
2173 Workman Avenue
Ottawa (Westboro West), ON K2A 0A7
- 3Bedrooms
- 4Bathrooms
- 1Garage
- 2000–2500Sq Ft
- $10,575Tax
- 25×100 ftLot Size
 Estimated Value:$1,429,500See Free Estimate Report

Property not available for sale or for rent.
HOMEH One: full-service selling for a 1% listing fee. The buyer's agent commission is separate.
Free Home EvaluationHow Much Is My Home Worth?Homes for Sale NearbySale & Price History for 2173 Workman Avenue, Ottawa, Westboro West
| Start Date | End Date | Price | Event | MLS# |
|---|---|---|---|---|
| 2026-04-17 | 2026-04-29 | Login to See Prices | Sold | x13012842 |
Real estate boards require you to or to see the full details of this property.
*Sold prices and complete sale & price history are regulated data. Under the Trust in Real Estate Services Act, 2002 (TRESA) and the rules of the Real Estate Council of Ontario (RECO), and pursuant to the Multiple Listing Service® rules of the Canadian Real Estate Association (CREA) and the Toronto Regional Real Estate Board (TRREB), this information may be shown only to registered users who have agreed to the applicable terms of use (a Virtual Office Website, or "VOW," arrangement). HOMEH Inc., Brokerage therefore provides it to signed-in members only. Creating an account is free and takes under a minute.
About 2173 Workman Avenue, Ottawa, Westboro West
Summarized Description
- Luxurious semi-detached home near Westboro Beach.
- Custom millwork and high-end finishes throughout.
- Chef-inspired kitchen with Caesarstone countertops.
- Spacious primary suite with private balcony.
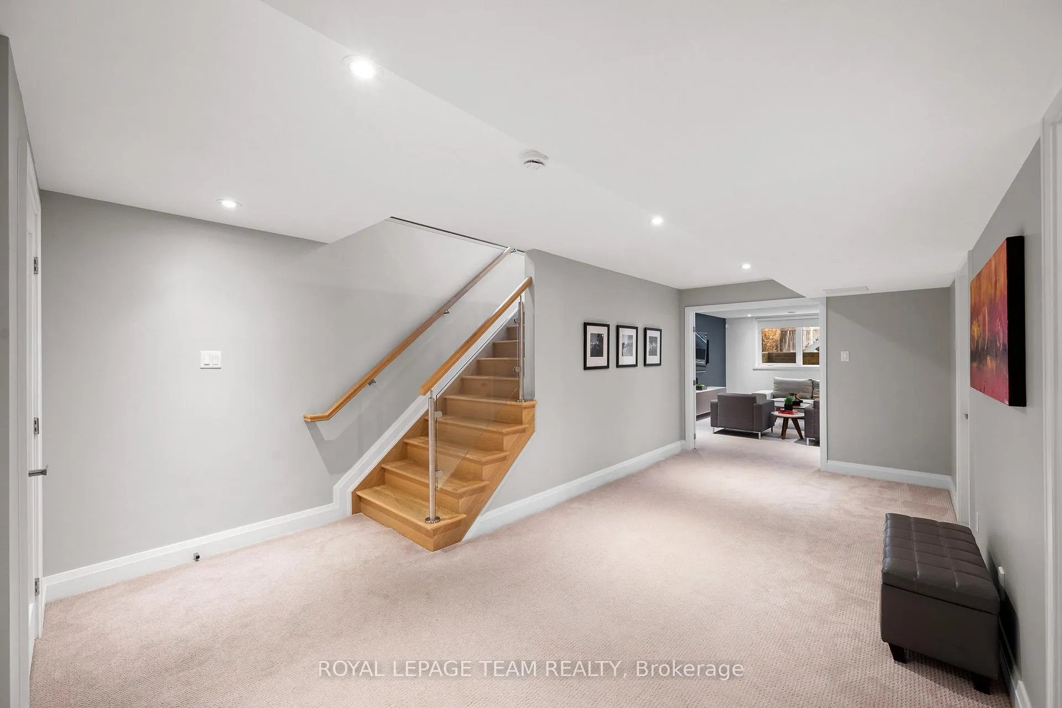
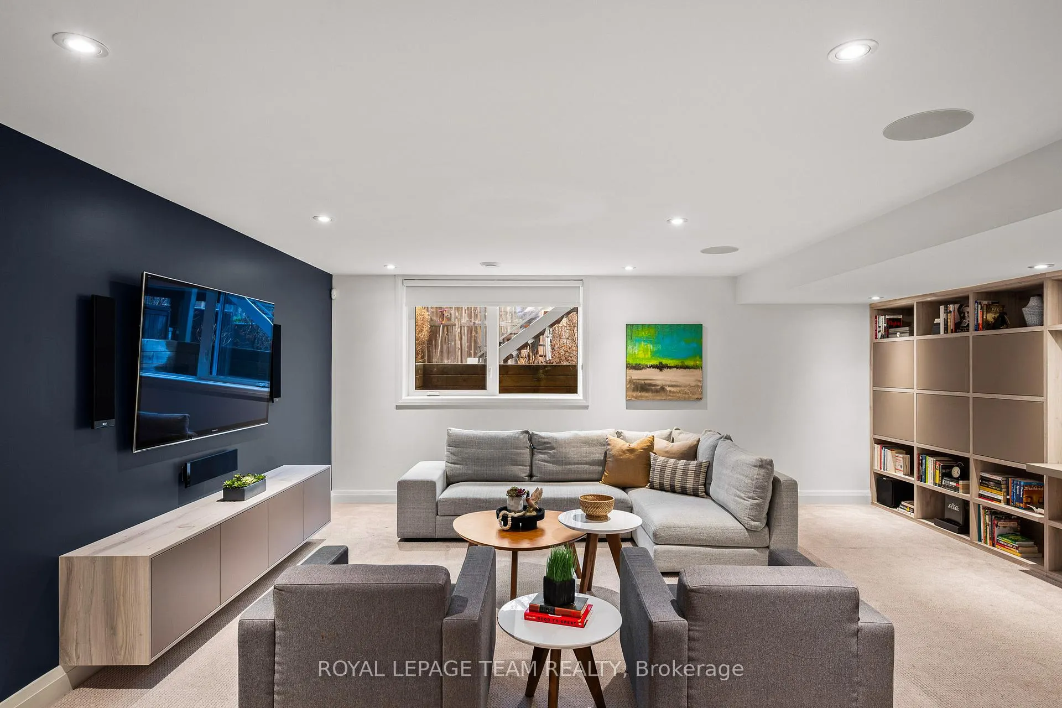
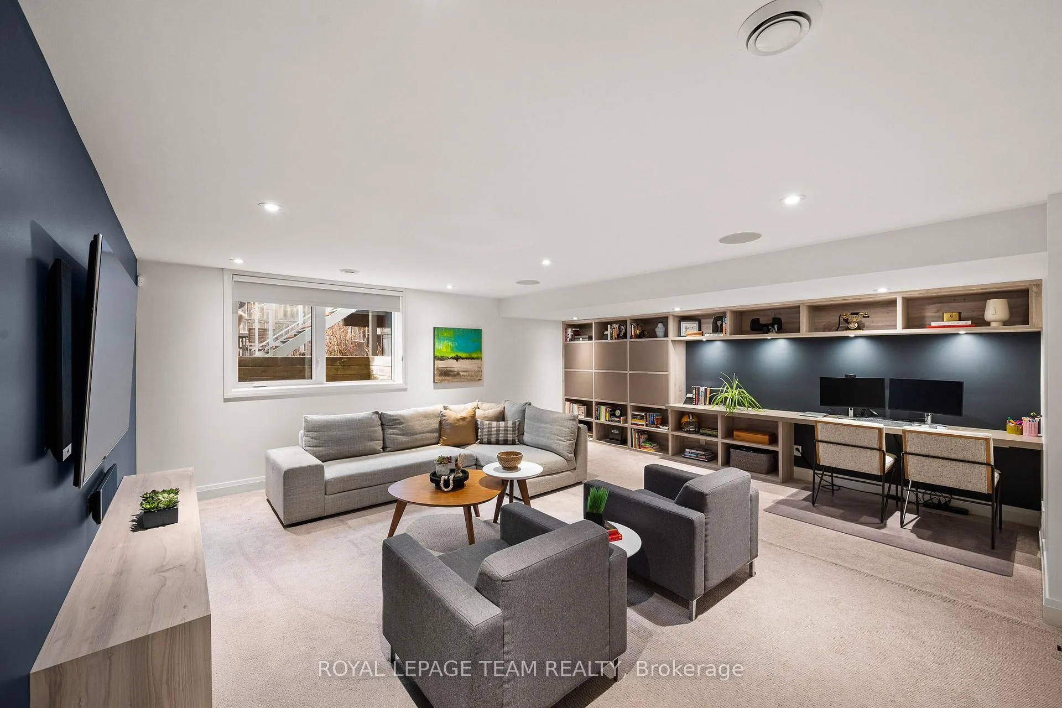
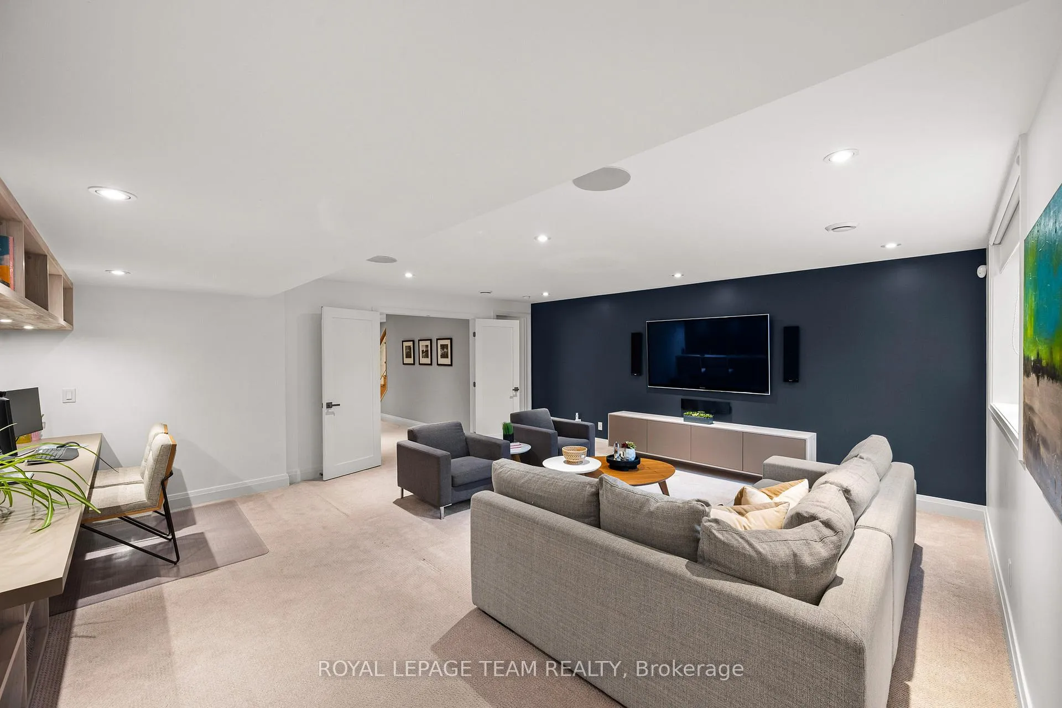
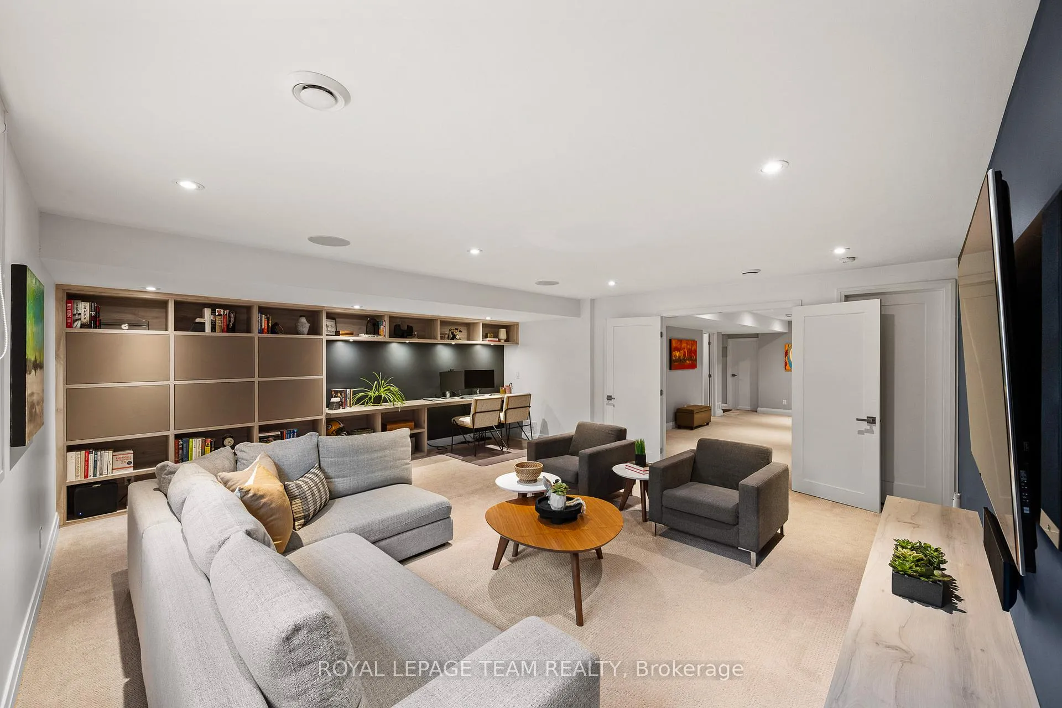
- Finished basement with additional living space.
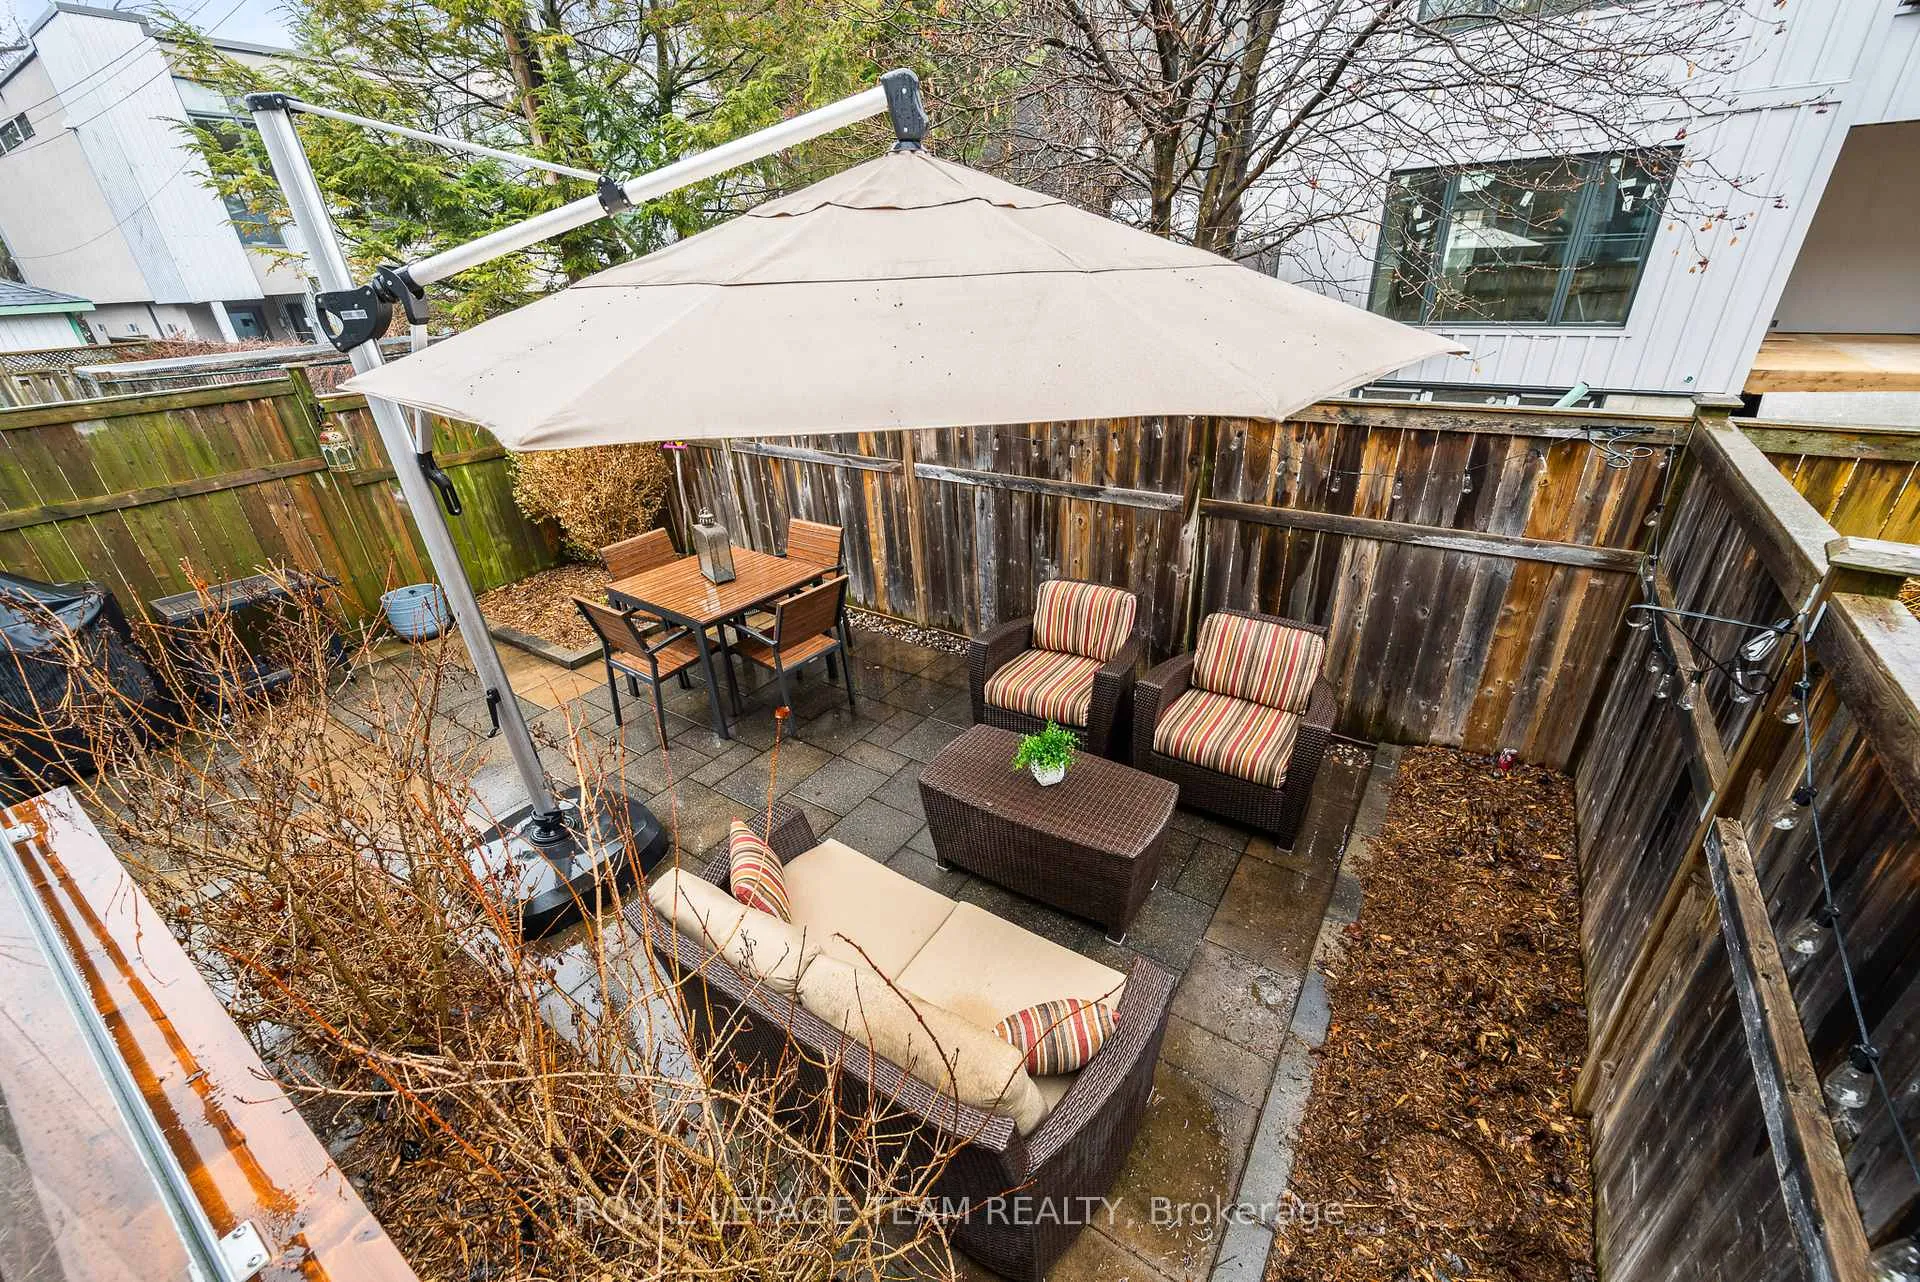
- Landscaped grounds with updated outdoor features.
- 9-foot ceilings and abundant natural light.
- Security system and programmable thermostat included.
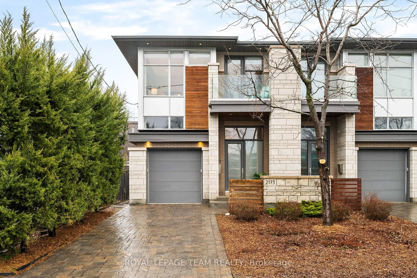
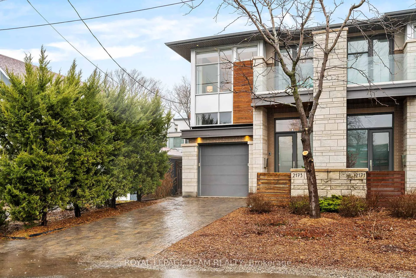
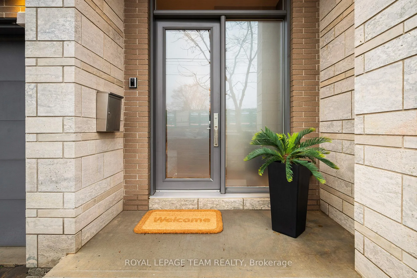
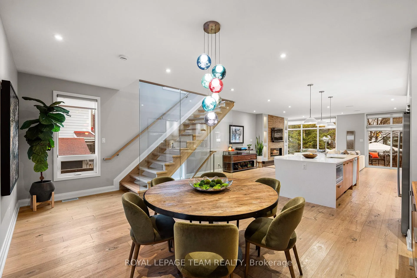
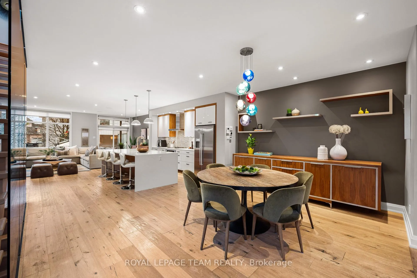
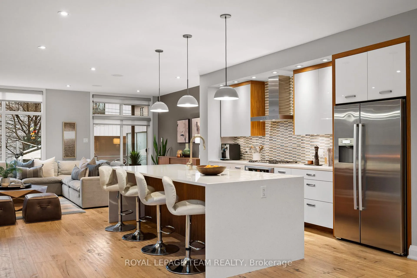
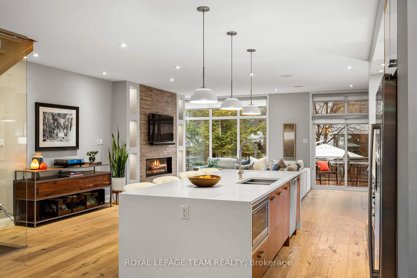
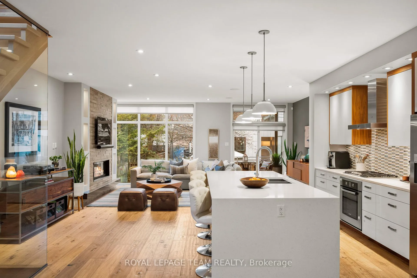
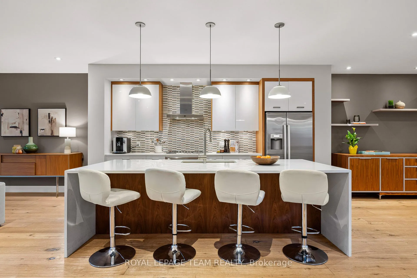
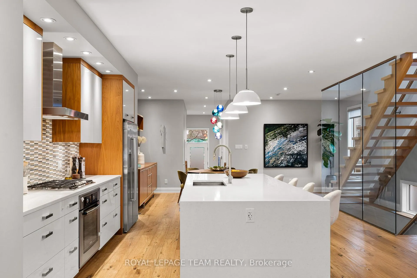
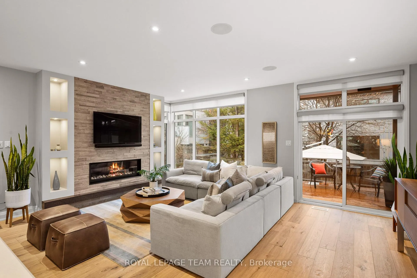
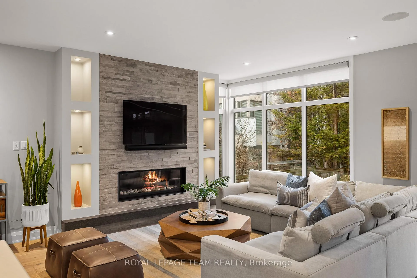
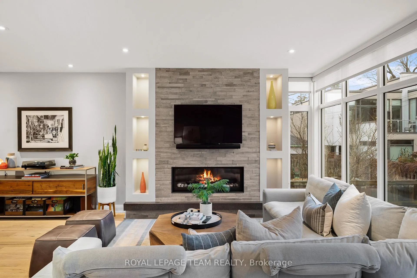
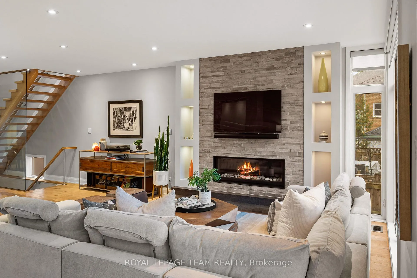
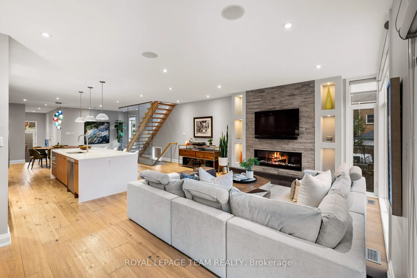
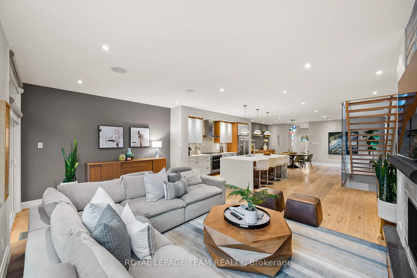
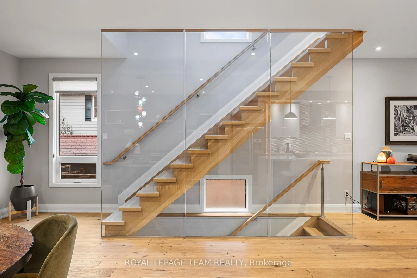
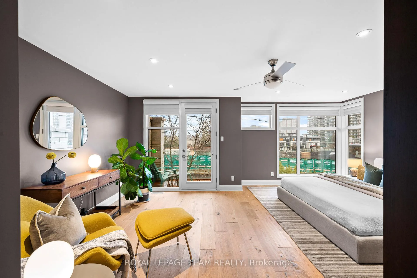
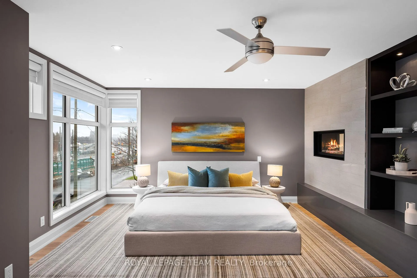
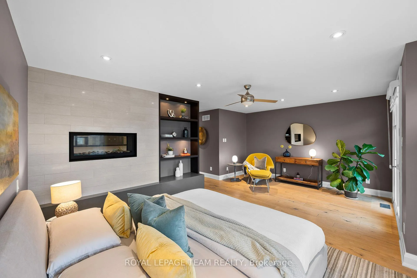
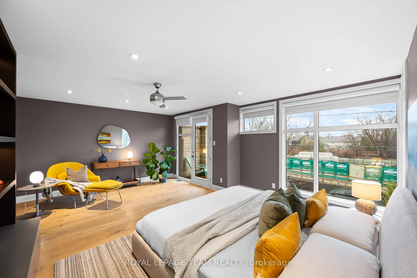
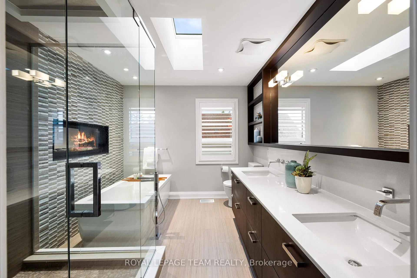
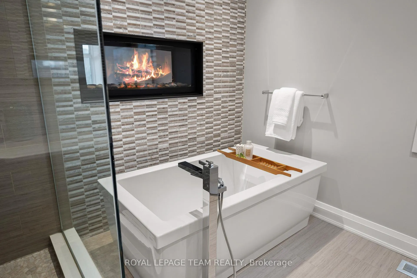
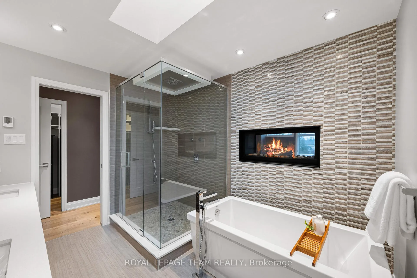
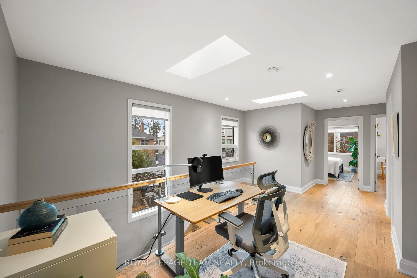
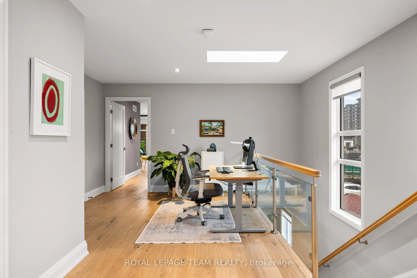
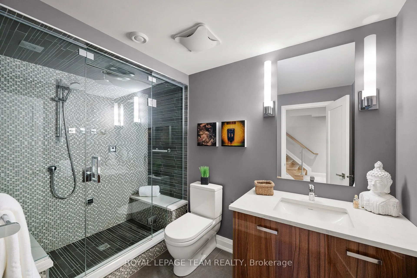
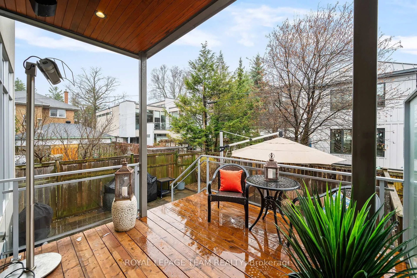
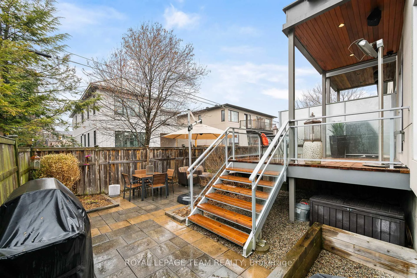
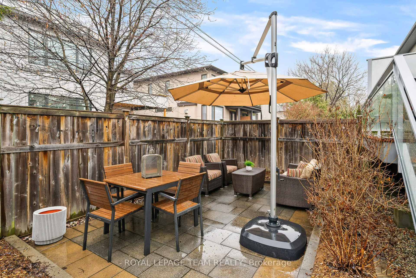
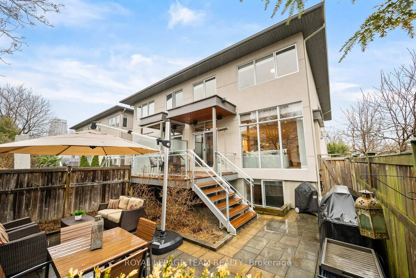
Discover exceptional quality & upscale living in this beautifully crafted semi-detached home by Falsetto Homes, ideally located in a desirable residential enclave near Westboro Beach. Offering a rare blend of luxury, comfort, & convenience, this impressive residence is just moments from multi-use pathways connecting to Workman Avenue & the NCC pathway along the Kichi Zibi Mikan Parkway. Designed w/ attention to detail, the home showcases a striking real stone exterior, an interlock driveway & walkway, fully landscaped grounds, & a fenced rear yard w/ an updated rear porch, a front balcony off the primary bedroom, & an exterior gas hookup for a BBQ & patio heater. Inside, elegant finishes include high-end prefinished engineered flooring, custom Irpinia millwork, modern light fixtures, 65 pot lights, & 3 skylights that fill the home w/ natural light. The chef-inspired kitchen features Irpinia cabinetry, Caesarstone countertops, an integrated cooktop & oven, stainless steel hood fan, under-cabinet valance lighting, an island w/ a kitchen sweep, & soft-close cabinetry. 9-foot ceilings & a welcoming living room w/ a gas FP complement the open-concept main floor. Upstairs, the spacious primary suite offers a private balcony & a luxurious two-sided gas FP shared with the ensuite. The ensuite retreat features a custom glass shower enclosure w/ dual shower heads. The finished basement adds valuable living space & includes a 3-piece bathroom with a steam shower. Additional features include maple stairs, maple handrails w/ glass panels, tiled foyer & bathroom floors, aluminum exterior windows & Low-E argon glass, security system, programmable thermostat, rough-ins for a central vacuum, & gas rough-ins for a dryer & stove. A rare opportunity to own a thoughtfully designed, quality-built home in one of Ottawa's most sought-after west-end locations. Park-like setting in front of the property, with even more to enjoy once the LRT is completed. 24 hours irrevocable on all offers.
Key Facts & Features
Property Costs
- Annual Property Tax Amount
- $10,575
- Land Transfer Tax Fee
- $27,073
Rental Items
- Rental Equipment
- Hot Water Tank with Reliance Home Comfort
- Basement Type
- Full
Interior Features
- Laundry Level
- Upper Level
- Interior Extras
- Auto Garage Door Remote, Steam Room
- Security Features
- Alarm System, Smoke Detector, Carbon Monoxide Detectors
- Fireplace/Stove
- Yes
- Fireplace Features
- Living Room
- Elevator
- No
Exterior Features
- Exterior Extras
- Deck, Landscaped, Patio
- Pool
- None
- Accessibility Features
- None
- Other Structures
- Fence - Partial
Building
- Building Type
- Semi-Detached
- Building Style
- 2-Storey
- Approx Age
- 6-15
Construction
- Exterior Finish
- Stone, Stucco (Plaster)
- Roof
- Asphalt Shingle
- Foundation Details
- Poured Concrete
- Special Designation
- Unknown
Lot
- Lot Front
- 25.00 ft
- Lot Depth
- 100.00 ft
Inclusions
- Inclusions
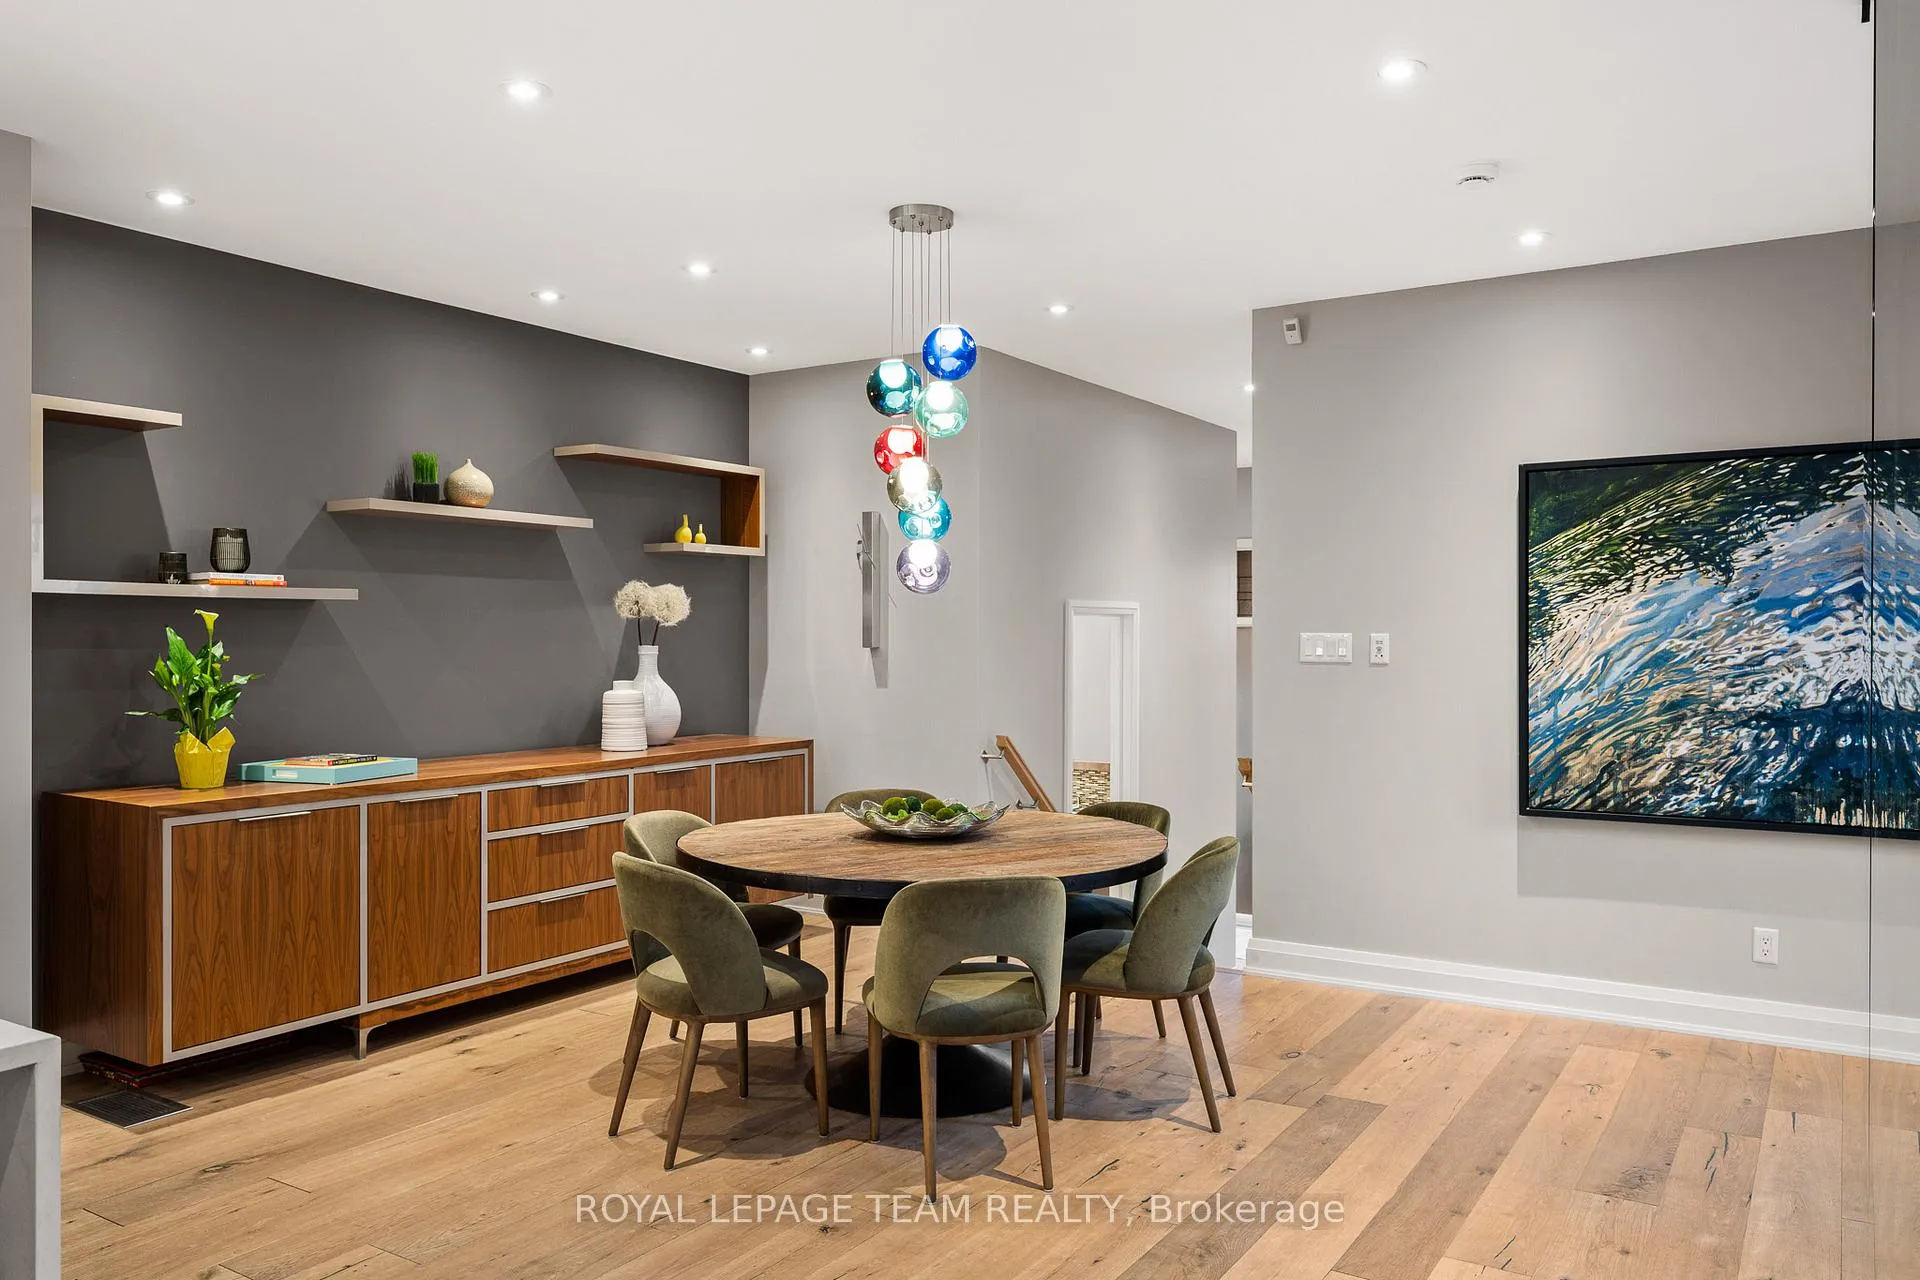
- DR buffet & shelves, 4 Kitchen metal bar stools *not shown in MLS photos*, shelves in Laundry Closet, window coverings, washer, dryer, dishwasher, refrigerator, stove, hood fan, microwave, generator, TV in Bedroom, TV in Rec Room & soundbars, Smart electronics.
Exclusions
- Exclusions
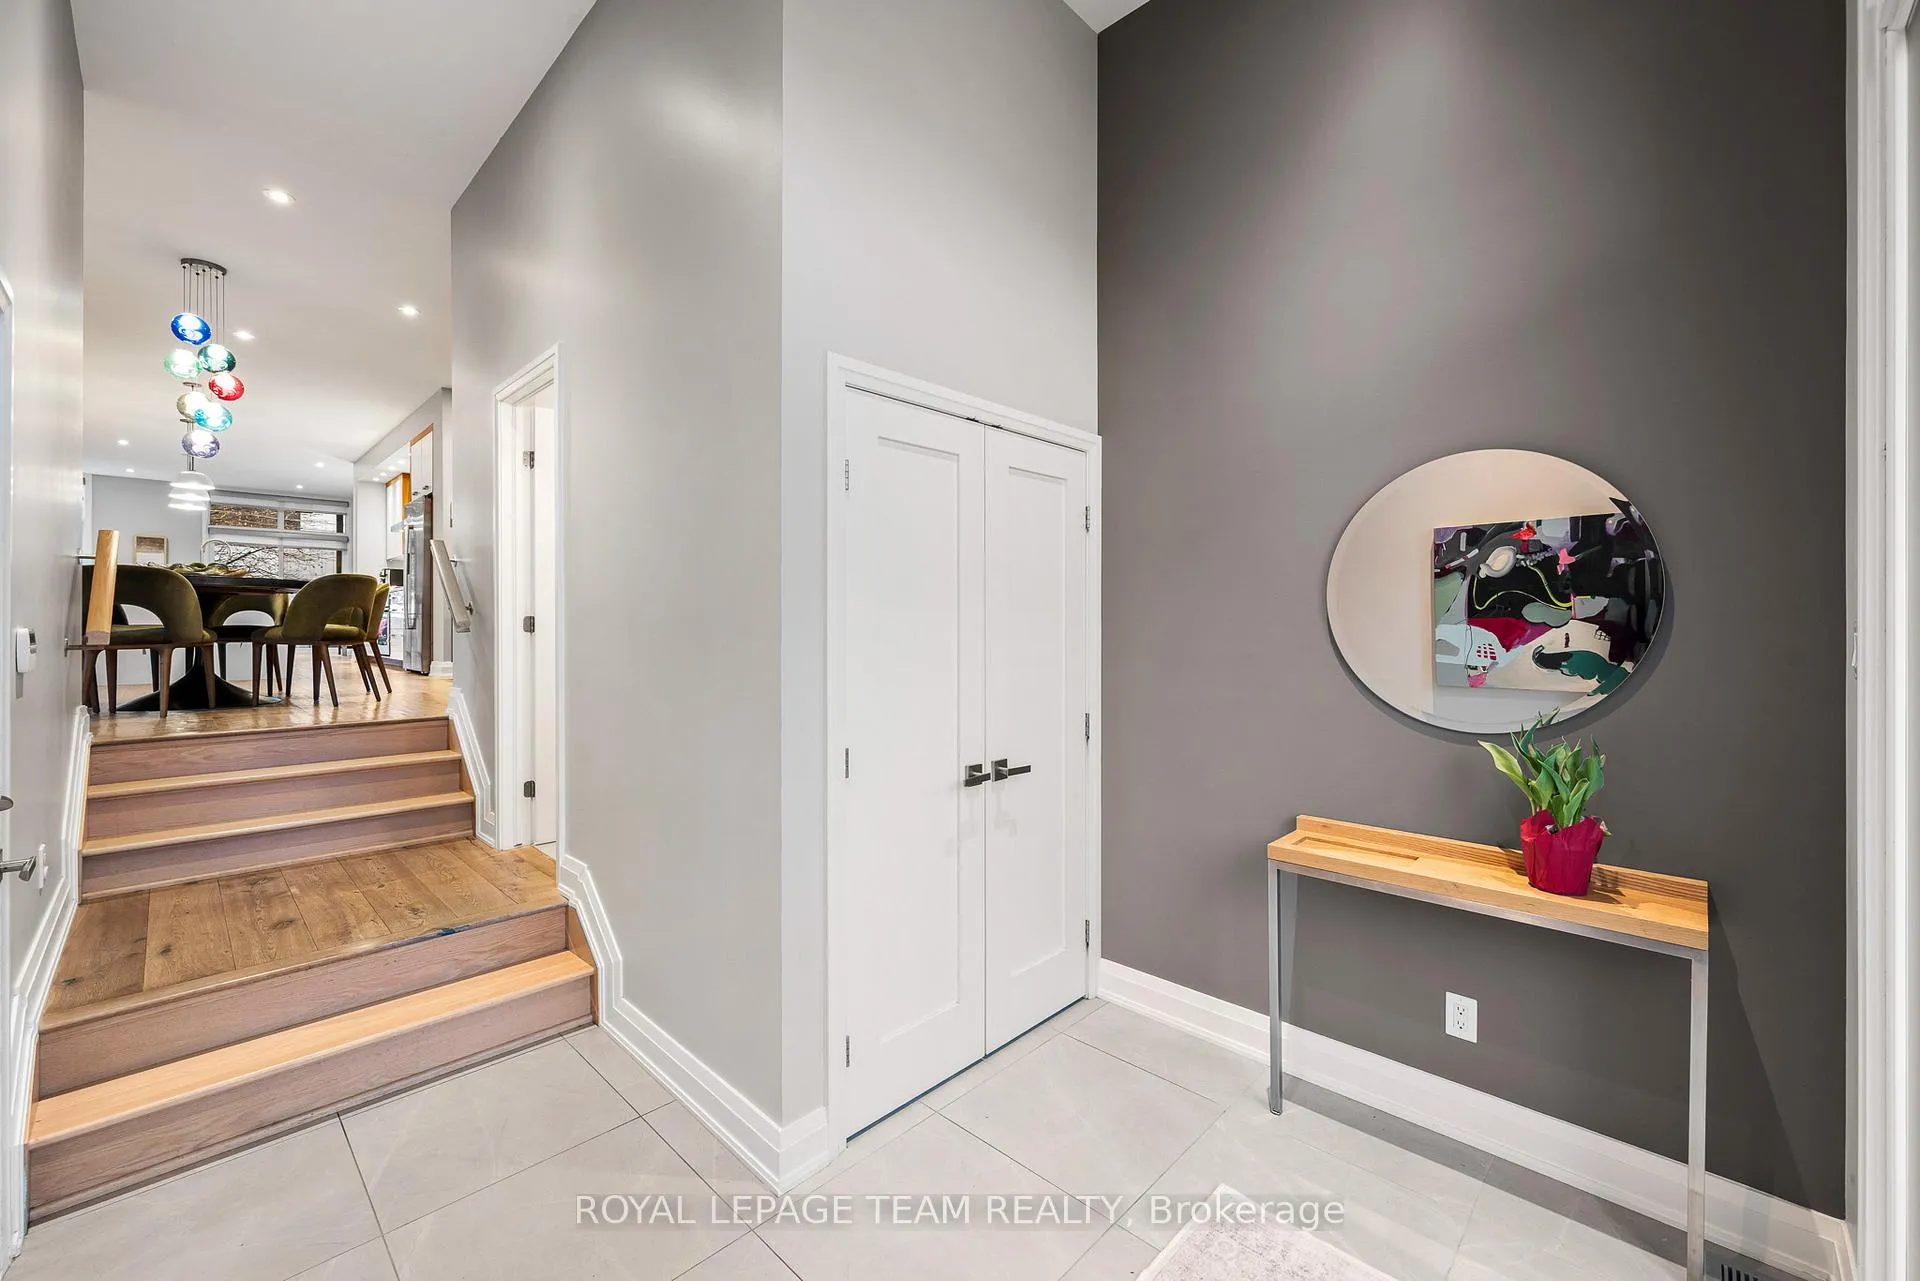
- DR light fixture, LR TV & soundbars, Exterior rear outdoor shed, Foyer entrance table, 2 shelves in bedroom, artwork & decorative mirrors.
Parking & Garages
- Garage Type
- Attached
- Garage Spaces
- 1
- Parking Spaces
- 2
- Total Garage And Parking Spaces
- 3
Heating & Cooling
- Heat Source
- Gas
- Heat Type
- Forced Air
- Air Conditioning
- Central Air
- Water
- Municipal
- Sewers
- Sewer
- Natural Gas
- Yes
- Hydro
- Yes
- Cable
- Yes
- Telephone
- Yes
- Bedrooms
- 3
- Washrooms
- 4
- Kitchens
- 1
Room sizes
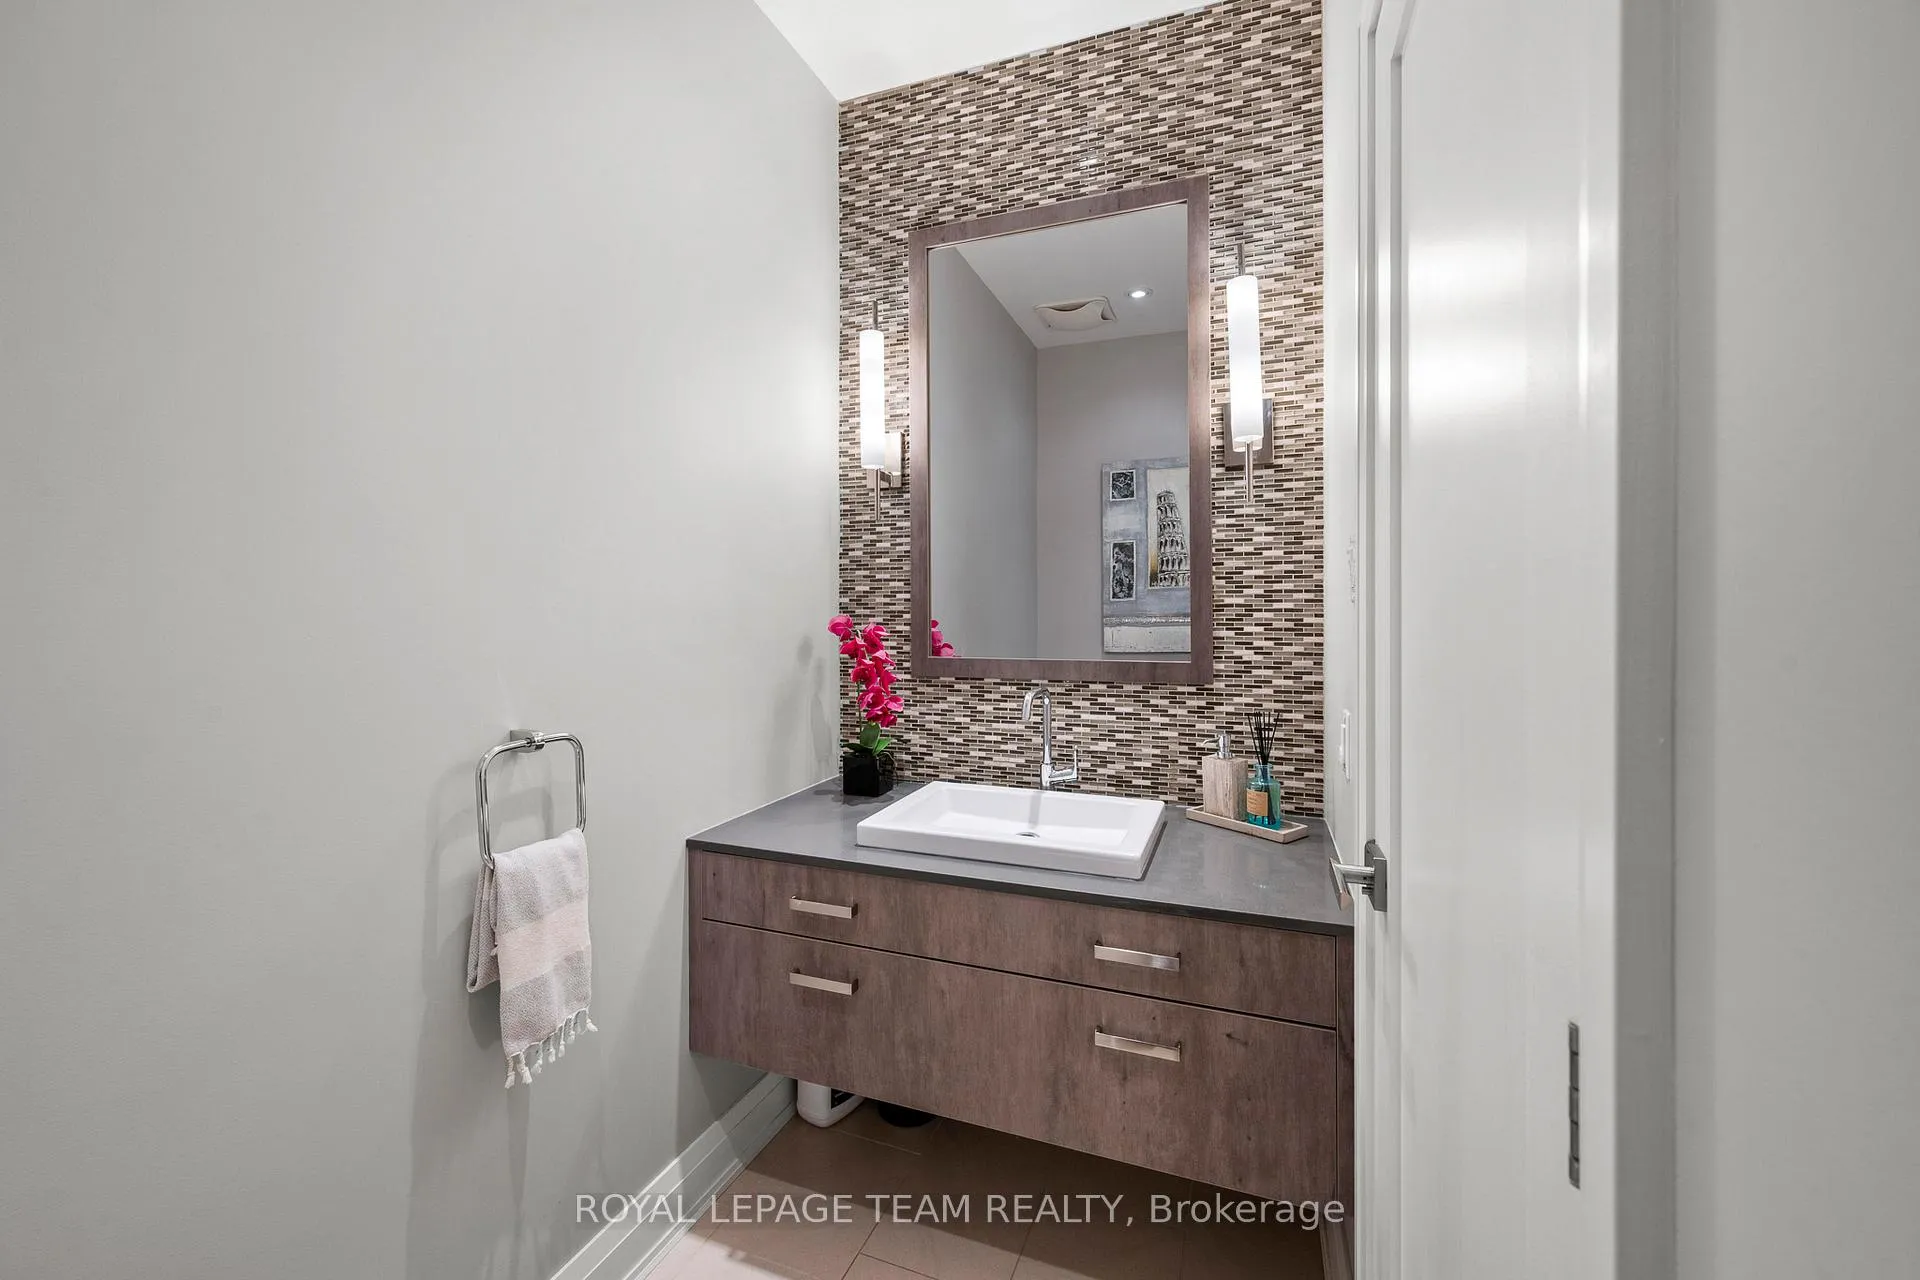
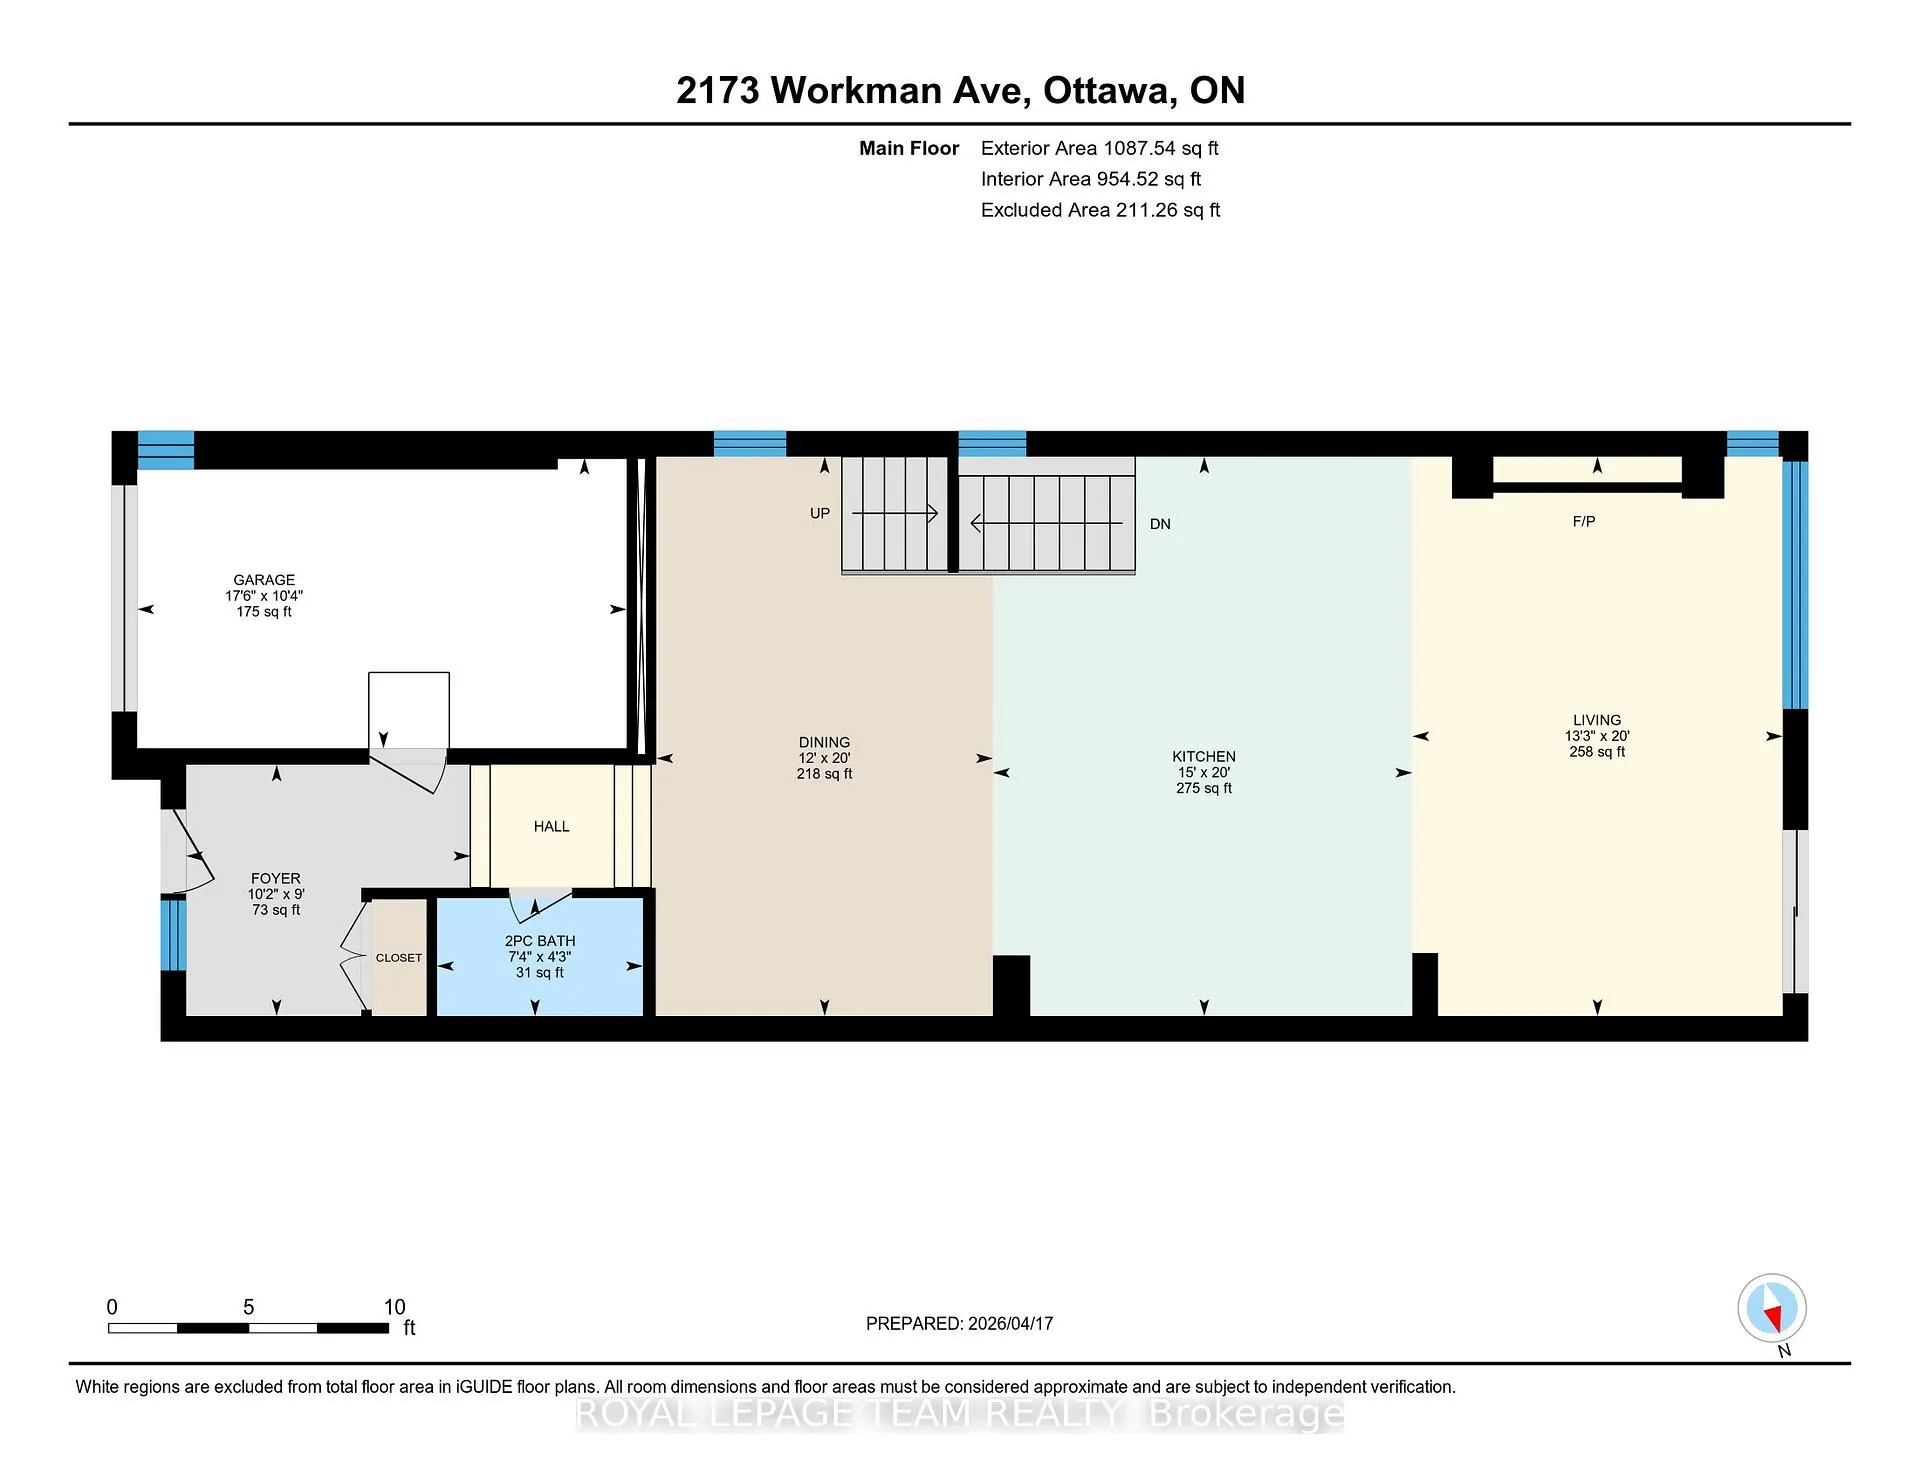
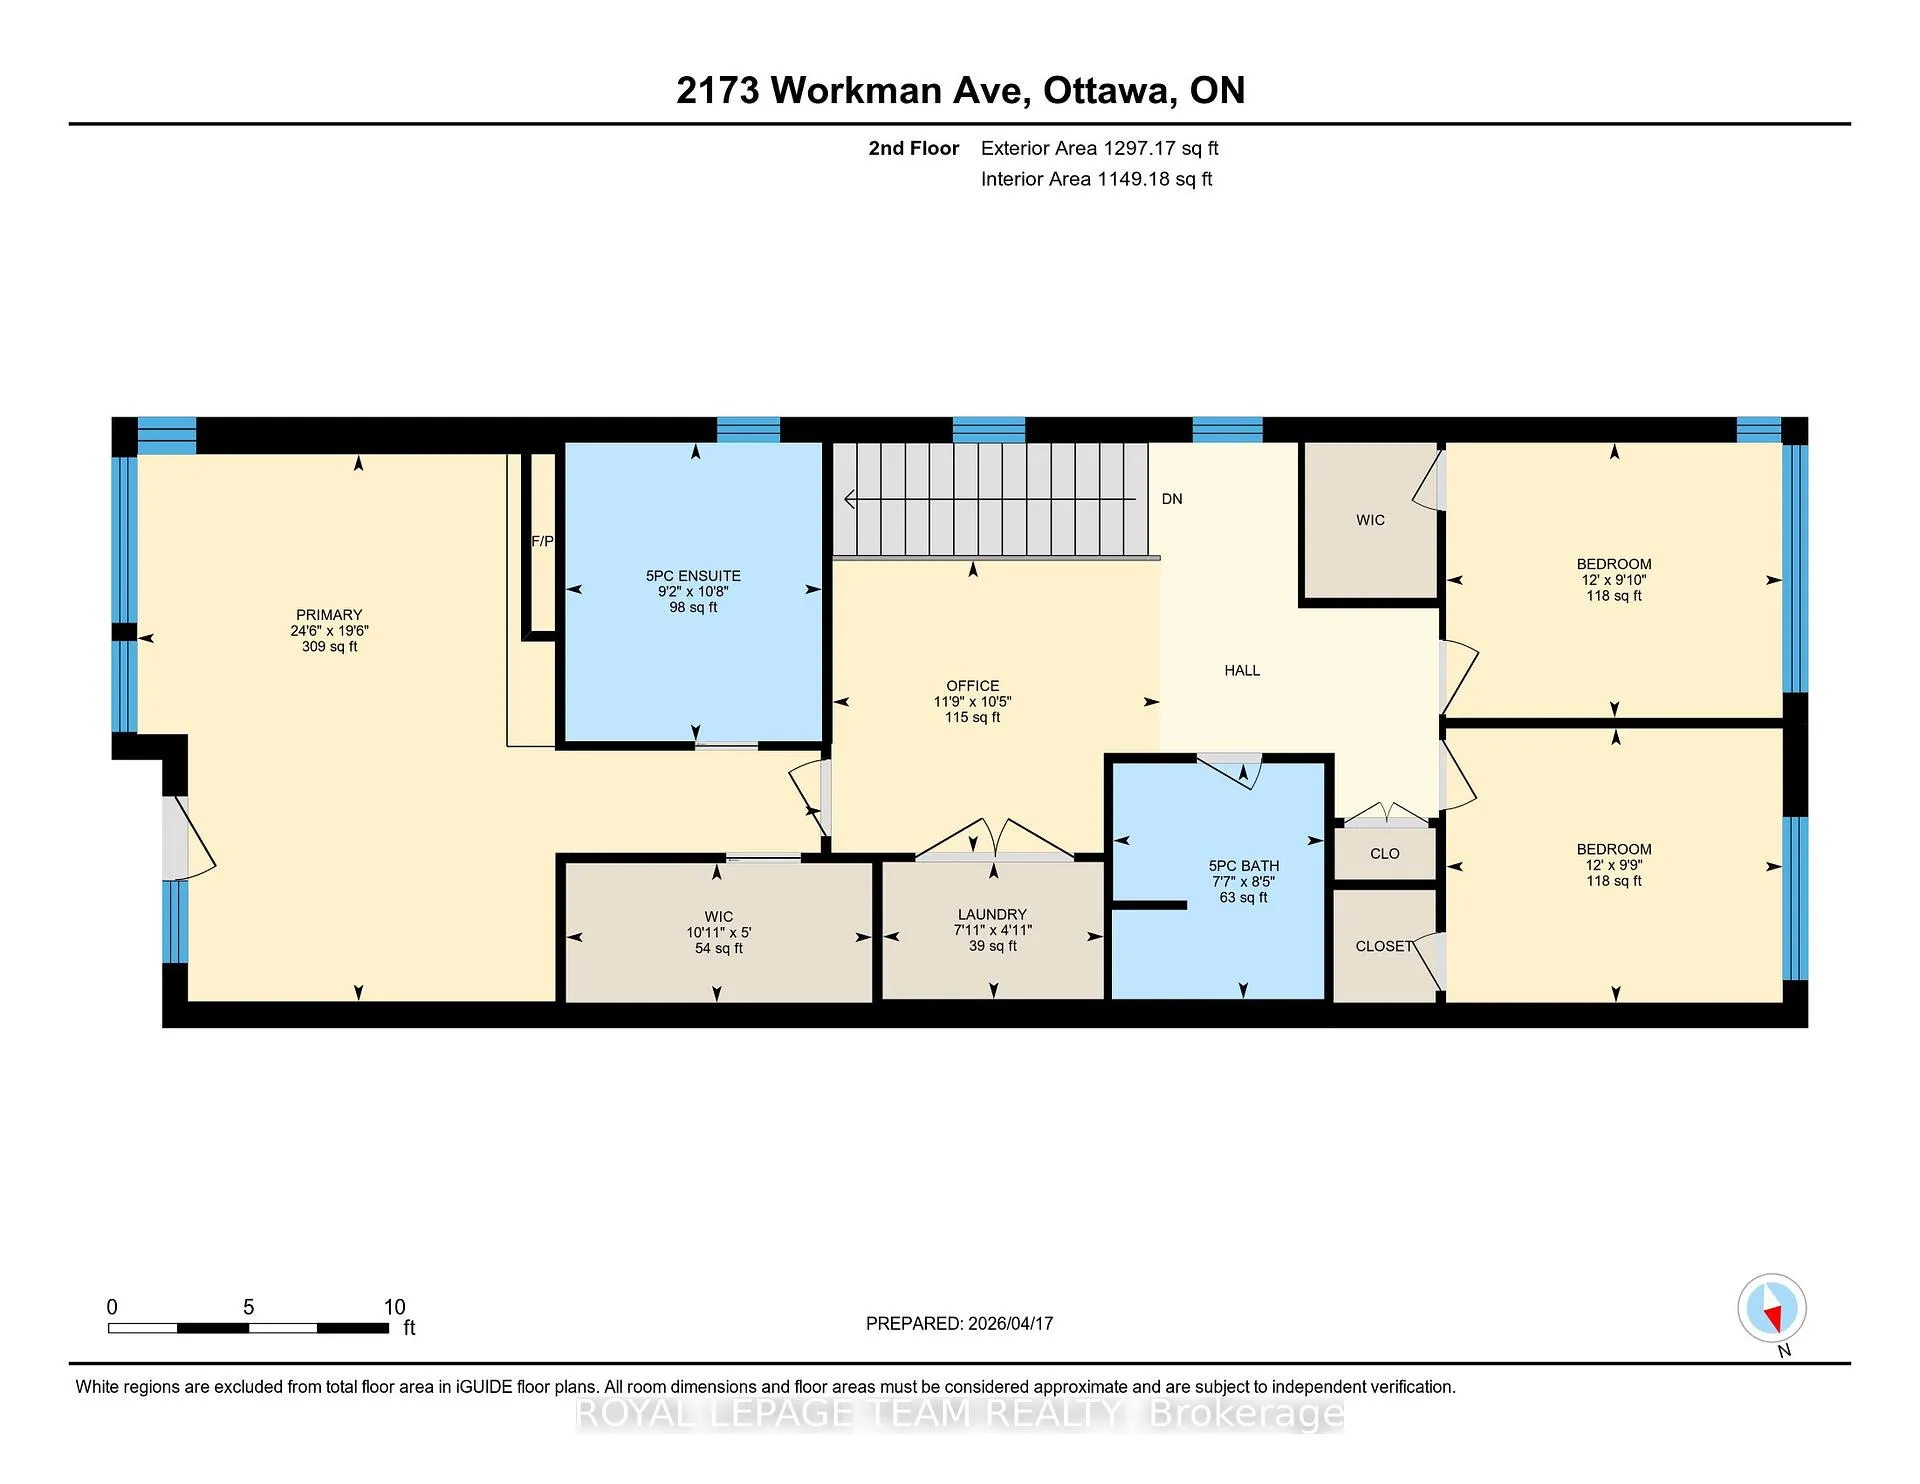
- Bathroom—Main level, 2 Pc Bath, Ceramic Floor, Ceramic Backsplash
- Dining Room—Main level, Hardwood Floor
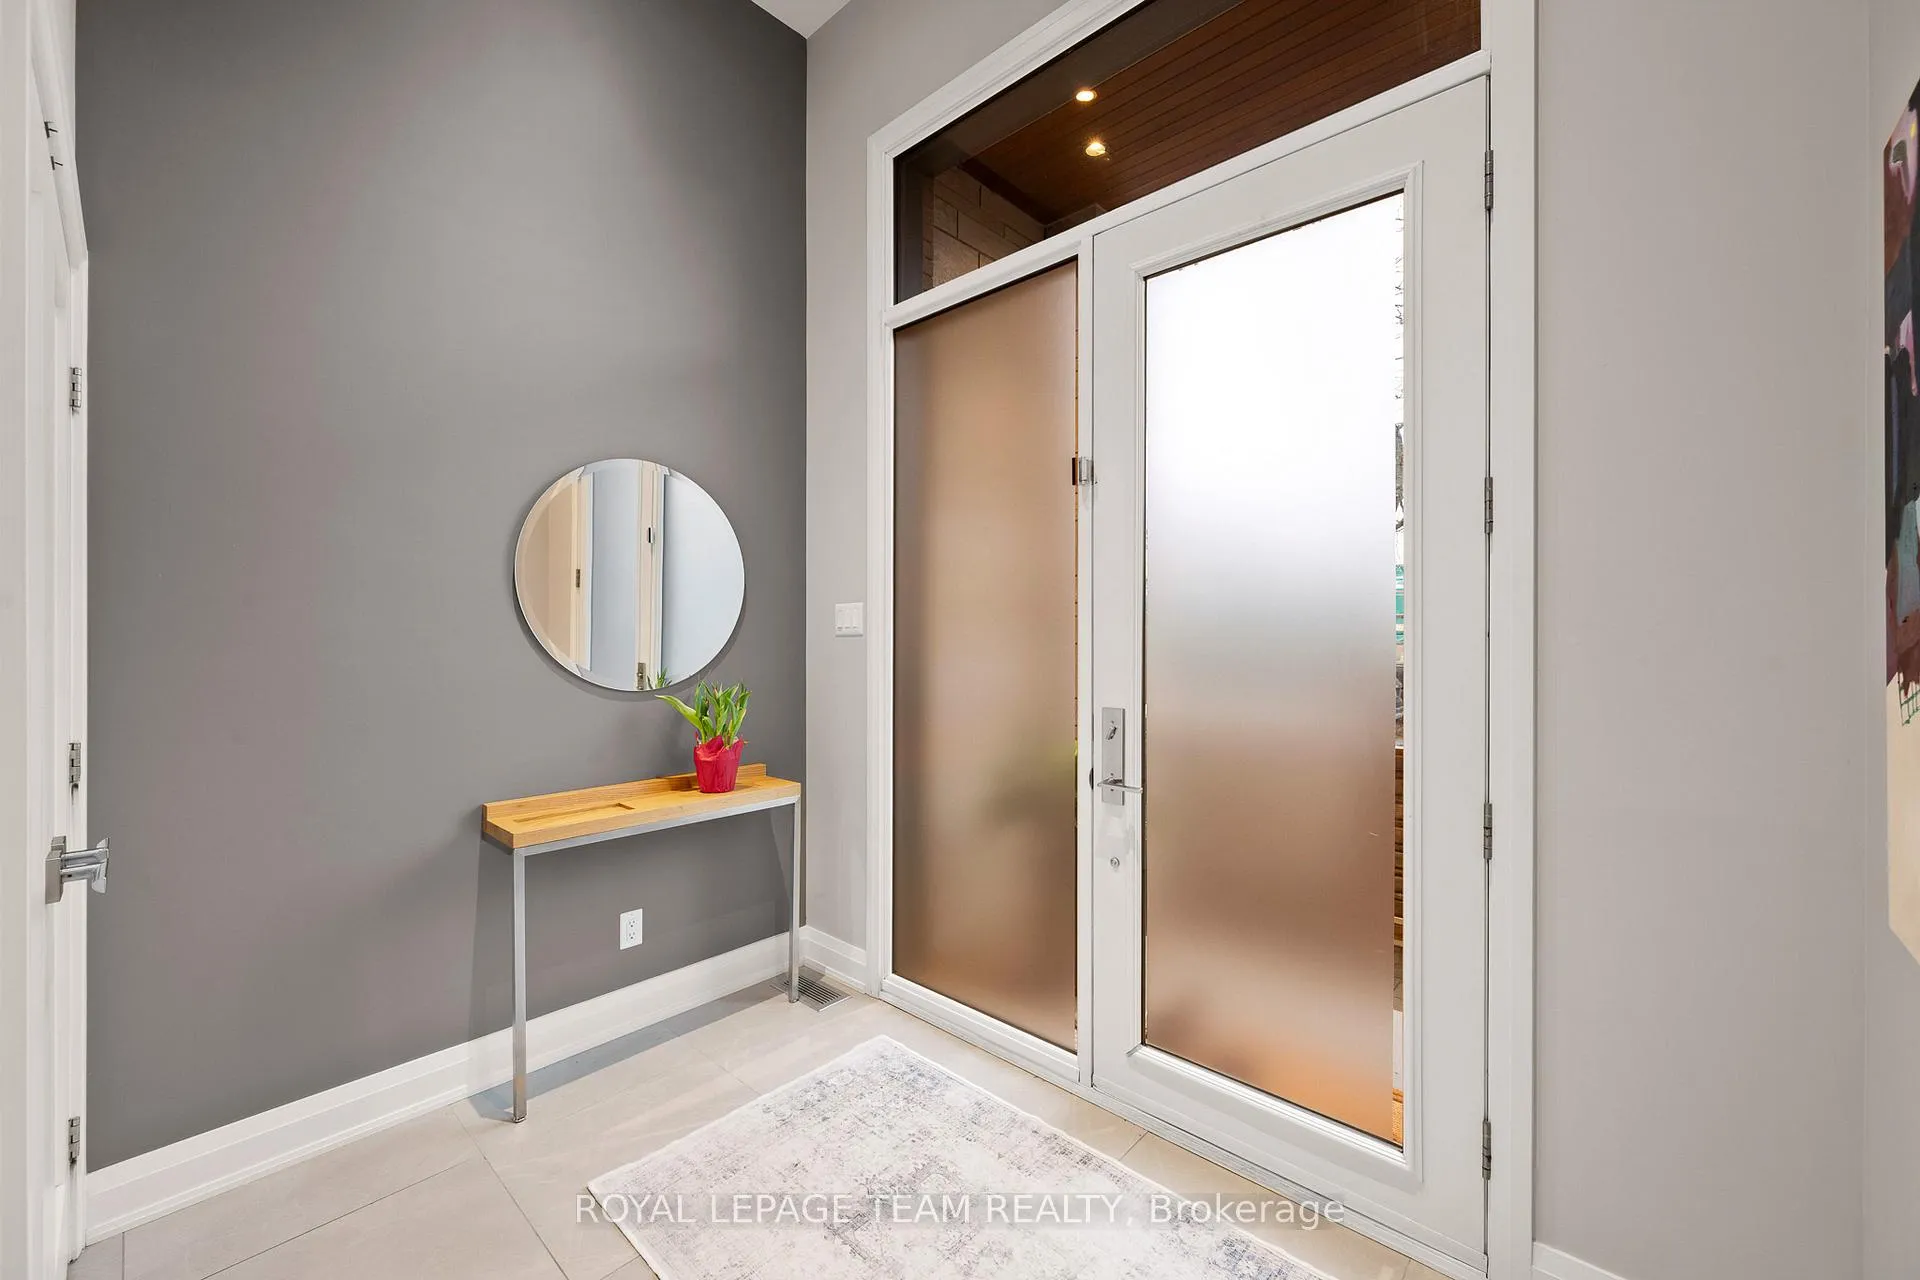
- Foyer—Main level, Ceramic Floor, Closet
- Kitchen—Main level, Centre Island, B/I Ctr-Top Stove, Stainless Steel Appl
- Living Room—Main level, Gas Fireplace, Window Floor to Ceiling, Sliding Doors
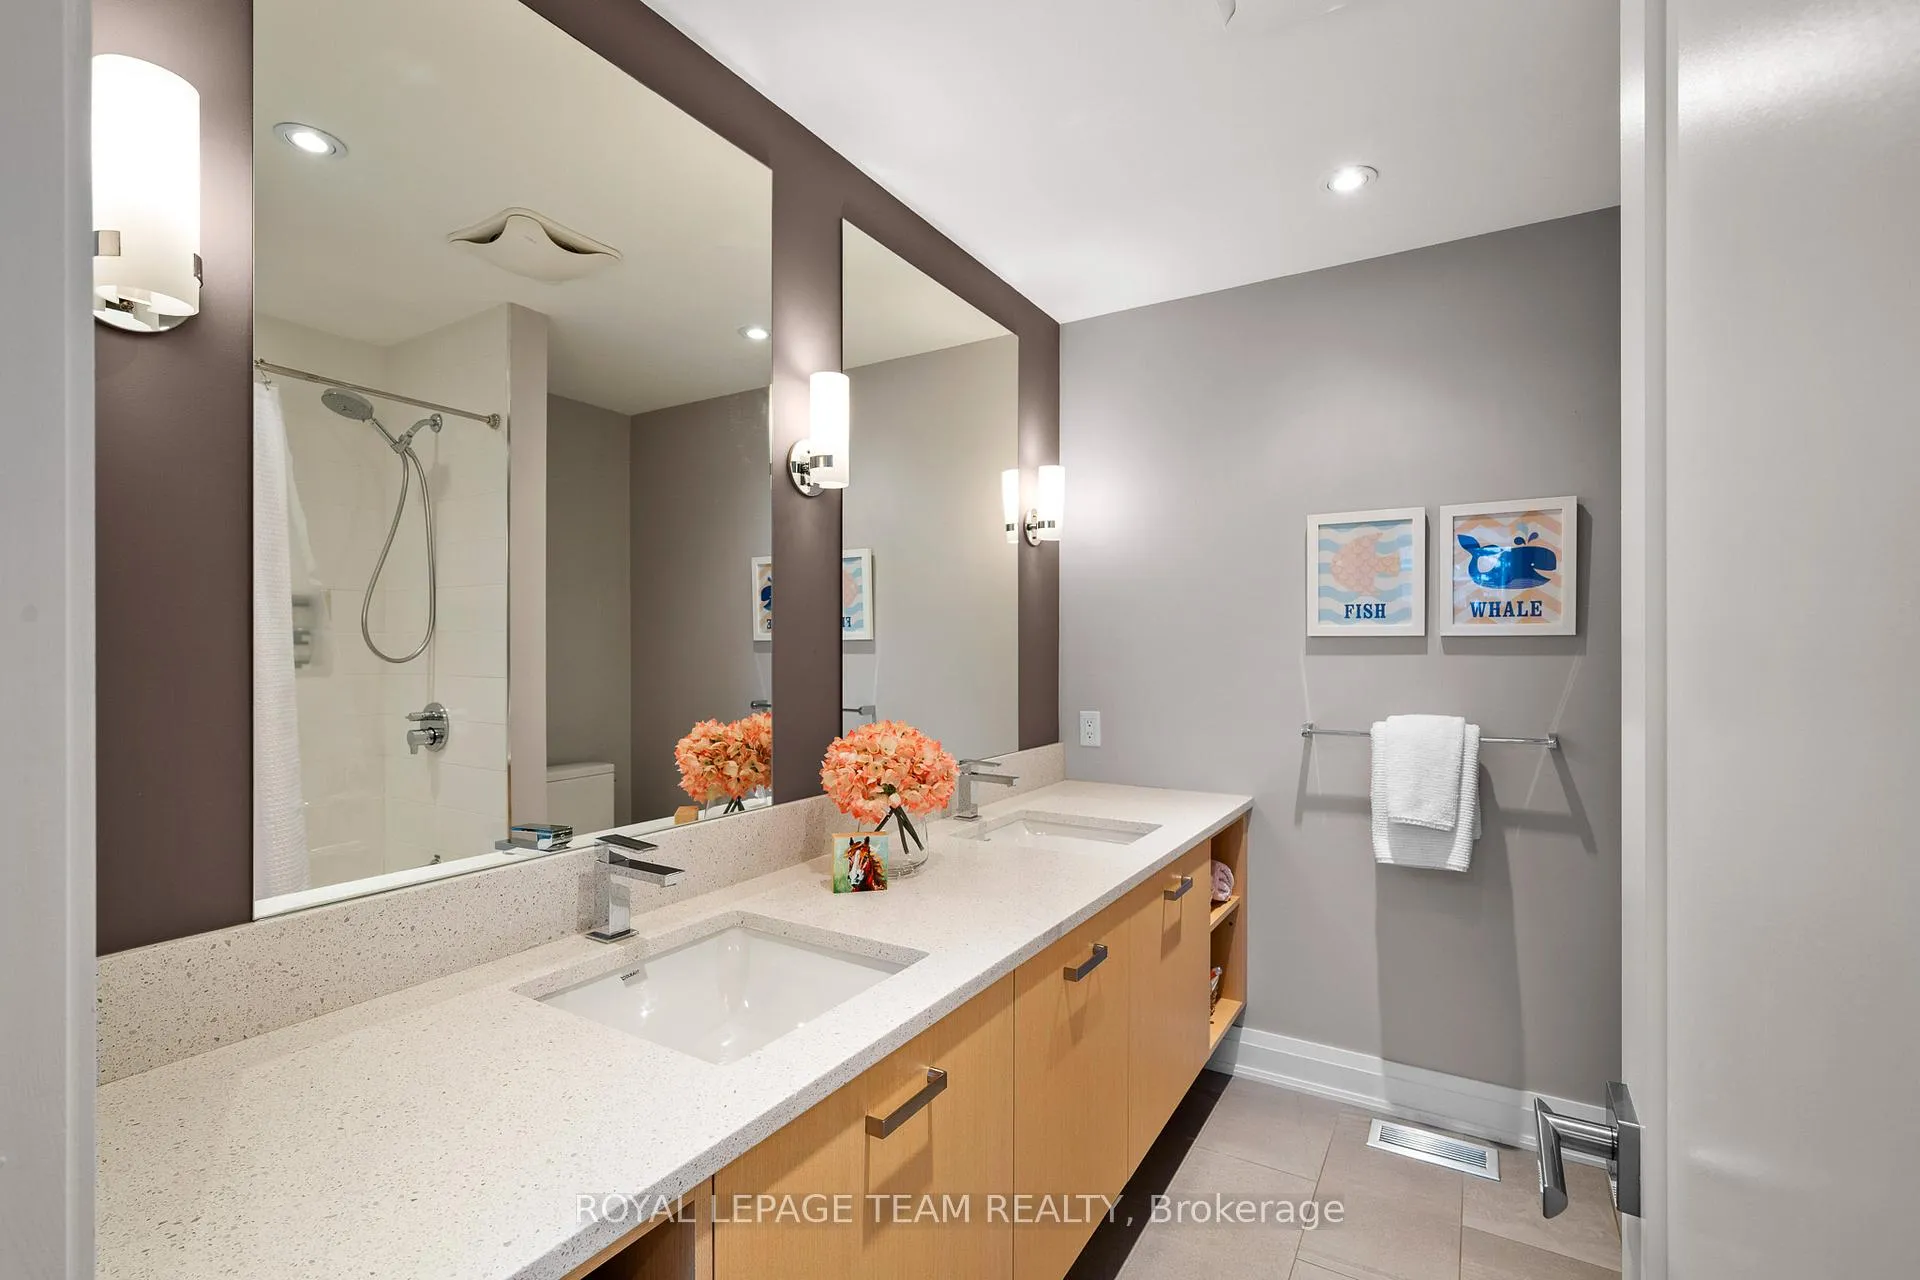
- Bathroom—Second level, 5 Pc Bath, Ceramic Floor
- Bathroom—Second level, 5 Pc Ensuite, 2 Way Fireplace, Separate Shower
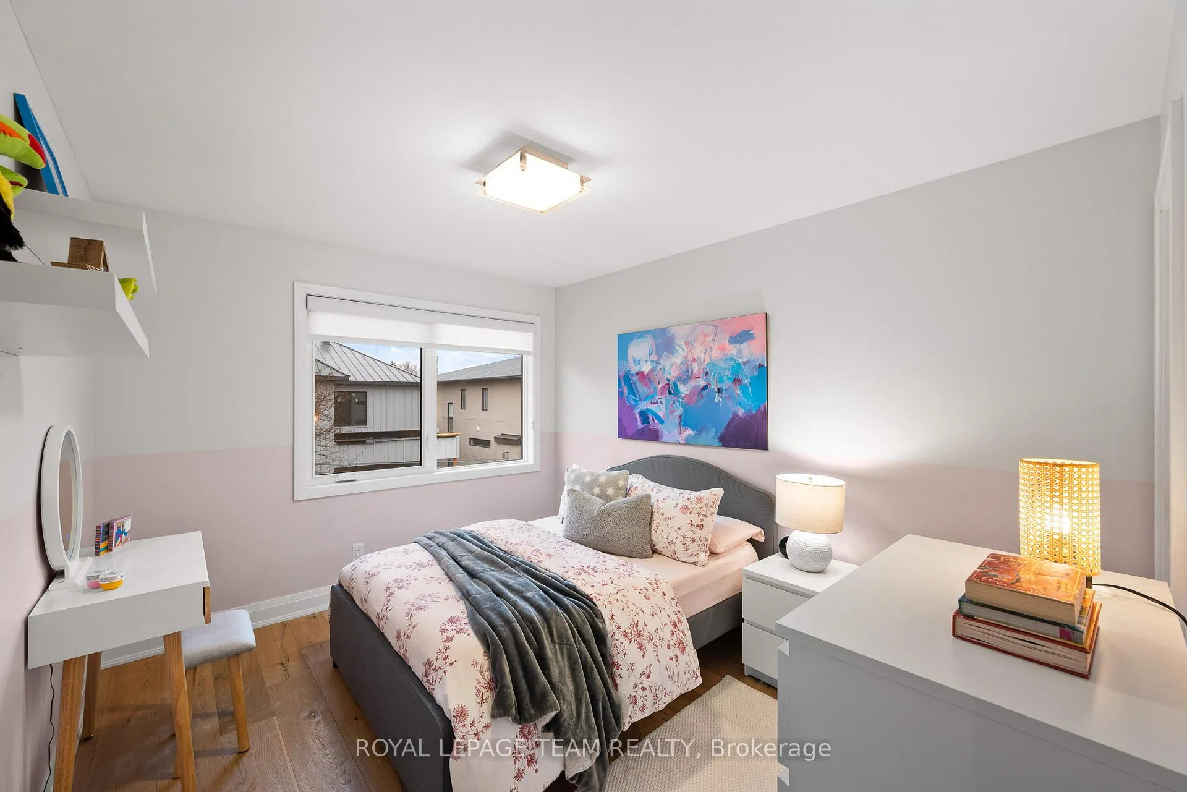
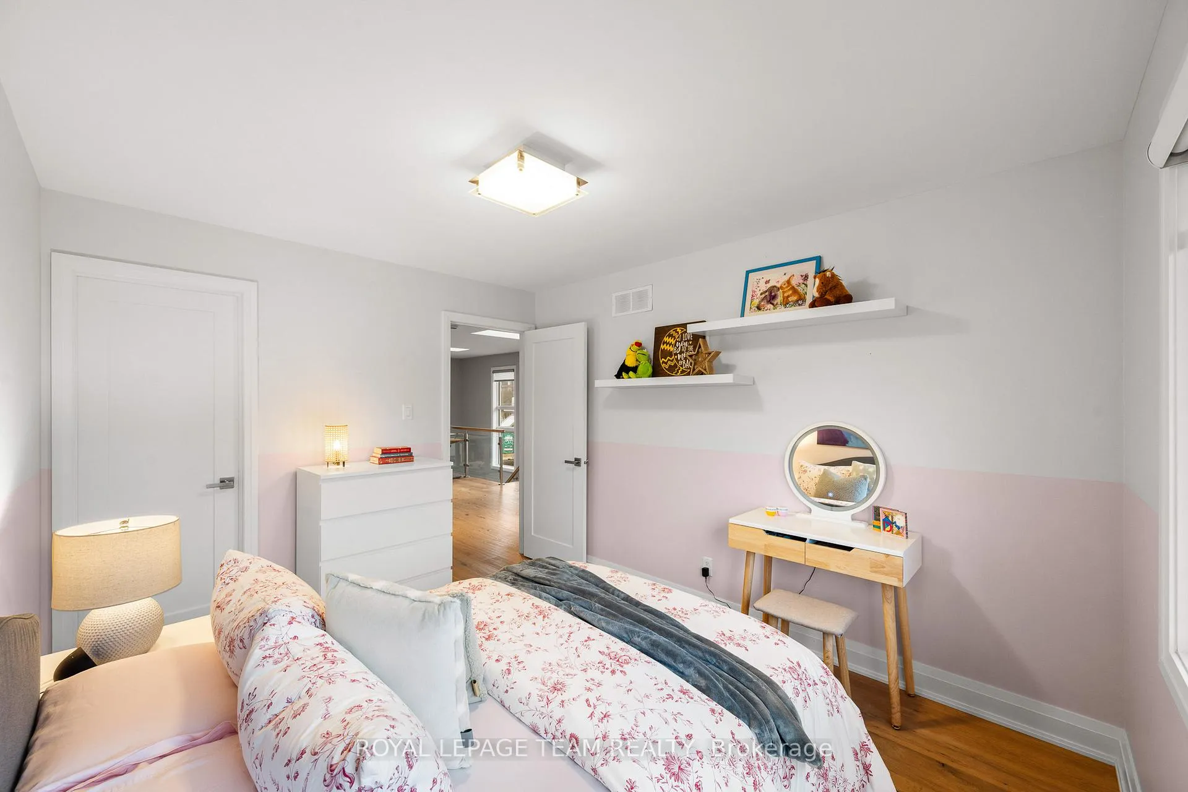
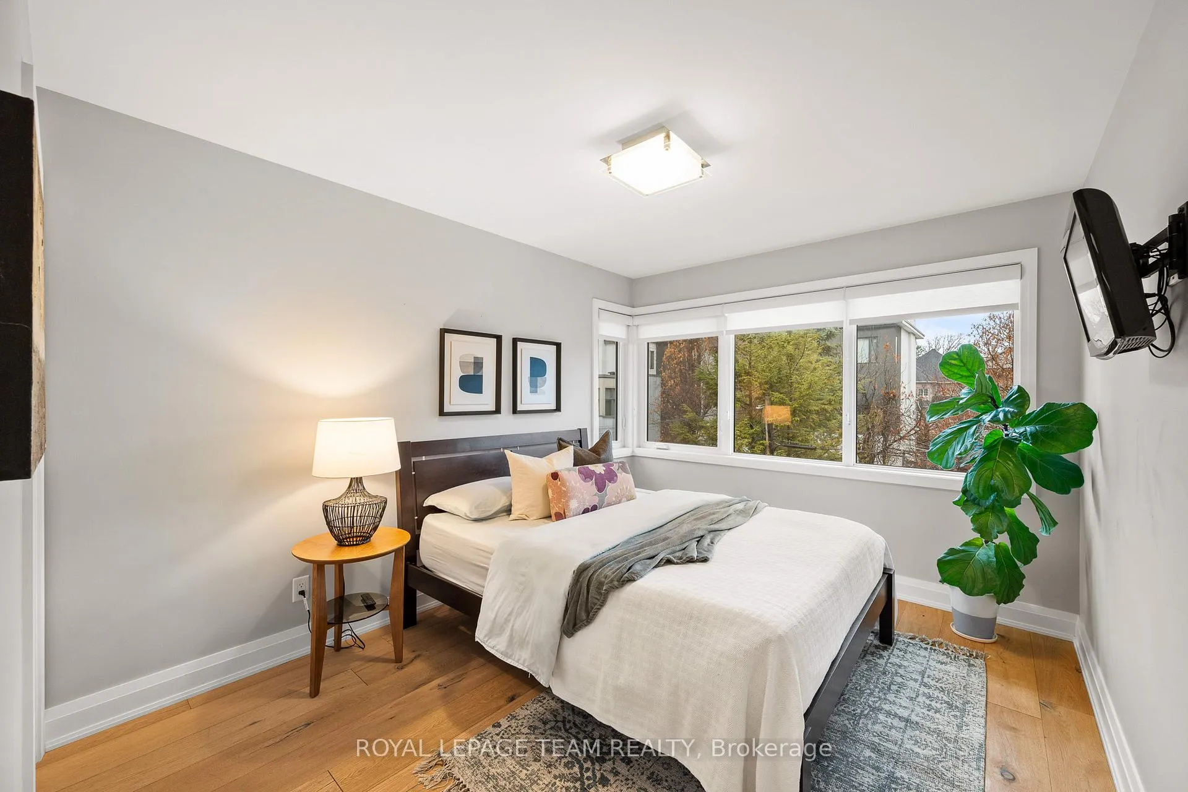
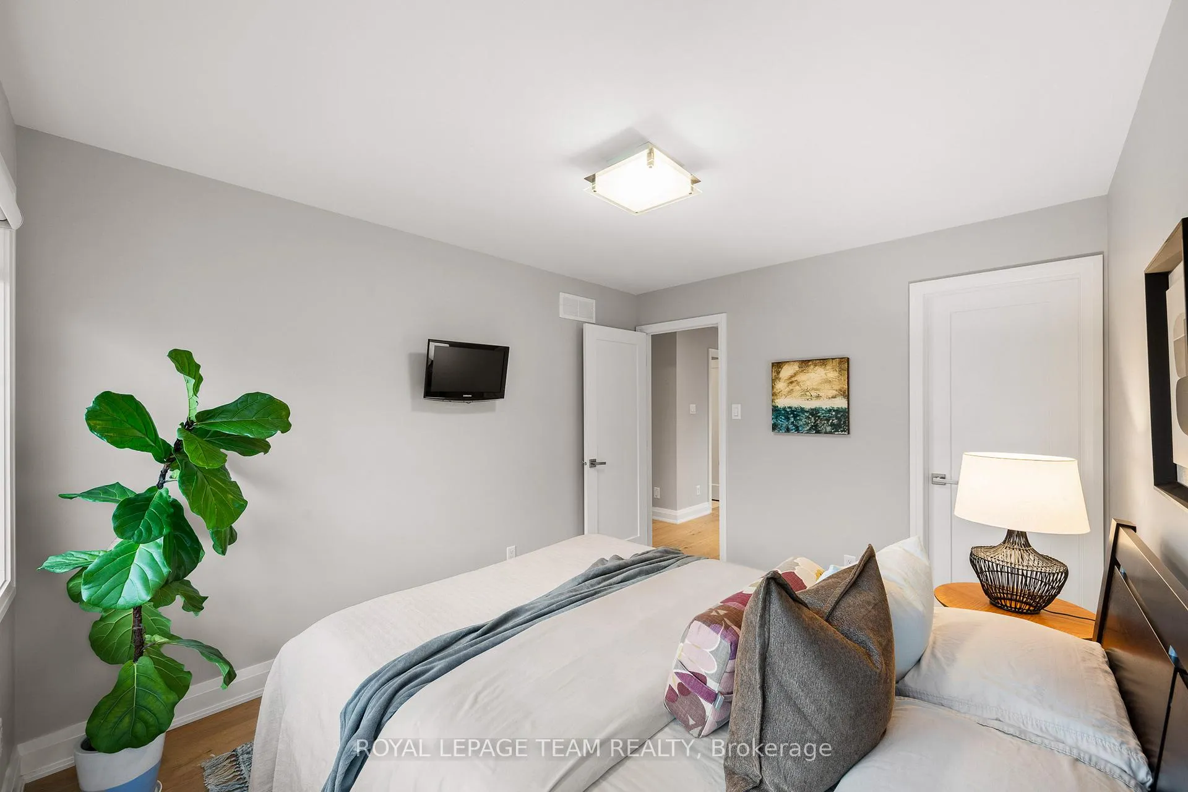
- Bedroom 2—Second level, Walk-In Closet(s), Hardwood Floor
- Bedroom 3—Second level, Walk-In Closet(s), Hardwood Floor
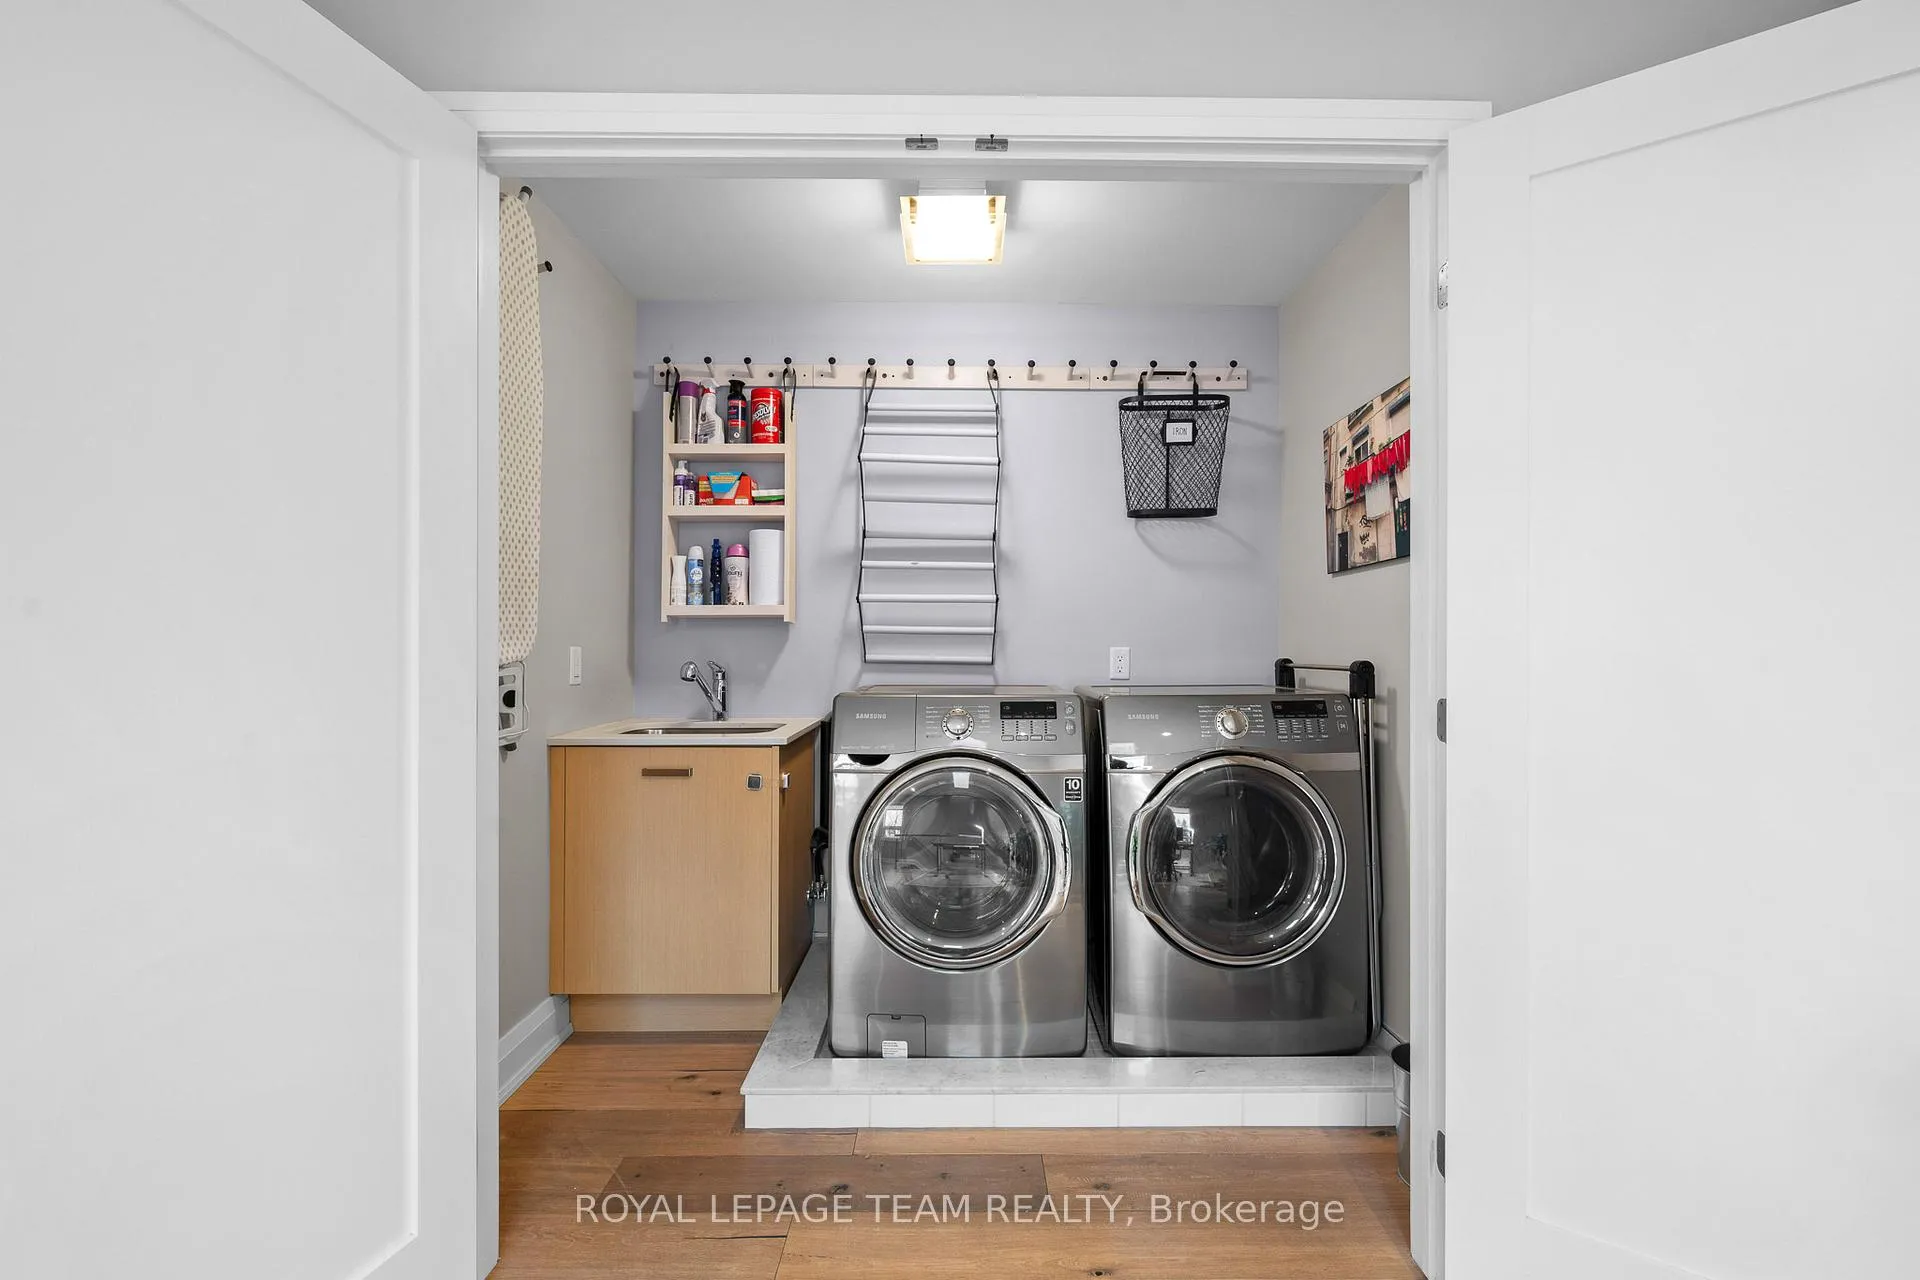
- Laundry—Second level, Laundry Sink
- Office—Second level, Hardwood Floor
- Primary Bedroom—Second level, 2 Way Fireplace, Balcony, B/I Shelves
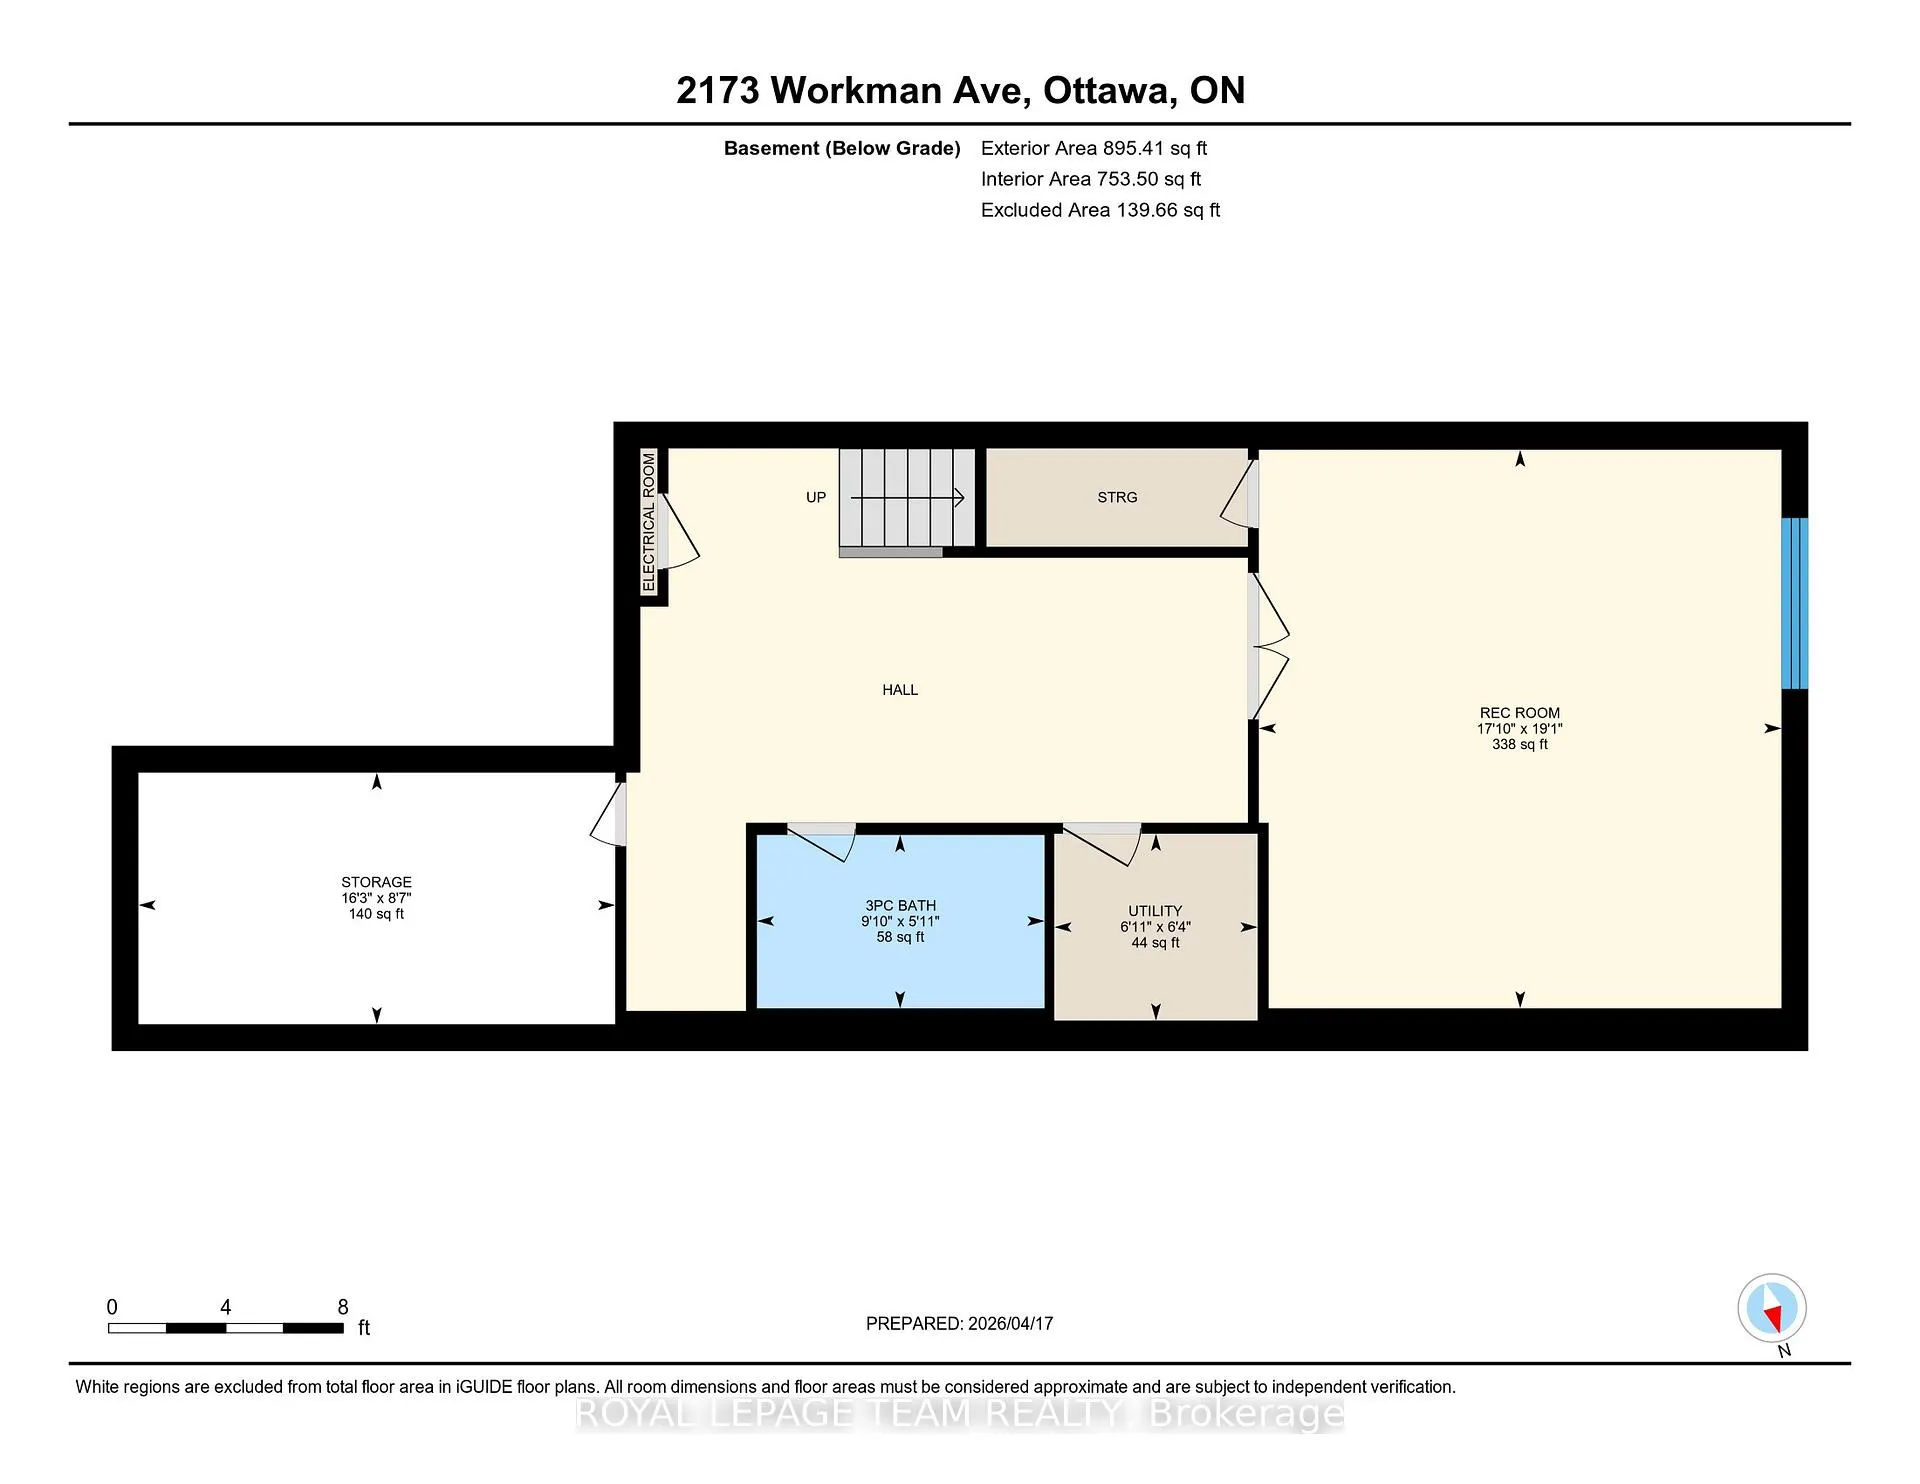
- Bathroom—Basement level, Separate Shower, Ceramic Floor
- Recreation—Basement level, B/I Shelves, B/I Desk, Large Window
- Utility Room—Basement level
Washrooms
- 2-piece, Main
- 5-piece, Second
- 3-piece, Basement
- Municipality
- Ottawa
- Neighbourhood
- Westboro West
- Main cross streets
- Workman Ave & Kirchoffer Ave
- Directions
- Churchill Ave N turn onto Workman Ave
- Waterfront
- None
- MLS® number
- X13012842
- Data source
- Toronto Regional Real Estate Board
- Status change
- 2026-04-29
- Listed on
- 2026-04-17
- Days on market
- 12 days
- Possession date
- 2026-06-30
- Possession type
- 60-89 days
- Co-op commission
- 2
- Seller
- Listed by
- ROYAL LEPAGE TEAM REALTY
Home Market Value
Current home valuation for 2173 Workman Avenue, Ottawa, Westboro West, Ottawa, ON. Listed for $1,529,900
HOMEH Estimate
$1,429,500
Estimated Sales Range
$1,227,498 - $1,631,502
HOMEH Estimate for 2173 Workman Avenue, Ottawa, Westboro West
Calculated with a real agent's CMA method — 45+ years of experience, codified. Not an AI guess.
Mortgage Payment Calculator
Compare up to 4 down payment scenarios
20% required for homes $1.5M or more
$305,980
| Scenario 1 | Scenario 2 | Scenario 3 | Scenario 4 | |
|---|---|---|---|---|
−Down payment | % $ | % $ | % $ | % $ |
+CMHC insurance | $0 | $0 | $0 | $0 |
=Total mortgage | $1,223,920 | $1,147,425 | $1,070,930 | $994,435 |
Amortization | ||||
Mortgage rate | % | % | % | % |
| Payment frequency | ||||
=Mortgage payment | $5,976monthly | $5,602monthly | $5,229monthly | $4,855monthly |
Land Transfer Tax
$27,073
$27,073
Around this home
Data provided by OpenStreetMap & Fraser Institute School Rankings
Ask HOMEH
New!Hi there!
👋Text or call (416) 301-9001
Recommended for you
Based on homes you've looked at.
No recommended properties found.
Nearby similar homes
No nearby properties found.
More real estate resources
Other homes nearby
Explore this area
Nearby neighbourhoods
No nearby listings available.