
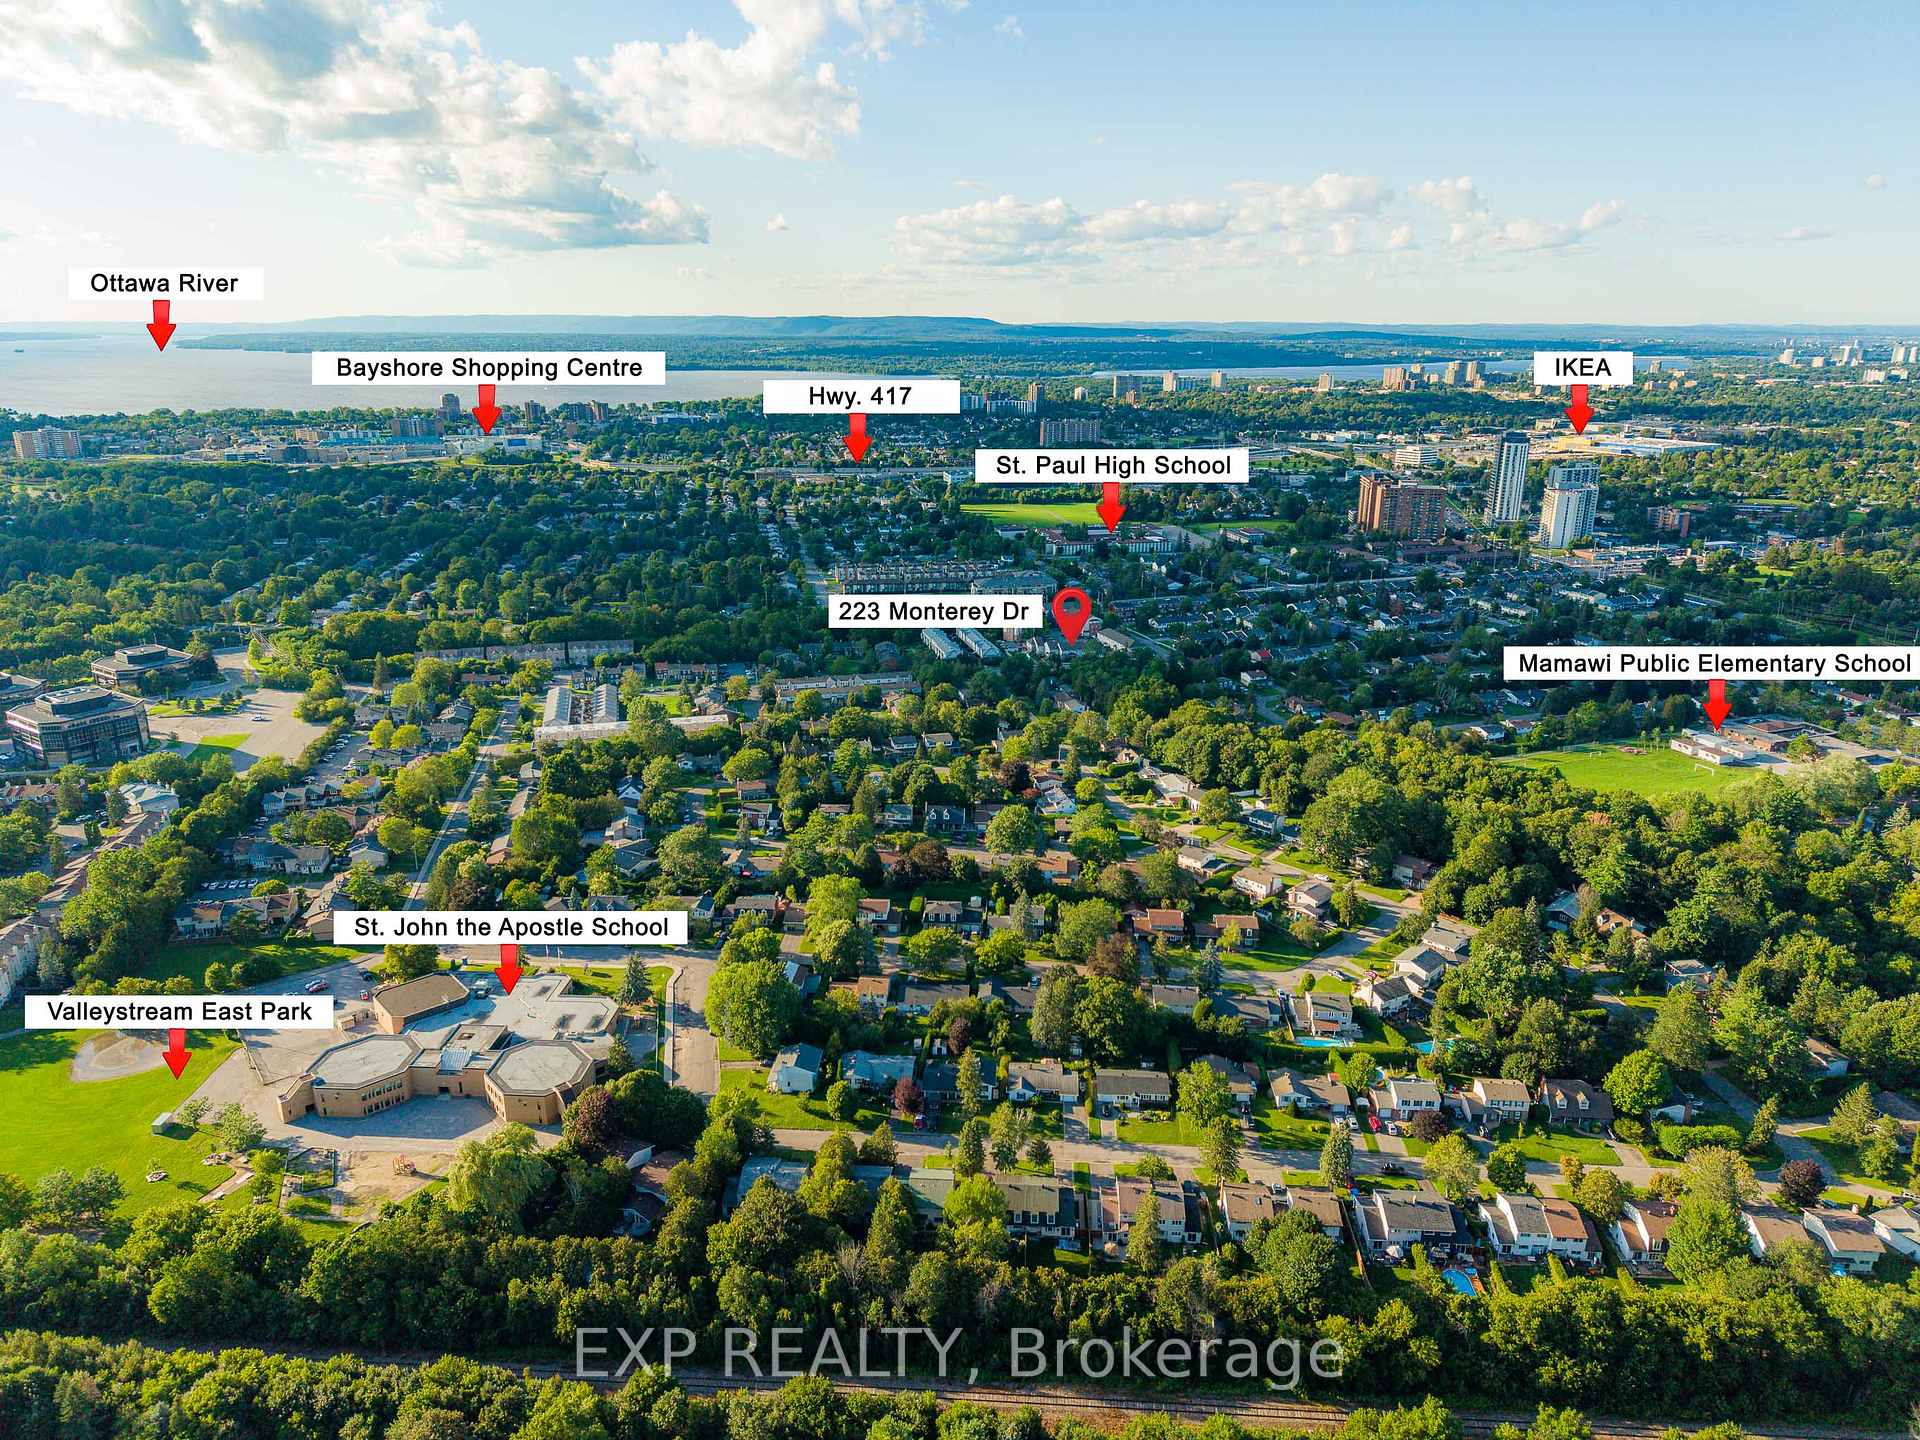
223 Monterey Drive
Ottawa (Leslie Park), ON K2H 7B1
- 3Bedrooms
- 4Bathrooms
- 1Garage
- 1100–1500Sq Ft
- $4,526Tax
- 19×129 ftLot Size
 Estimated Value:$622,188See Free Estimate Report

Sale & Price History for 223 Monterey Drive, Ottawa, Leslie Park
| Start Date | End Date | Price | Event | MLS# |
|---|---|---|---|---|
| No listing history available | ||||
Real estate boards require you to or to see the full details of this property.
*Sold prices and complete sale & price history are regulated data. Under the Trust in Real Estate Services Act, 2002 (TRESA) and the rules of the Real Estate Council of Ontario (RECO), and pursuant to the Multiple Listing Service® rules of the Canadian Real Estate Association (CREA) and the Toronto Regional Real Estate Board (TRREB), this information may be shown only to registered users who have agreed to the applicable terms of use (a Virtual Office Website, or "VOW," arrangement). HOMEH Inc., Brokerage therefore provides it to signed-in members only. Creating an account is free and takes under a minute.
About 223 Monterey Drive, Ottawa, Leslie Park
Summarized Description
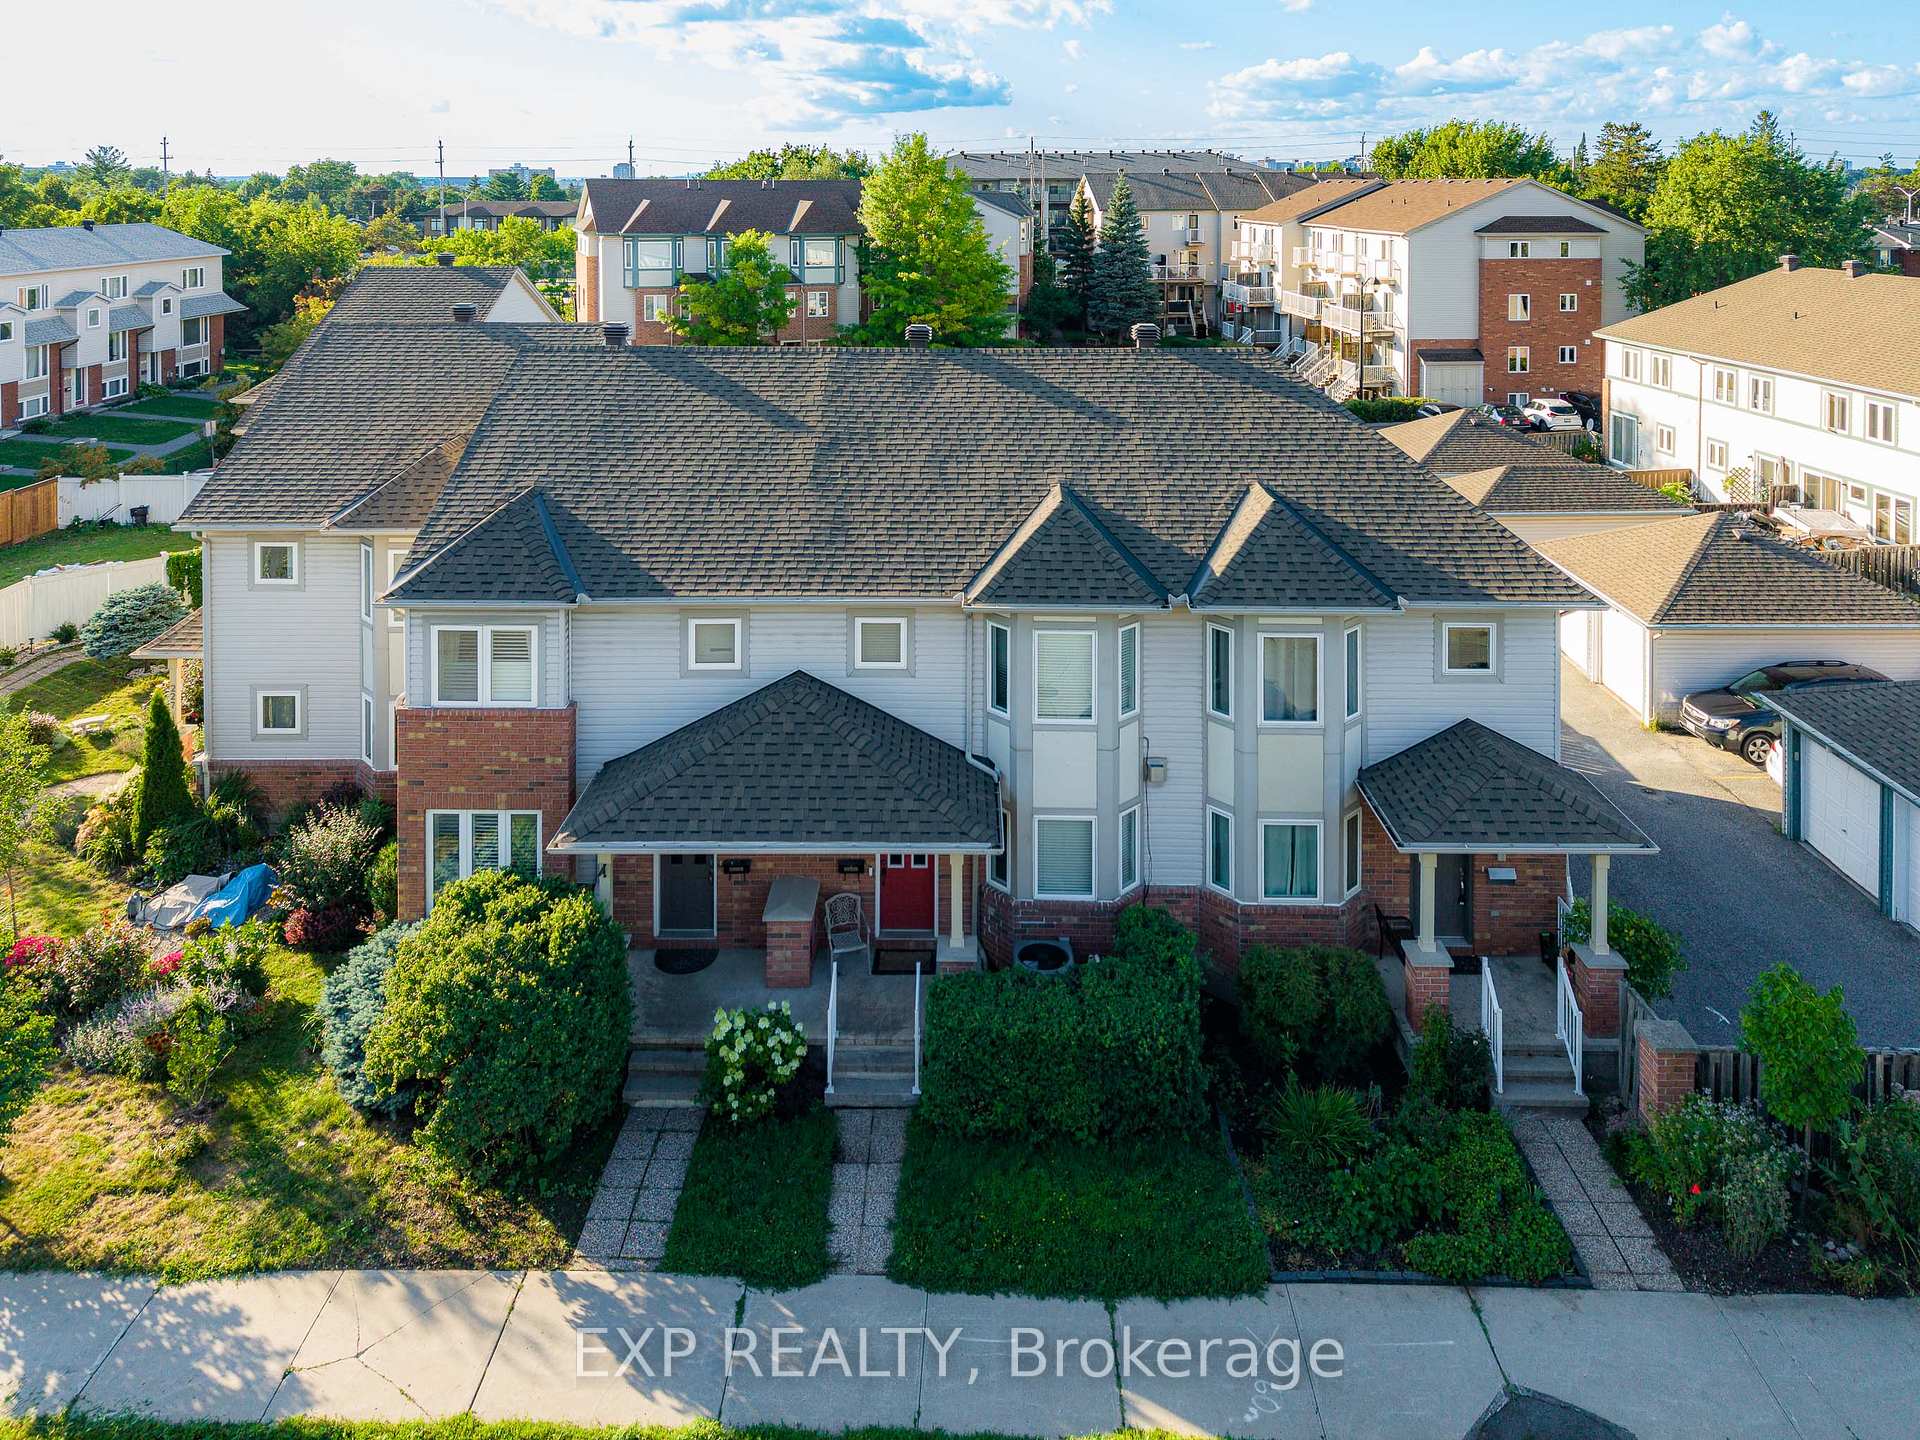
- Freehold townhome with 3 bedrooms and 4 bathrooms.
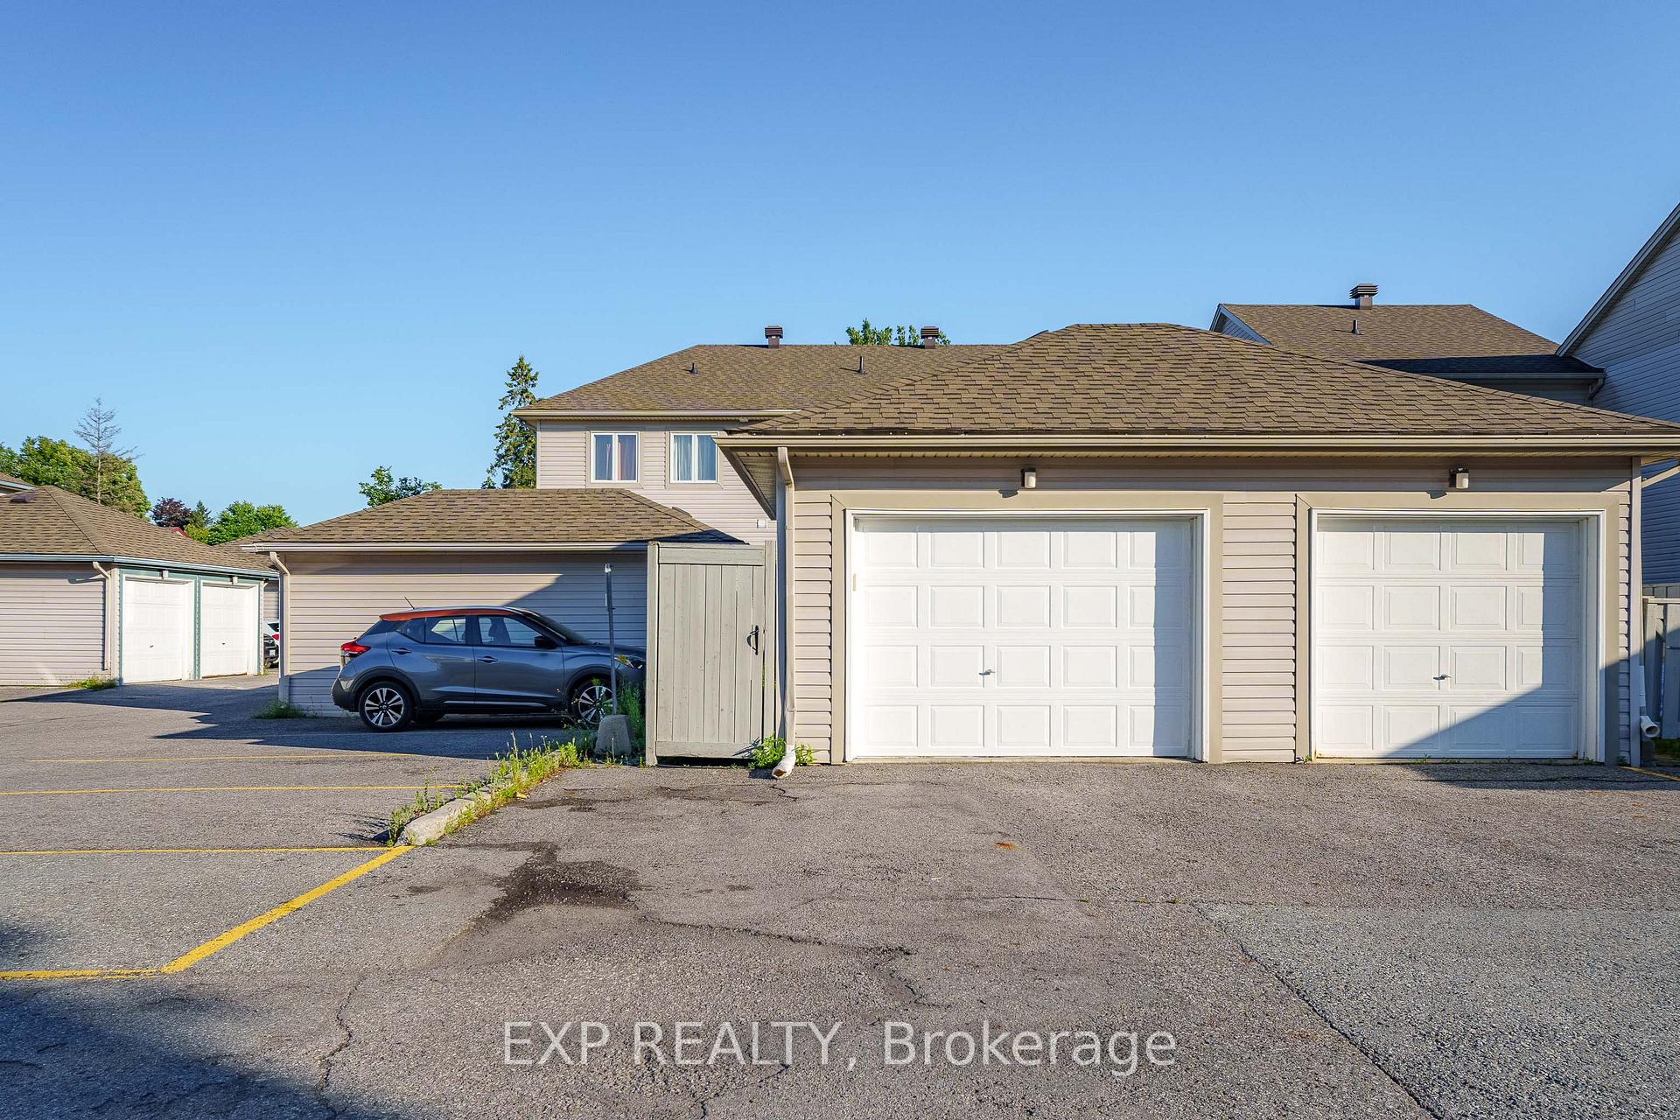
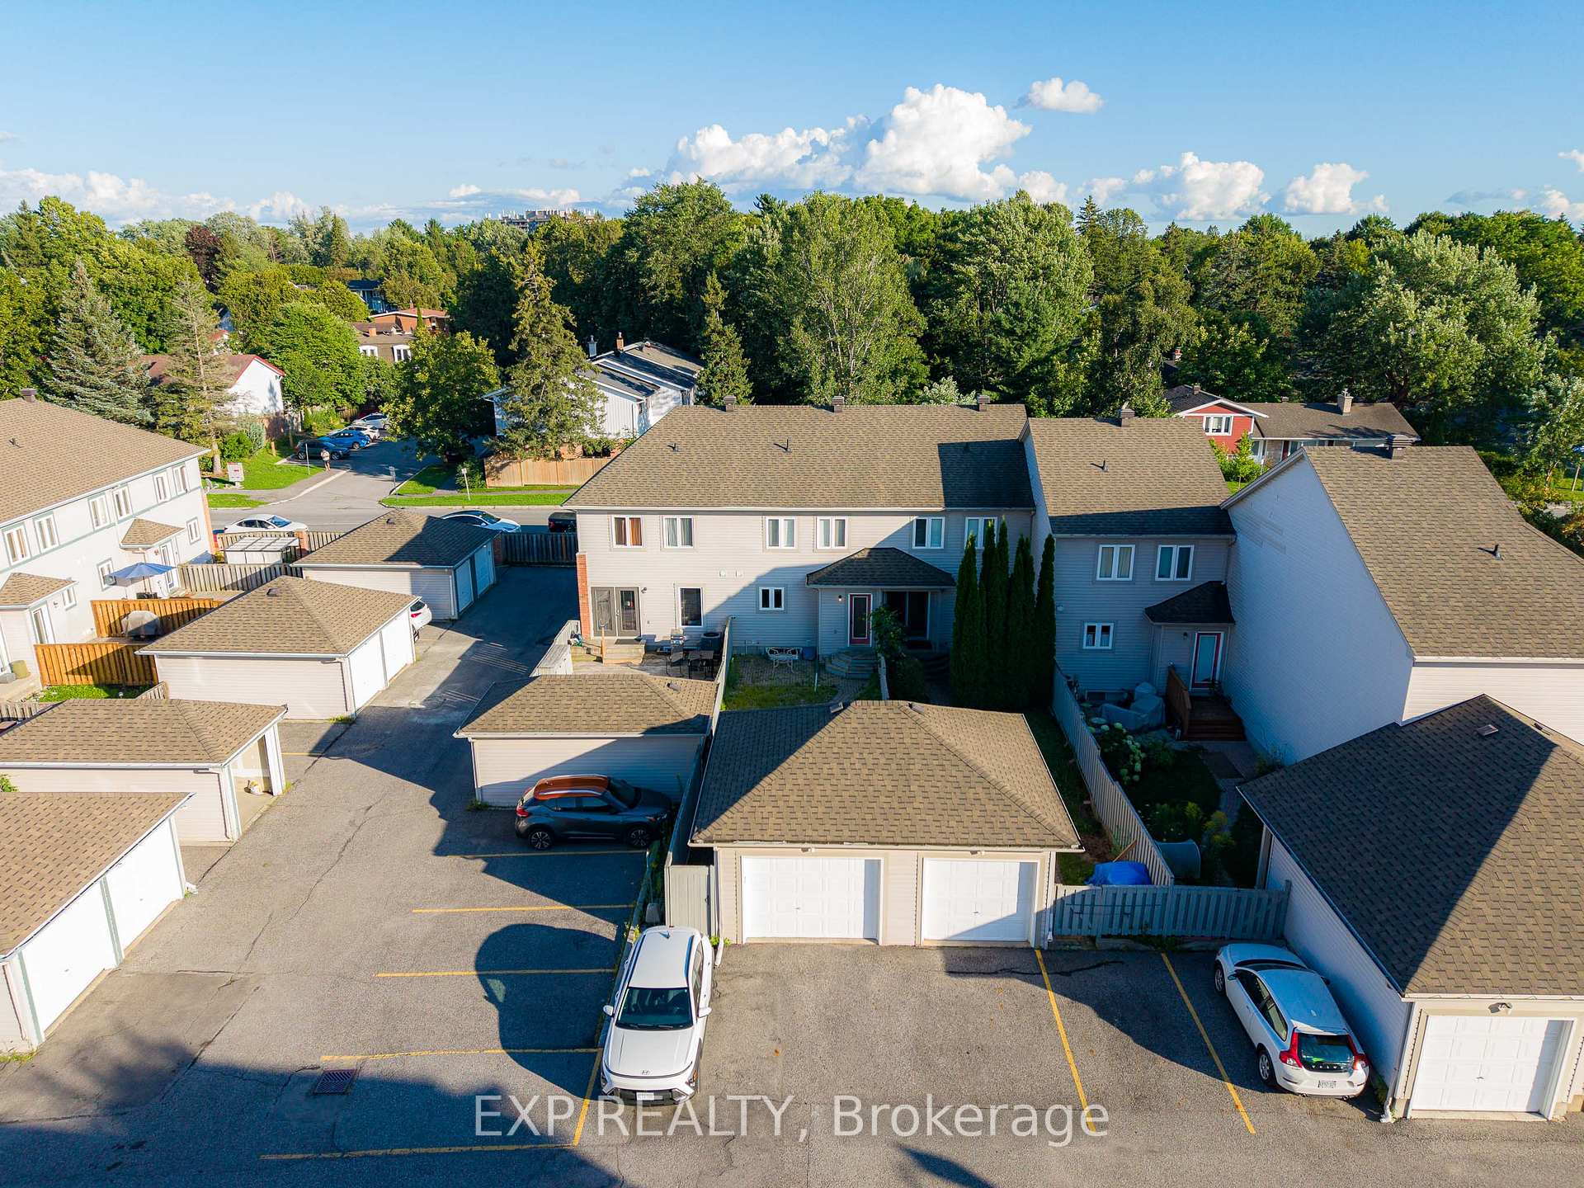
- Oversized garage and driveway parking for 2 cars.
- Open-concept main floor with hardwood floors.
- Renovated kitchen with abundant storage and island.
- Dreamy primary retreat with updated ensuite.
- Finished lower level adds extra living space.
- Low-maintenance backyard ideal for relaxation.
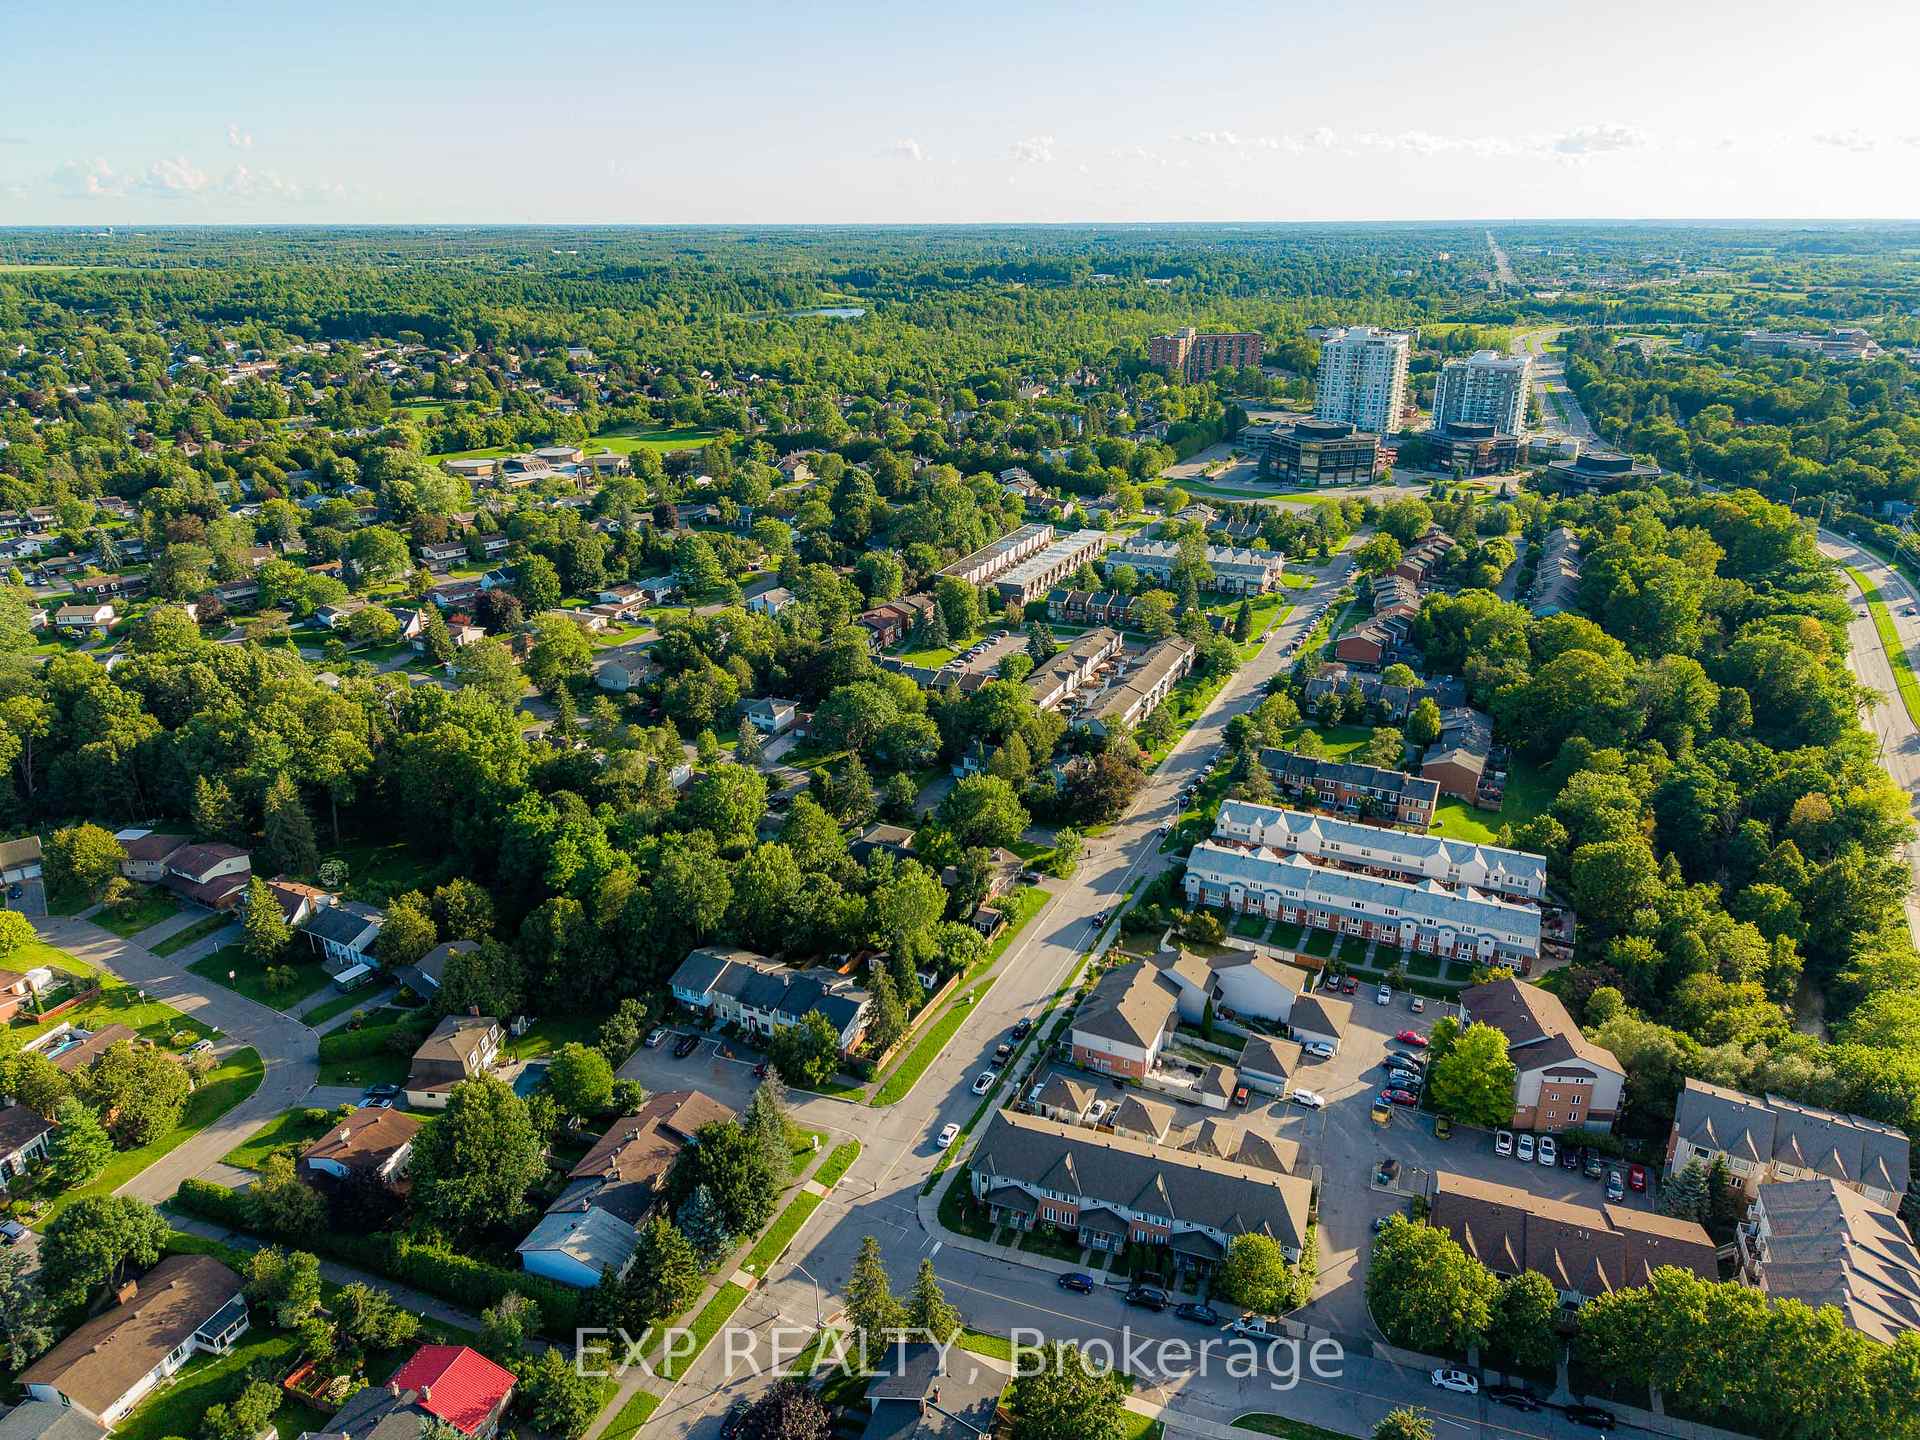
- Close to shopping, parks, and recreation centres.
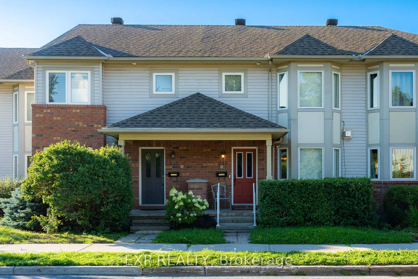
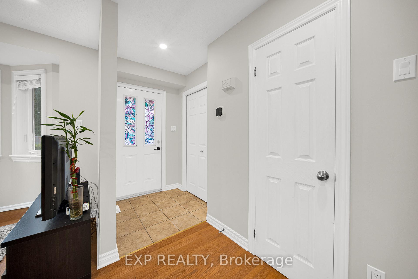
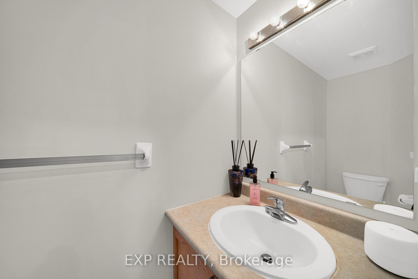
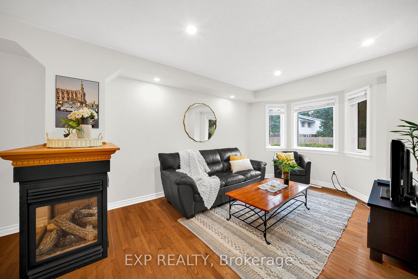
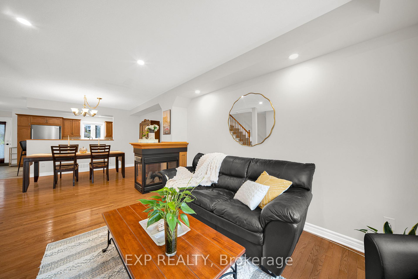
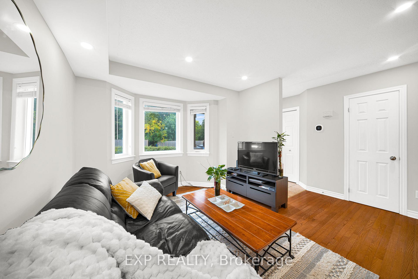
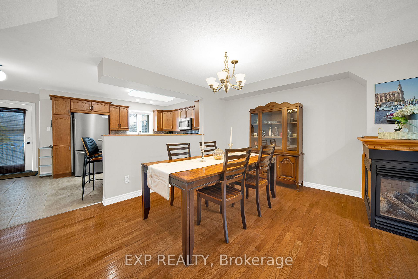
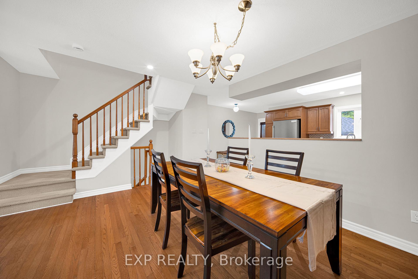
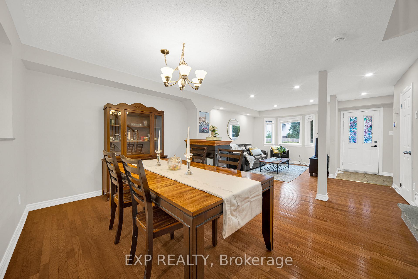
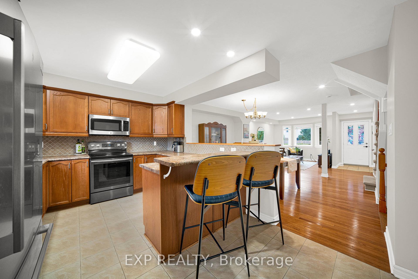
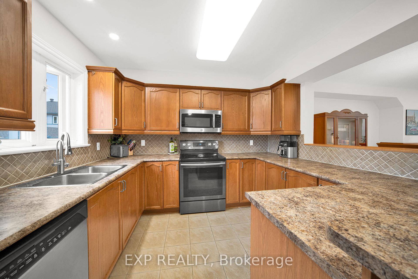
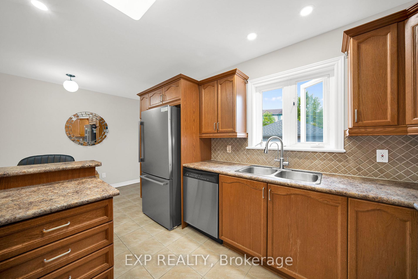
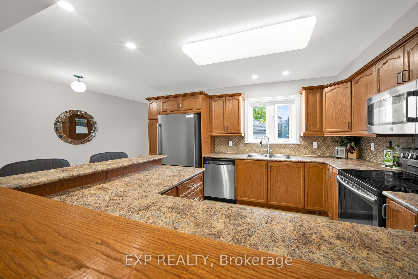
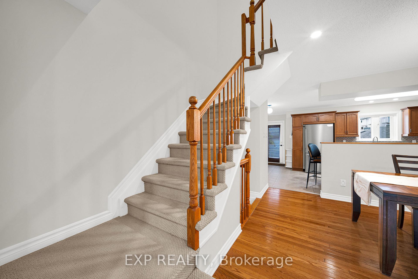
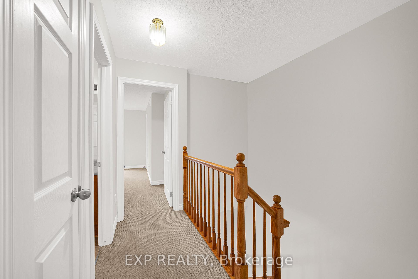
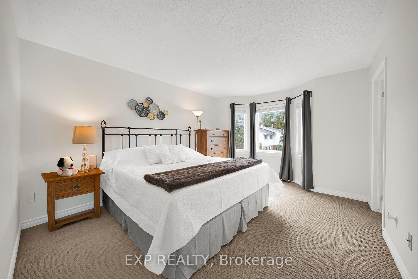
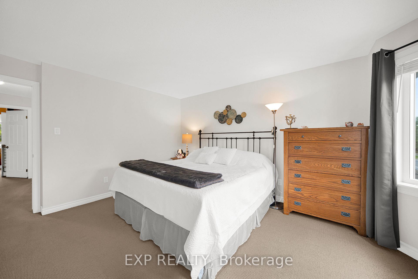
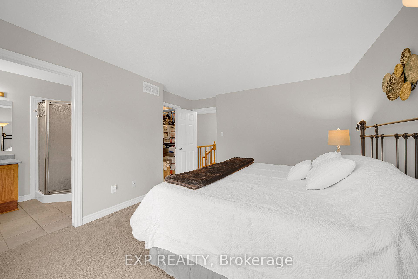
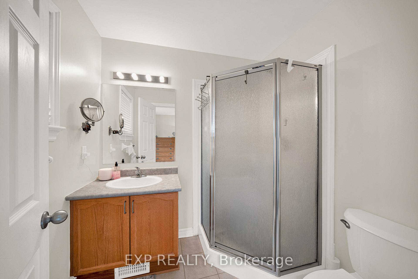
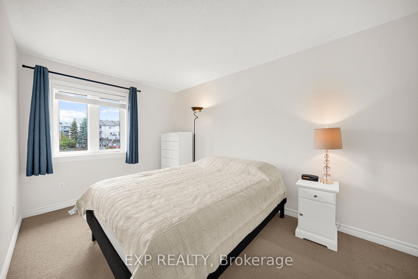
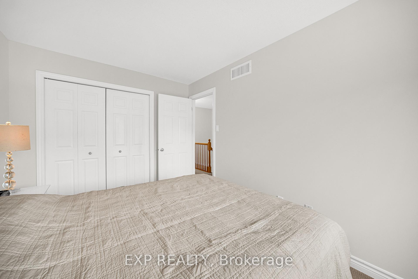
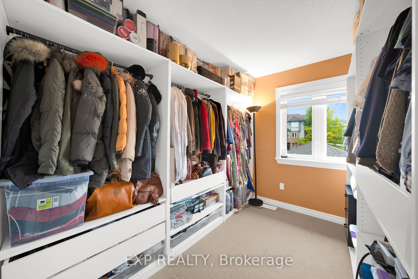
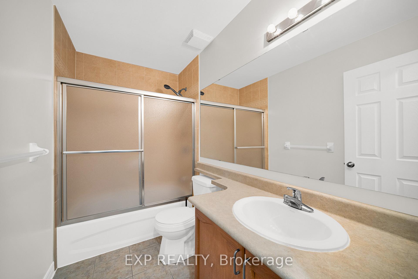
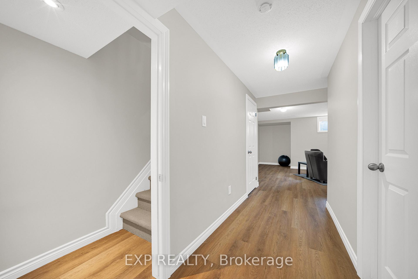
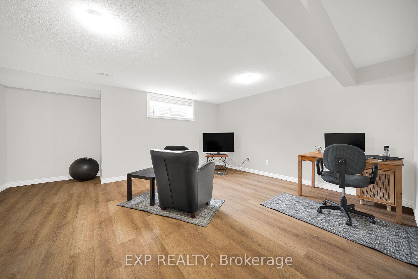
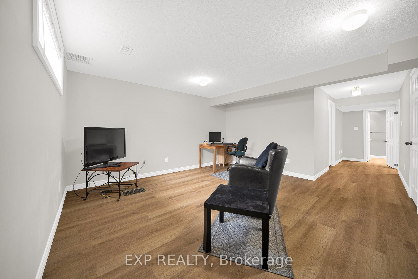
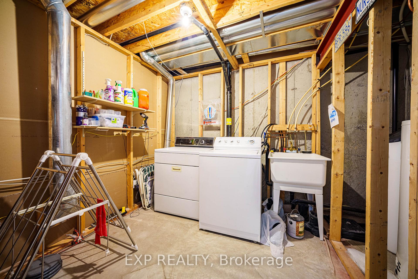
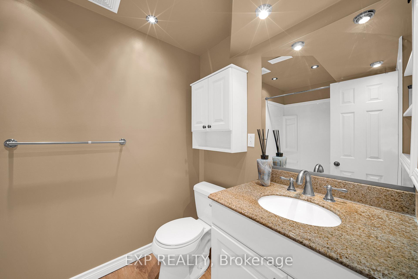
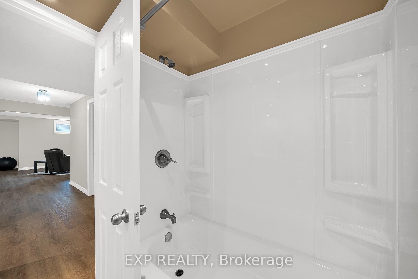
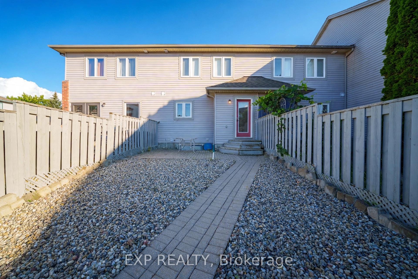
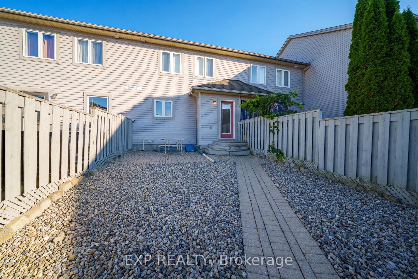
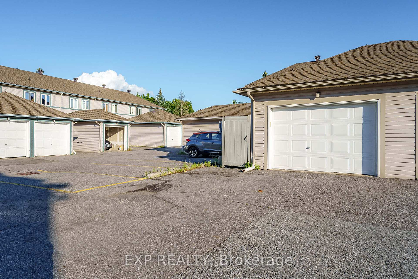
Welcome to 223 Monterey Drive, a FREEHOLD townhome with 3 BEDROOMS, 4 BATHROOMS, and an OVERSIZED garage with driveway parking for 2 more cars, tucked into the heart of coveted Leslie Park, where every day feels effortlessly connected. Bayshore Shopping Centre, the peaceful Bruce Pit trails, Queensway Carleton Hospital, and the sandy shores of Britannia Beach are all moments away, and the Superdome and Nepean Sportsplex are right around the corner, two GREAT recreation centres for the whole family to enjoy all year round. You are also SUPER close to Highway 416 and Highway 417, with easy access to DND Headquarter. Step inside and feel the open-concept main floor wrap around you, with gleaming hardwood floors, a 3-way fireplace made for quiet evenings, a SUN-DRENCHED bay window, a handy foyer closet, and a powder room for guests. The U-shaped kitchen is a natural gathering spot, with an island, ABUNDANT storage, and plenty of room to create your favourite meals. Upstairs, the primary retreat is a DREAMY escape with its own bay window, an updated shower ensuite, and a generous walk-in closet, while the remaining bedrooms offer flexible space, one currently styled as a dressing room. The finished lower level adds a WELCOMING extra living area, a laundry room with shelving, and a full bathroom with tub. Outside, the low-maintenance backyard is finished with interlock and gravel, ideal for relaxed weekends. This home has been IMMACULATELY maintained, loved and cared for with pride, and it shows in every corner. Fresh paint throughout in September 2026 with new main floor pot lights, and the newly renovated basement. The 2026 Bosch fridge, 2019 Samsung stove, and 2024 GE microwave keep the kitchen current, while a 2021 Rheem heat pump, 2018 York furnace, 2018 roof, bay windows replaced in 2019, and backyard foundation drainage professionally redone in 2020 bring true peace of mind. Book your showing today and make this move-in-ready gem YOURS before someone else does.
Key Facts & Features
Property Costs
- Annual Property Tax Amount
- $4,526
- Land Transfer Tax Fee
- $8,473
- Basement Type
- Finished
Interior Features
- Interior Extras
- Auto Garage Door Remote
- Fireplace/Stove
- Yes
- Elevator
- No
Exterior Features
- Pool
- None
- Property Features
- Park, Public Transit, School
Building
- Building Type
- Freehold Townhouse
- Building Style
- 2-Storey
- Approx Age
- 16-30
Construction
- Exterior Finish
- Brick, Concrete
- Roof
- Asphalt Shingle
- Foundation Details
- Concrete
- Special Designation
- Unknown
Lot
- Lot Front
- 18.50 ft
- Lot Depth
- 128.74 ft
Inclusions
- Inclusions
- Refrigerator, Stove, Dishwasher, Washer, Dryer, Hood Fan w/Microwave
Parking & Garages
- Garage Type
- Detached
- Garage Spaces
- 1
- Parking Spaces
- 2
- Total Garage And Parking Spaces
- 3
Heating & Cooling
- Heat Source
- Gas
- Heat Type
- Forced Air
- Air Conditioning
- Central Air
- Water
- Municipal
- Sewers
- Sewer
- Bedrooms
- 3
- Washrooms
- 4
- Kitchens
- 1
Room sizes
- Kitchen—Main level
- Living Room—Main level
- Bedroom—Second level
- Primary Bedroom—Second level
- Family Room—Basement level
- Breakfast—Main level
- Bedroom—Second level
- Dining Room—Main level
Washrooms
- 2-piece, Ground
- 3-piece, Second
- 3-piece, Second
- 4-piece, Basement
- Municipality
- Ottawa
- Neighbourhood
- Leslie Park
- Main cross streets
- Costello Ave and Monterey Drive
- Directions
- Costello Ave turn onto Monterey Dr on your right
- MLS® number
- X13885140
- Data source
- Toronto Regional Real Estate Board
- Listed on
- 2026-10-10
- Updated on
- 2026-10-13
- Days on market
- 5 days
- Possession type
- Other
- Co-op commission
- 2.0
- Seller
- Listed by
- eXp Realty
Home Market Value
Current home valuation for 223 Monterey Drive, Ottawa, Leslie Park, Ottawa, ON. Listed for $599,900
HOMEH Estimate
$622,188
Estimated Sales Range
$491,529 - $752,847
HOMEH Estimate for 223 Monterey Drive, Ottawa, Leslie Park
Calculated with a real agent's CMA method — 45+ years of experience, codified. Not an AI guess.
For the owner
Is this your home? Track its value.
Get this home's HOMEH Estimate by email once a month, with how many homes are for sale around you.
Mortgage Payment Calculator
Compare up to 4 down payment scenarios
5% on first $500K + 10% on $99,900 over $500K
$34,990
| Scenario 1 | Scenario 2 | Scenario 3 | Scenario 4 | |
|---|---|---|---|---|
−Down payment | % $ | % $ | % $ | % $ |
+CMHC insurance | $22,580 | $16,737 | $14,278 | $0 |
=Total mortgage | $587,086 | $556,647 | $524,193 | $479,920 |
Amortization | ||||
Mortgage rate | % | % | % | % |
| Payment frequency | ||||
=Mortgage payment | $2,866monthly | $2,718monthly | $2,559monthly | $2,343monthly |
Land Transfer Tax
$8,473
$8,473
Around this home
No schools found nearby
Data provided by OpenStreetMap & Fraser Institute School Rankings
Ask HOMEH
New!Hi there!
👋Text or call (416) 301-9001
Recommended for you
Based on homes you've looked at.
No recommended properties found.
Nearby similar homes
No nearby properties found.
More real estate resources
Other homes nearby
Explore this area
Nearby neighbourhoods
- 6202 - Fairfield Heights homes for sale
- 6304 - Parkway Park homes for sale
- 6201 - Britannia Heights homes for sale
- 7607 - Centrepointe homes for sale
- 6203 - Queensway Terrace North homes for sale
- 7604 - Craig Henry/Woodvale homes for sale
- 6101 - Britannia homes for sale
- 7606 - Manordale homes for sale
No nearby listings available.