
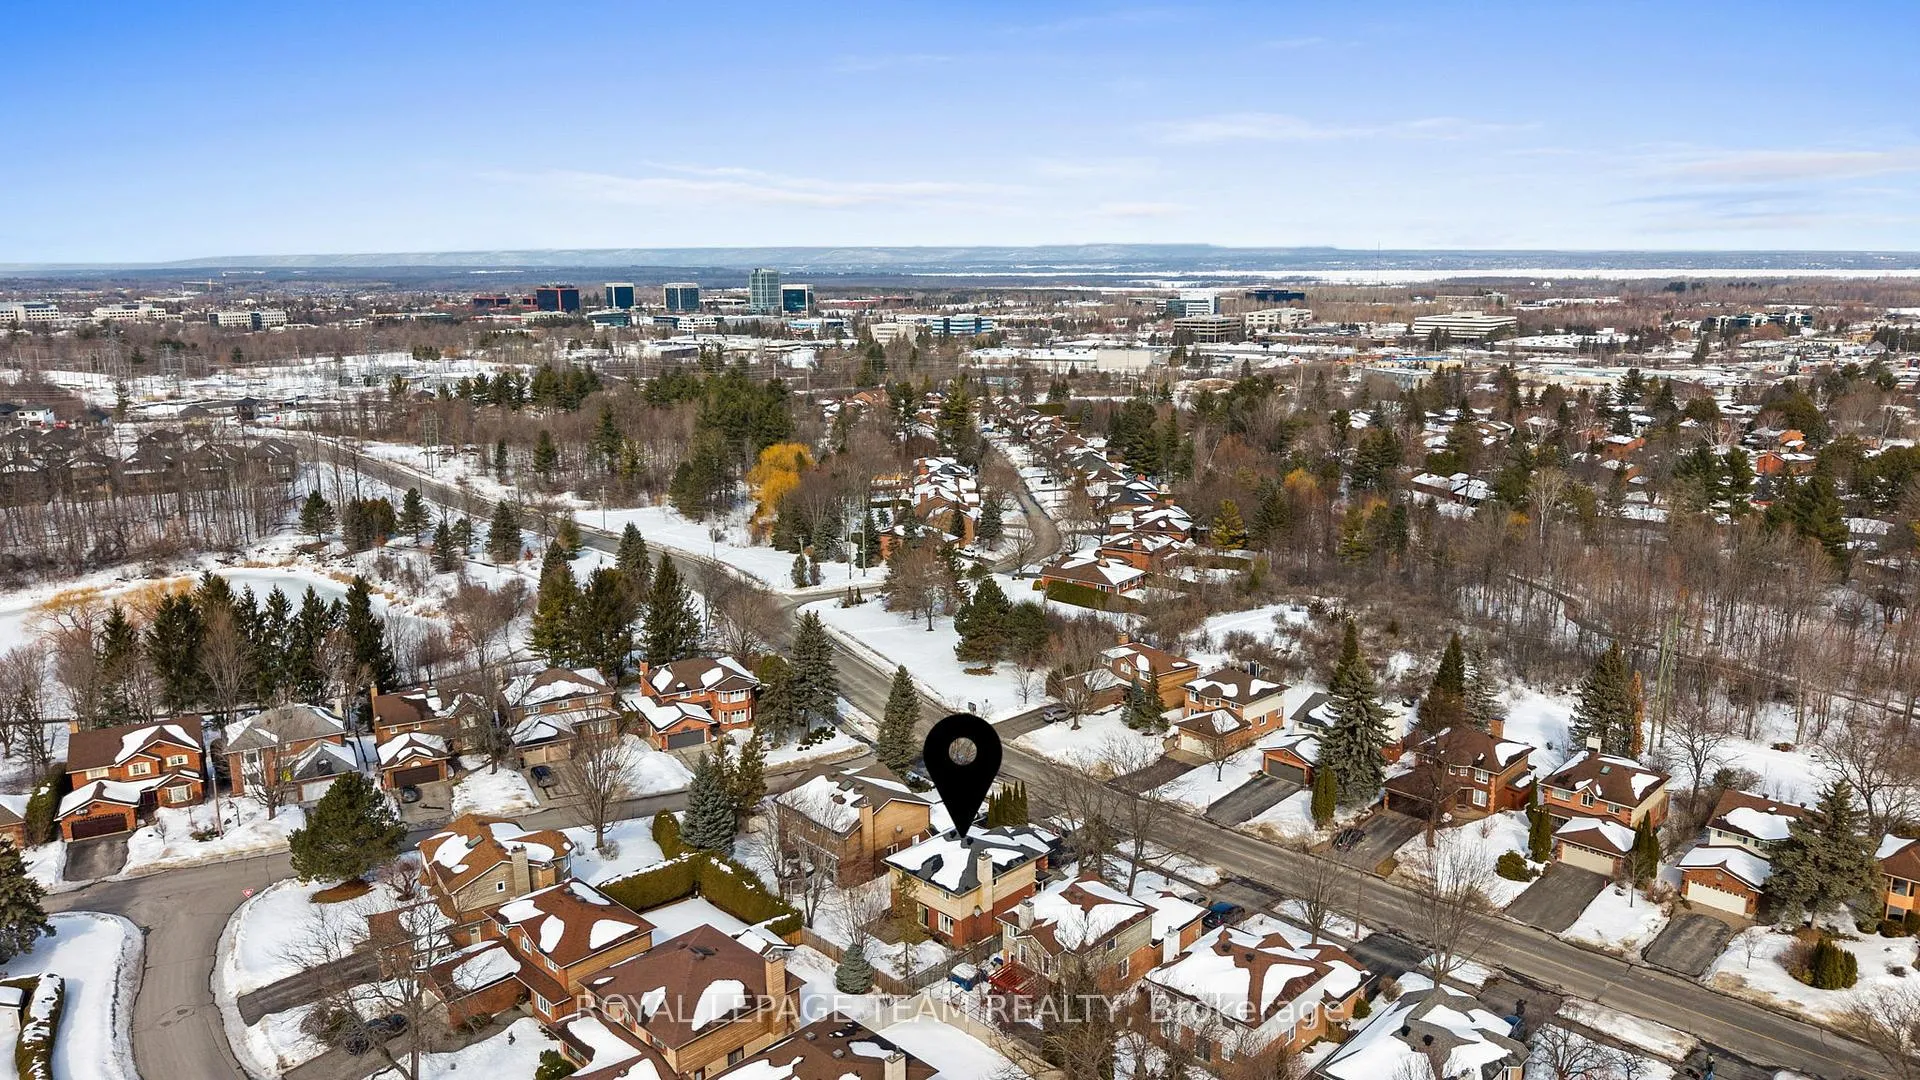
229 Walden Drive
Ottawa (Kanata - Kanata Lakes/Heritage Hills), ON K2K 2M3
- 4Bedrooms
- 3Bathrooms
- 2Garage
- 2000–2500Sq Ft
- $5,652Tax
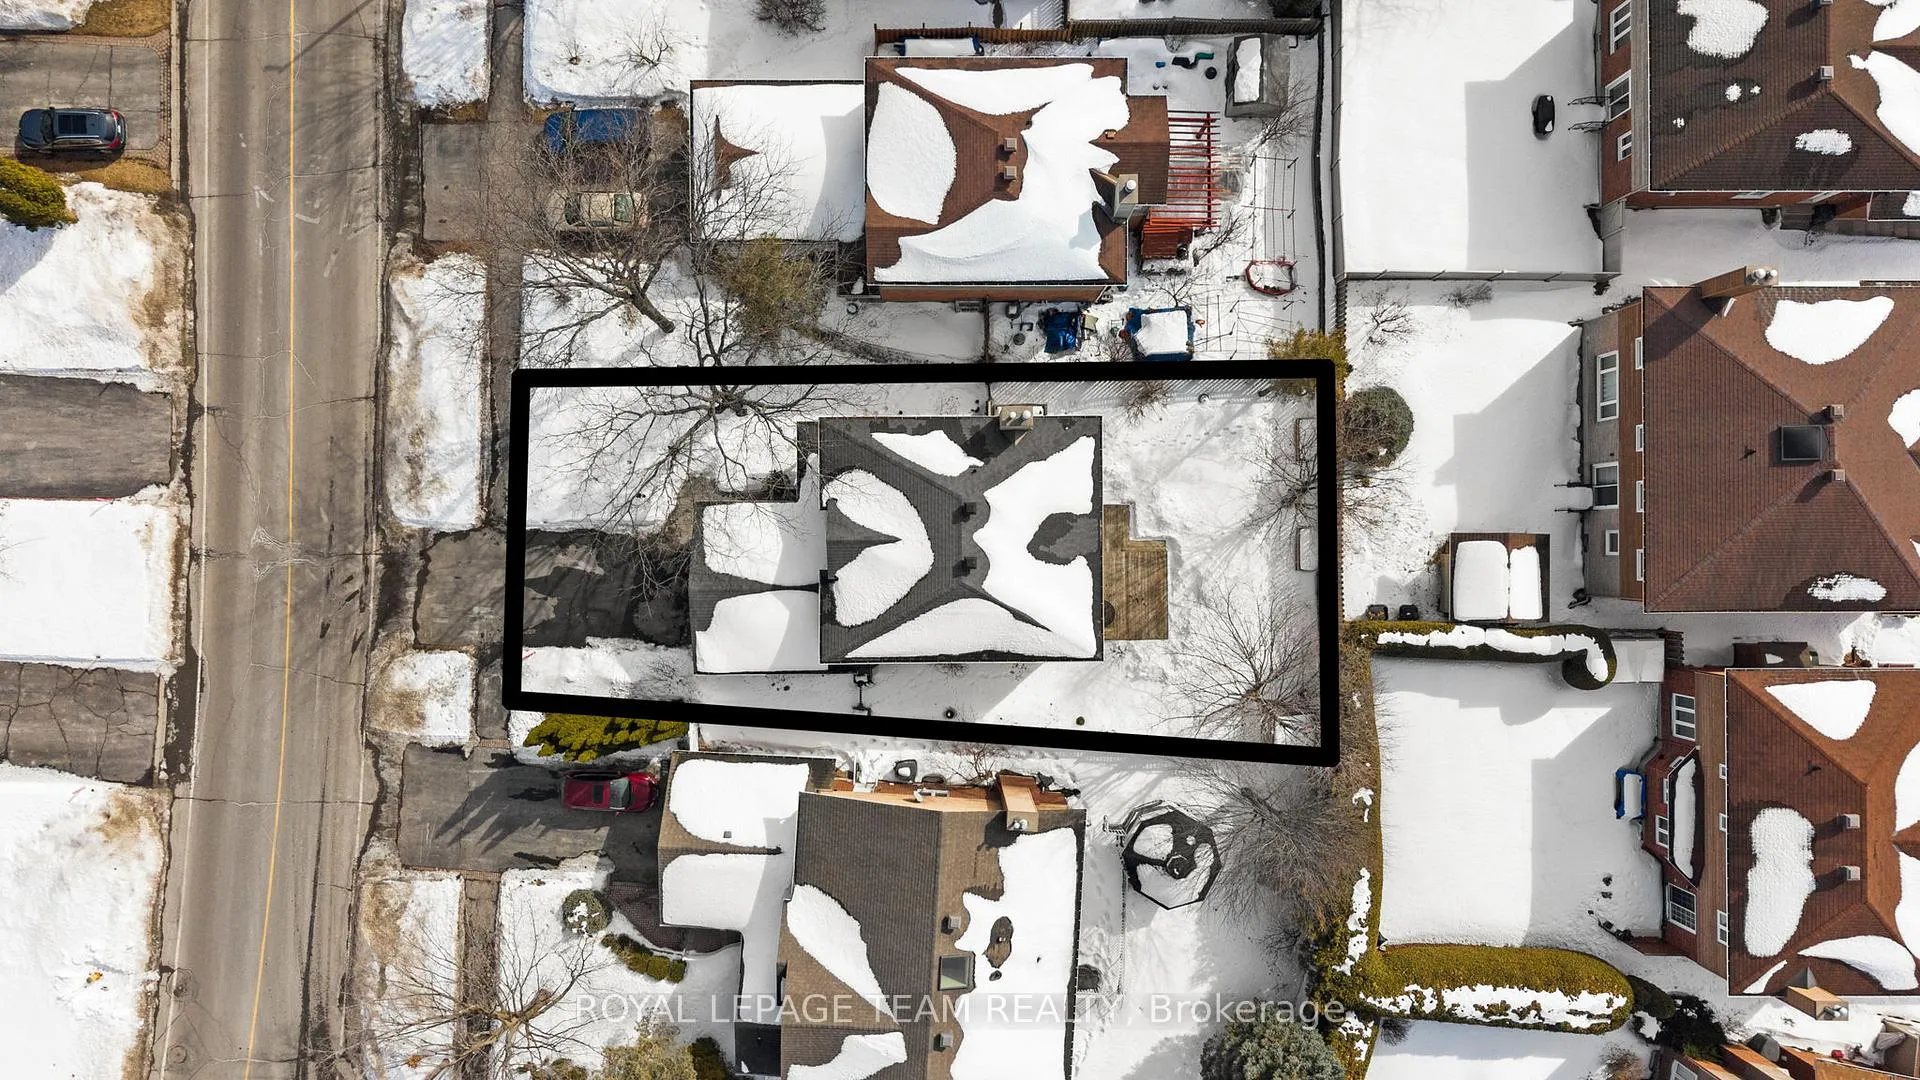
- 49×110 ftLot Size
 Estimated Value:$912,500See Free Estimate Report

Property not available for sale or for rent.
HOMEH One: full-service selling for a 1% listing fee. The buyer's agent commission is separate.
Free Home EvaluationHow Much Is My Home Worth?Homes for Sale NearbySale & Price History for 229 Walden Drive, Ottawa, Kanata - Kanata Lakes/Heritage Hills
| Start Date | End Date | Price | Event | MLS# |
|---|---|---|---|---|
| 2026-03-12 | 2026-03-27 | Login to See Prices | Sold | x12877870 |
Real estate boards require you to or to see the full details of this property.
*Sold prices and complete sale & price history are regulated data. Under the Trust in Real Estate Services Act, 2002 (TRESA) and the rules of the Real Estate Council of Ontario (RECO), and pursuant to the Multiple Listing Service® rules of the Canadian Real Estate Association (CREA) and the Toronto Regional Real Estate Board (TRREB), this information may be shown only to registered users who have agreed to the applicable terms of use (a Virtual Office Website, or "VOW," arrangement). HOMEH Inc., Brokerage therefore provides it to signed-in members only. Creating an account is free and takes under a minute.
About 229 Walden Drive, Ottawa, Kanata - Kanata Lakes/Heritage Hills
Summarized Description
- Beautifully maintained Holitzner-built family home in Kanata Lakes.
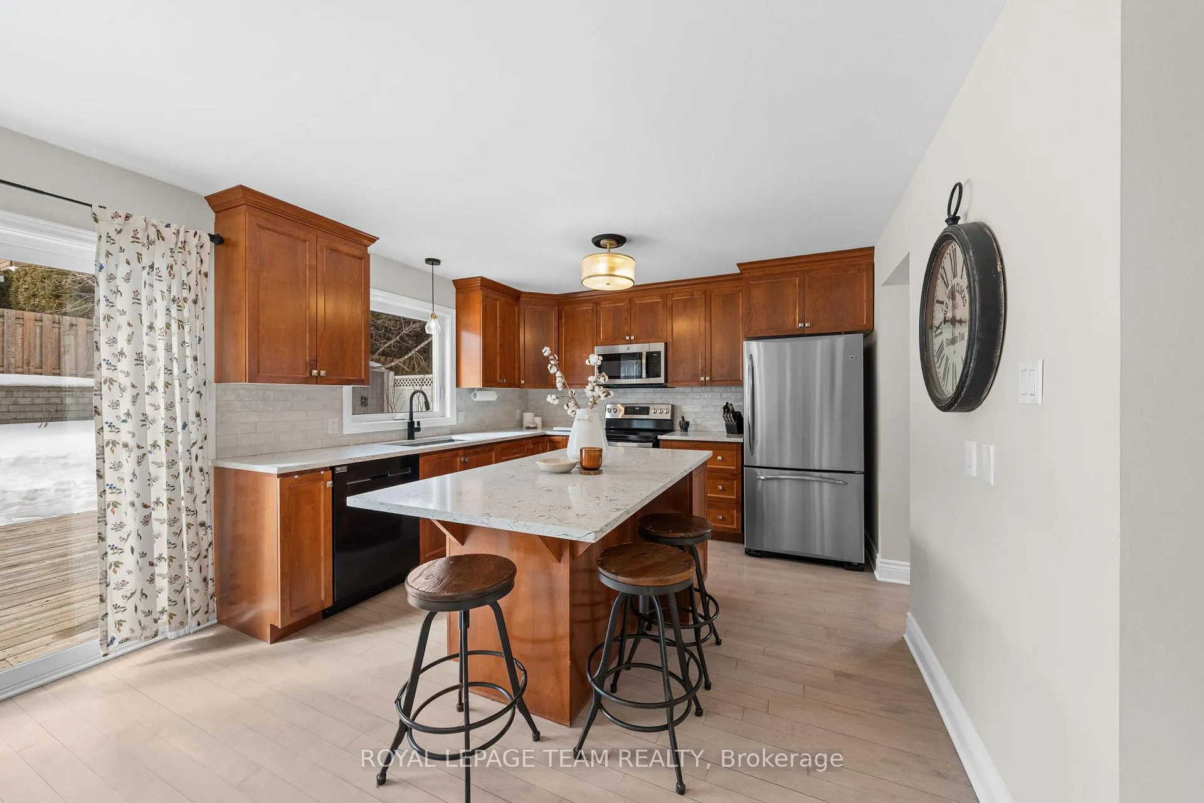
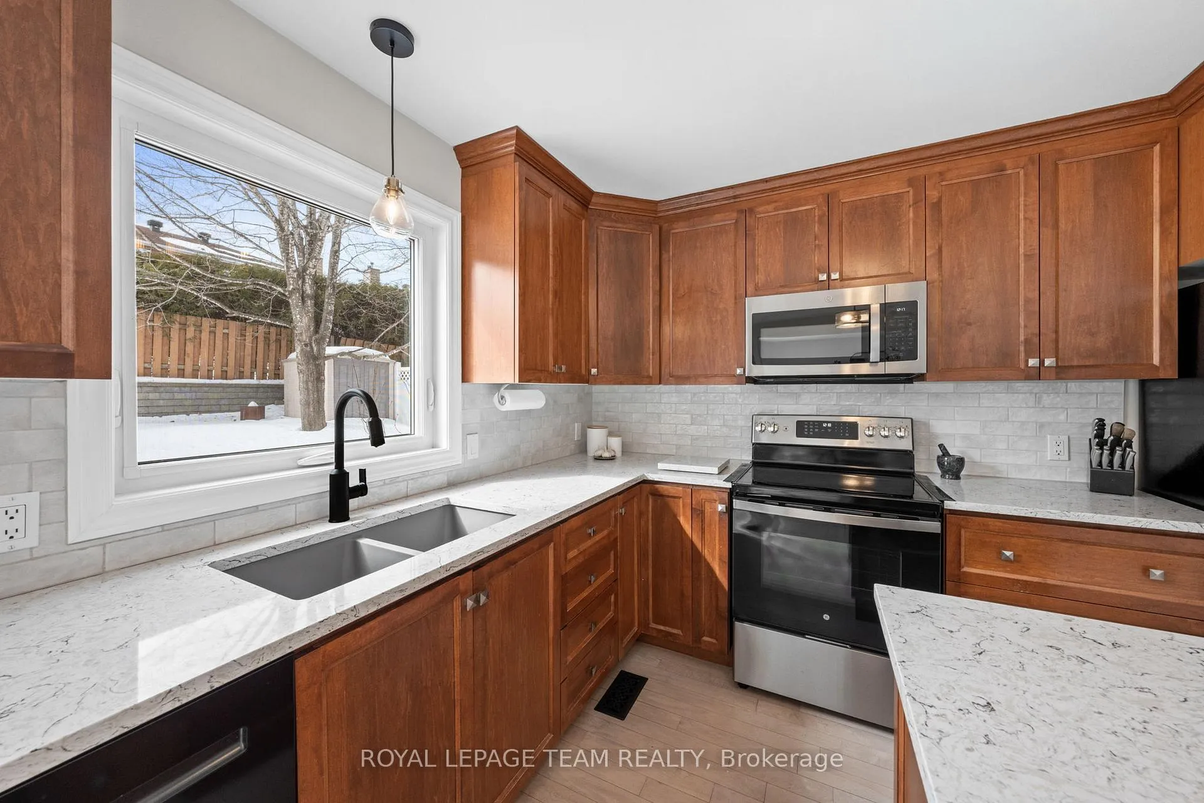
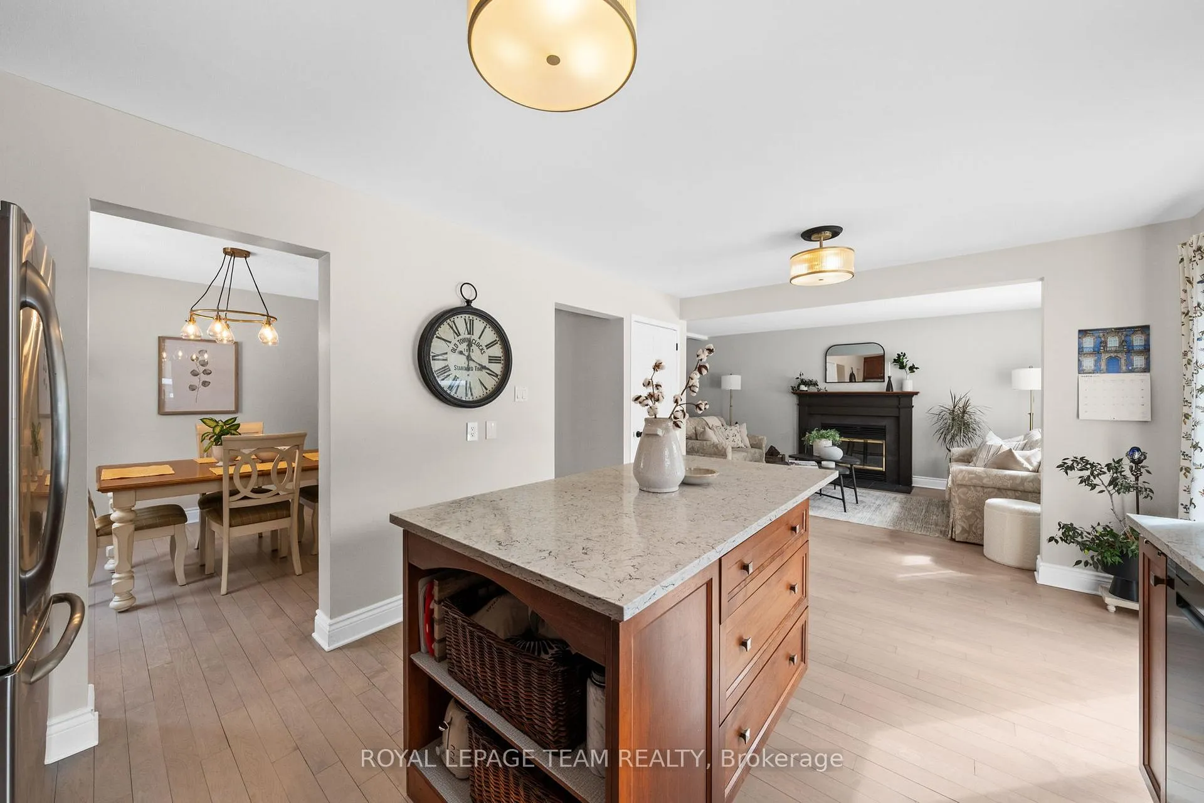
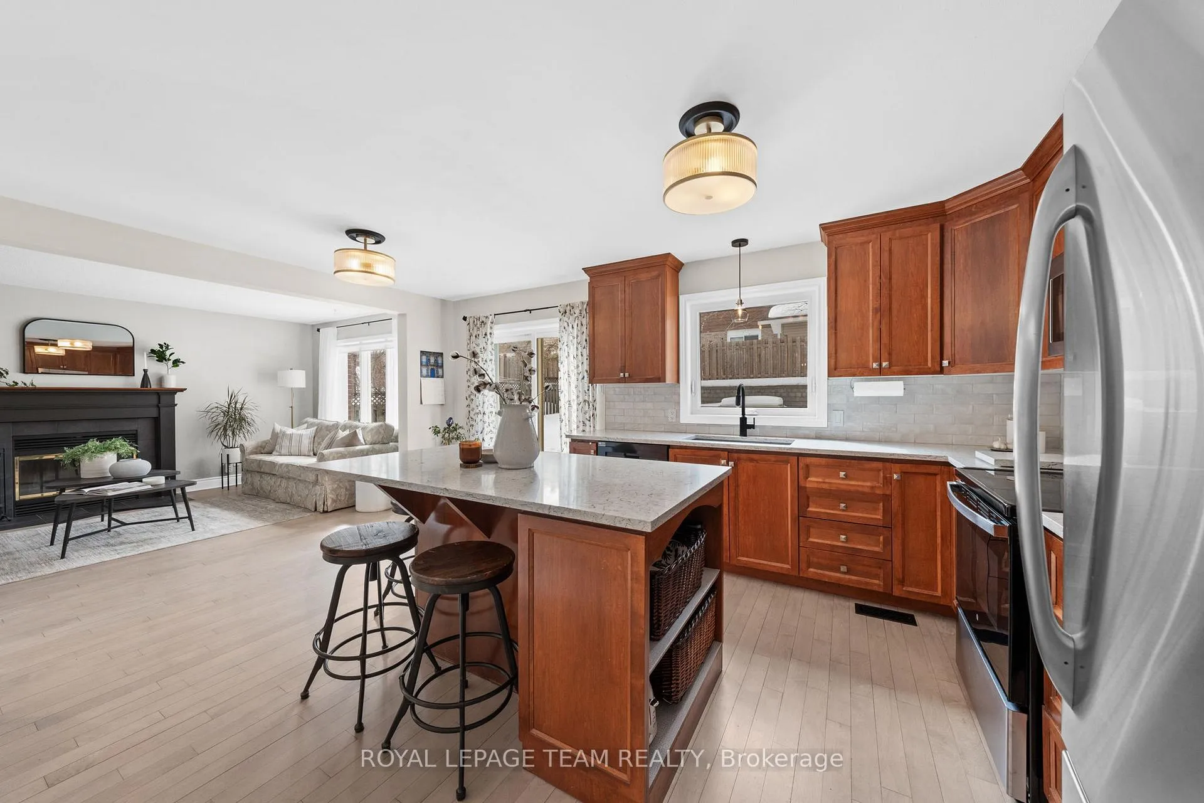
- Updated kitchen with granite counters and new appliances.
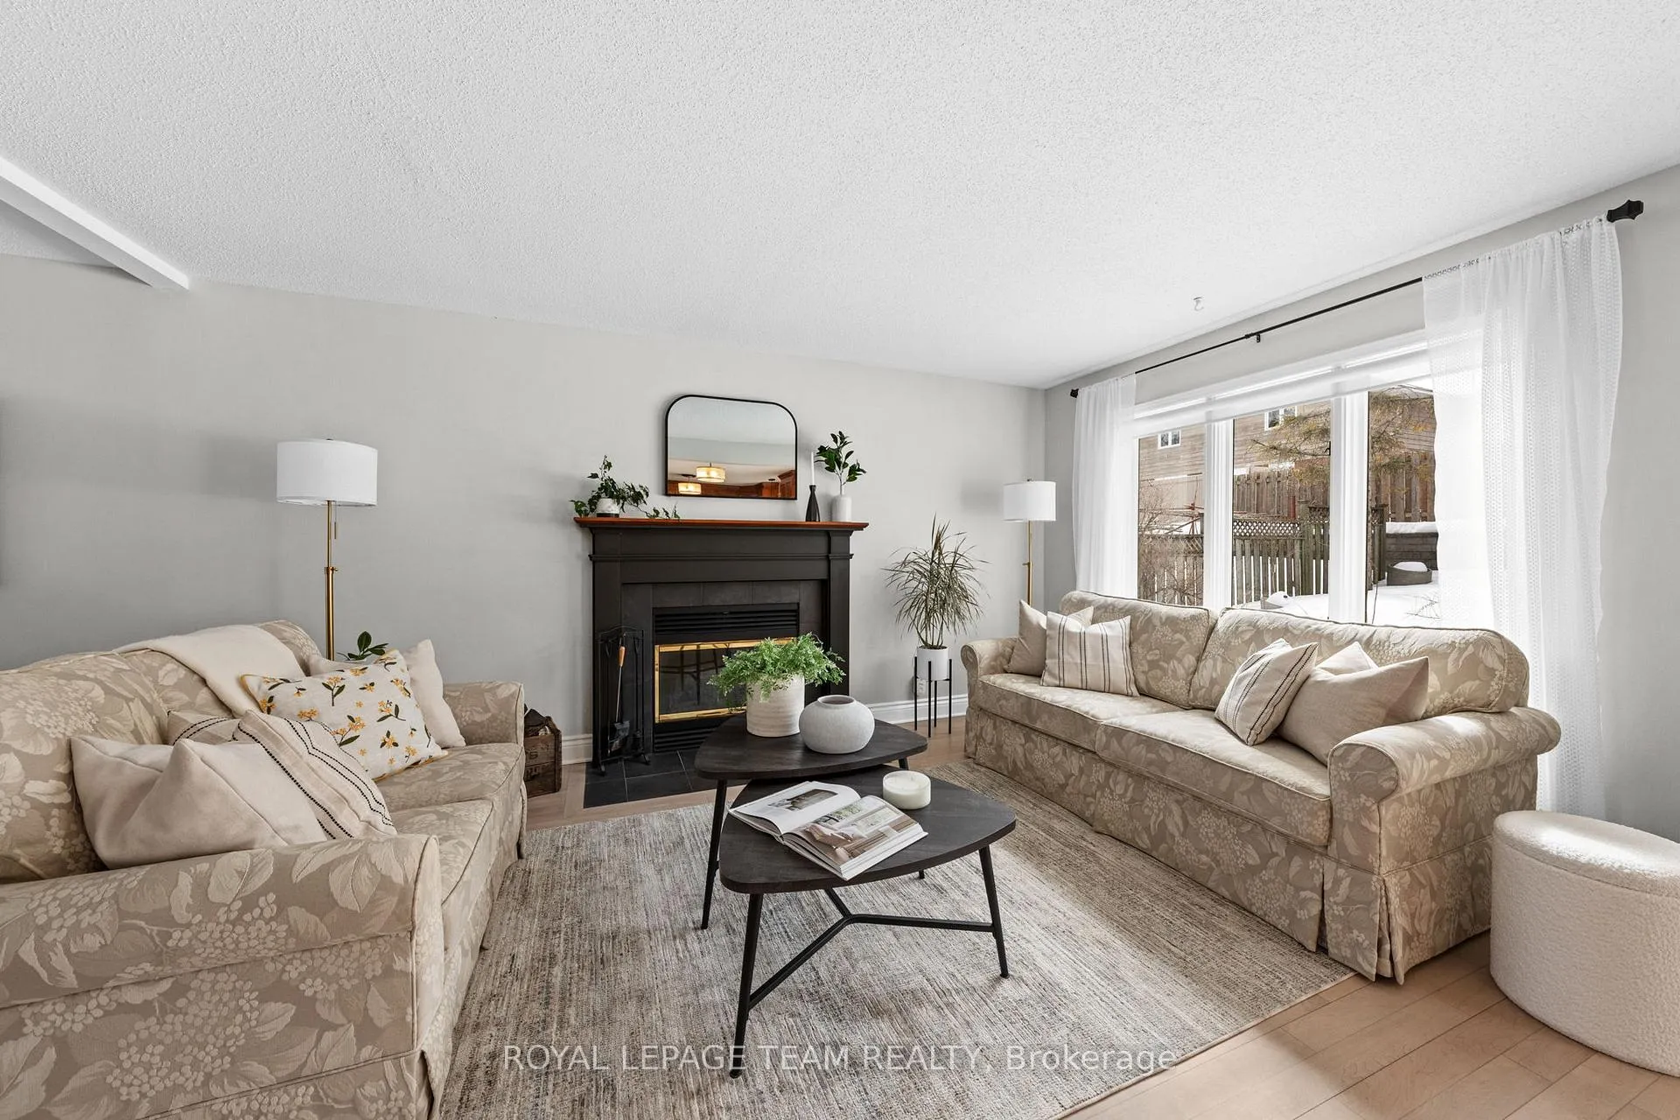
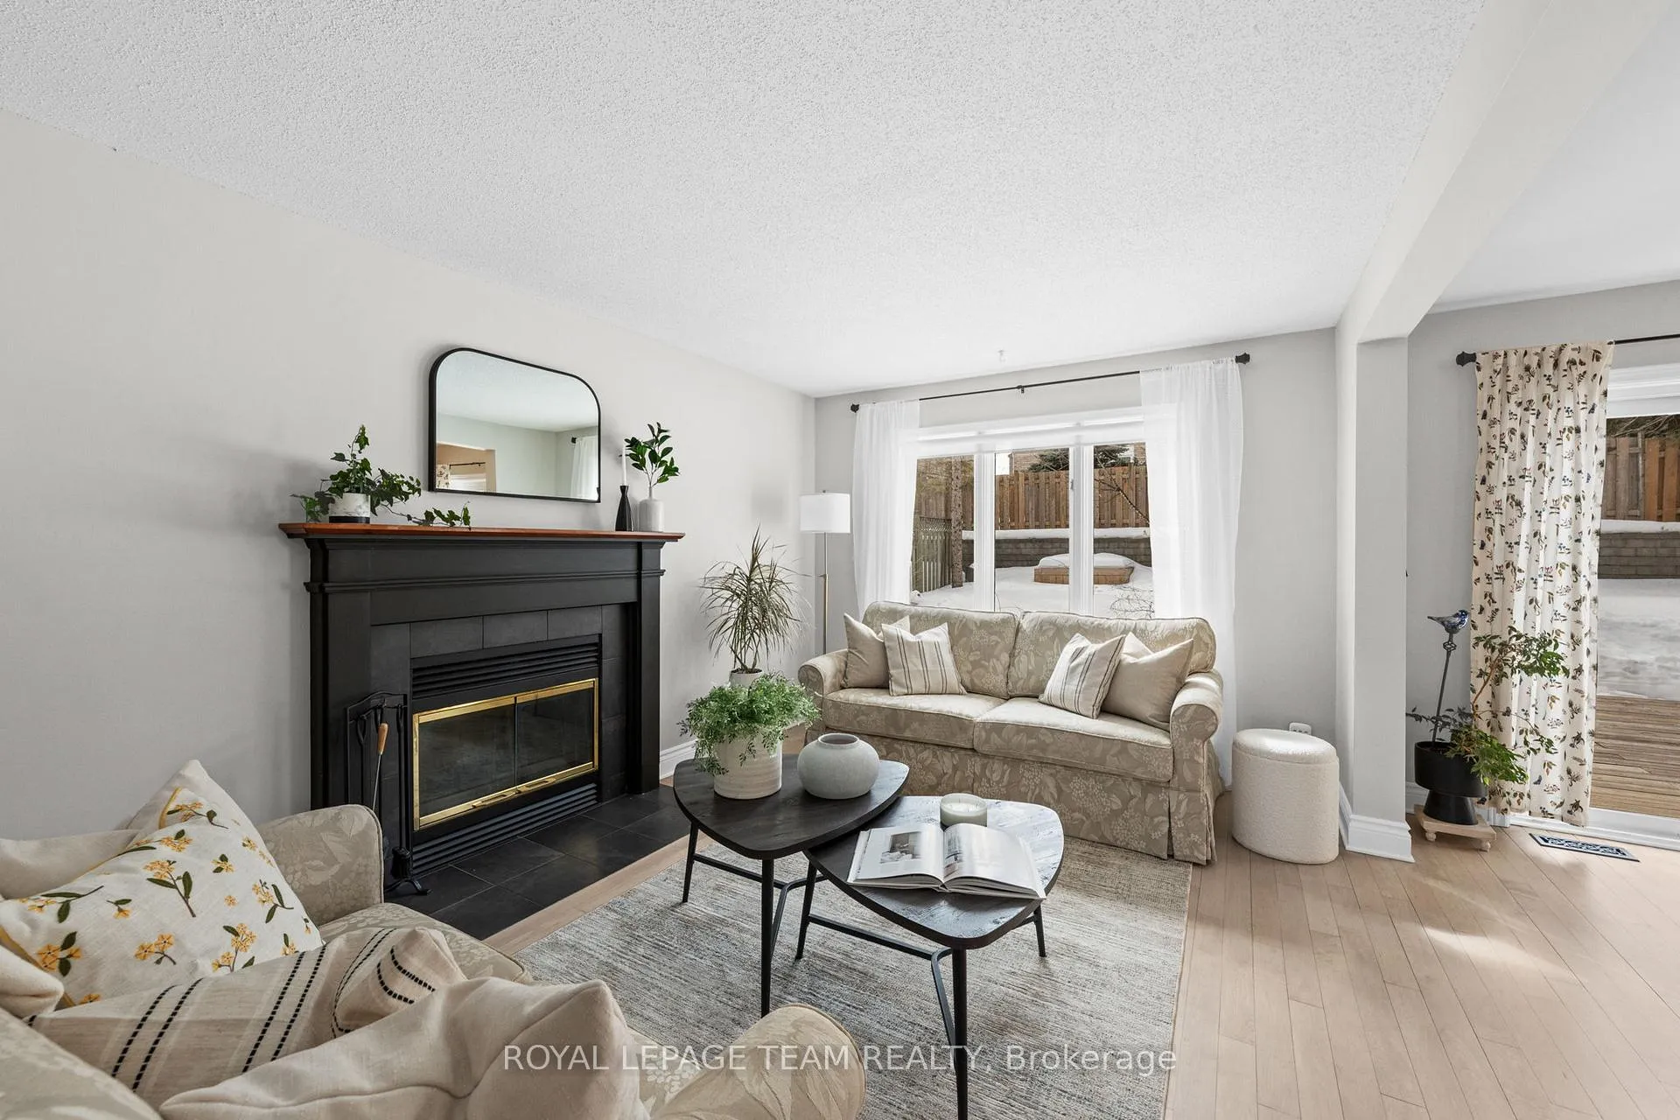
- WETT-certified wood burning fireplace in family room.
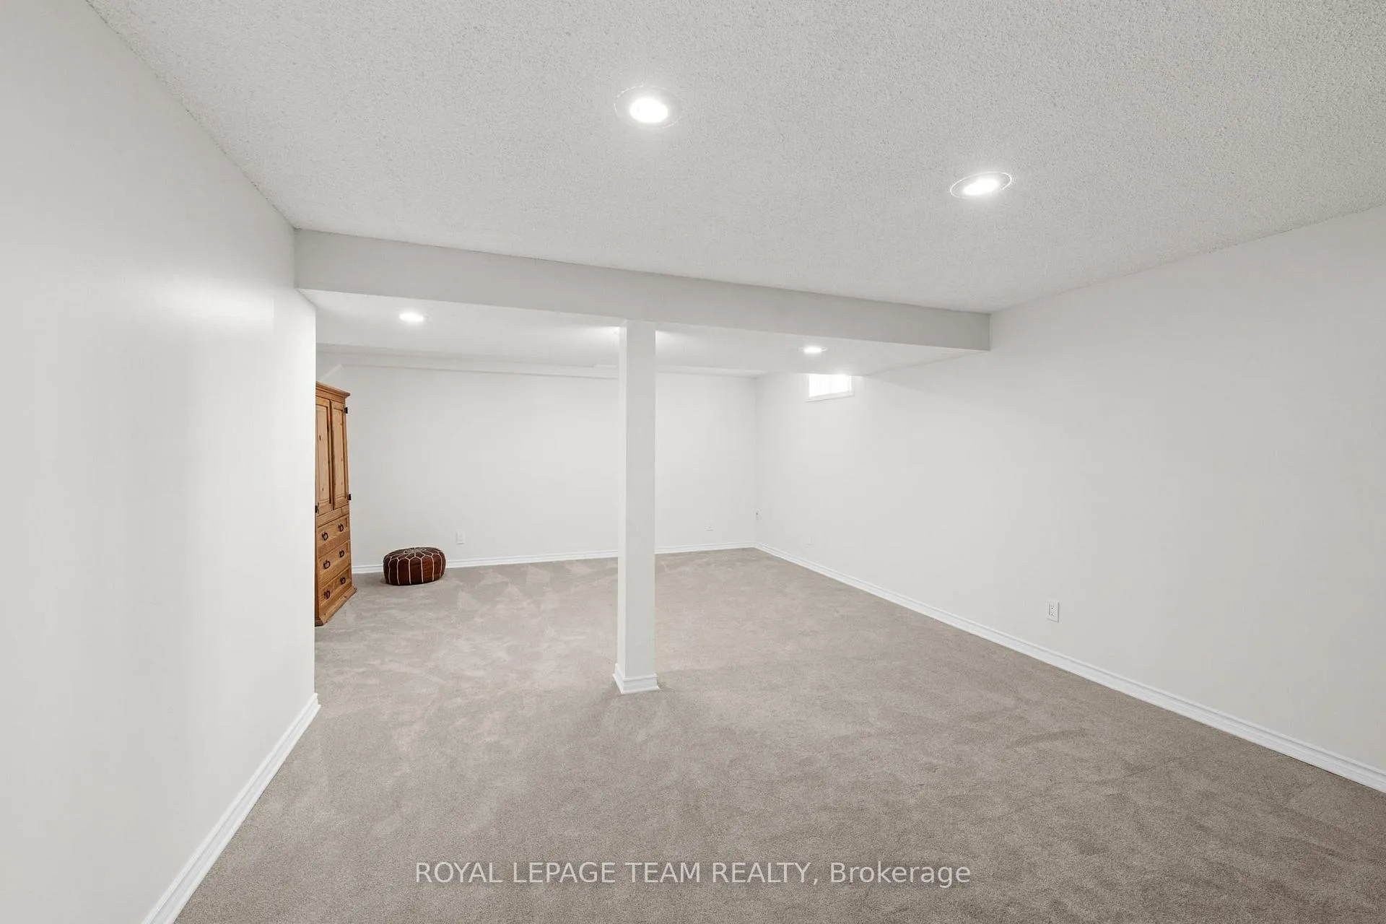
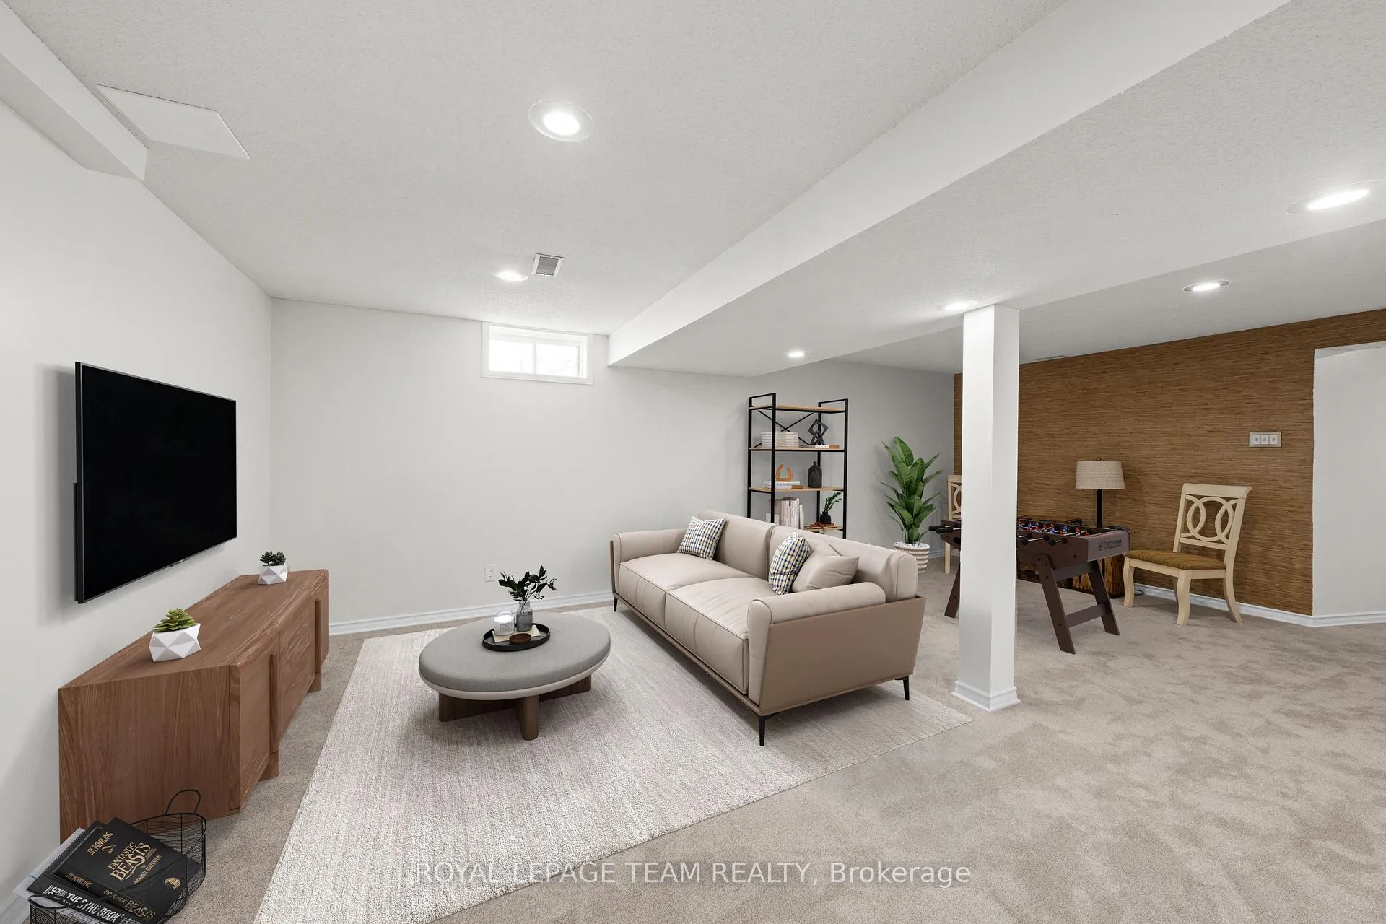
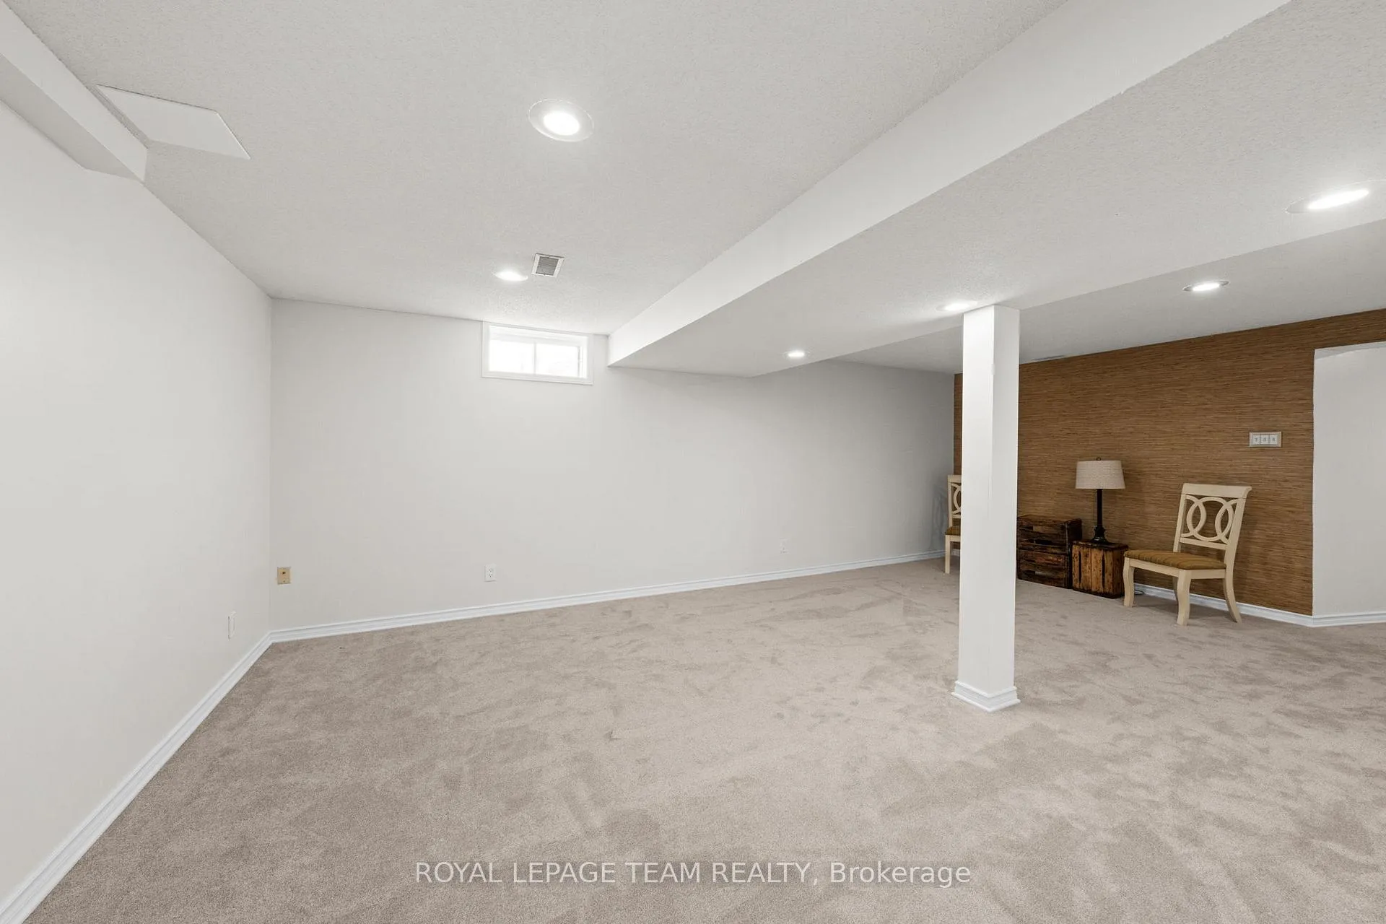
- Expansive finished lower level with new carpet.
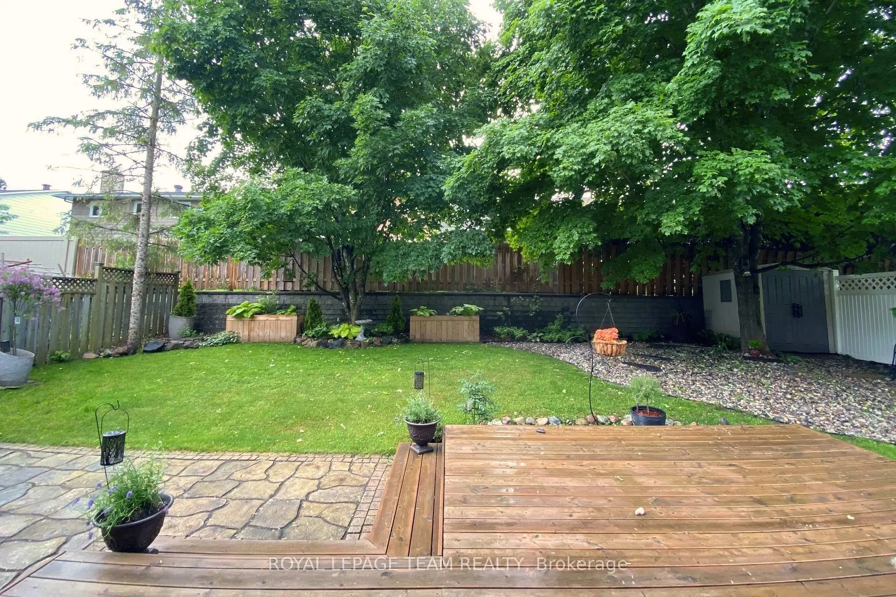
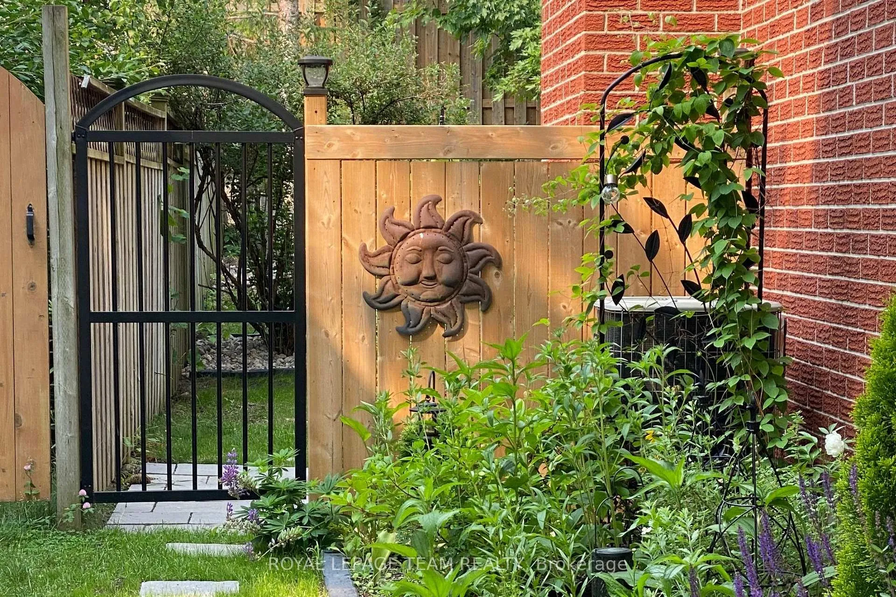
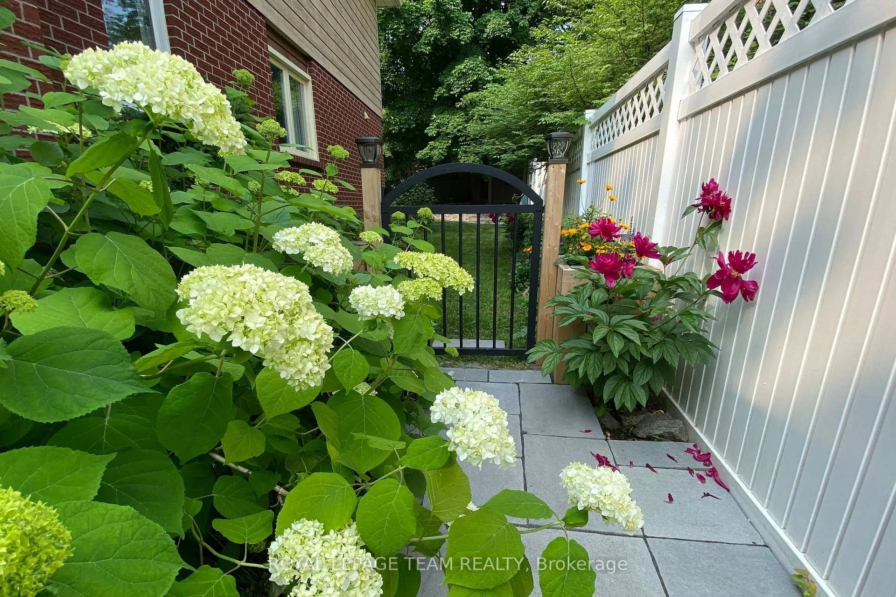
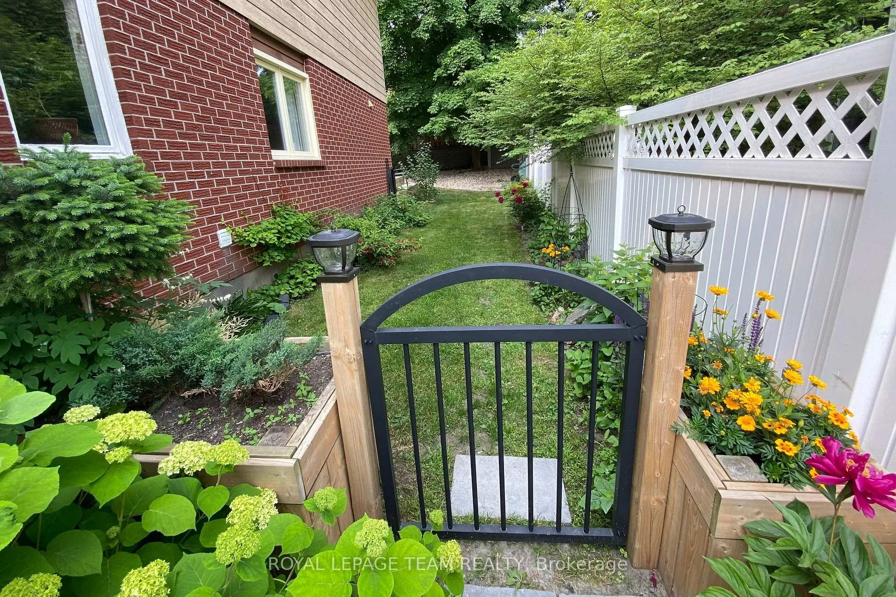
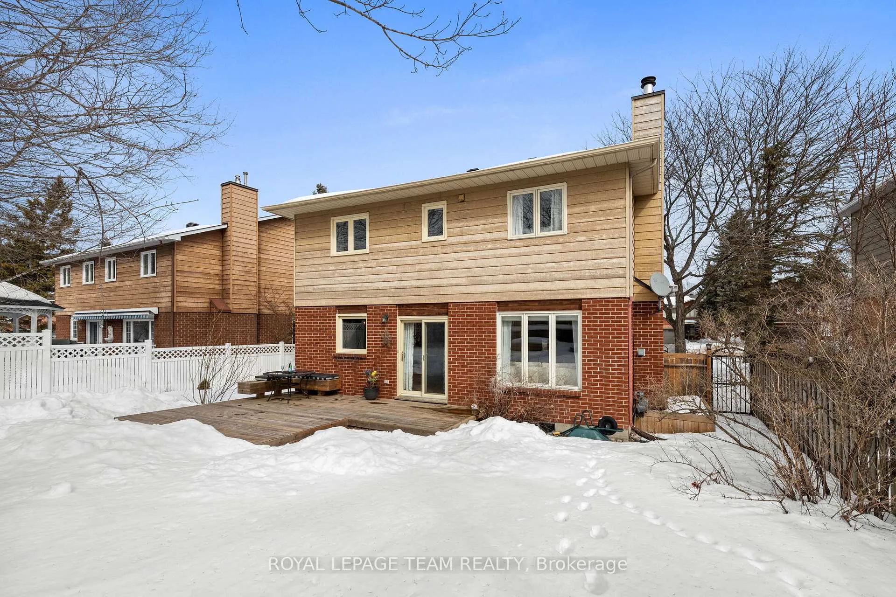
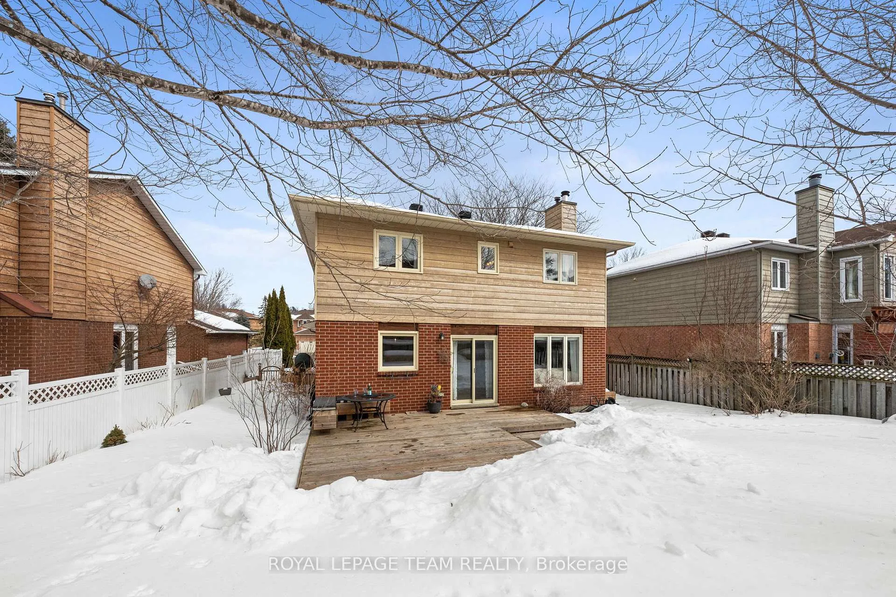
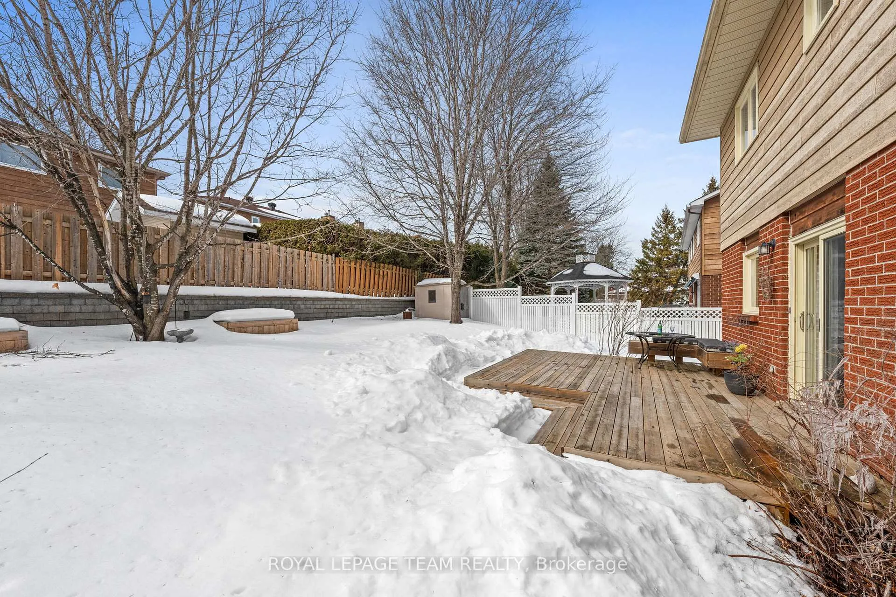
- Mature, fully fenced backyard with new deck and gardens.
- Bright primary bedroom with updated ensuite and walk-in closet.
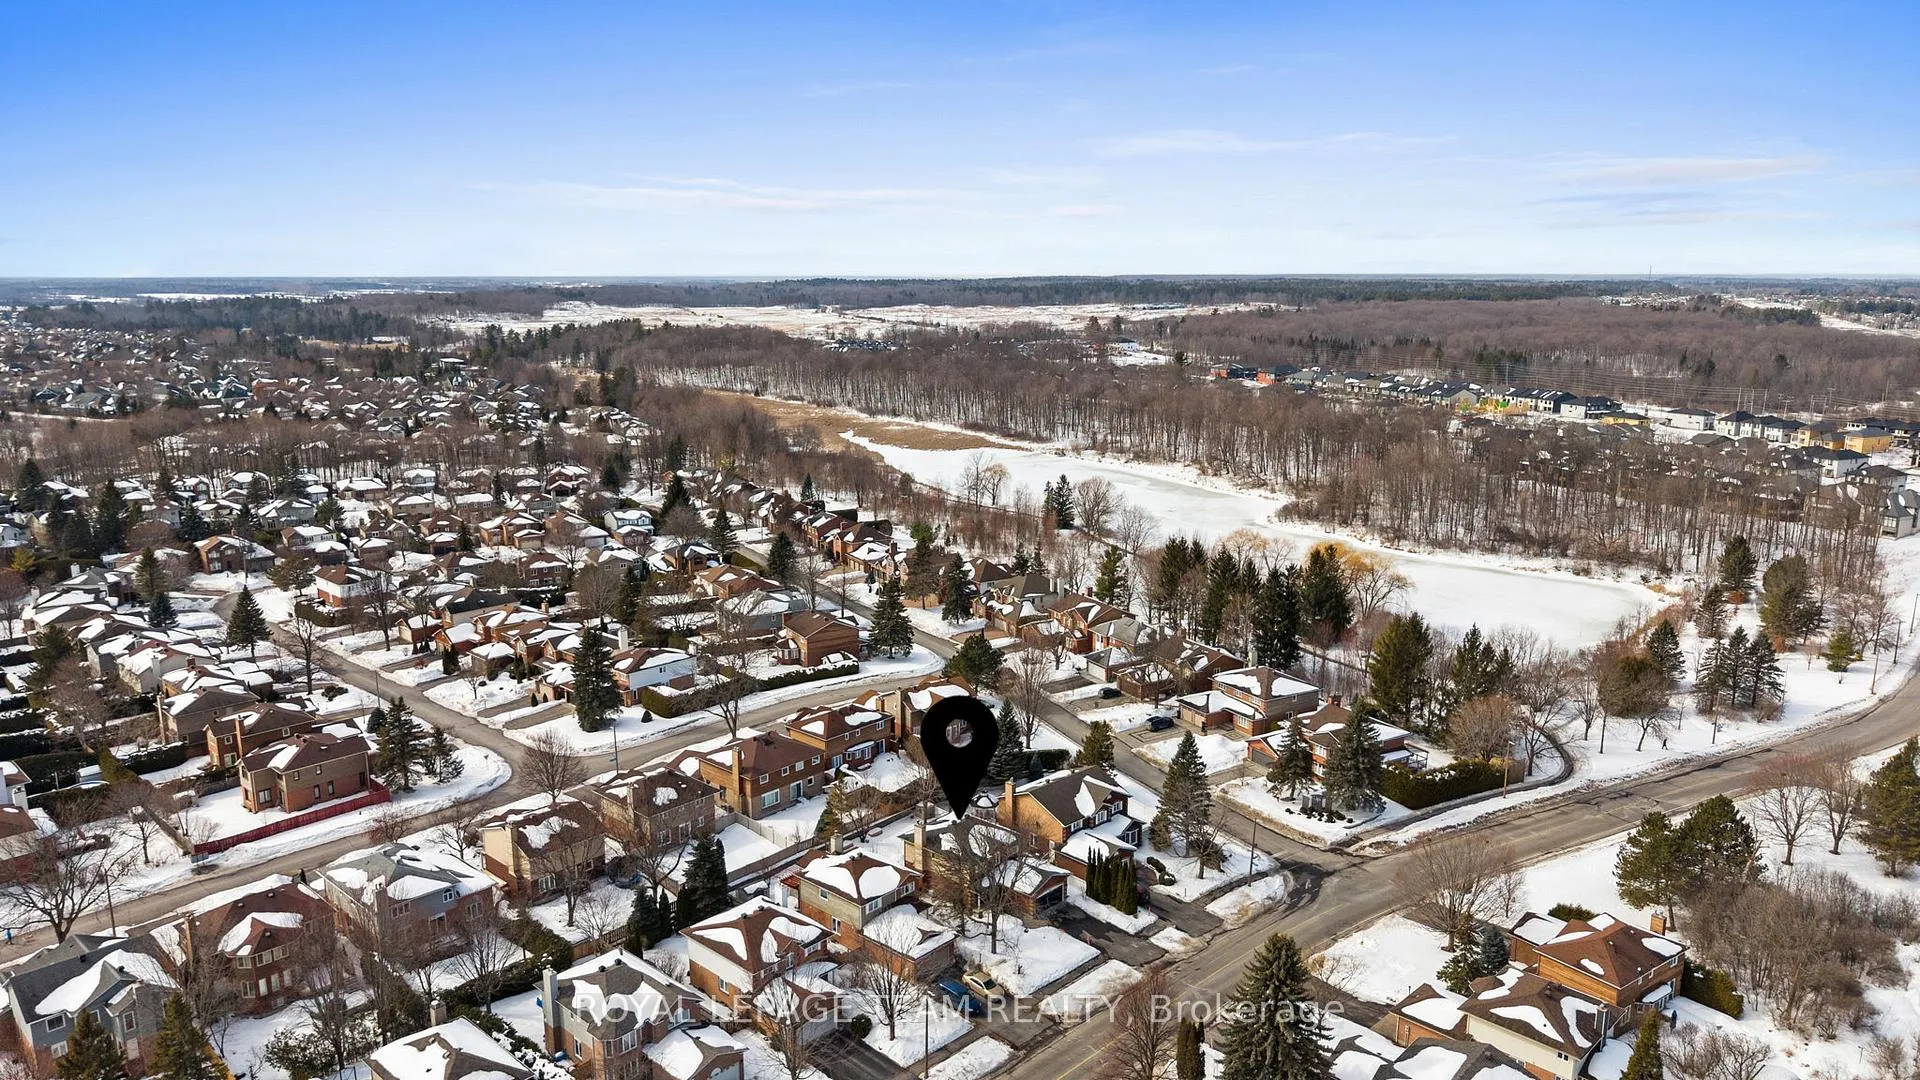
- Convenient location near schools, transit, and amenities.
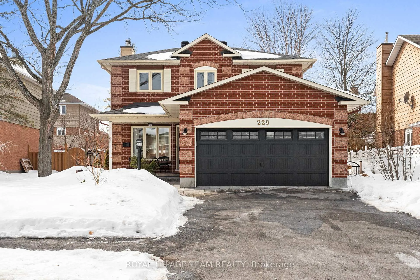
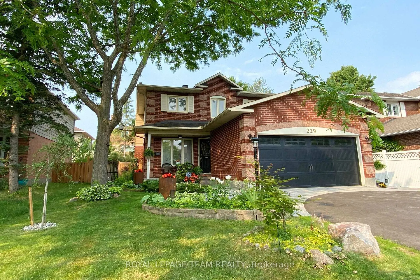
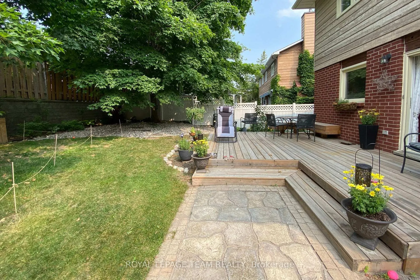
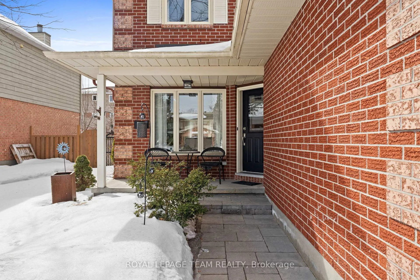
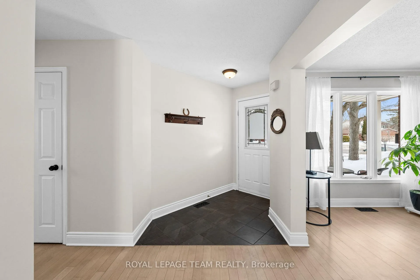
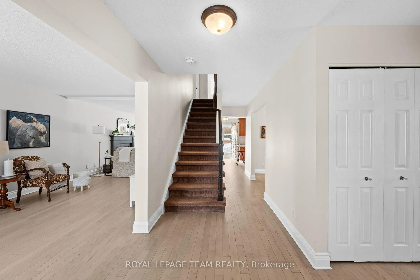
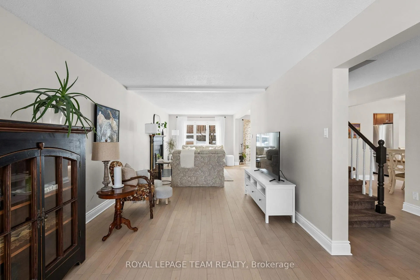
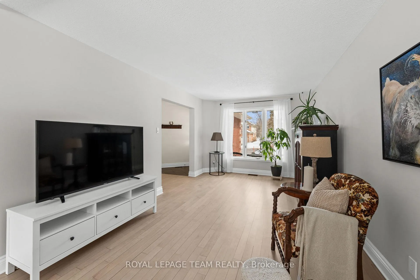
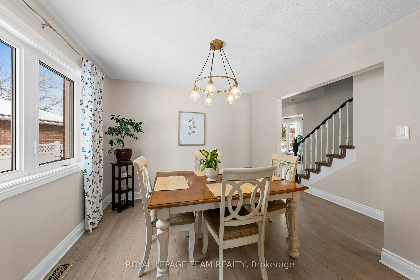
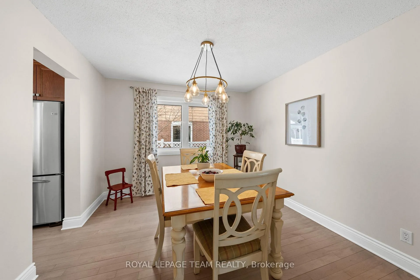
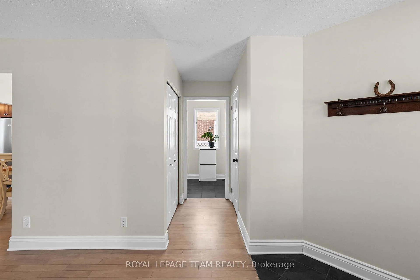
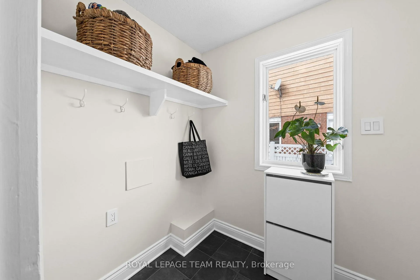
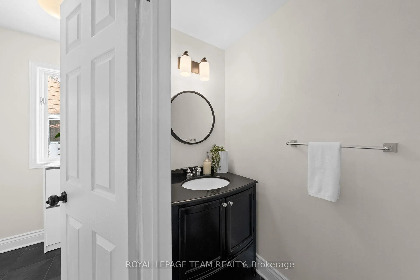
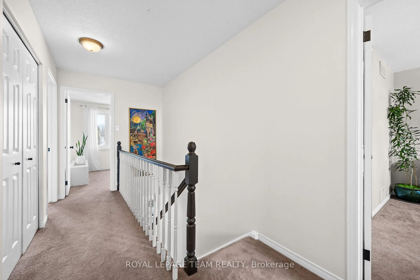
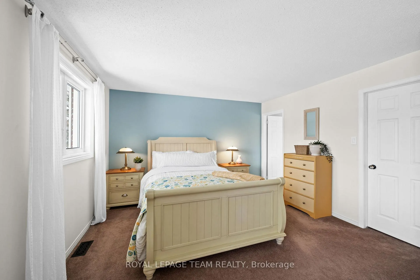
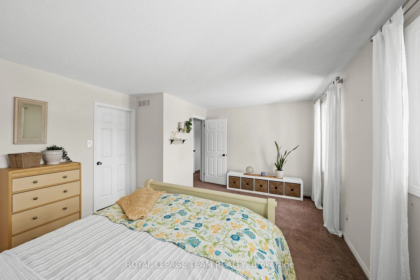
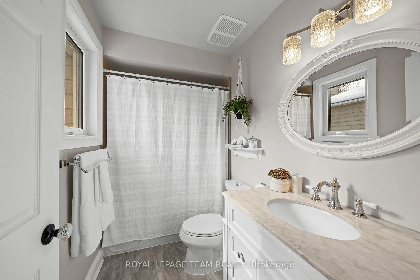
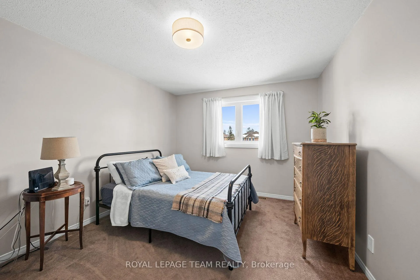
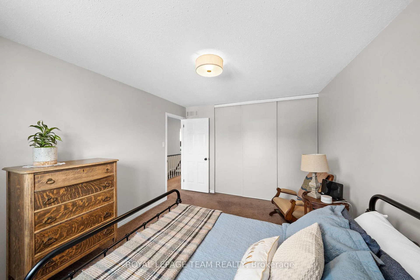
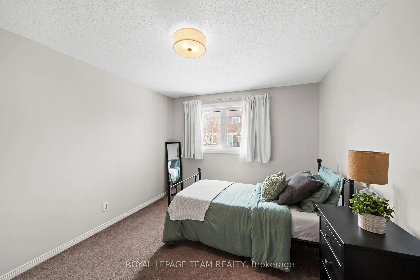
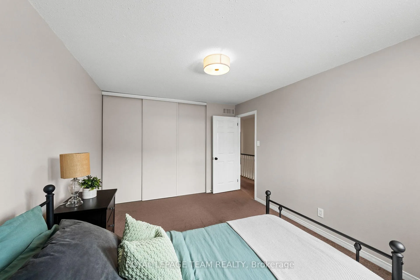
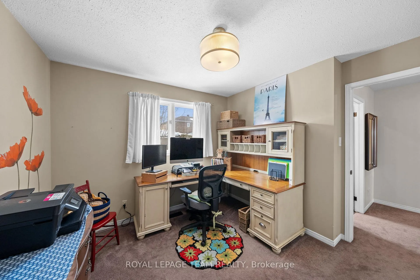
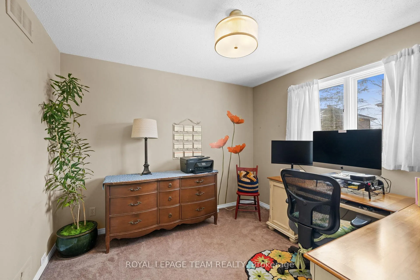
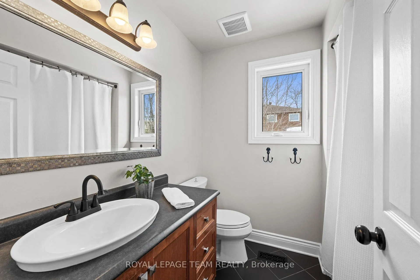
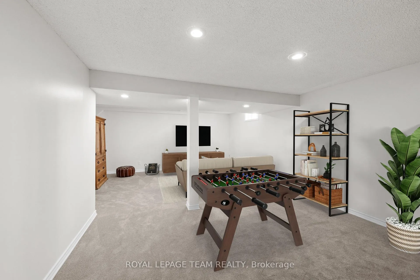
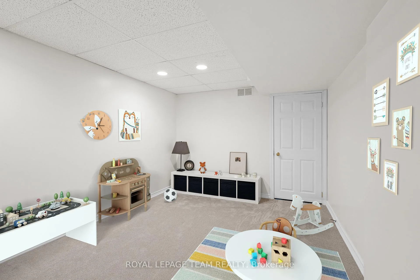
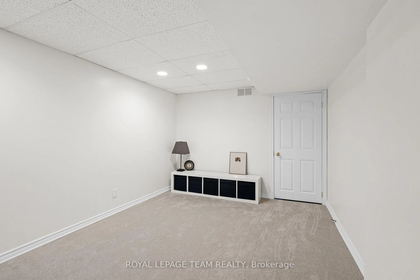
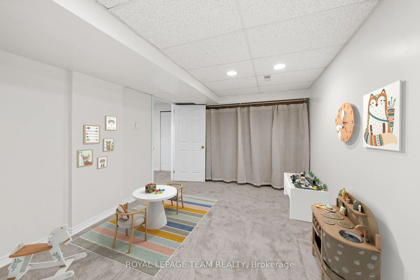
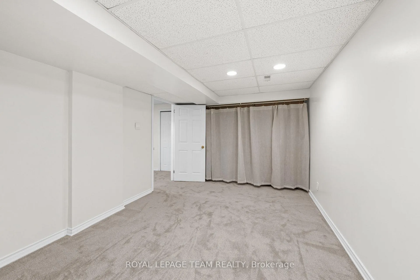
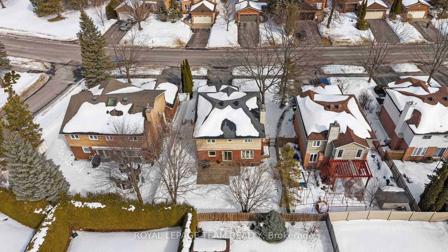
OPEN HOUSE Sunday March 15, 2-4 PM. Beautifully maintained Holitzner-built family home offering 4 beds and 2.5 baths in the heart of Kanata Lakes, minutes from the Kanata Beaver Pond, schools, transit, and everyday amenities! Excellent curb appeal with updated garage door and interlock walkway to the front entry. Inside, a bright tiled foyer opens to refinished hardwood floors, leading to a formal living room at the front of the home and a sun-filled family room at the back featuring a WETT-certified wood burning FP. The beautifully updated eat-in kitchen features new granite counters and sink (2024), new DW, stove and microwave (2025), ample cabinetry, and an island with storage and barstool seating, with sliding doors leading to the back deck. A generous dining room with a bright window and modern light fixture is ideal for entertaining. An updated powder room and convenient mudroom complete the main level, with hookups available should you wish to relocate the stacked washer/dryer from the LL. Upstairs, the bright primary bedroom overlooks the front gardens and includes a WIC and updated ensuite with tub/shower, plus updated vanity, faucet, and flooring (2023). 3 additional bedrooms and full bath serve the upper level. The expansive finished LL features brand new carpet (2026) and pot lights throughout, with a large rec room, a separate flex room/playroom, laundry room with an additional fridge, and a utility room with excellent storage. The mature fully fenced backyard is a true highlight, featuring a new deck, planter boxes and hardscaping (2020), interlock patio, large trees, and lush perennial gardens lovingly maintained by the owner, with stepping stones leading to a storage shed and gated access on both sides of the home. A beautifully cared-for property offering comfort, thoughtful updates, and an exceptional Kanata Lakes location! 24 hours irrevocable on all offers, preferred.
Key Facts & Features
Property Costs
- Annual Property Tax Amount
- $5,652
- Land Transfer Tax Fee
- $15,835
Rental Items
- Rental Equipment
- Hot water tank
- Basement Type
- Finished
Interior Features
- Interior Extras
- Central Vacuum
- Fireplace/Stove
- Yes
- Fireplace Features
- Wood, Family Room
- Elevator
- No
Exterior Features
- Exterior Extras
- Landscaped
- Pool
- None
- Property Features
- Lake/Pond, Public Transit, School Bus Route, School, Park, Fenced Yard
- Other Structures
- Fence - Full
Building
- Building Type
- Detached
- Building Style
- 2-Storey
Construction
- Exterior Finish
- Brick, Other
- Roof
- Asphalt Shingle
- Foundation Details
- Concrete
- Special Designation
- Unknown
Lot
- Lot Front
- 48.75 ft
- Lot Depth
- 110.10 ft
Inclusions
- Inclusions
- 2x fridge (kitchen & laundry room), stove, dishwasher, washer, dryer, hood fan, microwave, all light fixtures, window rods, drapes (except in dining room & kitchen), bathroom mirrors, floating shelves in primary, shelf in ensuite, wooden cabinet shelves & wall shelving in laundry room, backyard wooden planters (seller may remove some perennials), workbench & metal freestanding garage shelves, humidifier, A/C, central vacuum 'as-is' (not used) w/ accessories, storage shed, 1 garage door keypad & 2 remotes
Exclusions
- Exclusions
- Drapes in dining room & kitchen, 3 rust planters on the property, wall mounted coat rack in foyer, stools at kitchen island, bird bath, table in laundry room
Parking & Garages
- Garage Type
- Attached
- Garage Spaces
- 2
- Parking Spaces
- 2
- Total Garage And Parking Spaces
- 4
Heating & Cooling
- Heat Source
- Gas
- Heat Type
- Forced Air
- Air Conditioning
- Central Air
- Water
- Municipal
- Sewers
- Sewer
- Bedrooms
- 4
- Washrooms
- 3
- Kitchens
- 1
- Family / bonus room
- Yes
Room sizes
- Foyer—Main level
- Mud Room—Main level
- Living Room—Main level
- Kitchen—Main level
- Dining Room—Main level
- Primary Bedroom—Second level
- Bedroom 2—Second level
- Bedroom 3—Second level
- Bedroom 4—Second level
- Recreation—Lower level
- Play—Lower level
- Utility Room—Lower level
- Laundry—Lower level
- Family Room—Main level
Washrooms
- 2-piece, Main
- 3-piece, Second
- Municipality
- Ottawa
- Neighbourhood
- Kanata - Kanata Lakes/Heritage Hills
- Main cross streets
- Beaverbrook Rd & Weslock Way
- Directions
- 417W, Exit Eagleson Drive, Continue onto Campeau Dr., Right onto Teron Rd., Left onto Beaverbrook Rd., Right onto Weslock Way, Right onto Walden Drive
- MLS® number
- X12877870
- Data source
- Toronto Regional Real Estate Board
- Status change
- 2026-03-27
- Listed on
- 2026-03-12
- Days on market
- 15 days
- Possession type
- Flexible
- Co-op commission
- 2.0% + HST
- Seller
- Listed by
- ROYAL LEPAGE TEAM REALTY
Home Market Value
Current home valuation for 229 Walden Drive, Ottawa, Kanata - Kanata Lakes/Heritage Hills, Ottawa, ON. Listed for $968,000
HOMEH Estimate
$912,500
Estimated Sales Range
$720,875 - $1,104,125
HOMEH Estimate for 229 Walden Drive, Ottawa, Kanata - Kanata Lakes/Heritage Hills
Calculated with a real agent's CMA method — 45+ years of experience, codified. Not an AI guess.
For the owner
Is this your home? Track its value.
Get this home's HOMEH Estimate by email once a month, with how many homes are for sale around you.
Mortgage Payment Calculator
Compare up to 4 down payment scenarios
5% on first $500K + 10% on $468,000 over $500K
$71,800
| Scenario 1 | Scenario 2 | Scenario 3 | Scenario 4 | |
|---|---|---|---|---|
−Down payment | % $ | % $ | % $ | % $ |
+CMHC insurance | $35,816 | $27,007 | $23,038 | $0 |
=Total mortgage | $931,216 | $898,207 | $845,838 | $774,400 |
Amortization | ||||
Mortgage rate | % | % | % | % |
| Payment frequency | ||||
=Mortgage payment | $4,547monthly | $4,385monthly | $4,130monthly | $3,781monthly |
Land Transfer Tax
$15,835
$15,835
Around this home
Data provided by OpenStreetMap & Fraser Institute School Rankings
Ask HOMEH
New!Hi there!
👋Text or call (416) 301-9001
Recommended for you
Based on homes you've looked at.
No recommended properties found.
Nearby similar homes
No nearby properties found.
More real estate resources
Other homes nearby
Explore this area
Nearby neighbourhoods
- 9002 - Kanata - Katimavik homes for sale
- 9001 - Kanata - Beaverbrook homes for sale
- 3105 - Cardinal Glen homes for sale
- 8002 - Manotick Village & Manotick Estates homes for sale
- 4202 - Hintonburg homes for sale
- 9008 - Kanata - Morgan's Grant/South March homes for sale
- 6002 - Woodroffe homes for sale
- 8201 - Fringewood homes for sale
No nearby listings available.