
2307 Scrivens Drive
Ottawa (Osgoode Twp North of Reg Rd 6), ON K0A 2P0
- 5Bedrooms
- 4Bathrooms
- 2Garage
- 2500–3000Sq Ft
- $4,075Tax
- 464×26 ftLot Size
 Estimated Value:$1,129,000See Free Estimate Report

Property not available for sale or for rent.
HOMEH One: full-service selling for a 1% listing fee. The buyer's agent commission is separate.
Free Home EvaluationHow Much Is My Home Worth?Homes for Sale NearbySale & Price History for 2307 Scrivens Drive, Ottawa, Osgoode Twp North of Reg Rd 6
Real estate boards require you to or to see the full details of this property.
*Sold prices and complete sale & price history are regulated data. Under the Trust in Real Estate Services Act, 2002 (TRESA) and the rules of the Real Estate Council of Ontario (RECO), and pursuant to the Multiple Listing Service® rules of the Canadian Real Estate Association (CREA) and the Toronto Regional Real Estate Board (TRREB), this information may be shown only to registered users who have agreed to the applicable terms of use (a Virtual Office Website, or "VOW," arrangement). HOMEH Inc., Brokerage therefore provides it to signed-in members only. Creating an account is free and takes under a minute.
About 2307 Scrivens Drive, Ottawa, Osgoode Twp North of Reg Rd 6
Summarized Description
- Historic charm with original red brick structure.
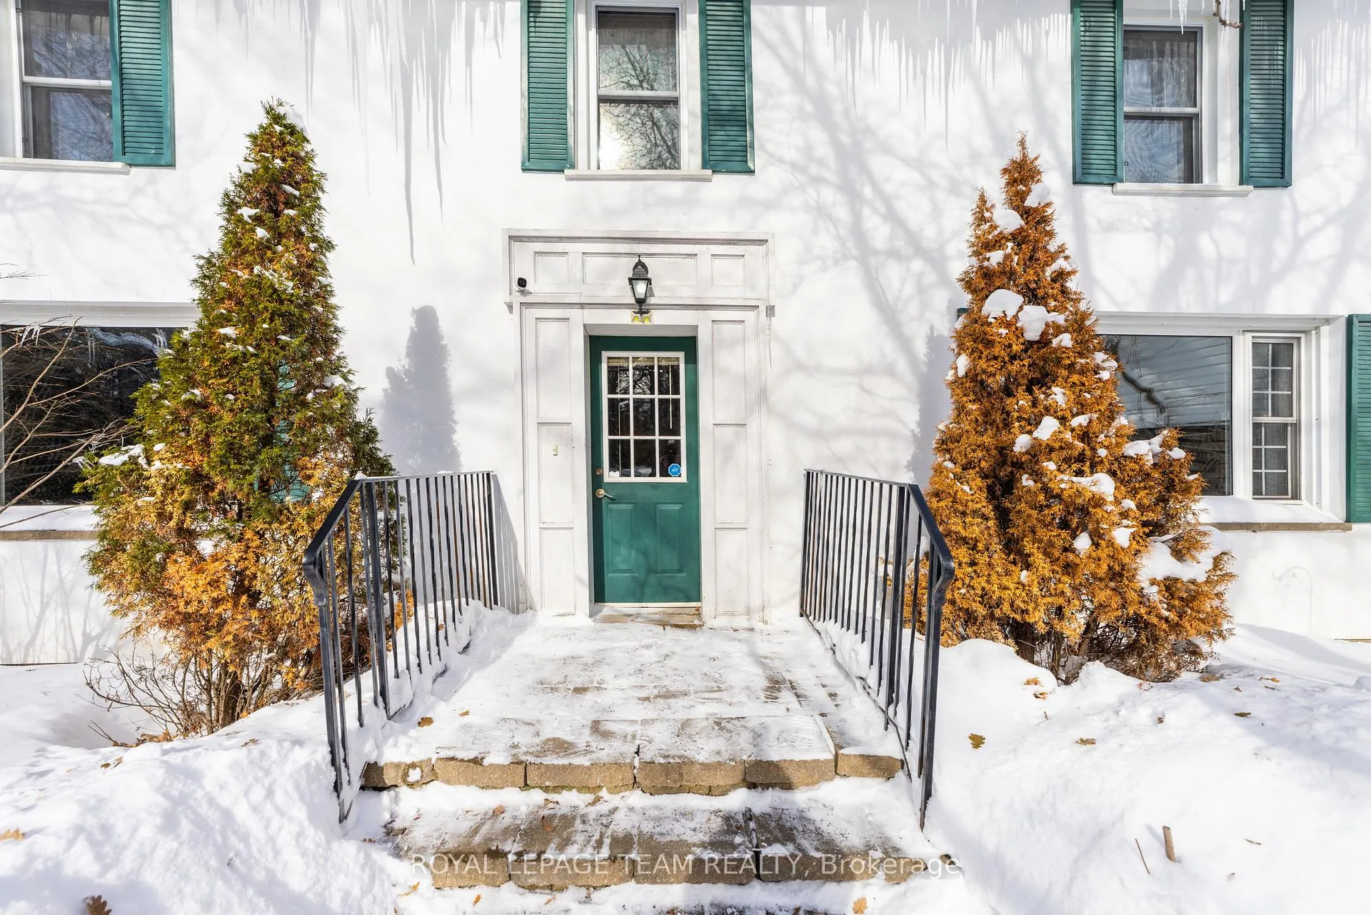
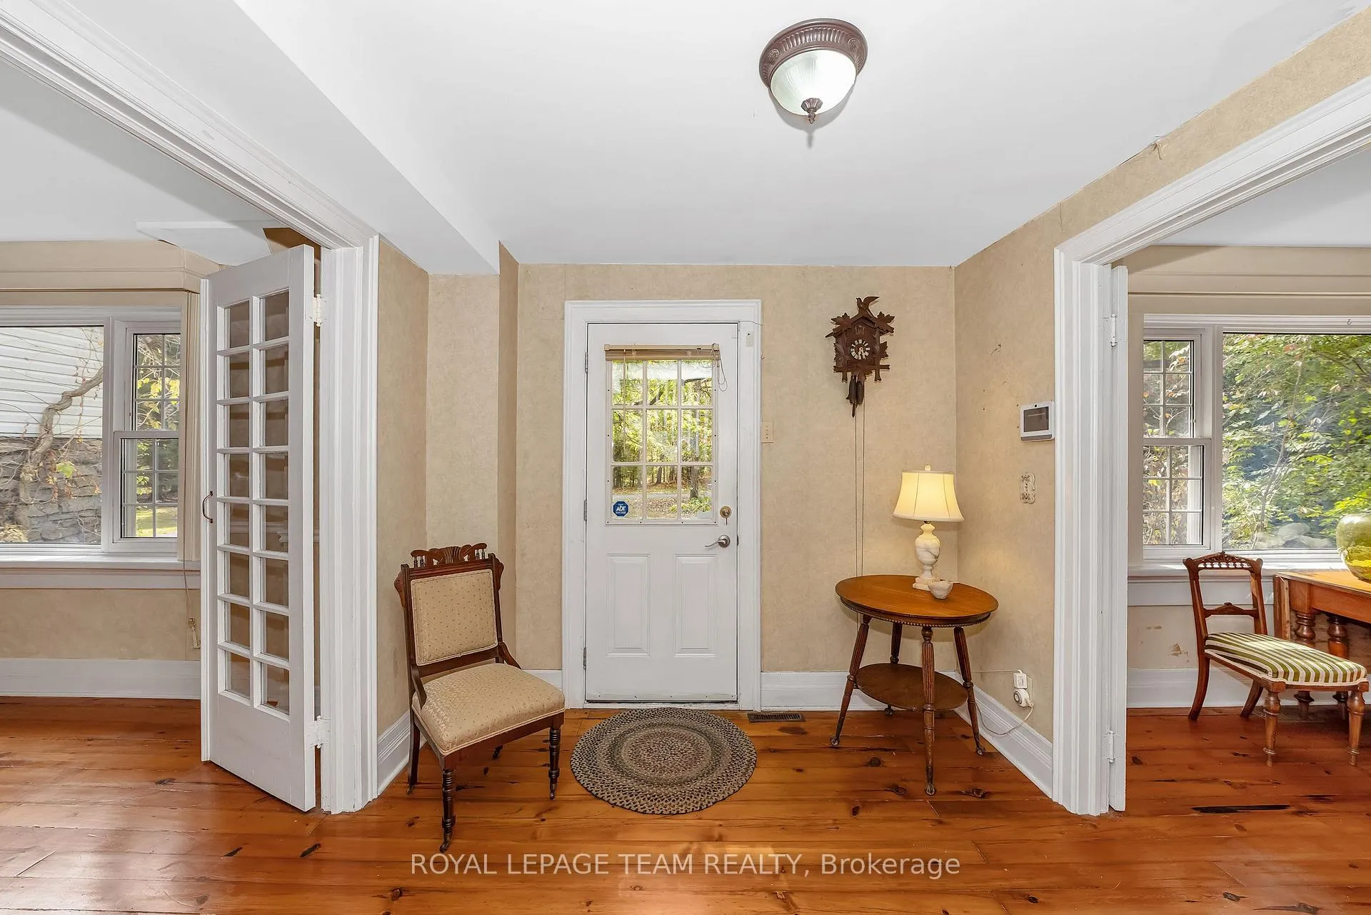
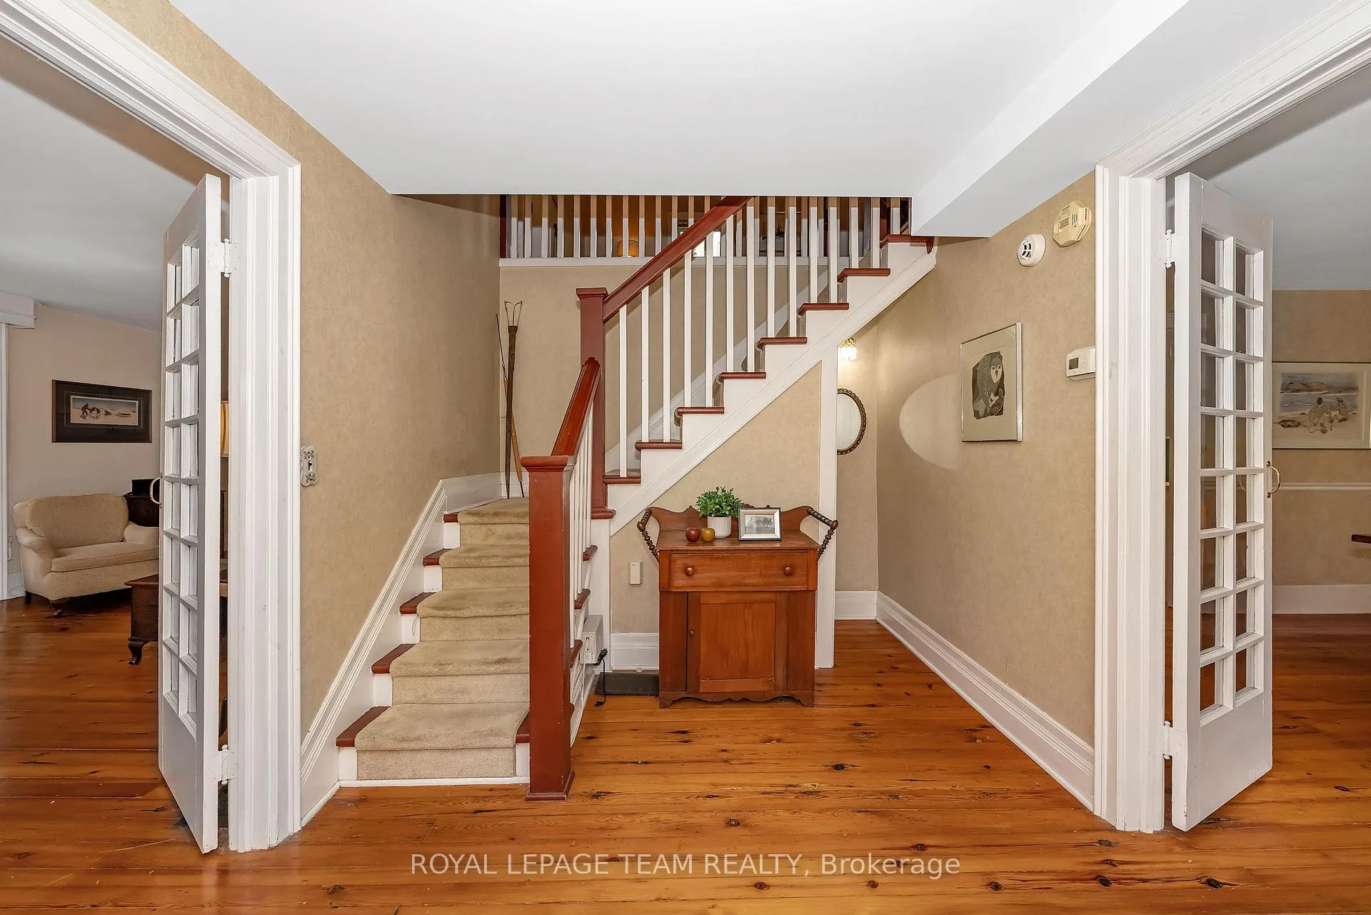
- Spacious foyer and gracious living room.
- Mezzanine added for extra bedrooms and baths.
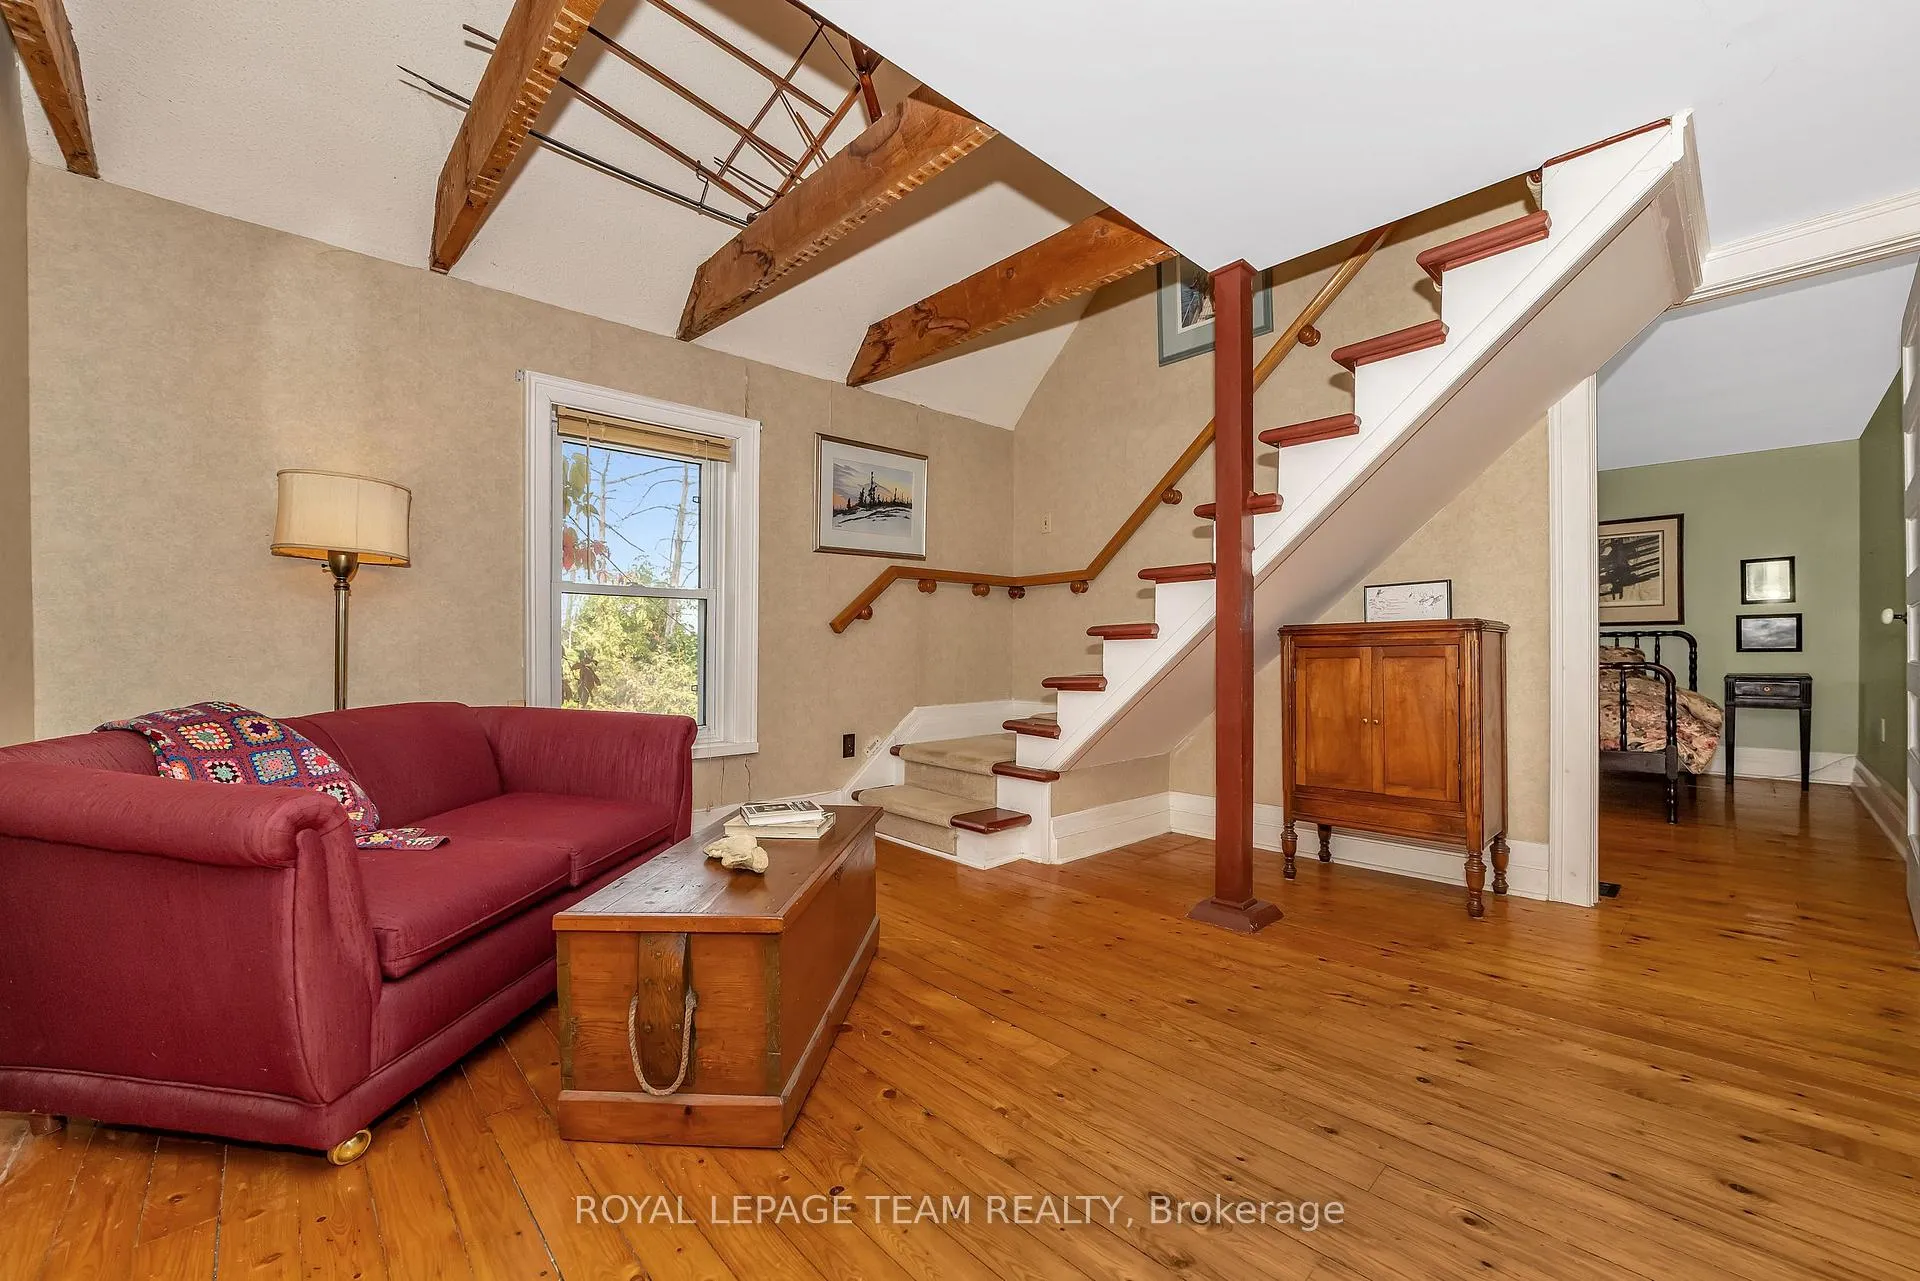
- Exposed attic floor joists showcase character.
- South facing dormer window in family room.
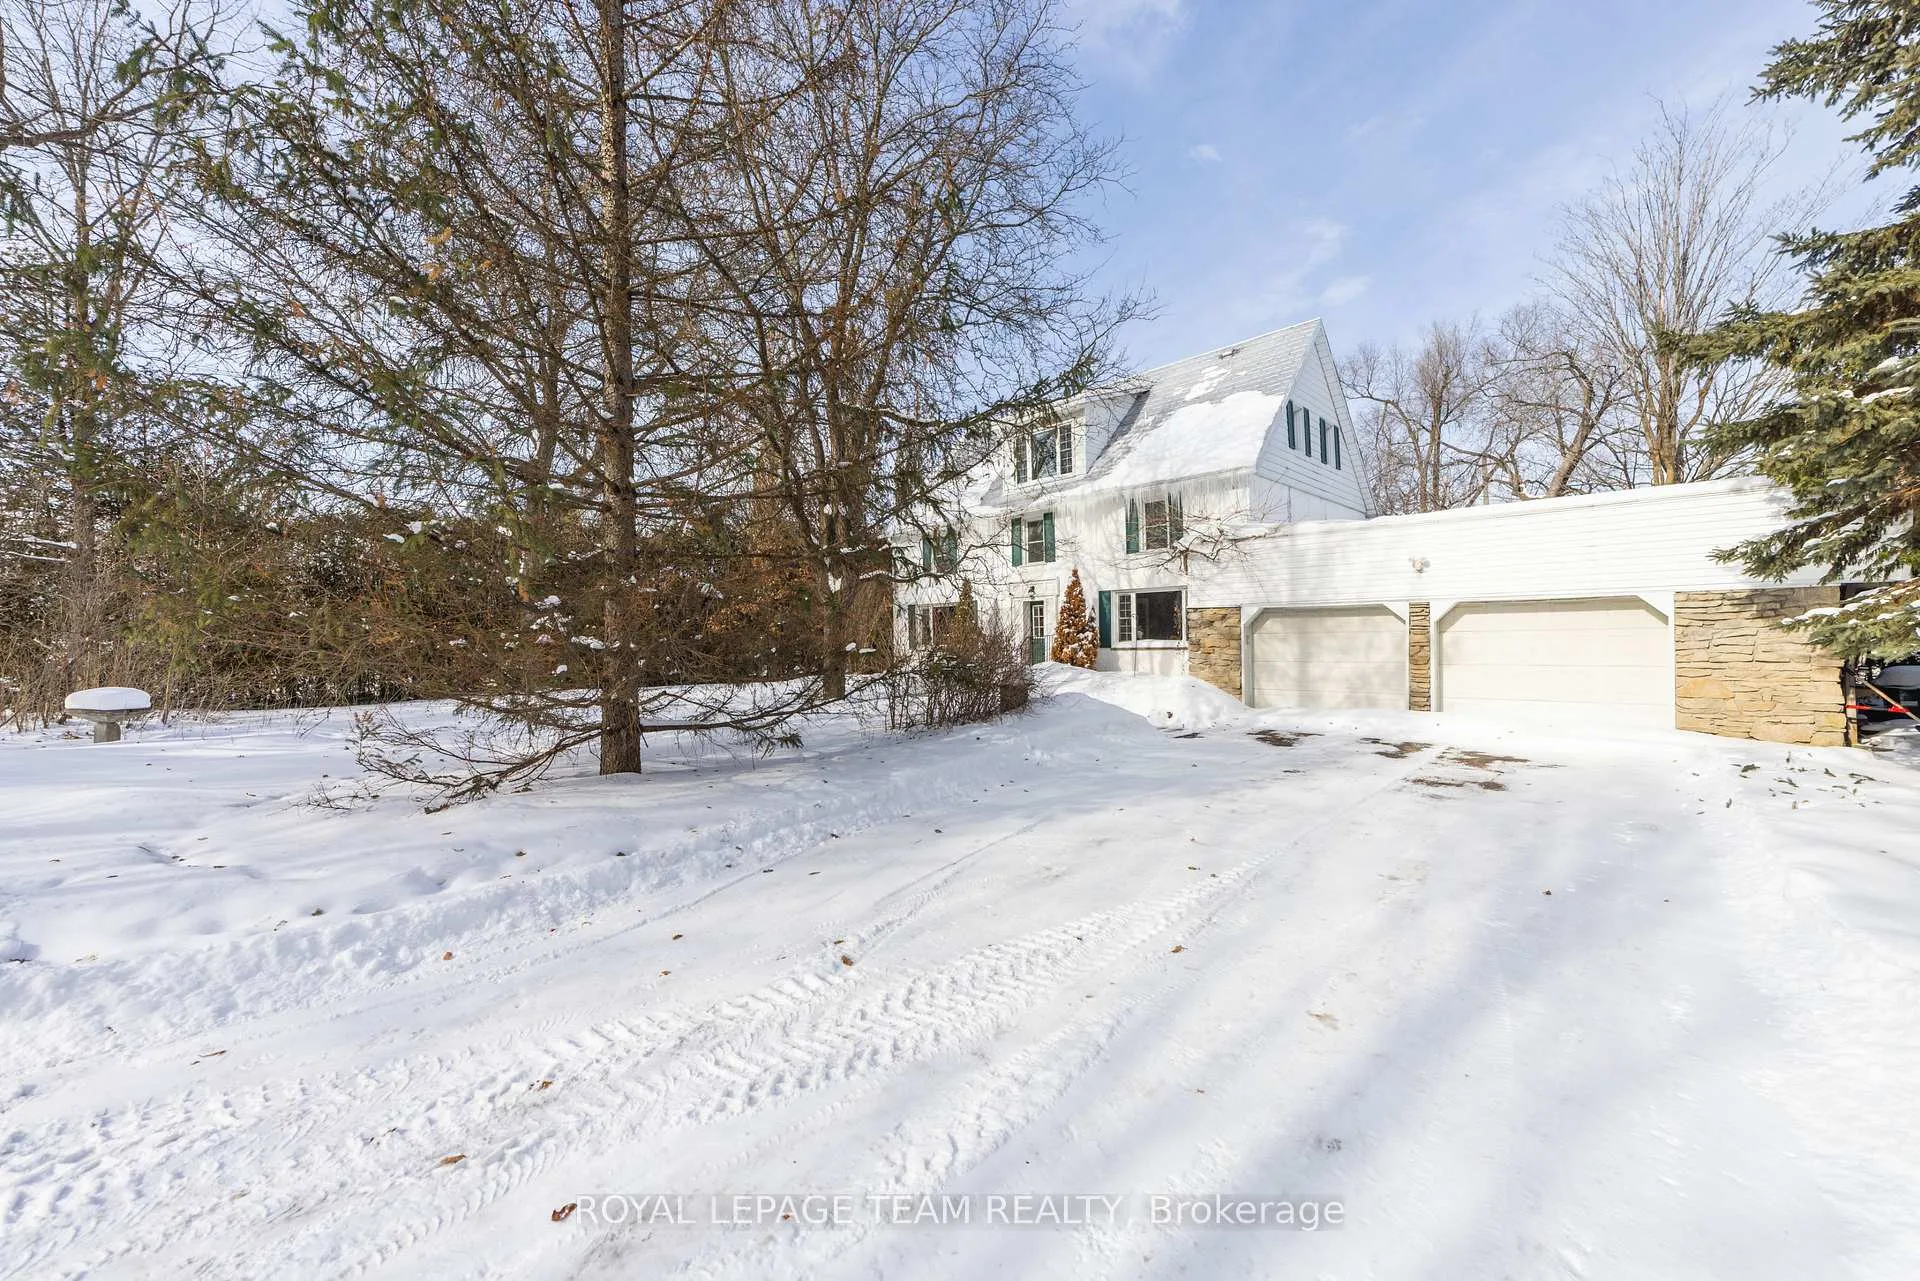
- Two car garage and above ground pool.
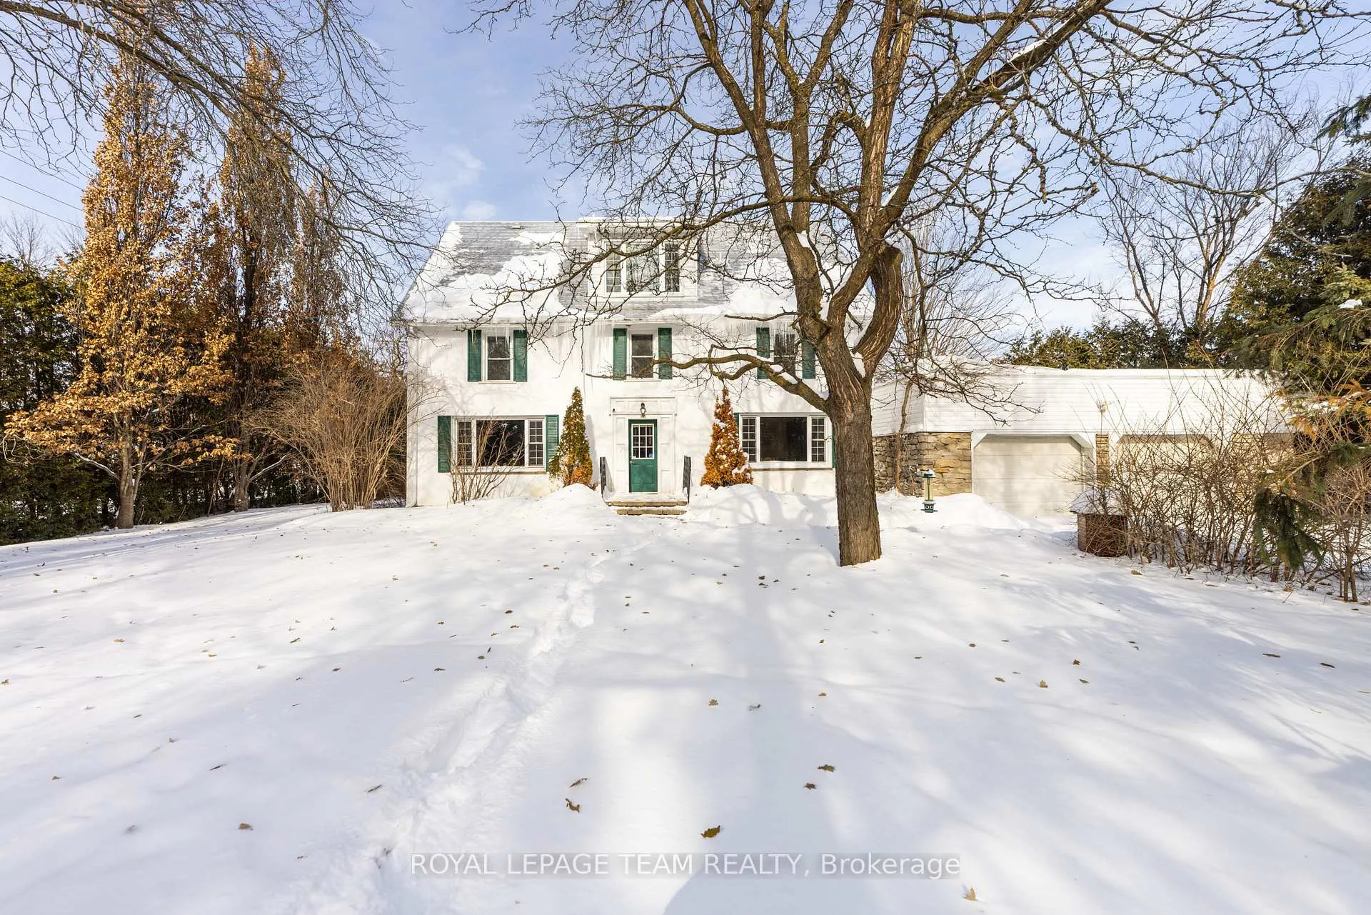
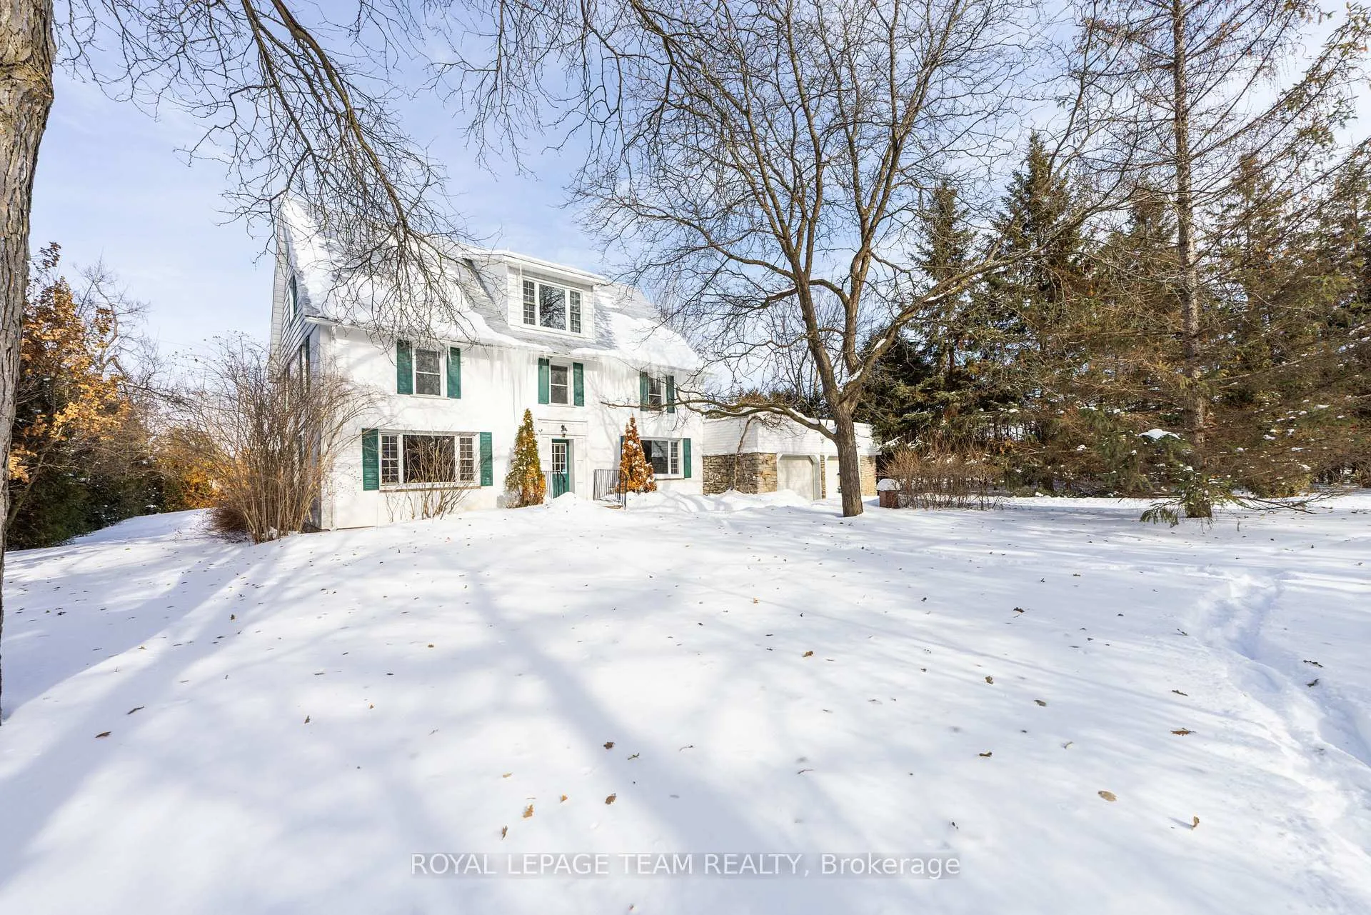
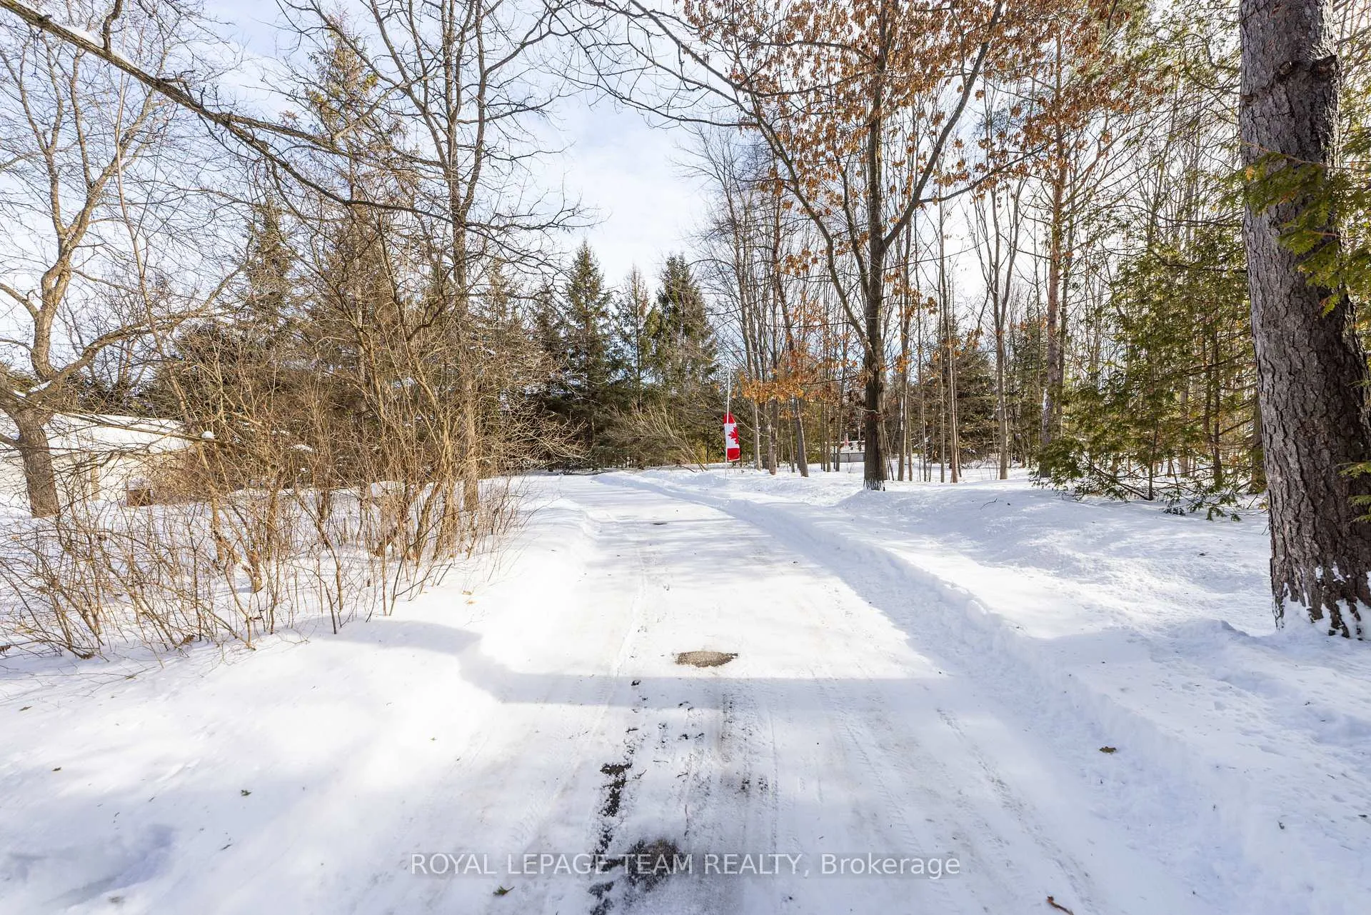
- Two acre property with perennial gardens.
- Flexible layout with multiple living spaces.
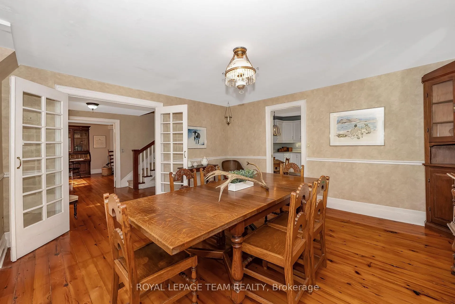
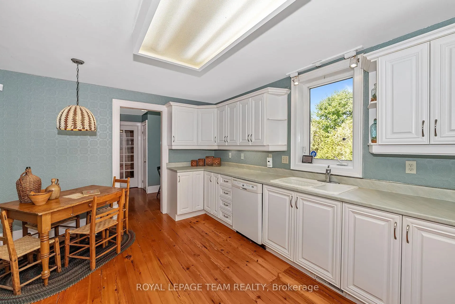
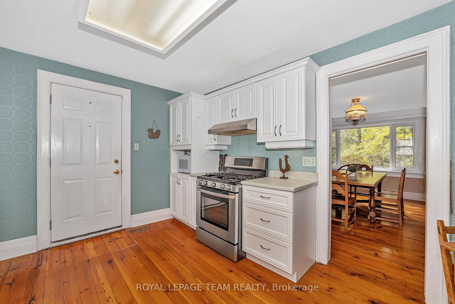
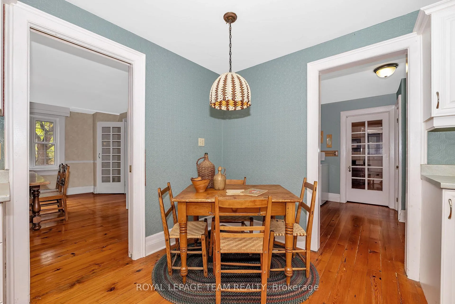
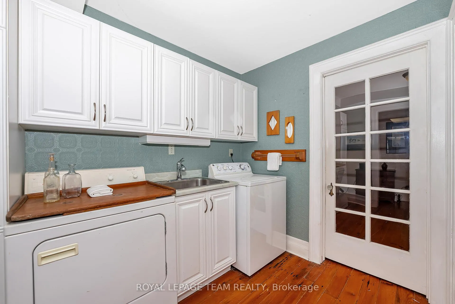
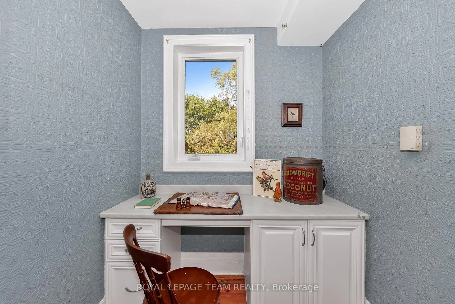
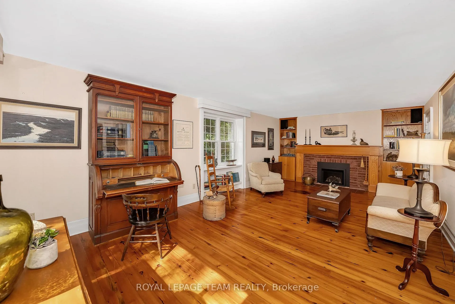
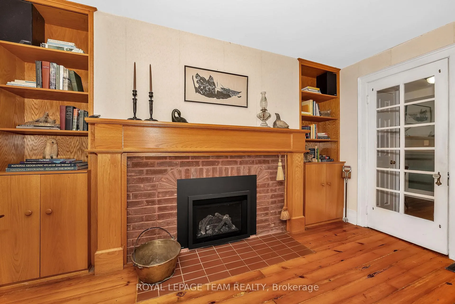
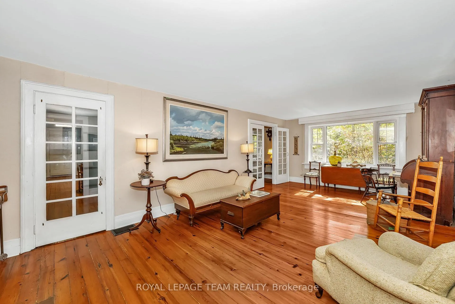
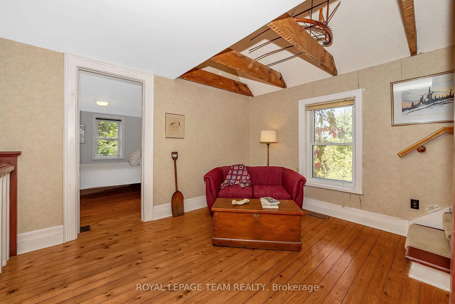
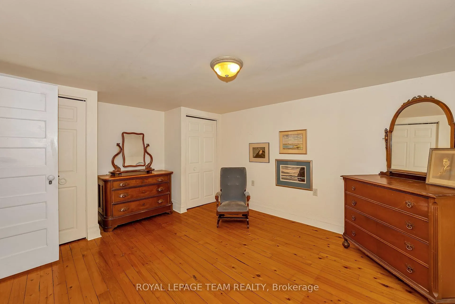
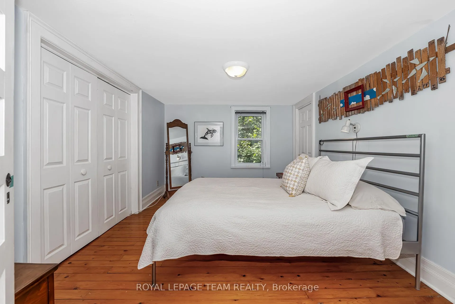
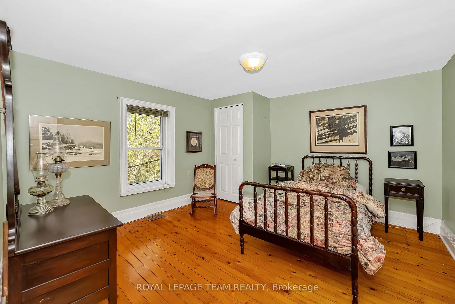
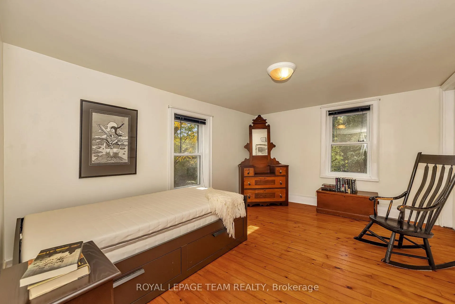
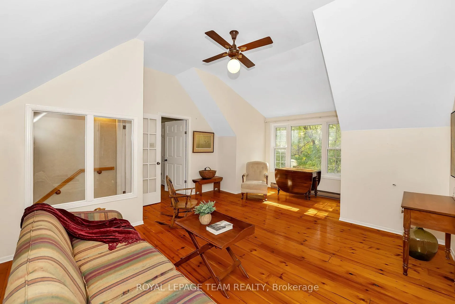
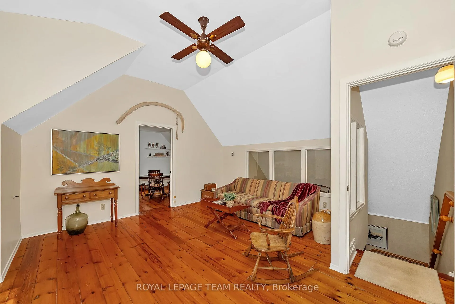
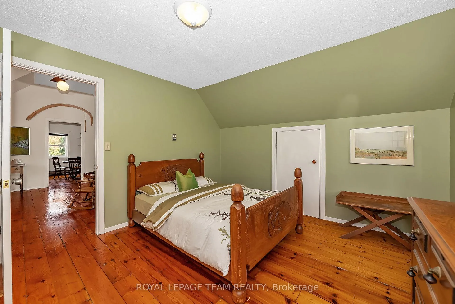
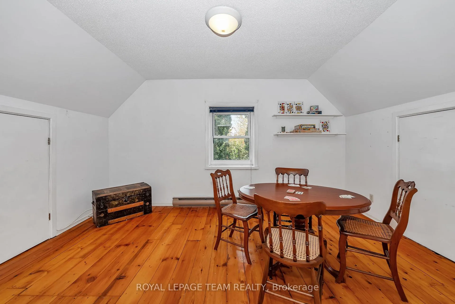
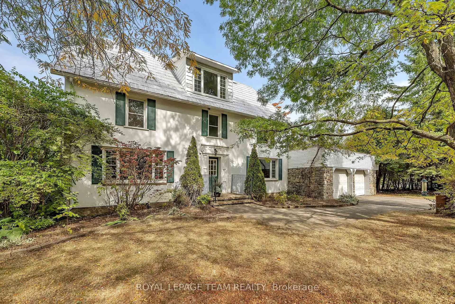
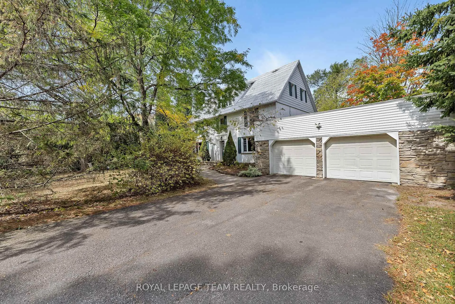
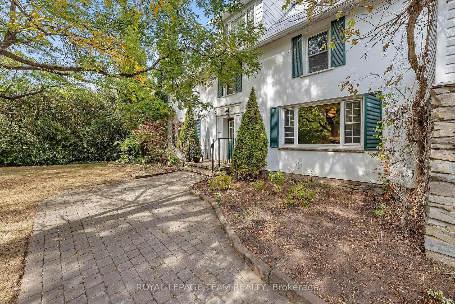
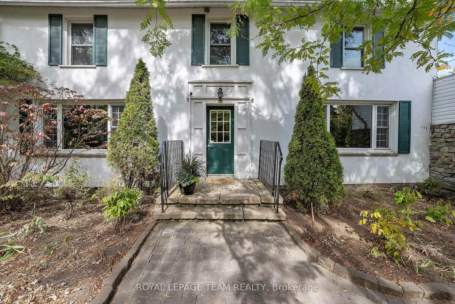
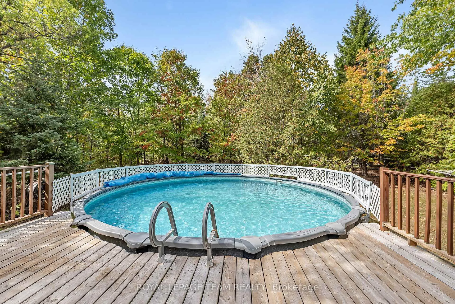
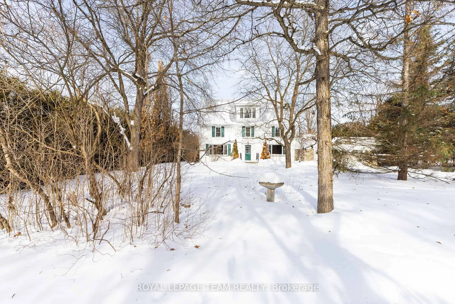
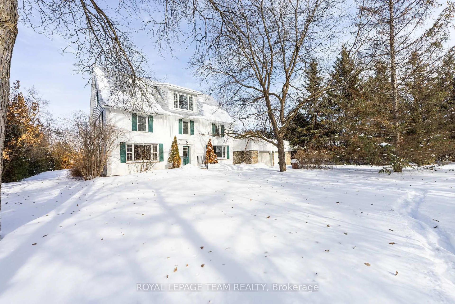
Every house tells a story. Built in 1873 as a Methodist meeting place, this original red brick structure was a place of worship until the congregation was united with the Metcalfe churches in 1925. The building became a private residence in 1929 with changes to the interior including the addition of a mezzanine to allow for bedrooms and baths. In the 1950s with the building of Highway 31, the original carriage house was torn down and replaced with an attached stone, two car garage. By the 1980s the new and present day owners carved out additional living space in the attic and embraced the architectural features of the original meeting hall leaving attic floor joists exposed and showcasing the original pine floors. A gathering place at its roots, this handsome home is now yours to discover. A spacious foyer with a coat closet tucked neatly under the stairs opens to a gracious living room with original pine floors and gas fireplace with built-in bookcases. On the opposite side of the foyer, the dining room can accommodate family and friendslarge or small. A pocket door to the kitchen keeps the room private. Extending across the back of the house, the kitchen boasts easy access to a main floor laundry, desk area and water closet. Also from the kitchen, ingress to the two car garage and cellar. On the second floor, the primary bedroom has a 2pc ensuite while three additional well proportioned bedrooms share a main bath. A charming and intimate sitting area is nestled under the stairs to the third floor. The attic level family room with a south facing dormer window captures the sun and makes this space truly magical. A fifth bedroom with a 2pc ensuite and an additional flex room (presently a games room) completes the beautiful third floor. The two acre property has meandering footpaths, perennial gardens and an above ground pool. As per FORM 244 24HR Irrev on any offer. All appliances sold in as is condition.
Key Facts & Features
Property Costs
- Annual Property Tax Amount
- $4,075
- Land Transfer Tax Fee
- $12,455
Rental Items
- Rental Equipment
- Furnace Seller will pay out remaining amount on furnace at closing.
- Basement Type
- None
Interior Features
- Laundry Level
- Main Level
- Interior Extras
- Water Softener
- Fireplace/Stove
- Yes
- Fireplace Features
- Natural Gas
- Elevator
- No
Exterior Features
- Exterior Extras
- Landscaped, Year Round Living
- Pool
- Above Ground
- Property Features
- Wooded/Treed, School Bus Route
- Other Structures
- Shed
Building
- Building Type
- Detached
- Building Style
- 3-Storey
Construction
- Exterior Finish
- Stucco (Plaster)
- Roof
- Metal
- Foundation Details
- Unknown
- Special Designation
- Unknown
Lot
- Lot Front
- 464.00 ft
- Lot Depth
- 26.32 ft
- Lot Size
- 89448
- Lot Shape
- Pie
Inclusions
- Inclusions
- Refrigerator; Stove; Hood Fan; Dishwasher; Freezer; Hot Water Tank; Water Softener; All Light Fixtures; All Ceiling Fans; Lawn Tractor; Garden Shed; Above Ground Pool; Pool Pump/Filter. All appliances sold in 'as is' condition.
Exclusions
- Exclusions
- NONE
Parking & Garages
- Garage Type
- Attached
- Garage Spaces
- 2
- Parking Spaces
- 6
- Total Garage And Parking Spaces
- 8
Heating & Cooling
- Heat Source
- Gas
- Heat Type
- Forced Air
- Air Conditioning
- None
- Water
- Well
- Sewers
- Septic
- Natural Gas
- Yes
- Hydro
- Yes
- Cable
- Yes
- Telephone
- Yes
- Bedrooms
- 5
- Washrooms
- 4
- Kitchens
- 1
- Family / bonus room
- Yes
Room sizes
- Foyer—Main level
- Living Room—Main level
- Dining Room—Main level
- Kitchen—Main level, Access To Garage
- Laundry—Main level
- Bathroom—Ground level
- Primary Bedroom—Second level
- Bedroom 2—Second level
- Bedroom 3—Second level
- Bedroom 4—Second level
- Bathroom—Second level, 4 Pc Bath
- Sitting—Second level
- Family Room—Third level
- Bedroom 5—Third level
- Bathroom—Third level, 2 Pc Ensuite
- Game Room—Third level
Washrooms
- 1-piece, Ground
- 4-piece, Second
- 2-piece, Second
- 2-piece, Third
- Municipality
- Ottawa
- Neighbourhood
- Osgoode Twp North of Reg Rd 6
- Main cross streets
- Bank Street and Scrivens Drive
- Zoning
- RU
- Directions
- Bank Street (HWY 31) south to Scrivens Drive.
- MLS® number
- X12864806
- Data source
- Toronto Regional Real Estate Board
- Status change
- 2026-04-19
- Listed on
- 2026-03-10
- Days on market
- 40 days
- Possession type
- Flexible
- Co-op commission
- 2.0%
- Seller
- Listed by
- ROYAL LEPAGE TEAM REALTY
Home Market Value
Current home valuation for 2307 Scrivens Drive, Ottawa, Osgoode Twp North of Reg Rd 6, Ottawa, ON. Listed for $799,000
HOMEH Estimate
$1,129,000
Estimated Sales Range
$790,300 - $1,467,700
HOMEH Estimate for 2307 Scrivens Drive, Ottawa, Osgoode Twp North of Reg Rd 6
Calculated with a real agent's CMA method — 45+ years of experience, codified. Not an AI guess.
For the owner
Is this your home? Track its value.
Get this home's HOMEH Estimate by email once a month, with how many homes are for sale around you.
Mortgage Payment Calculator
Compare up to 4 down payment scenarios
5% on first $500K + 10% on $299,000 over $500K
$54,900
| Scenario 1 | Scenario 2 | Scenario 3 | Scenario 4 | |
|---|---|---|---|---|
−Down payment | % $ | % $ | % $ | % $ |
+CMHC insurance | $29,755 | $22,292 | $19,016 | $0 |
=Total mortgage | $773,624 | $741,392 | $698,166 | $639,200 |
Amortization | ||||
Mortgage rate | % | % | % | % |
| Payment frequency | ||||
=Mortgage payment | $3,777monthly | $3,620monthly | $3,409monthly | $3,121monthly |
Land Transfer Tax
$12,455
$12,455
Around this home
No schools found nearby
Data provided by OpenStreetMap & Fraser Institute School Rankings
Ask HOMEH
New!Hi there!
👋Text or call (416) 301-9001
Recommended for you
Based on homes you've looked at.
No recommended properties found.
Nearby similar homes
No nearby properties found.
More real estate resources
Other homes nearby
Nearby neighbourhoods
- 8003 - Mahogany Community homes for sale
- 3501 - Overbrook homes for sale
- 1607 - Osgoode Twp (East) (Incl Kenmore) homes for sale
- 1602 - Metcalfe homes for sale
- 4301 - Ottawa West/Tunneys Pasture homes for sale
- 2501 - Leitrim homes for sale
- 2605 - Blossom Park/Kemp Park/Findlay Creek homes for sale
- 9301 - Constance Bay homes for sale
No nearby listings available.