
2330 Summerside Drive
Ottawa (Manotick East to Manotick Station), ON K4M 1B4
- 5Bedrooms
- 4Bathrooms
- 2Garage
- 5000 +Sq Ft
- $11,765Tax
- 110×476 ftLot Size
 Estimated Value:$3,524,040See Free Estimate Report

This listing has ended. It is no longer available.
Property not available for sale or for rent.
Sale & Price History for 2330 Summerside Drive, Ottawa, Manotick East to Manotick Station
Real estate boards require you to or to see the full details of this property.
*Sold prices and complete sale & price history are regulated data. Under the Trust in Real Estate Services Act, 2002 (TRESA) and the rules of the Real Estate Council of Ontario (RECO), and pursuant to the Multiple Listing Service® rules of the Canadian Real Estate Association (CREA) and the Toronto Regional Real Estate Board (TRREB), this information may be shown only to registered users who have agreed to the applicable terms of use (a Virtual Office Website, or "VOW," arrangement). HOMEH Inc., Brokerage therefore provides it to signed-in members only. Creating an account is free and takes under a minute.
About 2330 Summerside Drive, Ottawa, Manotick East to Manotick Station
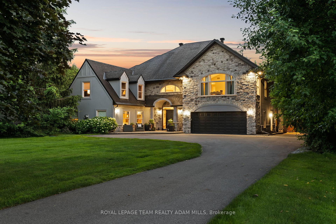
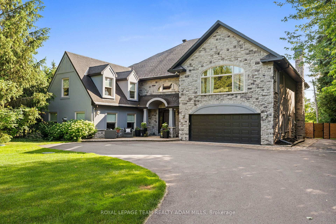
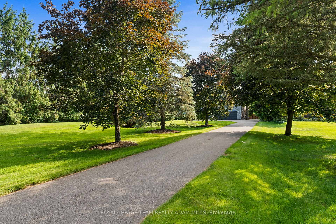
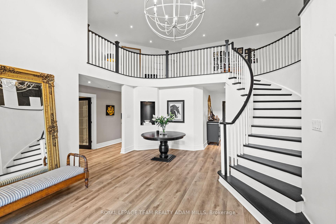
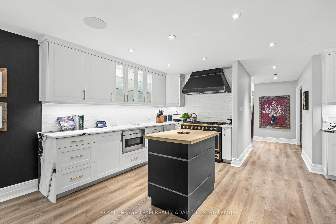
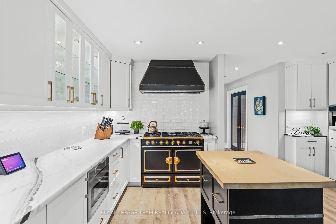
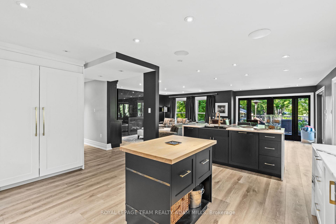
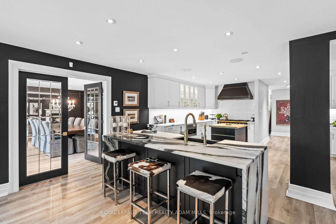
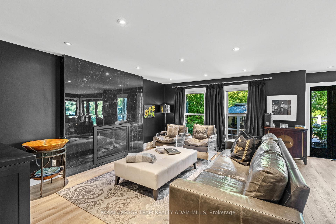
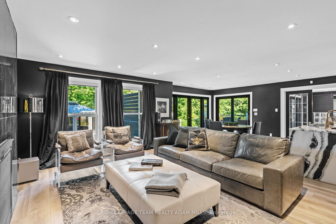
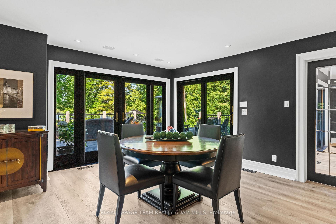
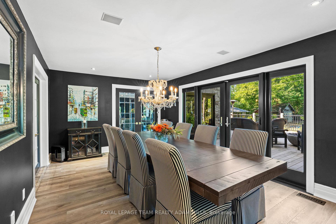
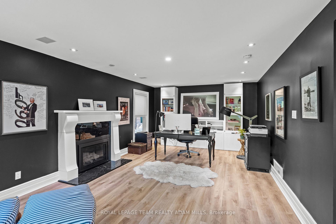
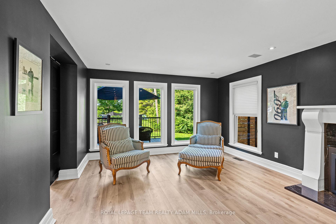
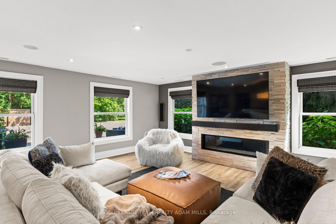
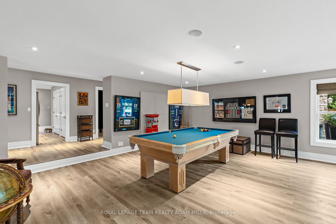
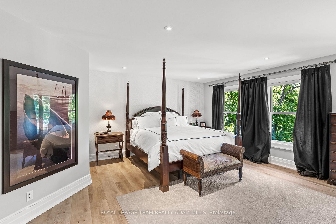
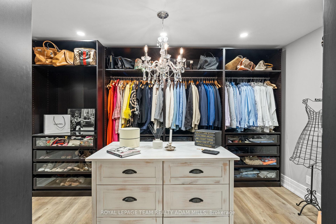
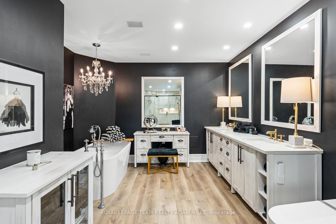
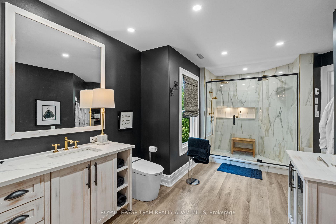
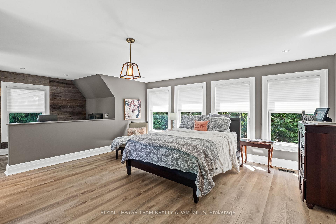
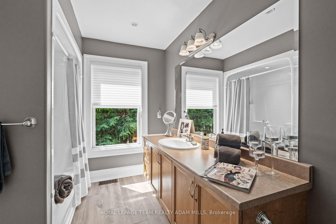
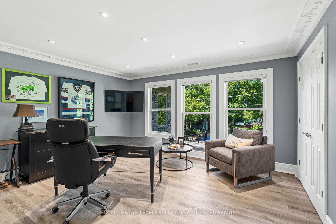
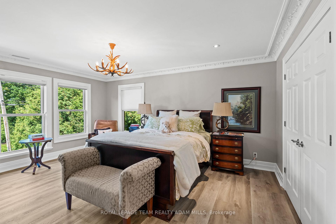
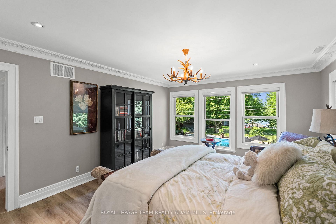
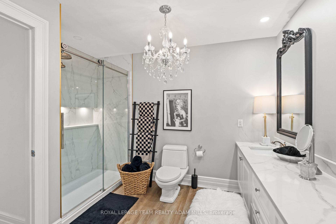
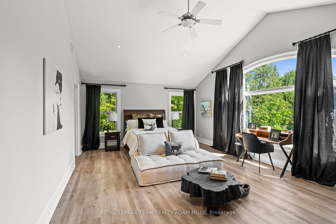
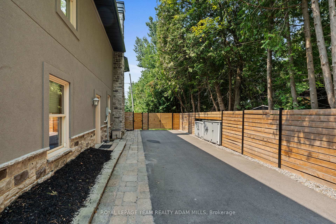
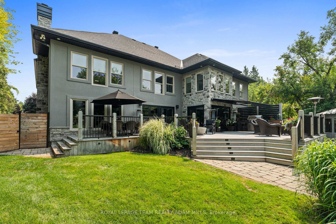
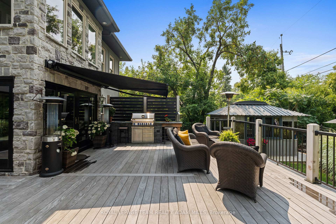
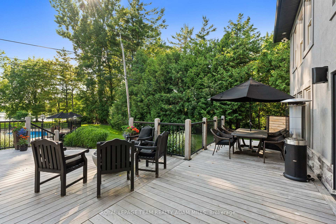
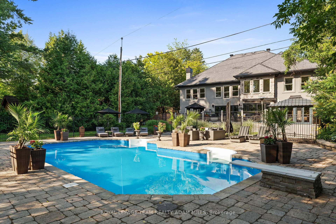
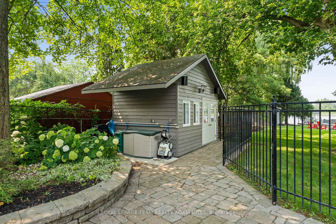
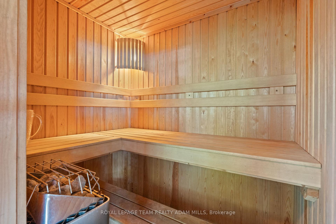
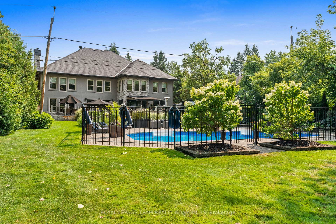
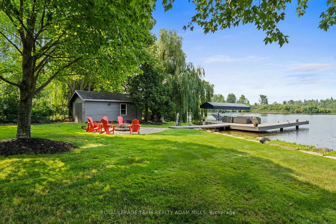
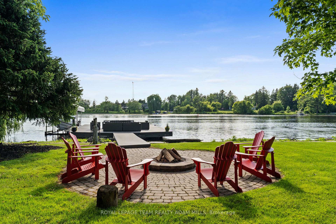
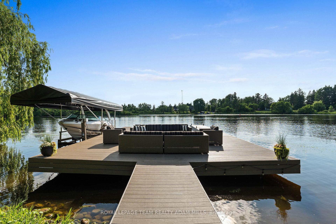
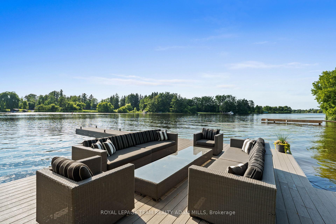
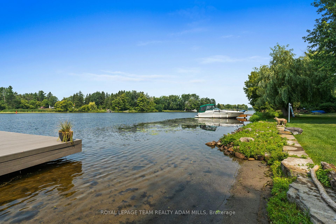
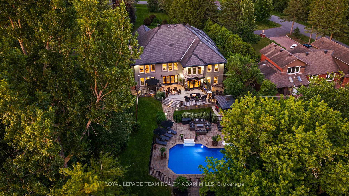
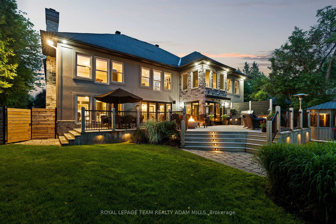
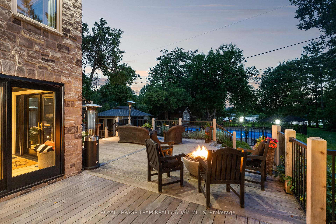
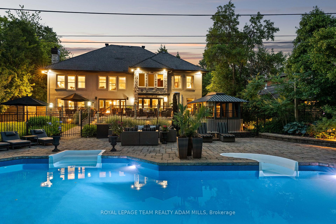
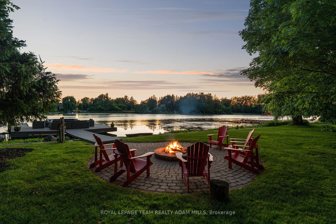
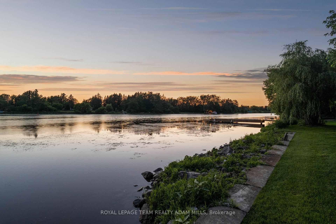
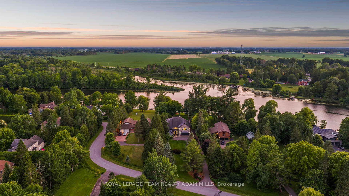
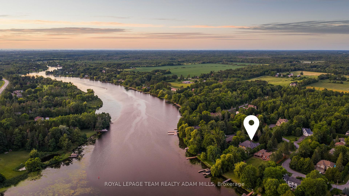
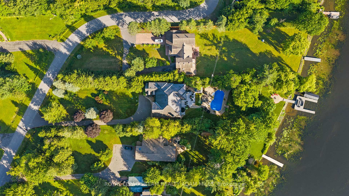
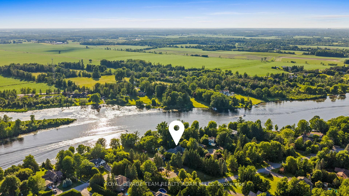
Luxury Waterfront Oasis in Prestigious Manotick. Extensively renovated and impeccably designed, this waterfront estate offers the ultimate in luxury and resort-style living in one of Manotick's most exclusive neighbourhoods. Nestled on a private, landscaped lot with expansive riverfront sightlines, this showpiece home spans over 5,000 sq. ft. of beautifully curated space. Inside, the reimagined layout features 5 bedrooms, 4 bathrooms, a grand living room with gas fireplace, formal dining area, and a designer kitchen with premium appliances, oversized island, and hidden butlers pantry. A spacious family room and private office provide the perfect balance of everyday comfort and elevated style. Upstairs, the primary suite is a true retreat with a sitting area, custom walk-in closet, and spa-like ensuite with freestanding tub and glass shower. Four additional bedrooms include two with walk-in closets, one with a private ensuite, and another with cheater ensuite access-ideal for guests, family, or a nanny/in-law setup. Step outside to your own private resort: a saltwater inground pool, custom gazebo with hot tub, sauna, fire pit, and full outdoor kitchen with built-in BBQ. At the waters edge, enjoy a large entertainers dock with power hookup, covered boat lift, rock retaining wall shoreline, and your own sandy beach. Offering unmatched privacy, craftsmanship, and lifestyle-this rare waterfront gem is your chance to own one of Ottawa's most coveted luxury properties.
Key Facts & Features
Property Costs
- Annual Property Tax Amount
- $11,765
- Land Transfer Tax Fee
- $86,350
- Basement Type
- Unfinished, Crawl Space
Interior Features
- Laundry Level
- Main Level
- Interior Extras
- Auto Garage Door Remote, In-Law Capability, Storage, Water Heater Owned, Water Treatment
- Fireplace/Stove
- Yes
- Fireplace Features
- Natural Gas, Wood
- Elevator
- No
Exterior Features
- Pool
- Inground
- Property Features
- Lake Access, Fenced Yard, Waterfront, Wooded/Treed, River/Stream
- Other Structures
- Fence - Full, Sauna, Storage, Gazebo, Shed
Building
- Building Type
- Detached
- Building Style
- 2-Storey
Construction
- Exterior Finish
- Stone, Stucco (Plaster)
- Roof
- Asphalt Shingle
- Foundation Details
- Poured Concrete
- Special Designation
- Unknown
Lot
- Lot Front
- 110.00 ft
- Lot Depth
- 475.69 ft
- Lot Size
- 1.06
Inclusions
- Inclusions
- Fridge x2, Wine Fridge, Fisher & Paykel La Cornue Stove, Dishwasher x2, Hood Fan, Washer, Dryer, Built-in Microwave, Built-in Miele Coffee Maker, All Light Fixtures, All Drapery Tracks & Rods, Window Coverings, Generac System, Hot Water Tank, Outdoor BBQ, Hot Tub, Sauna, Sump Pump x3, Water Treatment, Pool Accessories, Auto Garage Door Opener, Built-In Speakers
Exclusions
- Exclusions
- TVs and Wall Mounts, All Artwork, Chandelier in Dining Room
Parking & Garages
- Garage Type
- Attached
- Garage Spaces
- 2
- Parking Spaces
- 12
- Total Garage And Parking Spaces
- 14
Heating & Cooling
- Heat Source
- Gas
- Heat Type
- Forced Air
- Air Conditioning
- Central Air
- Water
- Well
- Sewers
- Septic
- Bedrooms
- 5
- Washrooms
- 4
- Kitchens
- 2
- Family / bonus room
- Yes
Room sizes
- Foyer—Main level
- Living Room—Main level, Gas Fireplace
- Dining Room—Main level, French Doors, Overlooks Backyard
- Family Room—Main level, Gas Fireplace, Overlooks Backyard
- Breakfast—Main level, Breakfast Area
- Kitchen—Main level, Quartz Counter
- Pantry—Main level, Wet Bar, Quartz Counter
- Office—Main level, Gas Fireplace, Overlooks Backyard
- Mud Room—Main level, Walk-In Closet(s)
- Bathroom—Main level, 2 Pc Bath
- Primary Bedroom—Second level, Walk-In Closet(s), Combined w/Sitting
- Bathroom—Second level, 5 Pc Ensuite, Double Sink, Separate Shower
- Bedroom 2—Second level, Double Closet
- Bedroom 3—Second level, Walk-In Closet(s)
- Bedroom 4—Second level, Walk-In Closet(s), Vaulted Ceiling(s)
- Bedroom 5—Second level, Combined w/Office, Walk-In Closet(s)
- Bathroom—Second level, 3 Pc Ensuite
- Bathroom—Second level, 4 Pc Bath, Double Sink
- Laundry—Second level, Laundry Sink
- Loft—Second level
Washrooms
- 2-piece, Main
- 3-piece, Second
- 4-piece, Second
- 5-piece, Second
- Municipality
- Ottawa
- Neighbourhood
- Manotick East to Manotick Station
- Main cross streets
- River Rd
- Directions
- From River Rd; Turn Right onto Summerside Dr
- Waterfront
- Direct
- MLS® number
- X12332376
- Data source
- Toronto Regional Real Estate Board
- Status change
- 2025-12-09
- Listed on
- 2025-08-08
- Days on market
- 123 days
- Possession type
- Flexible
- Co-op commission
- 2%
- Seller
- Listed by
- ROYAL LEPAGE TEAM REALTY ADAM MILLS
Home Market Value
Current home valuation for 2330 Summerside Drive, Ottawa, Manotick East to Manotick Station, Ottawa, ON. Listed for $3,995,000
HOMEH Estimate
$3,524,040
Estimated Sales Range
$2,114,424 - $4,933,656
HOMEH Estimate for 2330 Summerside Drive, Ottawa, Manotick East to Manotick Station
Calculated with a real agent's CMA method — 45+ years of experience, codified. Not an AI guess.
For the owner
Is this your home? Track its value.
Get this home's HOMEH Estimate by email once a month, with how many homes are for sale around you.
Mortgage Payment Calculator
Compare up to 4 down payment scenarios
20% required for homes $1.5M or more
$799,000
| Scenario 1 | Scenario 2 | Scenario 3 | Scenario 4 | |
|---|---|---|---|---|
−Down payment | % $ | % $ | % $ | % $ |
+CMHC insurance | $0 | $0 | $0 | $0 |
=Total mortgage | $3,196,000 | $2,996,250 | $2,796,500 | $2,596,750 |
Amortization | ||||
Mortgage rate | % | % | % | % |
| Payment frequency | ||||
=Mortgage payment | $15,604monthly | $14,629monthly | $13,654monthly | $12,679monthly |
Land Transfer Tax
$86,350
$86,350
Around this home
No schools found nearby
Data provided by OpenStreetMap & Fraser Institute School Rankings
Ask HOMEH
New!Hi there!
👋Text or call (416) 301-9001
Recommended for you
Based on homes you've looked at.
No recommended properties found.
Nearby similar homes
No nearby properties found.
More real estate resources
Other homes nearby
Explore this area
Nearby neighbourhoods
- Manotick South to Roger Stevens homes for sale
- Rideau Twp S of Reg Rd 6 E of Mccordick Rd. homes for sale
- Osgoode Twp South of Reg Rd 6 homes for sale
- North Gower homes for sale
- Rideau Twp S of Reg Rd 6 W of Mccordick Rd. homes for sale
- Manotick Long Island & Nicholls Island homes for sale
- Barrhaven - Half Moon Bay homes for sale
- Barrhaven - Stonebridge homes for sale
No nearby listings available.