
235 Ketchikan Crescent
Ottawa (Kanata - Kanata Lakes/Heritage Hills), ON K2T 0S3
Included in Rent: None
- 4Bedrooms
- 5Bathrooms
- 2Garage
- 3000–3500Sq Ft
- Oct 1Available
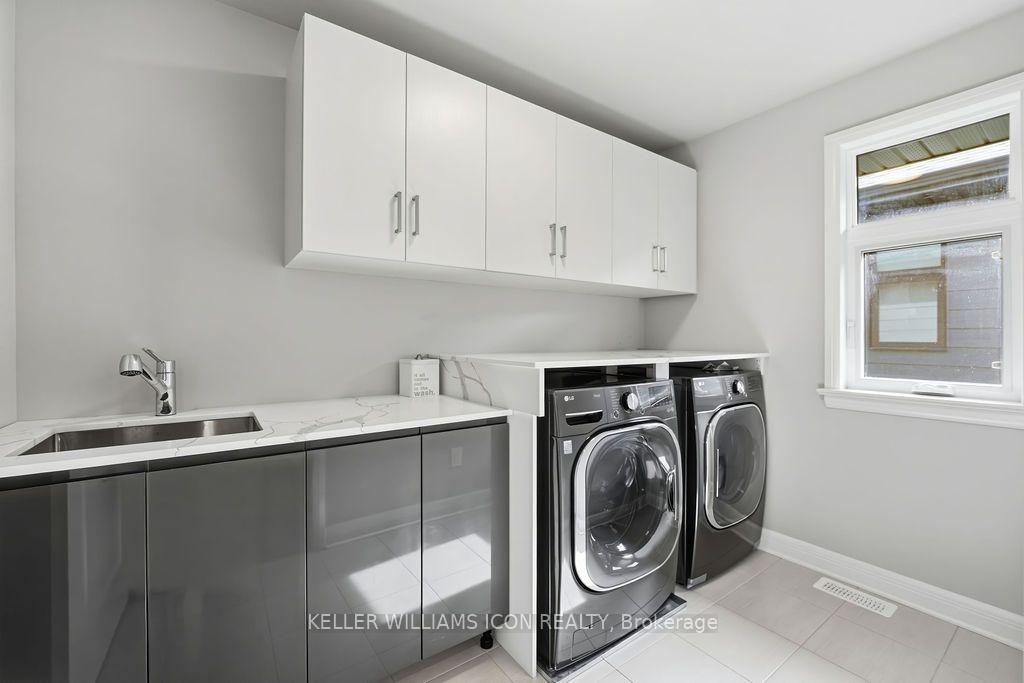
- Laundry RoomLaundry
- Entire PropertyFor Lease
- Unfurnished

Sale & Price History for 235 Ketchikan Crescent, Ottawa, Kanata - Kanata Lakes/Heritage Hills
| Start Date | End Date | Price | Event | MLS# |
|---|---|---|---|---|
| No listing history available | ||||
Real estate boards require you to or to see the full details of this property.
*Sold prices and complete sale & price history are regulated data. Under the Trust in Real Estate Services Act, 2002 (TRESA) and the rules of the Real Estate Council of Ontario (RECO), and pursuant to the Multiple Listing Service® rules of the Canadian Real Estate Association (CREA) and the Toronto Regional Real Estate Board (TRREB), this information may be shown only to registered users who have agreed to the applicable terms of use (a Virtual Office Website, or "VOW," arrangement). HOMEH Inc., Brokerage therefore provides it to signed-in members only. Creating an account is free and takes under a minute.
About 235 Ketchikan Crescent, Ottawa, Kanata - Kanata Lakes/Heritage Hills
Summarized Description
- Luxury living in Kanata Lakes' Richardson Ridge.
- Over 4,000 sq. ft. of finished living space.
- Four bedrooms plus main-floor den.
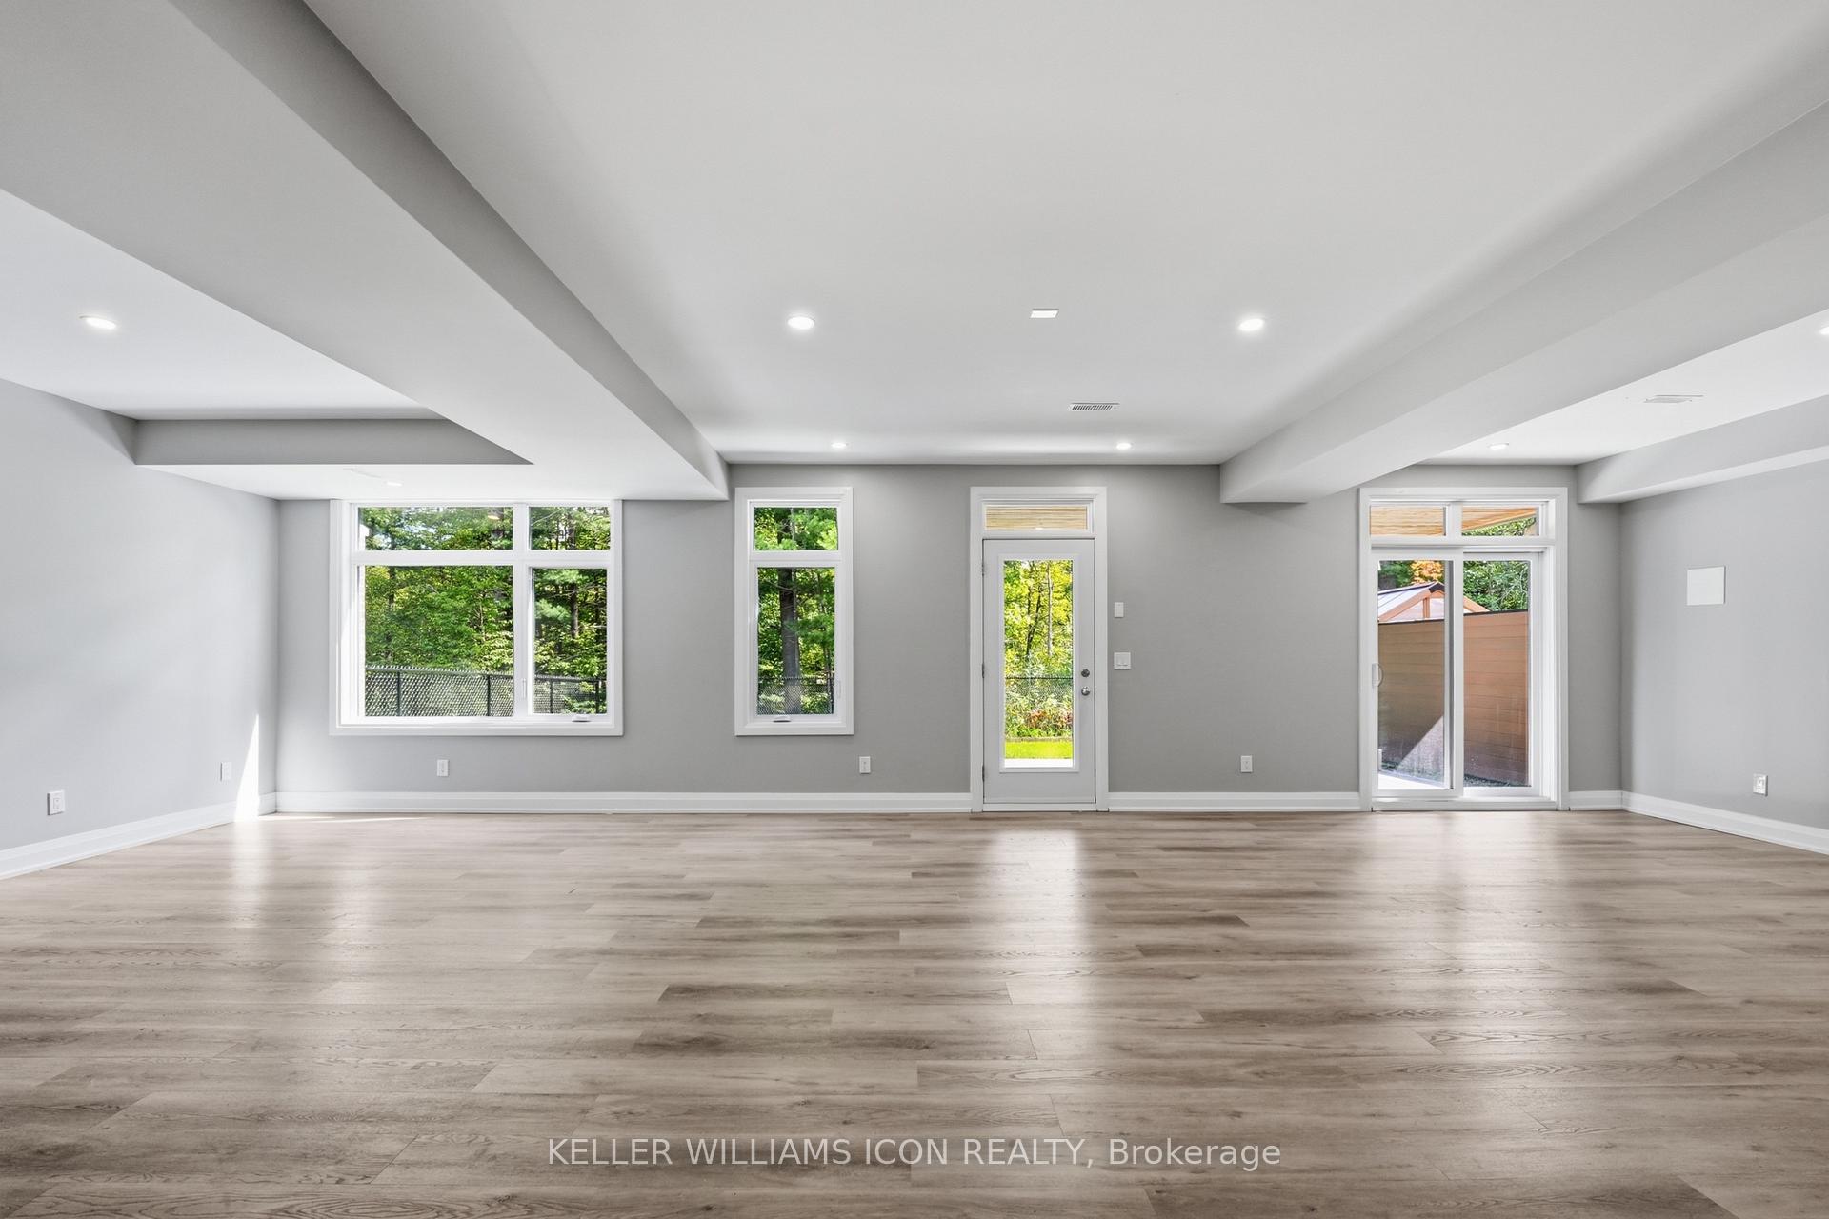
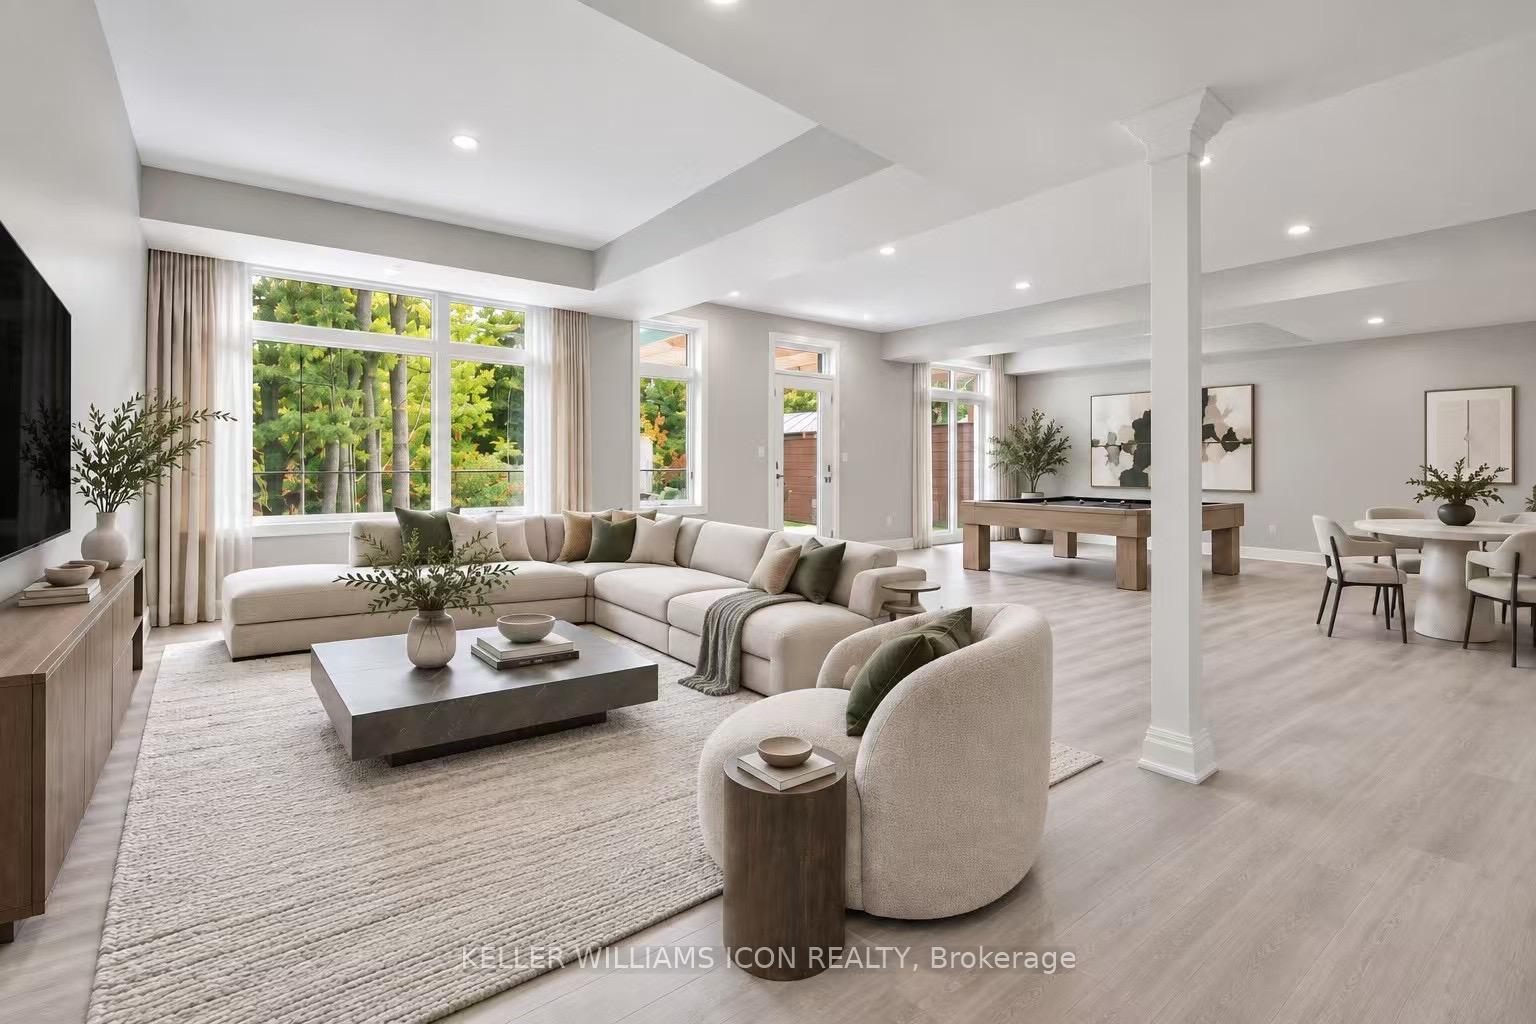
- Professionally finished walk-out basement.
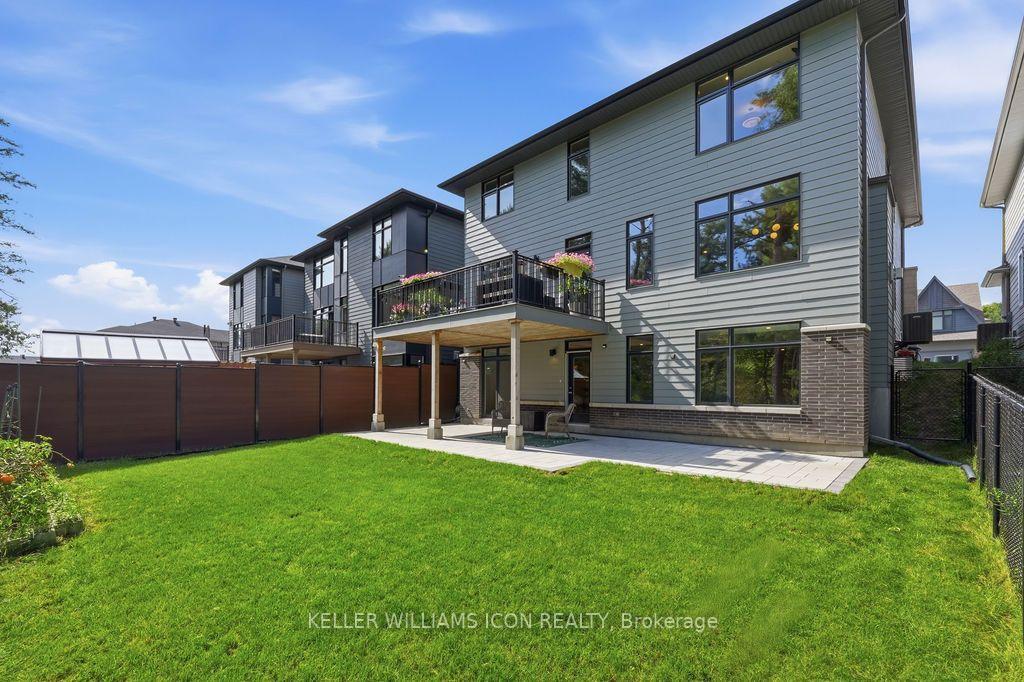
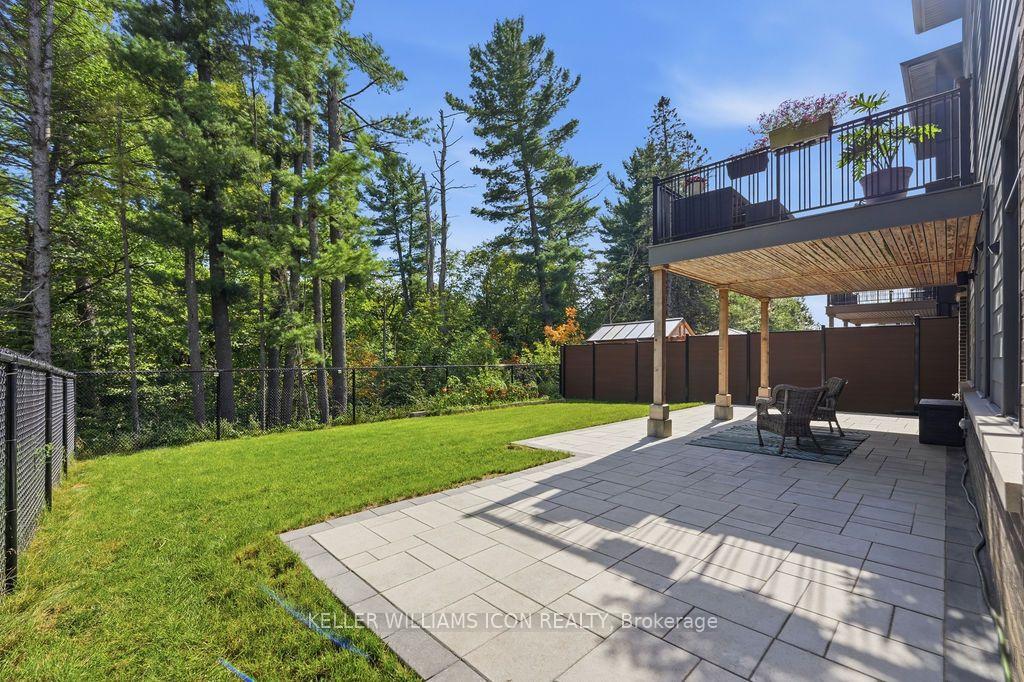
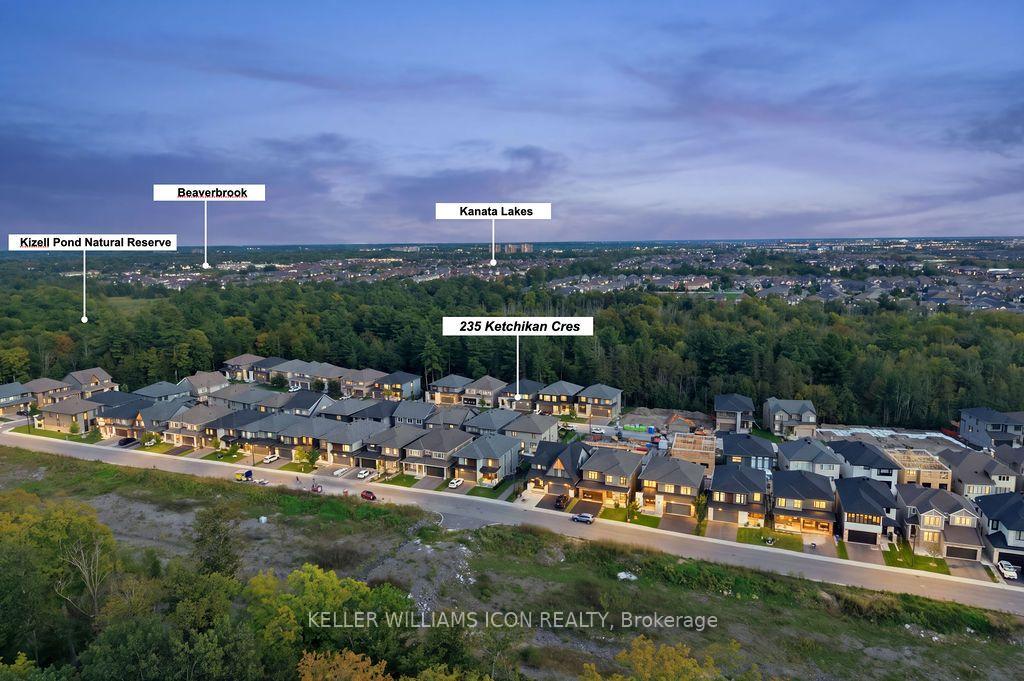
- No rear neighbours with forest views.
- High-end kitchen with oversized quartz island.
- Spa-inspired ensuite in primary retreat.
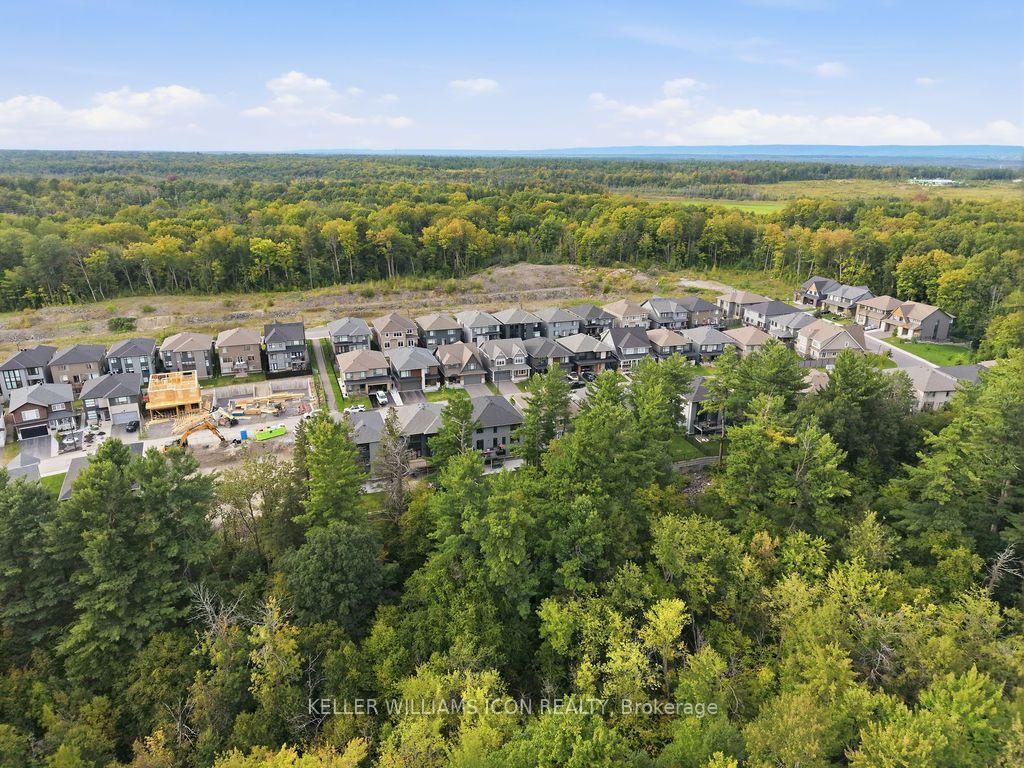
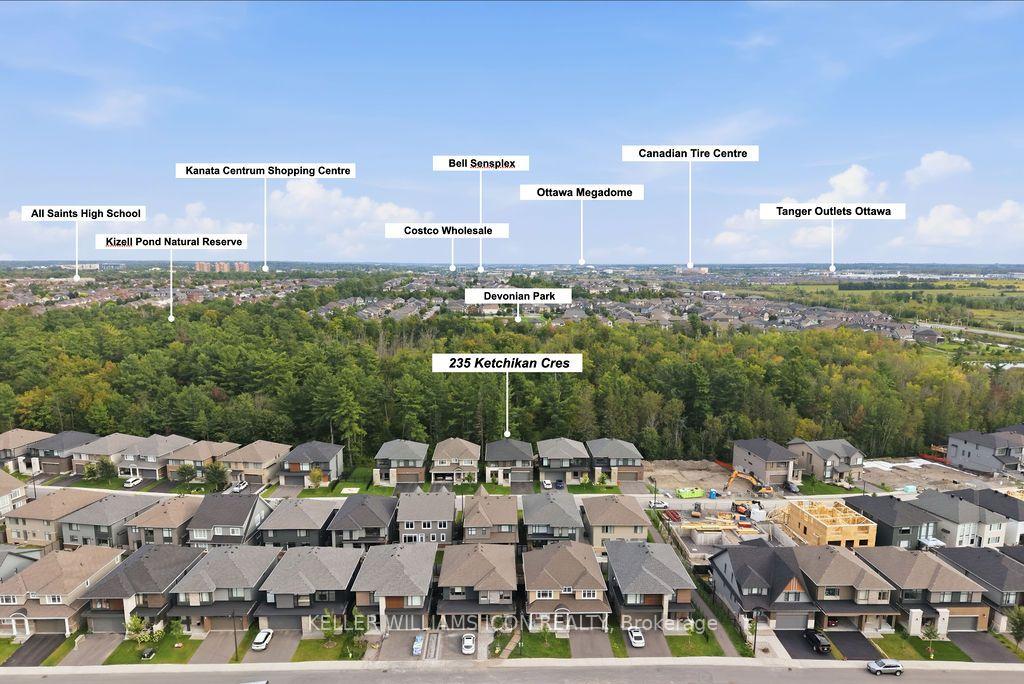
- Close to schools, parks, and shopping.
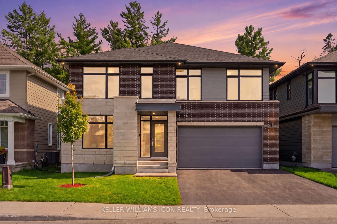
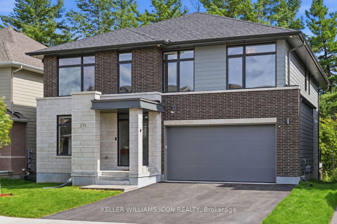
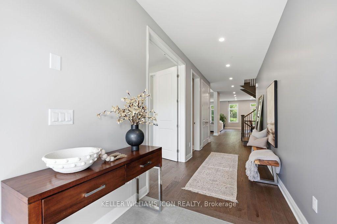
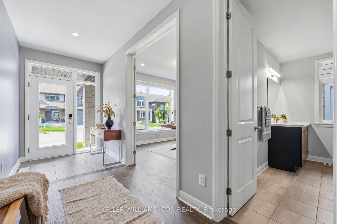
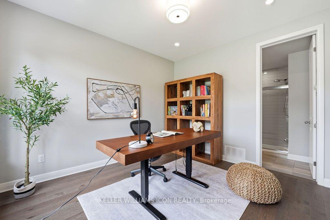
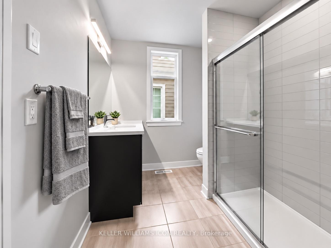
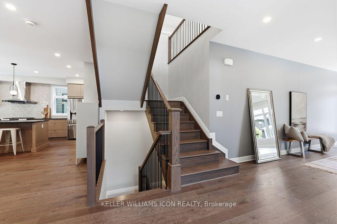
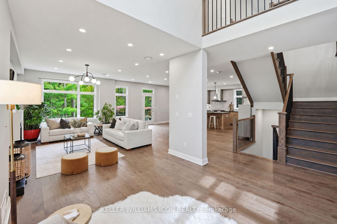
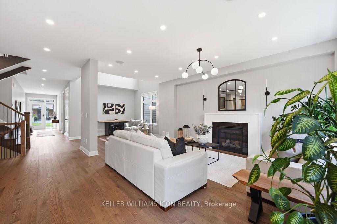
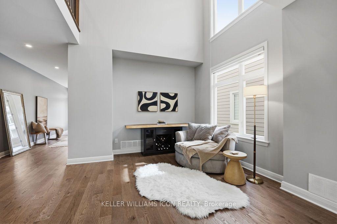
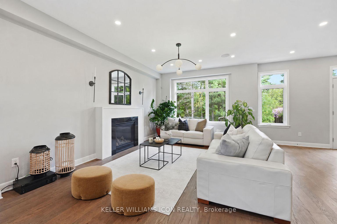
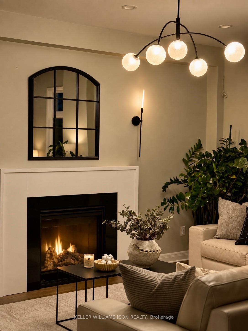
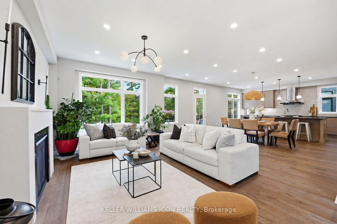
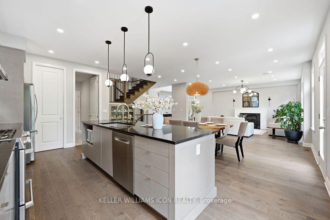
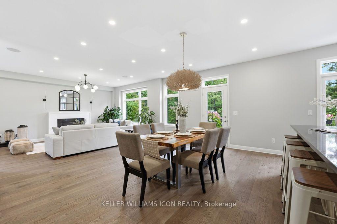
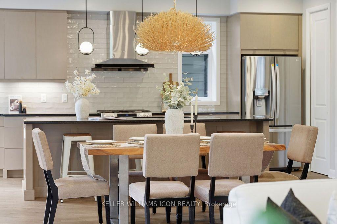
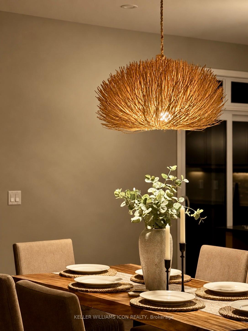
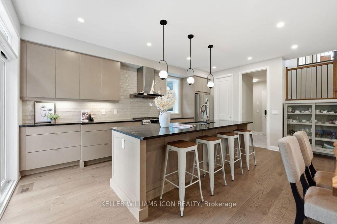
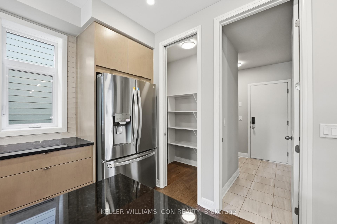
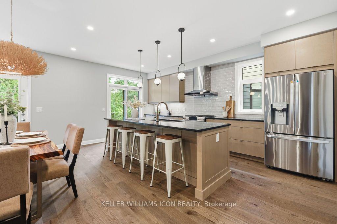
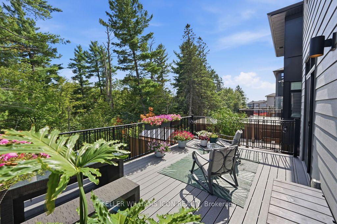
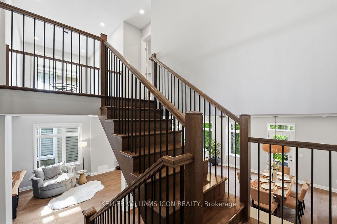
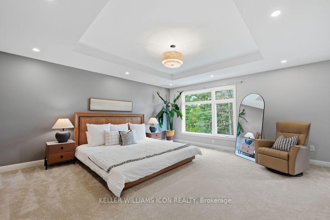
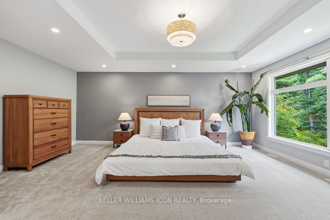
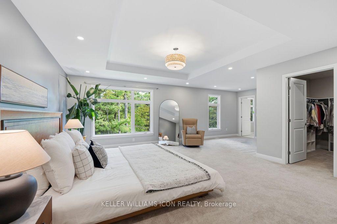
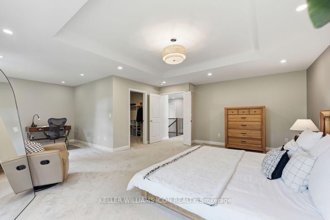
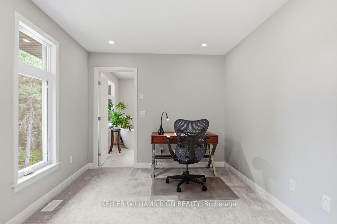
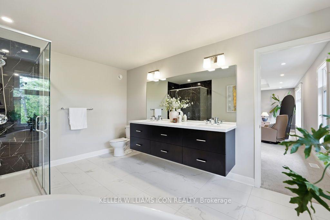
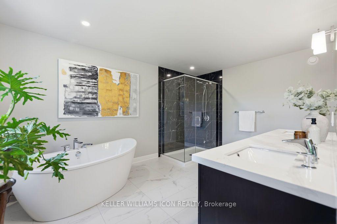
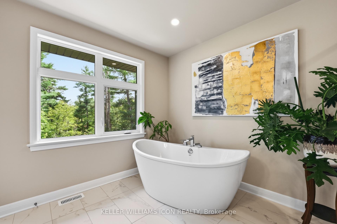
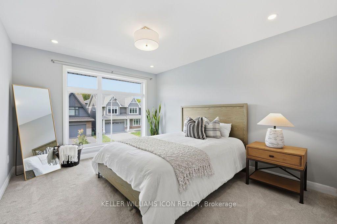
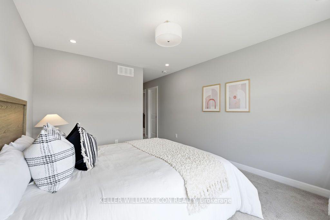
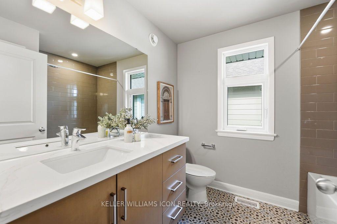
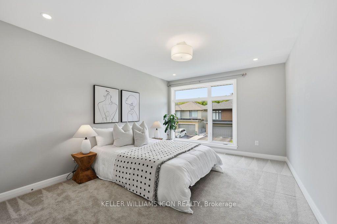
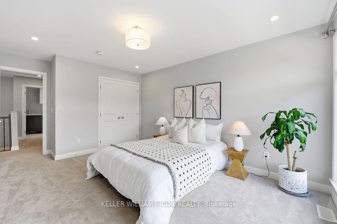
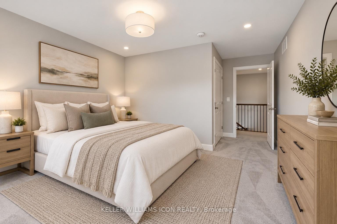
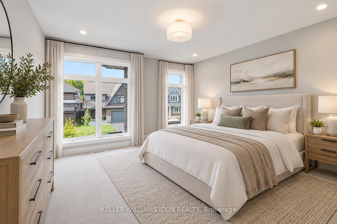
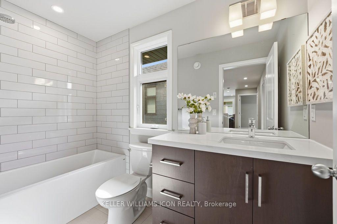
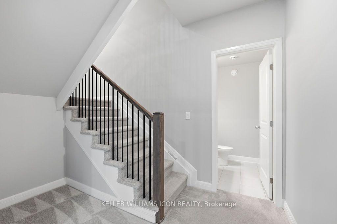
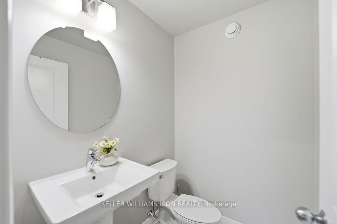
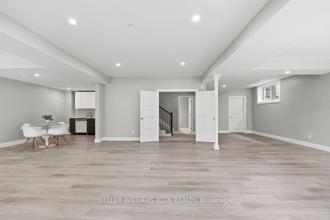
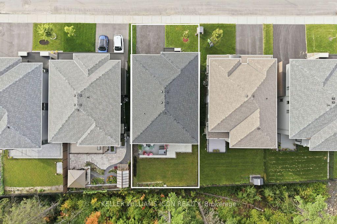
AVAILABLE IMMEDIATELY - PARTIAL FURNISHINGS CAN BE INCLUDED. Experience luxury living in KANATA LAKES' prestigious RICHARDSON RIDGE. This customized UNIFORM 47' EMILY MODEL, designed by renowned HOBIN ARCHITECTURE and built in 2022, offers OVER 4,000 SQ. FT. OF FINISHED LIVING SPACE with 4 BEDROOMS + MAIN-FLOOR DEN, 4.5 BATHROOMS and a PROFESSIONALLY FINISHED WALK-OUT BASEMENT. Set on a premium lot with NO REAR NEIGHBOURS overlooking a PROTECTED NATURAL BACKDROP, this exceptional rental combines privacy, generous living space and access to the highly regarded KANATA LAKES SCHOOL DISTRICT, parks and trails.The bright main level features 9' CEILINGS, upgraded 8' INTERIOR DOORS, engineered hardwood and a dramatic TWO-STOREY DINING ROOM with approximately 18' ceilings. The beautifully upgraded kitchen offers extensive cabinetry, an oversized QUARTZ ISLAND, GAS RANGE, high-powered HOOD FAN and WALK-IN PANTRY, with access to an expansive LOW-MAINTENANCE PVC DECK overlooking the forest. A MAIN-FLOOR DEN beside a FULL BATH provides flexible space for a home office or guests.Upstairs, FOUR SPACIOUS BEDROOMS and THREE FULL BATHROOMS include TWO PRIVATE ENSUITES. The PRIMARY RETREAT enjoys peaceful forest views, an oversized WALK-IN CLOSET, private FLEX SPACE and a spa-inspired FIVE-PIECE ENSUITE with a freestanding tub and frameless glass shower. A well-appointed SECOND-FLOOR LAUNDRY offers a window, sink, folding counter and extensive storage.The FINISHED WALK-OUT LOWER LEVEL features 9' CEILINGS, additional windows, a WET BAR and powder room-providing generous space for recreation, fitness and movie nights. DESIGNER LED LIGHTING, extensive POT LIGHTS, SMART SWITCHES and BUILT-IN SPEAKERS enhance the home throughout.Minutes from KANATA CENTRUM, TANGER OUTLETS, COSTCO, dining, entertainment and highway access. An exceptional opportunity to enjoy refined living in a tranquil natural setting. BOOK YOUR PRIVATE SHOWING TODAY!
Key Facts & Features
Rental Details
- Portion Of Property For Rent
- Entire Property
- Furnished
- Unfurnished
- Rent Term
- 12 Months
- Rental Deposit
- No
- Credit Check
- No
- Employment Letter
- No
- Rental Application
- No
- References Required
- No
Included In Rent Fee
- None
Rental Items
- Rental Equipment
- HWT
- Basement Type
- Full, Finished with Walk-Out, Development Potential, Separate Entrance
Interior Features
- Laundry Features
- Laundry Room
- Laundry Level
- Upper Level
- Interior Extras
- Air Exchanger, Auto Garage Door Remote, ERV/HRV, In-Law Capability, Primary Bedroom - Main Floor
- Security Features
- Smoke Detector
- Fireplace/Stove
- Yes
- Fireplace Features
- Living Room
- Elevator
- No
Exterior Features
- Exterior Extras
- Patio, Privacy
- Pool
- None
- Property Features
- Greenbelt/Conservation, Lake/Pond, Park, School Bus Route, Fenced Yard, Rec./Commun.Centre
- Accessibility Features
- Open Floor Plan
- Other Structures
- Storage, Fence - Full
Building
- Building Type
- Detached
- Building Style
- 2-Storey
Construction
- Exterior Finish
- Stone, Brick
- Roof
- Asphalt Shingle
- Foundation Details
- Poured Concrete
- Special Designation
- Unknown
Lot
- Lot Front
- 47.04 ft
- Lot Depth
- 111.18 ft
Inclusions
- Inclusions
- Fridge, Stove, Range-hood, Dishwasher, Washer, Dryer
Parking & Garages
- Garage Type
- Attached
- Garage Spaces
- 2
- Parking Spaces
- 2
- Total Garage And Parking Spaces
- 4
Heating & Cooling
- Heat Source
- Gas
- Heat Type
- Forced Air
- Air Conditioning
- Central Air
- Water
- Municipal
- Sewers
- Sewer
- Bedrooms
- 4
- Washrooms
- 5
- Kitchens
- 1
- Family / bonus room
- Yes
Room sizes
- Bedroom 4—Second level
- Bedroom 2—Second level
- Primary Bedroom—Second level
- Recreation—Basement level
- Den—Main level
- Kitchen—Main level
- Bedroom 3—Second level
- Living Room—Main level
- Dining Room—Main level
Washrooms
- 3-piece, Main
- 5-piece, Second
- 3-piece, Second
- 2-piece, Basement
- Municipality
- Ottawa
- Neighbourhood
- Kanata - Kanata Lakes/Heritage Hills
- Main cross streets
- Blanding St
- Directions
- HWY 417 --- Terry Fox --- Blanding St --- Ketchikan Cres
- MLS® number
- X13848802
- Data source
- Toronto Regional Real Estate Board
- Listed on
- 2026-10-01
- Updated on
- 2026-10-05
- Days on market
- 14 days
- Possession date
- 2026-10-01
- Possession type
- Immediate
- Co-op commission
- 0.5 Month + HST
- Listed by
- KELLER WILLIAMS ICON REALTY
Home Market Value
Current home valuation for 235 Ketchikan Crescent, Ottawa, Kanata - Kanata Lakes/Heritage Hills, Ottawa, ON. Listed for $6,200
HOMEH Estimate
$1,469,000
Estimated Sales Range
$1,160,510 - $1,777,490
HOMEH Estimate for 235 Ketchikan Crescent, Ottawa, Kanata - Kanata Lakes/Heritage Hills
What this home would sell for today, not its rent
Calculated with a real agent's CMA method — 45+ years of experience, codified. Not an AI guess.
Around this home
Data provided by OpenStreetMap & Fraser Institute School Rankings
Ask HOMEH
New!Hi there!
👋Text or call (416) 301-9001
Recommended for you
Based on homes you've looked at.
No recommended properties found.
Nearby similar homes
No nearby properties found.
More real estate resources
Other homes nearby
Explore this area
Nearby neighbourhoods
- 9002 - Kanata - Katimavik homes for sale
- 9001 - Kanata - Beaverbrook homes for sale
- 3105 - Cardinal Glen homes for sale
- 8002 - Manotick Village & Manotick Estates homes for sale
- 4202 - Hintonburg homes for sale
- 9008 - Kanata - Morgan's Grant/South March homes for sale
- 6002 - Woodroffe homes for sale
- 8201 - Fringewood homes for sale
No nearby listings available.