
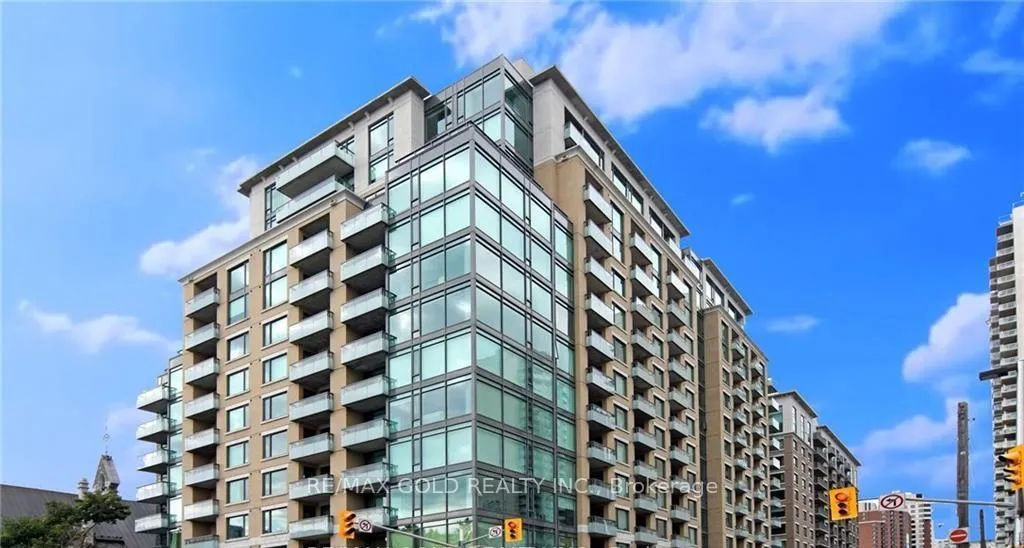
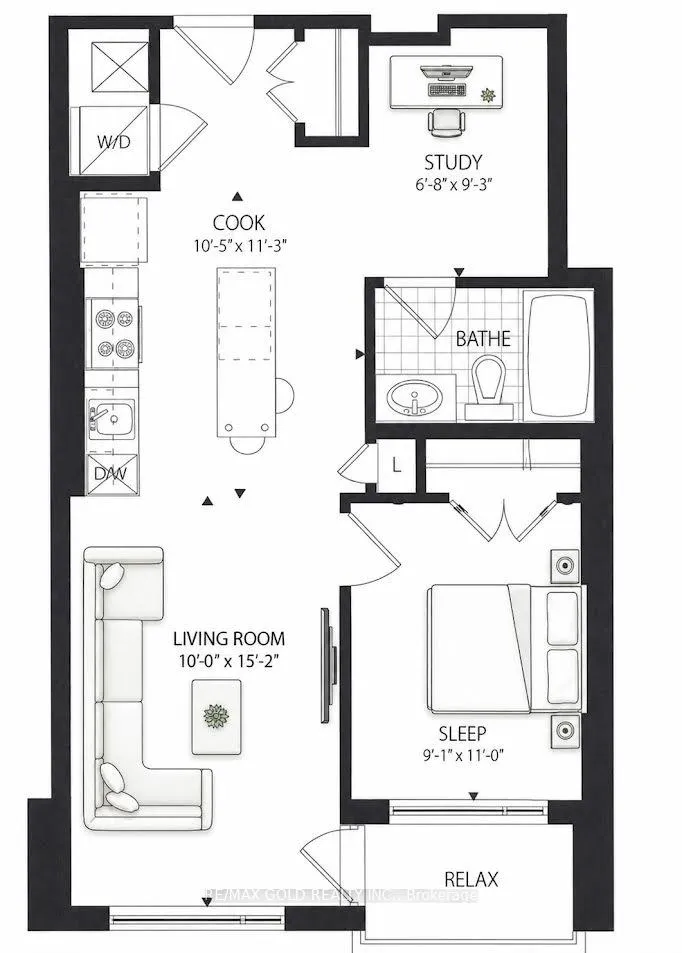
Unit 407, 238 Besserer Street
Ottawa (Sandy Hill), ON K1N 6B1
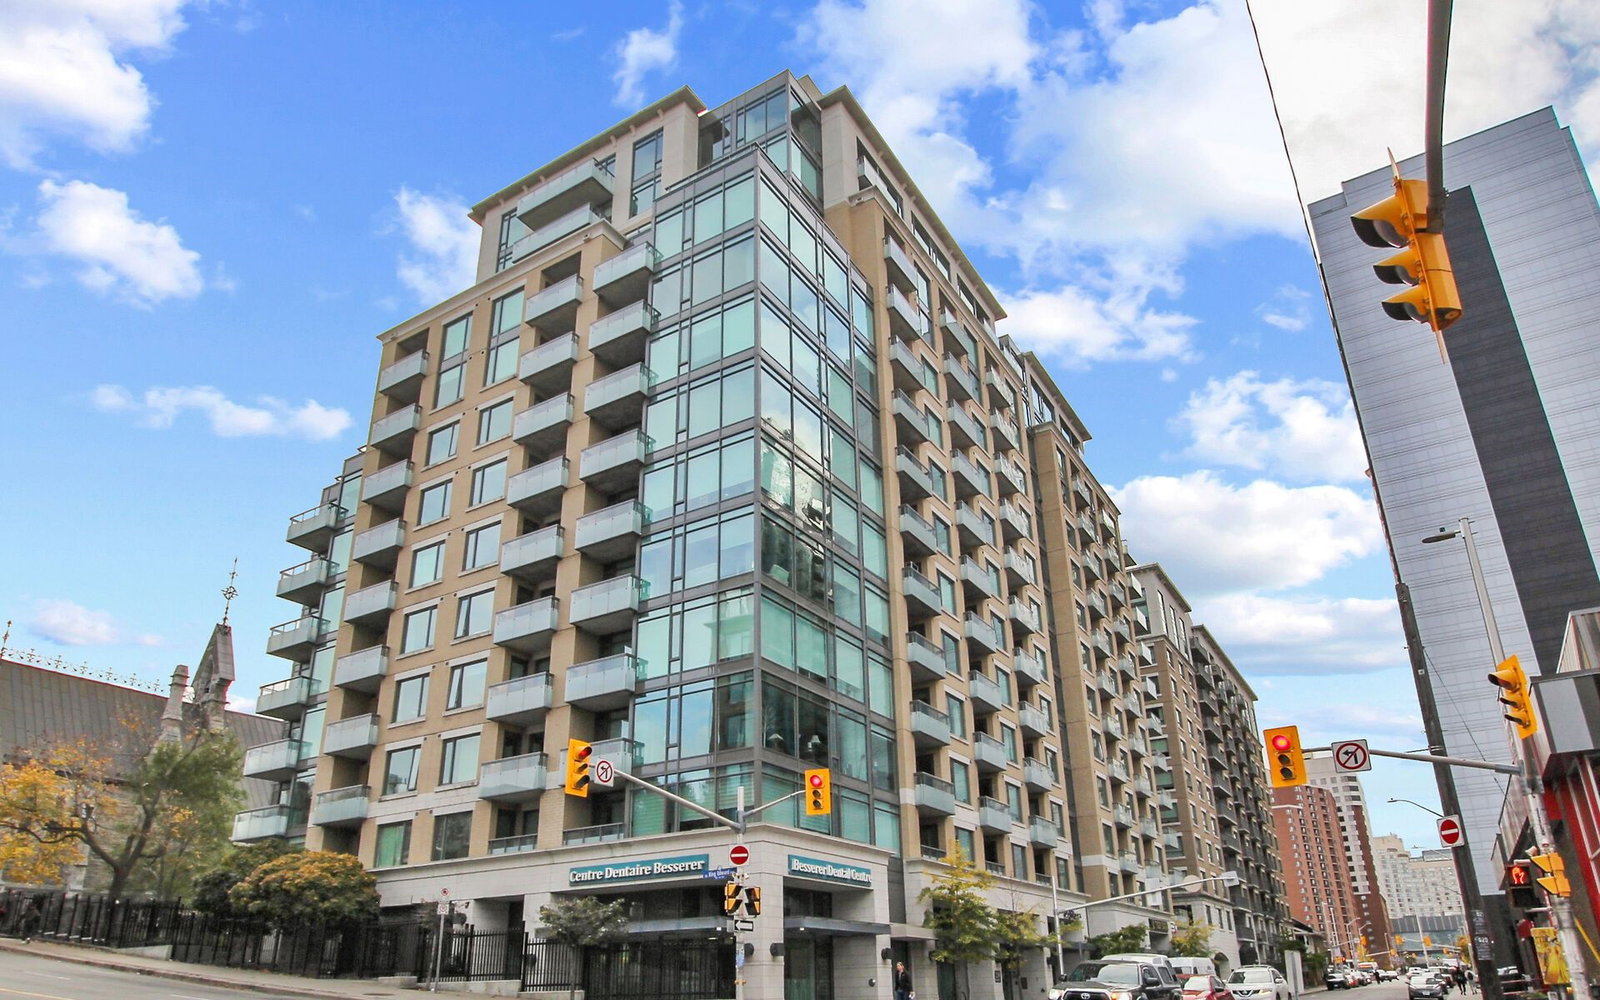 The Galleria 2202 storeys
- 1Bedroom
- 1Bathroom
- 0Parking
- 600~699Sq.Ft.
- $3,602Tax
- $577/monthCondo Fee
Sale & price history
- Login to See Prices
Sold2026-06-13 – 2026-07-06
MLS® x13456736
- Login to See Prices
Terminated2026-05-02 – 2026-06-13
Real estate boards require you to or to see the full details of this property.
*Sold prices and complete sale & price history are regulated data. Under the Trust in Real Estate Services Act, 2002 (TRESA) and the rules of the Real Estate Council of Ontario (RECO), and pursuant to the Multiple Listing Service® rules of the Canadian Real Estate Association (CREA) and the Toronto Regional Real Estate Board (TRREB), this information may be shown only to registered users who have agreed to the applicable terms of use (a Virtual Office Website, or "VOW," arrangement). HOMEH Inc., Brokerage therefore provides it to signed-in members only. Creating an account is free and takes under a minute.
Unit 407, 238 Besserer Street, Ottawa(opens Google Maps in a new tab)
Summarized Description
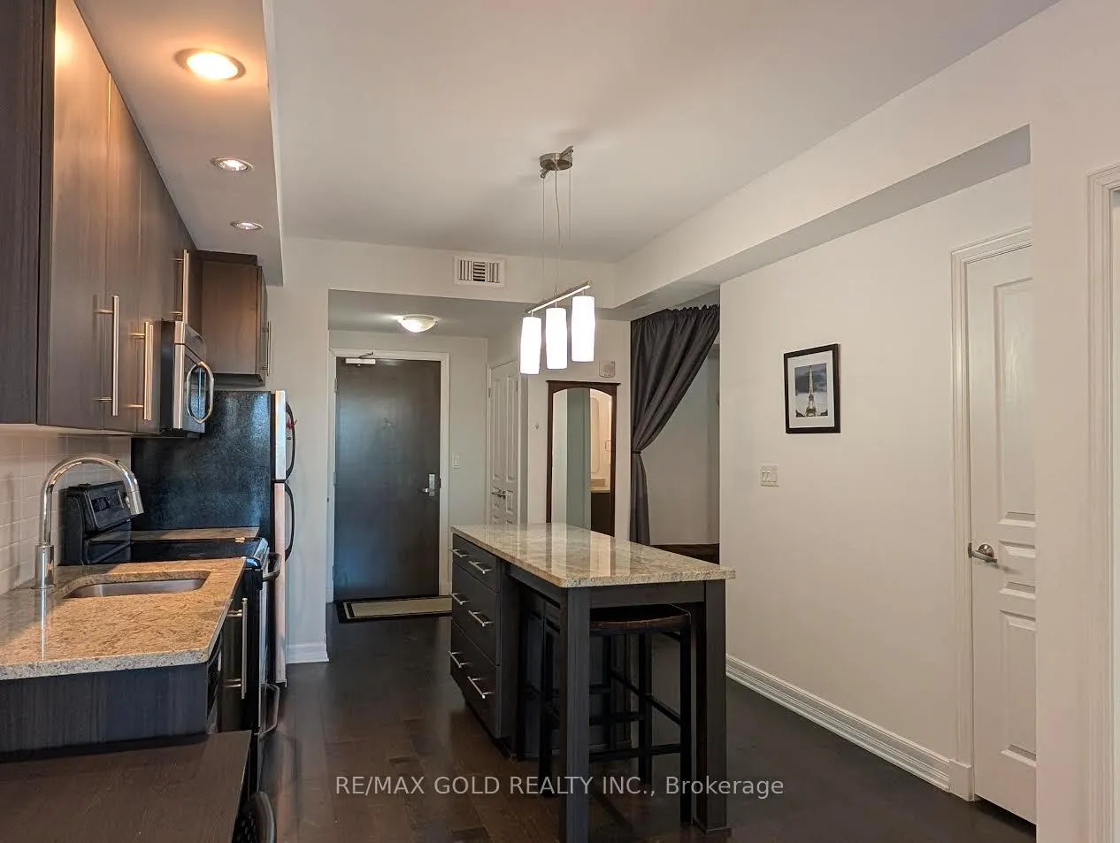
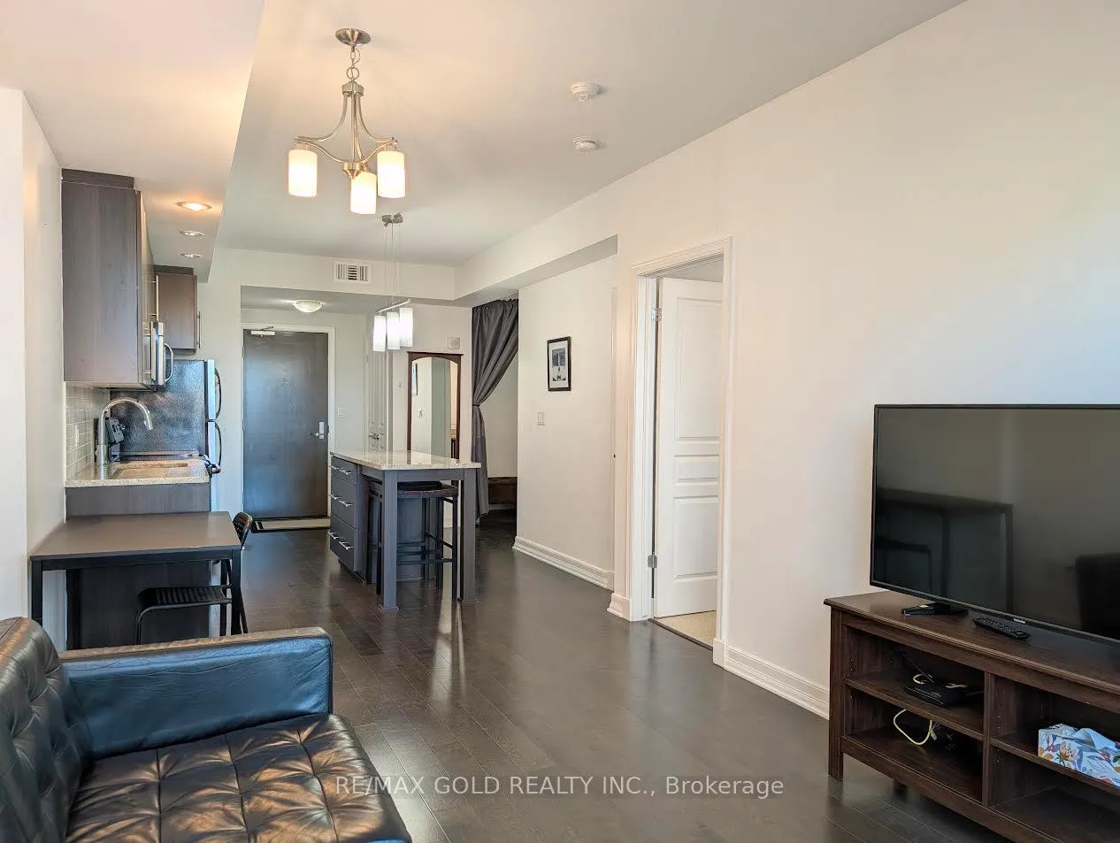
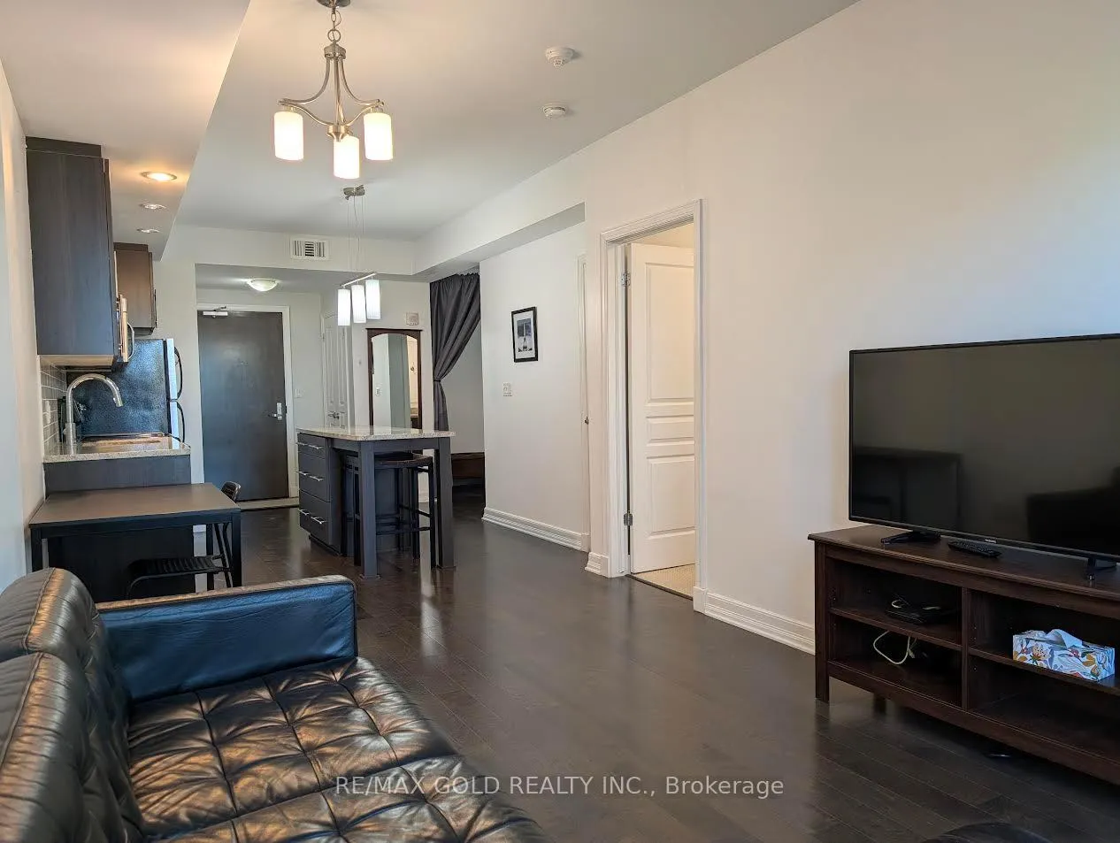
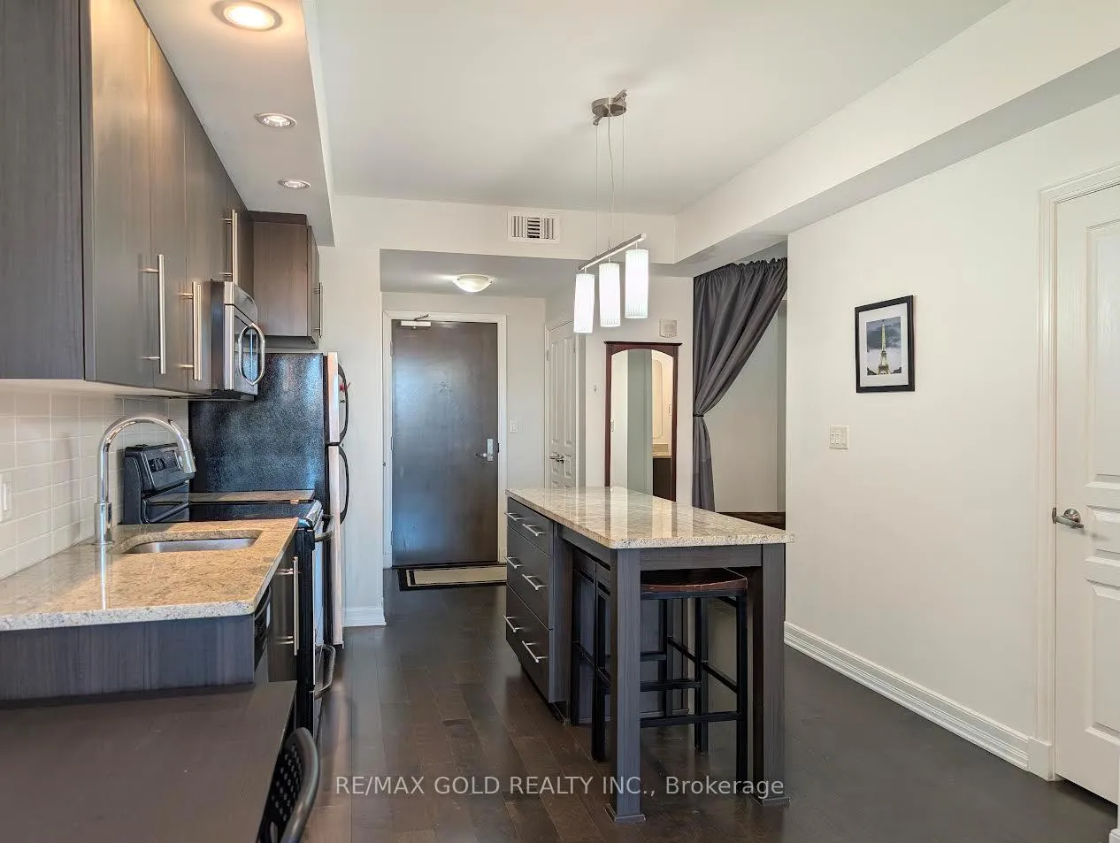
- Stunning 1-bedroom + den corner suite in downtown Ottawa.
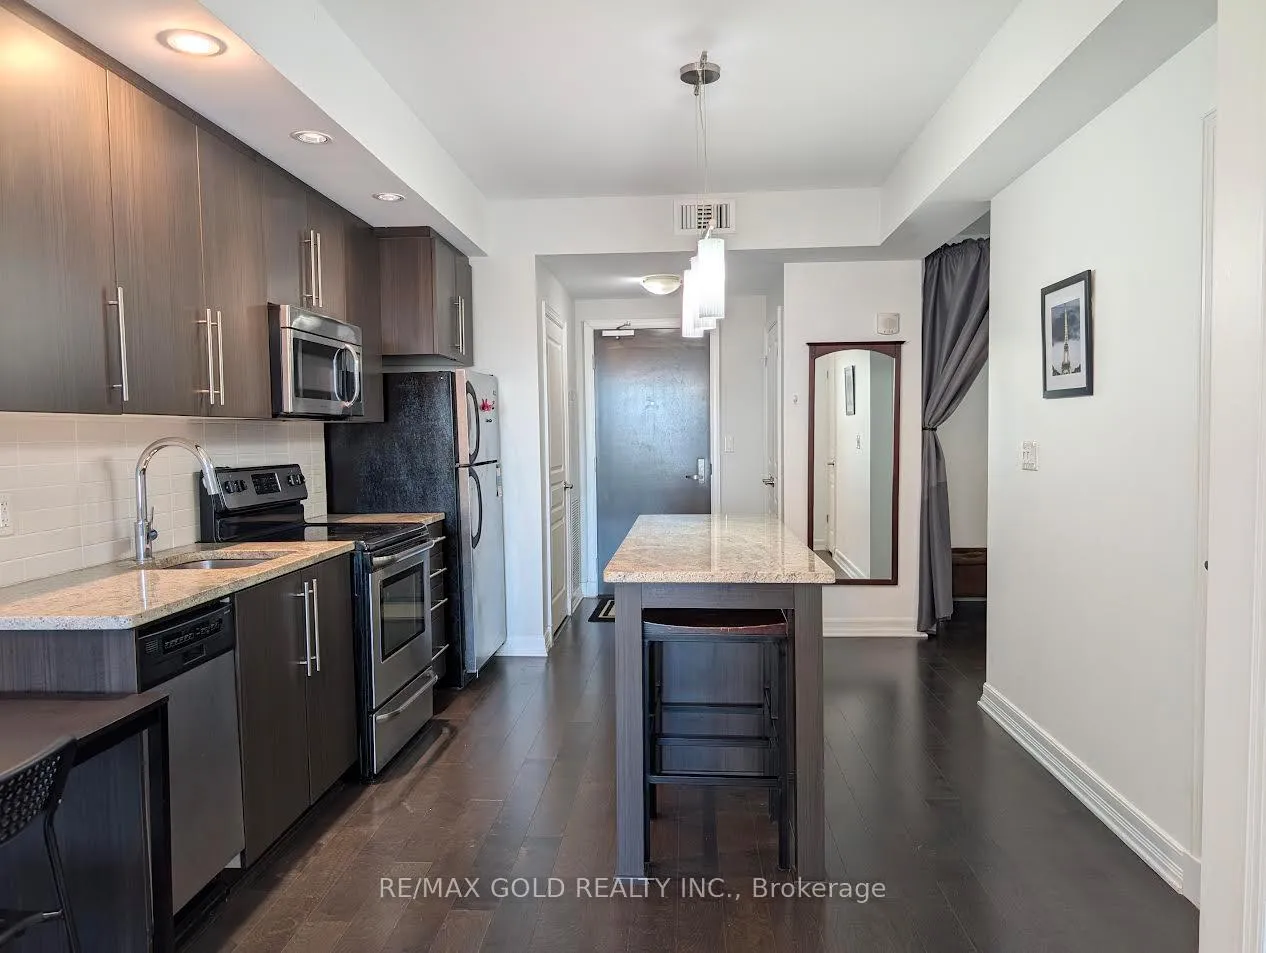
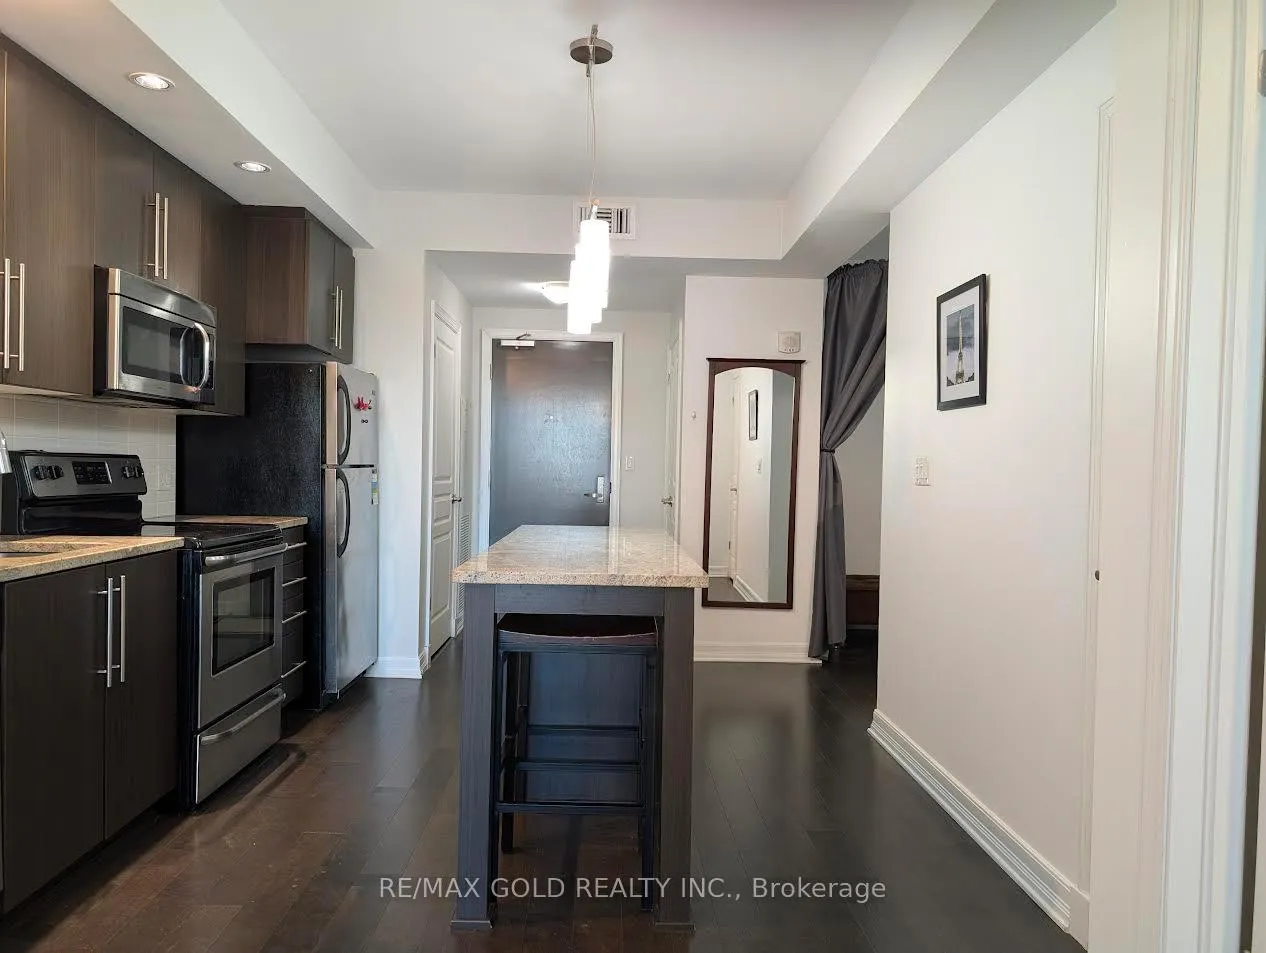
- Gourmet kitchen with premium stainless steel appliances.
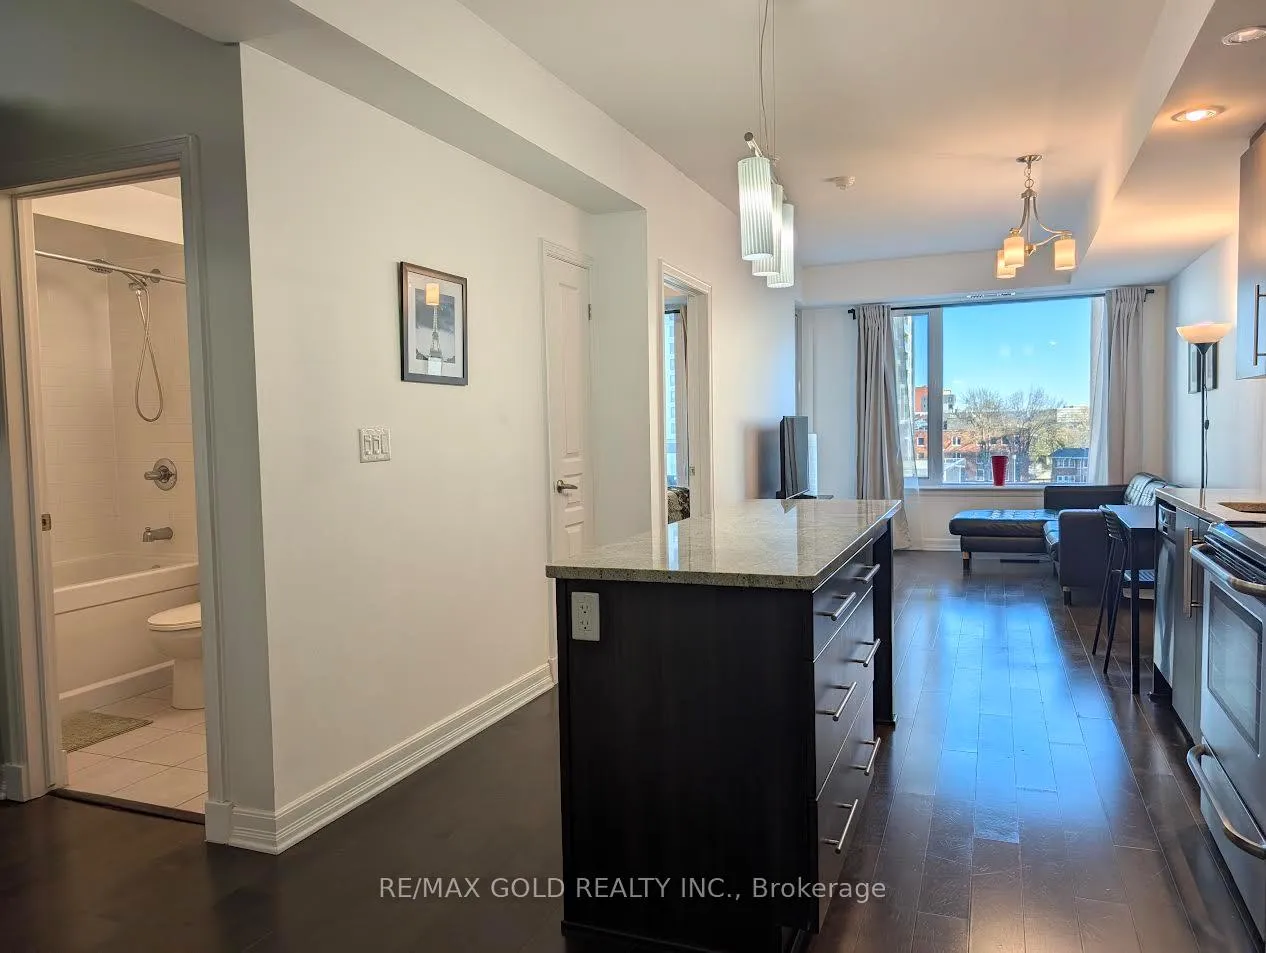
- Expansive floor-to-ceiling windows for natural light.
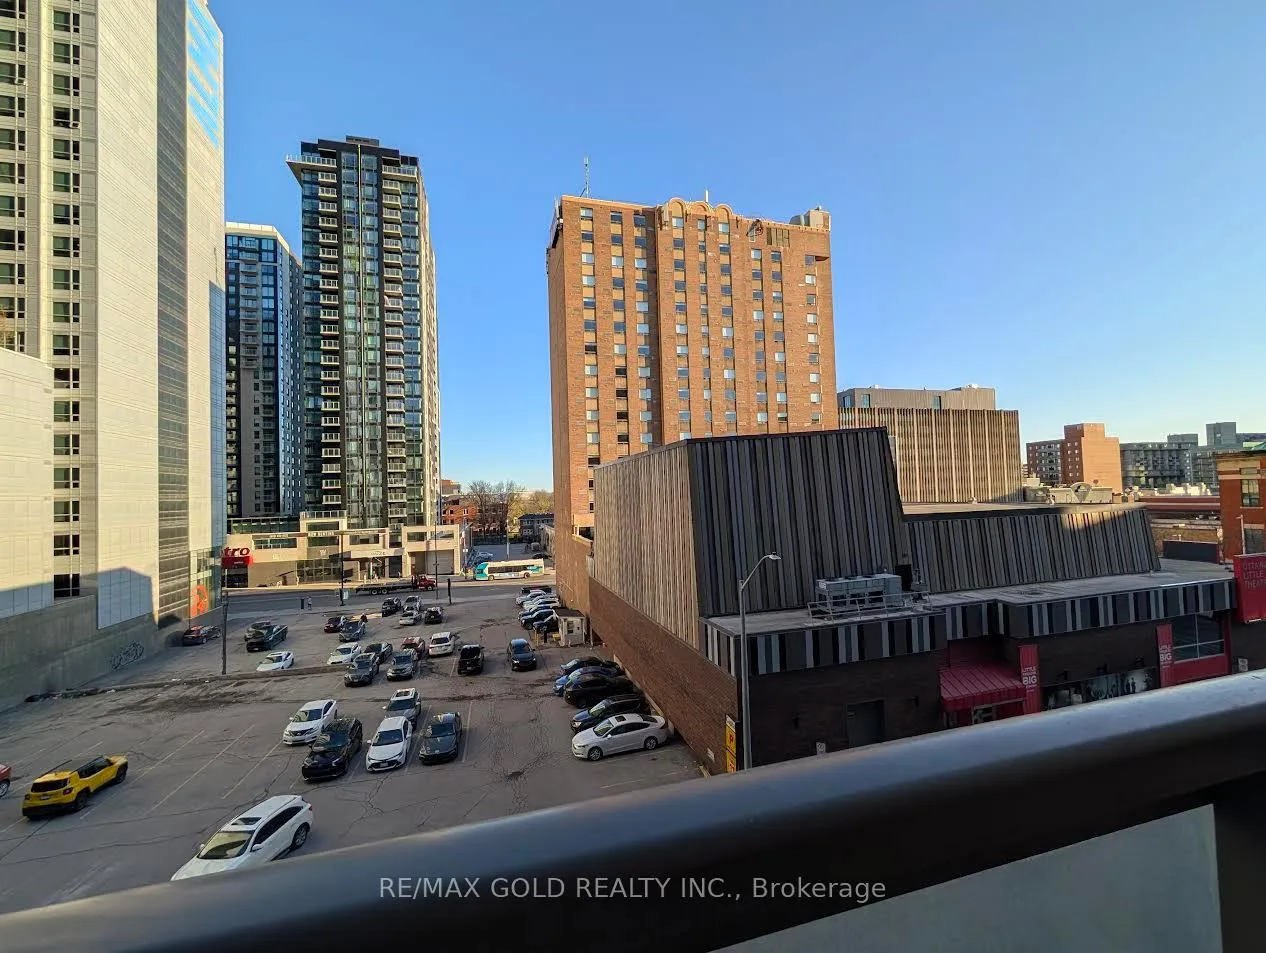
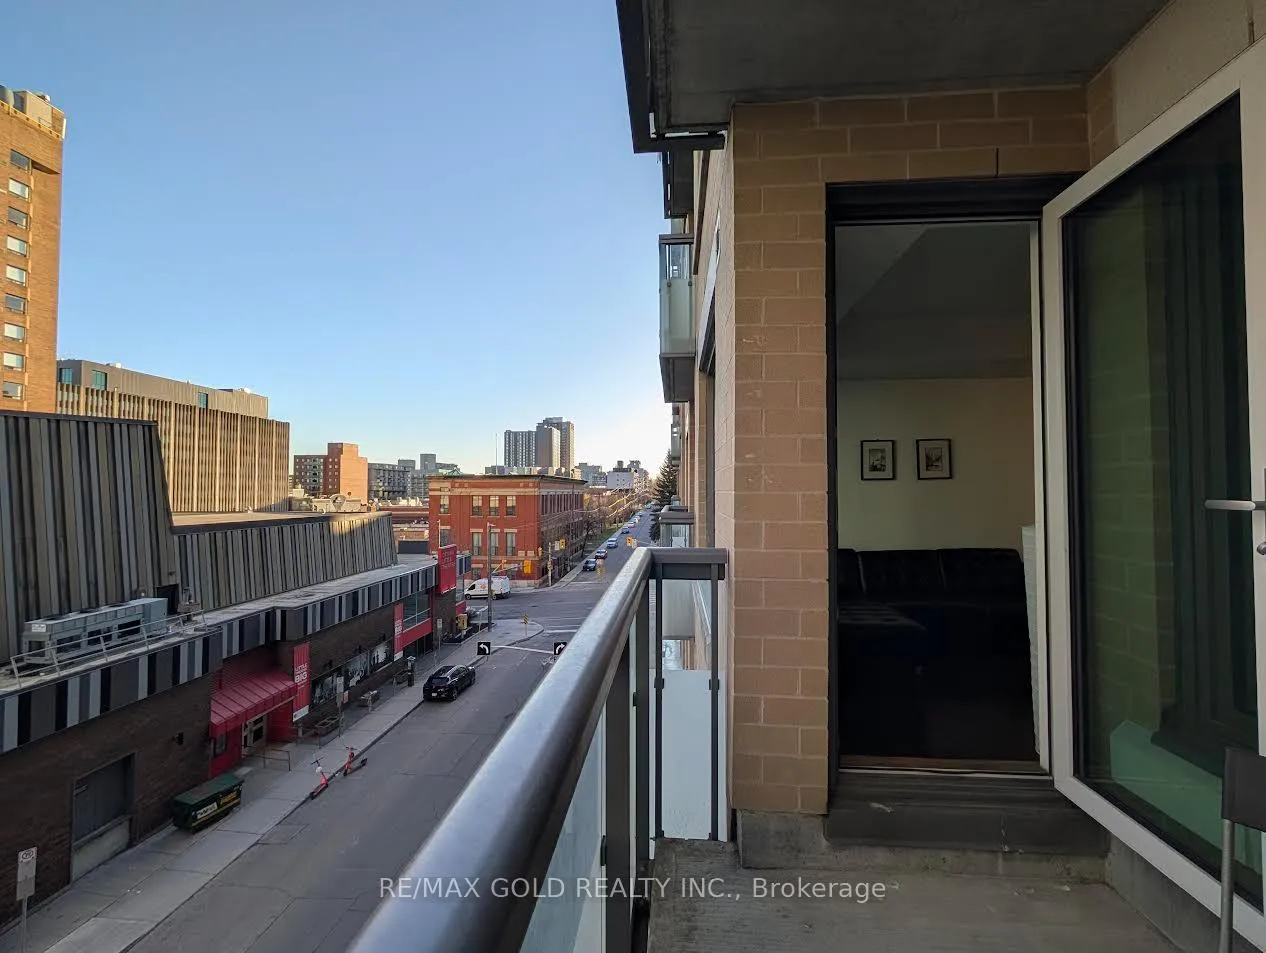
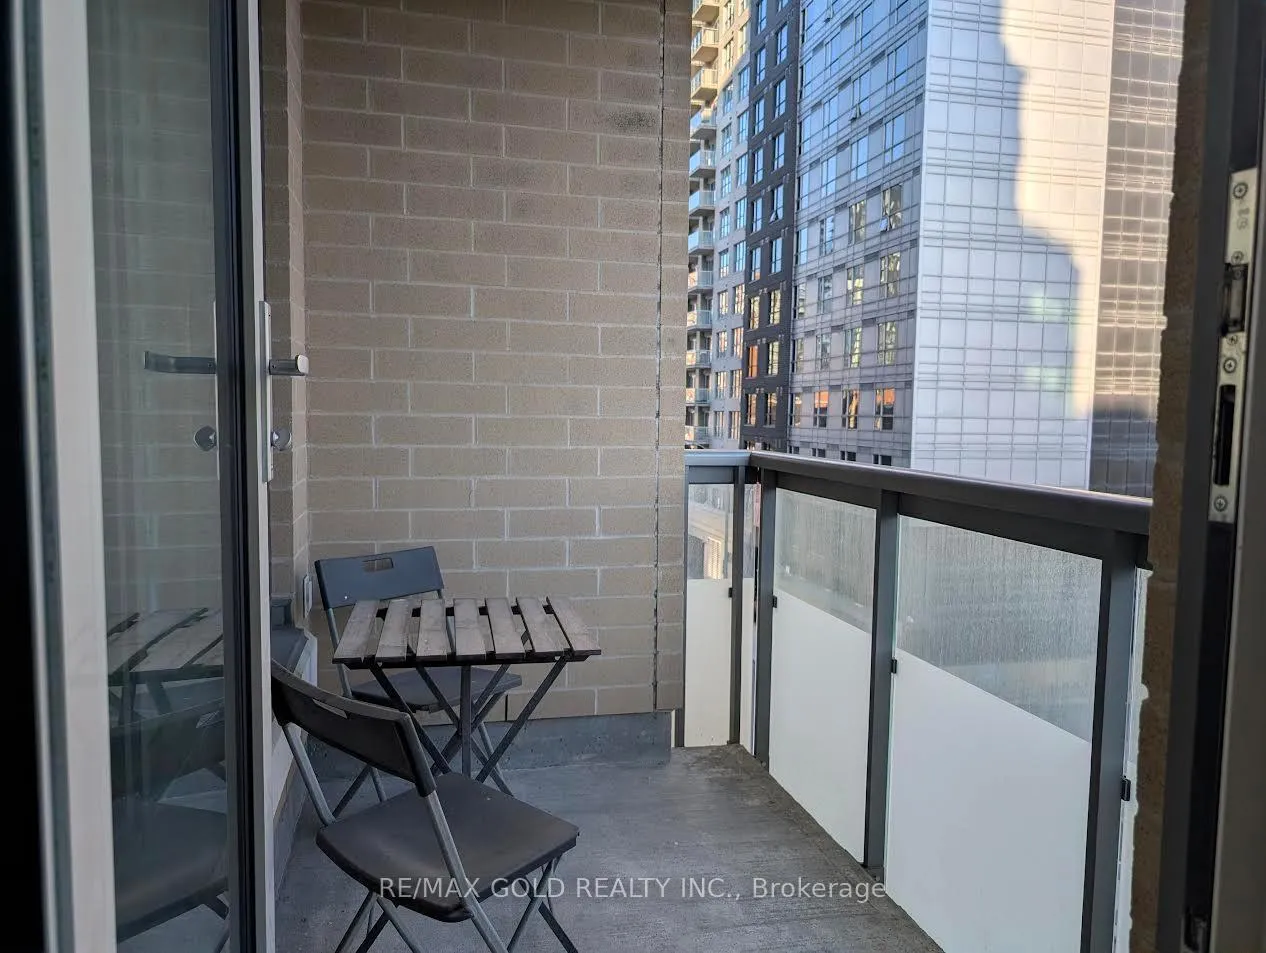
- Private balcony with peaceful city views.
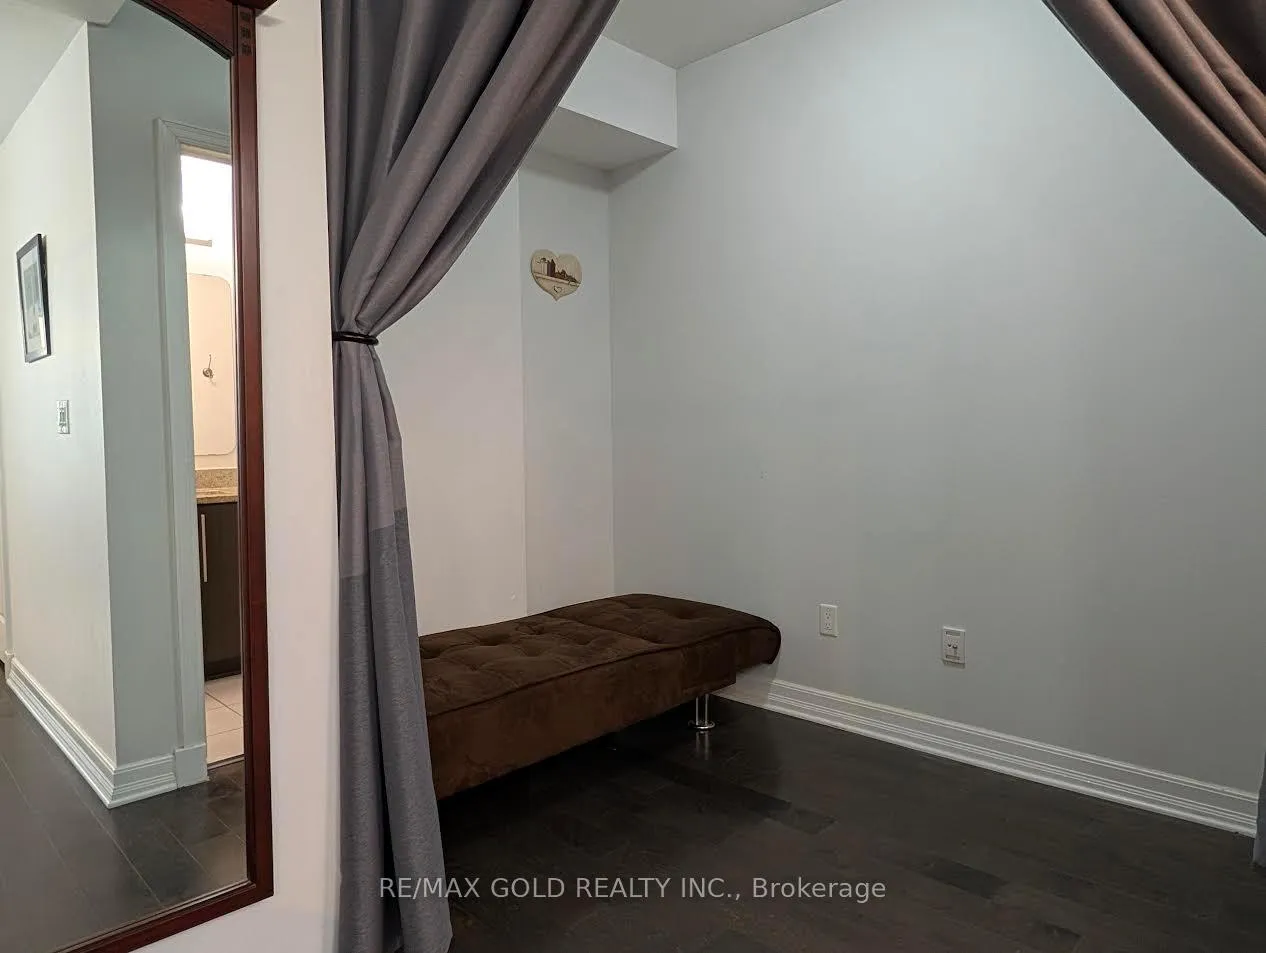
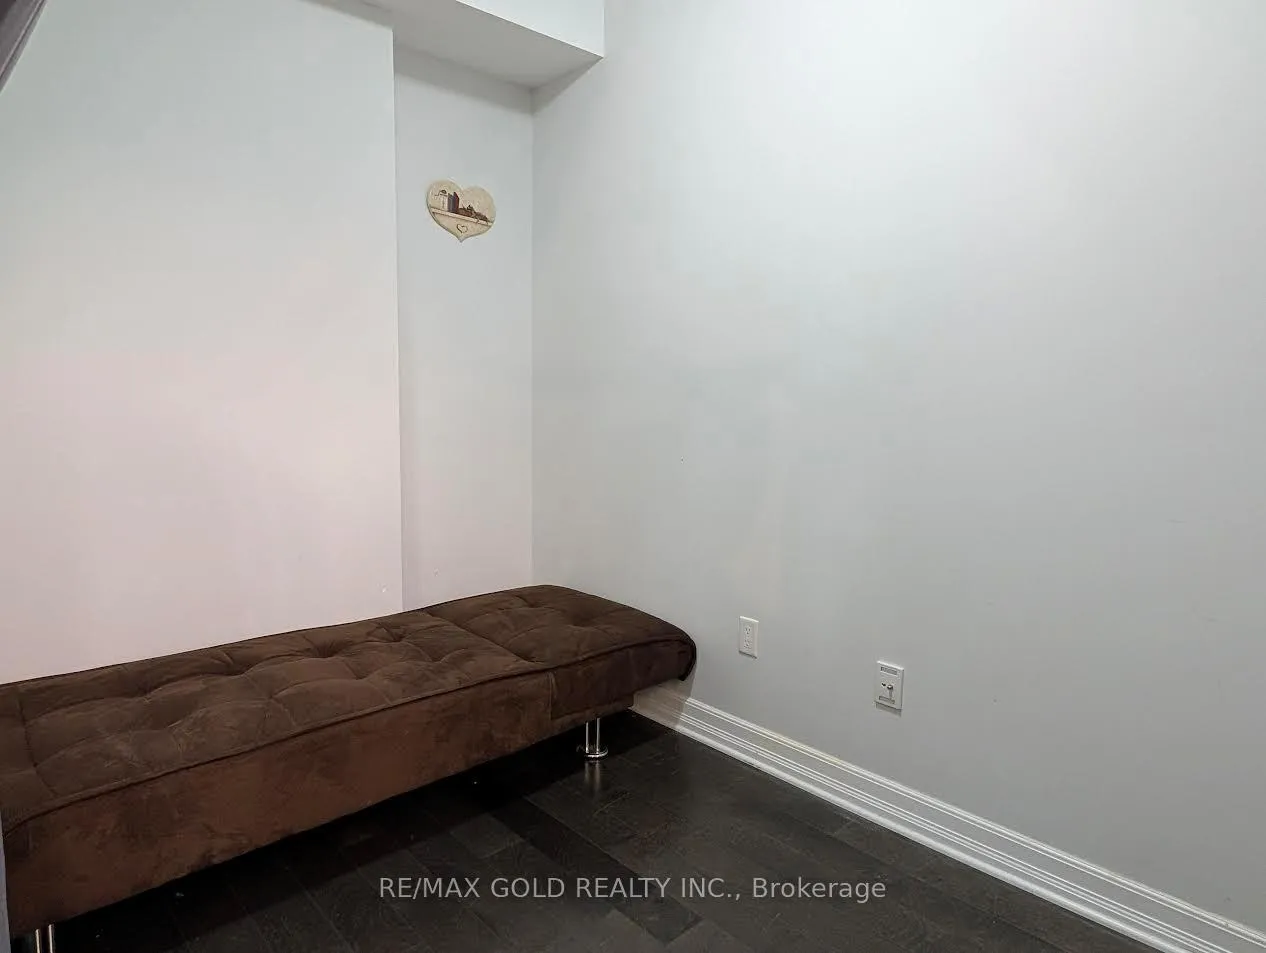
- Versatile den suitable for office or guest space.
- Turnkey residence near trendy cafés and transport.
- Access to resort-style amenities for residents.
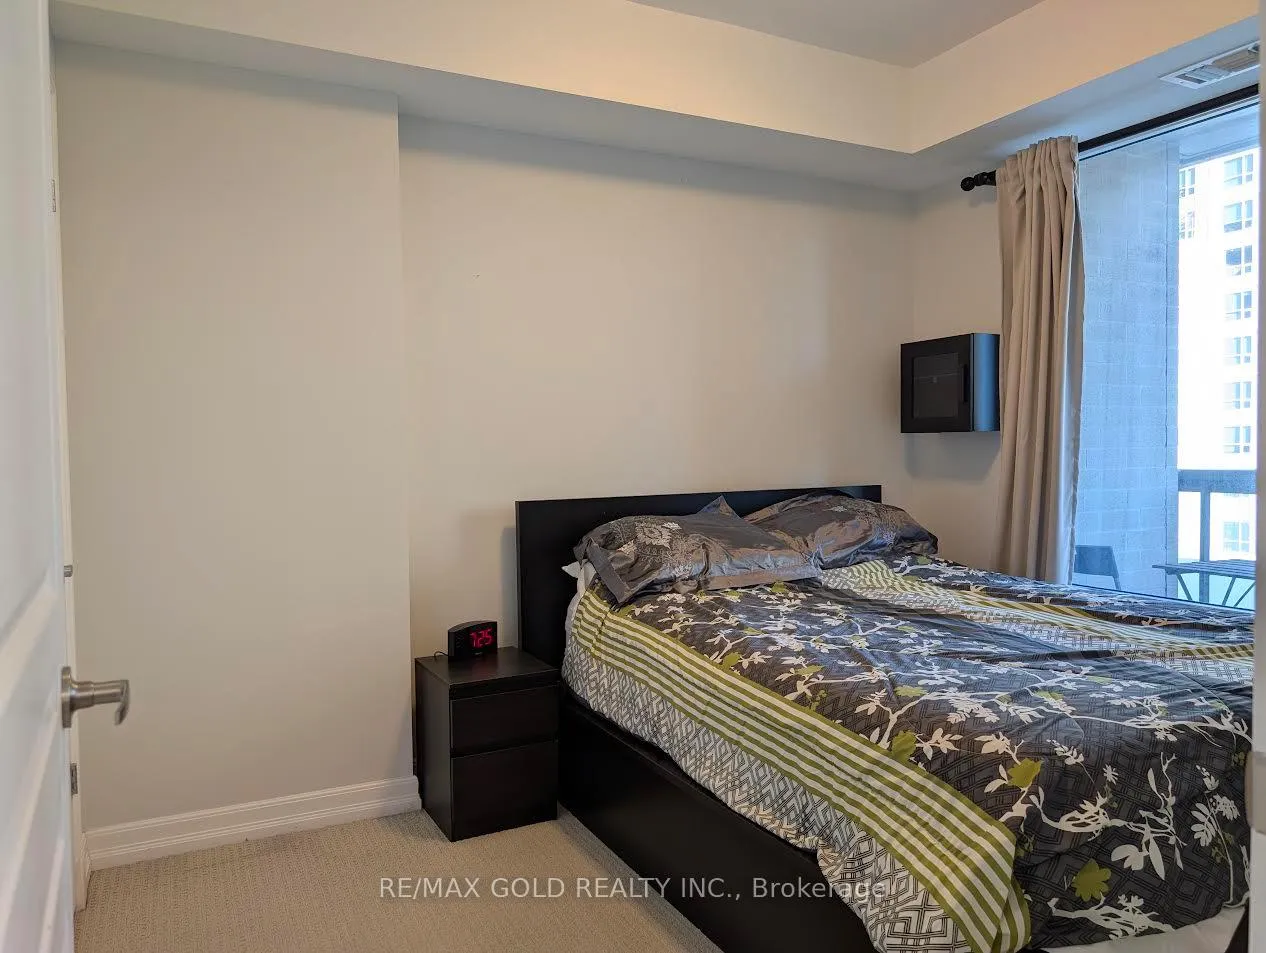
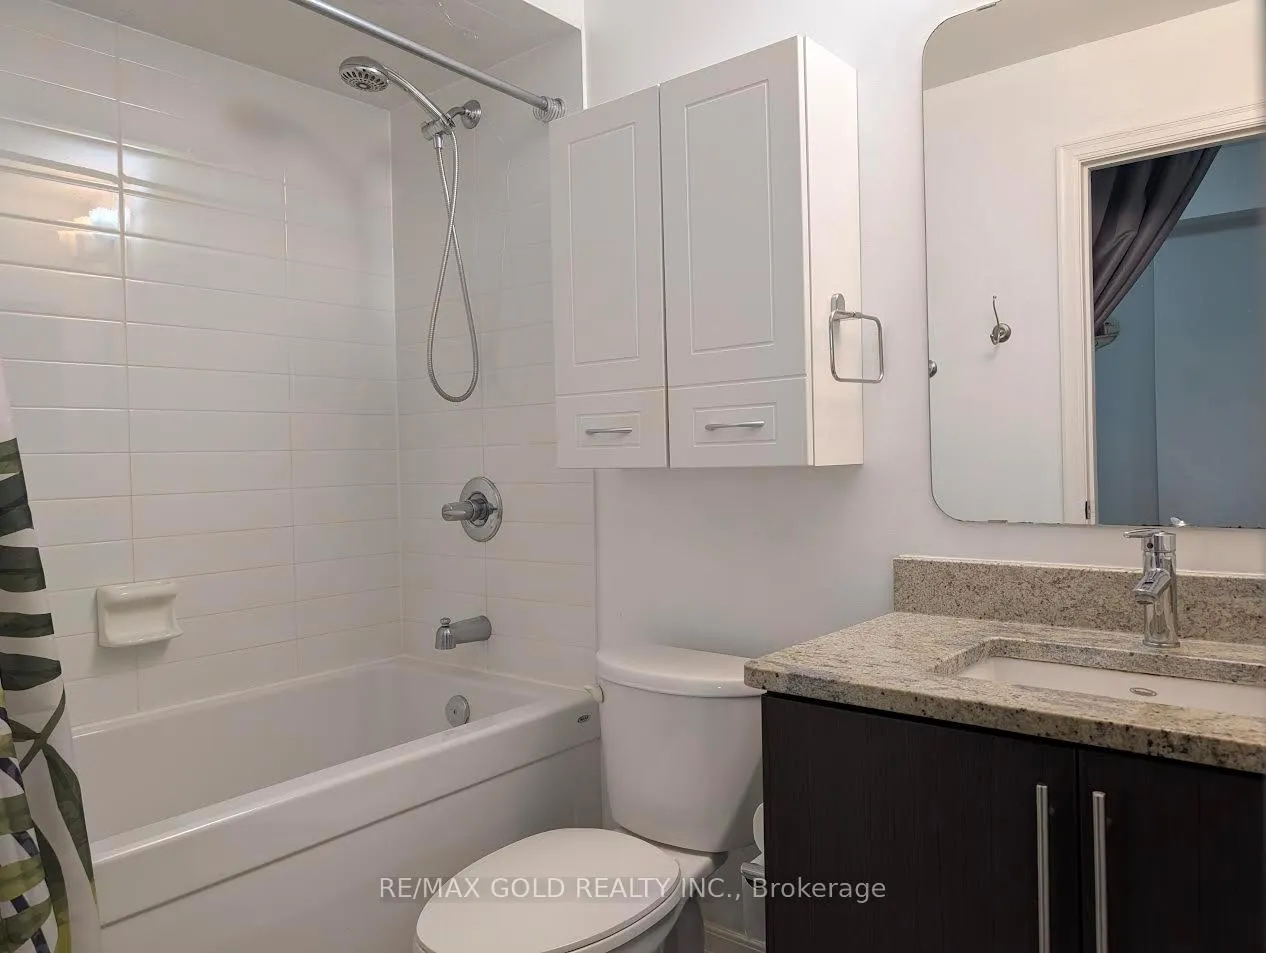
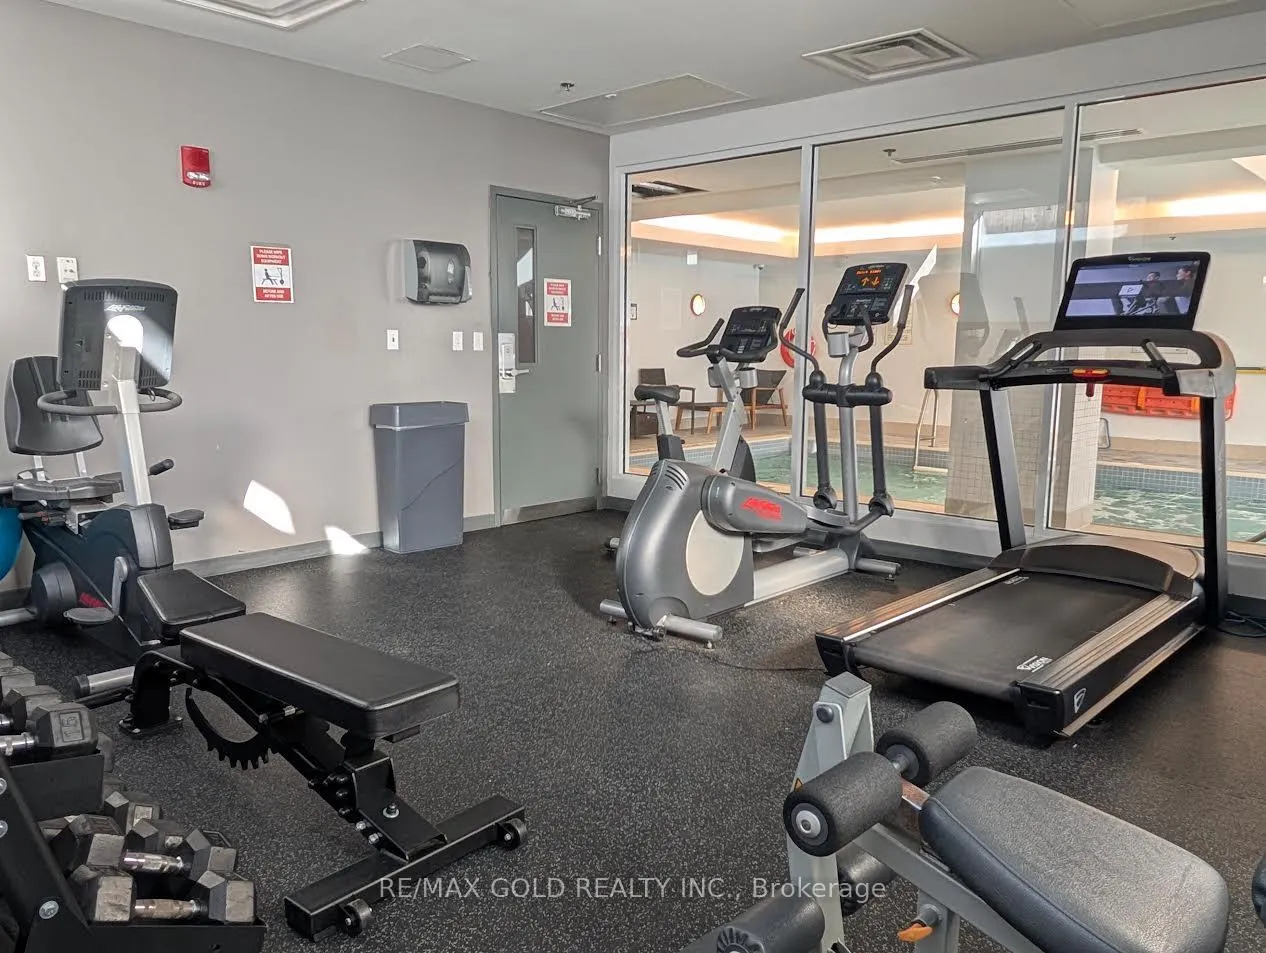
Experience the pinnacle of urban living in this stunning 1-bedroom + den corner suite, where modern luxury meets the vibrant energy of downtown Ottawa. Bathed in natural light from expansive floor-to-ceiling windows, the open-concept layout is anchored by a gourmet kitchen featuring a central island and premium stainless steel appliances-a true centre piece for entertaining. Rich hardwood flooring flows throughout the sun-drenched living area, leading to a private balcony that offers a peaceful outdoor retreat with city views. The spacious bedroom provides a comfortable and stylish retreat, while the versatile den is perfect for a home office, guest space, or study area. A well-appointed full bathroom completes the unit. Residents enjoy access to exceptional, resort-style amenities, including an indoor heated pool, fully equipped fitness centre, elegant party room, and professional on-site security. Perfectly located for professionals and students alike, just steps to the University of Ottawa, trendy cafés, and two LRT stations for seamless commuting, this turnkey residence offers the ultimate in downtown convenience, private storage locker-an ideal opportunity for those seeking are fined and connected urban lifestyle.
- Storage Area Lockers
Key Facts & Features
Property Costs
- Annual Property Tax Amount
- $3,602
- Land Transfer Tax Fee
- $2,974
Condo/Maintenance Fee
- Maintenance Fee
- $577 /month
Included In Maintenance Fee
- Heat Included
- Common Elements Included
- Water Included
- CAC Included
- Basement Type
- None
Interior Features
- Pets Permitted
- Yes-with Restrictions
- Laundry Features
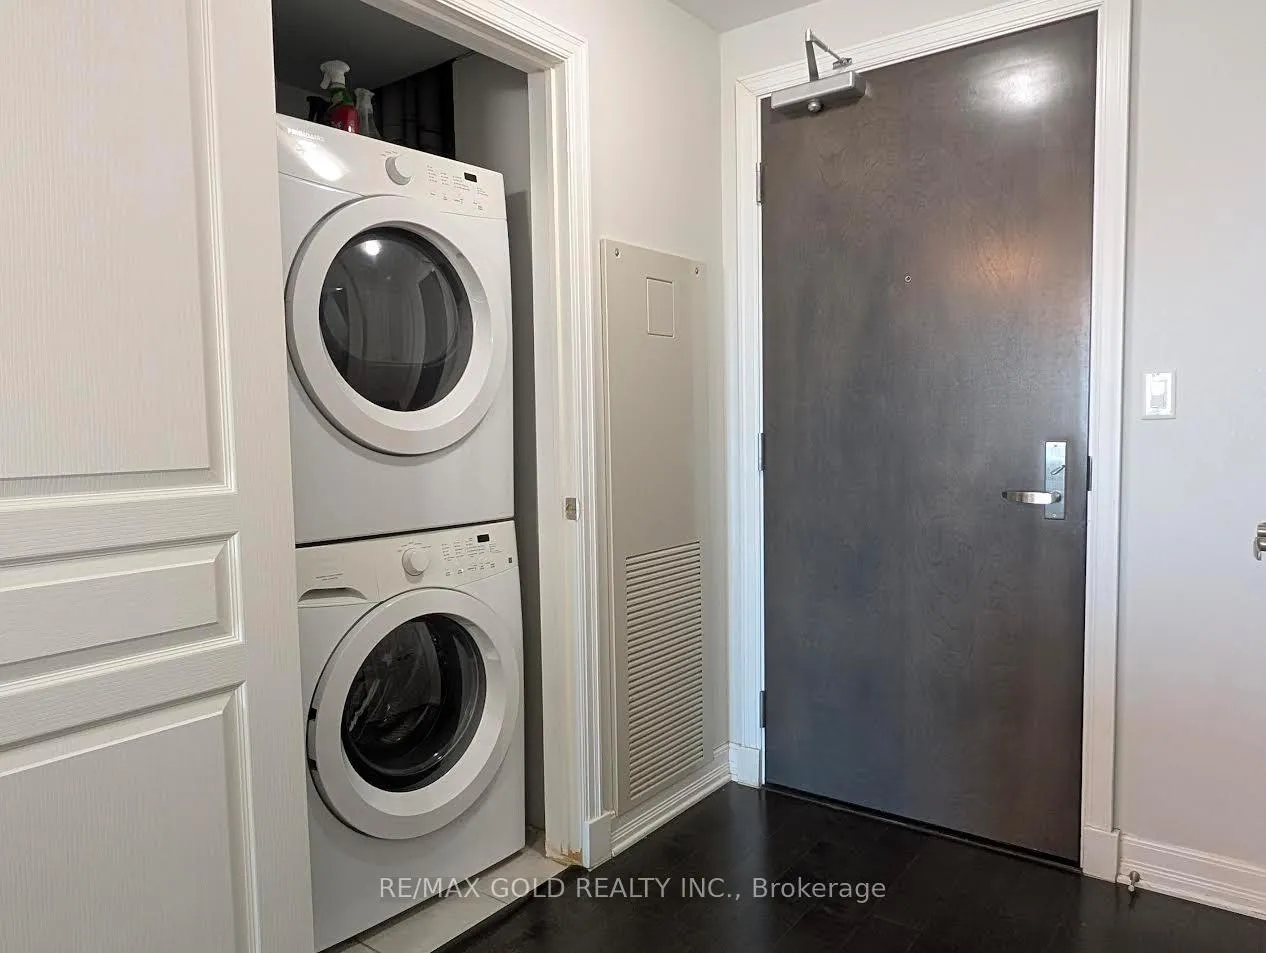
- In-Suite Laundry
- Interior Extras
- Storage Area Lockers
- Fireplace/Stove
- No
- Elevator
- No
Exterior Features
- Balcony
- Open
Building
- Building Type
- Condo Apartment
- Building Style
- Multi-Level
- Condo Corp Number
- 917
Construction
- Exposure
- North
- Exterior Finish
- Brick
- Special Designation
- Unknown
Inclusions
- Inclusions
- Building insurance, common elements, Water, Heat, Central AC
Parking & Garages
- Garage Type
- Underground
- Garage Spaces
- 0
- Parking Type
- None
- Parking Spaces
- 0
- Total Garage And Parking Spaces
- 0
Lockers
- Locker Type
- Owned
Heating & Cooling
- Heat Source
- Gas
- Heat Type
- Forced Air
- Air Conditioning
- Central Air
- Municipality
- Ottawa
- Neighbourhood
- Sandy Hill
- Main cross streets
- Nicholas Street to Besserer Street
- Directions
- Nicholas Street to Besserer Street
Ask about this home
A HOMEH agent will answer your questions about this home.

Around this home
Francojeunesse
Public · elementary · French · 530 m
6.7/10York Street
Public · elementary · 530 m
5.2/10catholique Sainte-Anne
Private · elementary · French · 590 m
4.3/10Lisgar
Public · secondary · 780 m
8.1/10De La Salle
Public · secondary · French · 880 m
6.3/10Viscount Alexander
Public · elementary · 1.2 km
5.8/10Elgin Street
Public · elementary · 1.3 km
7.5/10Le Trillium
Public · elementary · French · 1.5 km
5.6/10Au Coeur d'Ottawa
Private · elementary · French · 1.8 km
8.1/10Trille des bois
Public · elementary · French · 1.9 km
7.0/10Immaculata
Private · secondary · 2.0 km
6.6/10Horizon-Jeunesse
Private · elementary · French · 2.0 km
5.4/10Centennial
Public · elementary · 2.1 km
4.4/10St Brigid
Private · elementary · 2.1 km
5.5/10Assumption
Private · elementary · 2.2 km
5.0/10
Data provided by OpenStreetMap & Fraser Institute School Rankings
For the owner
Is this your home? Track its value.
Get this home's HOMEH Estimate by email once a month, with how many homes are for sale around you.
Monthly payment
$1,171/month
On $299,900
$59,980
Estimate only. Not a mortgage offer.
How much is your home worth?
Get a home value estimate from a local HOMEH agent, then sell with confidence.
- MLS® number
- X13456736
- Data source
- Toronto Regional Real Estate Board
- Status change
- 2026-07-06
- Listed on
- 2026-06-13
- Days on market
- 23 days
- Possession type
- Flexible
- Co-op commission
- 2%
- Seller
- Listed by
- RE/MAX GOLD REALTY INC.
Recommended for you
Based on homes you've looked at.
No recommended properties found.
Nearby similar homes
No nearby properties found.
More real estate resources
Other homes nearby
Explore this area
Nearby neighbourhoods
No nearby listings available.
Ask HOMEH about this home
Price, neighbourhood, monthly cost. Ask anything.
HOMEH Intelligent Agent is an AI, not a licensed representative. Check anything important with your agent.