
24 Barnes Crescent
Ottawa (Leslie Park), ON K2H 7C2
- 3Bedrooms
- 2Bathrooms
- 6Garage
- 1.1K~1.5KSq.Ft.
- $4,820Tax
- 78×100 ftLot Size
Sale & price history
- Login to See Prices
Sold2025-10-21 – 2025-12-20
MLS® x12473418
- Login to See Prices
Terminated2025-07-23 – 2025-10-19
Real estate boards require you to or to see the full details of this property.
*Sold prices and complete sale & price history are regulated data. Under the Trust in Real Estate Services Act, 2002 (TRESA) and the rules of the Real Estate Council of Ontario (RECO), and pursuant to the Multiple Listing Service® rules of the Canadian Real Estate Association (CREA) and the Toronto Regional Real Estate Board (TRREB), this information may be shown only to registered users who have agreed to the applicable terms of use (a Virtual Office Website, or "VOW," arrangement). HOMEH Inc., Brokerage therefore provides it to signed-in members only. Creating an account is free and takes under a minute.
24 Barnes Crescent, Ottawa(opens Google Maps in a new tab)
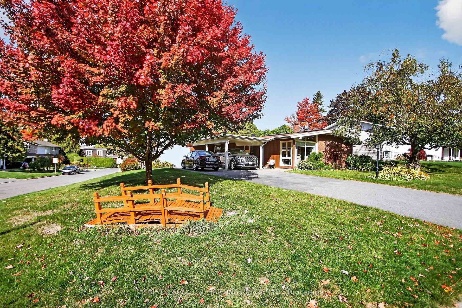
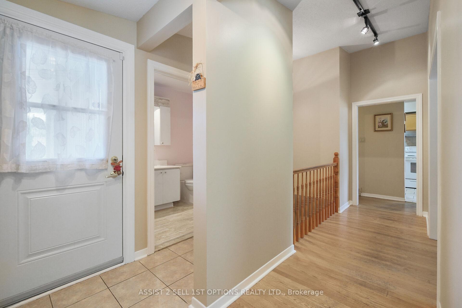
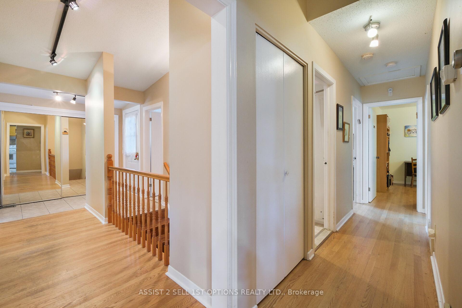
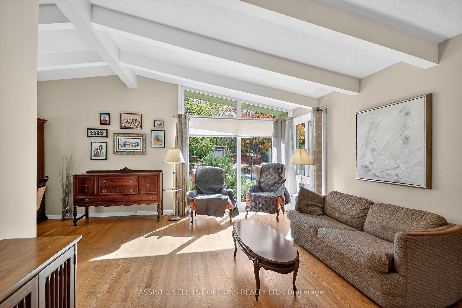
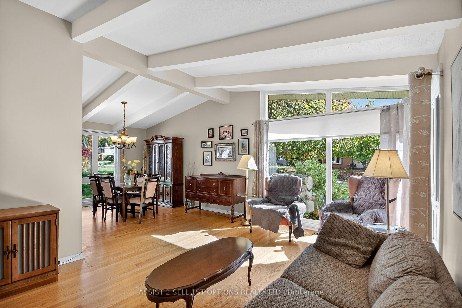
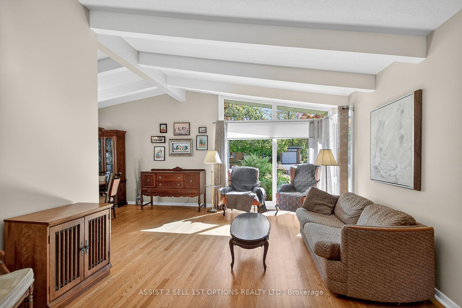
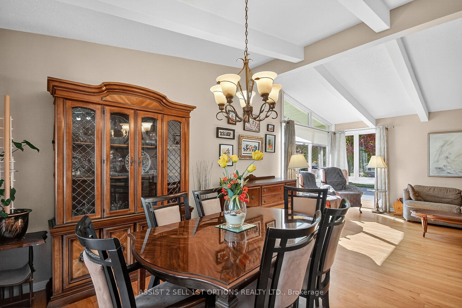
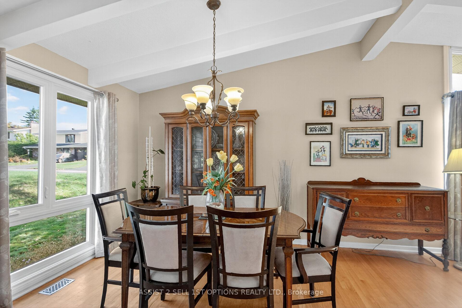
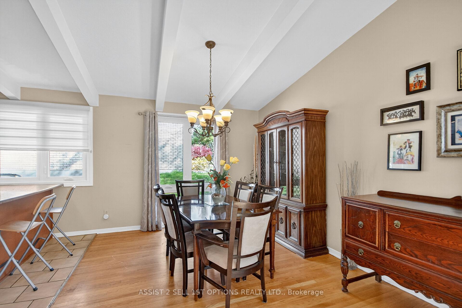
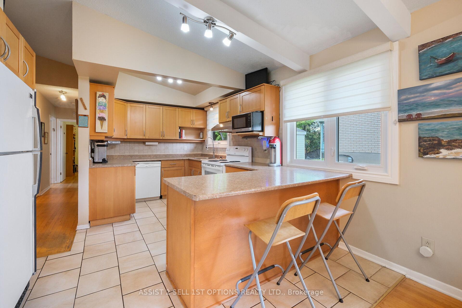
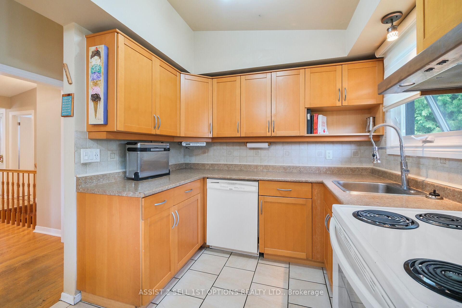
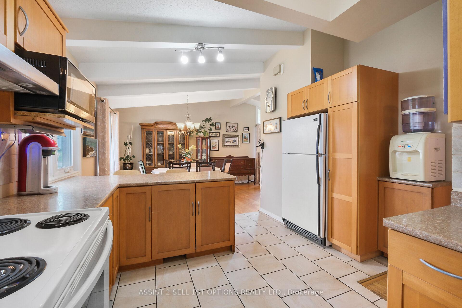
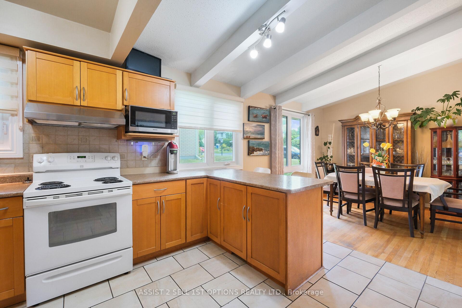
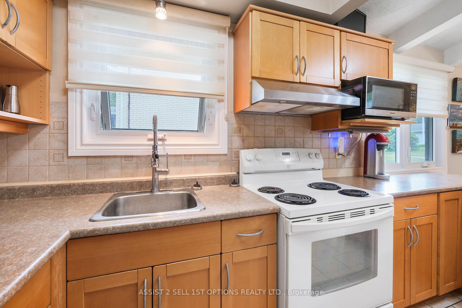
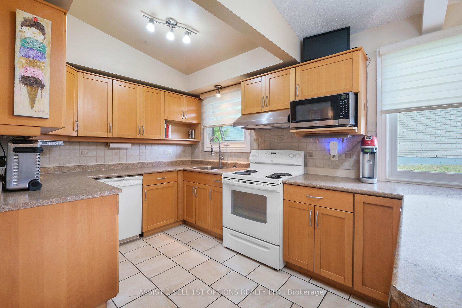
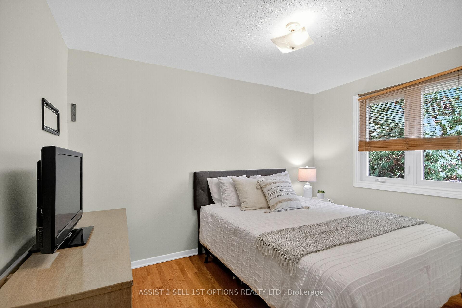
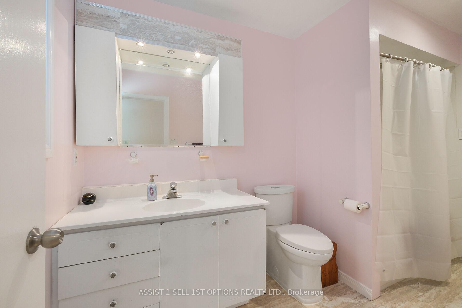
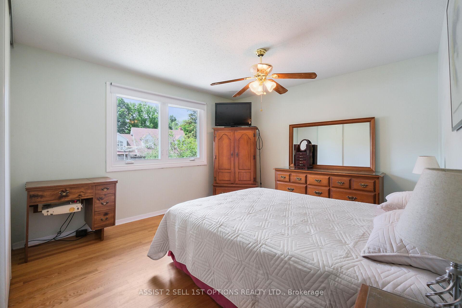
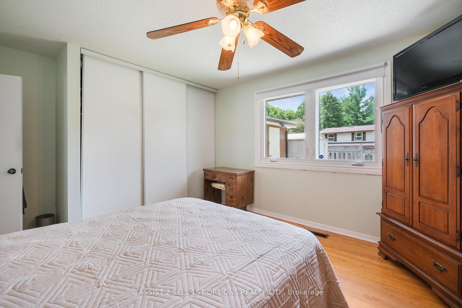
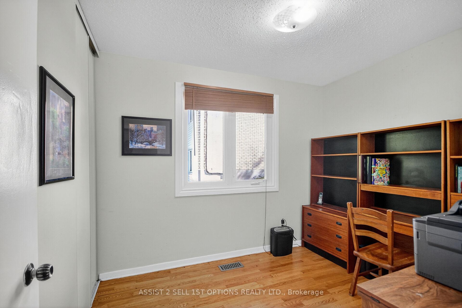
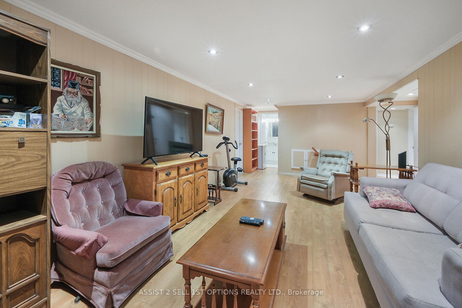
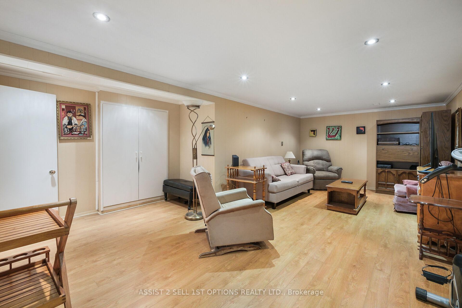
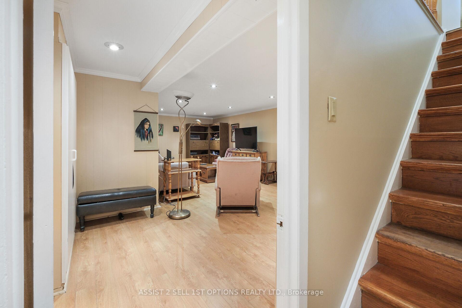
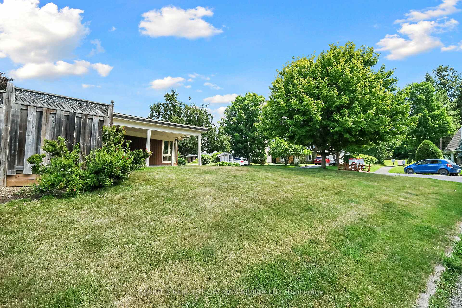
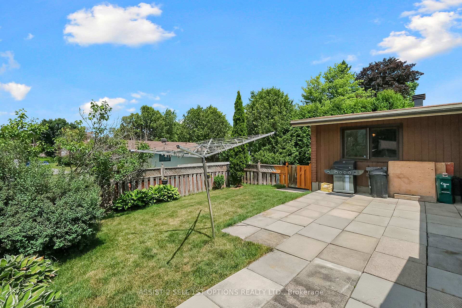
Open House Sunday, October 26th, 2-4 PM! Discover 24 Barnes Crescent - a beautifully maintained, move-in-ready bungalow ideally situated in one of Nepean's most sought-after neighbourhoods. Set on an impressive 78 x 100 ft lot, this charming 3-bedroom, carpet-free home offers comfort, accessibility, and unbeatable convenience. Just steps from Leslie Park, and within walking distance to top-rated schools, 4 parks, shopping, transit, Hwy 417, and a variety of recreation facilities - everything you need is right at your doorstep. Inside, you'll find gleaming hardwood and ceramic floors, a bright and spacious L-shaped living and dining area, and a large updated kitchen with a breakfast bar, ample cabinetry, and generous counter space. The finished lower level provides a versatile recreation room, 3-piece bath, and abundant storage. Thoughtfully designed with accessible doorways and hallways for ease of living. Step outside to enjoy the fully fenced backyard, complete with two storage sheds and parking for up to 6 vehicles. Major updates include windows (2016) and furnace/AC (2019) - offering peace of mind for years to come. This solid and versatile home is ready for its next chapter - don't miss your chance to make it yours!
- Carpet Free
- Primary Bedroom - Main Floor
- Fenced Yard
- Park
- School
Key Facts & Features
Property Costs
- Annual Property Tax Amount
- $4,820
- Land Transfer Tax Fee
- $9,975
Rental Items
- Rental Equipment
- Furnace , Ac, Hot Water Tank
- Basement Type
- Finished, Full
Interior Features
- Interior Extras
- Carpet Free, Primary Bedroom - Main Floor
- Security Features
- Alarm System, Smoke Detector
- Fireplace/Stove
- No
- Elevator
- No
Exterior Features
- Pool
- None
- Property Features
- Fenced Yard, Park, School
- Accessibility Features
- 32 Inch Min Doors
Building
- Building Type
- Detached
- Building Style
- Bungalow
- Approx Age
- 51-99
Construction
- Exterior Finish
- Brick, Wood
- Roof
- Asphalt Shingle
- Foundation Details
- Poured Concrete
- Special Designation
- Unknown
Lot
- Lot Front
- 78.00 ft
- Lot Depth
- 100.00 ft
Inclusions
- Inclusions
- Fridge, Stove, Dishwasher, Washer, Dryer, Hood fan, light fixtures, ceiling fans, drapes, tracks, alarm( excluding monitoring ), smoke detectors, 2 storage sheds
Parking & Garages
- Garage Type
- Carport
- Garage Spaces
- 6
- Parking Spaces
- 6
- Total Garage And Parking Spaces
- 6
Heating & Cooling
- Heat Source
- Gas
- Heat Type
- Forced Air
- Air Conditioning
- Central Air
- Water
- Municipal
- Sewers
- Sewer
- Municipality
- Ottawa
- Neighbourhood
- Leslie Park
- Main cross streets
- Harrison
- Directions
- Greenbank to Monterey to Harrison to Barnes
Ask about this home
A HOMEH agent will answer your questions about this home.

Around this home
No schools found nearby
Data provided by OpenStreetMap & Fraser Institute School Rankings
For the owner
Is this your home? Track its value.
Get this home's HOMEH Estimate by email once a month, with how many homes are for sale around you.
Monthly payment
$2,637/month
On $675,000
$135,000
Estimate only. Not a mortgage offer.
How much is your home worth?
Get a home value estimate from a local HOMEH agent, then sell with confidence.
- MLS® number
- X12473418
- Data source
- Toronto Regional Real Estate Board
- Status change
- 2025-12-20
- Listed on
- 2025-10-21
- Days on market
- 60 days
- Possession type
- 30-59 days
- Co-op commission
- 2.0
- Seller
- Listed by
- ASSIST 2 SELL 1ST OPTIONS REALTY LTD.
Recommended for you
Based on homes you've looked at.
No recommended properties found.
Nearby similar homes
No nearby properties found.
More real estate resources
Other homes nearby
Explore this area
Nearby neighbourhoods
No nearby listings available.
Ask HOMEH about this home
Price, neighbourhood, monthly cost. Ask anything.
HOMEH Intelligent Agent is an AI, not a licensed representative. Check anything important with your agent.