
240 Garneau Street
Ottawa (Vanier), ON K1L 7T8
- 3Bedrooms
- 2Bathrooms
- 3Garage
- 1.1K~1.5KSq.Ft.
- $4,071Tax
- 40×100 ftLot Size
Sale & price history
- Login to See Prices
Sold2025-11-03 – 2026-01-15
MLS® x12506758
- Login to See Prices
Terminated2025-10-02 – 2025-11-04
- Login to See Prices
Terminated2025-08-20 – 2025-10-01
Real estate boards require you to or to see the full details of this property.
*Sold prices and complete sale & price history are regulated data. Under the Trust in Real Estate Services Act, 2002 (TRESA) and the rules of the Real Estate Council of Ontario (RECO), and pursuant to the Multiple Listing Service® rules of the Canadian Real Estate Association (CREA) and the Toronto Regional Real Estate Board (TRREB), this information may be shown only to registered users who have agreed to the applicable terms of use (a Virtual Office Website, or "VOW," arrangement). HOMEH Inc., Brokerage therefore provides it to signed-in members only. Creating an account is free and takes under a minute.
240 Garneau Street, Ottawa(opens Google Maps in a new tab)
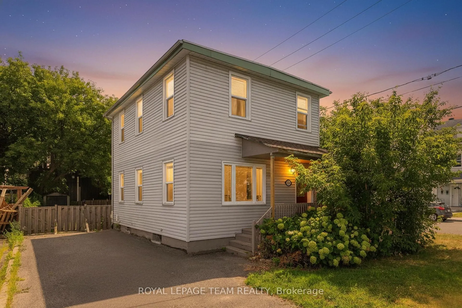
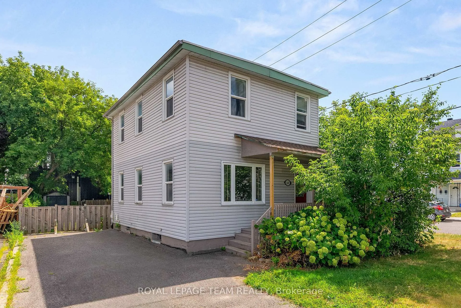
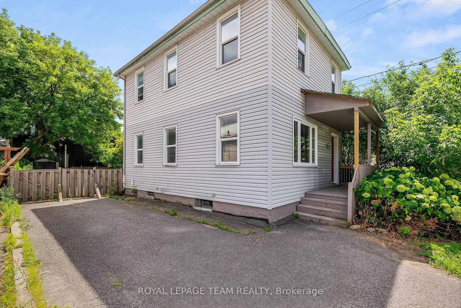
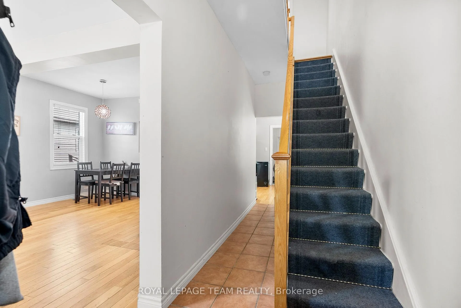
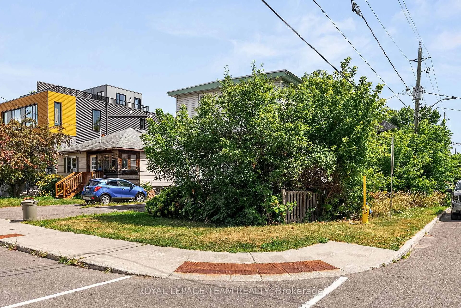
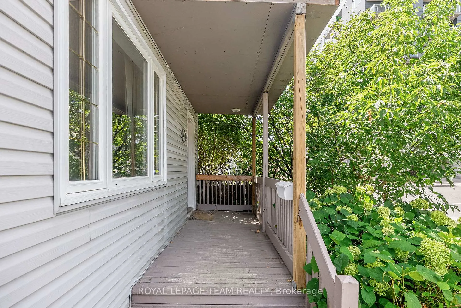
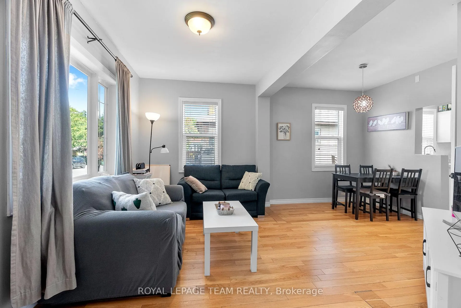
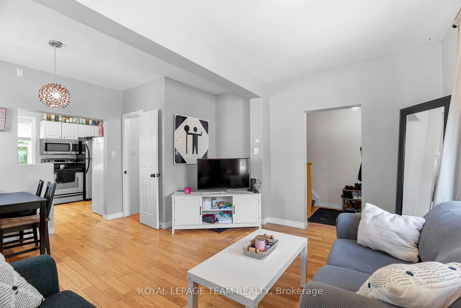
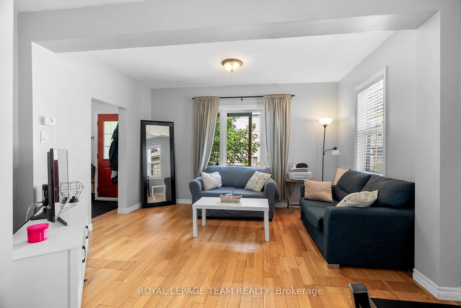
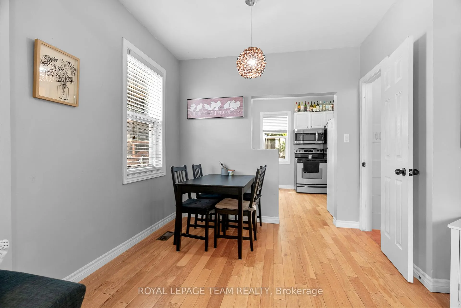
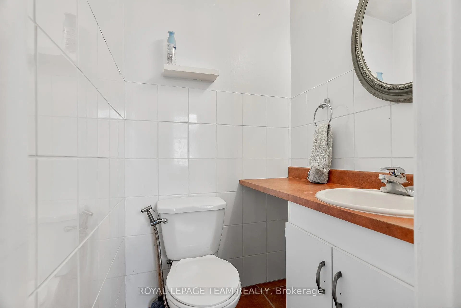
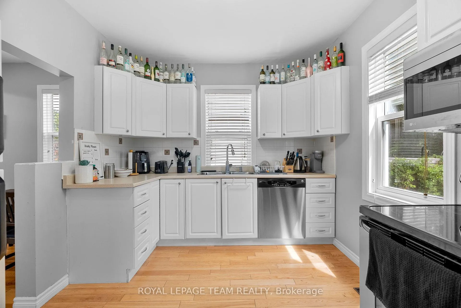
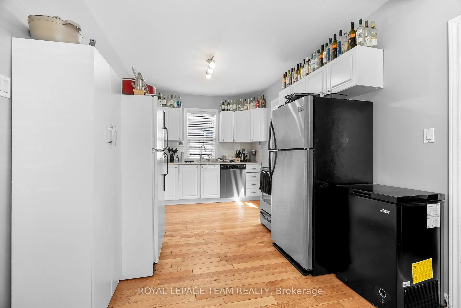
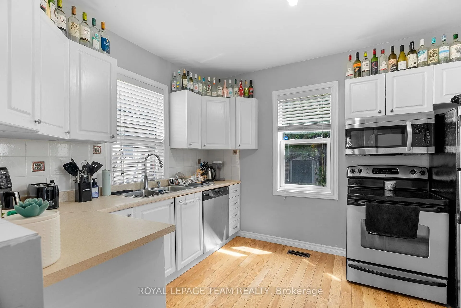
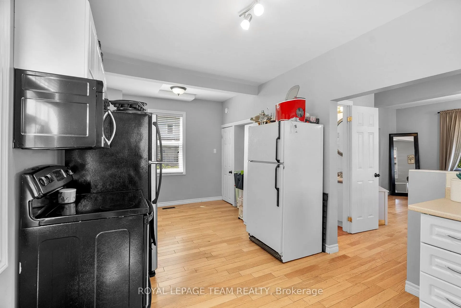
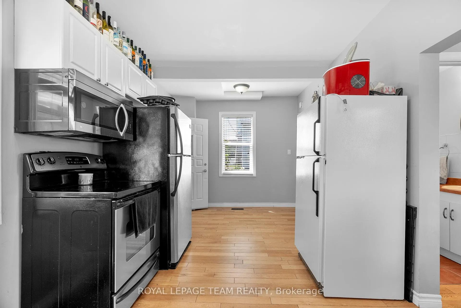
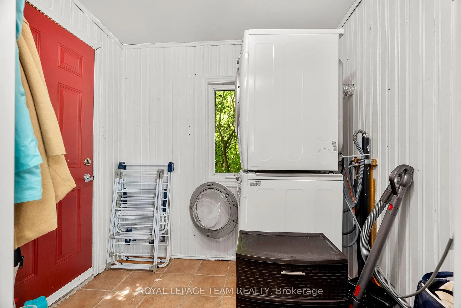
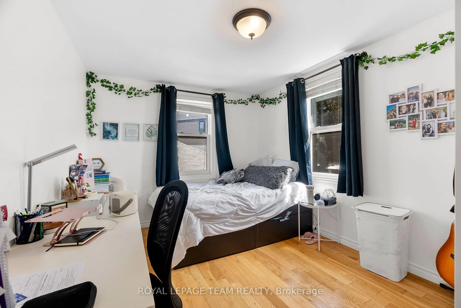
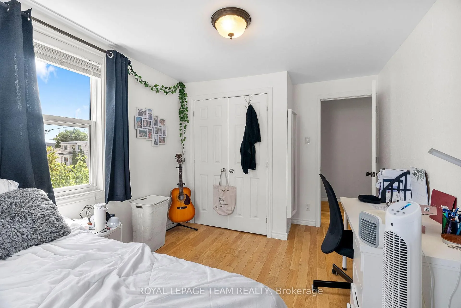
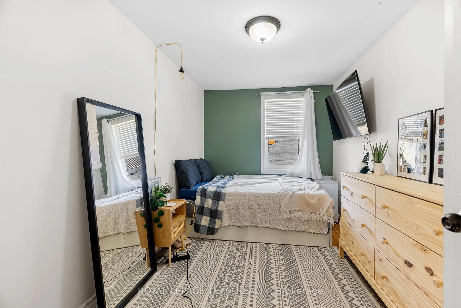
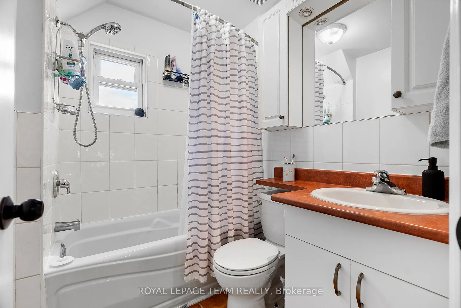
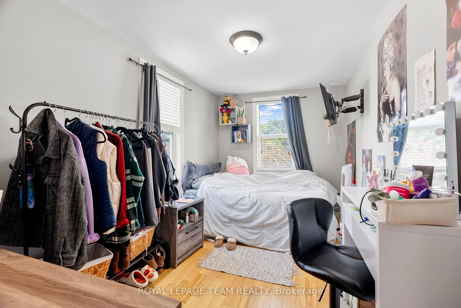
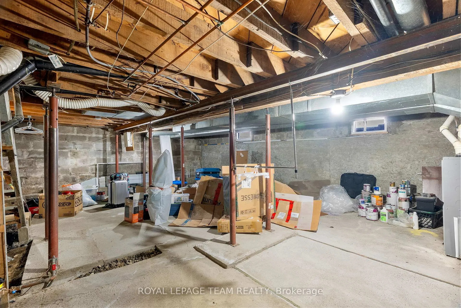
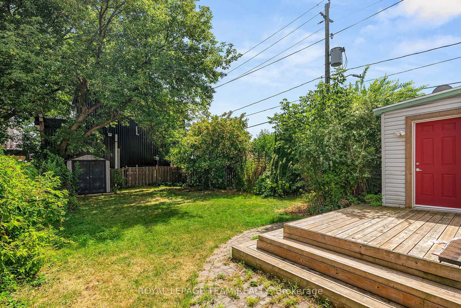
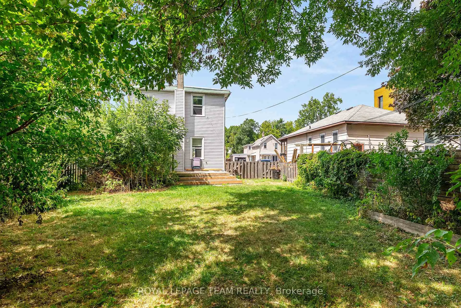
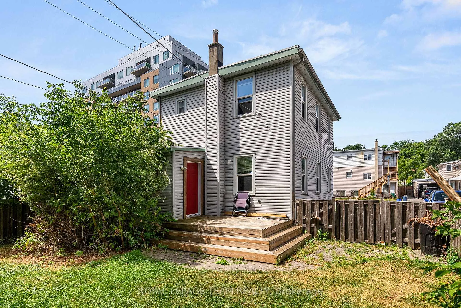
Steps from Beechwood Village and one block from Rockcliffe Park, this detached 2-storey sits in one of Ottawa's most desirable and walkable neighbourhoods. Bright main floor with open living and dining areas, updated kitchen, powder room, and a rear addition with laundry and mudroom. Upstairs offers 3 bedrooms, a full bath, and a versatile nook ideal for an office. Functional basement with approx. 6 ft. ceiling height. Private fenced backyard with neighbours on only two sides plus space for a future garage. Extensive updates include roofs, furnace, A/C, windows, hardwood and ceramic floors, kitchen, baths, wiring and fixtures, cedar fencing, and landscaping. Zoned R4UA, offering strong long-term redevelopment potential. Currently rented to excellent month-to-month tenants who wish to stay, making this a great option for investors, developers, or future owner-occupiers seeking a turn-key home in a prime location.
- Other
- Deck
- Landscaped
- Porch
Key Facts & Features
Property Costs
- Annual Property Tax Amount
- $4,071
- Land Transfer Tax Fee
- $8,473
Rental Items
- Rental Equipment
- None.
- Basement Type
- Unfinished
Interior Features
- Laundry Level
- Main Level
- Interior Extras
- Other
- Fireplace/Stove
- No
- Elevator
- No
Exterior Features
- Exterior Extras
- Deck, Landscaped, Porch
- Pool
- None
Building
- Building Type
- Detached
- Building Style
- 2-Storey
Construction
- Exterior Finish
- Vinyl Siding
- Roof
- Asphalt Shingle, Tar and Gravel
- Foundation Details
- Concrete Block
- Special Designation
- Unknown
Lot
- Lot Front
- 40.00 ft
- Lot Depth
- 100.00 ft
- Lot Size
- 4000
Inclusions
- Inclusions
- Refrigerator, Stove, Dishwasher, Washer, Dryer, Microwave/Hood Fan, Hot Water Tank.
Exclusions
- Exclusions
- Tenant's Belongings.
Parking & Garages
- Garage Type
- None
- Garage Spaces
- 3
- Parking Spaces
- 3
- Total Garage And Parking Spaces
- 3
Heating & Cooling
- Heat Source
- Gas
- Heat Type
- Forced Air
- Air Conditioning
- Central Air
- Water
- Municipal
- Sewers
- Sewer
- Natural Gas
- Yes
- Hydro
- Yes
- Cable
- Yes
- Telephone
- Yes
- Municipality
- Ottawa
- Neighbourhood
- Vanier
- Main cross streets
- Beechwood Ave. & Jolliet Ave.
- Zoning
- R4UA or (to be N4B)
- Directions
- Beechwood Ave. to Jolliet Ave. to Garneau St.
Ask about this home
A HOMEH agent will answer your questions about this home.

Around this home
Trille des bois
Public · elementary · French · 430 m
7.0/10St Brigid
Private · elementary · 760 m
5.5/10Rockcliffe Park
Public · elementary · 1.0 km
7.1/10Manor Park
Public · elementary · 1.2 km
6.0/10Le Trillium
Public · elementary · French · 1.3 km
5.6/10Assumption
Private · elementary · 1.3 km
5.0/10Horizon-Jeunesse
Private · elementary · French · 1.5 km
5.4/10De La Salle
Public · secondary · French · 1.6 km
6.3/10catholique Sainte-Anne
Private · elementary · French · 1.7 km
4.3/10York Street
Public · elementary · 1.7 km
5.2/10Robert E Wilson
Public · elementary · 1.9 km
4.0/10Queen Elizabeth
Public · elementary · 2.1 km
3.9/10St Michael
Private · elementary · 2.3 km
2.5/10Ottawa Technical
Public · secondary · 2.3 km
0.3/10Francojeunesse
Public · elementary · French · 2.4 km
6.7/10
Data provided by OpenStreetMap & Fraser Institute School Rankings
For the owner
Is this your home? Track its value.
Get this home's HOMEH Estimate by email once a month, with how many homes are for sale around you.
Monthly payment
$2,343/month
On $599,900
$119,980
Estimate only. Not a mortgage offer.
How much is your home worth?
Get a home value estimate from a local HOMEH agent, then sell with confidence.
- MLS® number
- X12506758
- Data source
- Toronto Regional Real Estate Board
- Status change
- 2026-01-15
- Listed on
- 2025-11-03
- Days on market
- 73 days
- Possession type
- 60-89 days
- Co-op commission
- 2%
- Seller
- Listed by
- ROYAL LEPAGE TEAM REALTY
Recommended for you
Based on homes you've looked at.
No recommended properties found.
Nearby similar homes
No nearby properties found.
More real estate resources
Other homes nearby
Explore this area
Nearby neighbourhoods
No nearby listings available.
Ask HOMEH about this home
Price, neighbourhood, monthly cost. Ask anything.
HOMEH Intelligent Agent is an AI, not a licensed representative. Check anything important with your agent.