
2476 Old Montreal Road
Ottawa (Cumberland Ridge), ON K4C 1G6
- 0Bedrooms
- 3Bathrooms
- 0Garage
- 1100–1500Sq Ft
- $2,923Tax
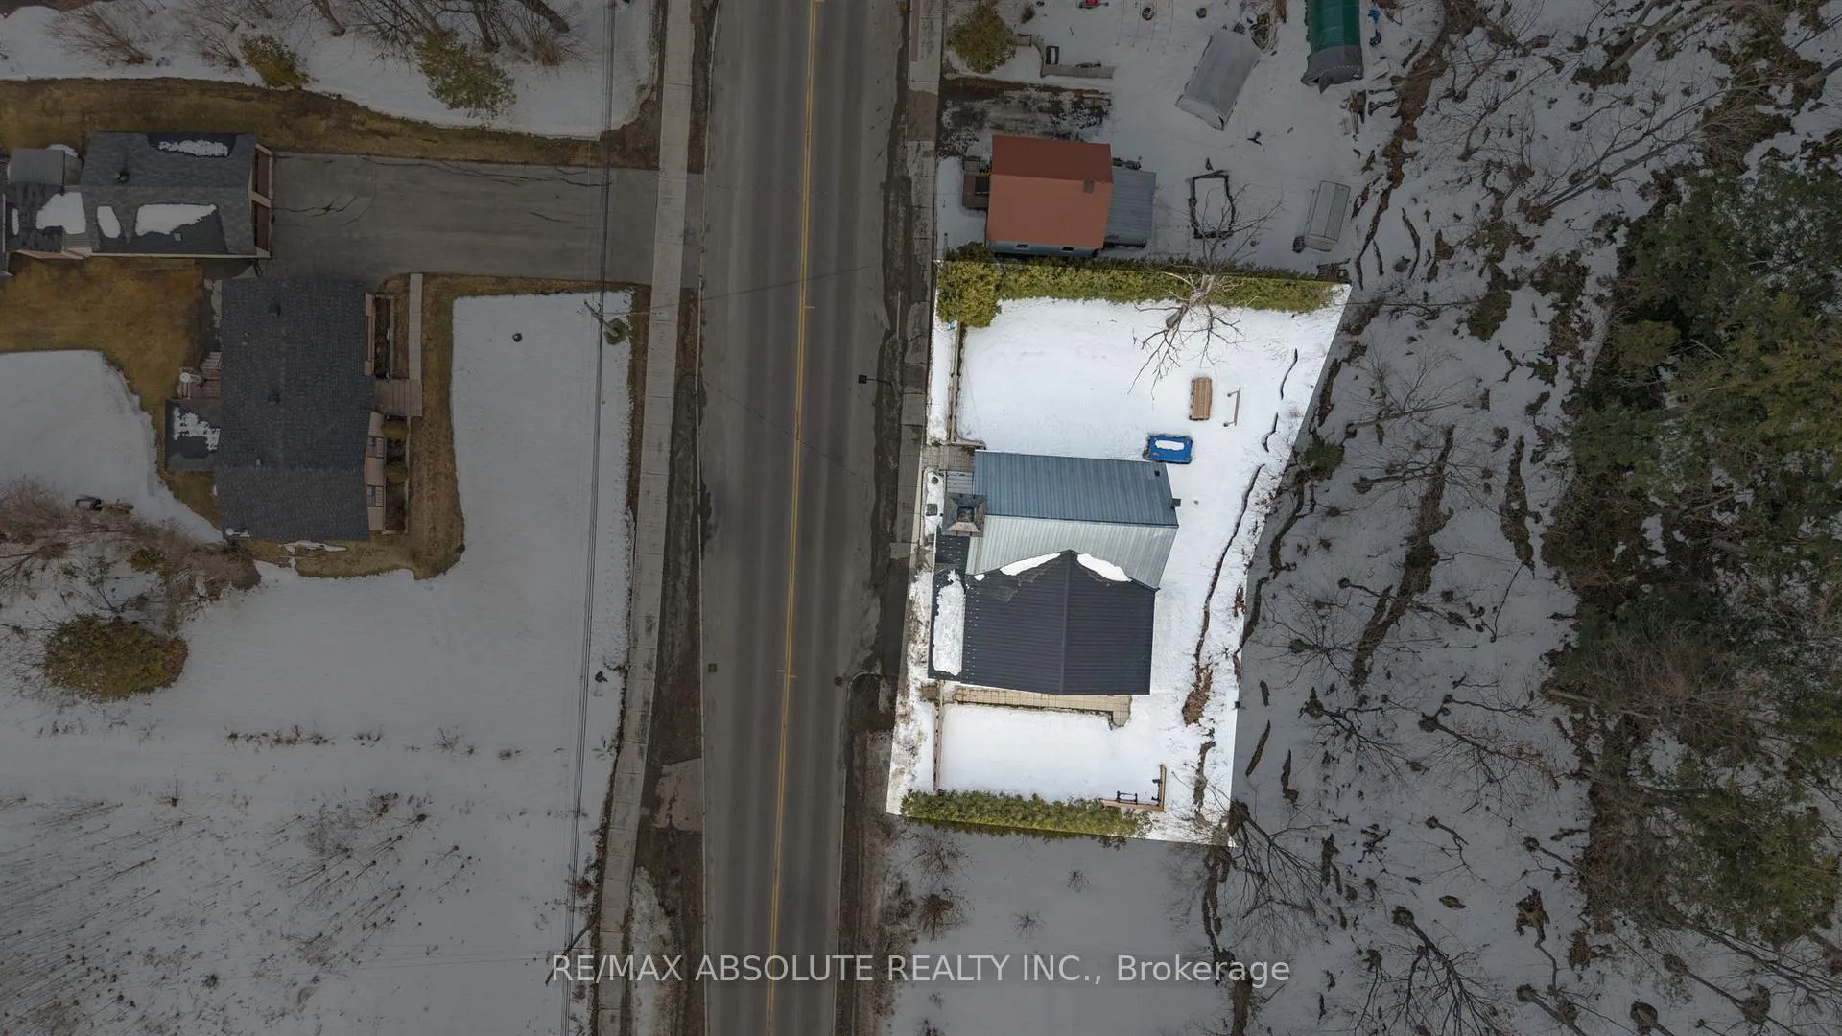
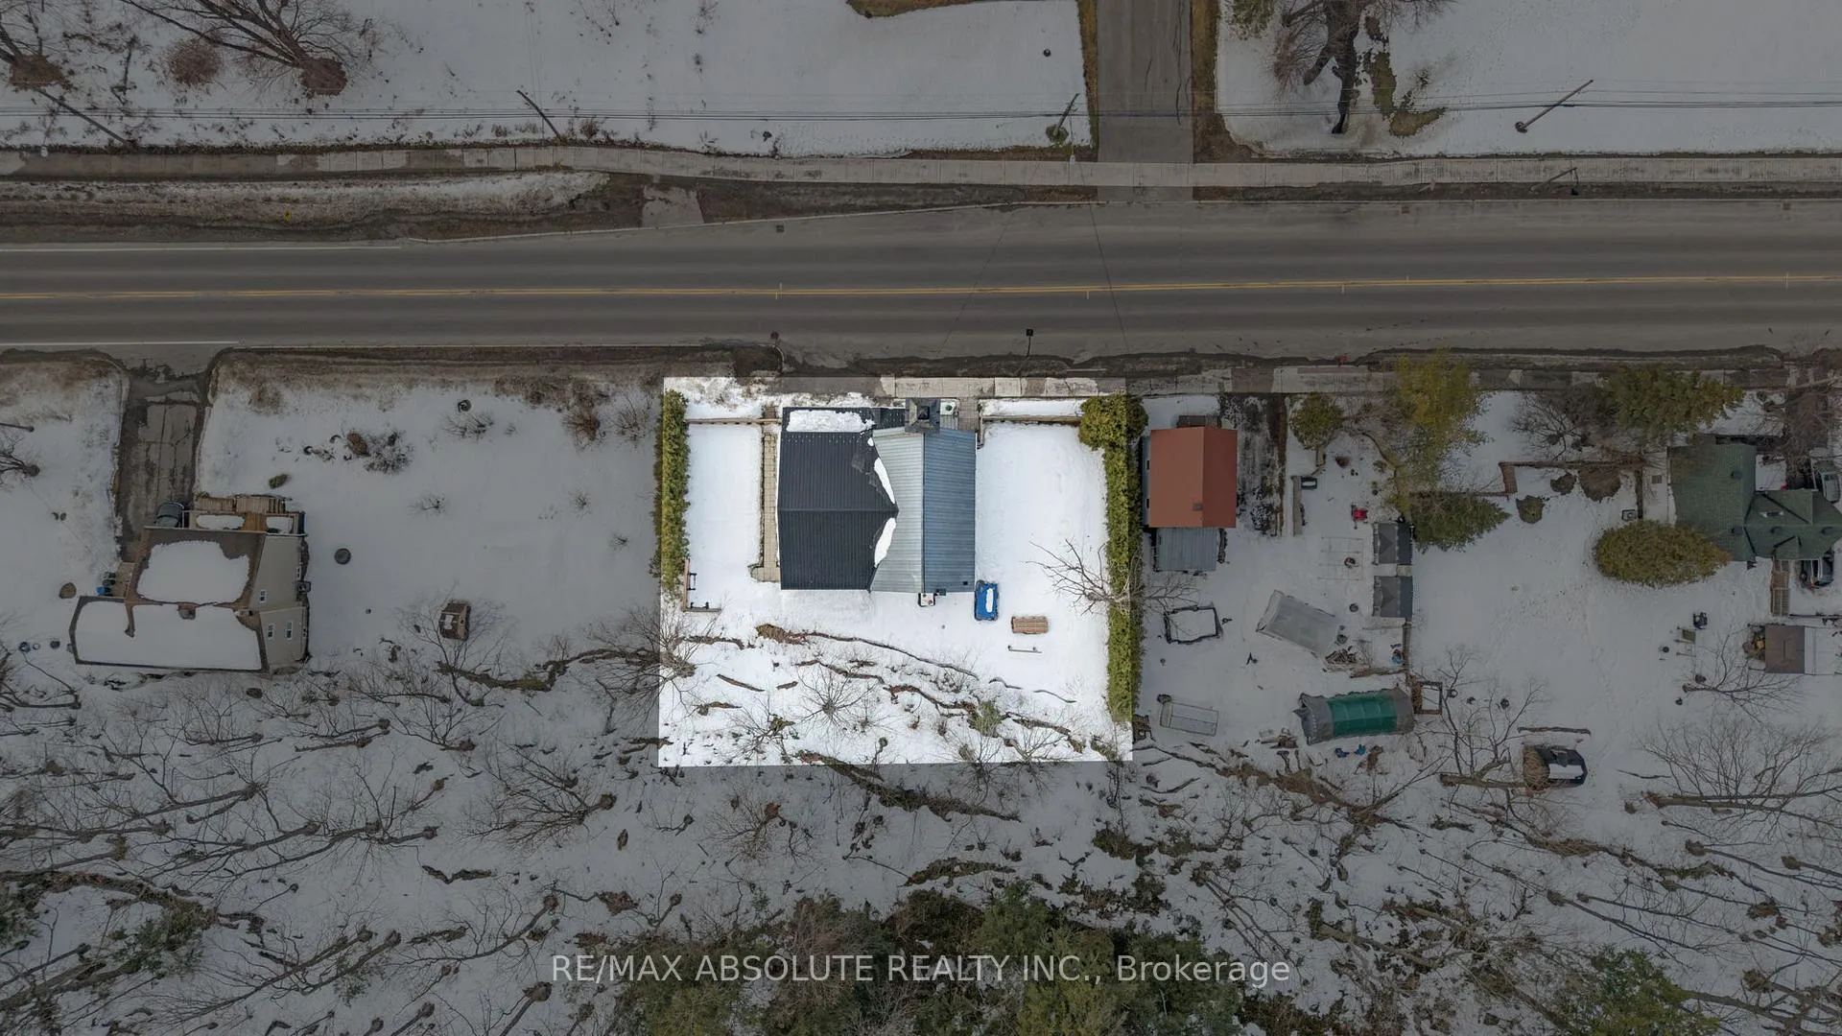
- 113×85 ftLot Size
 Estimated Value:$729,297See Free Estimate Report

This home has sold. It is no longer available.
Property not available for sale or for rent.
Sale & Price History for 2476 Old Montreal Road, Ottawa, Cumberland Ridge
| Start Date | End Date | Price | Event | MLS# |
|---|---|---|---|---|
| 2026-03-12 | - | Login to See Prices | Active | X12875046 |
| 2026-03-12 | 2026-04-09 | Login to See Prices | Sold | x12875060 |
Real estate boards require you to or to see the full details of this property.
*Sold prices and complete sale & price history are regulated data. Under the Trust in Real Estate Services Act, 2002 (TRESA) and the rules of the Real Estate Council of Ontario (RECO), and pursuant to the Multiple Listing Service® rules of the Canadian Real Estate Association (CREA) and the Toronto Regional Real Estate Board (TRREB), this information may be shown only to registered users who have agreed to the applicable terms of use (a Virtual Office Website, or "VOW," arrangement). HOMEH Inc., Brokerage therefore provides it to signed-in members only. Creating an account is free and takes under a minute.
About 2476 Old Montreal Road, Ottawa, Cumberland Ridge
Summarized Description
- Historic building dating back to 1867.
- Soaring cathedral ceilings enhance ambiance.
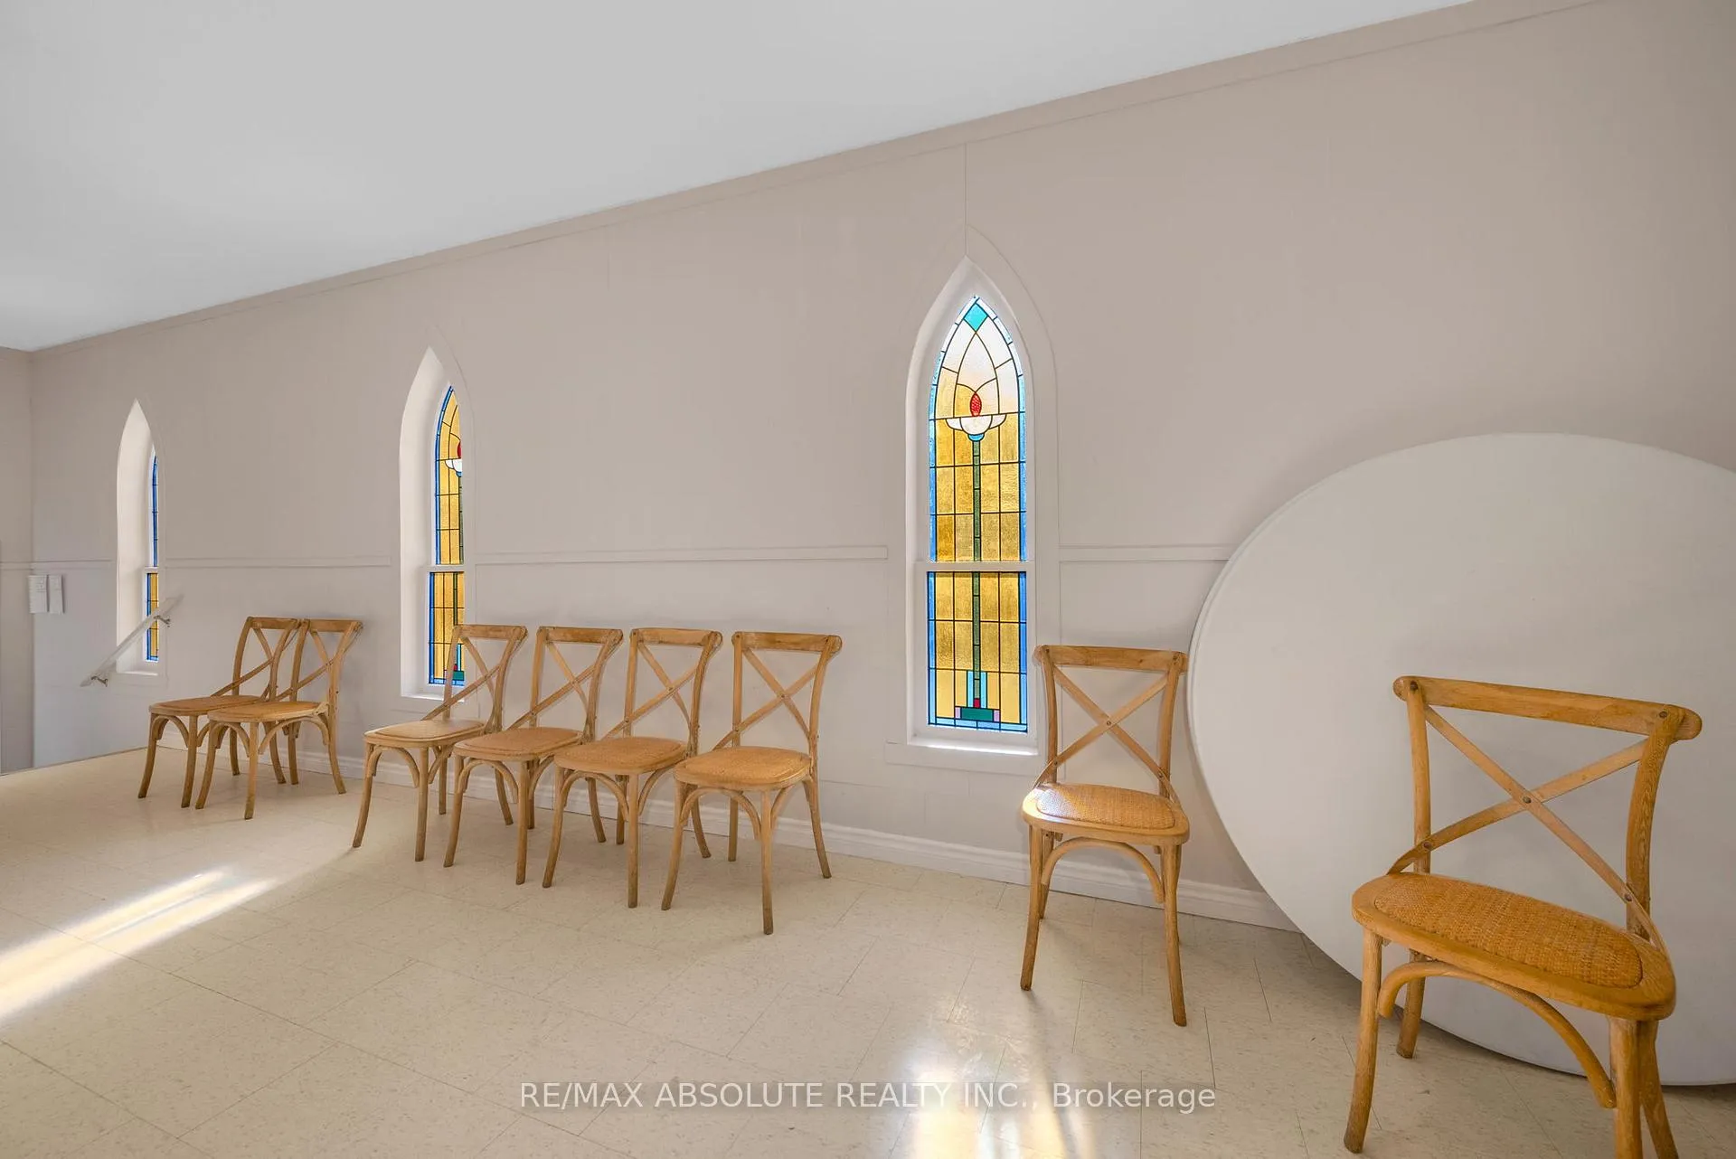
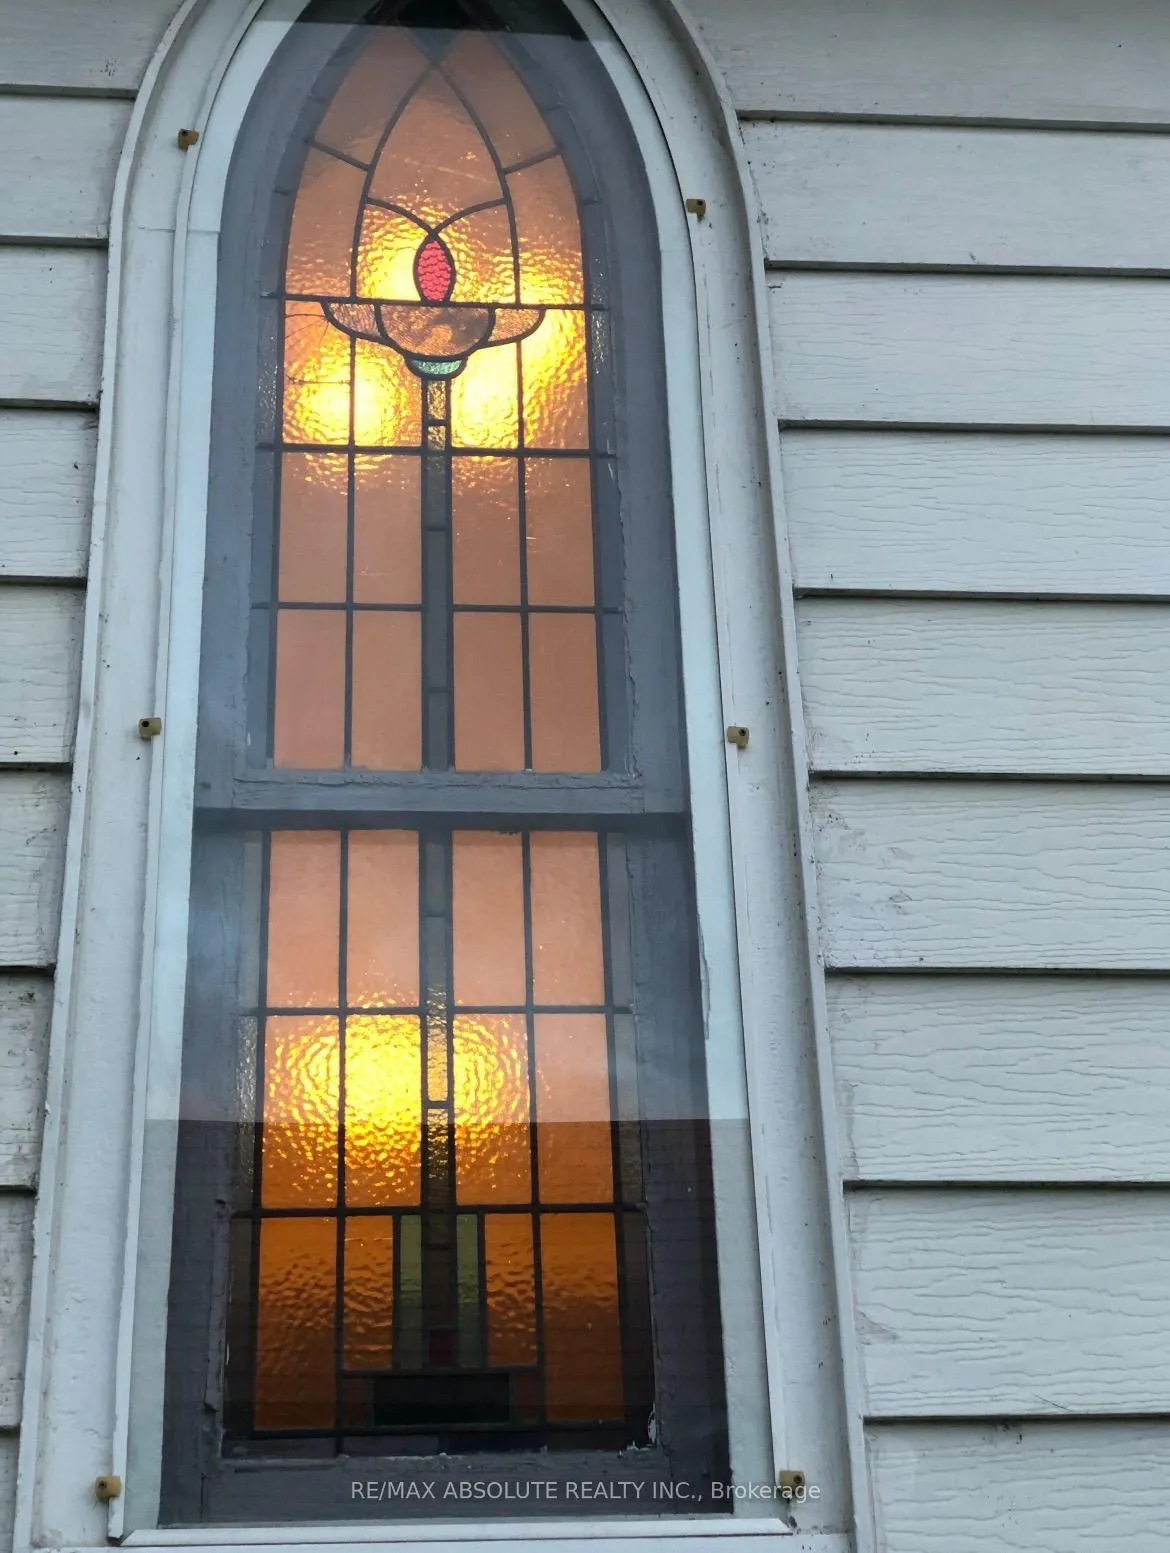
- Stained glass windows provide natural light.
- Extensive renovations completed in 2018.
- Handicap accessible with new kitchen space.
- Two patios for outdoor events.
- Zoned for business or place of worship.
- 25 minutes from downtown Ottawa.
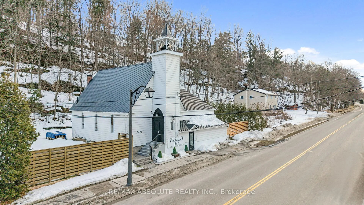
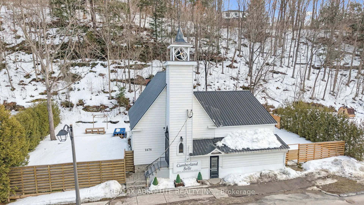
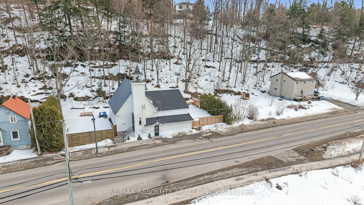
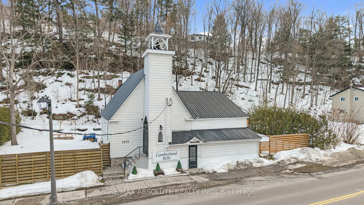
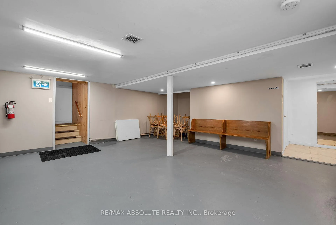
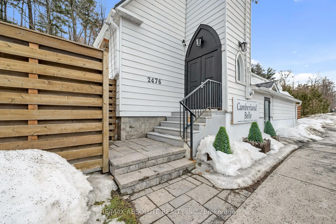
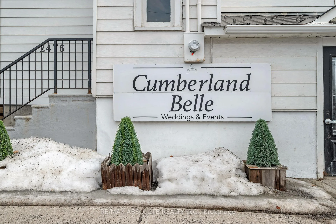
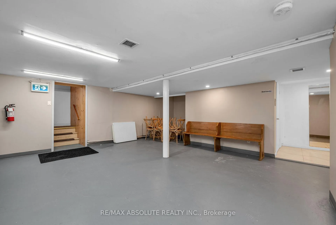
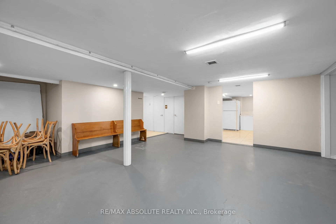
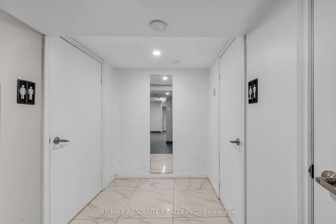
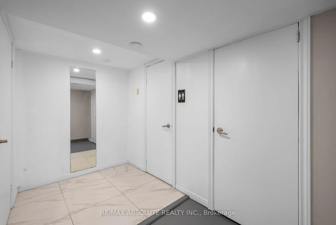
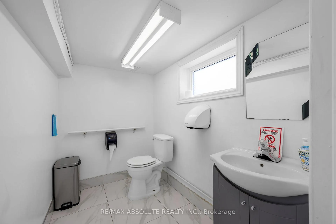
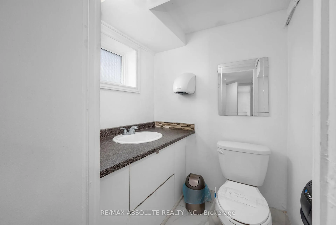
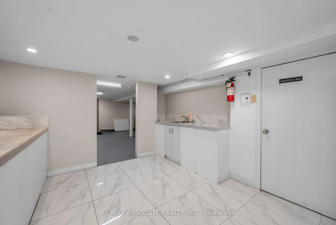
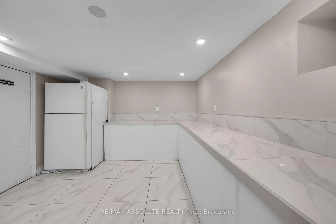
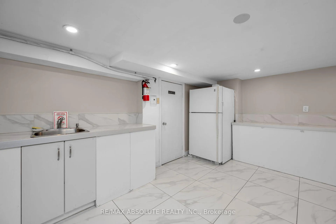
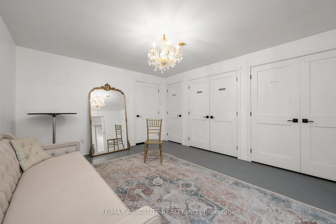
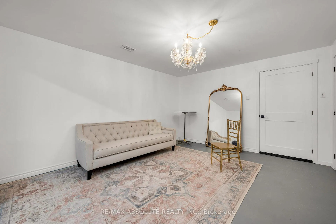
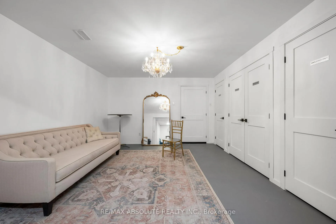
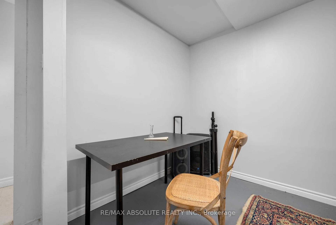
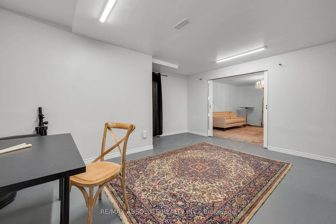
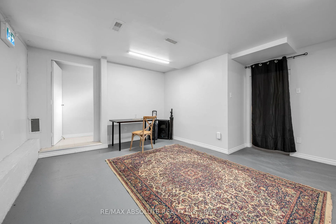
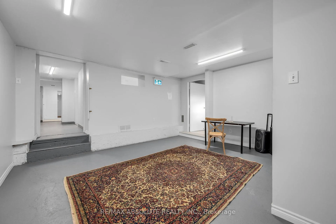
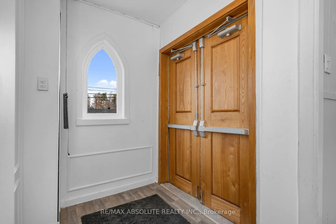
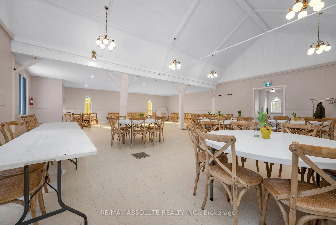
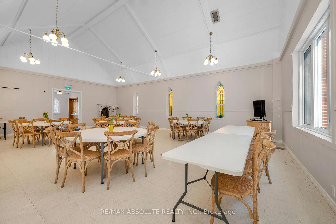
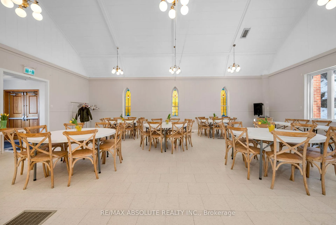
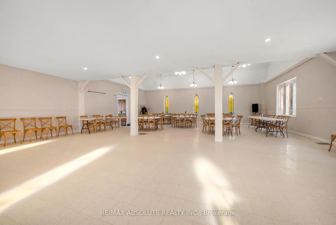
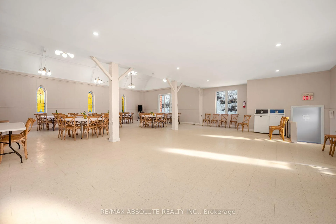
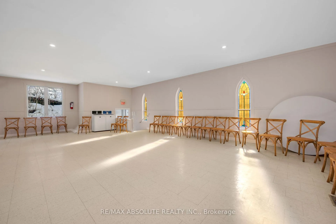
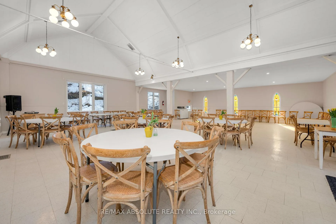
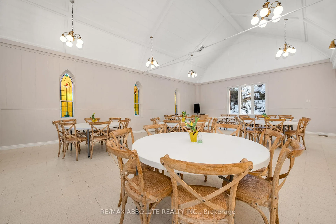
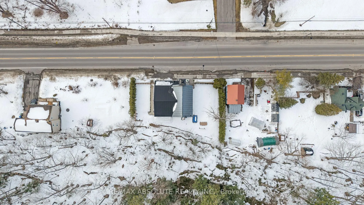
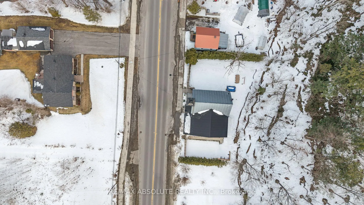
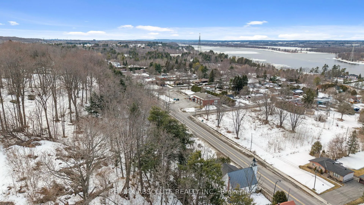
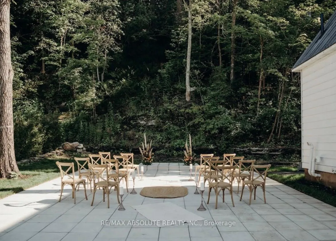
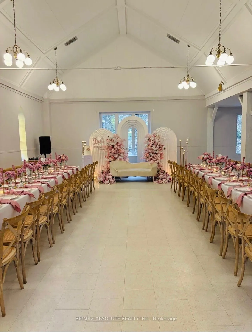
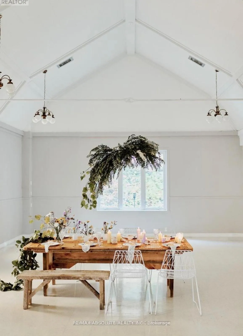
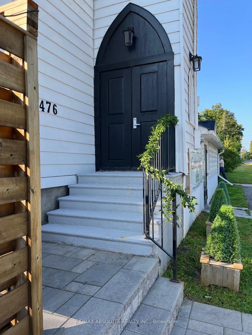
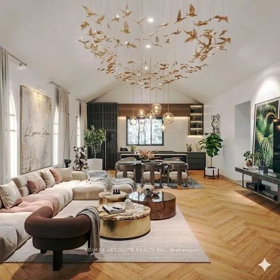
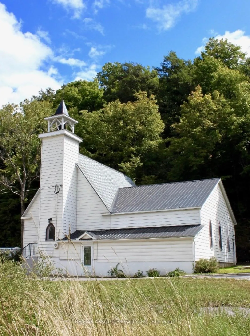
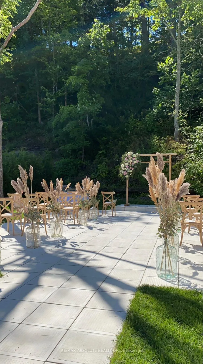
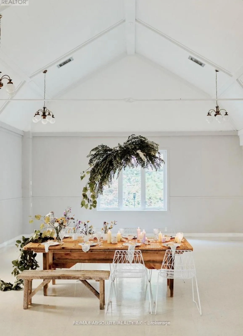
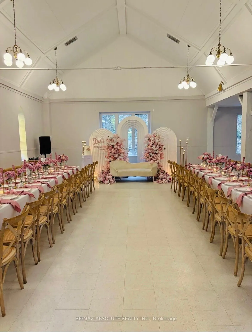
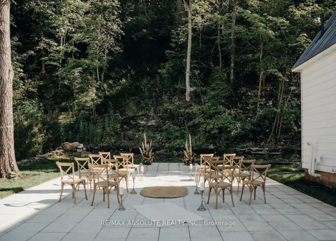
Welcome to this impressive piece of history that dates back to 1867! Currently being operated as an event space venue, (Business not for Sale see separate listing ). This Building is for sale and offers someone many unique opportunities to run a business or a place of worship with the current zoning. For many years it was a Church however the beautiful space is a great opportunity to convert to a residence with a minor variance ( See city for confirmation) or use as an event space etc. This serene space is soft with the glow of the stain glass windows that flank the main floor. Soaring cathedral ceilings add to the angelic aura, while the lower level impresses with a kitchen, office area, washrooms and a dressing room. Exquisite light fixtures hang in the main hall, all on dimmers, allowing the space to be set for all occasions. Perfect for a place of worship, Event space for music recitals, weddings, parties, meetings, Xmas office events and more. Nestled next to a stunning wall of rock and greenery makes for an idyllic exterior celebration area, and a gorgeous back drop for those flawless photos. There are two patios, on either side, one facing West, the other East. The church had an extensive renovation in 2018, and has a waterproofed foundation, metal roof, new washrooms, handicap accessible ramp: basement and washroom, new kitchen space in lover lever for catering, newer fencing, newer patios, newer windows and more. 25 minutes from downtown Ottawa, this is a destination worth visiting! Parking is available on both sides of the street with no restrictions( never been an issue for the current event planning business occupying the space now).See attachments for allowable uses.24 hours on all offers. Septic is a Holding tank that is pumped as necessary. Drawing /photos from an architect to convert to residence are available.
Key Facts & Features
Property Costs
- Annual Property Tax Amount
- $2,923
- Land Transfer Tax Fee
- $10,473
Rental Items
- Rental Equipment
- nil
- Under Contract
- None
- Basement Type
- Full, Finished, Separate Entrance
Interior Features
- Interior Extras
- Sump Pump, Water Heater Owned
- View
- Ridge
- Security Features
- Smoke Detector
- Fireplace/Stove
- No
- Elevator
- No
Exterior Features
- Exterior Extras
- Deck, Landscaped, Patio
- Pool
- None
- Property Features
- Place Of Worship
- Accessibility Features
- Ramped Entrance, Wheelchair Access
Building
- Building Type
- Detached
- Building Style
- 1 1/2 Storey
- Approx Age
- 100+
Construction
- Exterior Finish
- Hardboard, Wood
- Roof
- Metal
- Foundation Details
- Concrete
- Special Designation
- Unknown
Lot
- Lot Front
- 113.00 ft
- Lot Depth
- 85.00 ft
Inclusions
- Inclusions
- Fridge, HWT, 2 sump pumps smart operated, 3600W smart back up battery; HRV (Heat Recovery and Ventilation
Exclusions
- Exclusions
- All items currently inside are owned by the event business that is no longer operating in the space and they may consider selling these items and Business.
Parking & Garages
- Garage Type
- None
- Garage Spaces
- 0
- Parking Spaces
- 0
- Total Garage And Parking Spaces
- 0
Heating & Cooling
- Heat Source
- Gas
- Heat Type
- Forced Air
- Air Conditioning
- Central Air
- Water
- Well
- Sewers
- Holding Tank
- Washrooms
- 3
- Kitchens
- 1
Washrooms
- 2-piece, Lower
- Municipality
- Ottawa
- Neighbourhood
- Cumberland Ridge
- Main cross streets
- Cameron & old Montreal road
- Zoning
- RI1 701-place of worship
- Directions
- Hwy 17 towards Cumberland at the Ferry road turn right onto Cameron Then right onto old Montreal road Property in Cumberland village on the left. Parking on both sides of Street.
- MLS® number
- X12875060
- Data source
- Toronto Regional Real Estate Board
- Status change
- 2026-04-09
- Listed on
- 2026-03-12
- Days on market
- 28 days
- Possession type
- 30-59 days
- Co-op commission
- 2%
- Seller
- Listed by
- RE/MAX ABSOLUTE REALTY INC.
Home Market Value
Current home valuation for 2476 Old Montreal Road, Ottawa, Cumberland Ridge, Ottawa, ON. Listed for $699,900
HOMEH Estimate
$729,297
Estimated Sales Range
$510,508 - $948,086
HOMEH Estimate for 2476 Old Montreal Road, Ottawa, Cumberland Ridge
Calculated with a real agent's CMA method — 45+ years of experience, codified. Not an AI guess.
For the owner
Is this your home? Track its value.
Get this home's HOMEH Estimate by email once a month, with how many homes are for sale around you.
Mortgage Payment Calculator
Compare up to 4 down payment scenarios
5% on first $500K + 10% on $199,900 over $500K
$44,990
| Scenario 1 | Scenario 2 | Scenario 3 | Scenario 4 | |
|---|---|---|---|---|
−Down payment | % $ | % $ | % $ | % $ |
+CMHC insurance | $26,176 | $19,527 | $16,658 | $0 |
=Total mortgage | $680,582 | $649,437 | $611,573 | $559,920 |
Amortization | ||||
Mortgage rate | % | % | % | % |
| Payment frequency | ||||
=Mortgage payment | $3,323monthly | $3,171monthly | $2,986monthly | $2,734monthly |
Land Transfer Tax
$10,473
$10,473
Around this home
No schools found nearby
Data provided by OpenStreetMap & Fraser Institute School Rankings
Ask HOMEH
New!Hi there!
👋Text or call (416) 301-9001
Recommended for you
Based on homes you've looked at.
No recommended properties found.
Nearby similar homes
No nearby properties found.
More real estate resources
Other homes nearby
Explore this area
Nearby neighbourhoods
No nearby listings available.