
25 Fox Hunt Avenue
Ottawa (Hunt Club), ON K1V 0B1
- 3+1Bedrooms
- 3Bathrooms
- 3Garage
- 2500–3000Sq Ft
- $8,148Tax
- 60×100 ftLot Size
 Estimated Value:$1,013,500See Free Estimate Report

This home has sold. It is no longer available.
Property not available for sale or for rent.
Sale & Price History for 25 Fox Hunt Avenue, Ottawa, Hunt Club
| Start Date | End Date | Price | Event | MLS# |
|---|---|---|---|---|
| 2026-03-02 | 2026-03-13 | Login to See Prices | Sold | x12832874 |
Real estate boards require you to or to see the full details of this property.
*Sold prices and complete sale & price history are regulated data. Under the Trust in Real Estate Services Act, 2002 (TRESA) and the rules of the Real Estate Council of Ontario (RECO), and pursuant to the Multiple Listing Service® rules of the Canadian Real Estate Association (CREA) and the Toronto Regional Real Estate Board (TRREB), this information may be shown only to registered users who have agreed to the applicable terms of use (a Virtual Office Website, or "VOW," arrangement). HOMEH Inc., Brokerage therefore provides it to signed-in members only. Creating an account is free and takes under a minute.
About 25 Fox Hunt Avenue, Ottawa, Hunt Club
Summarized Description
- Fully renovated home with original charm retained.
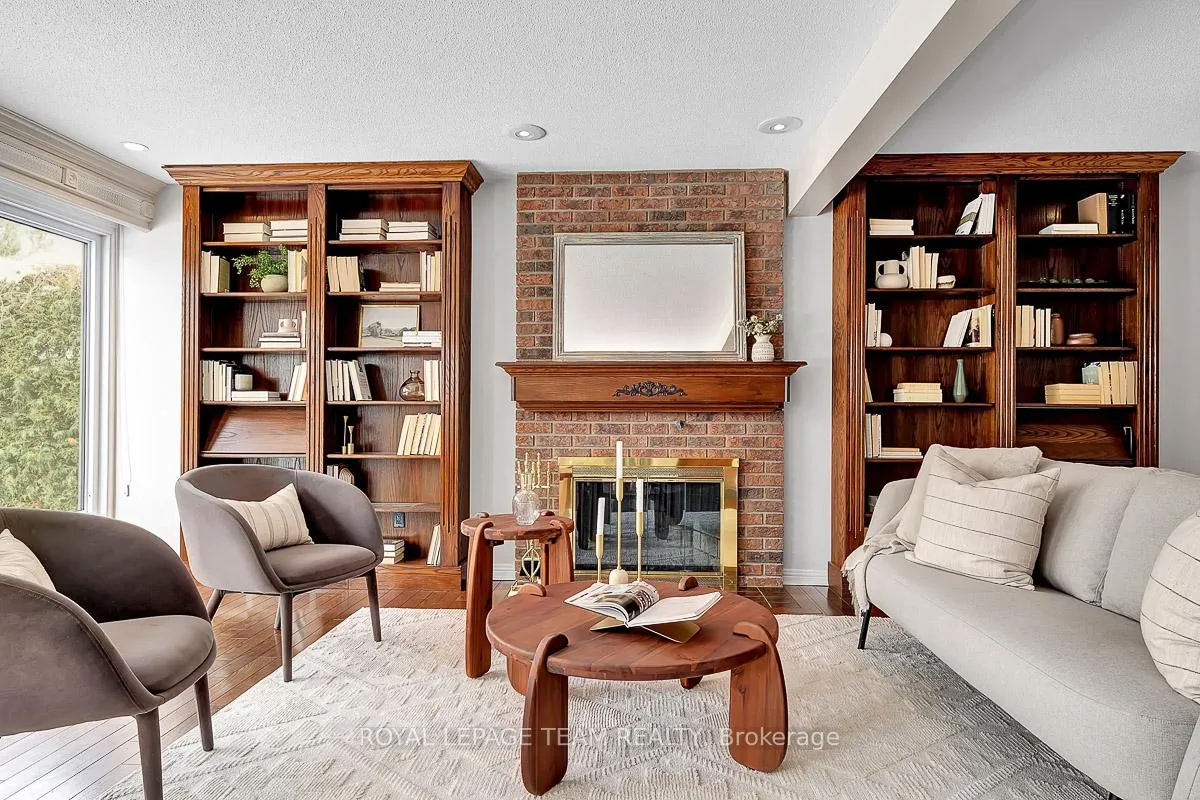
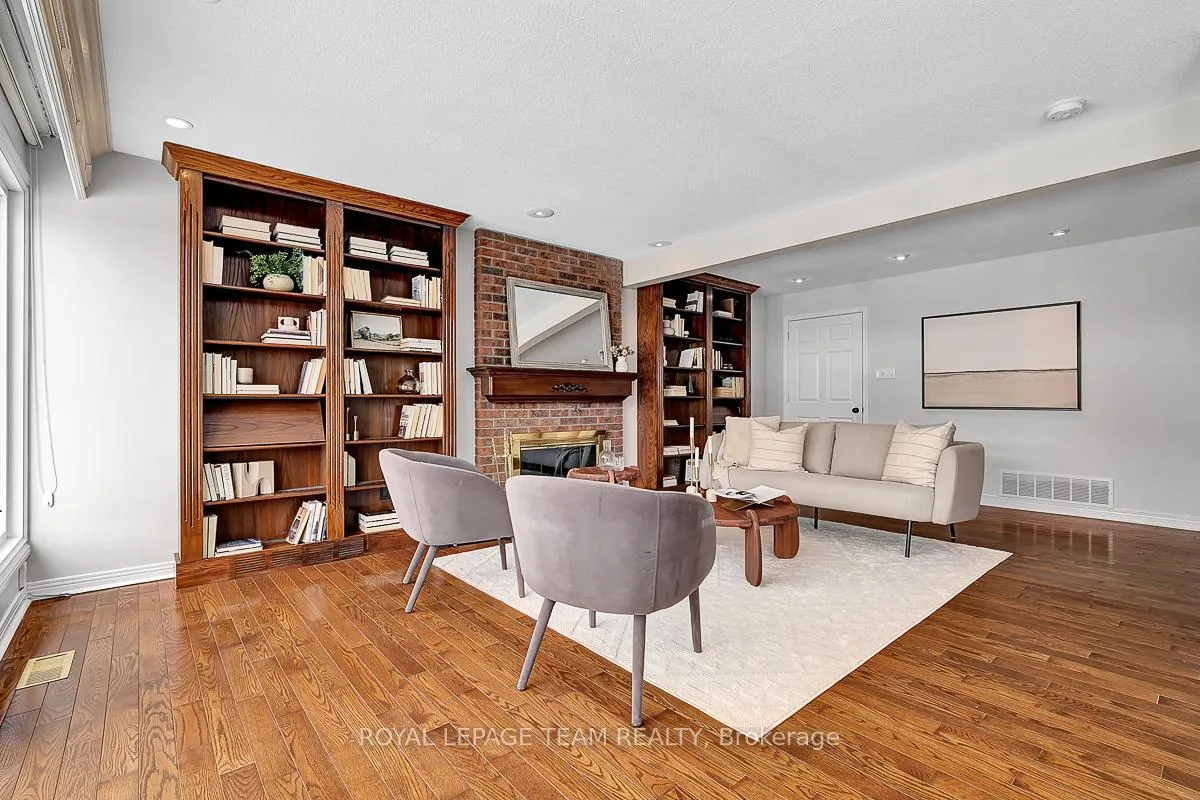
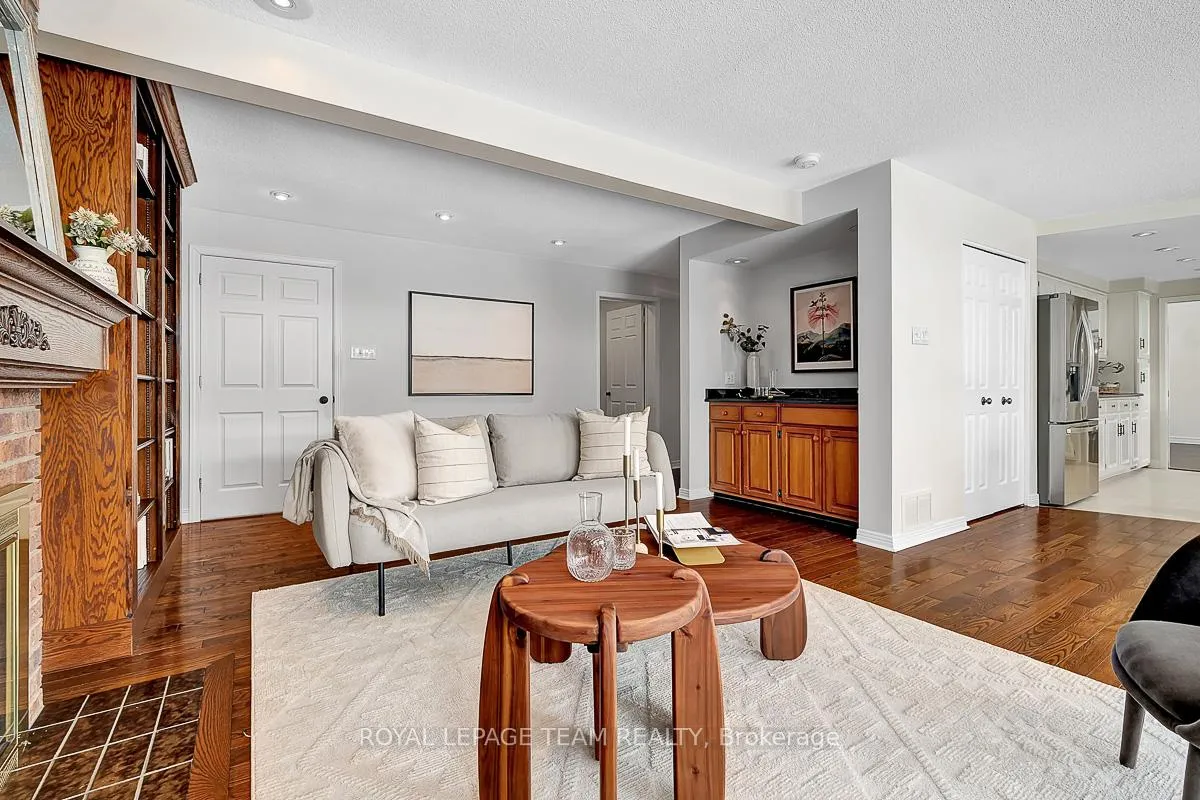
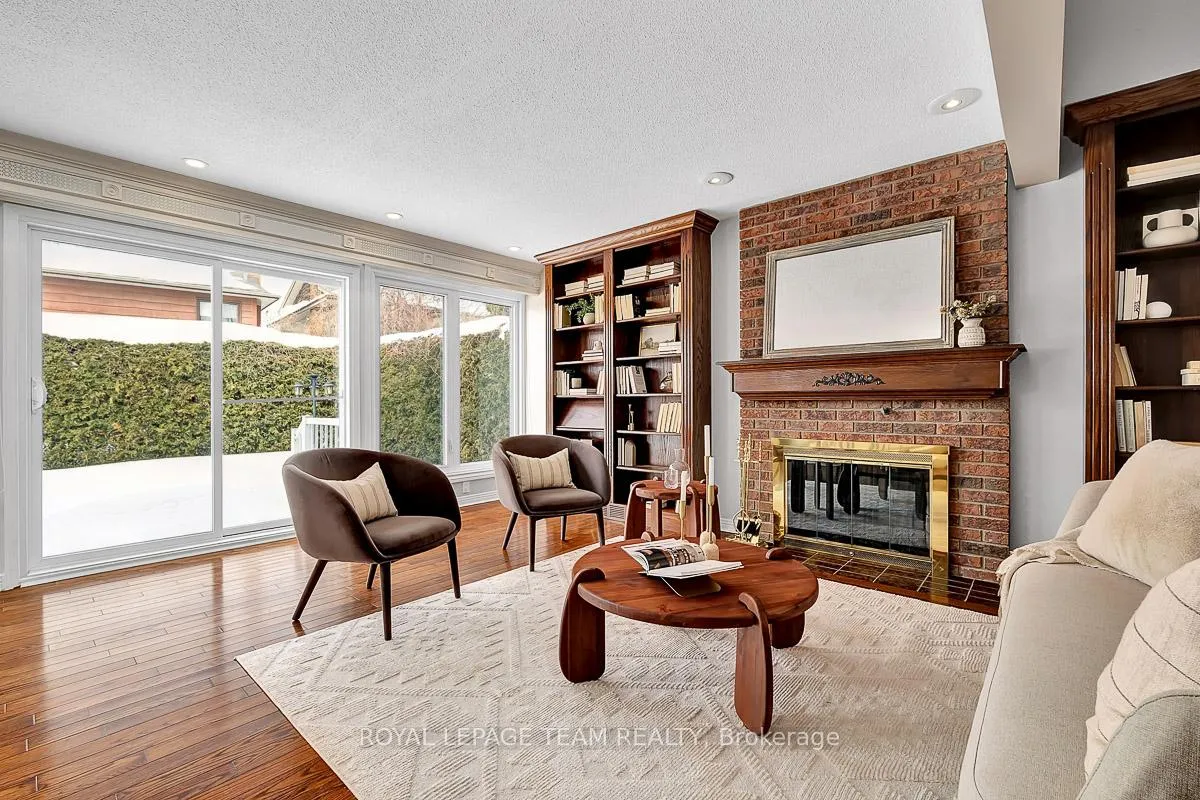
- Custom built-in bookcases and wood-burning fireplace.
- Open-concept living and dining areas for entertaining.
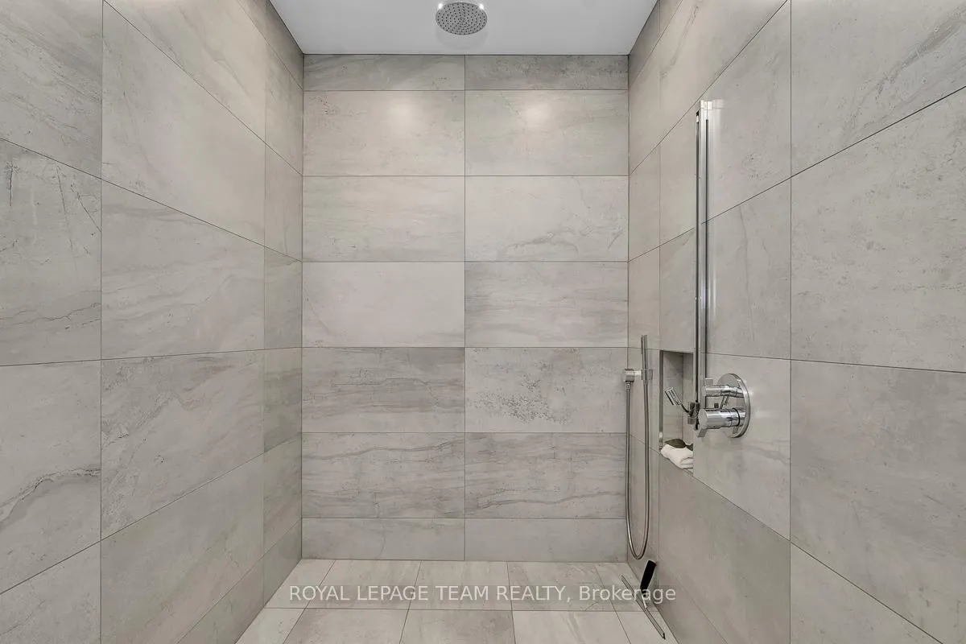
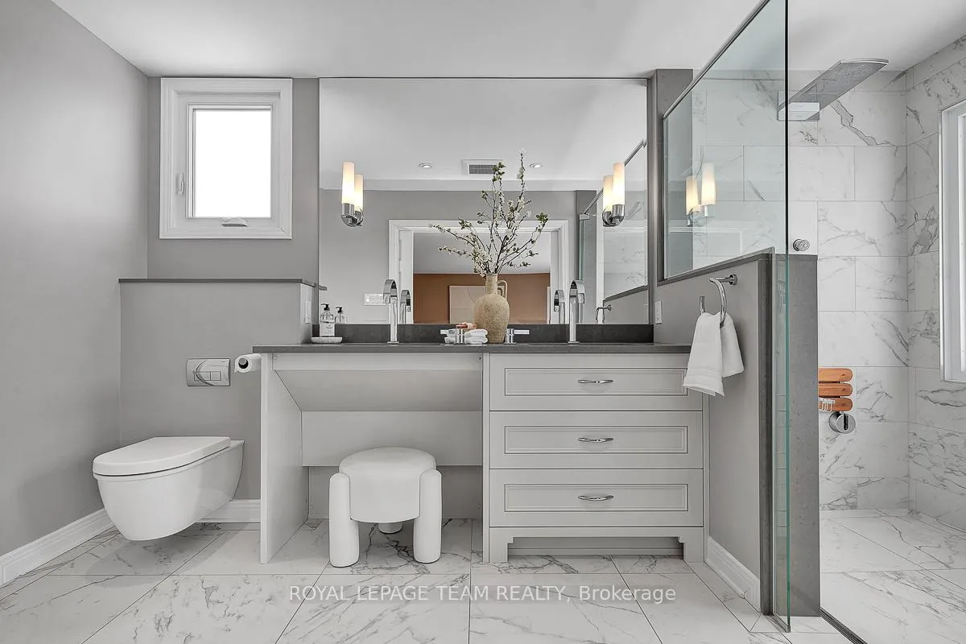
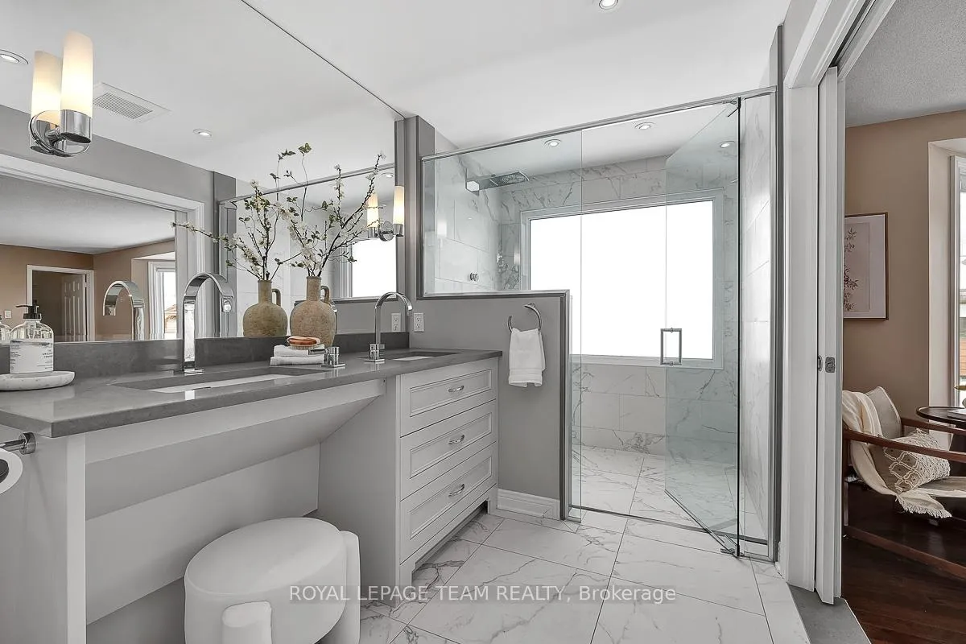
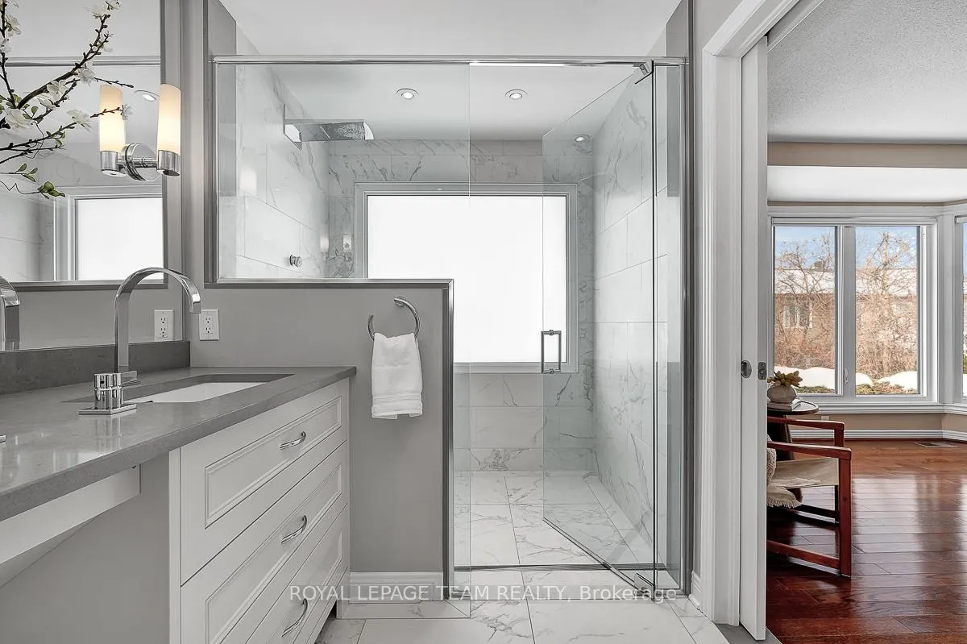
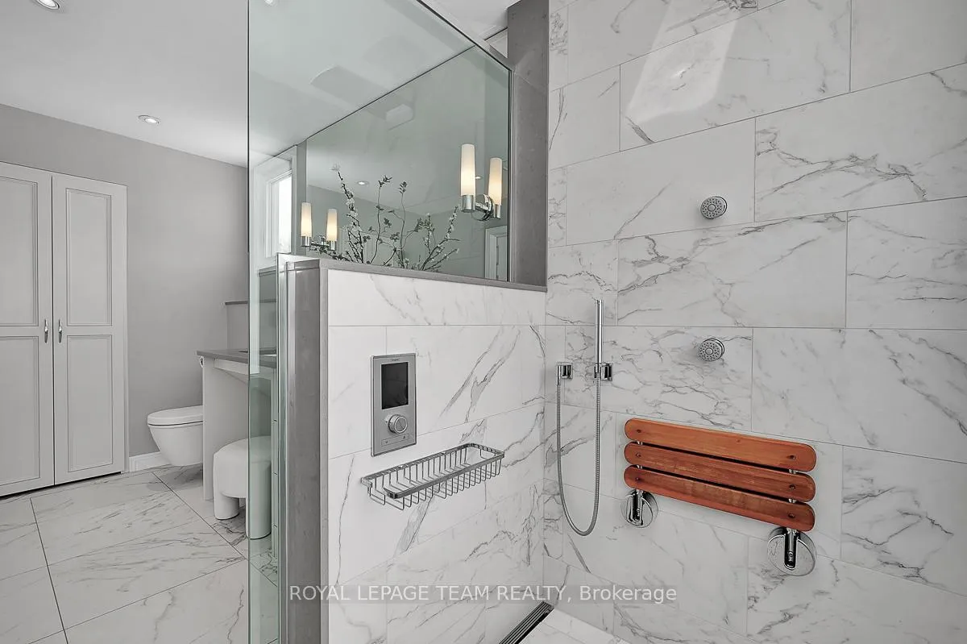
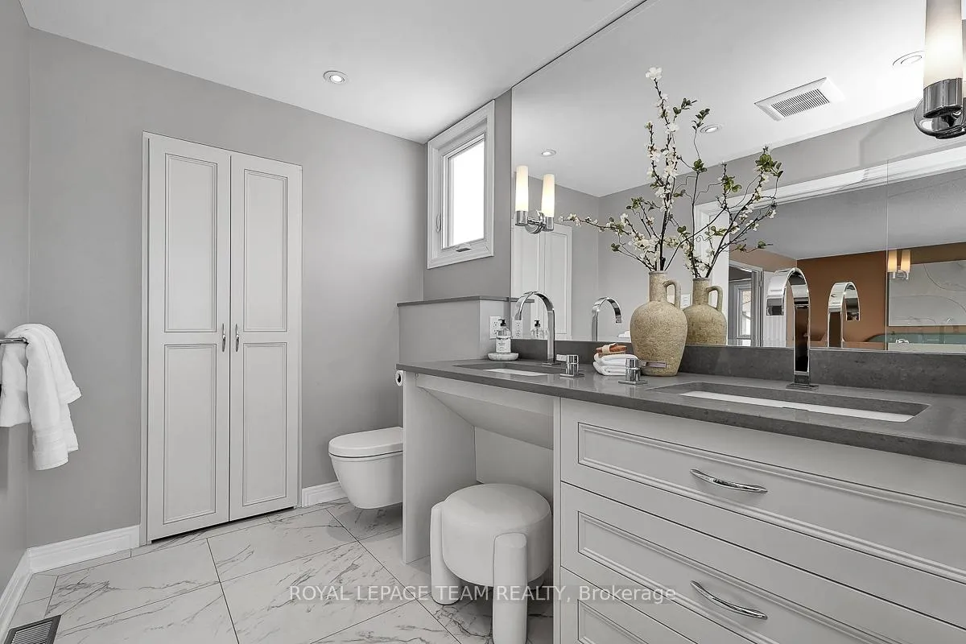
- Spa-inspired ensuite and generous walk-in closet.
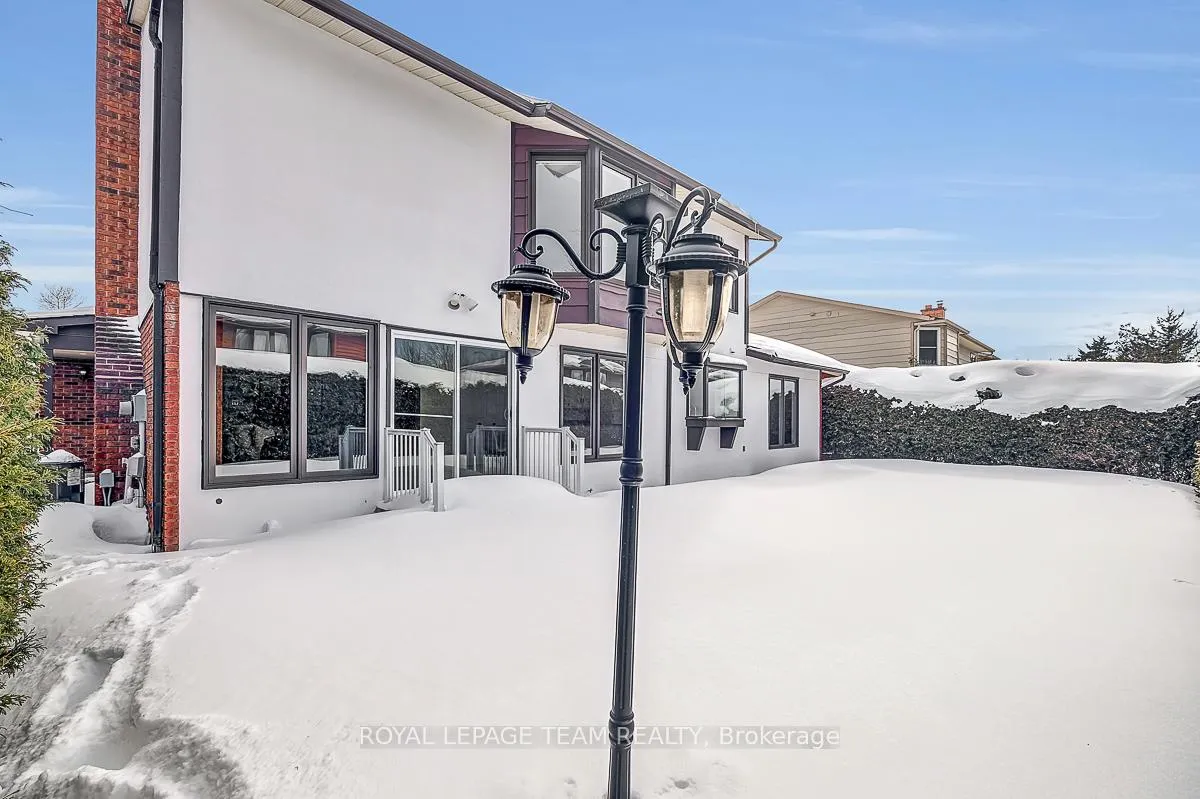
- Low maintenance backyard with large stone patio.
- Expansive recreation room with multiple functional zones.
- Located near parks, shopping, and transit access.
- Minutes from Hunt Club Golf Course and Mooney's Bay Beach.
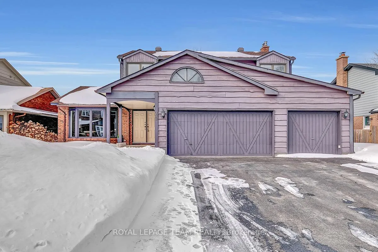
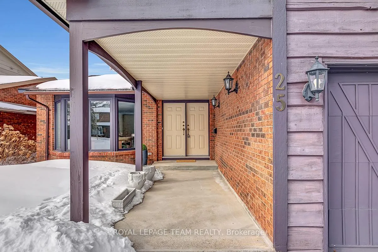
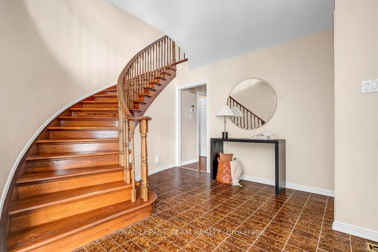
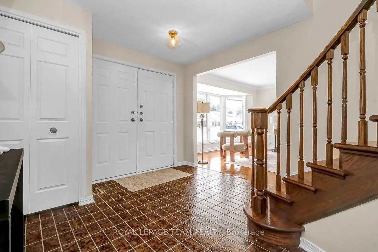
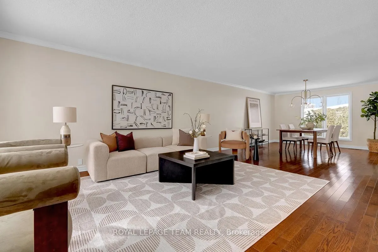
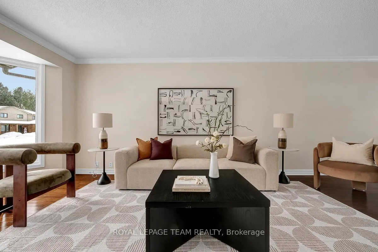
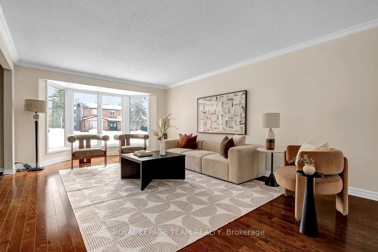
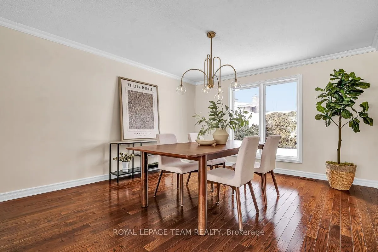
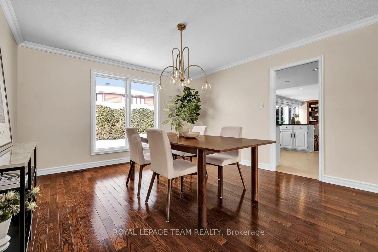
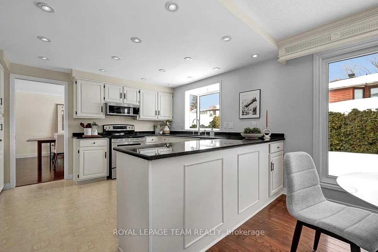
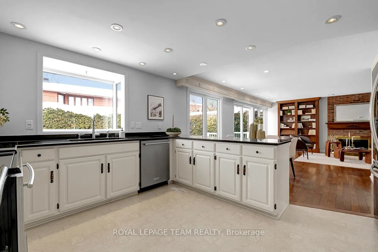
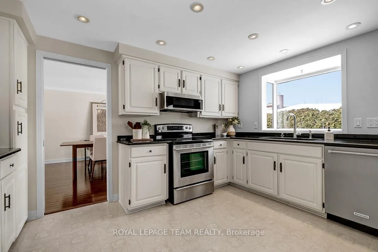
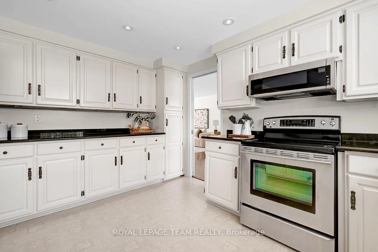
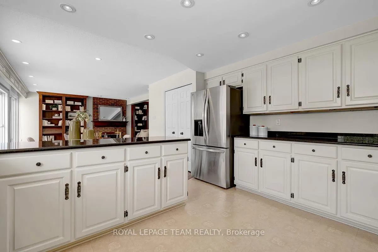
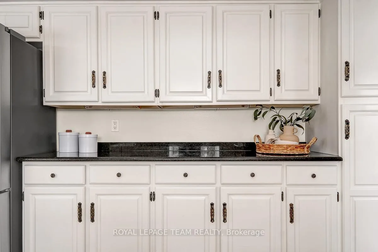
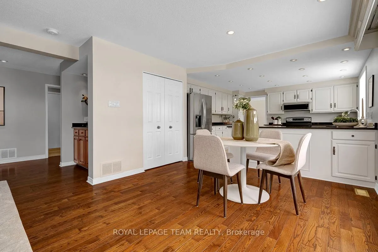
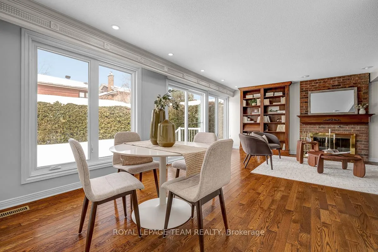
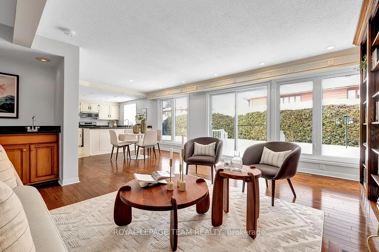
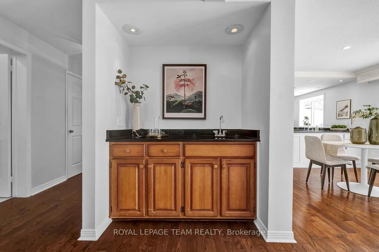
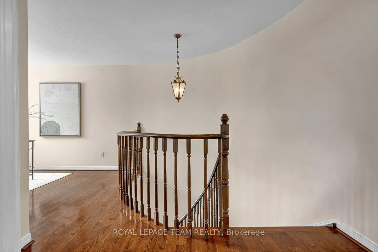
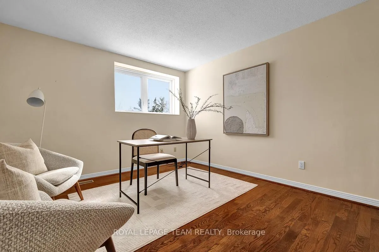
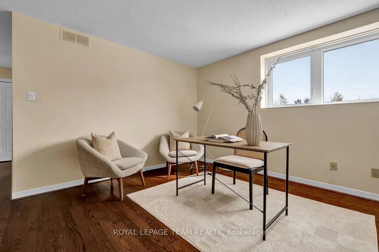
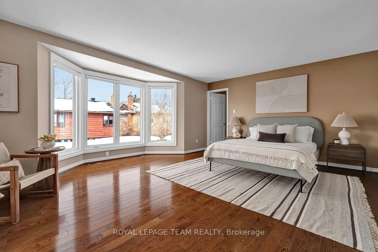
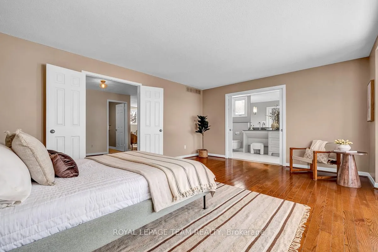
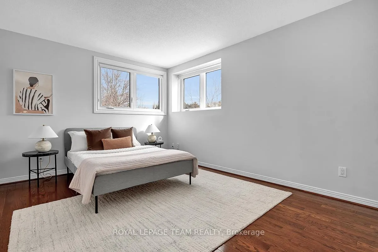
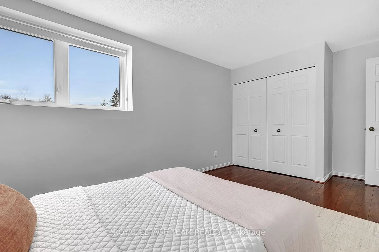
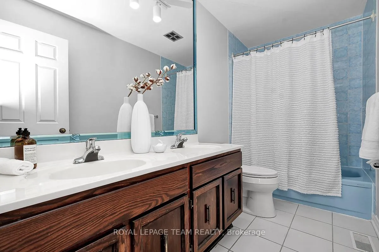
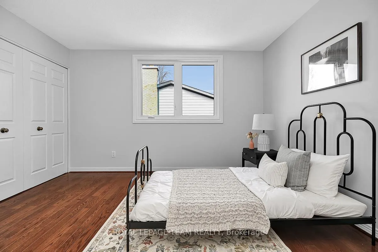
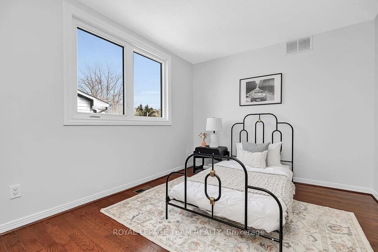
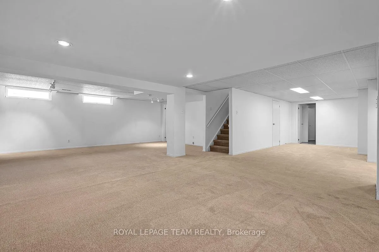
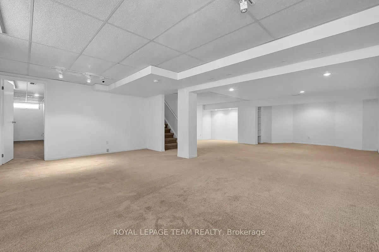
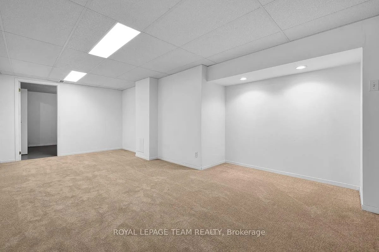
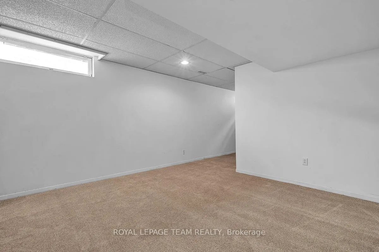
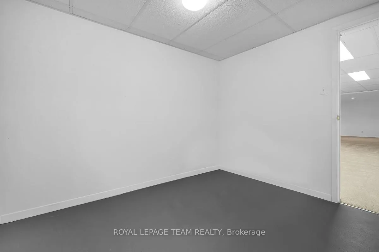
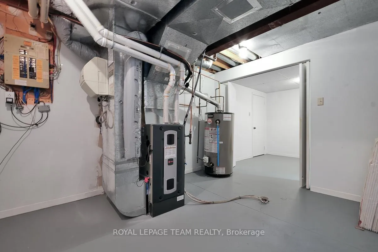
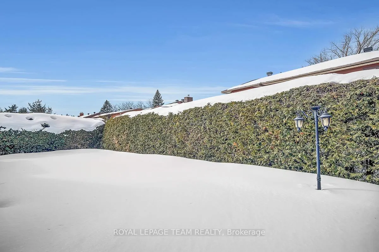
Built by Campeau as the Clarendon model, the home has been thoughtfully updated by Astro Kitchens & Bath while still retaining its original charm and architectural detail. Long covered front entry with double doors leads into a spacious foyer with ample room to welcome guests and keep organized, while offering a beautiful view of the curved hardwood staircase. Main & second levels are entirely carpet-free, showcasing dark hardwood floors, modern light fixtures & abundant natural light. Open-concept living & dining rooms feature a large bay window, crown moulding and grand proportions that make entertaining effortless. Kitchen blends classic white cabinetry with dark granite countertops, offering excellent storage, generous prep space, a peninsula island & a sunny eat-in area overlooking the backyard. Family room complete with custom built-in bookcases framing a brick-encased wood-burning fireplace and a wet bar, creating refined lounge vibes. spacious open loft that can easily be converted into a fourth above-grade bedroom, consistent with original floorplan. Primary suite featuring grand double doors, sized for a king bed with sitting area, large bay window and a spa-inspired ensuite bath & generous walk-in closet. Fully finished lower level offers an expansive recreation room that is large enough to accommodate multiple functional zones. Bonus separate quiet bedroom or home office and brand-new carpeting enhances the entire basement. Backyard designed for low maintenance & privacy, bordered by tall hedges and centred around a large stone patio. Highly desirable central neighbourhood offers a standard of living that reflects a special era of homebuilding - impressive homes, expansive lots & classic design throughout. Unbeatable location for any lifestyle. Mins from Hunt Club Golf Course, Mooney's Bay Beach, parks, recreation facilities, shopping, & everyday conveniences. Easy access to transit & a short drive to the Ottawa Airport for effortless commuting & travel.
Key Facts & Features
Property Costs
- Annual Property Tax Amount
- $8,148
- Land Transfer Tax Fee
- $18,273
Rental Items
- Rental Equipment
- HWT (Enecare $31.59 monthly)
- Basement Type
- Finished, Full
Interior Features
- Interior Extras
- Auto Garage Door Remote
- Fireplace/Stove
- Yes
- Fireplace Features
- Wood
- Elevator
- No
Exterior Features
- Pool
- None
Building
- Building Type
- Detached
- Building Style
- 2-Storey
Construction
- Exterior Finish
- Brick, Wood
- Roof
- Asphalt Shingle
- Foundation Details
- Concrete
- Special Designation
- Other
Lot
- Lot Front
- 60.00 ft
- Lot Depth
- 100.00 ft
Inclusions
- Inclusions
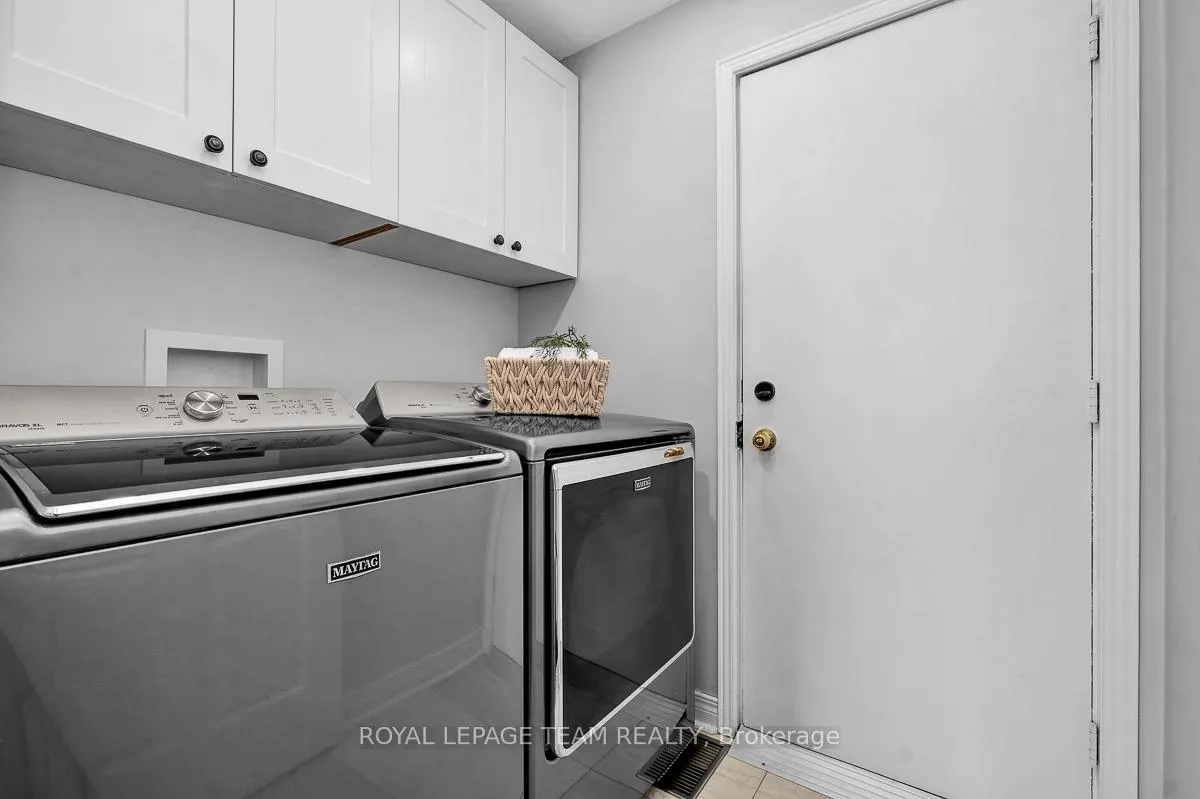
- Refrigerator, Stove, Dishwasher, Microwave/Hood fan, Washer, Dryer, All light fixtures, All bathroom mirrors, Built in shelving affixed to walls, Automatic garage door opener & remote(s), External natural gas hook up, Wet bar
Parking & Garages
- Garage Type
- Attached
- Garage Spaces
- 3
- Parking Spaces
- 6
- Total Garage And Parking Spaces
- 9
Heating & Cooling
- Heat Source
- Gas
- Heat Type
- Forced Air
- Air Conditioning
- Central Air
- Water
- Municipal
- Sewers
- Sewer
- Bedrooms
- 3 + 1
- Washrooms
- 3
- Kitchens
- 1
- Family / bonus room
- Yes
Room sizes
- Living Room—Main level
- Dining Room—Main level
- Kitchen—Main level
- Family Room—Main level
- Other—Main level, Separate Shower
- Bathroom—Main level, 2 Pc Bath
- Primary Bedroom—Second level
- Bathroom—Second level
- Bedroom 2—Second level
- Bedroom 3—Second level
- Bathroom—Second level
- Loft—Second level
- Recreation—Lower level
- Bedroom 4—Lower level
Washrooms
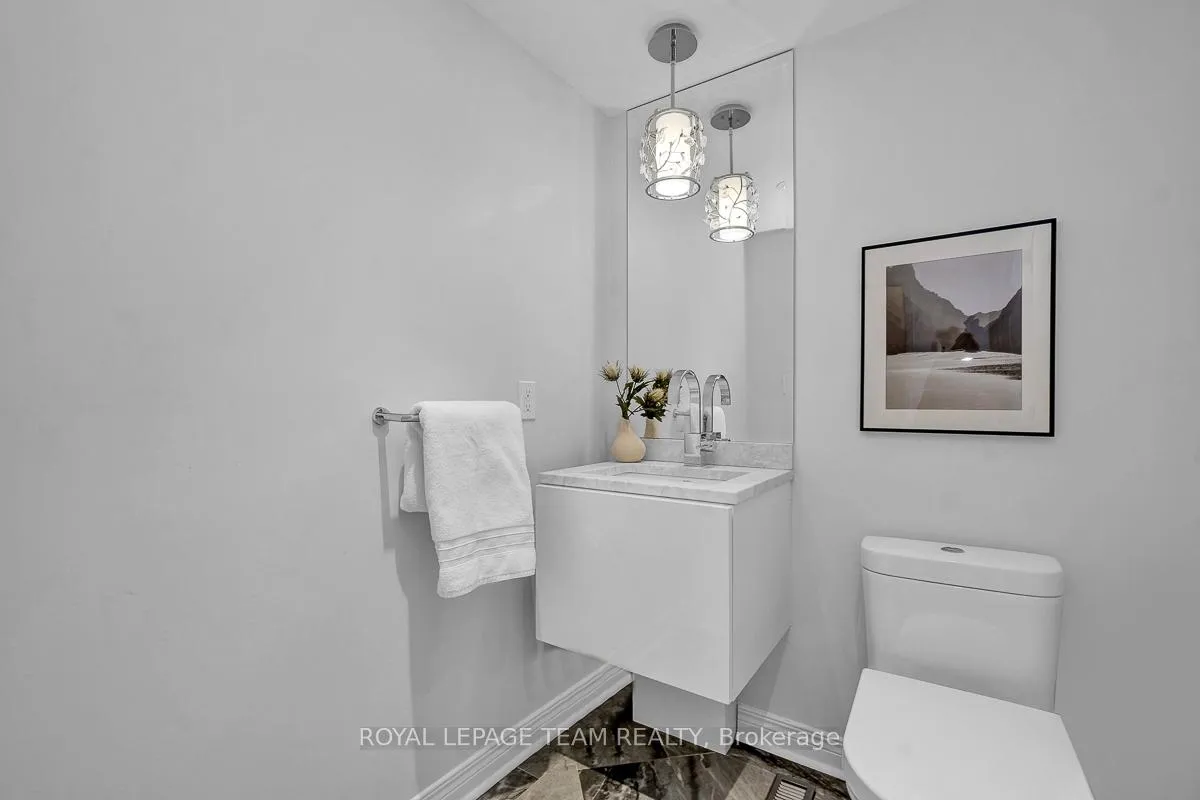
- 2-piece, Main
- 5-piece, Second
- Municipality
- Ottawa
- Neighbourhood
- Hunt Club
- Main cross streets
- Riverside Dr & Uplands Dr.
- Directions
- Heading South on Riverside Dr turn left onto Uplands Dr. Turn right onto Fox Hunt Ave.
- MLS® number
- X12832874
- Data source
- Toronto Regional Real Estate Board
- Status change
- 2026-03-13
- Listed on
- 2026-03-02
- Days on market
- 11 days
- Possession type
- Flexible
- Co-op commission
- 2%
- Seller
- Listed by
- ROYAL LEPAGE TEAM REALTY
Home Market Value
Current home valuation for 25 Fox Hunt Avenue, Ottawa, Hunt Club, Ottawa, ON. Listed for $1,089,900
HOMEH Estimate
$1,013,500
Estimated Sales Range
$891,880 - $1,135,120
HOMEH Estimate for 25 Fox Hunt Avenue, Ottawa, Hunt Club
Calculated with a real agent's CMA method — 45+ years of experience, codified. Not an AI guess.
For the owner
Is this your home? Track its value.
Get this home's HOMEH Estimate by email once a month, with how many homes are for sale around you.
Mortgage Payment Calculator
Compare up to 4 down payment scenarios
5% on first $500K + 10% on $589,900 over $500K
$83,990
| Scenario 1 | Scenario 2 | Scenario 3 | Scenario 4 | |
|---|---|---|---|---|
−Down payment | % $ | % $ | % $ | % $ |
+CMHC insurance | $40,196 | $30,408 | $25,940 | $0 |
=Total mortgage | $1,045,084 | $1,011,318 | $952,355 | $871,920 |
Amortization | ||||
Mortgage rate | % | % | % | % |
| Payment frequency | ||||
=Mortgage payment | $5,103monthly | $4,938monthly | $4,650monthly | $4,257monthly |
Land Transfer Tax
$18,273
$18,273
Around this home
No schools found nearby
Data provided by OpenStreetMap & Fraser Institute School Rankings
Ask HOMEH
New!Hi there!
👋Text or call (416) 301-9001
Recommended for you
Based on homes you've looked at.
No recommended properties found.
Nearby similar homes
No nearby properties found.
More real estate resources
Other homes nearby
Explore this area
Nearby neighbourhoods
No nearby listings available.