
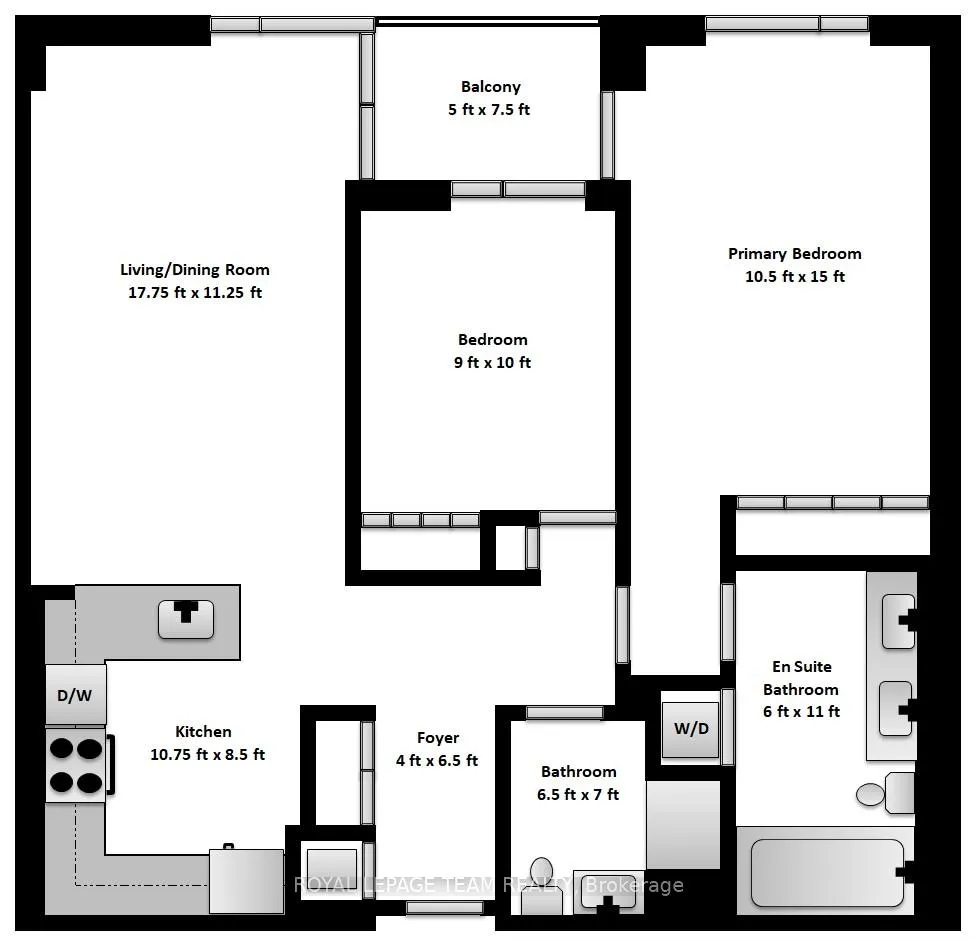
Unit 406, 250 Lett Street
Ottawa (West Centre Town), ON K1R 0A8
- 2Bedrooms
- 2Bathrooms
- 0Parking
- 900–999Sq Ft
- $4,486Tax
- $636/moCondo Fee
 Estimated Value:$510,500See Free Estimate Report

Property not available for sale or for rent.
HOMEH One: full-service selling for a 1% listing fee. The buyer's agent commission is separate.
Free Home EvaluationHow Much Is My Home Worth?Homes for Sale NearbySale & Price History for Unit 406, 250 Lett Street, Ottawa, West Centre Town
| Start Date | End Date | Price | Event | MLS# |
|---|---|---|---|---|
| 2026-04-16 | 2026-05-06 | Login to See Prices | Sold | x13008478 |
Real estate boards require you to or to see the full details of this property.
*Sold prices and complete sale & price history are regulated data. Under the Trust in Real Estate Services Act, 2002 (TRESA) and the rules of the Real Estate Council of Ontario (RECO), and pursuant to the Multiple Listing Service® rules of the Canadian Real Estate Association (CREA) and the Toronto Regional Real Estate Board (TRREB), this information may be shown only to registered users who have agreed to the applicable terms of use (a Virtual Office Website, or "VOW," arrangement). HOMEH Inc., Brokerage therefore provides it to signed-in members only. Creating an account is free and takes under a minute.
About Unit 406, 250 Lett Street, Ottawa, West Centre Town
Summarized Description
- Located in trendy Lebreton Flats.
- Steps from walking/bike paths along Ottawa River.
- South-facing view with abundant sunlight.
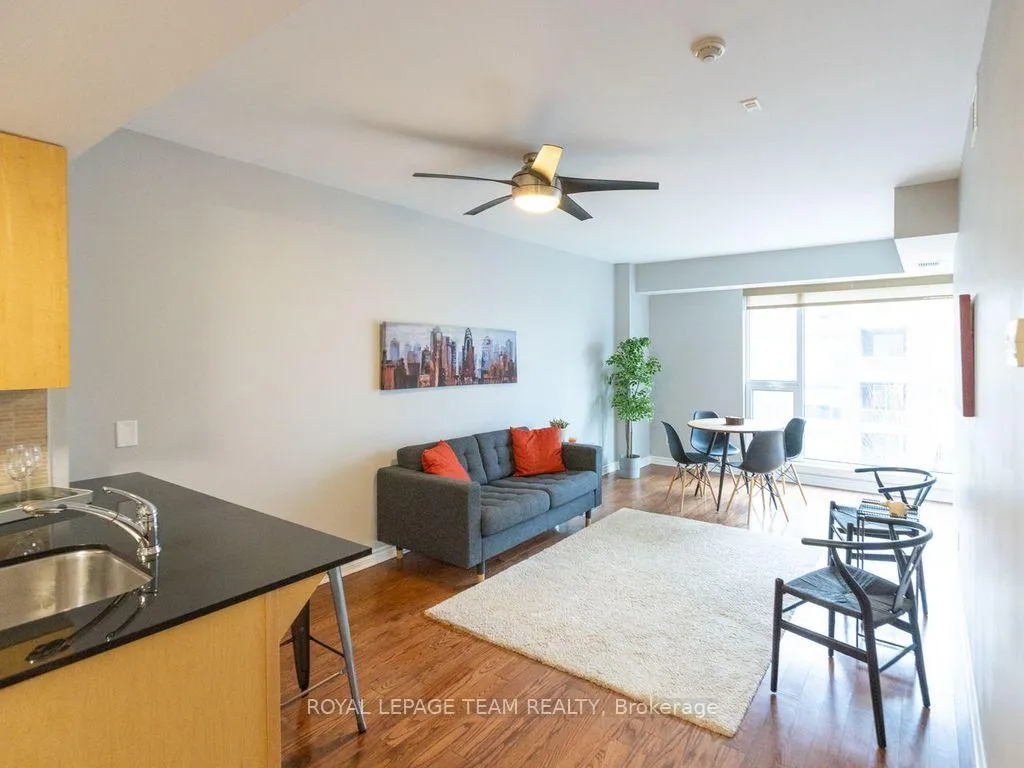
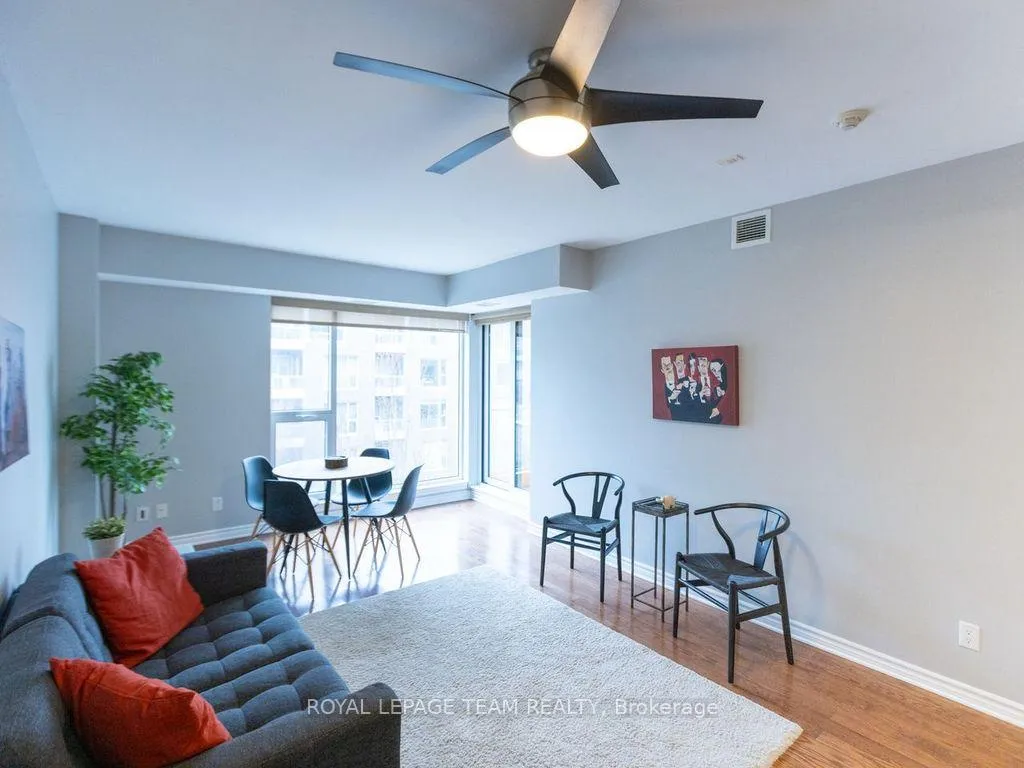
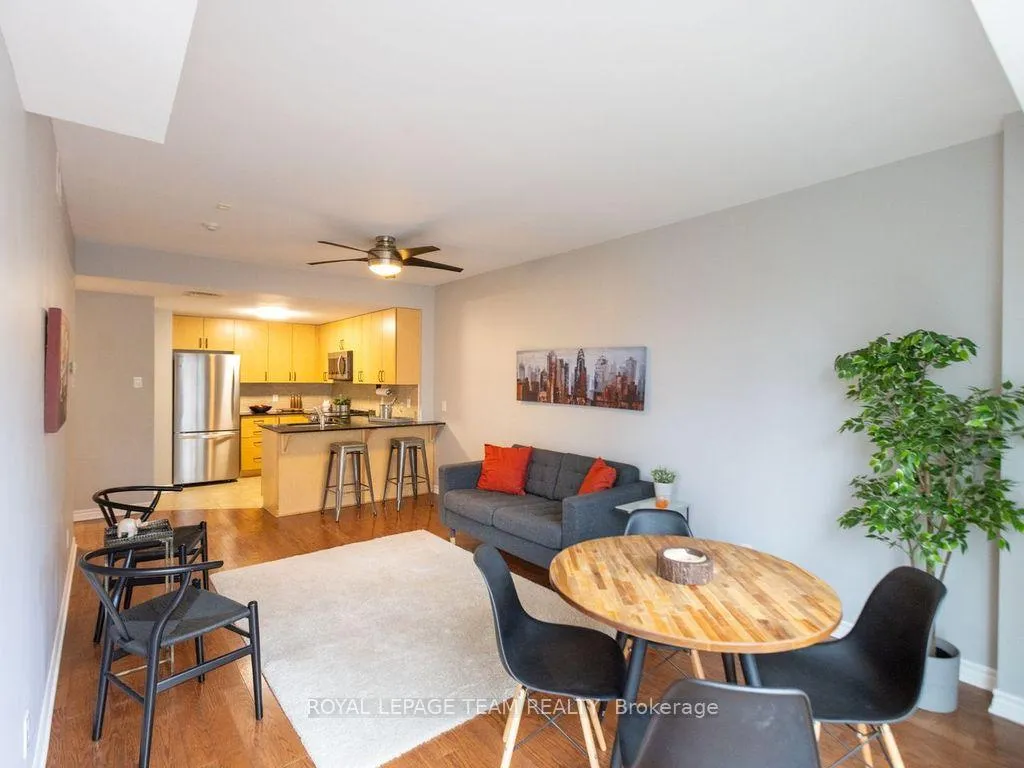
- Open-concept living area with stylish finishes.
- Private covered balcony for outdoor enjoyment.
- Two bedrooms, including a primary with en suite.
- LEED certified energy-efficient building.
- Close to downtown and public transit.
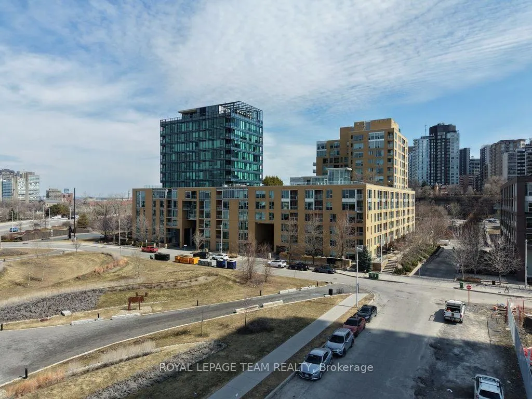
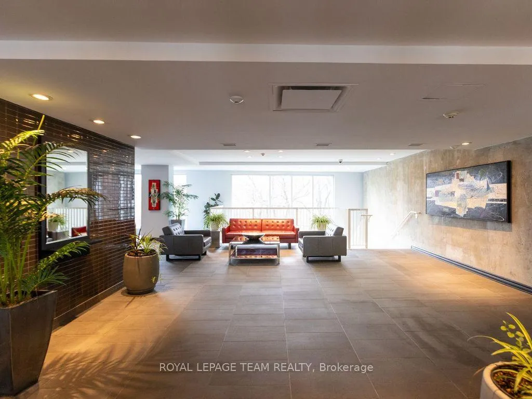
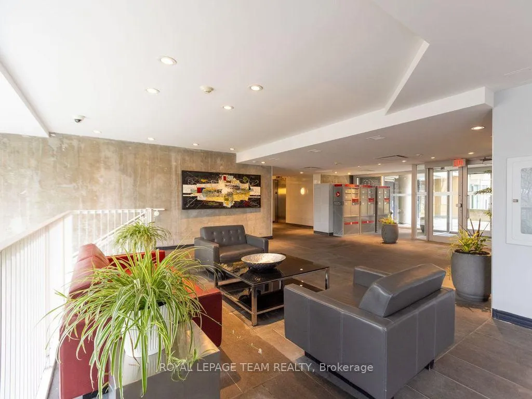
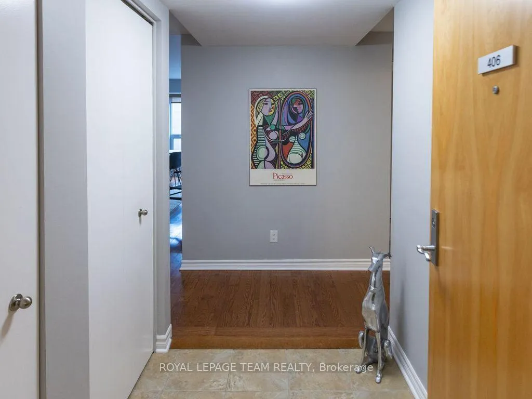
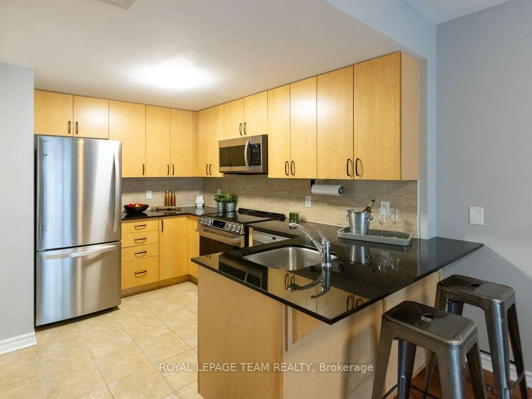
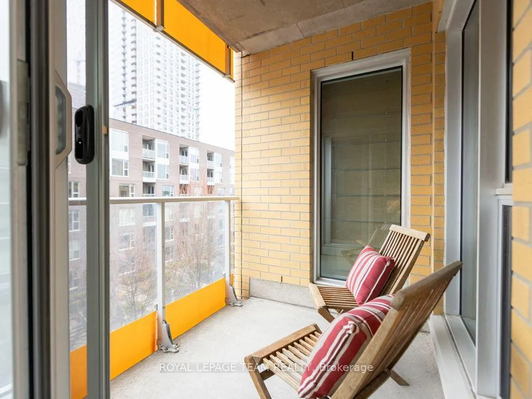
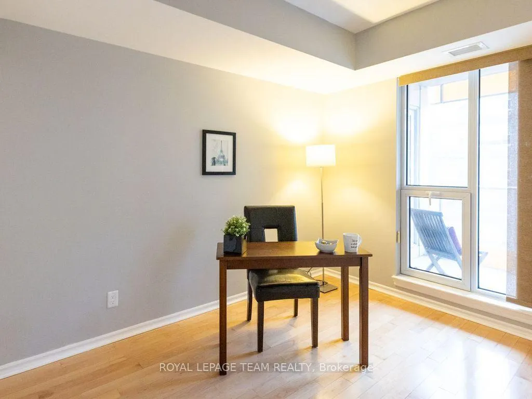
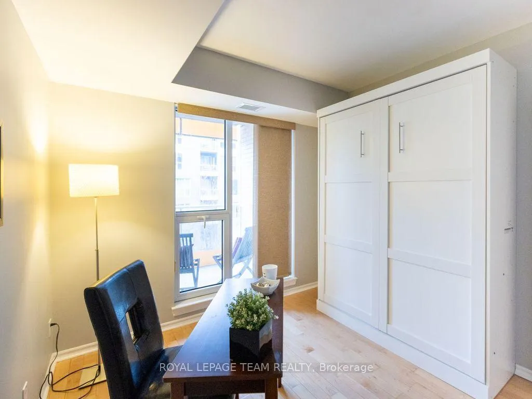
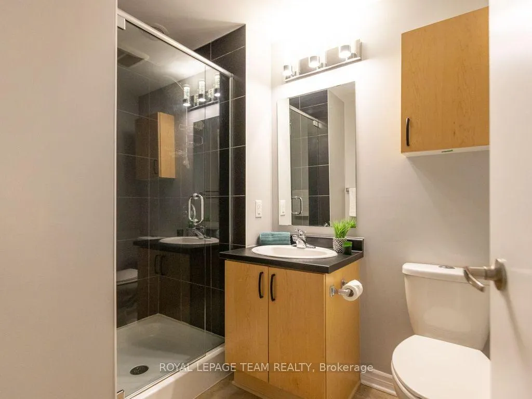
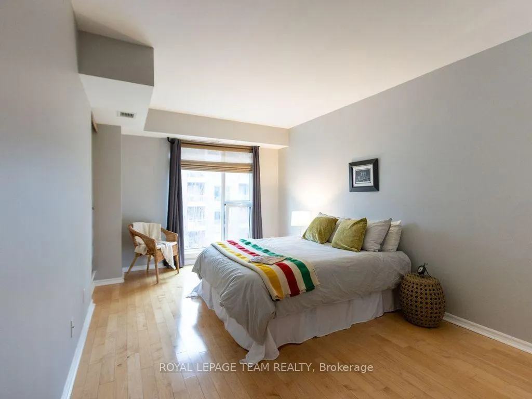
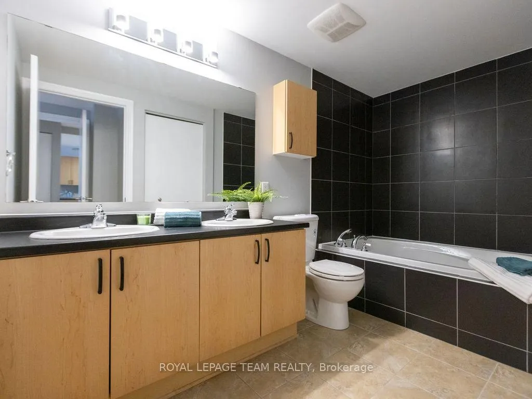
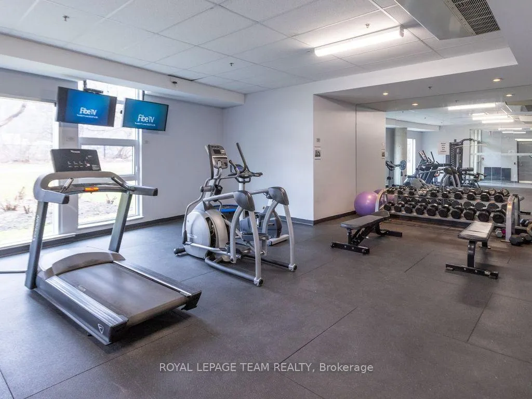
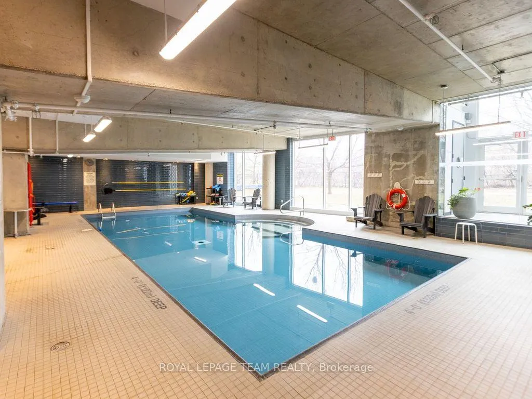
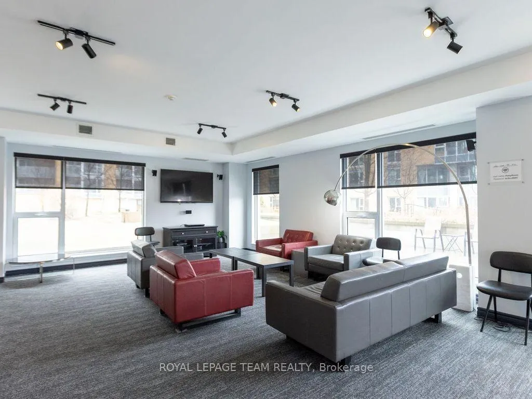
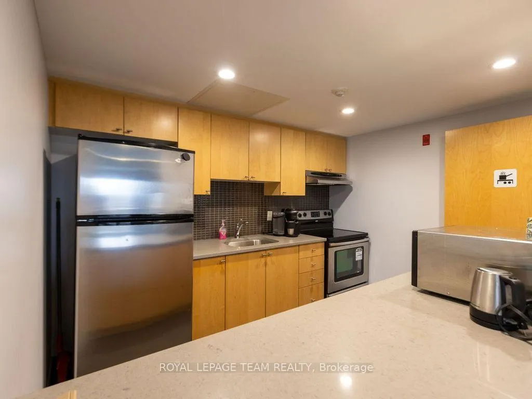
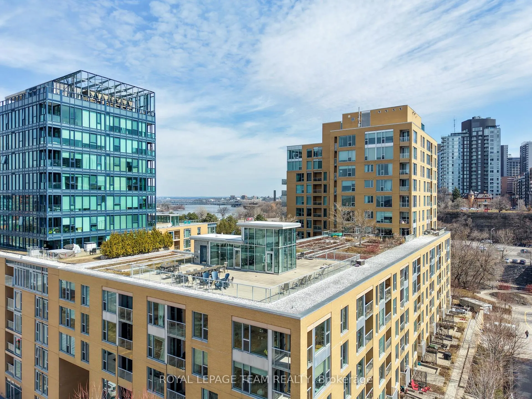
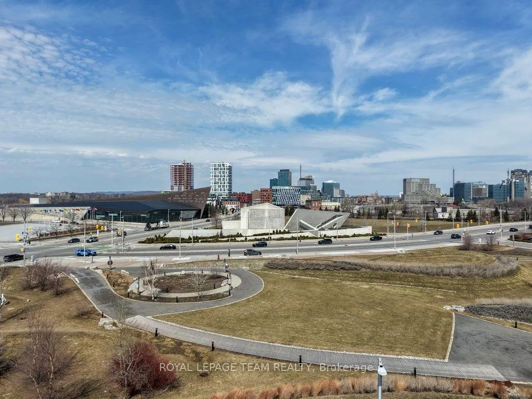
Welcome to urban & trendy Lebreton Flats! Nestled in a superb location for outdoor enthusiasts, enjoy living steps to numerous walking/bike paths along the Kichi Zibi Mikan Parkway and on either side of the Ottawa River. EXPLORE Sparks St & Bank St eateries, shops and boutiques, as well as Little Italy & Chinatown. Convenient access to the Ottawa Library Central Branch, transit, Pimisi LRT & less than a 15-min quick walk to downtown Ottawa/Hull. This sleek & stylish condo boasts a SOUTH-FACING view into the tree-lined courtyard from every window, an abundance of SUNLIGHT & quality design finishes. A fabulous open-concept living/dining & kitchen area overlooking the PRIVATE covered balcony. Quartz countertops, NEW stainless steel appliances, 9-foot ceilings, beautiful wood floors & large windows with custom blinds throughout this 932 sf space. 2 bedrooms, 2 bathrooms including a primary bdr with en suite. Second bedroom features a Murphy bed and lends itself well as a HOME OFFICE. Well-maintained. One locker included. Fantastic amenities including a lobby, fully-equipped fitness centre, large party room with kitchen, indoor salt-water pool, bike storage & roof-top terrace with BBQs. LEED certified energy-efficient and well-managed building. Open House: April 19, 2-4pm.
Key Facts & Features
Property Costs
- Annual Property Tax Amount
- $4,486
- Land Transfer Tax Fee
- $6,473
Condo/Maintenance Fee
- Maintenance Fee
- $636 /month
Included In Maintenance Fee
- Heat Included
- CAC Included
- Building Insurance Included
- Water Included
Rental Items
- Rental Equipment
- None
- Basement Type
- None
Interior Features
- Pets Permitted
- Yes-with Restrictions
- Laundry Features
- In-Suite Laundry, Laundry Closet
- Laundry Level
- Main Level
- Interior Extras
- Carpet Free, Storage Area Lockers
- Security Features
- Carbon Monoxide Detectors, Smoke Detector
- Fireplace/Stove
- No
- Elevator
- Yes
Exterior Features
- Balcony
- Open
- Exterior Extras
- Controlled Entry, Privacy
Building Amenities
- Bike Storage
- Elevator
- Exercise Room
- Indoor Pool
- Party Room/Meeting Room
- Rooftop Deck/Garden
Building
- Building Type
- Condo Apartment
- Building Style
- Apartment
- Approx Age
- 16-30
- Condo Corp Number
- 868
Construction
- Exposure
- South
- Exterior Finish
- Brick
- Roof
- Tar and Gravel
- Foundation Details
- Concrete
- Special Designation
- Unknown
Inclusions
- Inclusions
- Refrigerator, stove, dishwasher, microwave/hood fan, washer, dryer, murphy bed & mattress, all attached light fixtures & window coverings.
Exclusions
- Exclusions
- None
Parking & Garages
- Garage Type
- None
- Garage Spaces
- 0
- Parking Type
- None
- Parking Spaces
- 0
- Total Garage And Parking Spaces
- 0
Lockers
- Locker Type
- Owned
- Locker Unit
- 145
- Locker Number
- 145
- Locker Level
- P2
Heating & Cooling
- Heat Source
- Gas
- Heat Type
- Forced Air
- Air Conditioning
- Central Air
- Bedrooms
- 2
- Washrooms
- 2
- Kitchens
- 1
Room sizes
- Foyer—Main level
- Living Room—Main level
- Kitchen—Main level
- Primary Bedroom—Main level
- Bathroom—Main level
- Bedroom 2—Main level
- Bathroom—Main level
- Other—Flat level
Washrooms
- 4-piece
- 3-piece
- Municipality
- Ottawa
- Neighbourhood
- West Centre Town
- Main cross streets
- Lett St & Wellington St
- Zoning
- R5O H (40) S94, S95
- Directions
- Head north on Booth St, right on Fleet St, left on Lett St. Park on street.
- MLS® number
- X13008478
- Data source
- Toronto Regional Real Estate Board
- Status change
- 2026-05-06
- Listed on
- 2026-04-16
- Days on market
- 20 days
- Possession date
- 2026-05-01
- Possession type
- Immediate
- Co-op commission
- 2% + HST
- Seller
- Listed by
- ROYAL LEPAGE TEAM REALTY
Home Market Value
Current home valuation for Unit 406, 250 Lett Street, Ottawa, West Centre Town, Ottawa, ON. Listed for $499,900
HOMEH Estimate
$510,500
Estimated Sales Range
$395,849 - $625,151
HOMEH Estimate for Unit 406, 250 Lett Street, Ottawa, West Centre Town
Calculated with a real agent's CMA method — 45+ years of experience, codified. Not an AI guess.
For the owner
Is this your home? Track its value.
Get this home's HOMEH Estimate by email once a month, with how many homes are for sale around you.
Mortgage Payment Calculator
Compare up to 4 down payment scenarios
5% of purchase price for homes $500K or less
$24,995
| Scenario 1 | Scenario 2 | Scenario 3 | Scenario 4 | |
|---|---|---|---|---|
−Down payment | % $ | % $ | % $ | % $ |
+CMHC insurance | $18,996 | $13,947 | $11,898 | $0 |
=Total mortgage | $493,901 | $463,857 | $436,813 | $399,920 |
Amortization | ||||
Mortgage rate | % | % | % | % |
| Payment frequency | ||||
=Mortgage payment | $2,411monthly | $2,265monthly | $2,133monthly | $1,953monthly |
Land Transfer Tax
$6,473
$6,473
Around this home
Data provided by OpenStreetMap & Fraser Institute School Rankings
Ask HOMEH
New!Hi there!
👋Text or call (416) 301-9001
Recommended for you
Based on homes you've looked at.
No recommended properties found.
Nearby similar homes
No nearby properties found.
More real estate resources
Other homes nearby
Explore this area
Nearby neighbourhoods
- 9006 - Kanata - Kanata (North East) homes for sale
- 9304 - Dunrobin Shores homes for sale
- 9009 - Kanata - Rural Kanata (Central) homes for sale
- 9005 - Kanata - Kanata (North West) homes for sale
- 6001 - Woodroffe homes for sale
- 7301 - Meadowlands/St. Claire Gardens homes for sale
- 9008 - Kanata - Morgan's Grant/South March homes for sale
- 9302 - Woodlawn/Maclarens Landing/Kilmaurs homes for sale
No nearby listings available.