
26 Amundsen Crescent
Ottawa (Kanata - Katimavik), ON K2L 1A7
- 3Bedrooms
- 2Bathrooms
- 2Garage
- 1500–2000Sq Ft
- $5,801Tax
- 53×110 ftLot Size
 Estimated Value:$806,250See Free Estimate Report

Property not available for sale or for rent.
HOMEH One: full-service selling for a 1% listing fee. The buyer's agent commission is separate.
Free Home EvaluationHow Much Is My Home Worth?Homes for Sale NearbySale & Price History for 26 Amundsen Crescent, Ottawa, Kanata - Katimavik
| Start Date | End Date | Price | Event | MLS# |
|---|---|---|---|---|
| 2026-04-13 | 2026-05-26 | Login to See Prices | Sold | x12989386 |
Real estate boards require you to or to see the full details of this property.
*Sold prices and complete sale & price history are regulated data. Under the Trust in Real Estate Services Act, 2002 (TRESA) and the rules of the Real Estate Council of Ontario (RECO), and pursuant to the Multiple Listing Service® rules of the Canadian Real Estate Association (CREA) and the Toronto Regional Real Estate Board (TRREB), this information may be shown only to registered users who have agreed to the applicable terms of use (a Virtual Office Website, or "VOW," arrangement). HOMEH Inc., Brokerage therefore provides it to signed-in members only. Creating an account is free and takes under a minute.
About 26 Amundsen Crescent, Ottawa, Kanata - Katimavik
Summarized Description
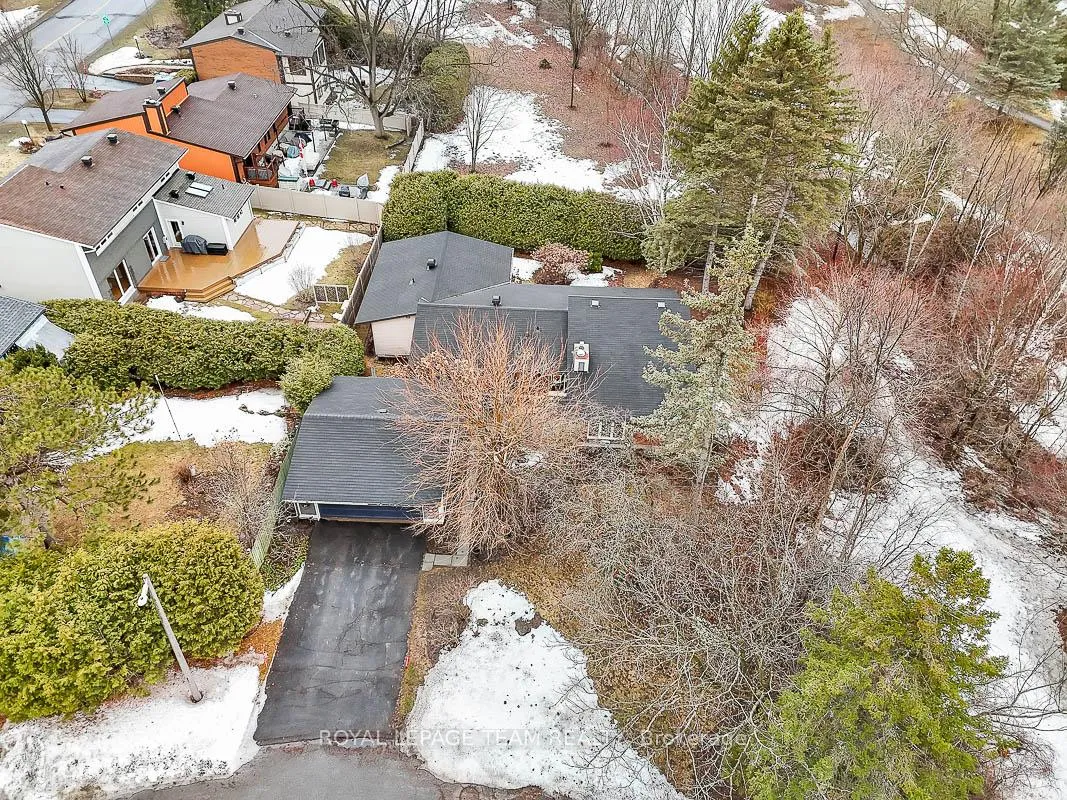
- Rare private oversized pie shaped lot.
- Custom expansion primary suite with ensuite.
- Bright living area with wood-burning fireplace.
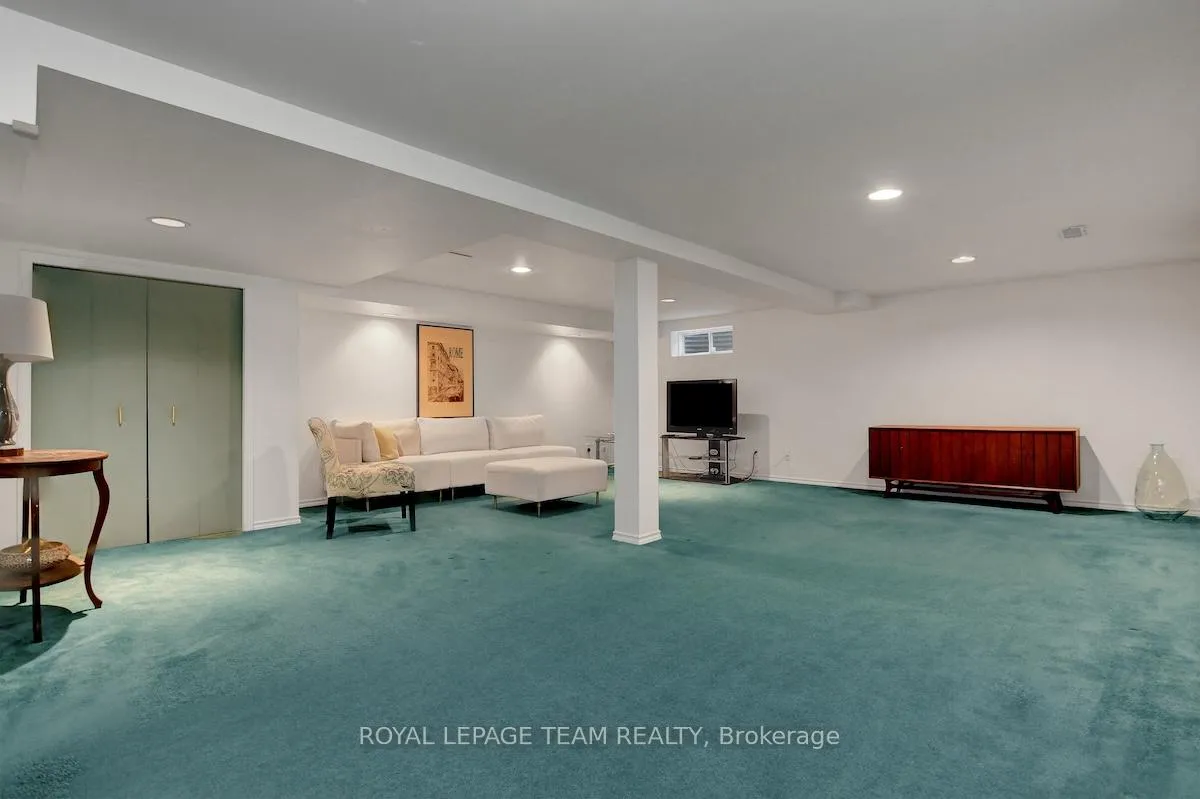
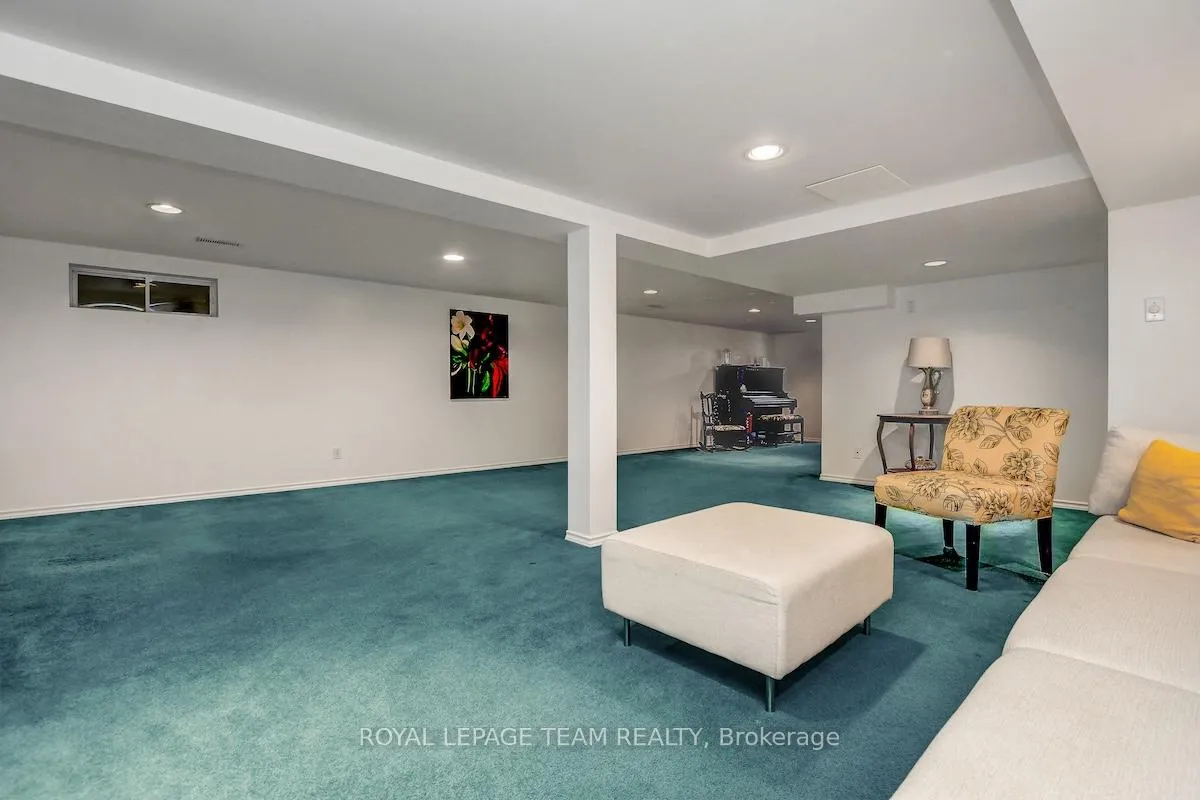
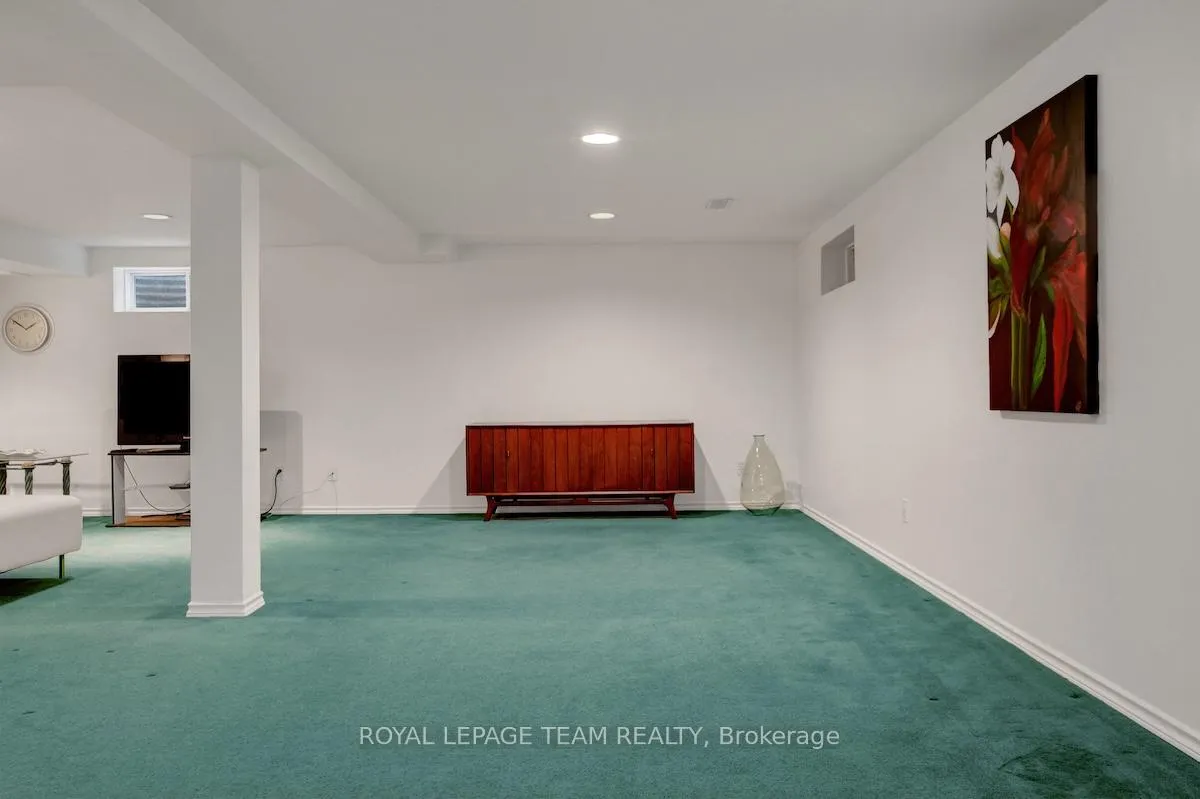
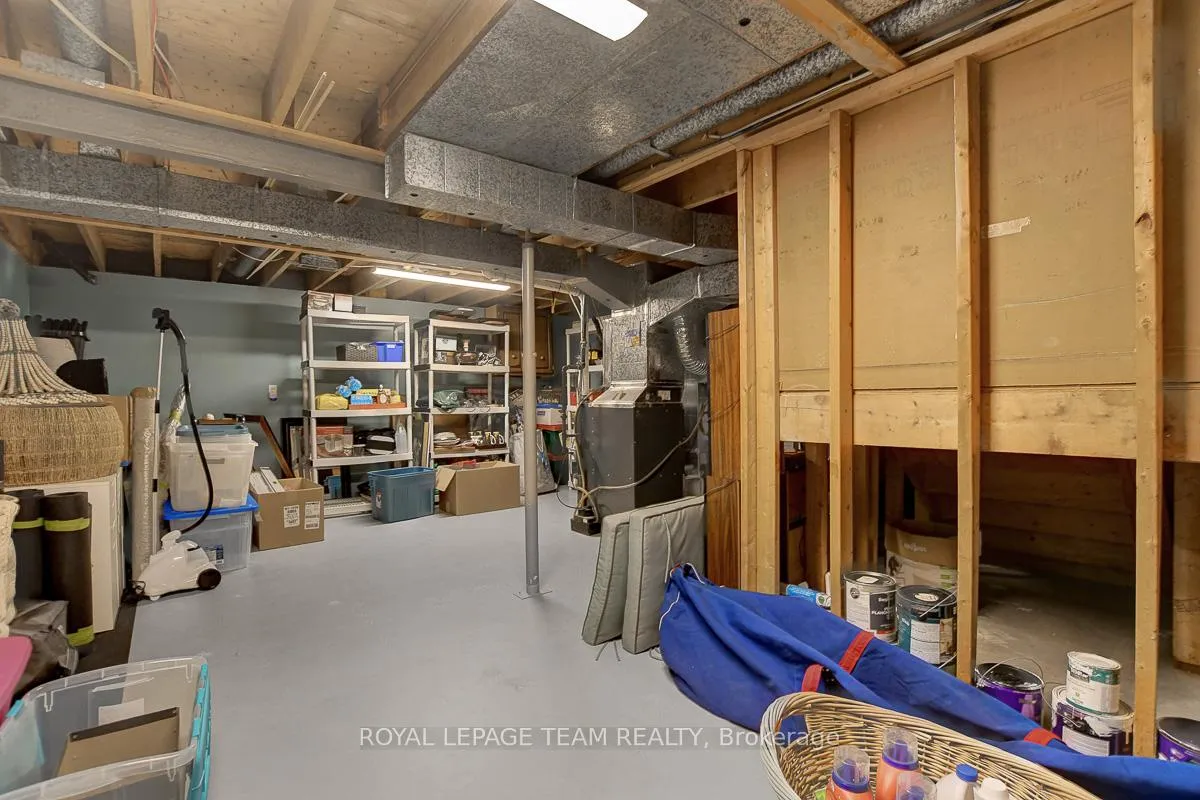
- Finished basement for recreation or hobbies.
- Exceptional privacy with mature trees.
- Direct access to walking paths and park.
- Upgraded kitchen with character-rich finishes.
- Located in established Katimavik neighborhood.
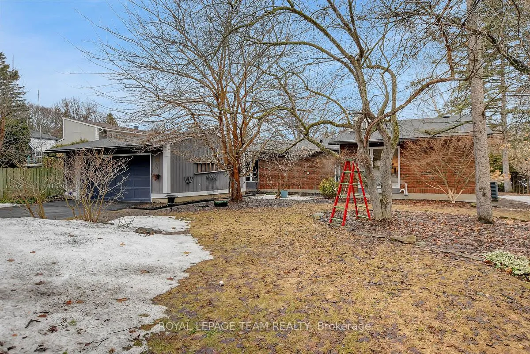
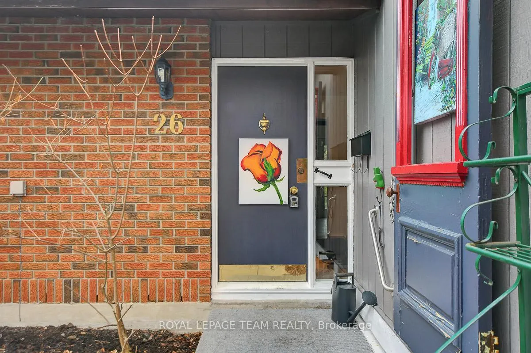
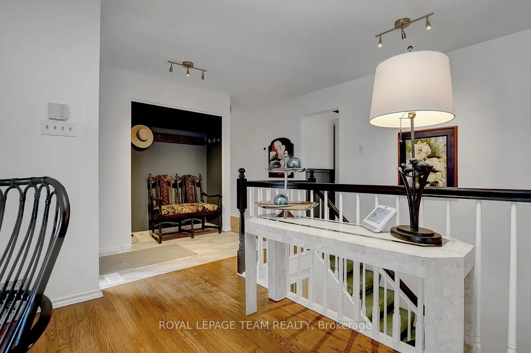
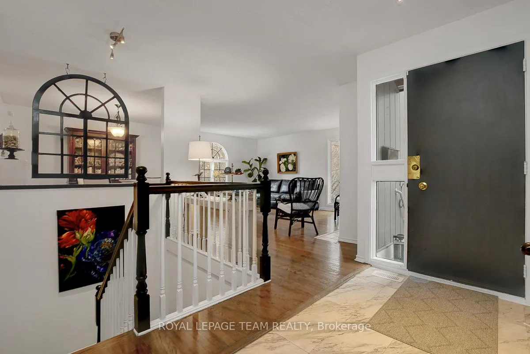
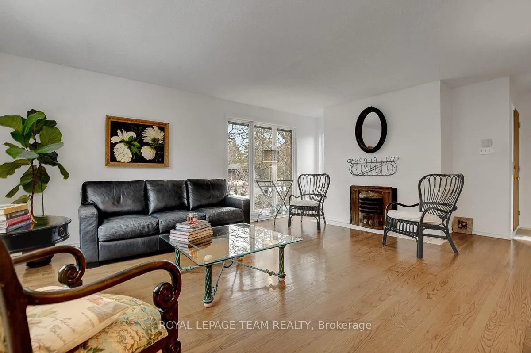
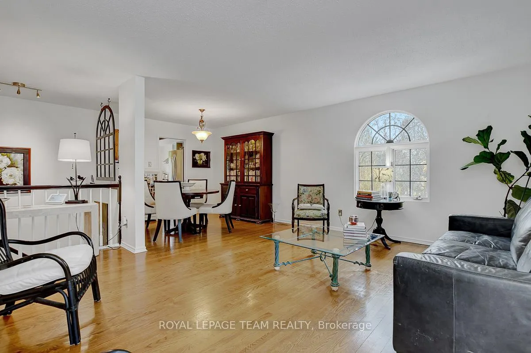
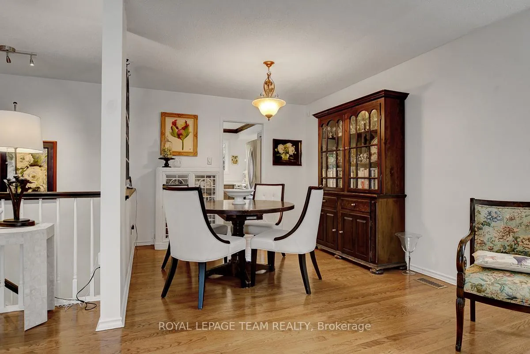
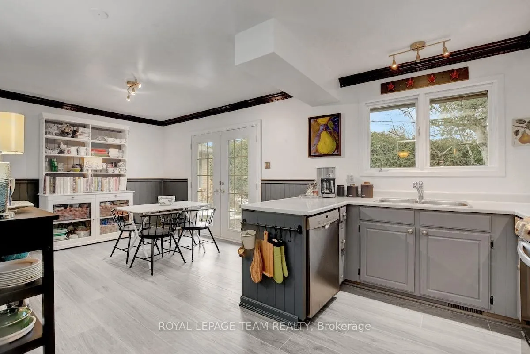
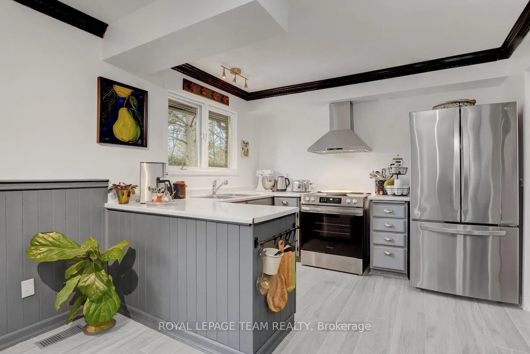
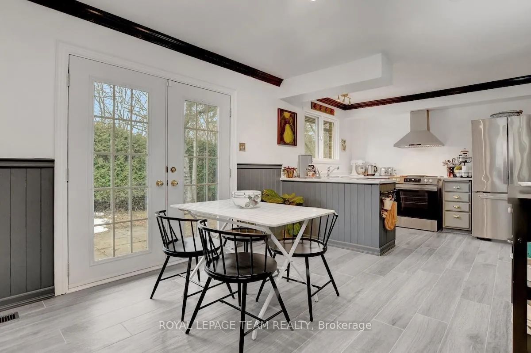
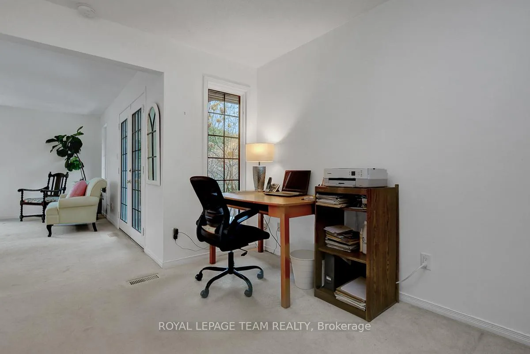
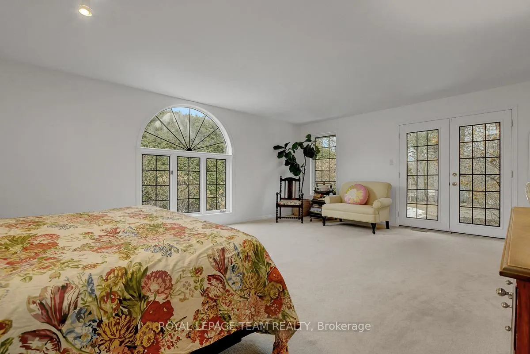
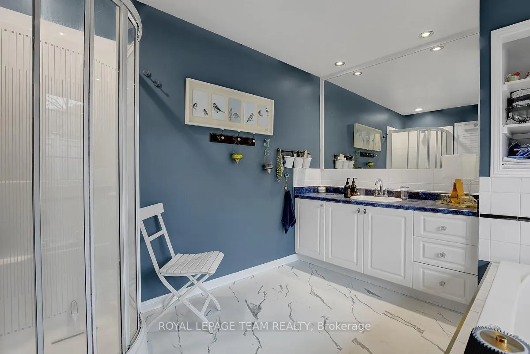
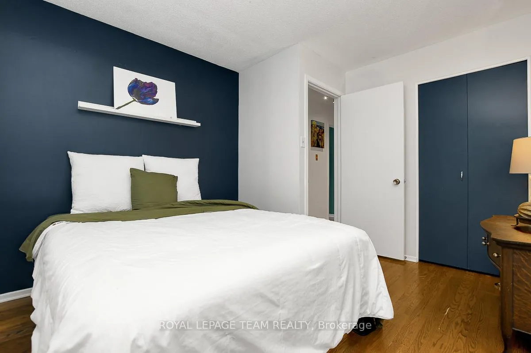
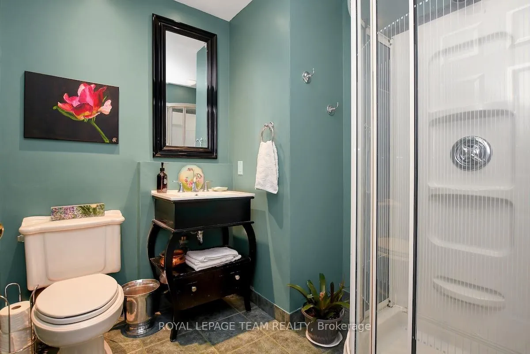
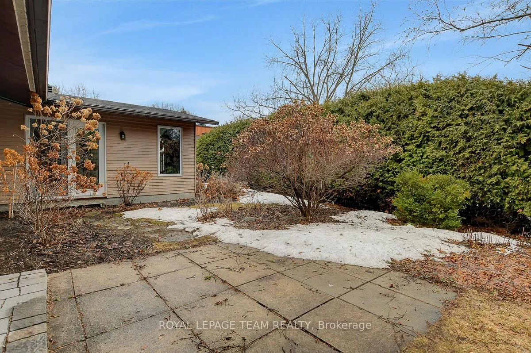
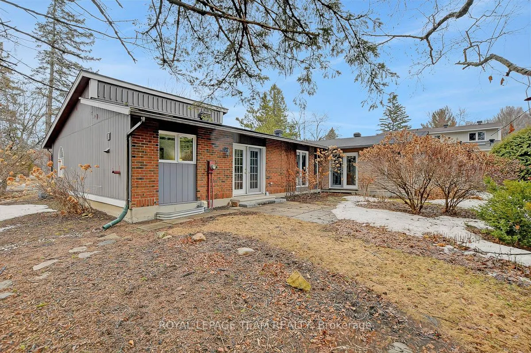
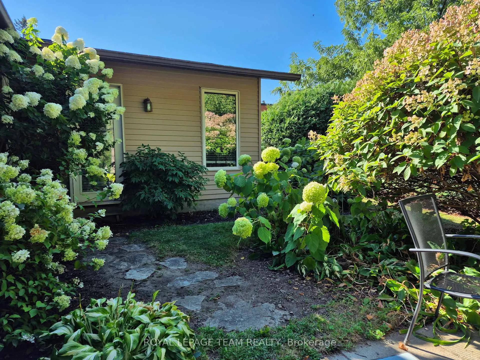
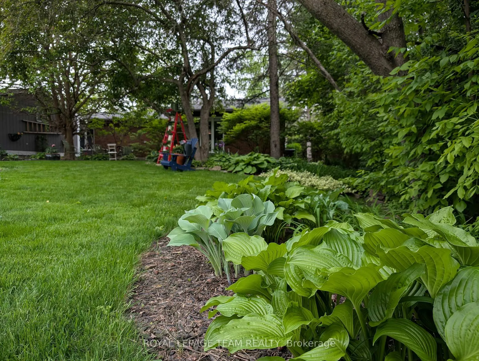
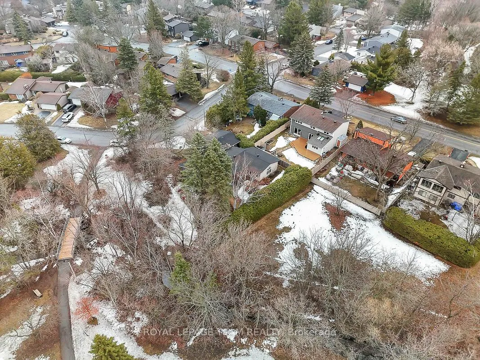
Rarely offered and quietly tucked within a canopy of mature trees, this Campeau-built bungalow sits on a private oversized pie shaped lot in a peaceful, nature-filled setting. Classic red brick exterior framed by established gardens a tall foliage, creating strong curb appeal. Lovingly maintained inside and out, the home features a warm, organic feel that blends seamlessly with the surrounding landscape. Bright foyer with closet space opens into a sun-filled main living area. Large windows bring in abundant natural light, while a wood-burning fireplace creates a warm focal point. Formal dining area connects to the kitchen, allowing for easy flow when hosting. Kitchen offers great counter space & storage, with character-rich finishes - crown moulding millwork details, upgraded appliances and brand new flooring create a space that feels both functional and inviting. Generous eat-in area sits beside French patio doors leading to the backyard. Versatile den provides flexibility as a home office or secondary living space. Spacious primary suite, added as a custom expansion to the home, room is notably large, easily accommodating a California king bed a seating area, direct access to backyard plus an ensuite bath & large walk-in closet. Two additional bedrooms and a full bathroom complete the main level. Finished basement with flexible open layout suitable for recreation, hobbies or added living space. Backyard is a standout feature, offering exceptional privacy with mature trees, extensive plantings & patio area. A small creek runs behind the property, enhancing the peaceful atmosphere, while direct access beside the home leads to a network of walking paths & nearby park. Located in the established neighbourhood of Katimavik, home offers easy access to parks, schools and recreation. Mins from shopping, dining & services at Kanata Centrum, along with nearby trails, transit options, and convenient access to Hwy 417. Schedule Bs attachment, must be included with offers.
Key Facts & Features
Property Costs
- Annual Property Tax Amount
- $5,801
- Land Transfer Tax Fee
- $14,073
Rental Items
- Rental Equipment
- Hot water heater, 2024 - rental (Reliance $33.89/mo)
- Under Contract
- Hot Water Heater
- Basement Type
- Finished, Full
Interior Features
- Interior Extras
- Primary Bedroom - Main Floor, Storage
- Fireplace/Stove
- Yes
- Fireplace Features
- Wood
- Elevator
- No
Exterior Features
- Pool
- None
Building
- Building Type
- Detached
- Building Style
- Bungalow
Construction
- Exterior Finish
- Brick, Vinyl Siding
- Roof
- Asphalt Shingle
- Foundation Details
- Concrete
- Special Designation
- Unknown
Lot
- Lot Front
- 52.98 ft
- Lot Depth
- 110.00 ft
Inclusions
- Inclusions
- Refrigerator, Stove Dishwasher, Hood fan, Washer, Dryer, All light fixtures, All bathroom mirrors, Window blinds stored in basement, 3 Bookcases in den, Alarm system
Parking & Garages
- Garage Type
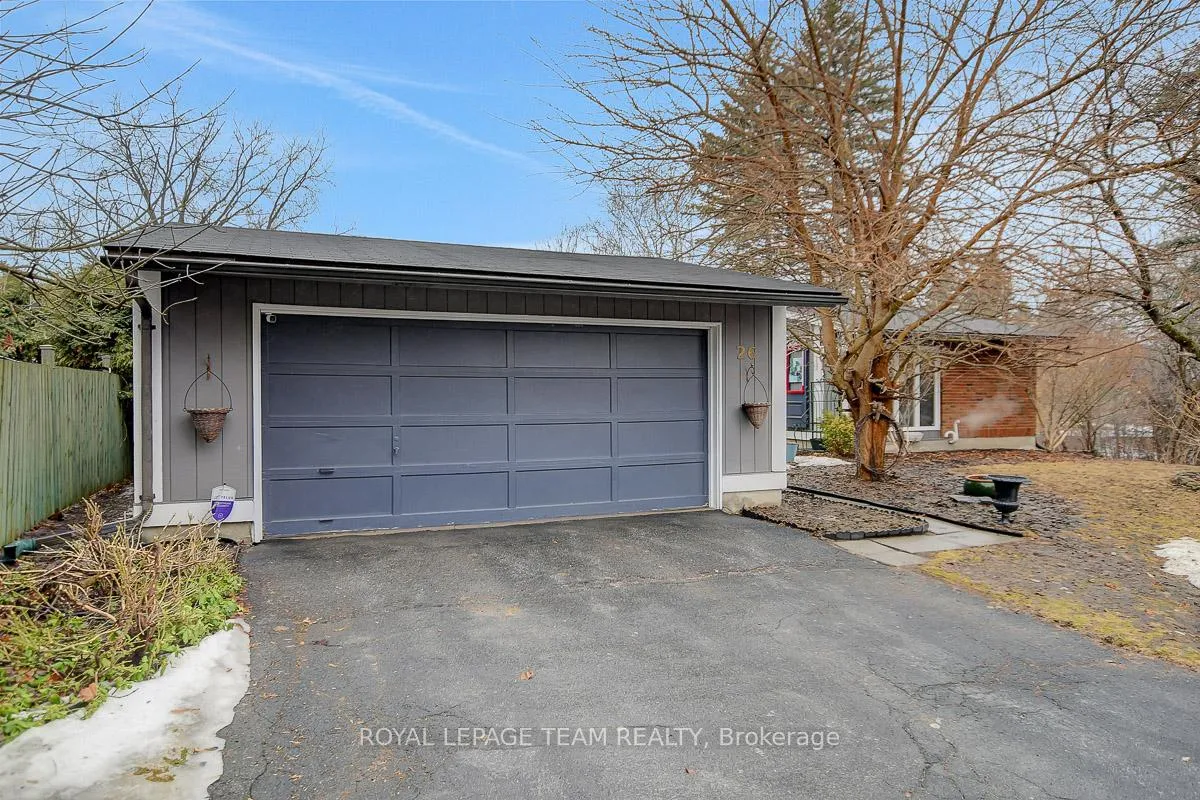
- Detached
- Garage Spaces
- 2
- Parking Spaces
- 4
- Total Garage And Parking Spaces
- 6
Heating & Cooling
- Heat Source
- Gas
- Heat Type
- Forced Air
- Air Conditioning
- Central Air
- Water
- Municipal
- Sewers
- Sewer
- Bedrooms
- 3
- Washrooms
- 2
- Kitchens
- 1
- Family / bonus room
- Yes
Room sizes
- Living Room—Main level
- Dining Room—Main level
- Kitchen—Main level
- Breakfast—Main level
- Den—Main level
- Primary Bedroom—Main level
- Bathroom—Main level, 4 Pc Ensuite
- Bedroom 2—Main level
- Bedroom 3—Main level
- Bathroom—Main level, 3 Pc Bath
- Recreation—Lower level
Washrooms
- 3-piece, Main
- 4-piece, Main
- Municipality
- Ottawa
- Neighbourhood
- Kanata - Katimavik
- Main cross streets
- Katimavik Rd & Eagleson Rd
- Directions
- Heading South on Eagleson Rd turn right onto Katimavik Rd. Turn left onto Chimo Dr. Turn Right onto Amundsen Cres.
- MLS® number
- X12989386
- Data source
- Toronto Regional Real Estate Board
- Status change
- 2026-05-26
- Listed on
- 2026-04-13
- Days on market
- 43 days
- Possession type
- Flexible
- Co-op commission
- 2%
- Seller
- Listed by
- ROYAL LEPAGE TEAM REALTY
Home Market Value
Current home valuation for 26 Amundsen Crescent, Ottawa, Kanata - Katimavik, Ottawa, ON. Listed for $879,900
HOMEH Estimate
$806,250
Estimated Sales Range
$705,521 - $906,979
HOMEH Estimate for 26 Amundsen Crescent, Ottawa, Kanata - Katimavik
Calculated with a real agent's CMA method — 45+ years of experience, codified. Not an AI guess.
For the owner
Is this your home? Track its value.
Get this home's HOMEH Estimate by email once a month, with how many homes are for sale around you.
Mortgage Payment Calculator
Compare up to 4 down payment scenarios
5% on first $500K + 10% on $379,900 over $500K
$62,990
| Scenario 1 | Scenario 2 | Scenario 3 | Scenario 4 | |
|---|---|---|---|---|
−Down payment | % $ | % $ | % $ | % $ |
+CMHC insurance | $32,662 | $24,549 | $20,942 | $0 |
=Total mortgage | $849,209 | $816,459 | $768,857 | $703,920 |
Amortization | ||||
Mortgage rate | % | % | % | % |
| Payment frequency | ||||
=Mortgage payment | $4,146monthly | $3,986monthly | $3,754monthly | $3,437monthly |
Land Transfer Tax
$14,073
$14,073
Around this home
No schools found nearby
Data provided by OpenStreetMap & Fraser Institute School Rankings
Ask HOMEH
New!Hi there!
👋Text or call (416) 301-9001
Recommended for you
Based on homes you've looked at.
No recommended properties found.
Nearby similar homes
No nearby properties found.
More real estate resources
Other homes nearby
Explore this area
Nearby neighbourhoods
- 9001 - Kanata - Beaverbrook homes for sale
- 9003 - Kanata - Glencairn/Hazeldean homes for sale
- 9007 - Kanata - Kanata Lakes/Heritage Hills homes for sale
- 8201 - Fringewood homes for sale
- 8002 - Manotick Village & Manotick Estates homes for sale
- 9004 - Kanata - Bridlewood homes for sale
- 9010 - Kanata - Emerald Meadows/Trailwest homes for sale
- 3105 - Cardinal Glen homes for sale
No nearby listings available.