
Unit 112, 265 Poulin Avenue
Ottawa (Britannia), ON K2B 7Y8
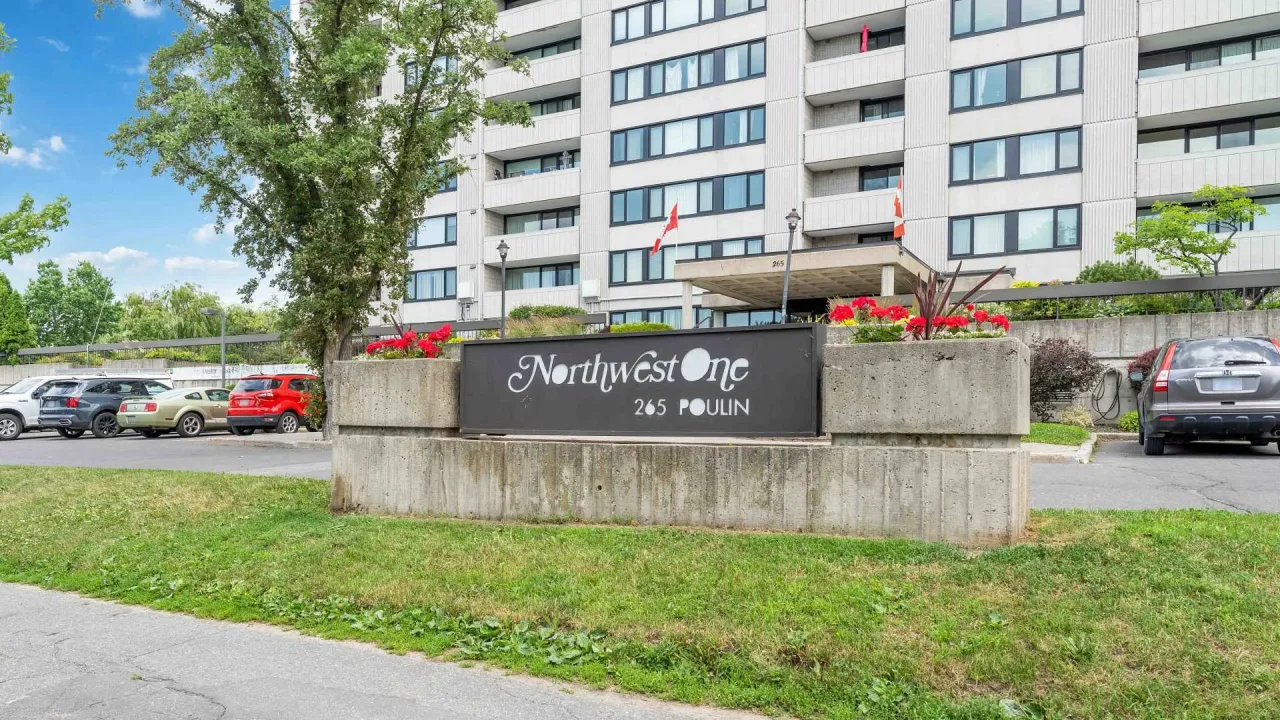 Northwest OneSee every listing here
- 2Bedrooms
- 1Bathroom
- 1Parking
- 1000–1199Sq Ft
- $2,686Tax
- $881/moCondo Fee
 Estimated Value:$340,110See Free Estimate Report

This home has sold. It is no longer available.
Property not available for sale or for rent.
Sale & Price History for Unit 112, 265 Poulin Avenue, Ottawa, Britannia
| Start Date | End Date | Price | Event | MLS# |
|---|---|---|---|---|
| 2025-05-26 | 2025-07-24 | Login to See Prices | Sold | x12174539 |
Real estate boards require you to or to see the full details of this property.
*Sold prices and complete sale & price history are regulated data. Under the Trust in Real Estate Services Act, 2002 (TRESA) and the rules of the Real Estate Council of Ontario (RECO), and pursuant to the Multiple Listing Service® rules of the Canadian Real Estate Association (CREA) and the Toronto Regional Real Estate Board (TRREB), this information may be shown only to registered users who have agreed to the applicable terms of use (a Virtual Office Website, or "VOW," arrangement). HOMEH Inc., Brokerage therefore provides it to signed-in members only. Creating an account is free and takes under a minute.
About Unit 112, 265 Poulin Avenue, Ottawa, Britannia
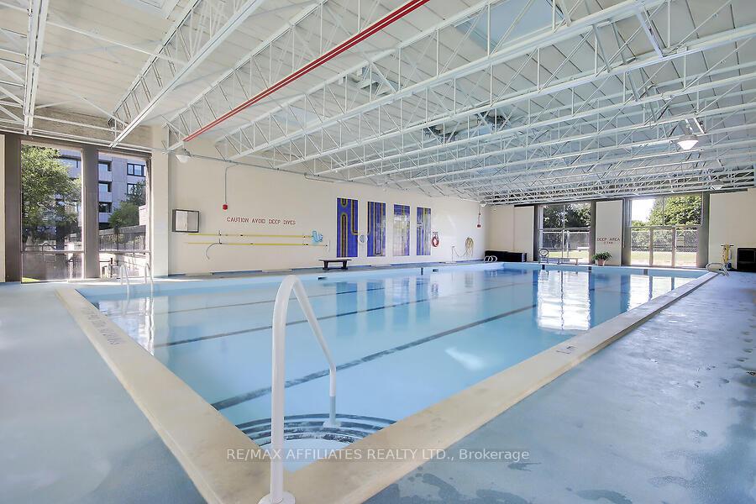
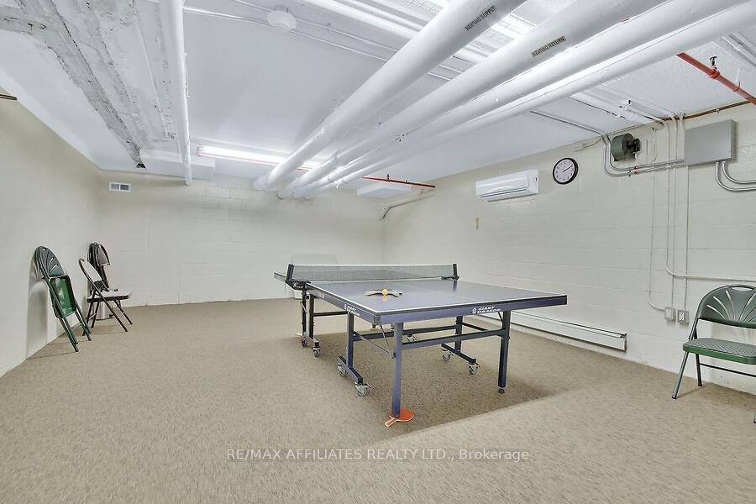
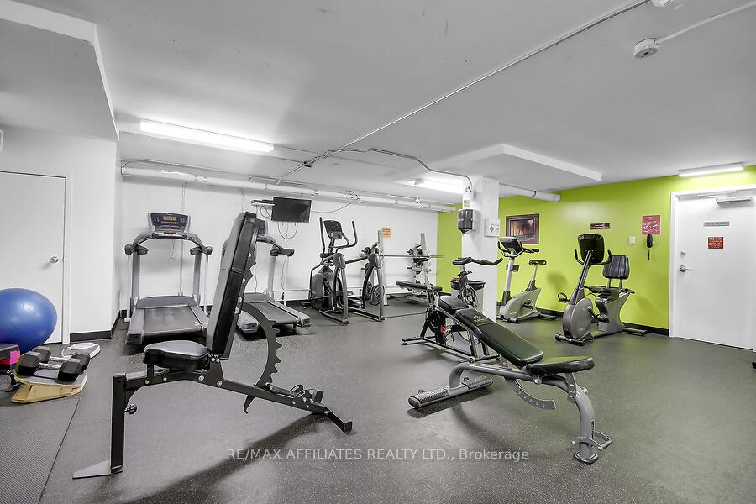
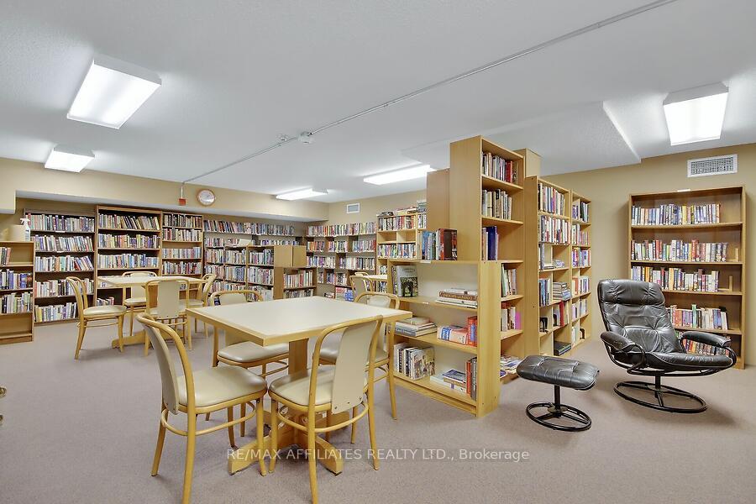
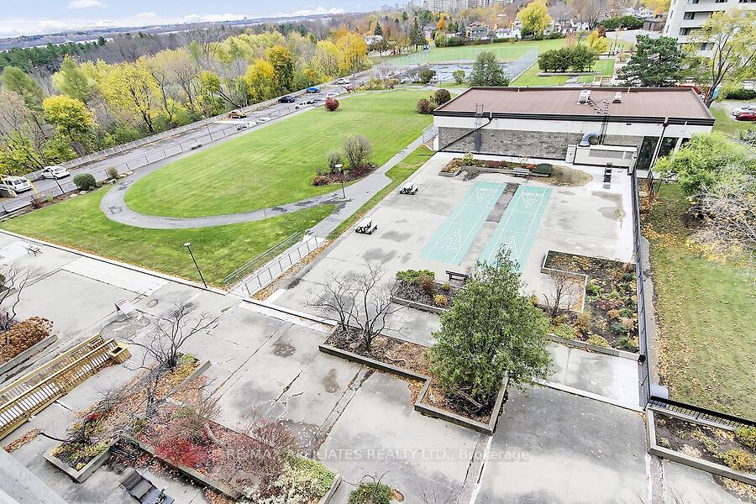
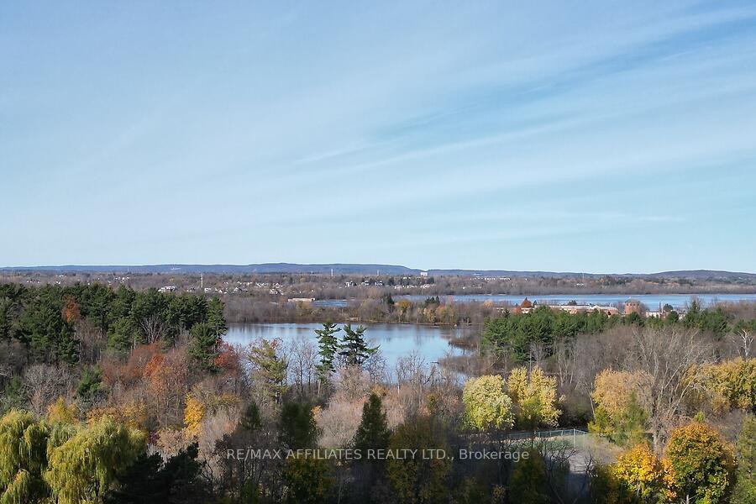
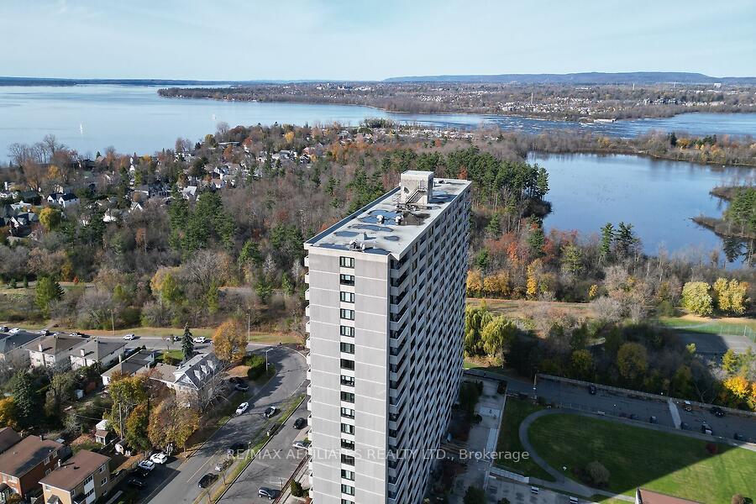
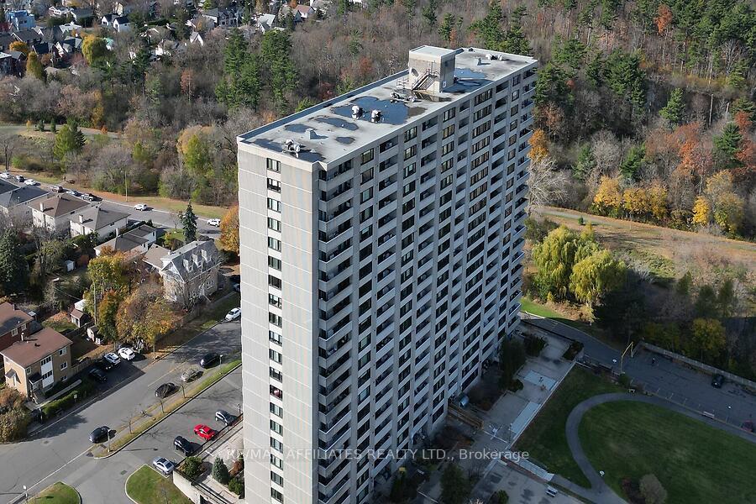
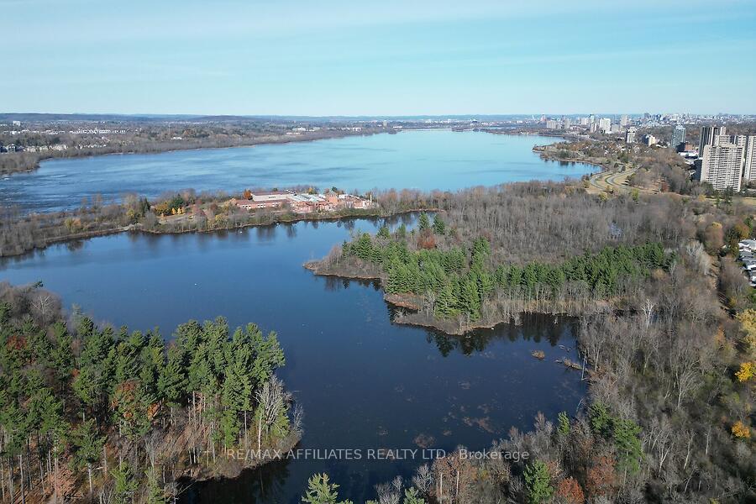
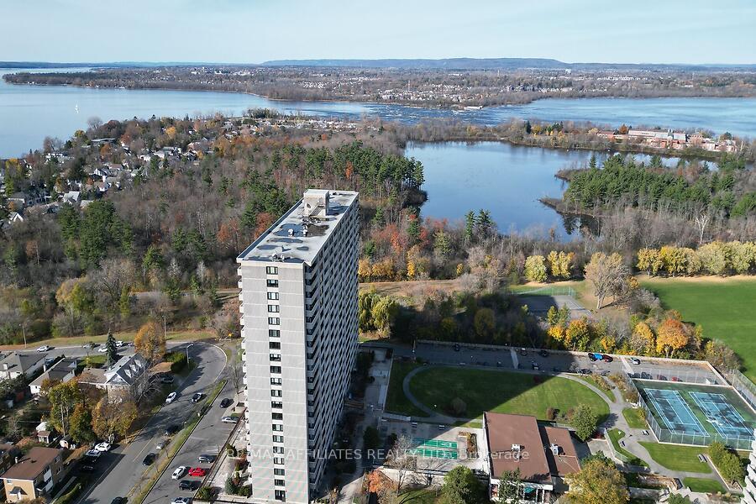
This beautiful, bright and rarely available corner unit has the feel of a bungalow with its own exterior entrance and patio. Level 1 is not at street level but is elevated up on the podium level. Western exposure for long, warm, summer afternoons & evenings. Beautiful view of the 60+ hectare Britannia Conservation Area and steps to Mud Lake and the Ottawa River. This 4-season naturalists' paradise is a major migratory bird corridor with 3-5km trails filled with the sights and sounds of wildlife. Step out the front door onto walking/biking trails and head east along the Ottawa River and Kichi Zibi Mikan parkway where you are 15kms from Parliament Hill with Westboro and Parkdale Market along the way. Stroll along the western trails 4 minutes to Britannia Village for ice cream & bakery, and the vintage vibe of a beach community, or carry on and enjoy Britannia Beach, Andrew Haydon Park & Nepean Sailing Club. During winter, strap on your cross-country skis & snowshoes and enjoy the pathway along the river. Your choices for on-site recreation are large indoor saltwater pool for leisure and aquafit, sauna, well-equipped gym, tennis, table tennis, billiards, large library, walking/running track, shuffleboard and workshop where you'll meet your neighbours, many of whom are long-time residents. Lots of visitor parking, guest suite, bike room, in-unit storage. This 1000+ square foot home has updated kitchen open to living/dining area, newer windows & patio door, upgraded baseboards and flat ceilings in main living areas. Northwest One is known for being a well-managed condo community offering unmatched amenities in a friendly and neighbourly environment with many choices for an active and engaged lifestyle. Steps to transit and shopping nearby. Pet friendly, allowing 2 pets with a max weight of 25lbs each. This is a true vertical village with the feel of country living but with city amenities minutes away.
Key Facts & Features
Property Costs
- Annual Property Tax Amount
- $2,686
- Land Transfer Tax Fee
- $2,900
Condo/Maintenance Fee
- Maintenance Fee
- $881 /month
Included In Maintenance Fee
- Water Included
- Building Insurance Included
- Common Elements Included
- Basement Type
- None
Interior Features
- Pets Permitted
- Yes-with Restrictions
- Laundry Features
- Shared
- Interior Extras
- Ventilation System, Storage, Intercom, Carpet Free
- View
- Trees/Woods
- Fireplace/Stove
- No
- Elevator
- Yes
Exterior Features
- Balcony
- Terrace
- Exterior Extras
- Landscaped
Building Amenities
- Bike Storage
- Exercise Room
- Guest Suites
- Indoor Pool
- Party Room/Meeting Room
- Community BBQ
Building
- Building Type
- Condo Apartment
- Building Style
- Apartment
- Building Name
- Northwest One
- Approx Age
- 51-99
- Condo Corp Number
- 587
Construction
- Exposure
- West
- Exterior Finish
- Concrete
- Special Designation
- Unknown
Inclusions
- Inclusions
- fridge, stove, dishwasher
Exclusions
- Exclusions
- none
Parking & Garages
- Garage Type
- Underground
- Garage Spaces
- 1
- Parking Type
- Owned
- Parking Spaces
- 1
- Total Garage And Parking Spaces
- 1
Lockers
- Locker Type
- Ensuite
Heating & Cooling
- Heat Source
- Electric
- Heat Type
- Forced Air
- Air Conditioning
- Central Air
- Bedrooms
- 2
- Washrooms
- 1
- Kitchens
- 1
Room sizes
- Foyer—Main level
- Living Room—Main level
- Dining Room—Main level
- Kitchen—Main level
- Primary Bedroom—Main level
- Bedroom—Main level
- Bathroom—Main level, 3 Pc Bath
Washrooms
- 3-piece
- Municipality
- Ottawa
- Neighbourhood
- Britannia
- Main cross streets
- Carling Ave and Richmond Road
- Zoning
- R6A F(1
- Directions
- Take Poulin from either Carling Avenue or Richmond Road
- MLS® number
- X12174539
- Data source
- Toronto Regional Real Estate Board
- Status change
- 2025-07-24
- Listed on
- 2025-05-26
- Days on market
- 59 days
- Possession type
- Other
- Co-op commission
- 2.25
- Seller
- Listed by
- RE/MAX AFFILIATES REALTY LTD.
Home Market Value
Current home valuation for Unit 112, 265 Poulin Avenue, Ottawa, Britannia, Ottawa, ON. Listed for $295,000
HOMEH Estimate
$340,110
Estimated Sales Range
$268,687 - $411,533
HOMEH Estimate for Unit 112, 265 Poulin Avenue, Ottawa, Britannia
Calculated with a real agent's CMA method — 45+ years of experience, codified. Not an AI guess.
For the owner
Is this your home? Track its value.
Get this home's HOMEH Estimate by email once a month, with how many homes are for sale around you.
Mortgage Payment Calculator
Compare up to 4 down payment scenarios
5% of purchase price for homes $500K or less
$14,750
| Scenario 1 | Scenario 2 | Scenario 3 | Scenario 4 | |
|---|---|---|---|---|
−Down payment | % $ | % $ | % $ | % $ |
+CMHC insurance | $11,210 | $8,231 | $7,021 | $0 |
=Total mortgage | $291,460 | $273,731 | $257,771 | $236,000 |
Amortization | ||||
Mortgage rate | % | % | % | % |
| Payment frequency | ||||
=Mortgage payment | $1,423monthly | $1,336monthly | $1,259monthly | $1,152monthly |
Land Transfer Tax
$2,900
$2,900
Around this home
No schools found nearby
Data provided by OpenStreetMap & Fraser Institute School Rankings
Ask HOMEH
New!Hi there!
👋Text or call (416) 301-9001
Recommended for you
Based on homes you've looked at.
No recommended properties found.
Nearby similar homes
No nearby properties found.
More real estate resources
Other homes nearby
Explore this area
Nearby neighbourhoods
- Meadowlands/Crestview homes for sale
- Huntley Ward (North West) homes for sale
- West Centre Town homes for sale
- Sheahan Estates/Trend Village homes for sale
- Heron Gate/Industrial Park homes for sale
- Sawmill Creek/Timbermill homes for sale
- Woodroffe homes for sale
- Fitzroy Ward (South East) homes for sale
No nearby listings available.