
Unit 15, 20 Charlevoix Street
Ottawa (Vanier), ON K1L 8K5
 Beechwood VillageSee every listing here
- 2Bedrooms
- 2Bathrooms
- 1Parking
- 1200–1399Sq Ft
- $3,671Tax
- $762/moCondo Fee
 Estimated Value:$514,805See Free Estimate Report

Property not available for sale or for rent.
HOMEH One: full-service selling for a 1% listing fee. The buyer's agent commission is separate.
Free Home EvaluationHow Much Is My Home Worth?Homes for Sale NearbySale & Price History for Unit 15, 20 Charlevoix Street, Ottawa, Vanier
Real estate boards require you to or to see the full details of this property.
*Sold prices and complete sale & price history are regulated data. Under the Trust in Real Estate Services Act, 2002 (TRESA) and the rules of the Real Estate Council of Ontario (RECO), and pursuant to the Multiple Listing Service® rules of the Canadian Real Estate Association (CREA) and the Toronto Regional Real Estate Board (TRREB), this information may be shown only to registered users who have agreed to the applicable terms of use (a Virtual Office Website, or "VOW," arrangement). HOMEH Inc., Brokerage therefore provides it to signed-in members only. Creating an account is free and takes under a minute.
About Unit 15, 20 Charlevoix Street, Ottawa, Vanier
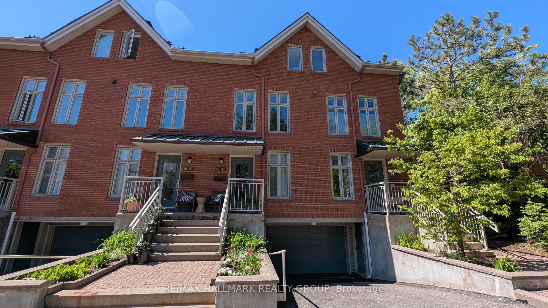
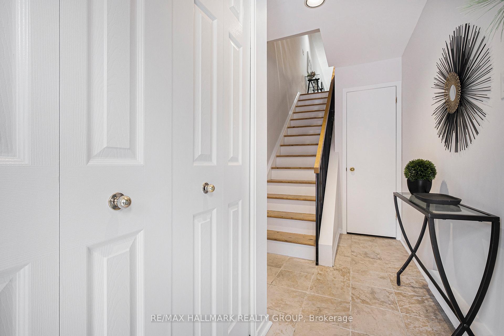
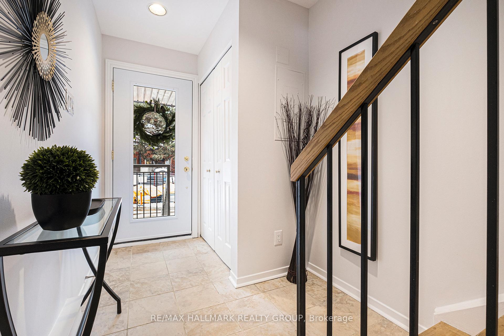
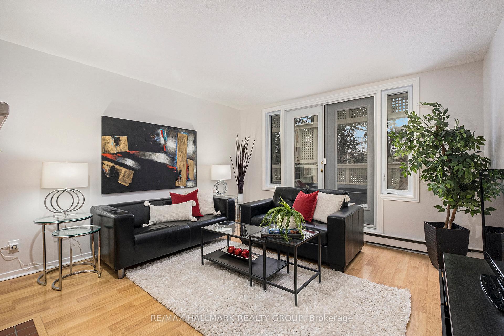
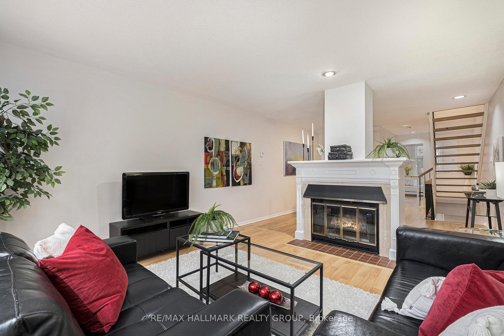
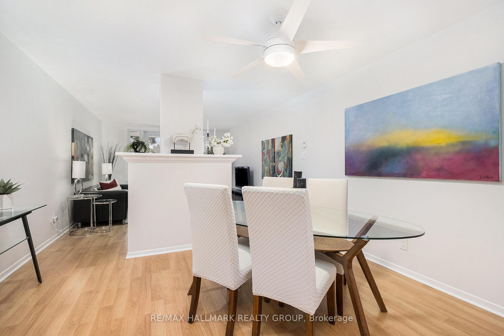
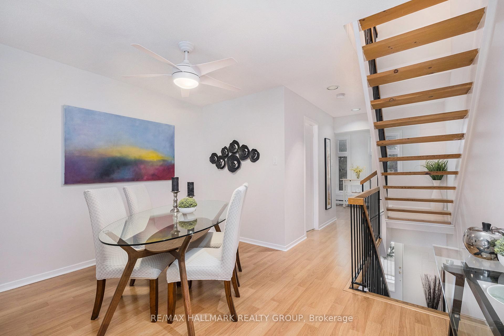
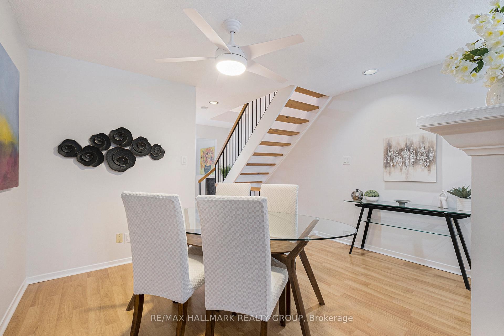
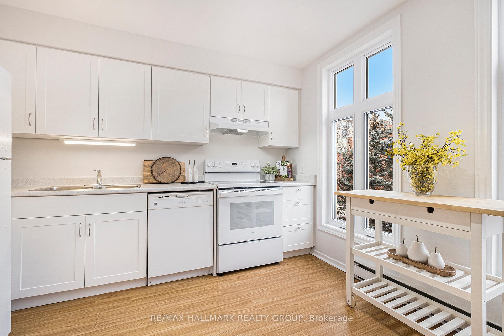
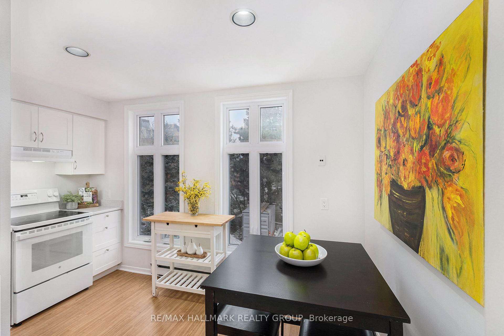
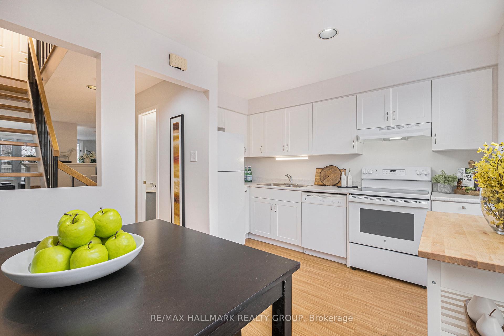
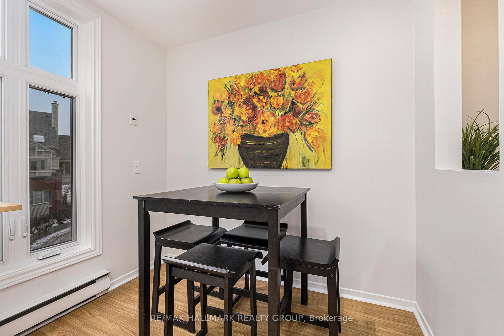
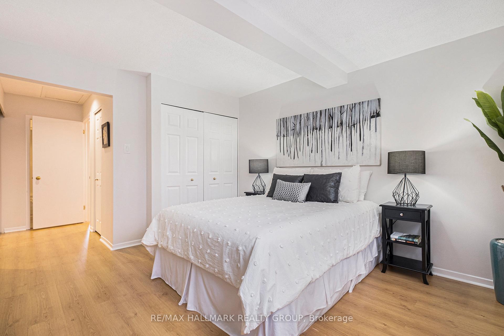
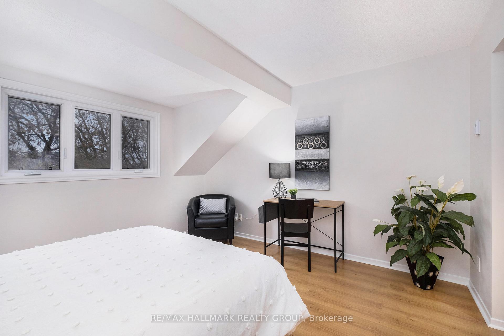
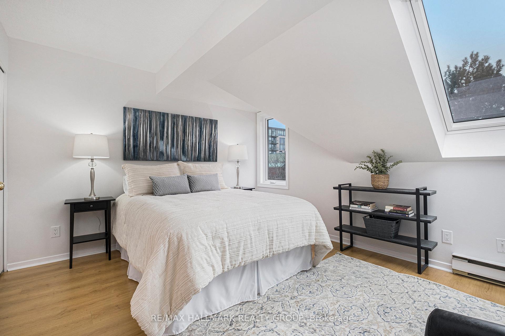
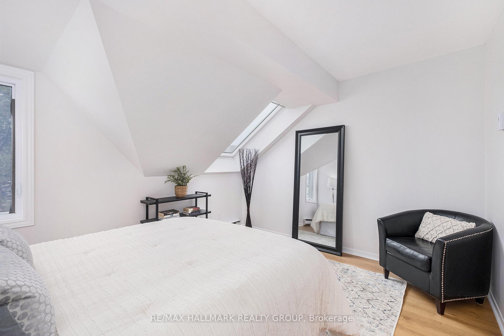
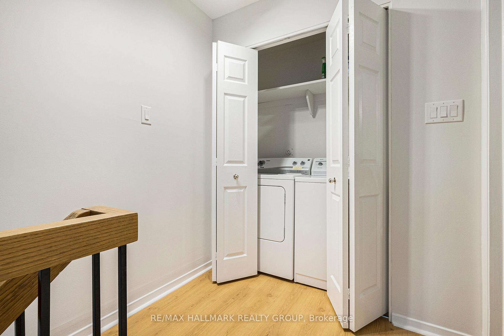
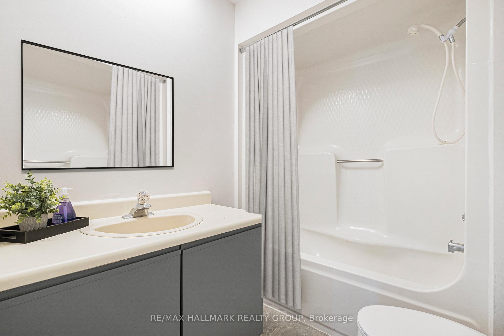
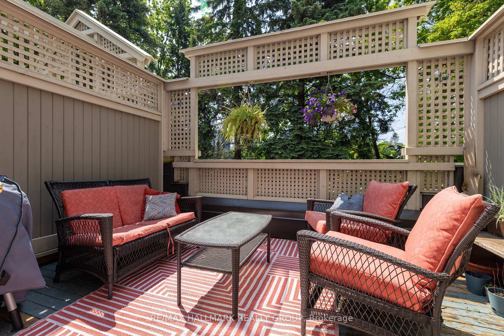
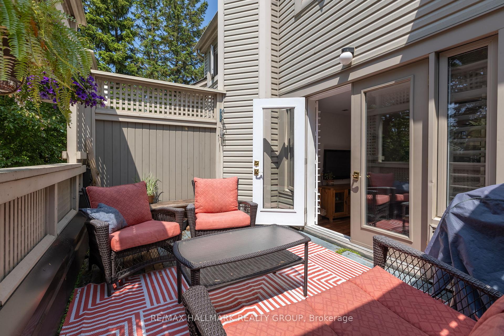
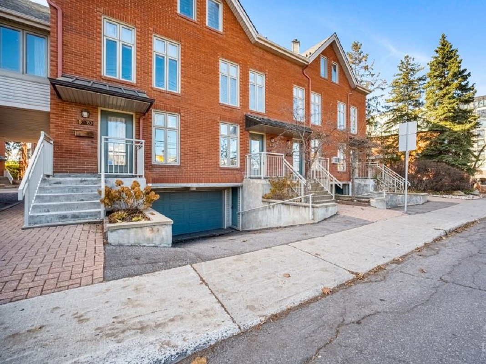
Welcome to the original Beechwood Village Community. Architecturally interesting, this enclave of Stacked towns is worth your attention. Unlike most homes of this format, you get a huge garage parking spot as well as a secured private locker for all your stuff! Also unique to this format is the wonderful, spacious balcony off the living room, facing south west and surrounded by greenery with winter views of the Rideau River. not only that, the entrance foyer itself is extremely spacious and boasts a closet at the door as well as lots of space to circulate. The main living floor is open concept with a free floating fireplace separating the living and dining areas but allowing site lines and light to travel front to back as the kitchen is also opened up to the living space but remains separate to it. There are two spacious bedrooms on the top floor with interesting sloped ceilings and skylights, lots of closet space and room to accommodate work/hobby/sleep. Full sized laundry is located on the top floor as well as a four piece bath with private access to the Primary bedroom. The area itself is geographically so well placed: steps to all the shops and services on Beechwood including a Metro Grocery, steps to the Rideau River bike and ski path as well as quick access to Stanley Park and the Ottawa River Parkway nearby. Walk to Parliament Hill in 20 minutes. Catch a multitude of buses within a 5 minute walk. Efficient electric baseboard heating and separate room AC in each bedroom. Installing a "split AC system is possible and many neighbours have done it. On a dollar per square foot, you can't beat this offering.
Key Facts & Features
Property Costs
- Annual Property Tax Amount
- $3,671
- Land Transfer Tax Fee
- $7,015
Condo/Maintenance Fee
- Maintenance Fee
- $762 /month
Included In Maintenance Fee
- Water Included
- Common Elements Included
- Building Insurance Included
Rental Items
- Rental Equipment
- Hot water tank new 2025 and rented.
- Under Contract
- Hot Water Tank-Electric
- Basement Type
- None
Interior Features
- Pets Permitted
- Yes-with Restrictions
- Laundry Features
- In-Suite Laundry
- Laundry Level
- Upper Level
- Interior Extras
- Storage
- View
- Water, Trees/Woods
- Fireplace/Stove
- Yes
- Fireplace Features
- Wood
- Elevator
- No
Exterior Features
- Balcony
- Terrace
- Exterior Extras
- Deck
Building
- Building Type
- Condo Townhouse
- Building Style
- Stacked Townhouse
- Building Name
- Beechwood Village
- Condo Corp Number
- 271
Construction
- Exposure
- North West
- Exterior Finish
- Vinyl Siding, Brick
- Roof
- Shingles
- Foundation Details
- Concrete
- Special Designation
- Unknown
Inclusions
- Inclusions
- Fridge, stove, dishwasher, hood fan, washer, dryer, 2 portable AC units ( one for each bedroom), all light fixtures
Exclusions
- Exclusions
- none
Parking & Garages
- Garage Type
- Underground
- Garage Spaces
- 1
- Parking Type
- Exclusive
- Parking Spaces
- 1
- Total Garage And Parking Spaces
- 1
Lockers
- Locker Type
- Exclusive
- Locker Level
- garage
Heating & Cooling
- Heat Source
- Electric
- Heat Type
- Baseboard
- Air Conditioning
- Window Unit(s)
- Bedrooms
- 2
- Washrooms
- 2
- Kitchens
- 1
Room sizes
- Foyer—Main level, Ceramic Floor, Closet
- Living Room—Second level, French Doors, Laminate, Fireplace
- Dining Room—Second level, Laminate
- Kitchen—Second level, Picture Window, Eat-in Kitchen
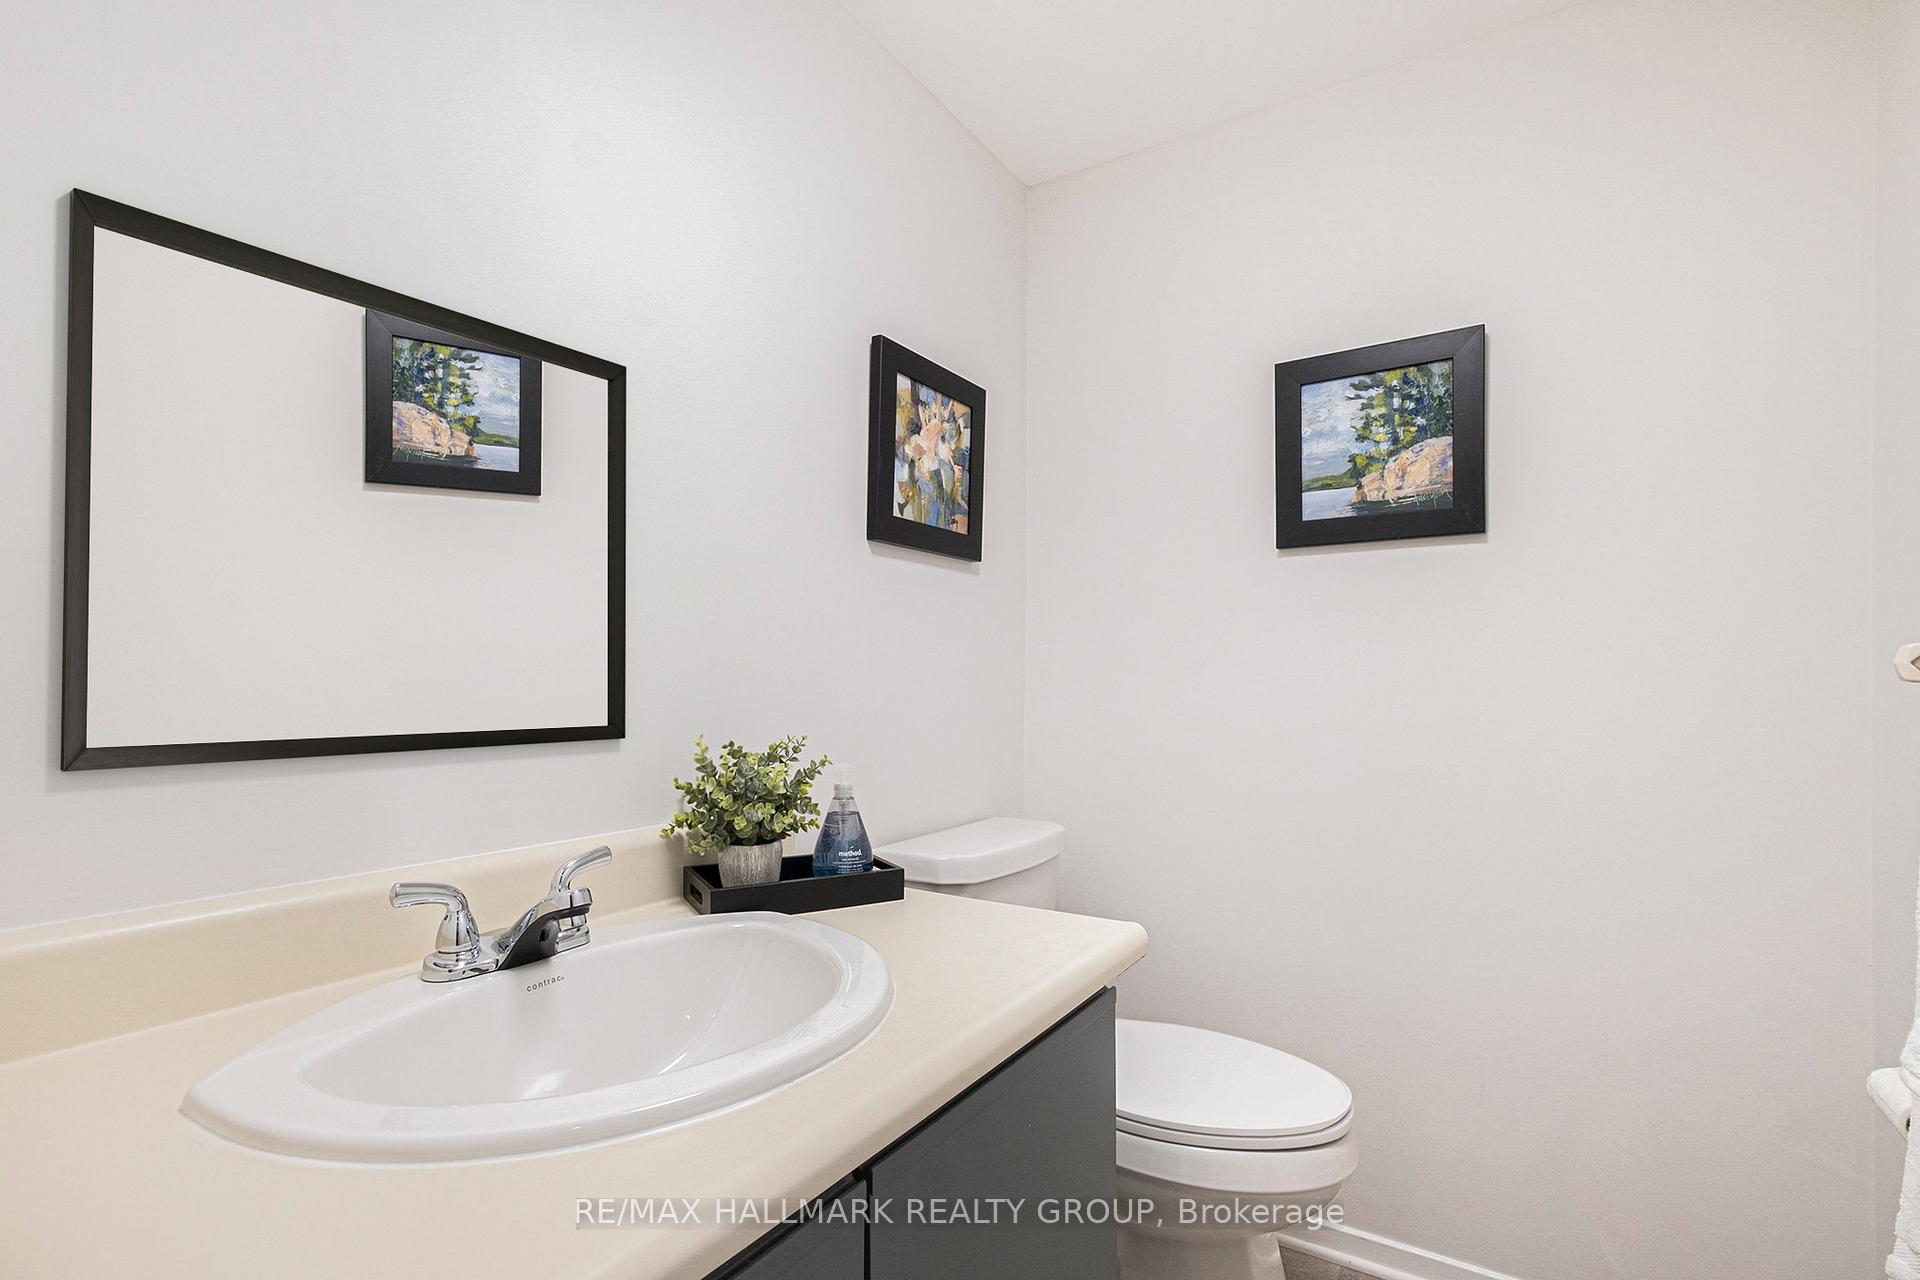
- Bathroom—Second level, 2 Pc Bath
- Other—Second level, Balcony
- Primary Bedroom—Third level, Laminate, Closet
- Bedroom—Third level, Laminate, Closet
- Bathroom—Third level, 4 Pc Bath
- Laundry—Third level, Closet
- Locker—Basement level
Washrooms
- 2-piece, Second
- 4-piece, Third
- Municipality
- Ottawa
- Neighbourhood
- Vanier
- Main cross streets
- Beechwood Ave
- Directions
- Beechwood Avenue to Charlevoix
- MLS® number
- X12173618
- Data source
- Toronto Regional Real Estate Board
- Status change
- 2025-09-05
- Listed on
- 2025-05-26
- Days on market
- 102 days
- Possession date
- 2025-06-01
- Possession type
- 1-29 days
- Co-op commission
- 2%
- Seller
- Listed by
- RE/MAX HALLMARK REALTY GROUP
Home Market Value
Current home valuation for Unit 15, 20 Charlevoix Street, Ottawa, Vanier, Ottawa, ON. Listed for $527,000
HOMEH Estimate
$514,805
Estimated Sales Range
$406,696 - $622,914
HOMEH Estimate for Unit 15, 20 Charlevoix Street, Ottawa, Vanier
Calculated with a real agent's CMA method — 45+ years of experience, codified. Not an AI guess.
For the owner
Is this your home? Track its value.
Get this home's HOMEH Estimate by email once a month, with how many homes are for sale around you.
Mortgage Payment Calculator
Compare up to 4 down payment scenarios
5% on first $500K + 10% on $27,000 over $500K
$27,700
| Scenario 1 | Scenario 2 | Scenario 3 | Scenario 4 | |
|---|---|---|---|---|
−Down payment | % $ | % $ | % $ | % $ |
+CMHC insurance | $19,963 | $14,703 | $12,543 | $0 |
=Total mortgage | $519,032 | $489,003 | $460,493 | $421,600 |
Amortization | ||||
Mortgage rate | % | % | % | % |
| Payment frequency | ||||
=Mortgage payment | $2,534monthly | $2,388monthly | $2,248monthly | $2,058monthly |
Land Transfer Tax
$7,015
$7,015
Around this home
Data provided by OpenStreetMap & Fraser Institute School Rankings
Ask HOMEH
New!Hi there!
👋Text or call (416) 301-9001
Recommended for you
Based on homes you've looked at.
No recommended properties found.
Nearby similar homes
No nearby properties found.
More real estate resources
Other homes nearby
Explore this area
Nearby neighbourhoods
- 3201 - Rockcliffe homes for sale
- 3301 - New Edinburgh homes for sale
- 3502 - Overbrook/Castle Heights homes for sale
- 3102 - Manor Park homes for sale
- 3503 - Castle Heights homes for sale
- 3504 - Castle Heights/Rideau High homes for sale
- 1101 - Chatelaine Village homes for sale
- 4408 - Ottawa East homes for sale
No nearby listings available.