
269-271 Queen Mary Street
Ottawa (Overbrook/Castle Heights), ON K1K 1X1
- 6+2Bedrooms
- 8Bathrooms
- 4Parking
- 2500–3000Sq Ft
- $10,000Tax
- 50×85 ftLot Size
 Free EstimateSee Free Estimate Report

Sale & Price History for 269-271 Queen Mary Street, Ottawa, Overbrook/Castle Heights
| Start Date | End Date | Price | Event | MLS# |
|---|---|---|---|---|
| No listing history available | ||||
Real estate boards require you to or to see the full details of this property.
*Sold prices and complete sale & price history are regulated data. Under the Trust in Real Estate Services Act, 2002 (TRESA) and the rules of the Real Estate Council of Ontario (RECO), and pursuant to the Multiple Listing Service® rules of the Canadian Real Estate Association (CREA) and the Toronto Regional Real Estate Board (TRREB), this information may be shown only to registered users who have agreed to the applicable terms of use (a Virtual Office Website, or "VOW," arrangement). HOMEH Inc., Brokerage therefore provides it to signed-in members only. Creating an account is free and takes under a minute.
About 269-271 Queen Mary Street, Ottawa, Overbrook/Castle Heights
Summarized Description
- Modern 2-storey duplex in prime Ottawa location
- Self-contained basement apartments with separate entrances
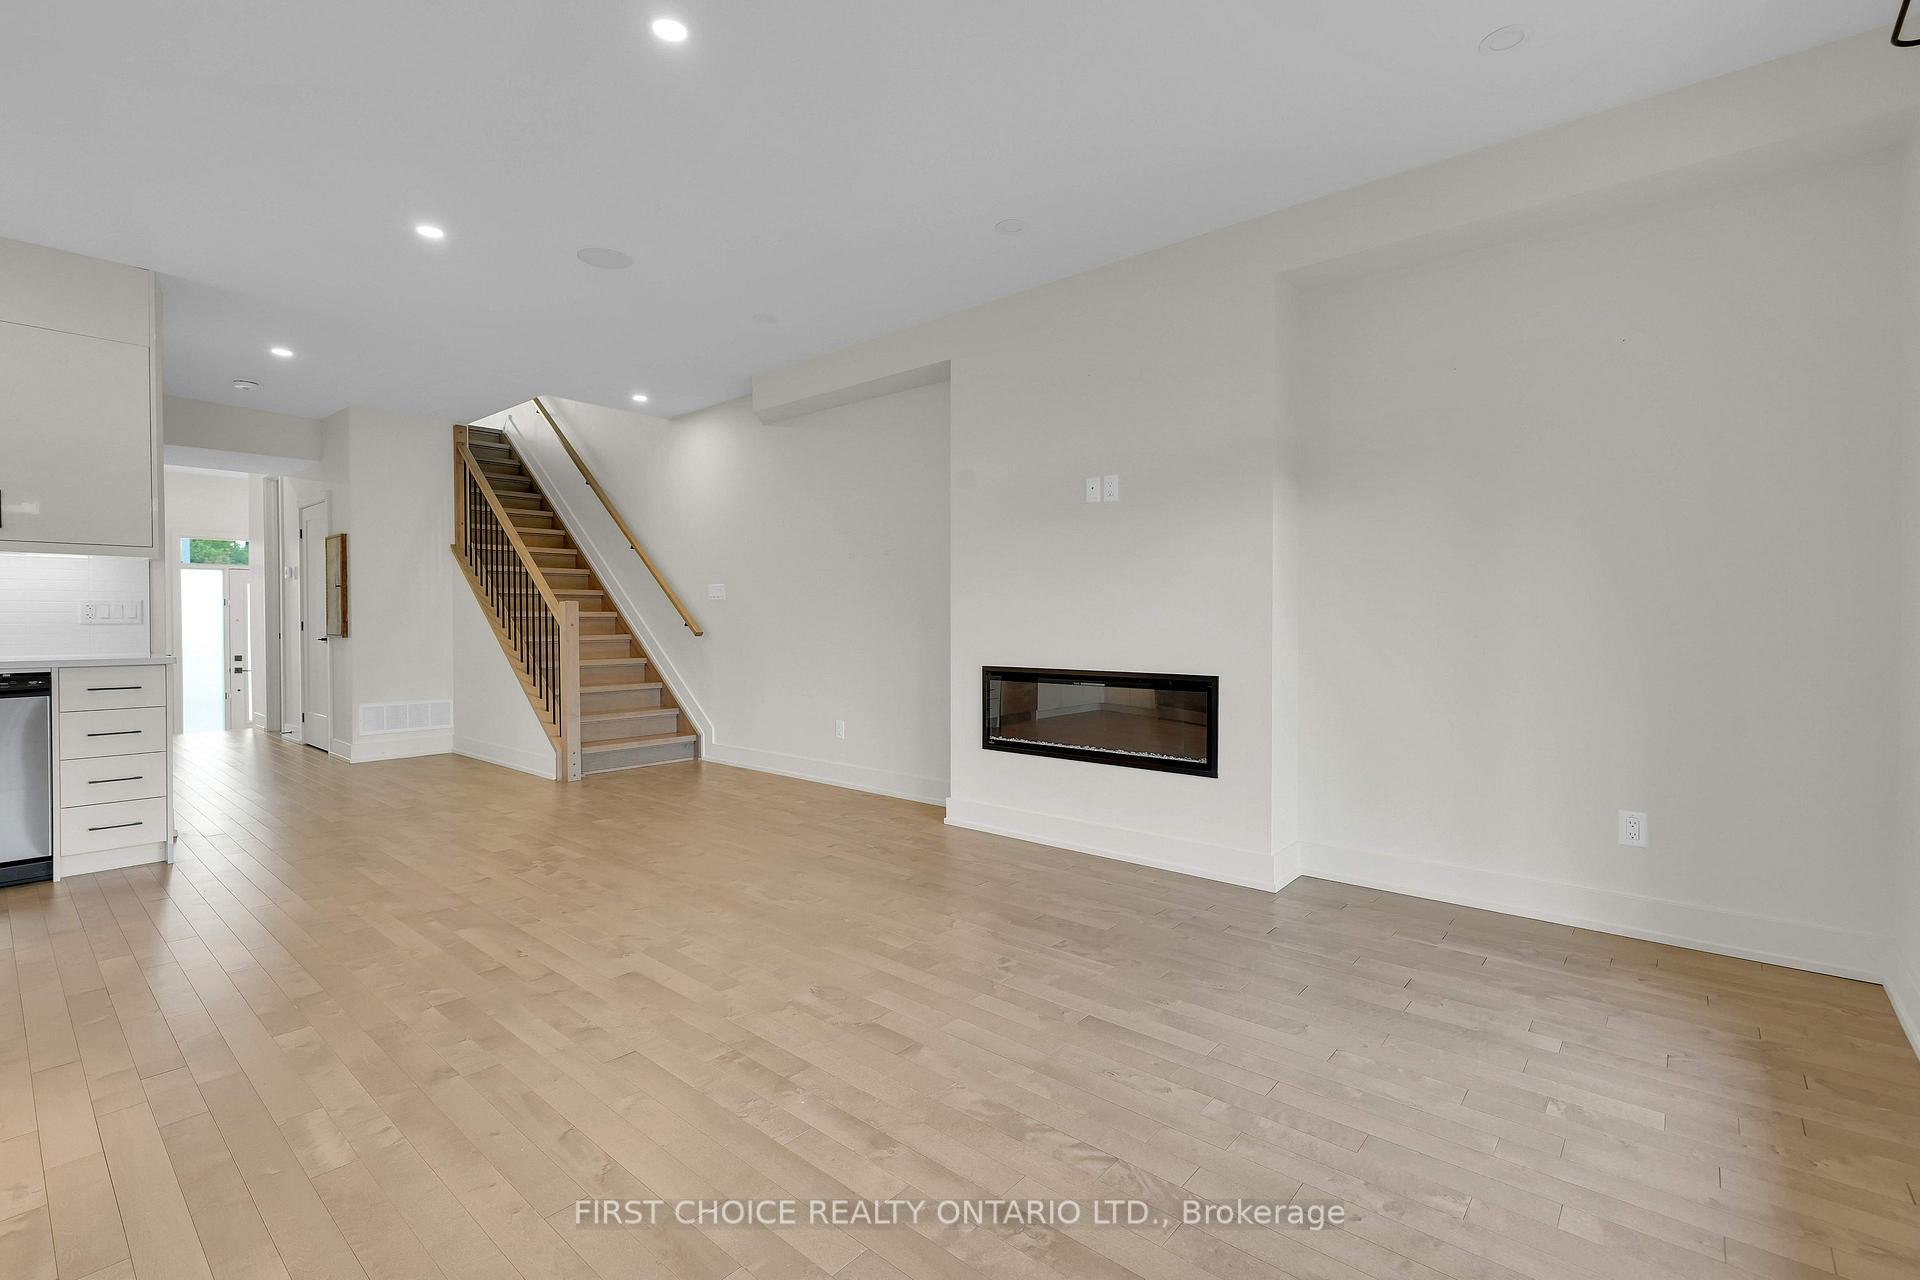
- Open-concept layouts with contemporary finishes
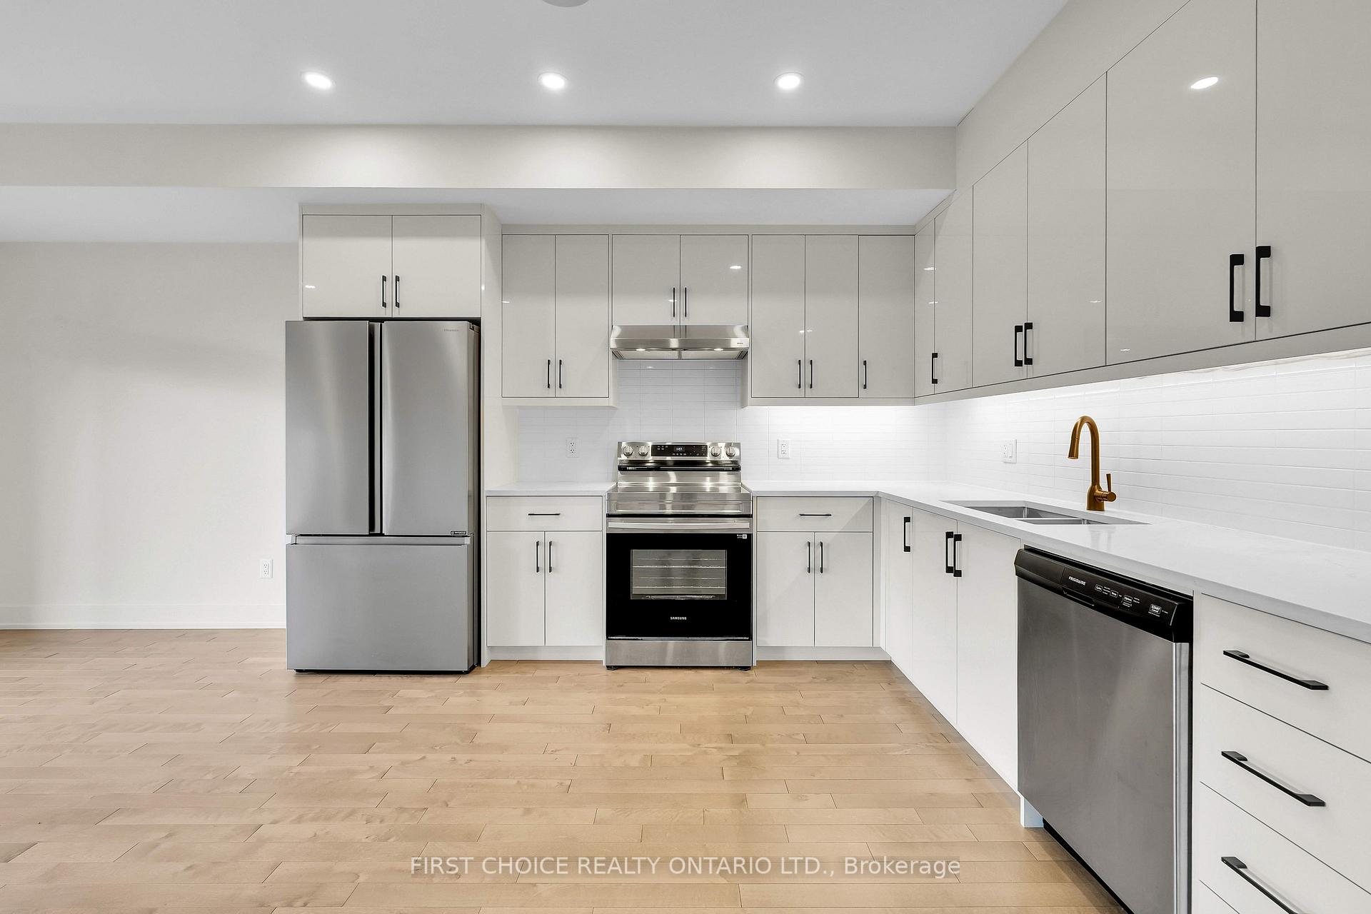
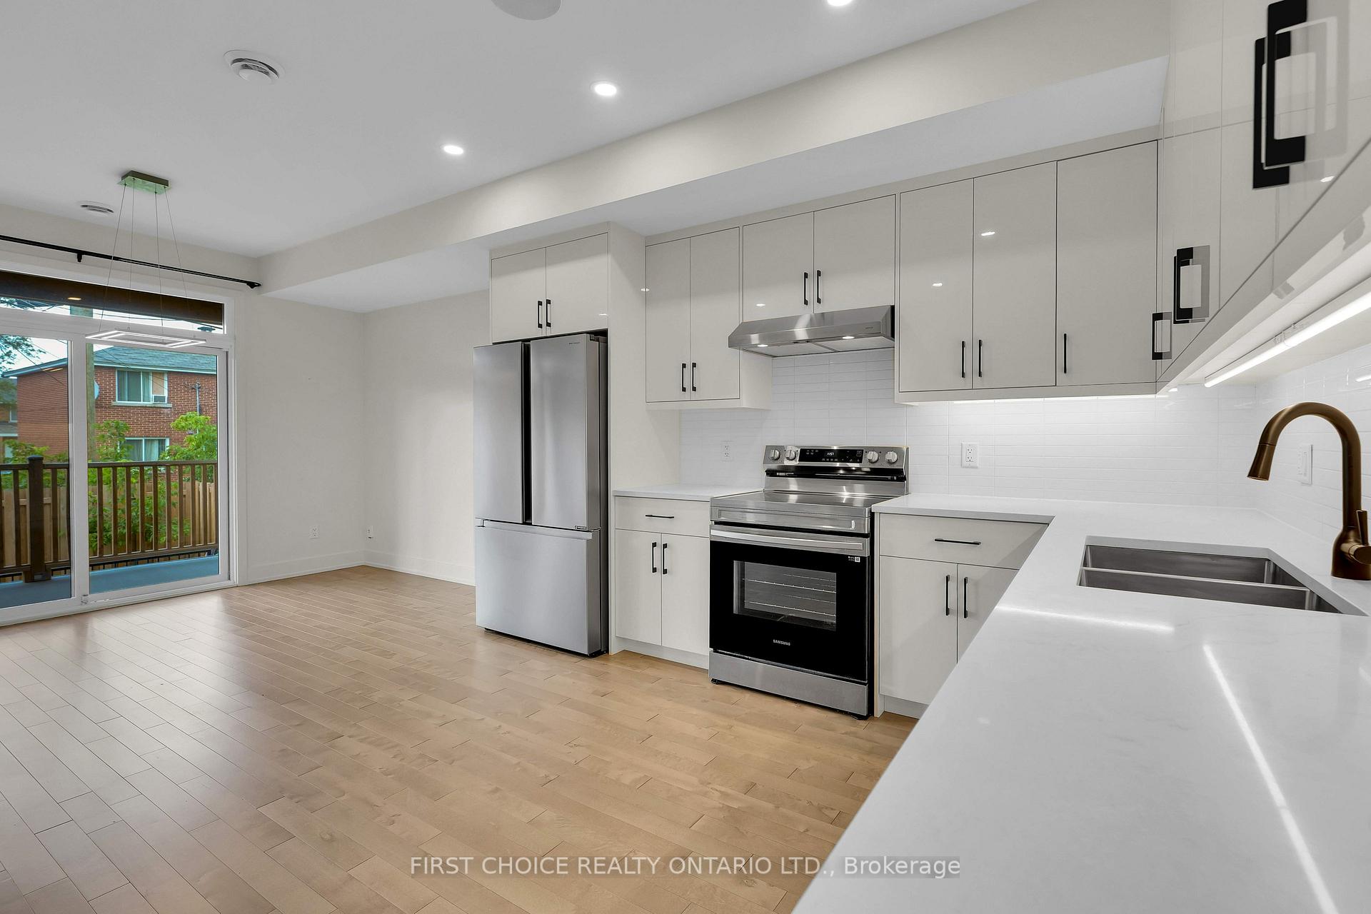
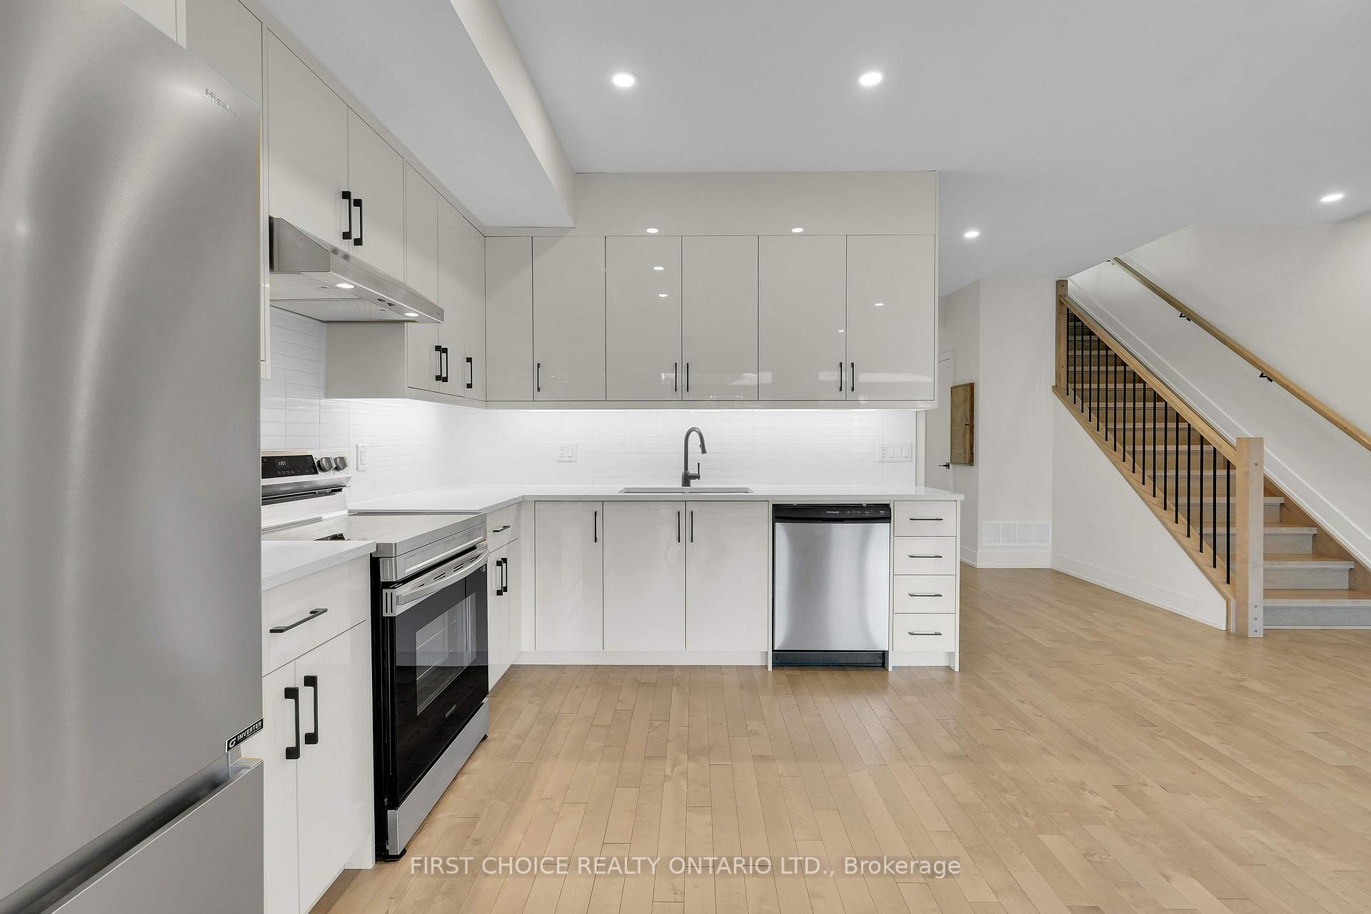
- Premium kitchens with quartz countertops and stainless steel appliances
- Large bedrooms and ensuites in upper units
- Excellent rental income potential for investors
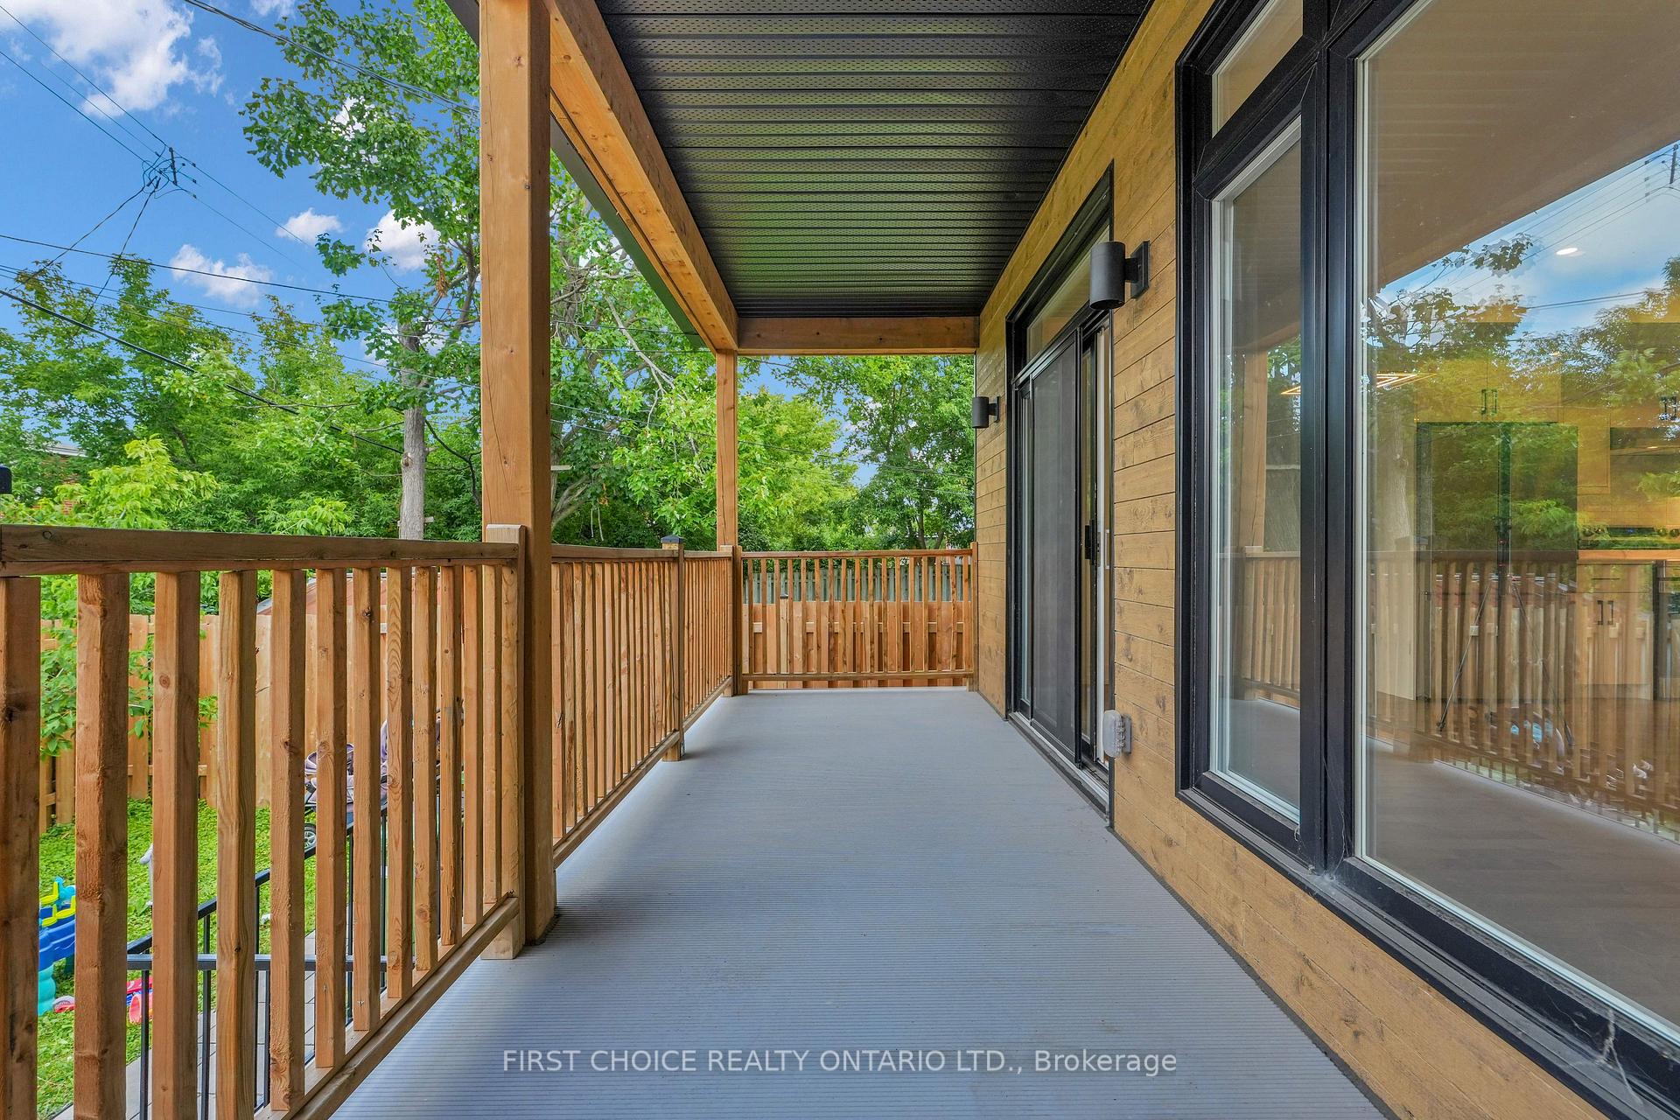
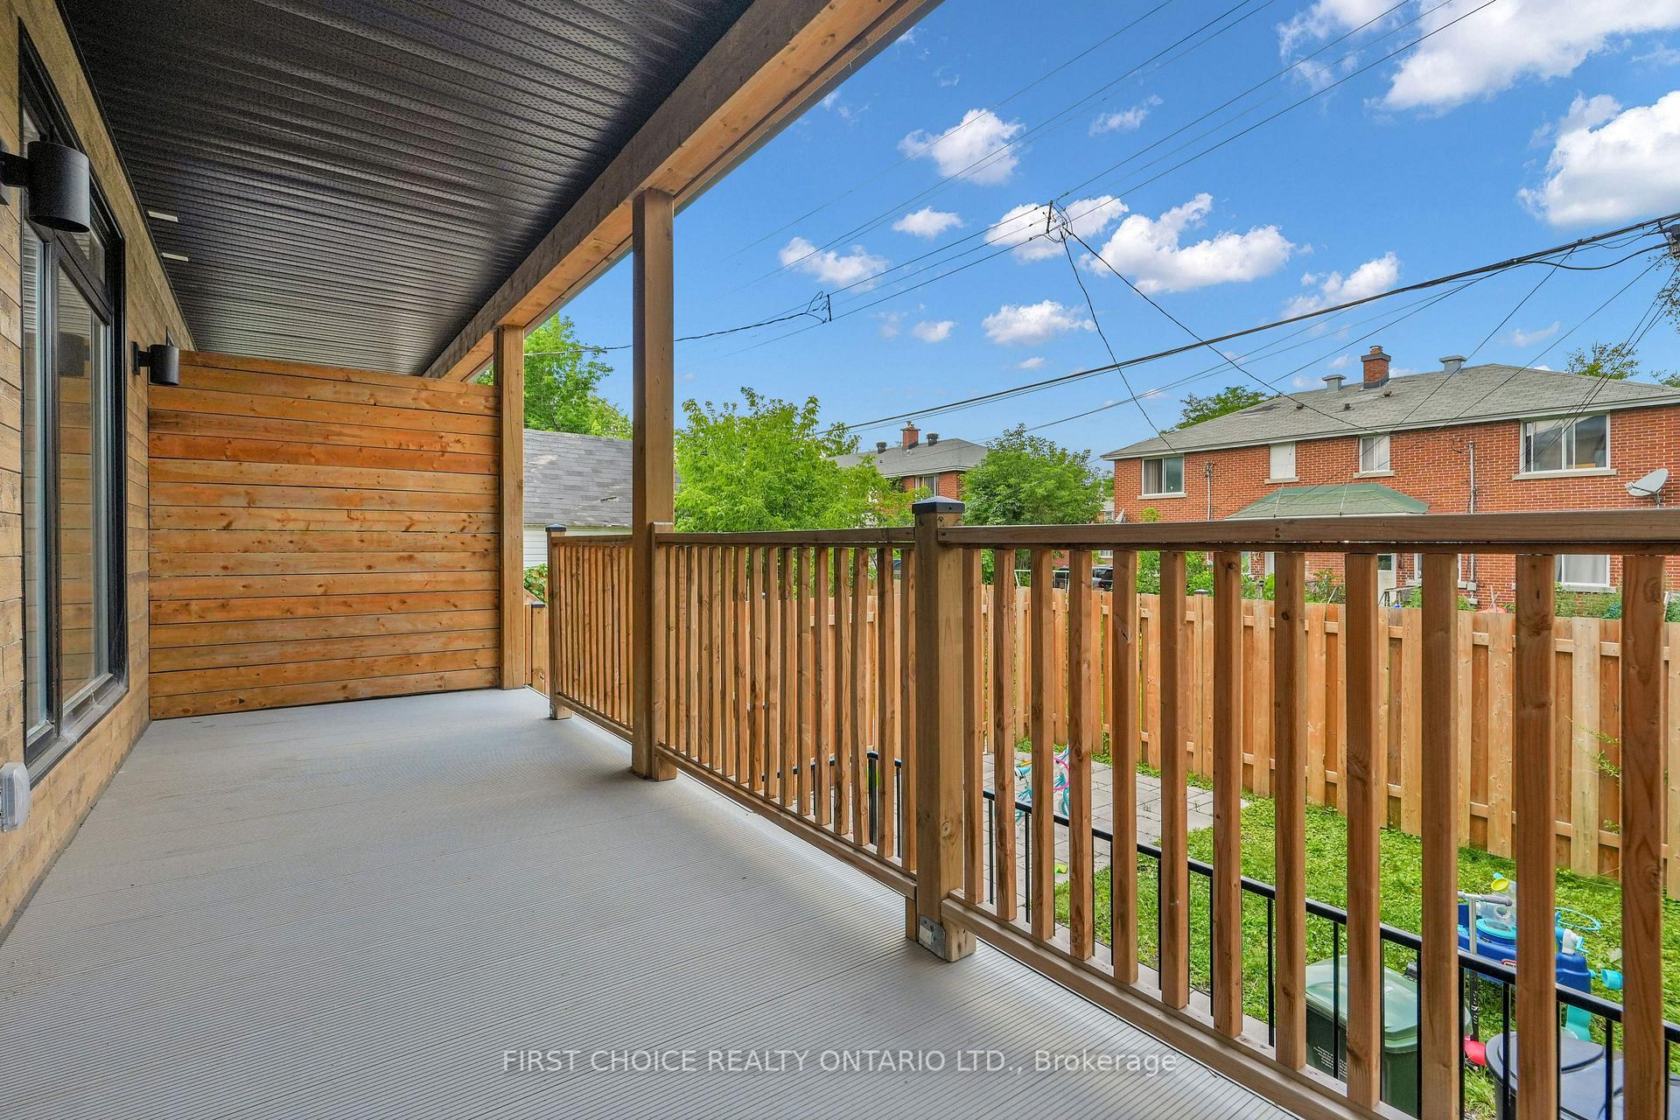
- South facing decks for outdoor enjoyment
- Flexible living options for multigenerational families
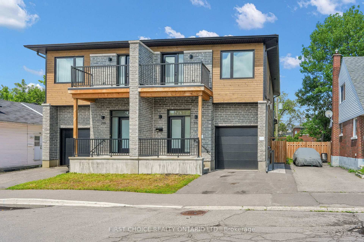
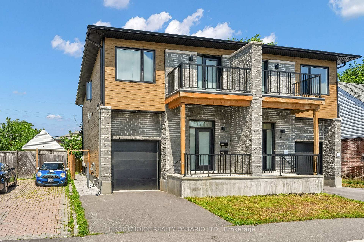
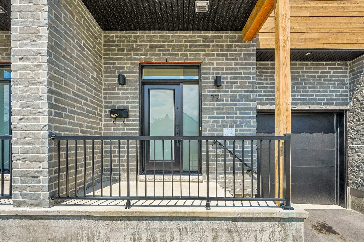
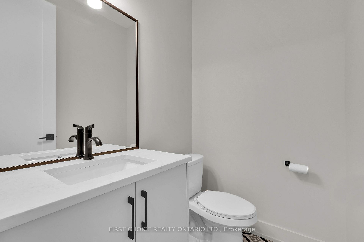
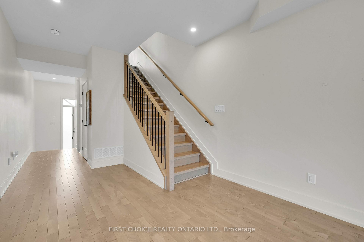
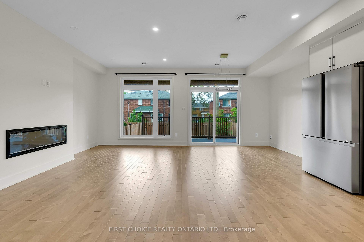
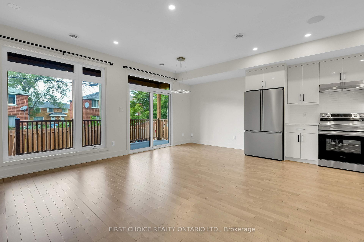
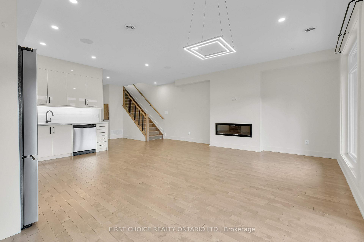
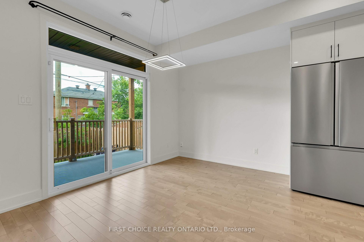
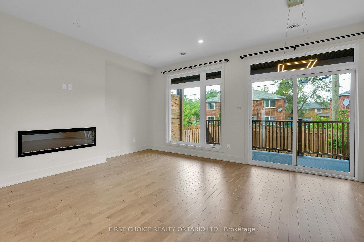
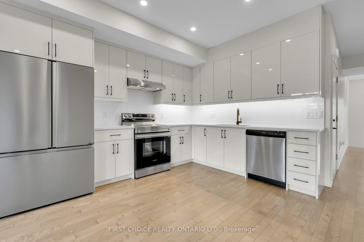
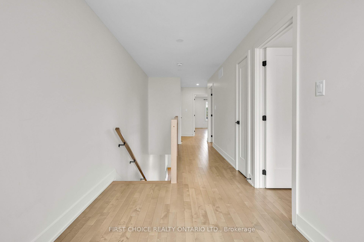
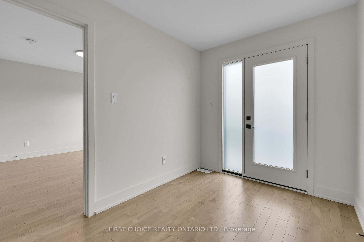
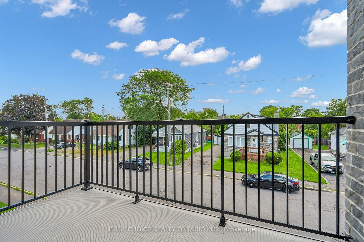
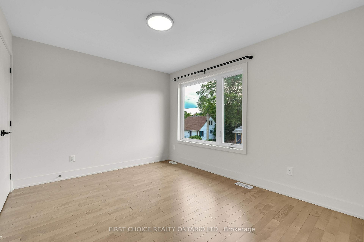
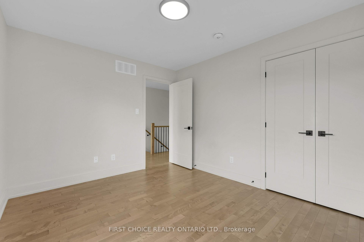
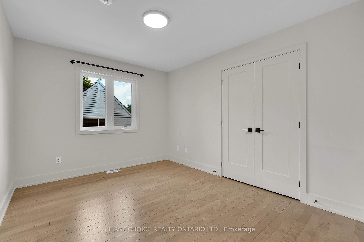
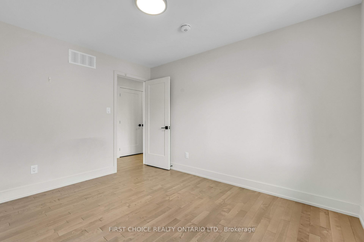
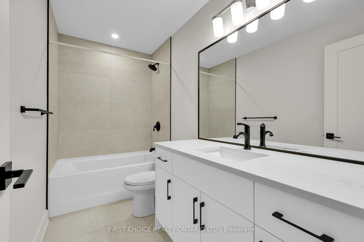
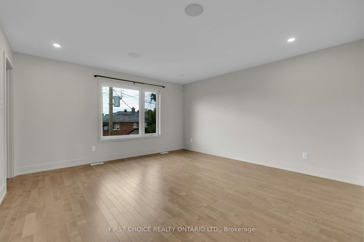
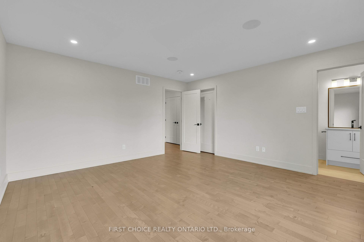
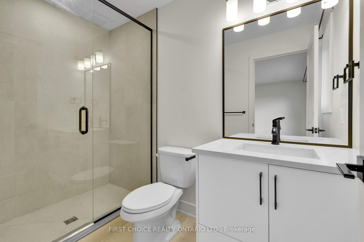
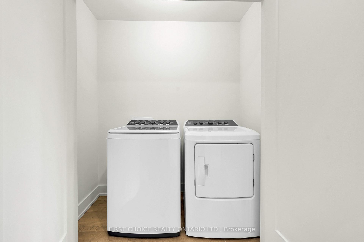
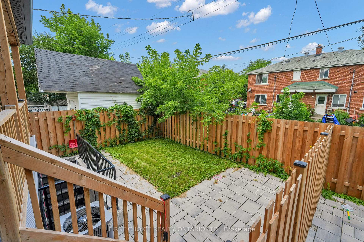
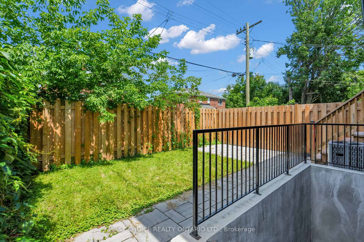
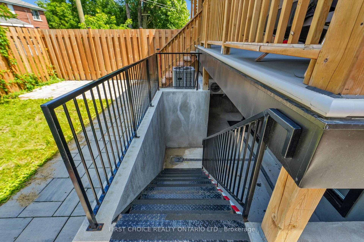
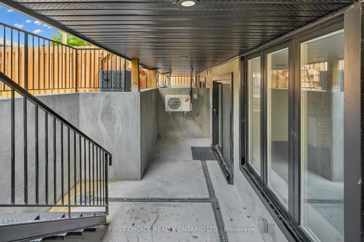
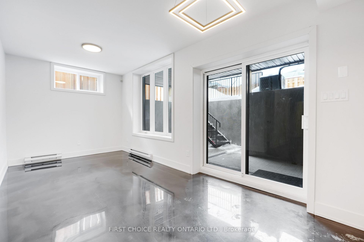
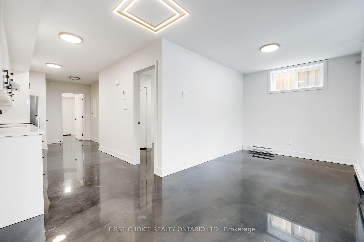
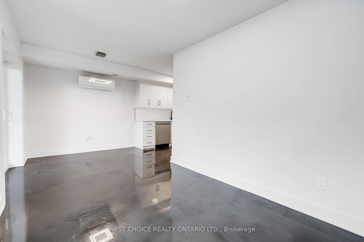
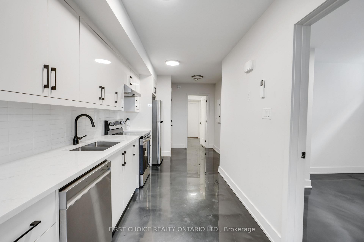
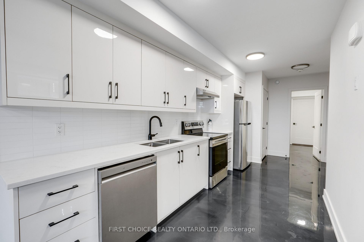
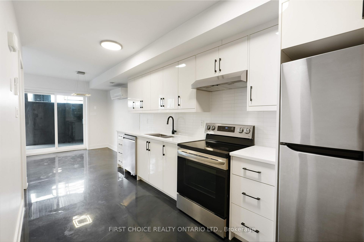
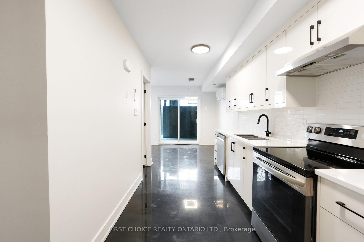
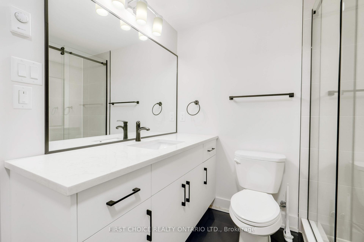
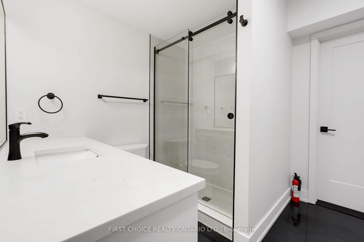
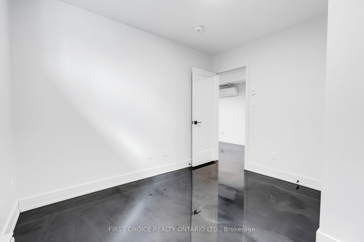
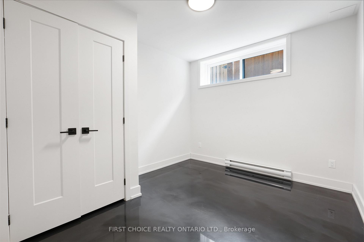
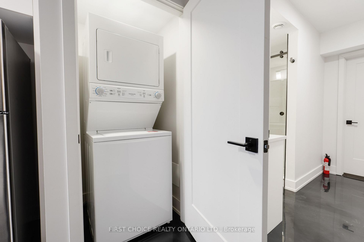
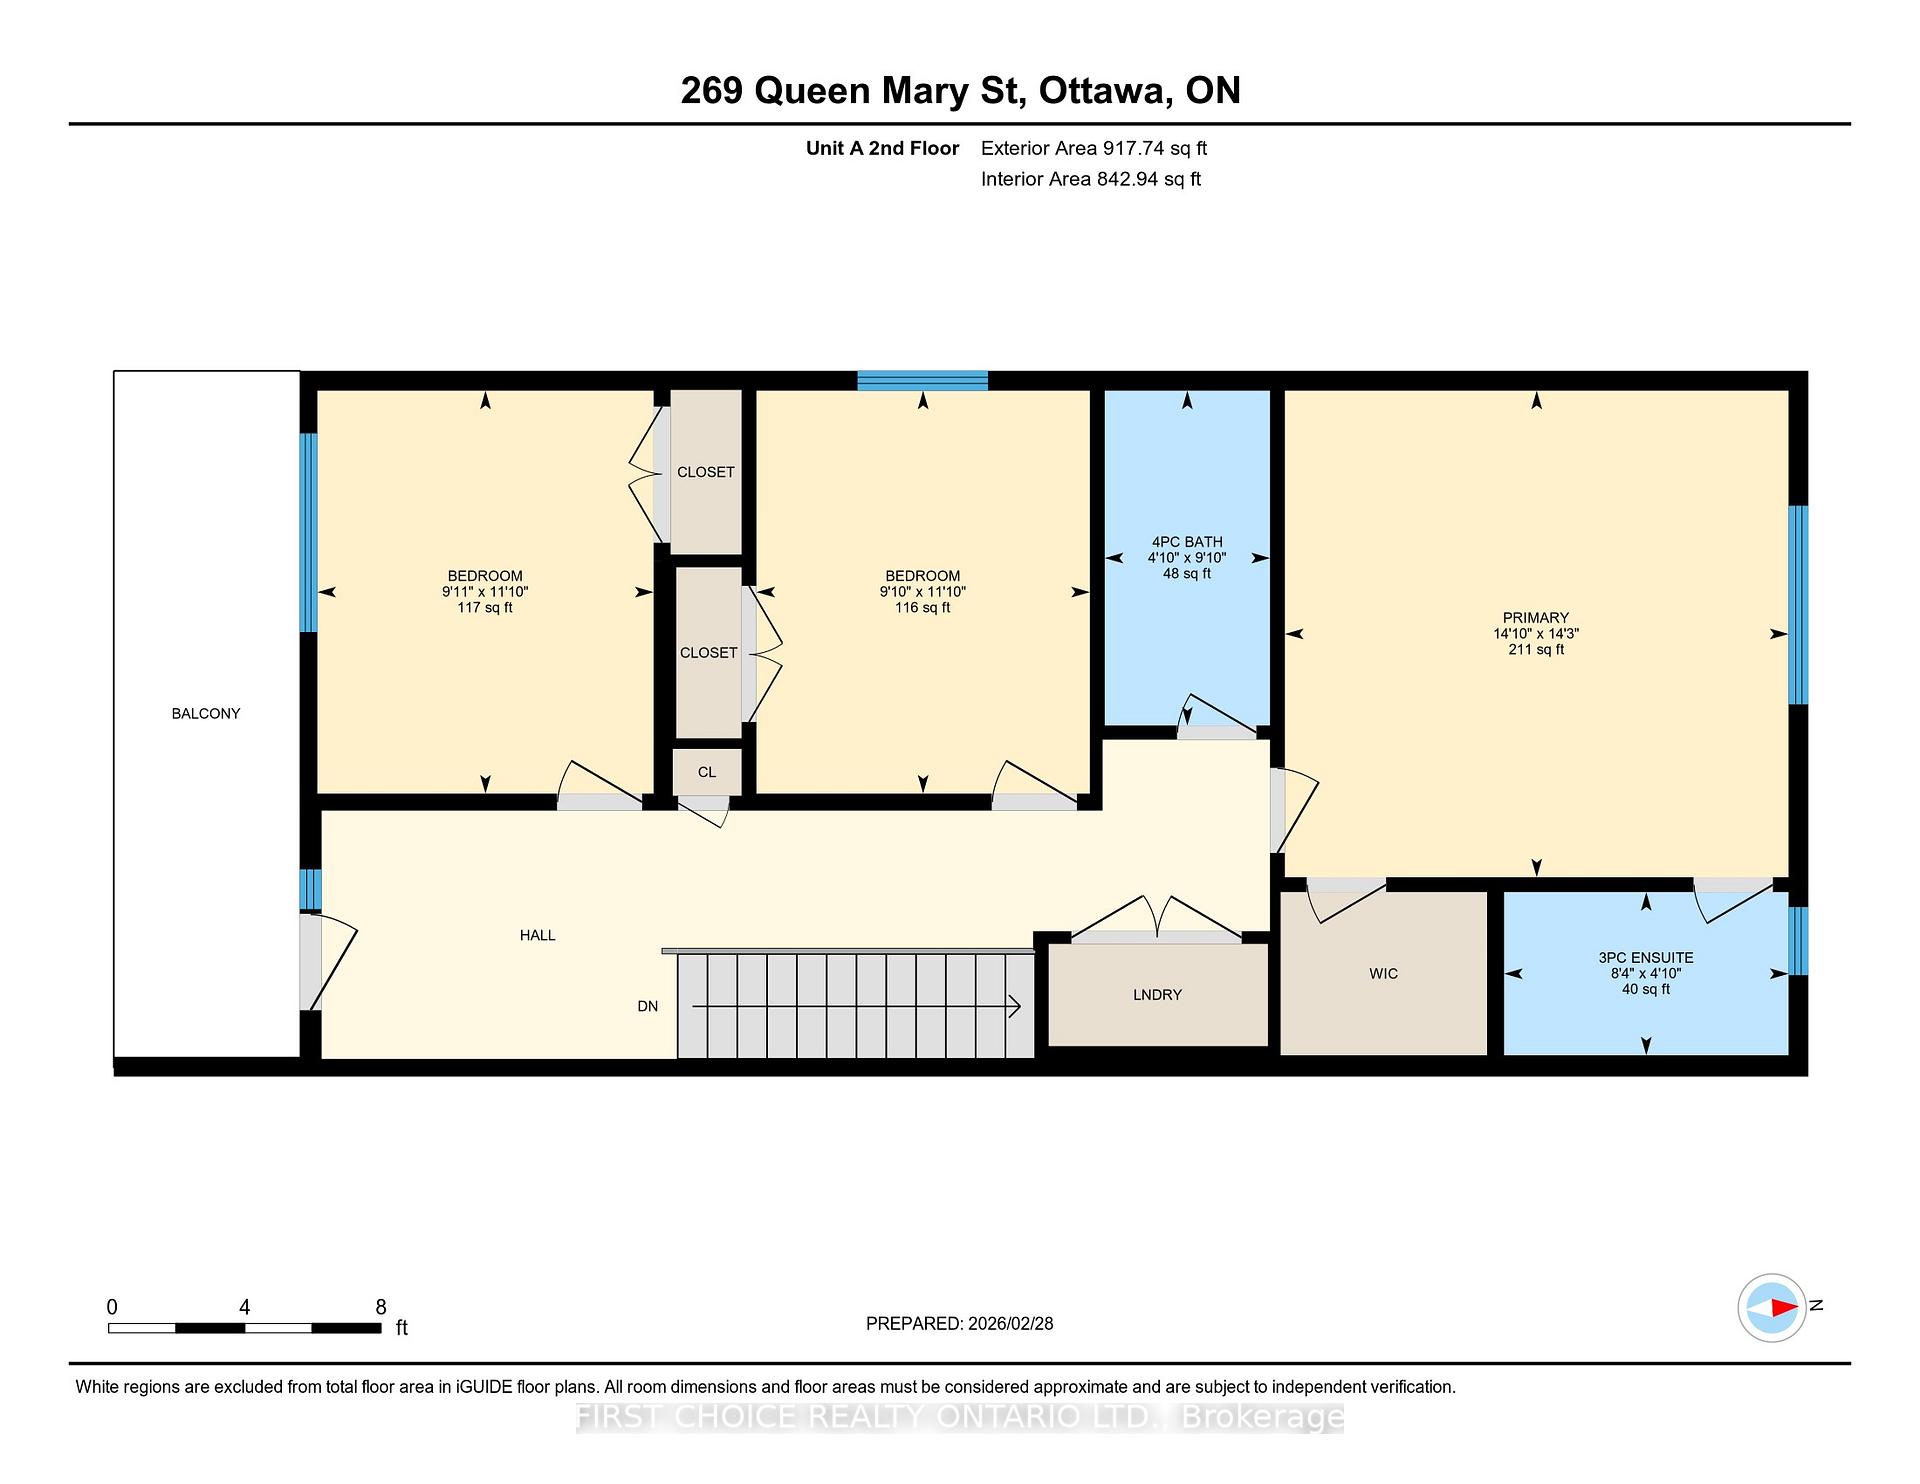
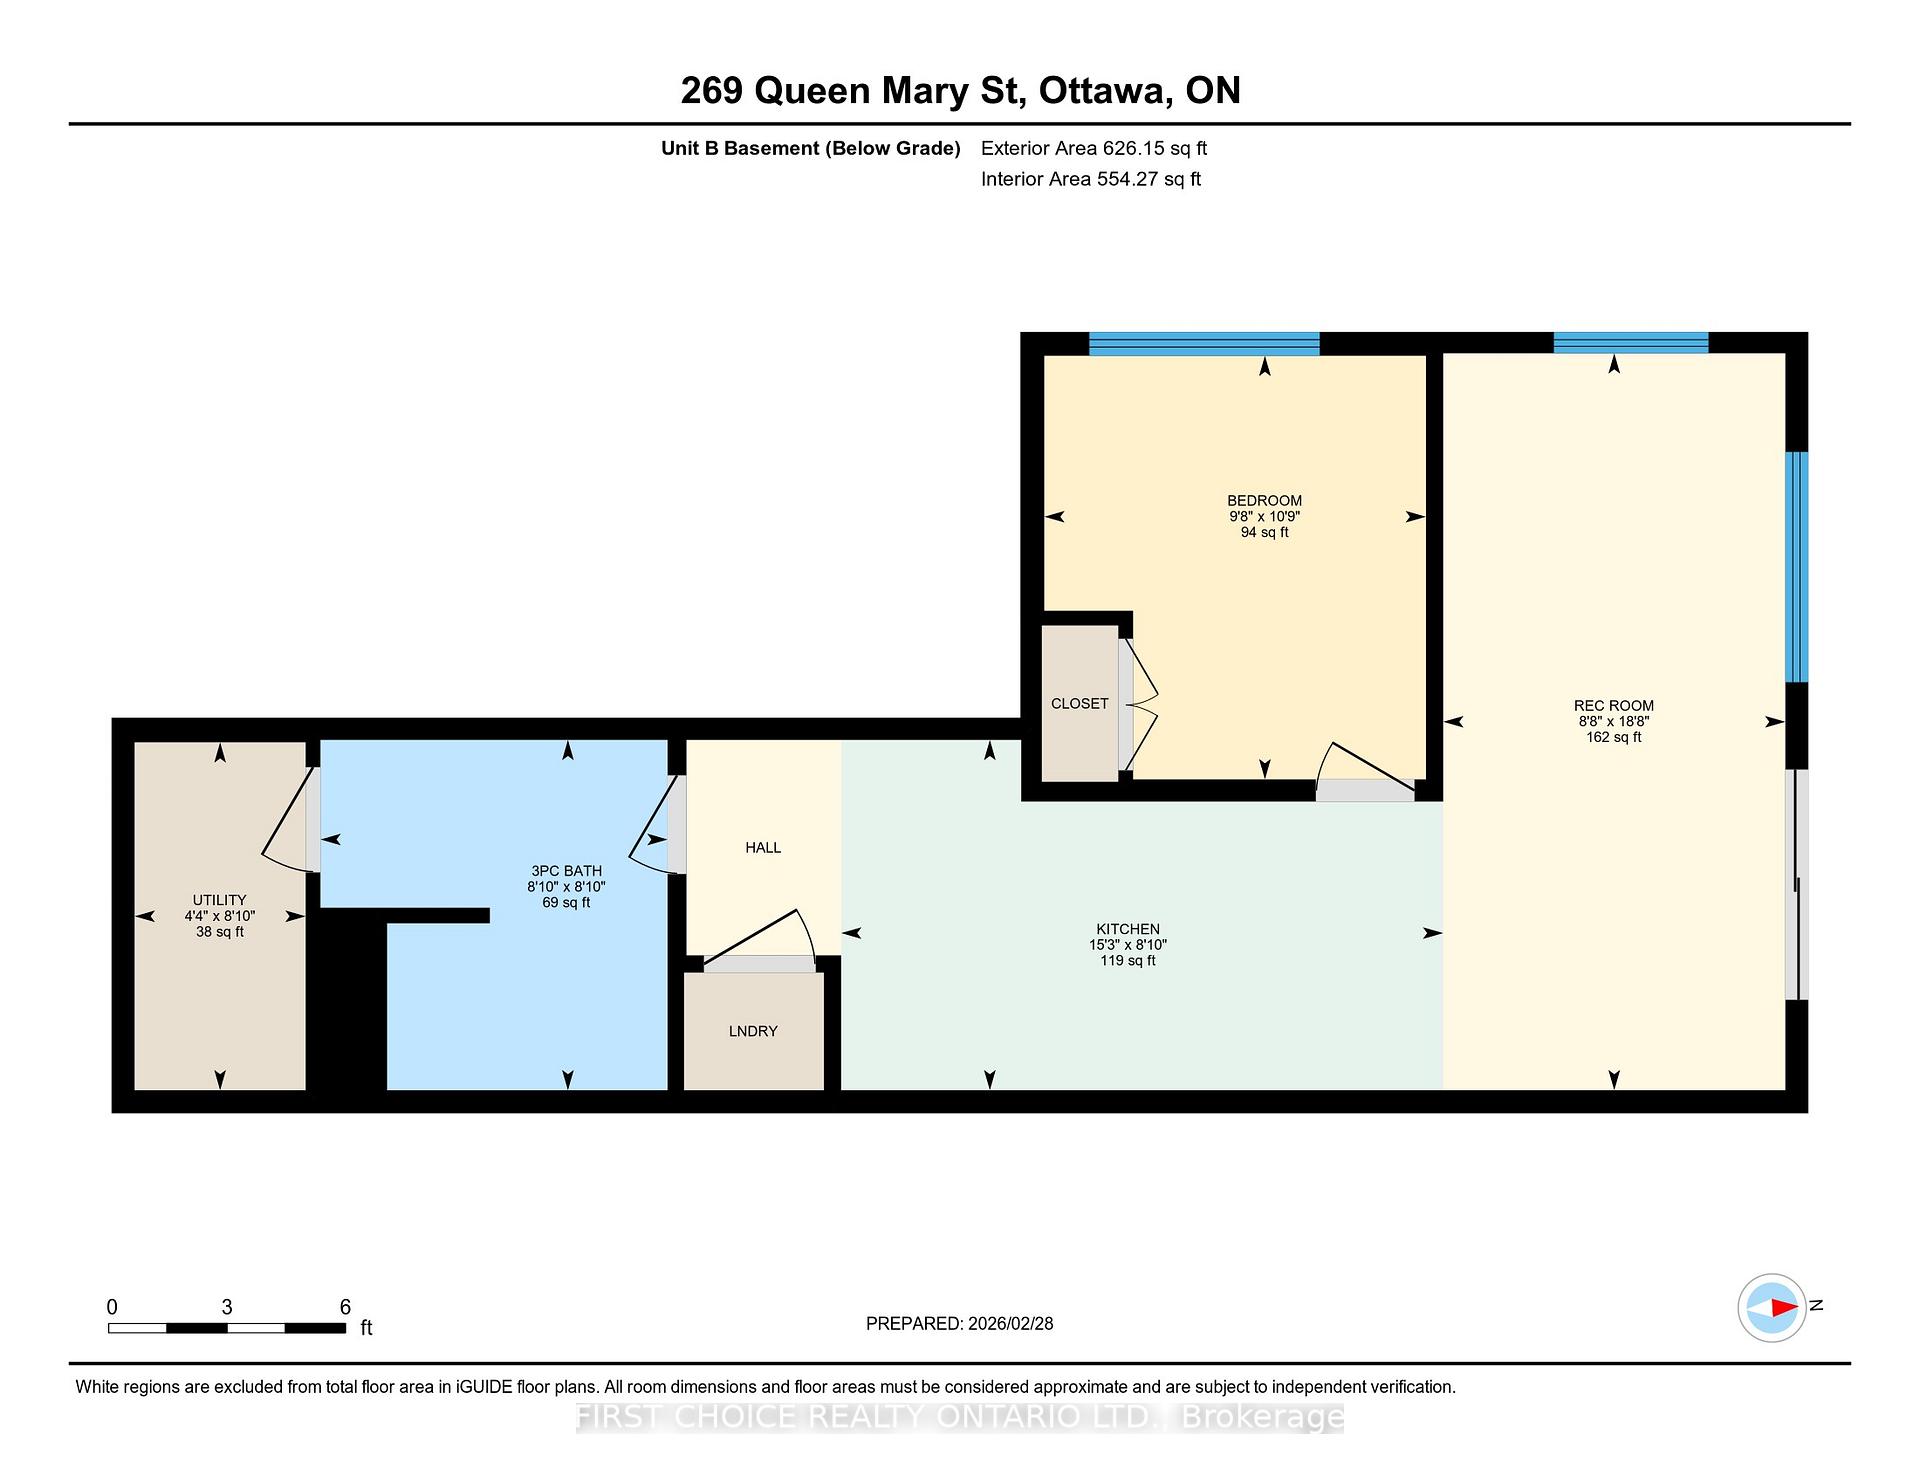
Welcome to 271/269 Queen Mary; a 4 unit building composed of 2 semi-detached duplex's in a prime Ottawa location. This modern 2-storey build offers exceptional flexibility for investors and owner-occupants alike, featuring a self-contained basement apartment on each half with their own private separate entrances. The upper units showcase contemporary finishes, large open-concept main floor layouts, and bright, well-proportioned living spaces designed for today's lifestyle. The open concept kitchens are complete with beautiful quartz countertops and modern stainless steel appliances making the space highly usable and very appealing to tenants. The main floor spaces are complemented by premium powder rooms and large closets. Upstairs offers 3 large bedrooms, a 5 piece bathroom and a large 4 piece ensuite in each unit. Laundry is made easy as there are side by side washer/dryer combos on the second level. Enjoy morning coffees and endless sunsets on the south facing 2nd level decks! The lower 1 bedroom units are fully independent, providing excellent rental income potential or multigenerational living flexibility. Follow the beautiful interlock to the backyard where you are met by private staircases and sizeable landings before entering. The open concept kitchens, living and dinning areas make the spaces feel large and allows light to flood into the living spaces. The basement units enjoy the same premium stainless steel kitchen appliances and quartz countertops found in the upper units. Complete with beautiful 3 piece bathrooms and their own laundry machines, these units provide amazing livability and value to anyone who enjoys the space. 269 Main-Floor unit rented for $3000/month. 271 Main-Floor unit is vacant. Basement of 269 is vacant. Basement of 271 pays $1700/month. Tenant pays heat/hydro/T.V/internet. Owner pays water/gas/insurance/taxes/snow removal. Landlord insurance roughly $6000/year. Water averages about $92.5/month (combined for all units).
Key Facts & Features
Property Costs
- Annual Property Tax Amount
- $10,000
- Land Transfer Tax Fee
- $29,635
- Basement Type
- Apartment, Finished, Finished with Walk-Out, Full, Separate Entrance, Walk-Out, Walk-Up
Interior Features
- Interior Extras
- Accessory Apartment, Carpet Free, Guest Accommodations, In-Law Capability, Water Heater Owned
- Fireplace/Stove
- No
- Elevator
- No
Exterior Features
- Pool
- None
Building
- Building Type
- Multiplex
- Building Style
- 2-Storey
Construction
- Exterior Finish
- Brick, Wood
- Roof
- Shingles
- Foundation Details
- Poured Concrete
- Special Designation
- Unknown
Lot
- Lot Front
- 50.00 ft
- Lot Depth
- 85.00 ft
Inclusions
- Inclusions
- 269/271 Unit A: Stove, Hood Fan, Dishwasher, Refrigerator, Washer, Dryer. 269/271 Unit B: Stove, Hood Fan, Dishwasher, Refrigerator, Stacked Washer & Dryer.
Exclusions
- Exclusions
- Tenant Belongings
Parking & Garages
- Garage Type
- Built-In
- Garage Spaces
- 2
- Parking Spaces
- 2
- Total Garage And Parking Spaces
- 4
Heating & Cooling
- Heat Source
- Gas
- Heat Type
- Forced Air
- Air Conditioning
- Central Air
- Water
- Municipal
- Sewers
- Sewer
- Bedrooms
- 6 + 2
- Washrooms
- 8
- Kitchens
- 4
Room sizes
- Bedroom 3—Second level
- Bathroom—Second level, 3 Pc Ensuite
- Bedroom—Basement level
- Bathroom—Second level, 3 Pc Ensuite
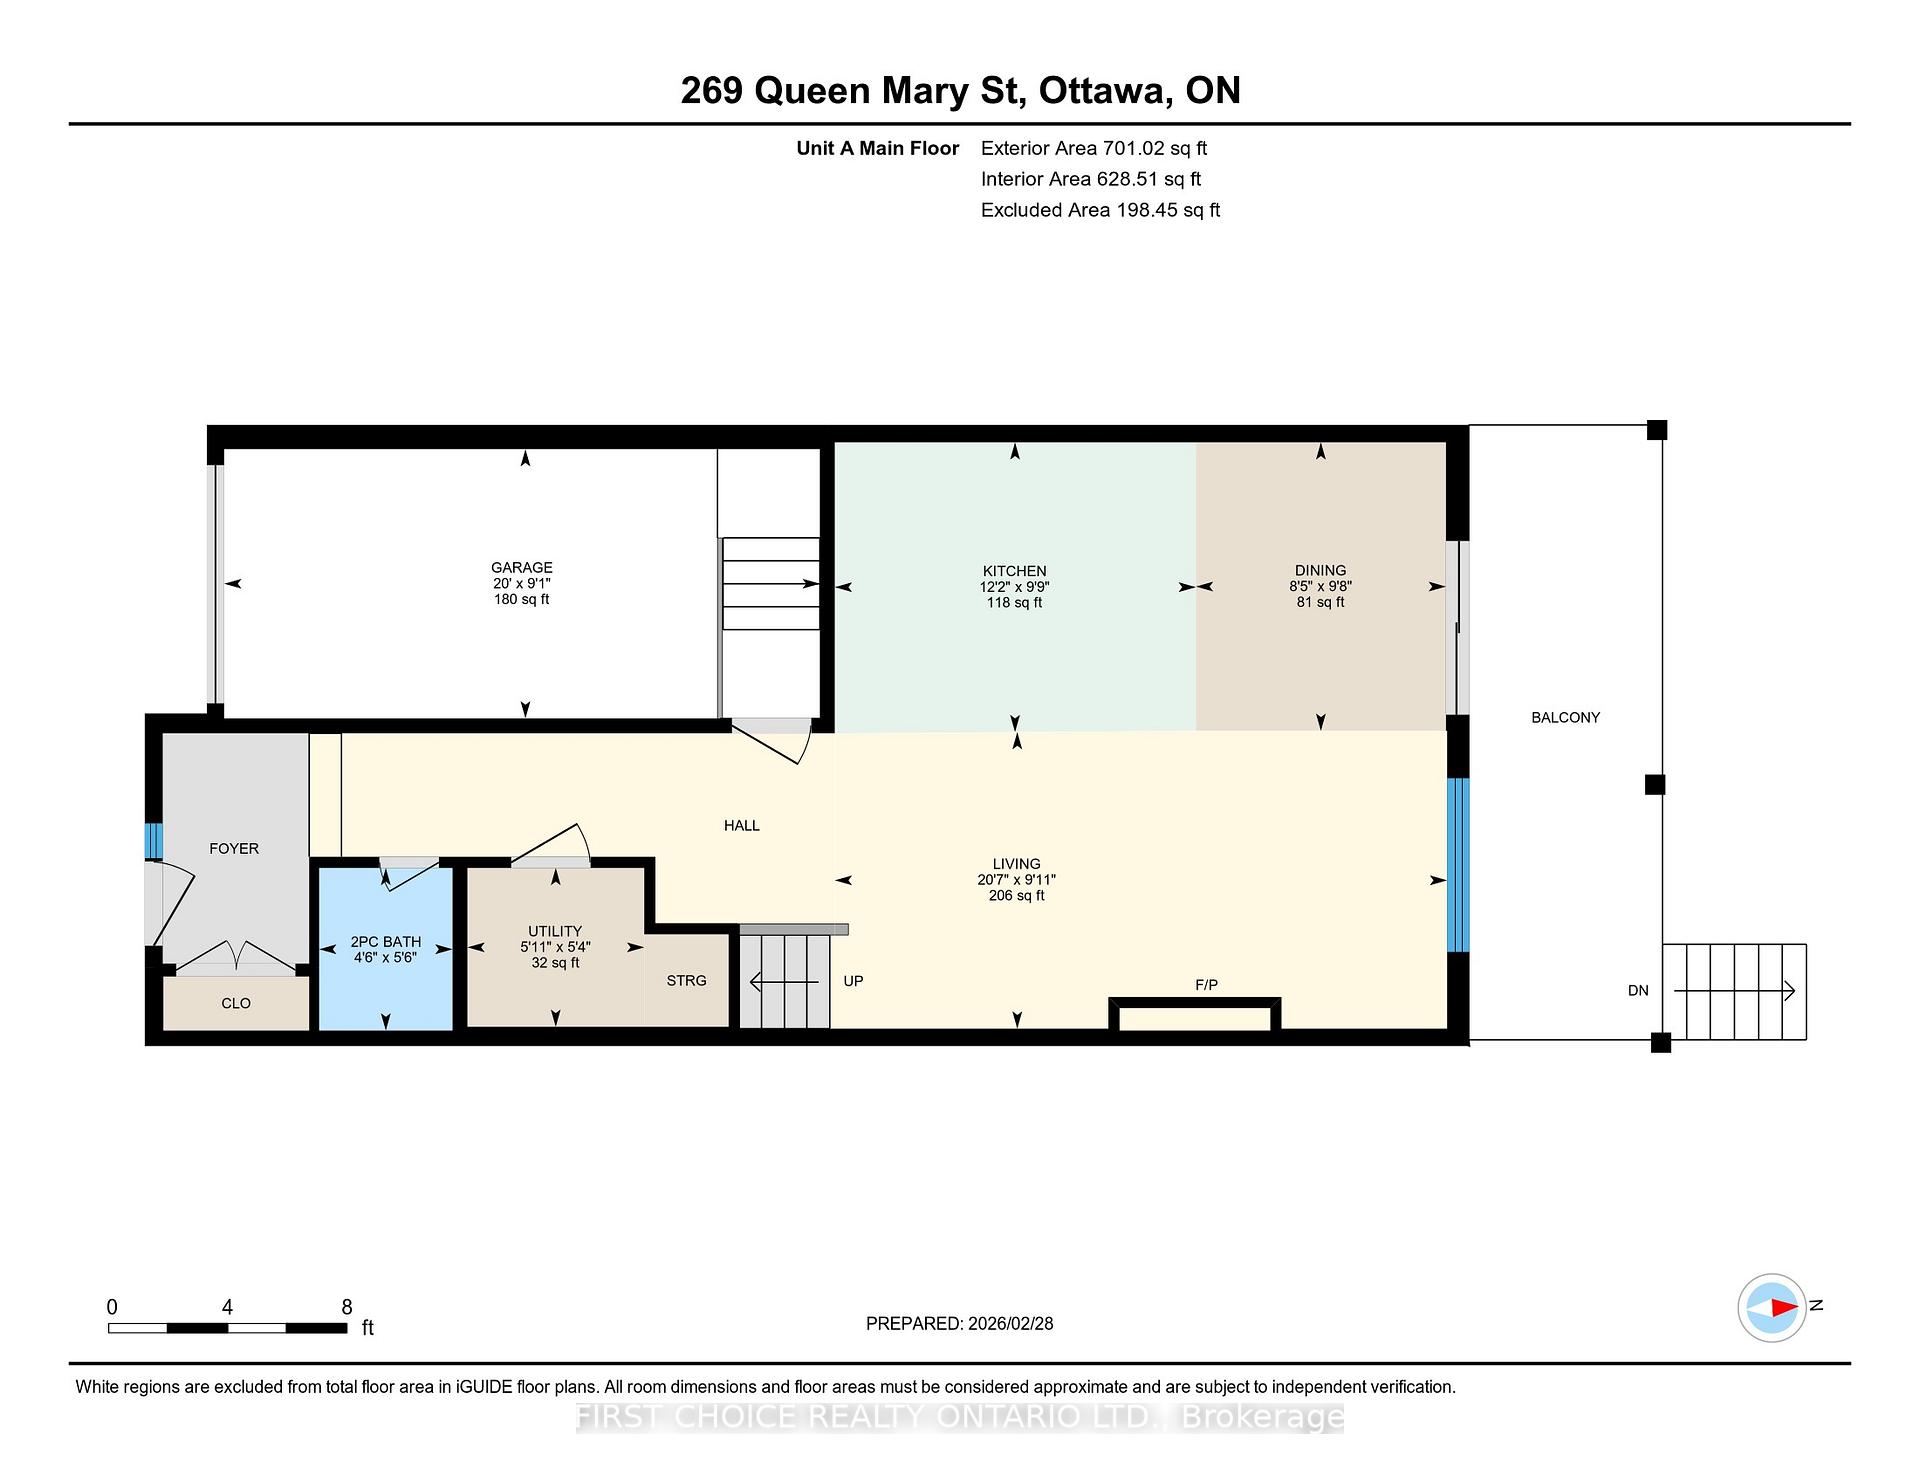
- Kitchen—Main level
- Kitchen—Basement level
- Bedroom—Second level
- Bathroom—Second level, 4 Pc Bath
- Utility Room—Basement level
- Bedroom 2—Second level
- Bathroom—Basement level, 3 Pc Bath
- Bathroom—Main level, 2 Pc Bath
- Living Room—Main level
- Dining Room—Main level
- Bedroom 2—Second level
- Bedroom—Basement level
- Utility Room—Main level
- Kitchen—Basement level
- Kitchen—Main level
- Bathroom—Second level, 4 Pc Bath
- Living Room—Basement level
- Bedroom 3—Second level
- Living Room—Main level
- Utility Room—Basement level
- Bathroom—Main level, 2 Pc Bath
- Dining Room—Main level
- Bathroom—Basement level, 3 Pc Bath
- Living Room—Basement level
- Utility Room—Main level
- Bedroom—Second level
Washrooms
- 2-piece, Main
- 3-piece, Second
- 4-piece, Second
- 3-piece, Basement
- Municipality
- Ottawa
- Neighbourhood
- Overbrook/Castle Heights
- Main cross streets
- Edith Ave/Queen Mary St. & Lola St/Queen Mary St.
- Directions
- Vanier Parkway to East on Queen Mary Street
- MLS® number
- X13680950
- Data source
- Toronto Regional Real Estate Board
- Listed on
- 2026-08-14
- Updated on
- 2026-09-16
- Days on market
- 62 days
- Possession type
- Flexible
- Co-op commission
- 2% + HST
- Seller
- Listed by
- FIRST CHOICE REALTY ONTARIO LTD.
Home Market Value
Current home valuation for 269-271 Queen Mary Street, Ottawa, Overbrook/Castle Heights, Ottawa, ON. Listed for $1,658,000
HOMEH Estimate
—
Estimated Sales Range
—
HOMEH Estimate for 269-271 Queen Mary Street, Ottawa, Overbrook/Castle Heights
Calculated with a real agent's CMA method — 45+ years of experience, codified. Not an AI guess.
Mortgage Payment Calculator
Compare up to 4 down payment scenarios
20% required for homes $1.5M or more
$331,600
| Scenario 1 | Scenario 2 | Scenario 3 | Scenario 4 | |
|---|---|---|---|---|
−Down payment | % $ | % $ | % $ | % $ |
+CMHC insurance | $0 | $0 | $0 | $0 |
=Total mortgage | $1,326,400 | $1,243,500 | $1,160,600 | $1,077,700 |
Amortization | ||||
Mortgage rate | % | % | % | % |
| Payment frequency | ||||
=Mortgage payment | $6,476monthly | $6,071monthly | $5,667monthly | $5,262monthly |
Land Transfer Tax
$29,635
$29,635
Around this home
No schools found nearby
Data provided by OpenStreetMap & Fraser Institute School Rankings
Ask HOMEH
New!Hi there!
👋Text or call (416) 301-9001
Recommended for you
Based on homes you've looked at.
No recommended properties found.
Nearby similar homes
No nearby properties found.
More real estate resources
Other homes nearby
Explore this area
Nearby neighbourhoods
- 3503 - Castle Heights homes for sale
- 3402 - Vanier homes for sale
- 4408 - Ottawa East homes for sale
- 3504 - Castle Heights/Rideau High homes for sale
- 2201 - Cyrville homes for sale
- 4104 - Ottawa Centre/Golden Triangle homes for sale
- 2203 - Cyrville Rd./Industrial Park homes for sale
- 4406 - Ottawa East homes for sale
No nearby listings available.