
27 Briarway Private
Ottawa (Westboro North), ON K1Z 1C3
- 2Bedrooms
- 3Bathrooms
- 1Garage
- 1500–2000Sq Ft
- $6,639Tax
- 18×72 ftLot Size
 Estimated Value:$845,250See Free Estimate Report

Property not available for sale or for rent.
HOMEH One: full-service selling for a 1% listing fee. The buyer's agent commission is separate.
Free Home EvaluationHow Much Is My Home Worth?Homes for Sale NearbySale & Price History for 27 Briarway Private, Ottawa, Westboro North
| Start Date | End Date | Price | Event | MLS# |
|---|---|---|---|---|
| 2026-05-21 | 2026-06-22 | Login to See Prices | Sold | x13156658 |
Real estate boards require you to or to see the full details of this property.
*Sold prices and complete sale & price history are regulated data. Under the Trust in Real Estate Services Act, 2002 (TRESA) and the rules of the Real Estate Council of Ontario (RECO), and pursuant to the Multiple Listing Service® rules of the Canadian Real Estate Association (CREA) and the Toronto Regional Real Estate Board (TRREB), this information may be shown only to registered users who have agreed to the applicable terms of use (a Virtual Office Website, or "VOW," arrangement). HOMEH Inc., Brokerage therefore provides it to signed-in members only. Creating an account is free and takes under a minute.
About 27 Briarway Private, Ottawa, Westboro North
Summarized Description
- Private outdoor space with enclosed backyard
- Open-concept living area with hardwood floors
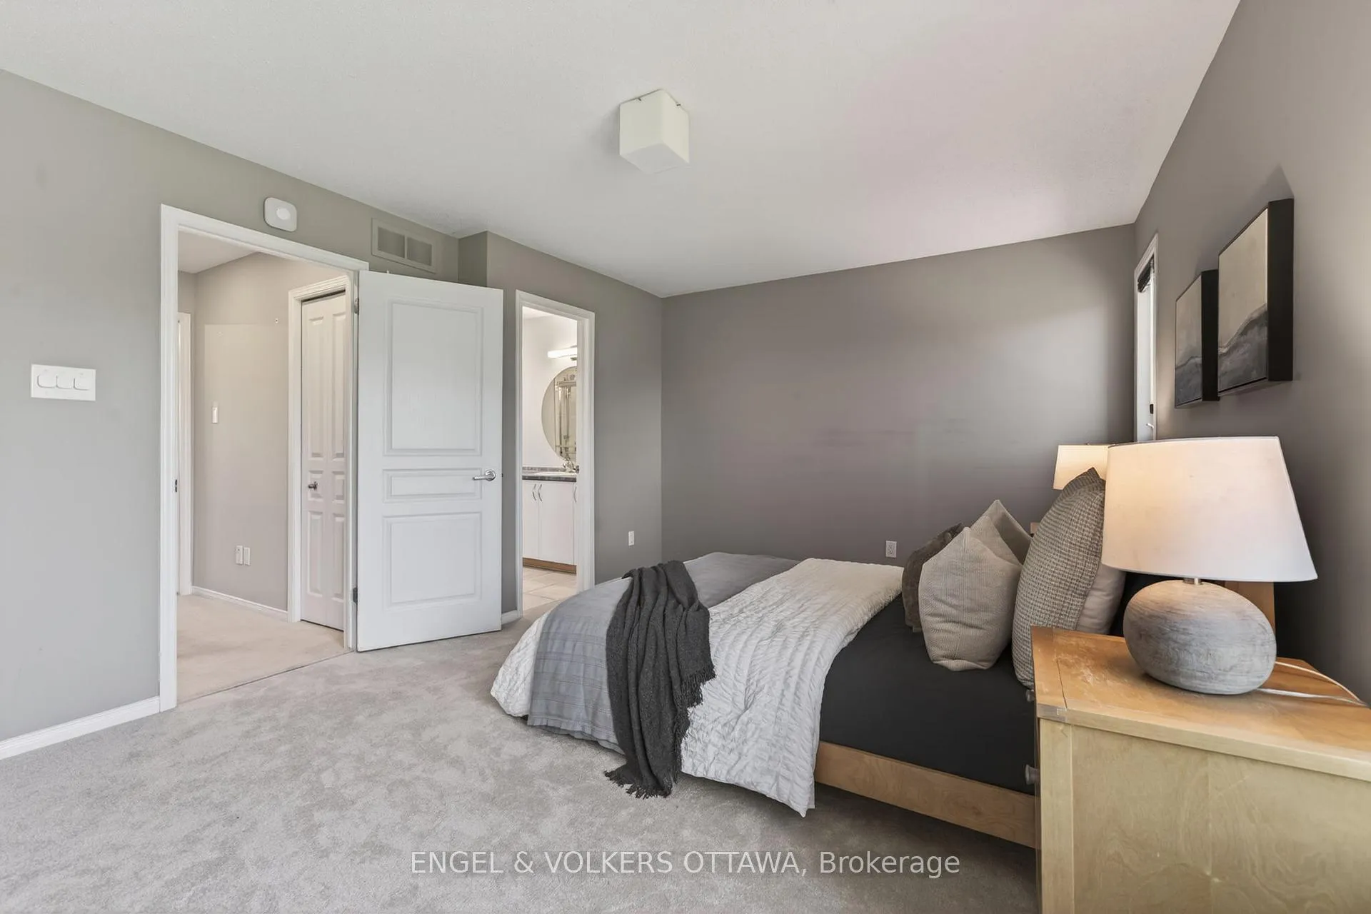
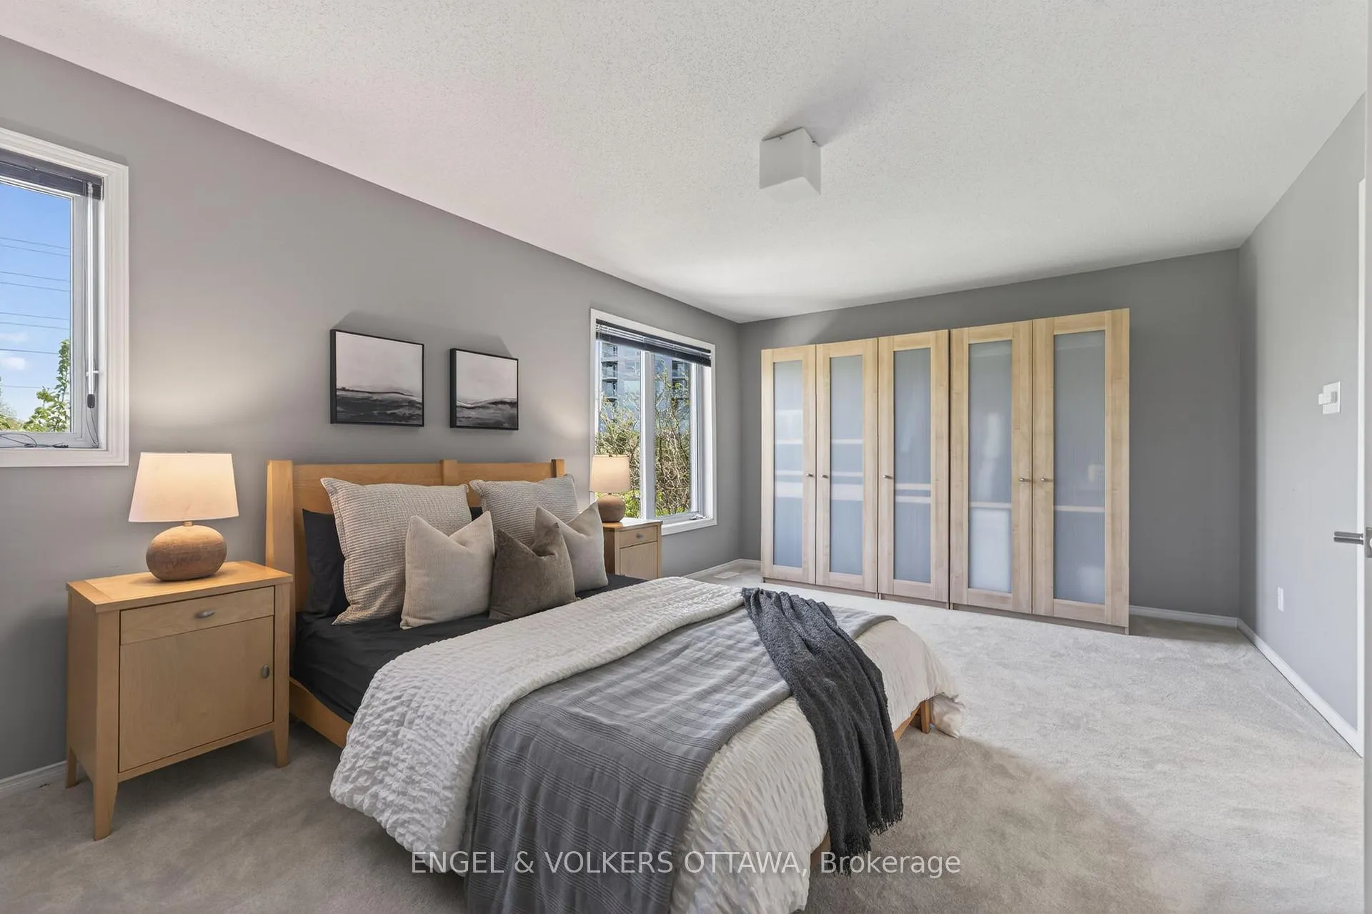
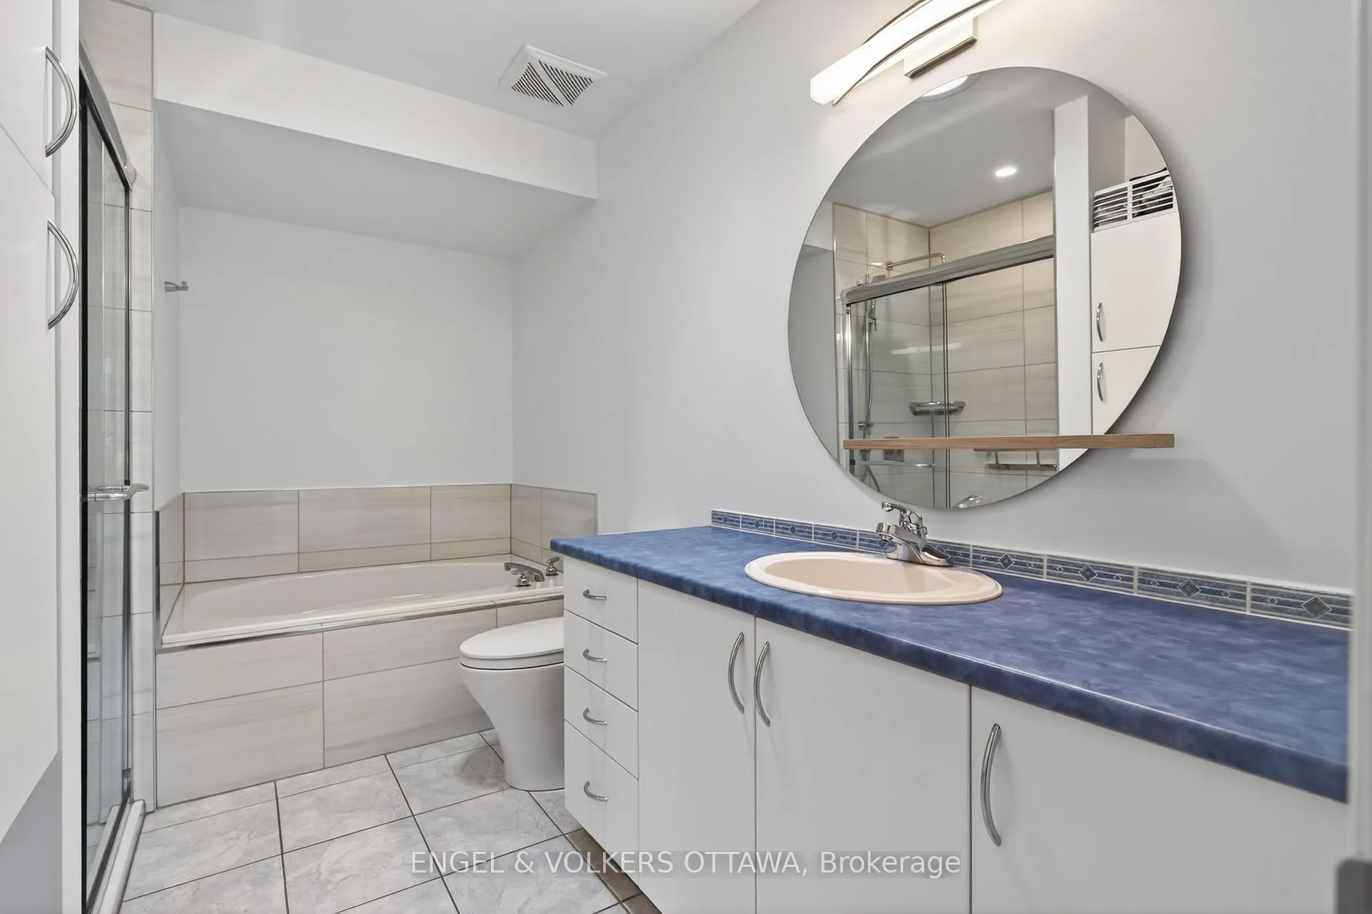
- Two large bedrooms with full ensuites
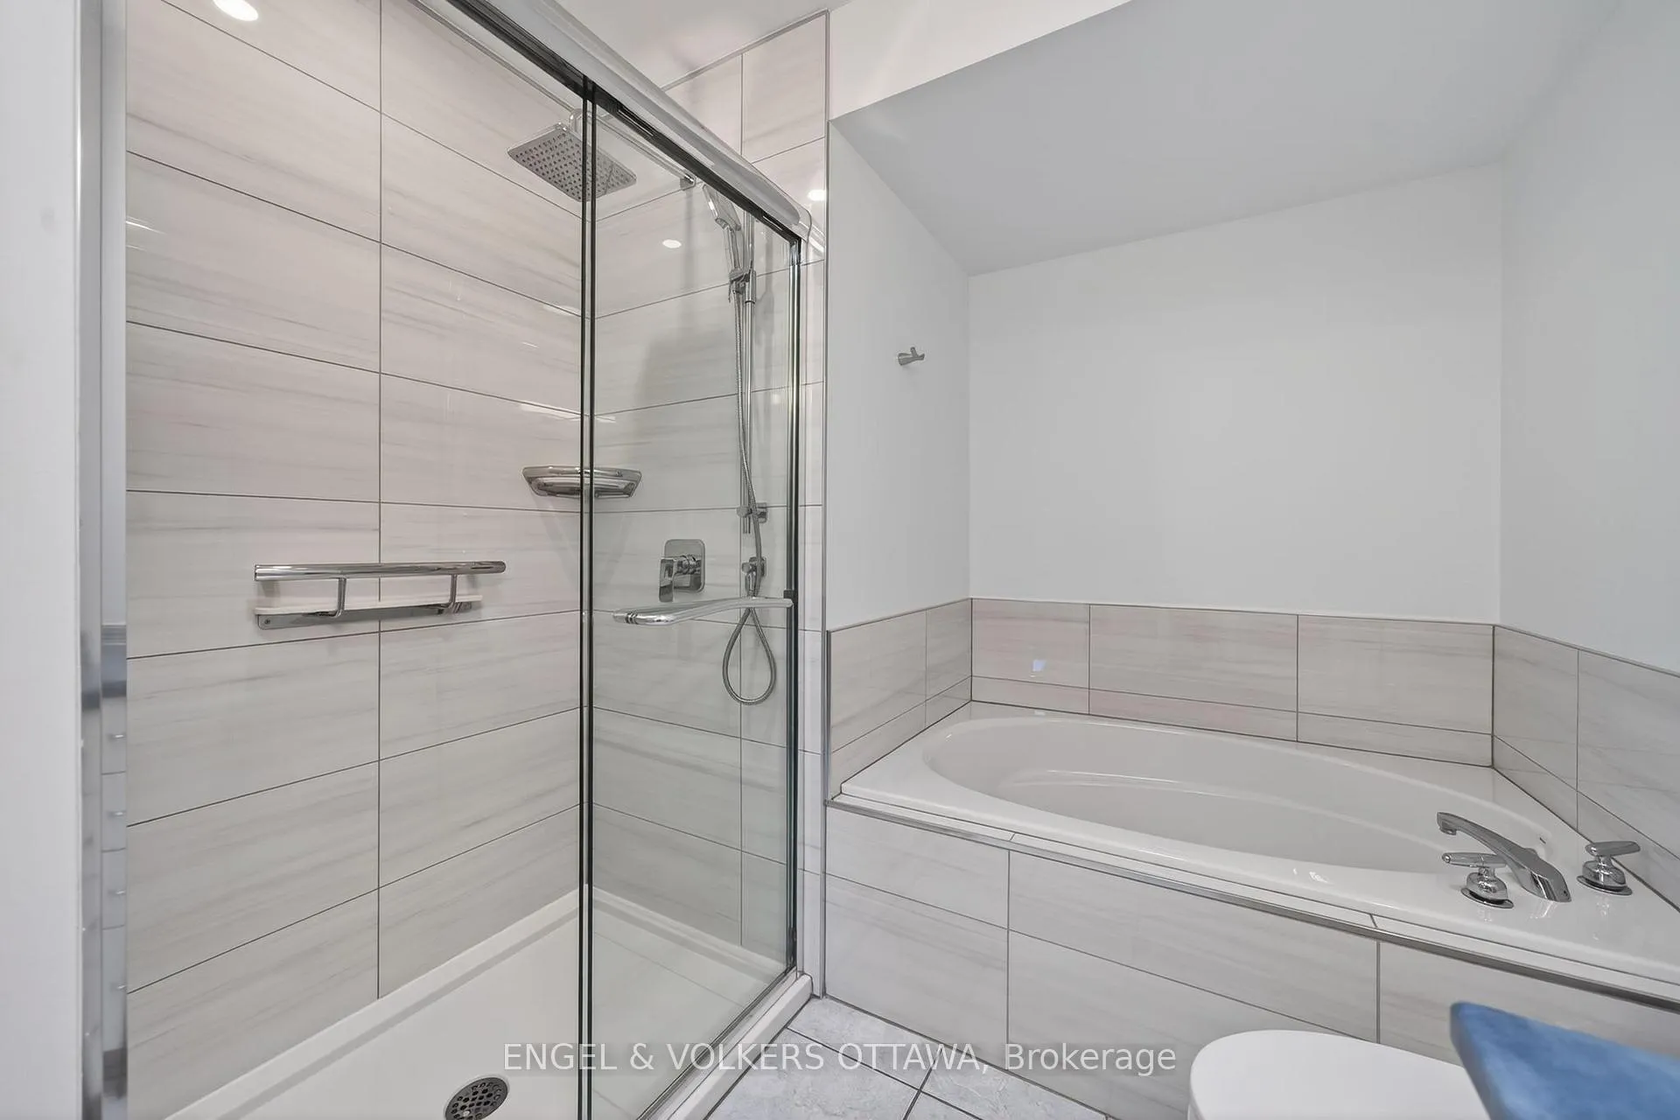
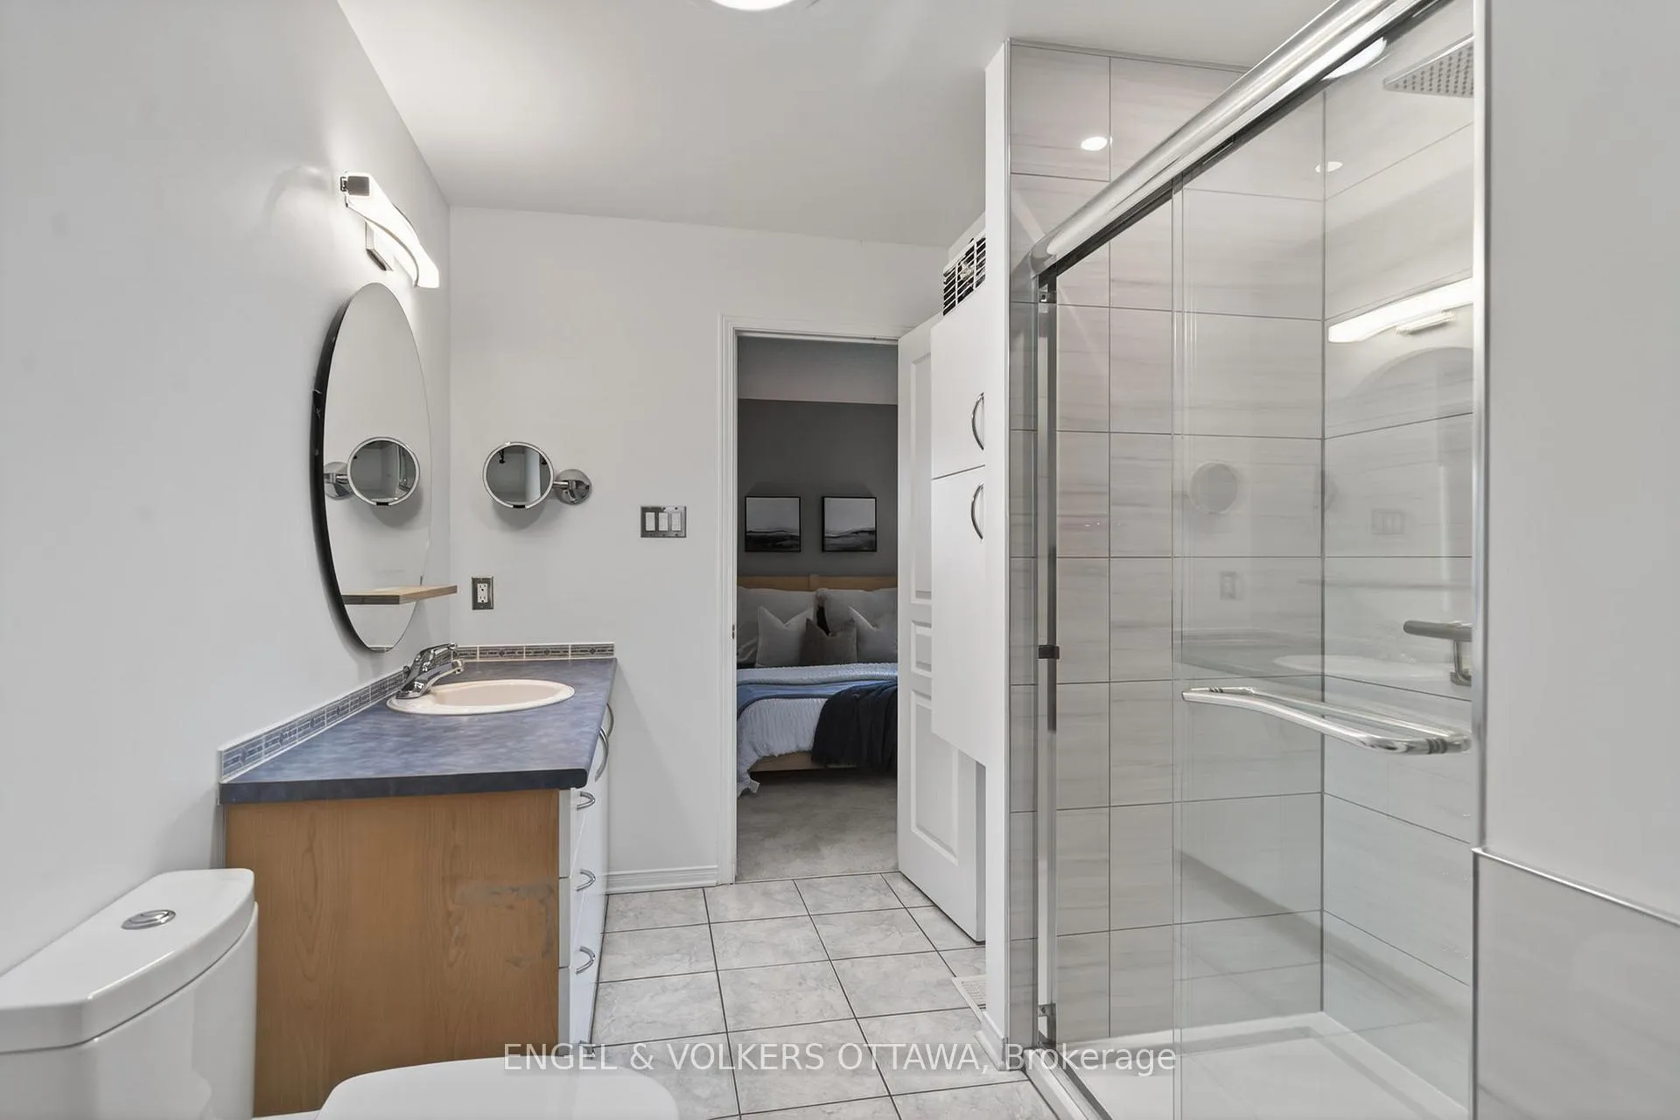
- Updated walk-in shower in primary ensuite
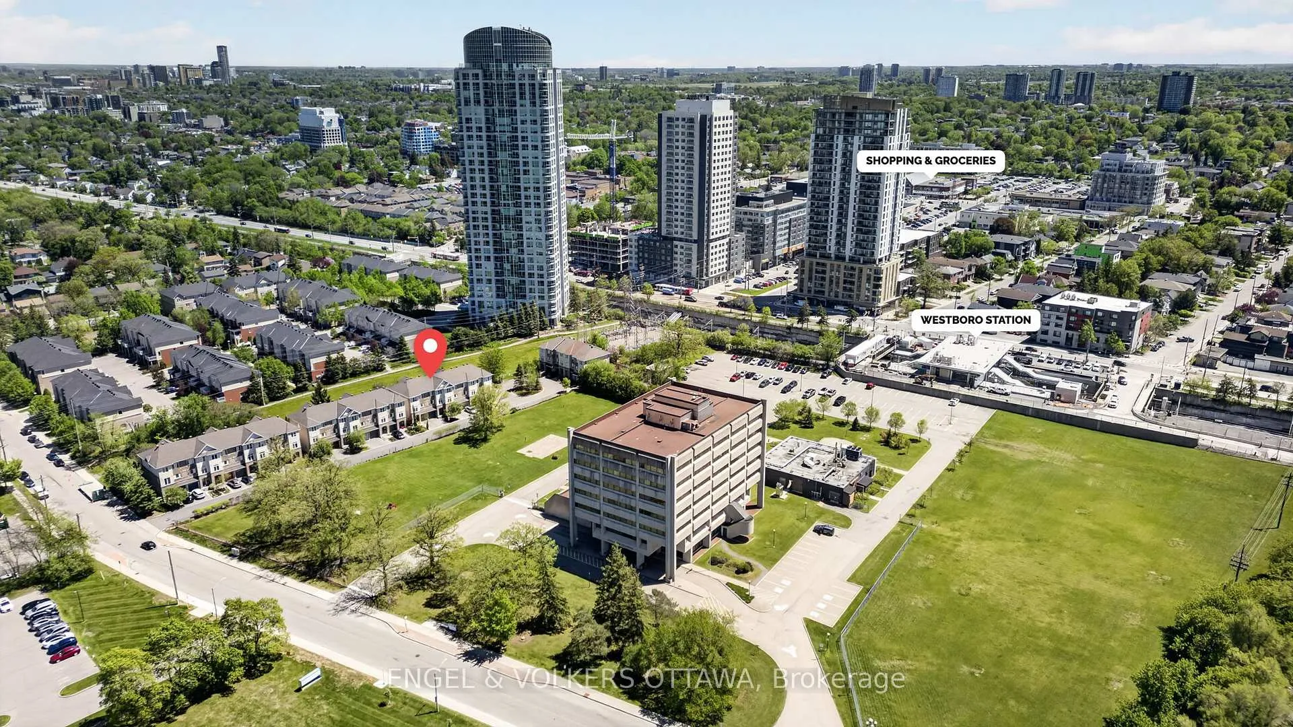
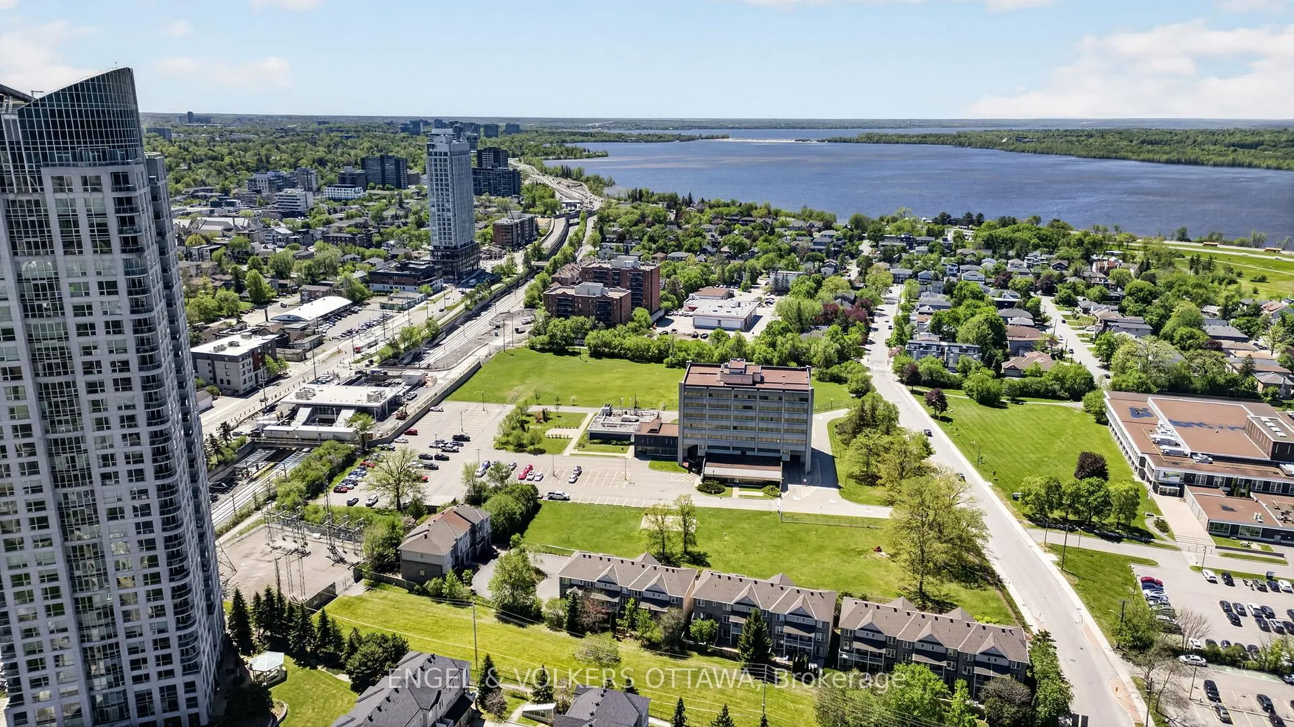
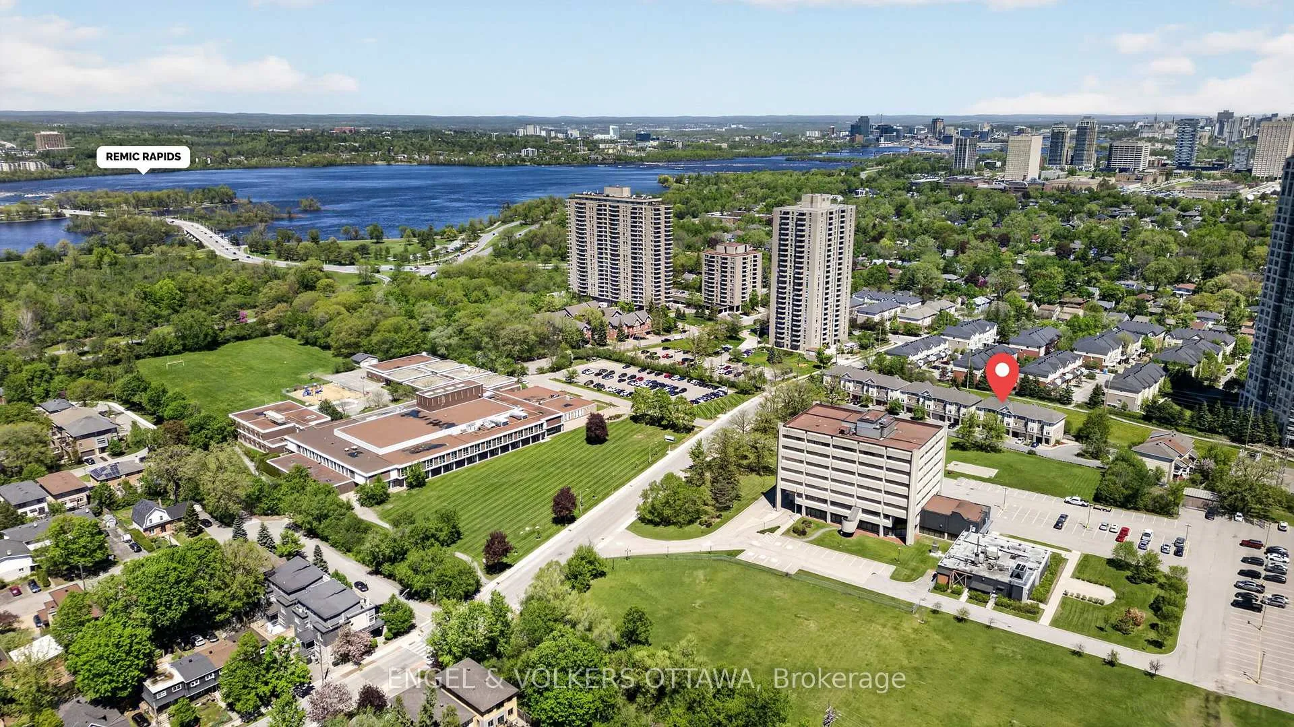
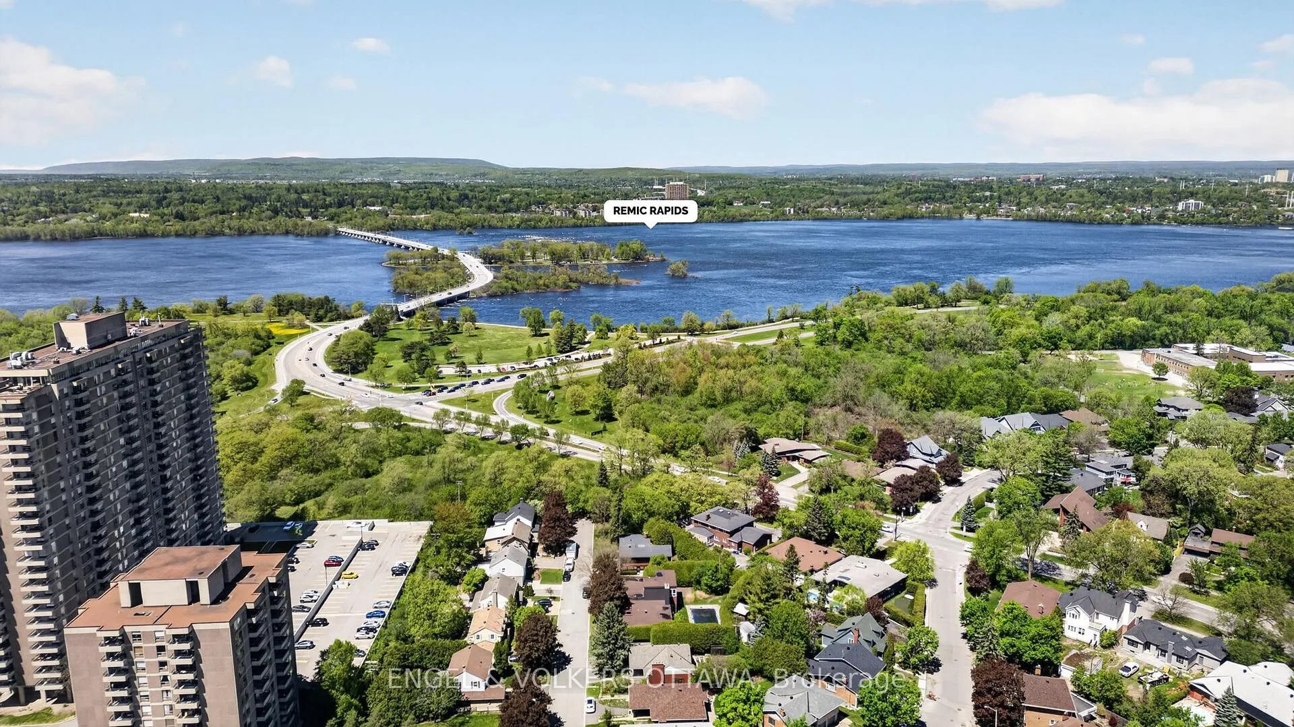
- Proximity to Westboro Beach and amenities
- Low-maintenance urban living in a desirable location
- Sun-drenched eat-in kitchen with newer appliances
- Multi-level layout prioritizing privacy and comfort
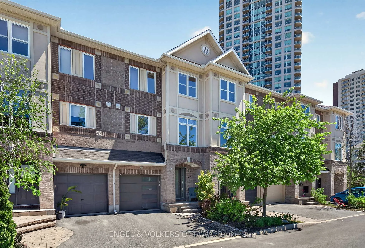
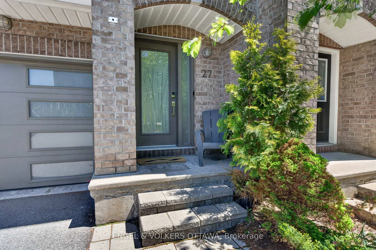
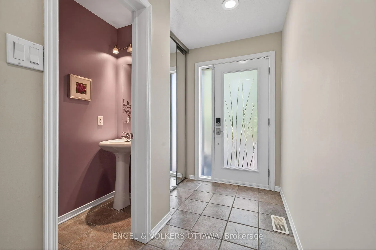
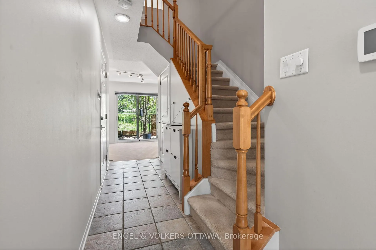
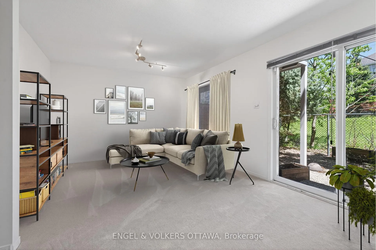
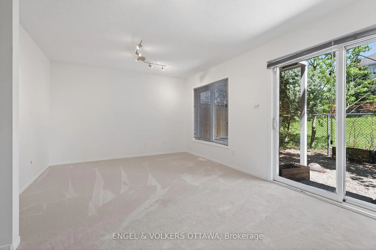
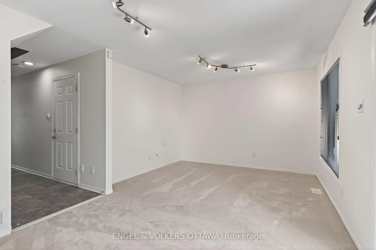
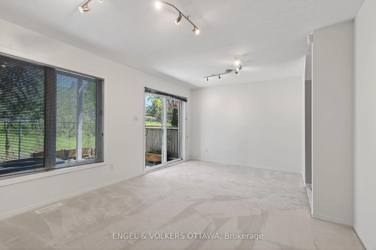
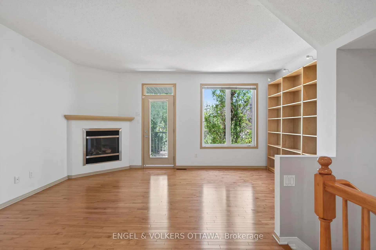
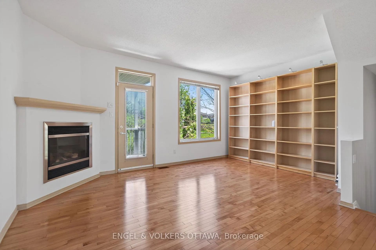
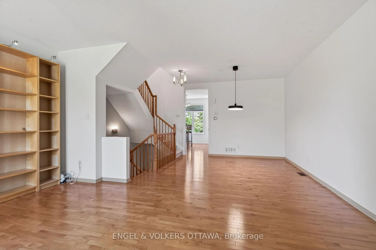
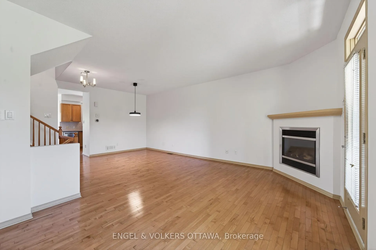
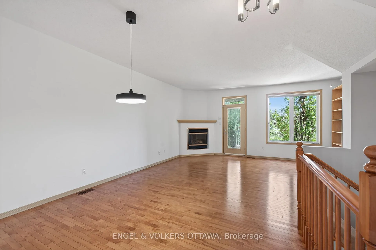
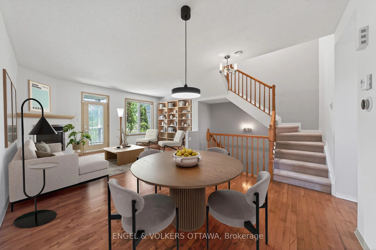
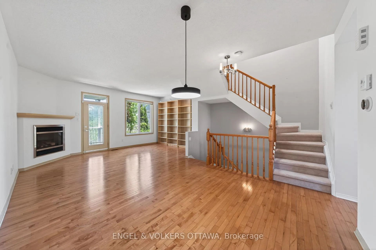
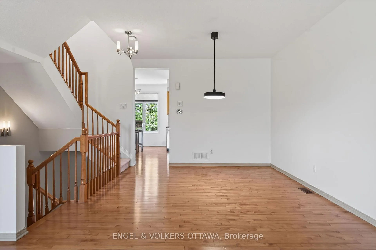
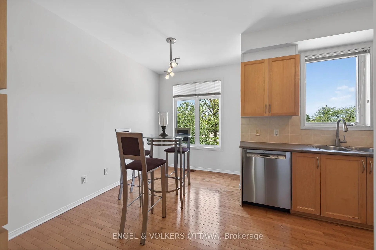
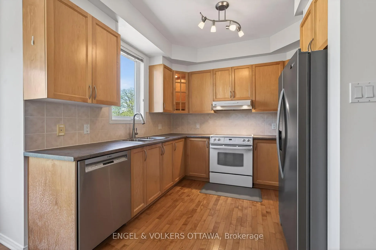
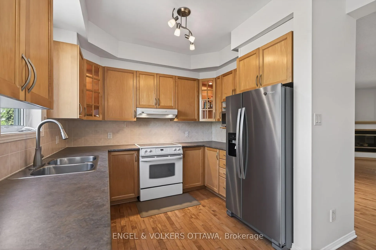
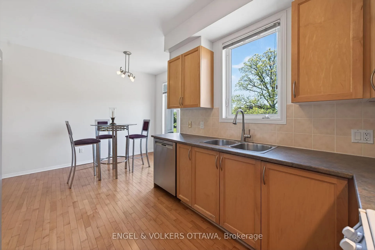
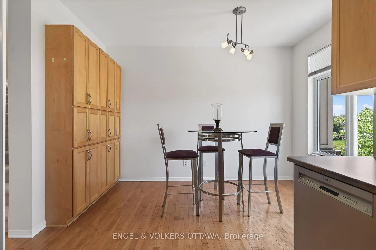
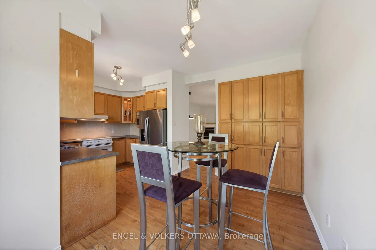
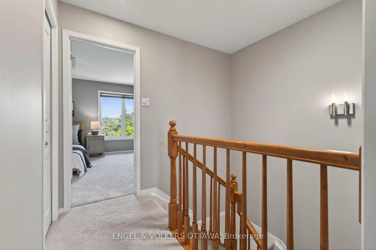
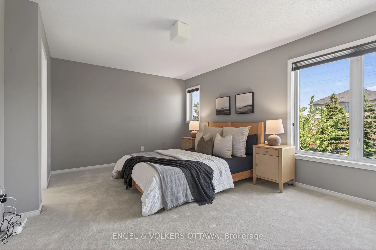
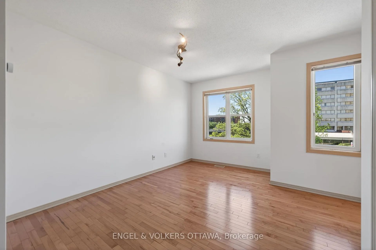
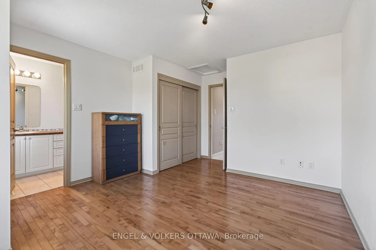
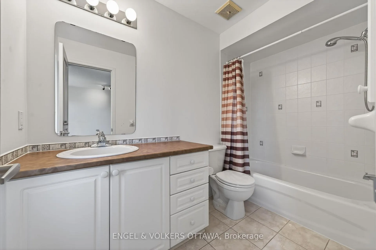
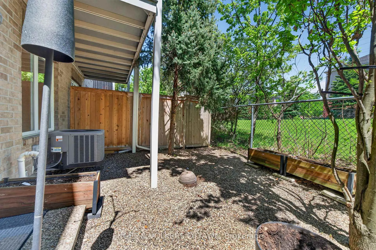
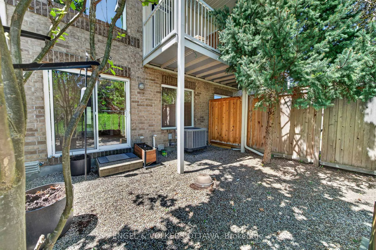
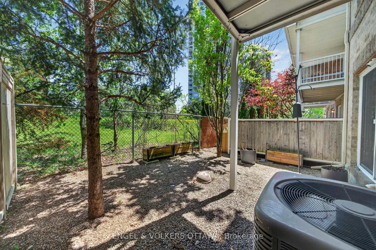
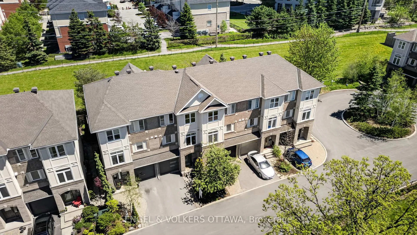
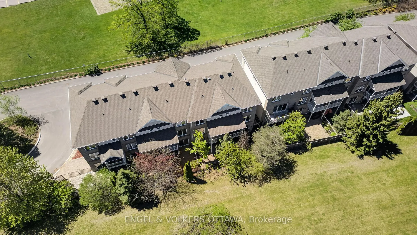
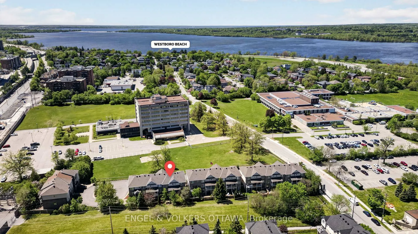
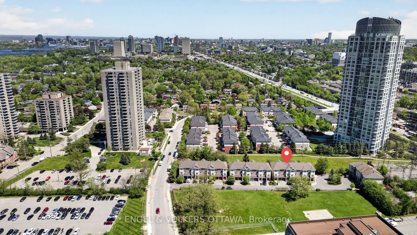
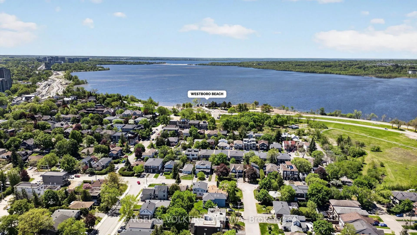
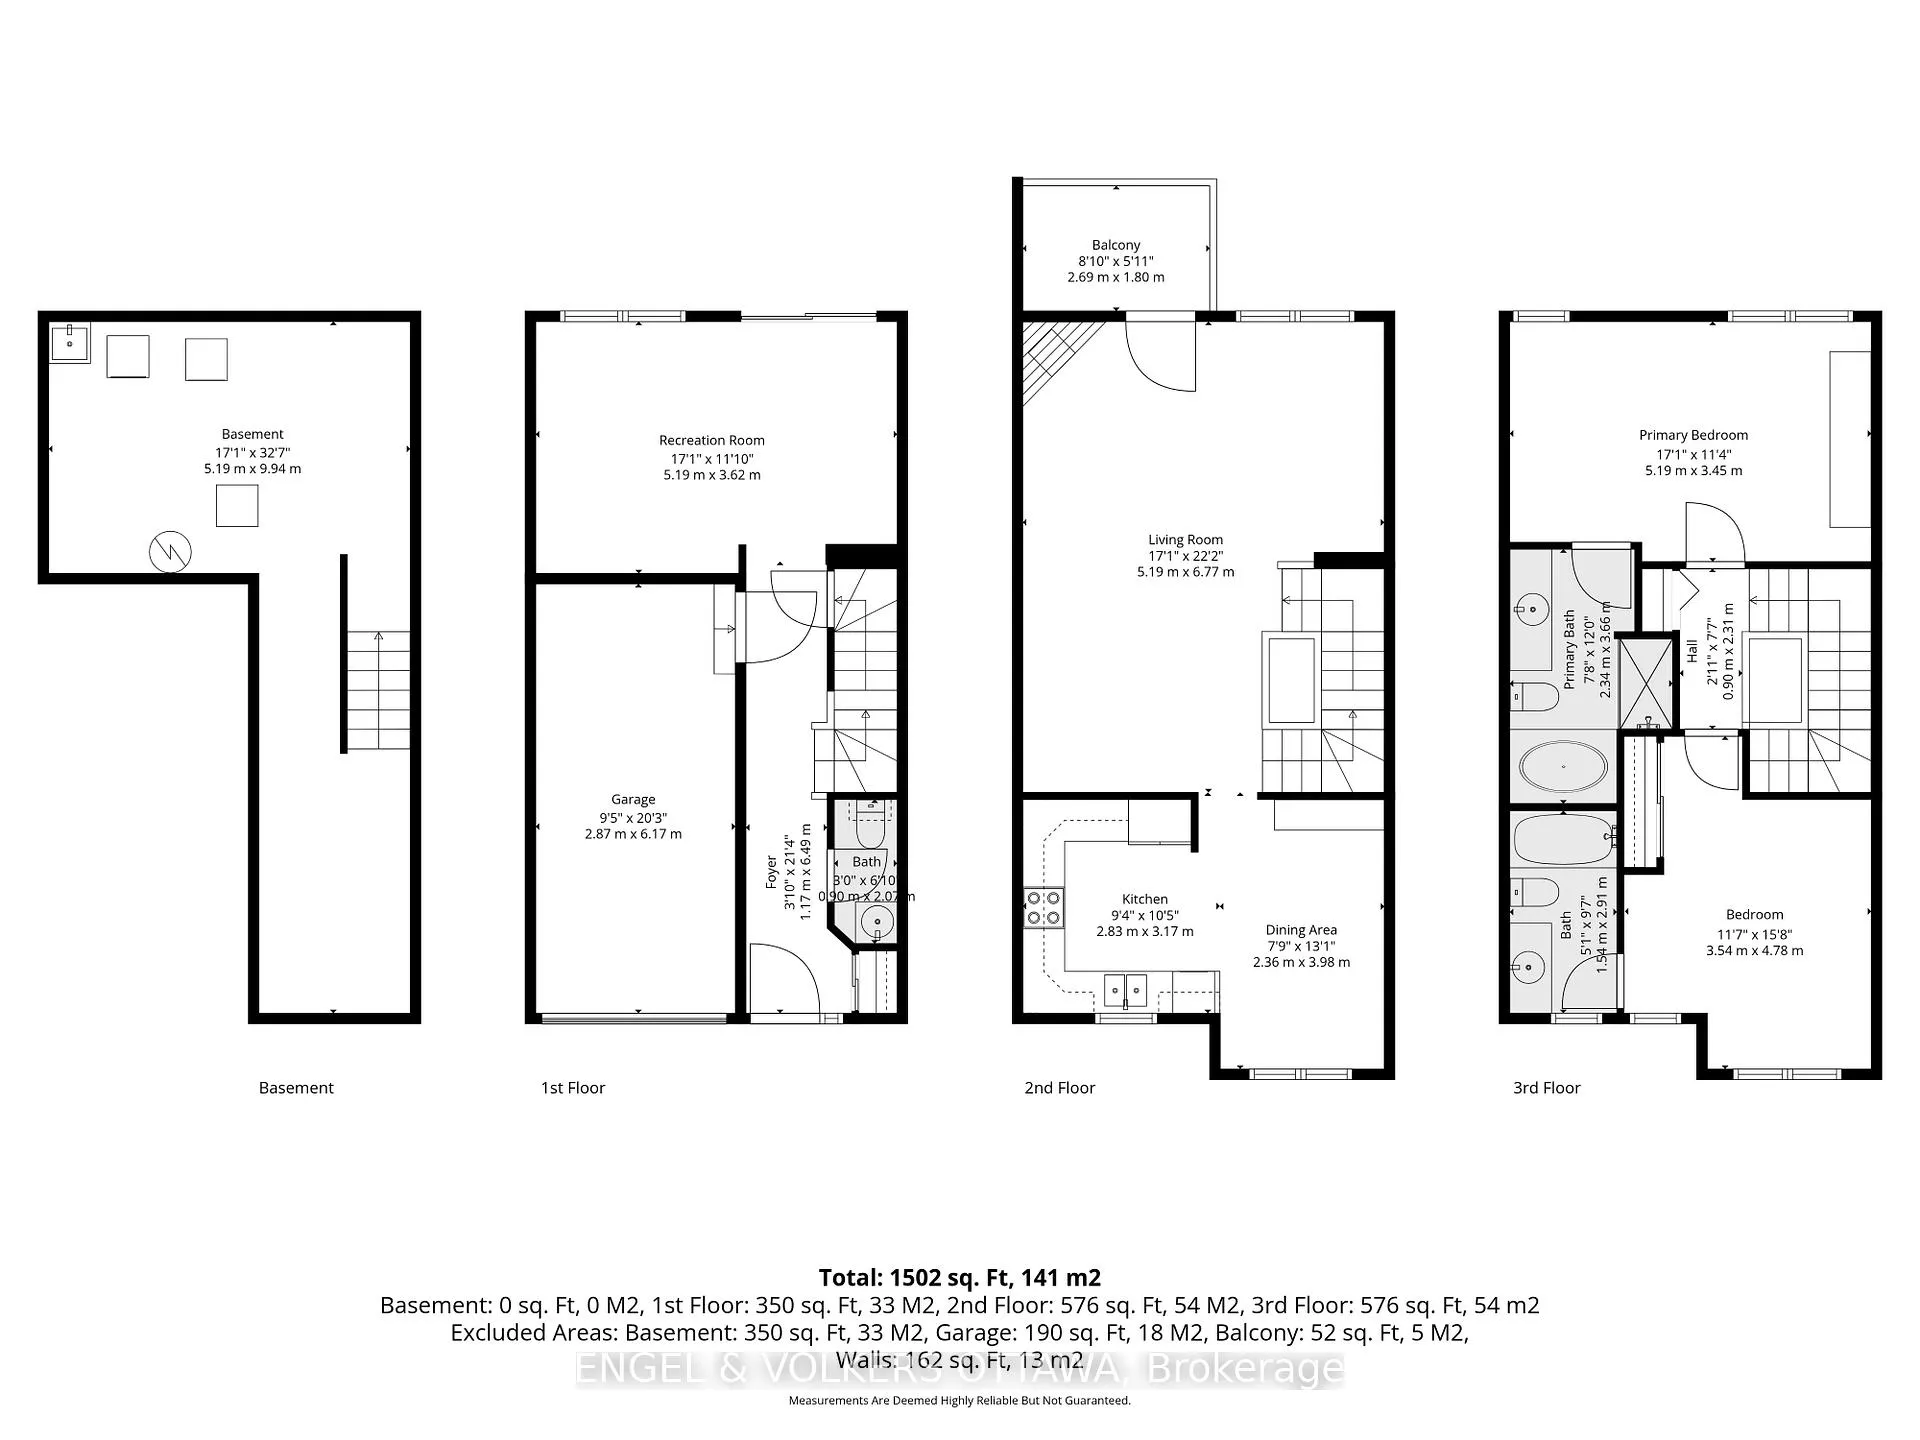
Tucked away in one of Ottawa's most desirable enclaves, Westboro, a beautifully maintained property offers low-maintenance urban living and private outdoor space! For anyone seeking a turnkey lifestyle steps from nature and premium amenities, this modern multi-level residence is a rare find with no direct neighbours in front or behind the home. Spreading comfort across multiple distinct levels, the layout prioritizes both privacy and open, fluid spaces for entertaining. A durable tiled foyer greets you at the entrance, leading to a generous, versatile family room. This space serves as the perfect secondary lounge and features direct access to a private, enclosed backyard, a rare luxury for a property of this style. Upstairs, the home opens into a sun-drenched, open-concept living and dining area. Hardwood floors catch the natural light, while a cozy gas fireplace acts as the room's warm centrepiece. You can step right out onto a private balcony off the living room, which is an idyllic spot for a morning coffee. Nearby, a spacious, sun-filled eat-in kitchen stands ready for the home chef, equipped with newer appliances and plentiful counter space. The third floor is dedicated to rest, hosting two large bedrooms. In a brilliant design choice, each bedroom boasts its own private, full ensuite bathroom and generous closet space, offering unmatched comfort. The primary ensuite includes an updated 2021 walk-in shower. Downstairs, a full-height basement provides a large footprint for seasonal storage. While the interior delivers on comfort, the location provides an unmatched lifestyle. You can easily walk to the sandy shores of Westboro Beach with the newly renovated waterfront, explore the scenic riverside paths at Remic Rapids, or grab gourmet groceries at Farm Boy. With the vibrant shopping strip, local transit, and upscale dining just minutes away, this is urban living at its absolute best! Some photos contain virtual staging.
Key Facts & Features
Property Costs
- Annual Property Tax Amount
- $6,639
- Land Transfer Tax Fee
- $13,055
Rental Items
- Rental Equipment
- Hot Water Tank (Enercare)
- Under Contract
- Hot Water Tank-Gas
- Basement Type
- Unfinished
Interior Features
- Laundry Level
- Lower Level
- Interior Extras
- Air Exchanger, Auto Garage Door Remote
- Fireplace/Stove
- Yes
- Fireplace Features
- Natural Gas
- Elevator
- No
Exterior Features
- Pool
- None
Building
- Building Type
- Freehold Townhouse
- Building Style
- 3-Storey
- Approx Age
- 16-30
Construction
- Exterior Finish
- Brick
- Roof
- Asphalt Shingle
- Foundation Details
- Poured Concrete
- Special Designation
- Unknown
Lot
- Lot Front
- 18.04 ft
- Lot Depth
- 71.56 ft
Inclusions
- Inclusions
- Refrigerator, Stove, Dishwasher, Washer, Dryer, Nest door bell & Cameras, Thermostat, Alarm System, Wardrobes
Parking & Garages
- Garage Type
- Attached
- Garage Spaces
- 1
- Parking Spaces
- 1
- Total Garage And Parking Spaces
- 2
Heating & Cooling
- Heat Source
- Gas
- Heat Type
- Forced Air
- Air Conditioning
- Central Air
- Water
- Municipal
- Sewers
- Sewer
- Bedrooms
- 2
- Washrooms
- 3
- Kitchens
- 1
- Family / bonus room
- Yes
Room sizes
- Bathroom—Ground level, 2 Pc Bath
- Foyer—Ground level
- Family Room—Ground level
- Living Room—Second level
- Dining Room—Second level, Combined w/Living
- Other—Second level, Balcony
- Kitchen—Second level
- Breakfast—Second level
- Bedroom—Third level
- Bathroom—Third level, 4 Pc Ensuite
- Primary Bedroom—Third level
- Bathroom—Third level, 4 Pc Bath
- Laundry—Basement level
- Utility Room—Basement level
Washrooms
- 4-piece, Third
- 2-piece, Ground
- Municipality
- Ottawa
- Neighbourhood
- Westboro North
- Main cross streets
- Scott St & Island Park Dr
- Zoning
- R5B[875]S178
- Directions
- Exit Hwy 417 onto Island Park Dr, head north and turn right to Scott St, right to Lanark Ave, and left to Briarway Pvt
- MLS® number
- X13156658
- Data source
- Toronto Regional Real Estate Board
- Status change
- 2026-06-22
- Listed on
- 2026-05-21
- Days on market
- 32 days
- Possession type
- 30-59 days
- Co-op commission
- 2%
- Seller
- Listed by
- ENGEL & VOLKERS OTTAWA
Home Market Value
Current home valuation for 27 Briarway Private, Ottawa, Westboro North, Ottawa, ON. Listed for $829,000
HOMEH Estimate
$845,250
Estimated Sales Range
$737,081 - $953,419
HOMEH Estimate for 27 Briarway Private, Ottawa, Westboro North
Calculated with a real agent's CMA method — 45+ years of experience, codified. Not an AI guess.
For the owner
Is this your home? Track its value.
Get this home's HOMEH Estimate by email once a month, with how many homes are for sale around you.
Mortgage Payment Calculator
Compare up to 4 down payment scenarios
5% on first $500K + 10% on $329,000 over $500K
$57,900
| Scenario 1 | Scenario 2 | Scenario 3 | Scenario 4 | |
|---|---|---|---|---|
−Down payment | % $ | % $ | % $ | % $ |
+CMHC insurance | $30,839 | $23,129 | $19,730 | $0 |
=Total mortgage | $801,809 | $769,229 | $724,380 | $663,200 |
Amortization | ||||
Mortgage rate | % | % | % | % |
| Payment frequency | ||||
=Mortgage payment | $3,915monthly | $3,756monthly | $3,537monthly | $3,238monthly |
Land Transfer Tax
$13,055
$13,055
Around this home
No schools found nearby
Data provided by OpenStreetMap & Fraser Institute School Rankings
Ask HOMEH
New!Hi there!
👋Text or call (416) 301-9001
Recommended for you
Based on homes you've looked at.
No recommended properties found.
Nearby similar homes
No nearby properties found.
More real estate resources
Other homes nearby
Explore this area
Nearby neighbourhoods
No nearby listings available.