
Unit A, 270 Michel Circle
Ottawa (Vanier), ON K1L 7P3
Included in Rent: Heat, Water
- 0+2Bedrooms
- 1Bathroom
- 2Garage
- < 700Sq Ft
- FlexibleAvailable
- In-Suite LaundryLaundry
- BasementFor Lease
- Unfurnished

Property not available for sale or for rent.
Own a place to rent? We list it for maximum MLS exposure.
Free Home EvaluationHow Much Is My Home Worth?Homes for Sale NearbySale & Price History for Unit A, 270 Michel Circle, Ottawa, Vanier
Real estate boards require you to or to see the full details of this property.
*Sold prices and complete sale & price history are regulated data. Under the Trust in Real Estate Services Act, 2002 (TRESA) and the rules of the Real Estate Council of Ontario (RECO), and pursuant to the Multiple Listing Service® rules of the Canadian Real Estate Association (CREA) and the Toronto Regional Real Estate Board (TRREB), this information may be shown only to registered users who have agreed to the applicable terms of use (a Virtual Office Website, or "VOW," arrangement). HOMEH Inc., Brokerage therefore provides it to signed-in members only. Creating an account is free and takes under a minute.
About Unit A, 270 Michel Circle, Ottawa, Vanier
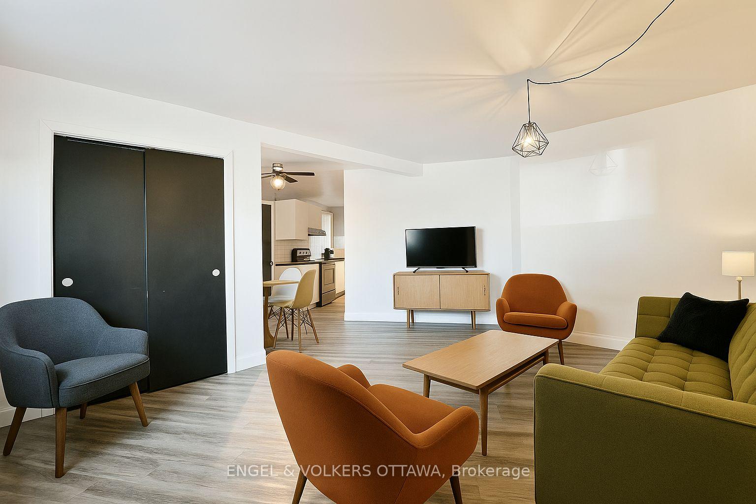
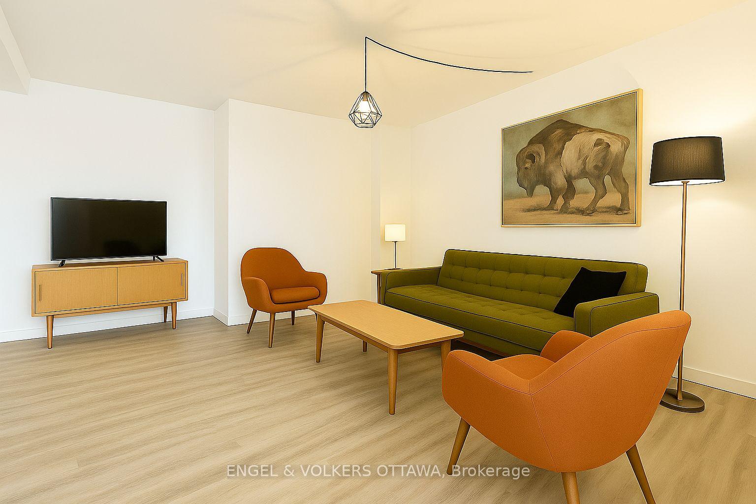
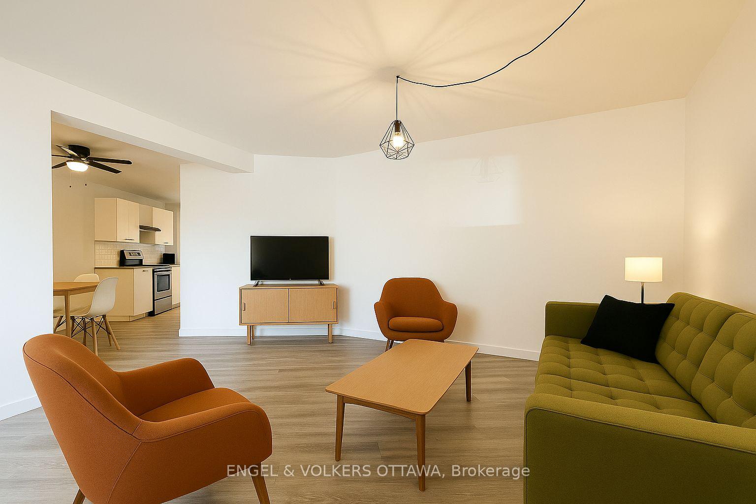
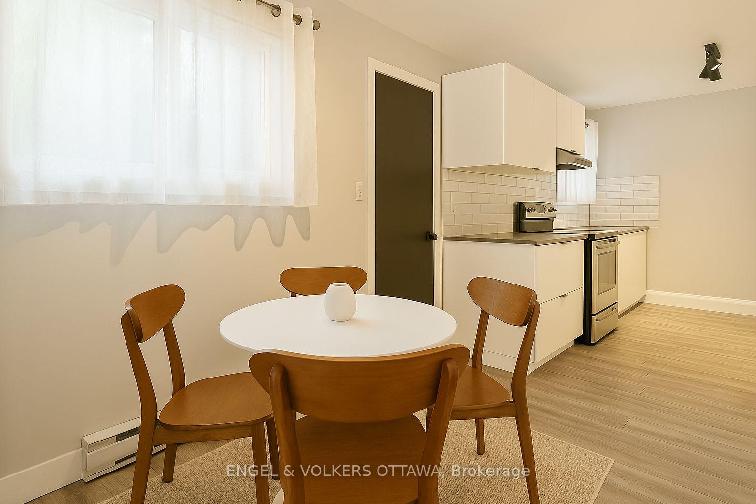
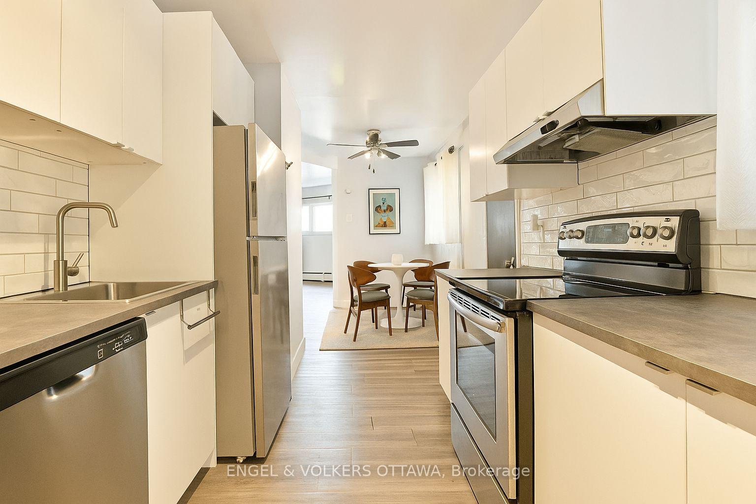
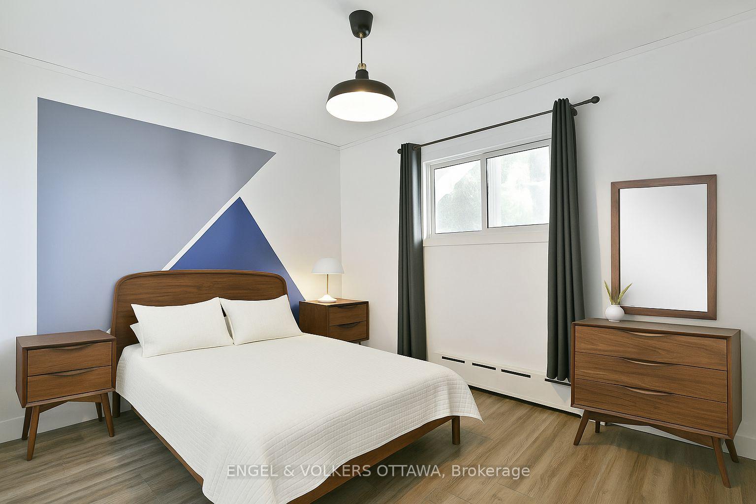
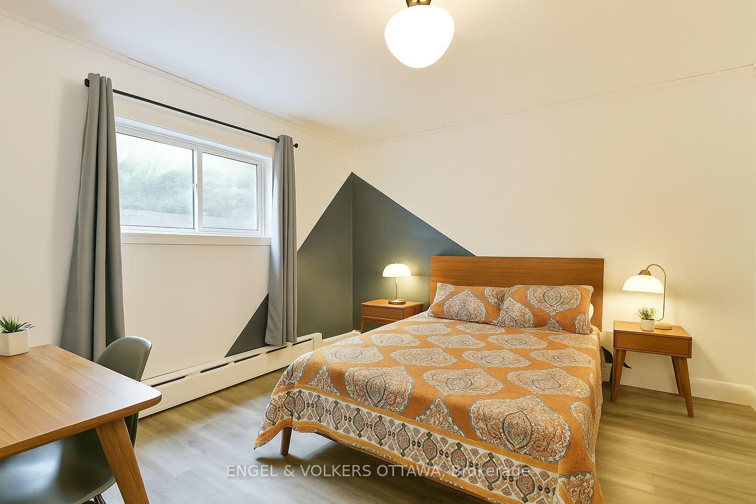
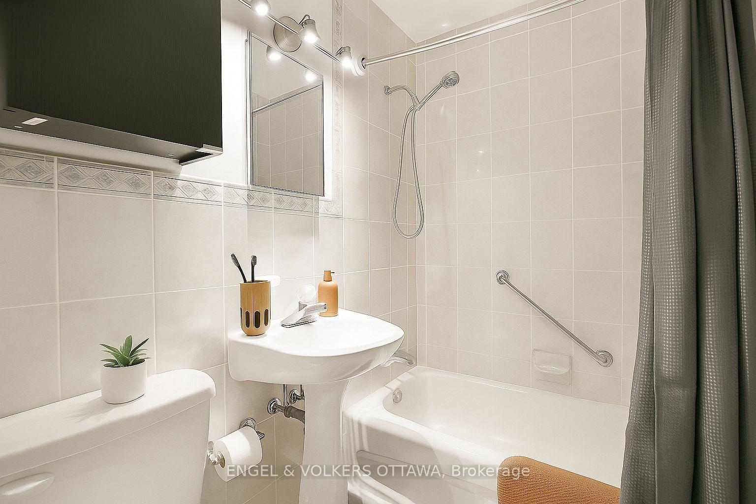
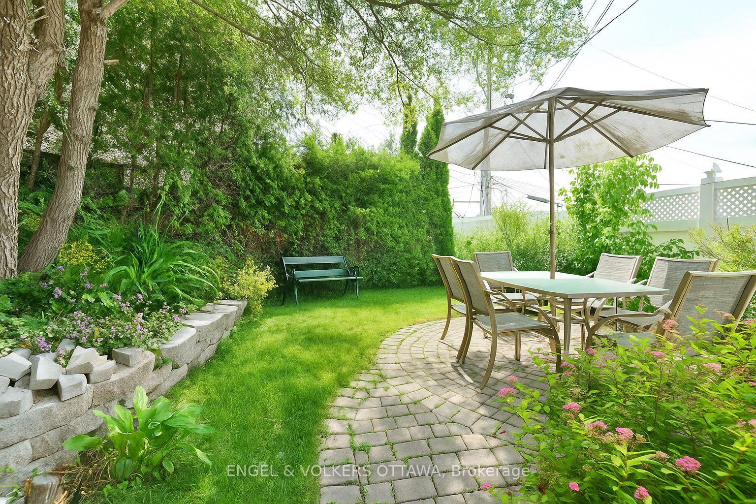
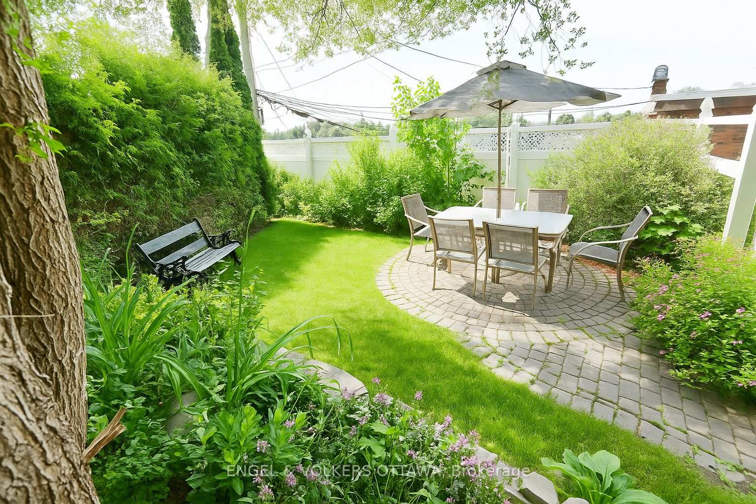
Enjoy laid-back living with all the perks of city convenience in this recently updated 2-bedroom, 1-bathroom lower-level apartment, just steps from Beechwood Village. Designed with comfort, space, and privacy in mind, this bright and well-maintained unit is ideal for individuals, couples, or small families seeking an affordable, well-located rental in one of Ottawa's most desirable neighbourhoods. A generous and airy floor plan creates a warm and functional living space. The large living room provides flexibility for both lounging and entertaining, while the modern kitchen offers ample counter space - perfect for weeknight cooking or casual weekend brunches. Fresh updates give the home a clean, contemporary feel throughout. The layout is thoughtfully arranged with both bedrooms located in a quiet, separate section of the home - ideal for uninterrupted rest, work-from-home setups, or a shared living arrangement. The full bathroom is centrally located and features neutral finishes for easy styling. One of the rare benefits of this rental is the inclusion of two parking spots, offering peace of mind for multi-driver households or those with regular guests. Heat and water are included in the rent, and tenants are responsible for hydro, internet, snow removal, and lawn care. Outside, enjoy unbeatable access to all the charm and convenience of Beechwood Village. From independent cafés and bakeries to restaurants, parks, and local boutiques, everything you need is just around the corner. Public transit and bike paths are also close by, making commuting downtown or to nearby neighbourhoods a breeze. If you're seeking a bright, quiet, and functional home in a walkable, vibrant community, this Beechwood rental is a smart and stylish choice.
Key Facts & Features
Rental Details
- Portion Of Property For Rent
- Basement
- Furnished
- Unfurnished
- Rent Term
- 12 Months
- Rental Deposit
- No
- Credit Check
- No
- Employment Letter
- No
- Rental Application
- No
- References Required
- No
Included In Rent Fee
- Heat
- Water
Rental Items
- Rental Equipment
- N/A
- Basement Type
- None
Interior Features
- Laundry Features
- In-Suite Laundry
- Laundry Level
- Main Level
- Interior Extras
- None
- Fireplace/Stove
- No
- Elevator
- No
Exterior Features
- Pool
- None
- Property Features
- Park, Public Transit, Rec./Commun.Centre, School
Building
- Building Type
- Lower Level
- Building Style
- 1 Storey/Apt
Construction
- Exterior Finish
- Brick, Other
- Roof
- Asphalt Shingle
- Foundation Details
- Concrete
- Special Designation
- Unknown
Inclusions
- Inclusions
- Stove, Dryer, Washer, Refrigerator, Dishwasher, Hood Fan
Parking & Garages
- Garage Type
- None
- Garage Spaces
- 2
- Parking Spaces
- 2
- Total Garage And Parking Spaces
- 2
Heating & Cooling
- Heat Source
- Gas
- Heat Type
- Water
- Air Conditioning
- None
- Water
- Municipal
- Sewers
- Sewer
- Bedrooms
- 0 + 2
- Washrooms
- 1
- Kitchens
- 1
Room sizes
- Living Room—Lower level
- Dining Room—Lower level
- Kitchen—Lower level
- Primary Bedroom—Lower level
- Bedroom—Lower level
- Bathroom—Lower level
Washrooms
- 4-piece, Main
- Municipality
- Ottawa
- Neighbourhood
- Vanier
- Main cross streets
- Michel Circle & Lavergne St
- Directions
- Beechwood Avenue to Jolliet Avenue, left on Ste. Monique Street, which turns into Michel Circle.
- MLS® number
- X12307690
- Data source
- Toronto Regional Real Estate Board
- Status change
- 2025-08-11
- Listed on
- 2025-07-25
- Days on market
- 17 days
- Possession type
- Flexible
- Co-op commission
- 1/2 Month's Rent + HST
- Listed by
- ENGEL & VOLKERS OTTAWA
Home Market Value
Current home valuation for Unit A, 270 Michel Circle, Ottawa, Vanier, Ottawa, ON. Listed for $1,990
HOMEH Estimate
$631,382
Estimated Sales Range
$473,537 - $789,228
HOMEH Estimate for Unit A, 270 Michel Circle, Ottawa, Vanier
What this home would sell for today, not its rent
Calculated with a real agent's CMA method — 45+ years of experience, codified. Not an AI guess.
Estimate based on similar-style homes nearby
For the owner
Is this your home? Track its value.
Get this home's HOMEH Estimate by email once a month, with how many homes are for sale around you.
Around this home
Data provided by OpenStreetMap & Fraser Institute School Rankings
Ask HOMEH
New!Hi there!
👋Text or call (416) 301-9001
Recommended for you
Based on homes you've looked at.
No recommended properties found.
Nearby similar homes
No nearby properties found.
More real estate resources
Other homes nearby
Explore this area
Nearby neighbourhoods
- 3201 - Rockcliffe homes for sale
- 3301 - New Edinburgh homes for sale
- 3502 - Overbrook/Castle Heights homes for sale
- 3102 - Manor Park homes for sale
- 3503 - Castle Heights homes for sale
- 3504 - Castle Heights/Rideau High homes for sale
- 1101 - Chatelaine Village homes for sale
- 4408 - Ottawa East homes for sale
No nearby listings available.