
271 Avro Circle
Ottawa (CFB Rockcliffe and Area), ON K1K 3X7
- 3+1Bedrooms
- 4Bathrooms
- 1Garage
- —Sq Ft
- $6,492Tax
- 25×98 ftLot Size
 Estimated Value:$993,132See Free Estimate Report

Property not available for sale or for rent.
HOMEH One: full-service selling for a 1% listing fee. The buyer's agent commission is separate.
Free Home EvaluationHow Much Is My Home Worth?Homes for Sale NearbySale & Price History for 271 Avro Circle, Ottawa, CFB Rockcliffe and Area
Real estate boards require you to or to see the full details of this property.
*Sold prices and complete sale & price history are regulated data. Under the Trust in Real Estate Services Act, 2002 (TRESA) and the rules of the Real Estate Council of Ontario (RECO), and pursuant to the Multiple Listing Service® rules of the Canadian Real Estate Association (CREA) and the Toronto Regional Real Estate Board (TRREB), this information may be shown only to registered users who have agreed to the applicable terms of use (a Virtual Office Website, or "VOW," arrangement). HOMEH Inc., Brokerage therefore provides it to signed-in members only. Creating an account is free and takes under a minute.
About 271 Avro Circle, Ottawa, CFB Rockcliffe and Area
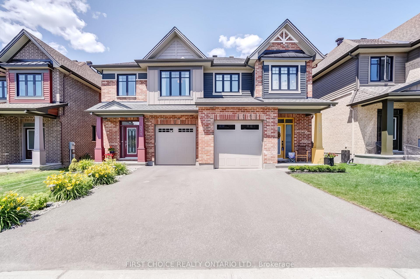
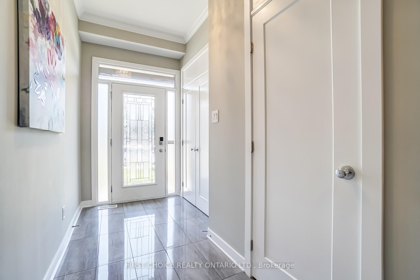
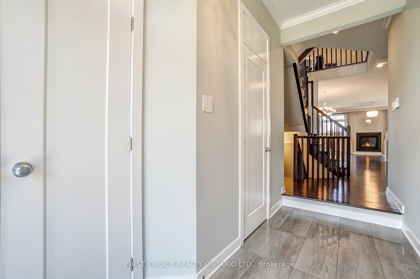
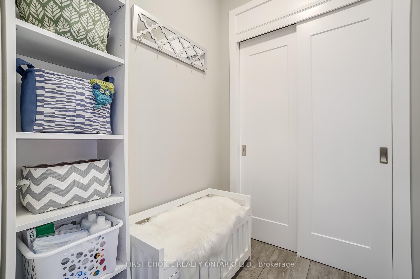
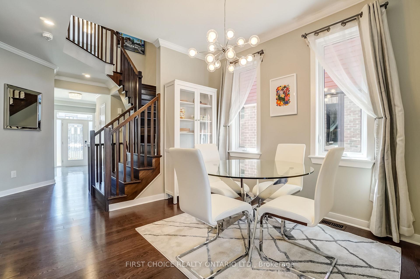
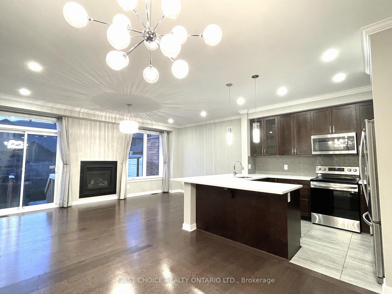
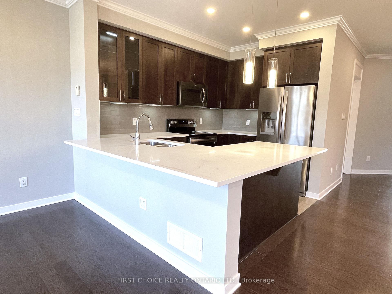
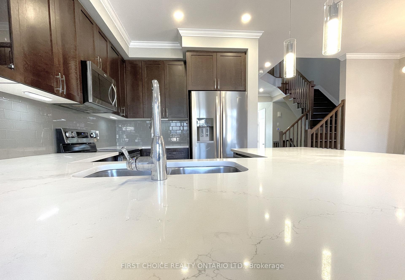
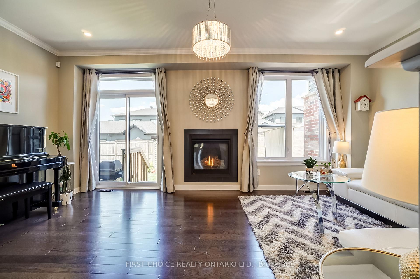
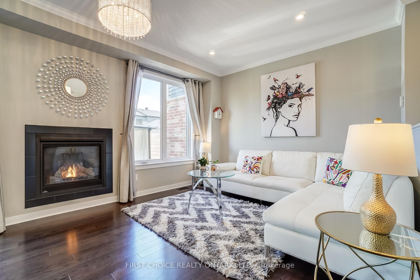
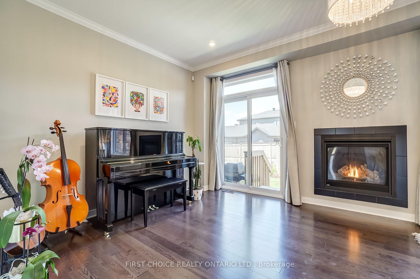
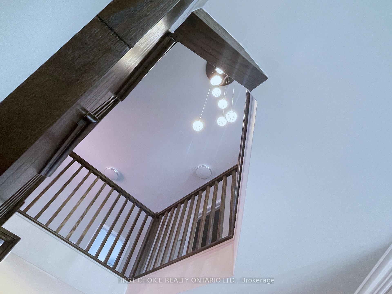
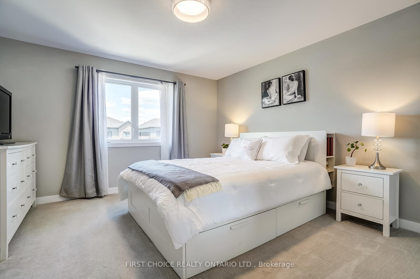
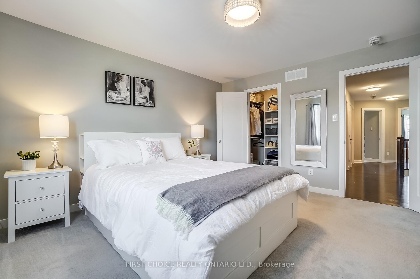
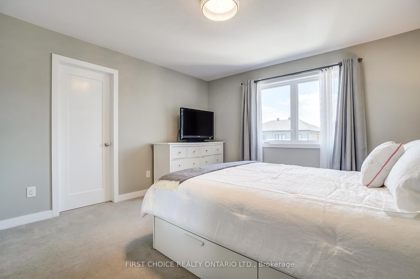
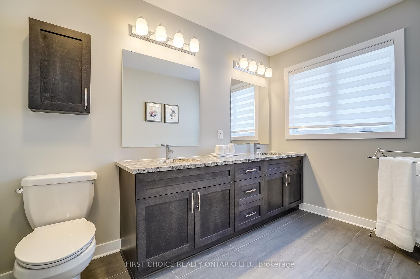
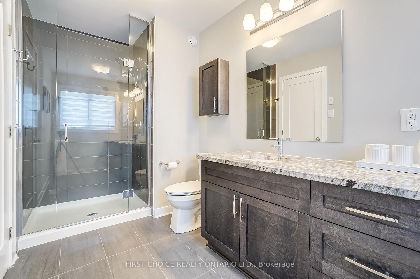
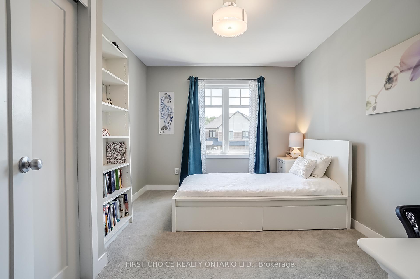
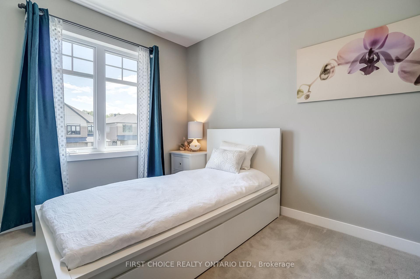
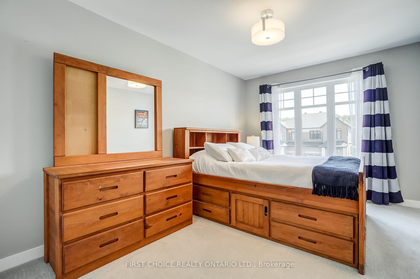
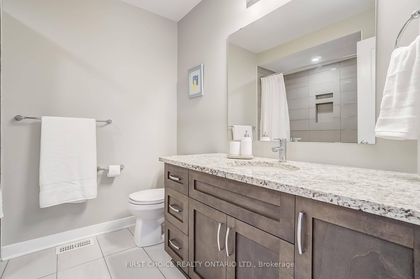
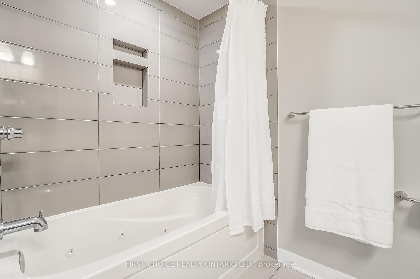
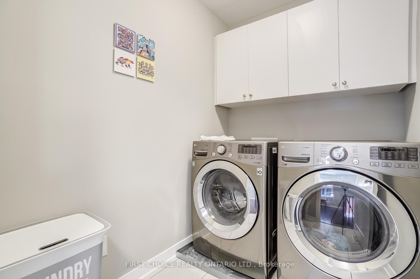
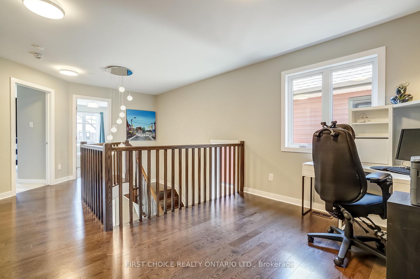
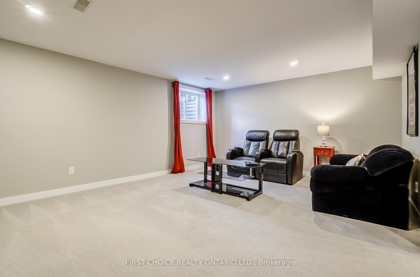
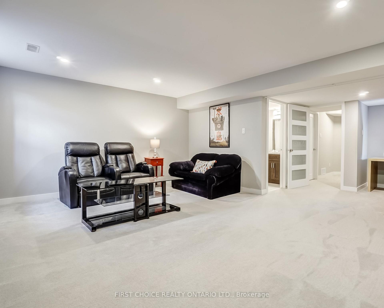
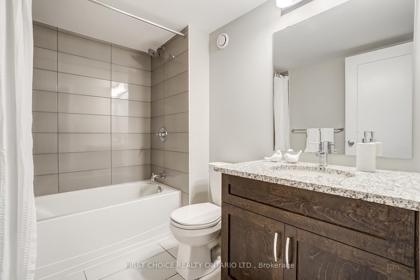
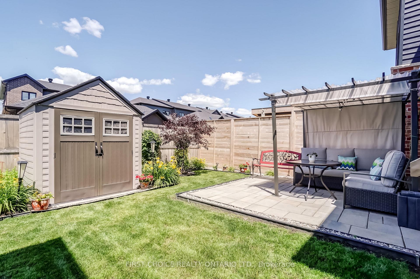
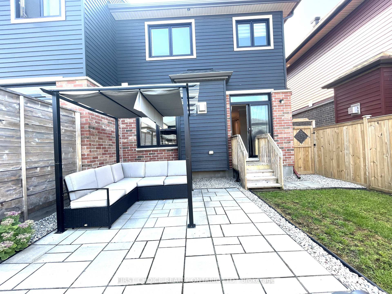
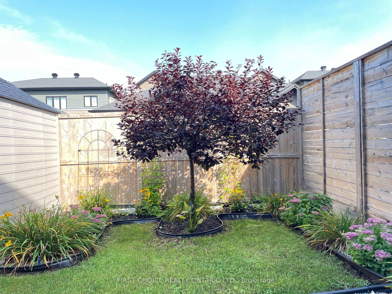
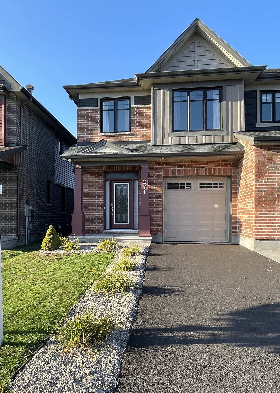
Transform your life in this Wateridge Village gem; imagine a life where luxury, comfort, and convenience converge. This turn-key, semi-detached Tartan home is your chance to do just that, offering unparalleled access to downtown's amenities, nestled in nature and style. From the moment you step inside, you're greeted by the warm living spaces with gleaming hardwood floors and sophisticated lighting that sets the perfect mood for any occasion. The main level boasts 9 ft ceilings with crown moulding, infusing each room with a sense of grandeur. The kitchen with quartz countertops, breakfast bar, and stainless-steel appliances, becomes your culinary stage making meal prep and entertaining not just easy, but enjoyable. The living room, with its inviting fireplace, is your nightly retreat for relaxation, underscored by the practicality of a mudroom and powder room. Ascend to the second floor to discover three generously sized bedrooms, where the primary suite stands out as your private sanctuary, complete with walk-in closet and ensuite for those peace moments. The versatile loft could be your home office or play area, adapting to your life's needs. The main bathroom's whirlpool tub offers the ultimate relaxation; the laundry room, equipped with high-quality appliances, simplifies your chores. The basement transforms into a quiet retreat or entertainment space, with sound-blocking panels and a full bathroom, ideal for movie nights or guest stays. With ample storage and Energy Star with thermo drain helps to save on bills. Step outside to your private backyard, where a patio, shed, gazebo, and garden with a serene Japanese tree invite you to enjoy nature or host memorable gatherings. The privacy here is unmatched, with no rear attached home. A 1-car garage and additional driveway space. This home isn't just a place to live; it's a lifestyle upgrade, combining modern amenities with the warmth of a cozy family home. Contact us to view and start living your dream.
Key Facts & Features
Property Costs
- Annual Property Tax Amount
- $6,492
- Land Transfer Tax Fee
- $14,473
Rental Items
- Rental Equipment
- Water Heater
- Under Contract
- On Demand Water Heater
- Basement Type
- Finished
Interior Features
- Laundry Level
- Upper Level
- Interior Extras
- Upgraded Insulation, Ventilation System, Storage, Sump Pump, Water Heater, Air Exchanger, Auto Garage Door Remote
- Fireplace/Stove
- Yes
- Fireplace Features
- Living Room, Natural Gas
- Elevator
- No
Exterior Features
- Exterior Extras
- Landscaped, Privacy, Patio
- Pool
- None
- Property Features
- Public Transit, School Bus Route, Hospital, River/Stream, Park
- Accessibility Features
- Neighbourhood With Curb Ramps
- Other Structures
- Garden Shed
Building
- Building Type
- Semi-Detached
- Building Style
- 2-Storey
- Approx Age
- 6-15
Construction
- Exterior Finish
- Brick Front
- Roof
- Asphalt Shingle
- Foundation Details
- Poured Concrete
- Special Designation
- Unknown
Lot
- Lot Front
- 24.61 ft
- Lot Depth
- 98.43 ft
- Lot Shape
- Rectangular
Inclusions
- Inclusions
- Appliances (refrigerator, kitchen stove, microwave/hood fan, washer and dryer). Light fixtures. Windows covering, storage shed, gazebo with sectional, auto-garage door opener.
Parking & Garages
- Garage Type
- Attached
- Garage Spaces
- 1
- Parking Spaces
- 2
- Total Garage And Parking Spaces
- 3
Heating & Cooling
- Heat Source
- Gas
- Heat Type
- Forced Air
- Air Conditioning
- Central Air
- Water
- Municipal
- Sewers
- Sewer
- Bedrooms
- 3 + 1
- Washrooms
- 4
- Kitchens
- 1
- Family / bonus room
- Yes
Room sizes
- Living Room—Ground level, Gas Fireplace, Hardwood Floor, Pot Lights
- Dining Room—Ground level, Hardwood Floor, Pot Lights, Crown Moulding
- Kitchen—Ground level, Quartz Counter, Ceramic Backsplash, Family Size Kitchen
- Mud Room—Ground level, Access To Garage, Closet
- Primary Bedroom—Second level, 4 Pc Ensuite, Walk-In Closet(s), Window
- Bedroom 2—Second level, Window, Closet
- Bedroom 3—Second level, Window, Closet
- Loft—Second level, Large Window
- Bedroom—Basement level, Large Window, 3 Pc Bath, Combined w/Rec
Washrooms
- 4-piece, Second
- 3-piece, Second
- 3-piece, Basement
- 2-piece, Ground
- Municipality
- Ottawa
- Neighbourhood
- CFB Rockcliffe and Area
- Main cross streets
- From Aviation Parkway - Head East on Montreal Rd, Turn left onto Codd's Rd, Turn left onto Mikinak Rd, Turn left toward Avro Circle, Turn right onto Avro Circle
- Zoning
- R3VV[2319]
- Waterfront
- None
- MLS® number
- X11943067
- Data source
- Toronto Regional Real Estate Board
- Status change
- 2025-02-11
- Listed on
- 2025-01-27
- Days on market
- 15 days
- Possession type
- To Be Determined
- Co-op commission
- 2%
- Seller
- Listed by
- FIRST CHOICE REALTY ONTARIO LTD.
Home Market Value
Current home valuation for 271 Avro Circle, Ottawa, CFB Rockcliffe and Area, Ottawa, ON. Listed for $899,880
HOMEH Estimate
$993,132
Estimated Sales Range
$784,574 - $1,201,690
HOMEH Estimate for 271 Avro Circle, Ottawa, CFB Rockcliffe and Area
Calculated with a real agent's CMA method — 45+ years of experience, codified. Not an AI guess.
For the owner
Is this your home? Track its value.
Get this home's HOMEH Estimate by email once a month, with how many homes are for sale around you.
Mortgage Payment Calculator
Compare up to 4 down payment scenarios
5% on first $500K + 10% on $399,880 over $500K
$64,988
| Scenario 1 | Scenario 2 | Scenario 3 | Scenario 4 | |
|---|---|---|---|---|
−Down payment | % $ | % $ | % $ | % $ |
+CMHC insurance | $33,368 | $25,107 | $21,417 | $0 |
=Total mortgage | $867,557 | $834,999 | $786,315 | $719,904 |
Amortization | ||||
Mortgage rate | % | % | % | % |
| Payment frequency | ||||
=Mortgage payment | $4,236monthly | $4,077monthly | $3,839monthly | $3,515monthly |
Land Transfer Tax
$14,473
$14,473
Around this home
Data provided by OpenStreetMap & Fraser Institute School Rankings
Ask HOMEH
New!Hi there!
👋Text or call (416) 301-9001
Recommended for you
Based on homes you've looked at.
No recommended properties found.
Nearby similar homes
No nearby properties found.
More real estate resources
Other homes nearby
Explore this area
Nearby neighbourhoods
- 8211 - Stittsville (North) homes for sale
- 9104 - Huntley Ward (South East) homes for sale
- 4201 - Mechanicsville homes for sale
- 3606 - Alta Vista/Faircrest Heights homes for sale
- 8210 - Rideau Twp South To Roger Stevens Drive homes for sale
- 8203 - Stittsville (South) homes for sale
- 7201 - City View/Skyline/Fisher Heights/Parkwood Hills homes for sale
- 9105 - Huntley Ward (South West) homes for sale
No nearby listings available.