
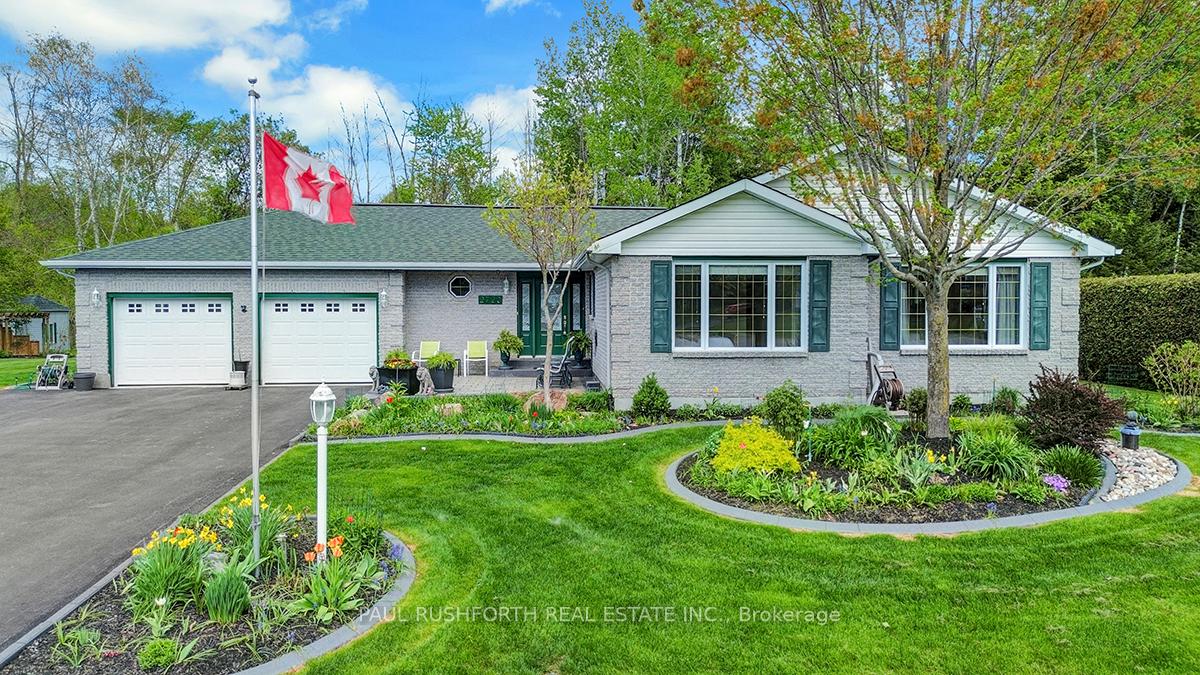
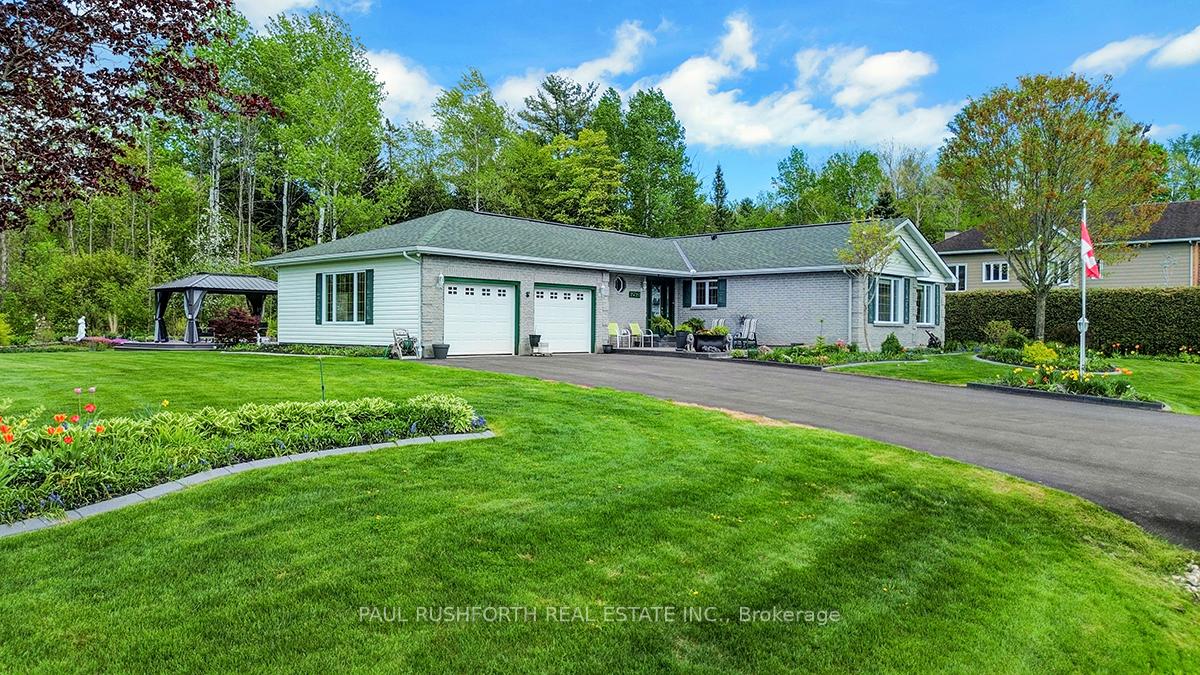
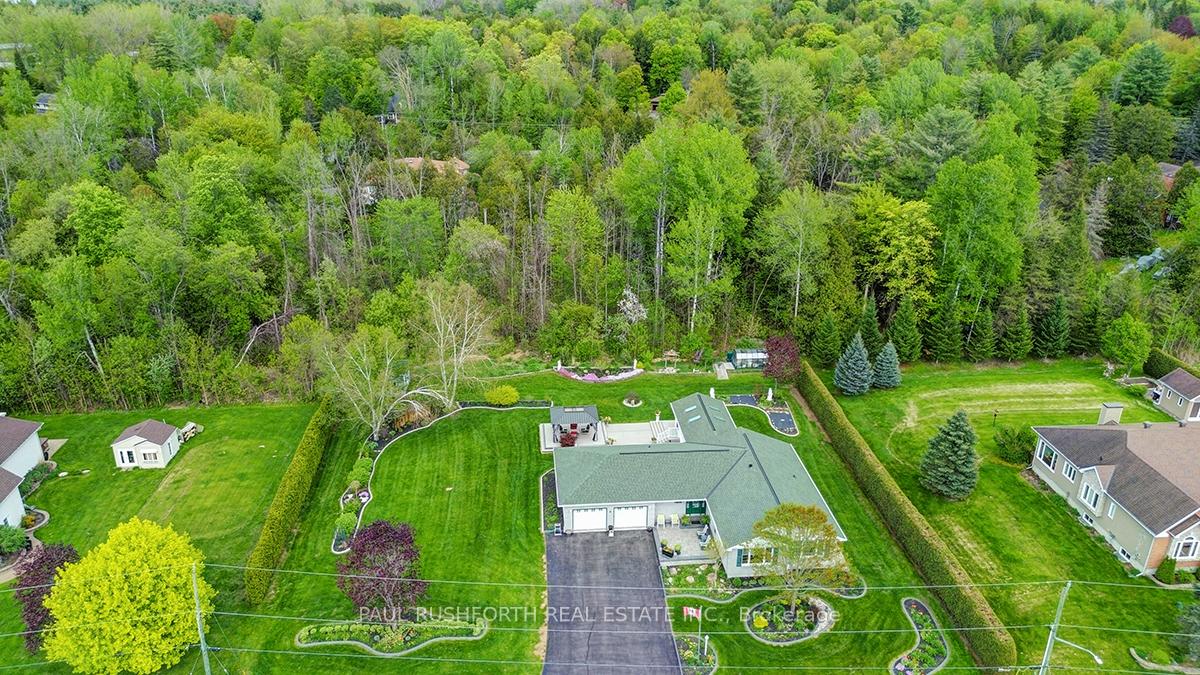
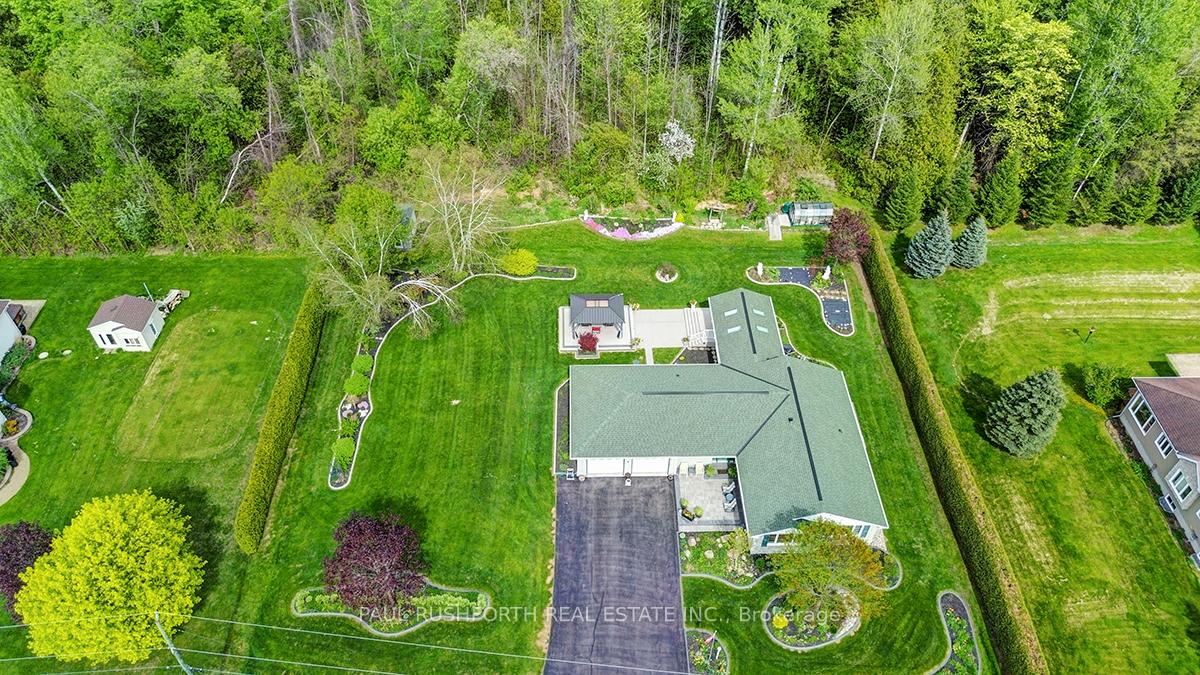
2720 Pierrette Drive
Ottawa (Cumberland Estates), ON K4C 1B6
- 2+1Bedrooms
- 3Bathrooms
- 2Garage
- 1500–2000Sq Ft
- $5,813Tax
- 162×154 ftLot Size
 Estimated Value:$943,261See Free Estimate Report

This home has sold. It is no longer available.
Property not available for sale or for rent.
Sale & Price History for 2720 Pierrette Drive, Ottawa, Cumberland Estates
| Start Date | End Date | Price | Event | MLS# |
|---|---|---|---|---|
| 2025-05-20 | 2025-05-30 | Login to See Prices | Sold | x12158607 |
Real estate boards require you to or to see the full details of this property.
*Sold prices and complete sale & price history are regulated data. Under the Trust in Real Estate Services Act, 2002 (TRESA) and the rules of the Real Estate Council of Ontario (RECO), and pursuant to the Multiple Listing Service® rules of the Canadian Real Estate Association (CREA) and the Toronto Regional Real Estate Board (TRREB), this information may be shown only to registered users who have agreed to the applicable terms of use (a Virtual Office Website, or "VOW," arrangement). HOMEH Inc., Brokerage therefore provides it to signed-in members only. Creating an account is free and takes under a minute.
About 2720 Pierrette Drive, Ottawa, Cumberland Estates
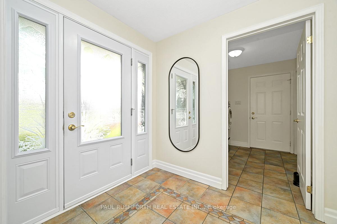
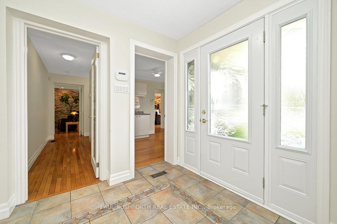
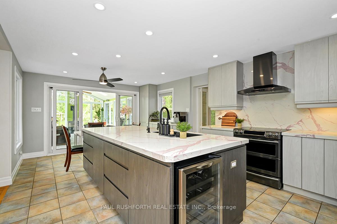
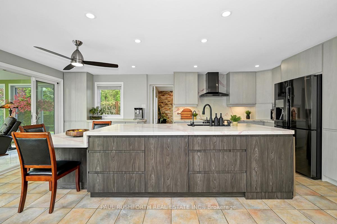
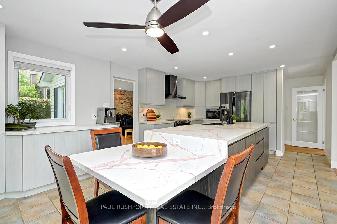
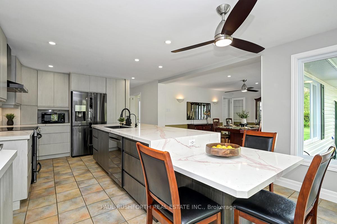
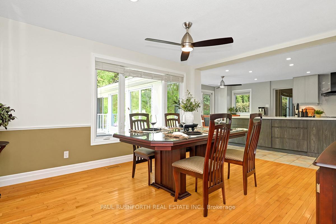
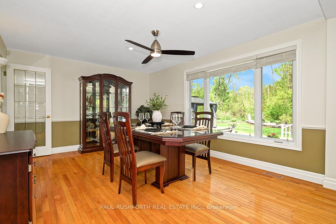
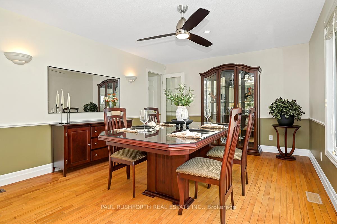
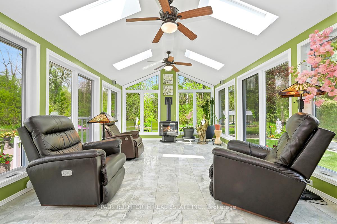
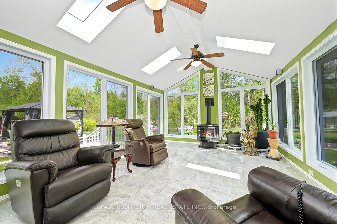
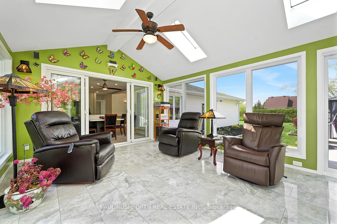
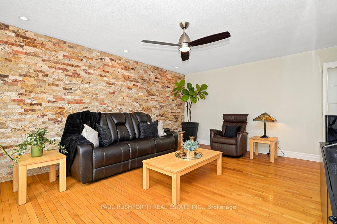
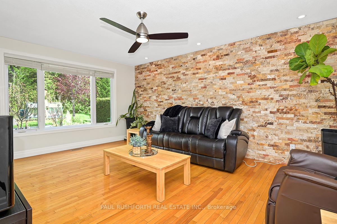
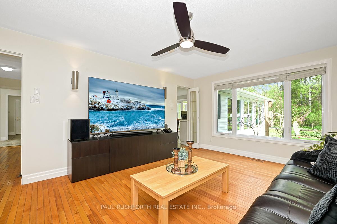
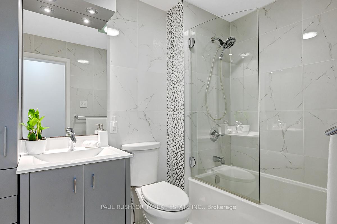
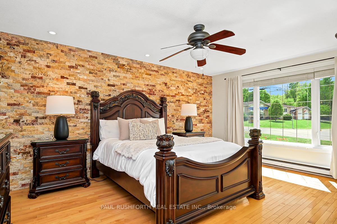
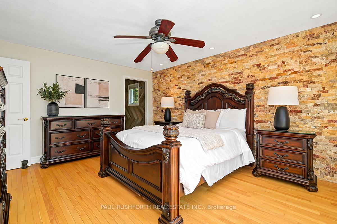
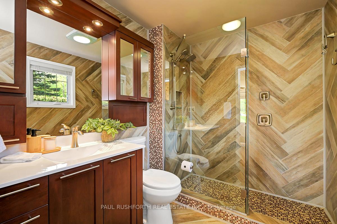
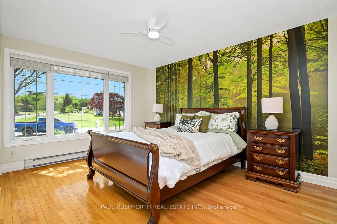
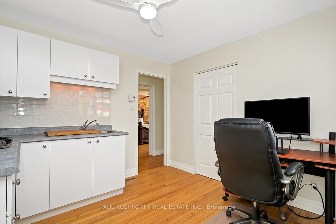
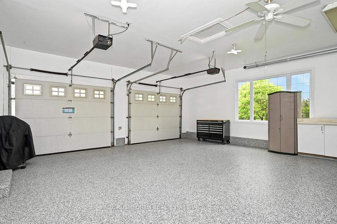
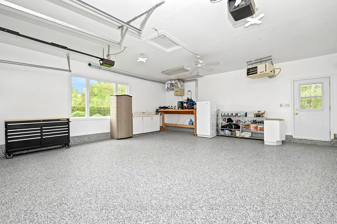
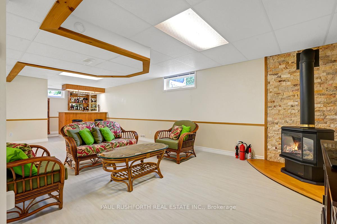
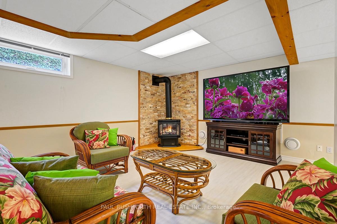
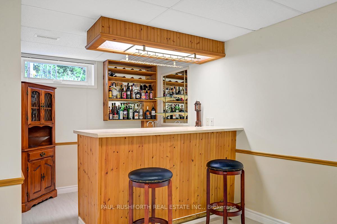
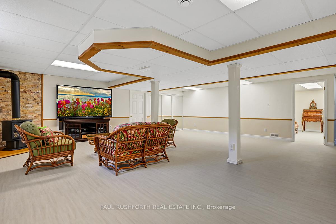
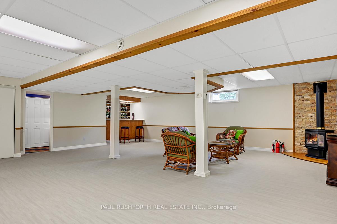
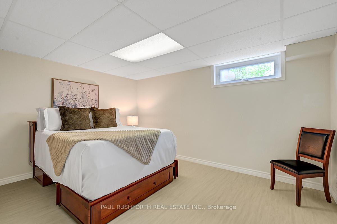
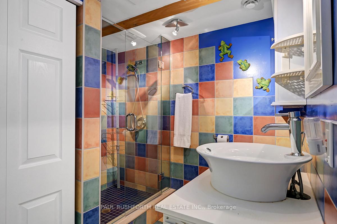
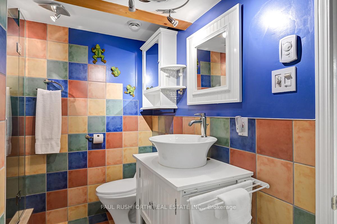
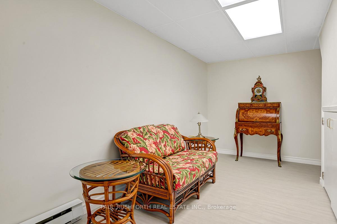
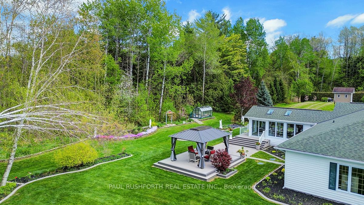
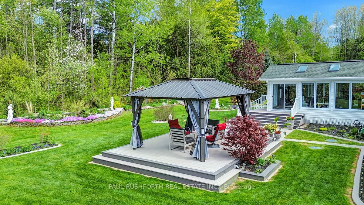
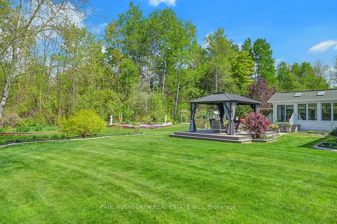
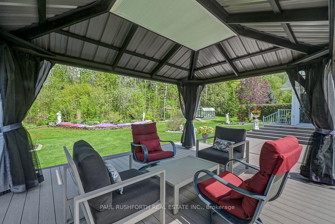
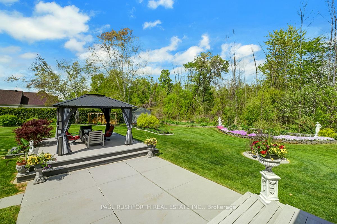
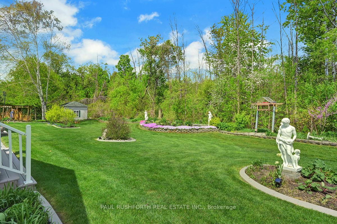
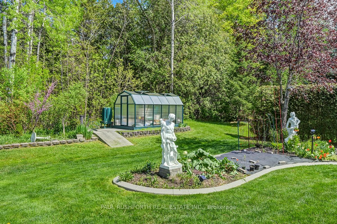
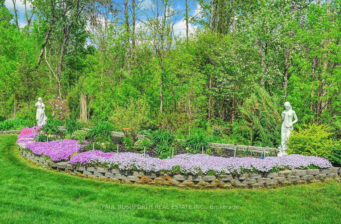
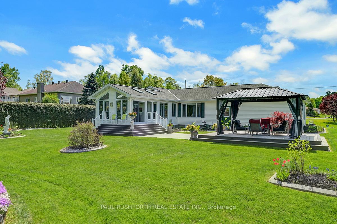
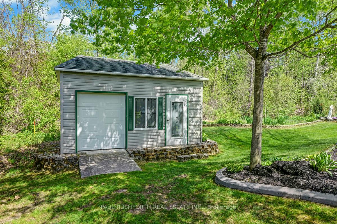
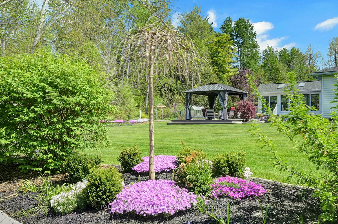
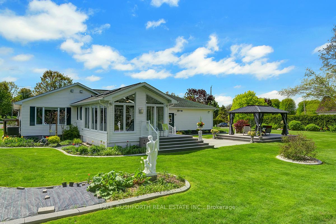
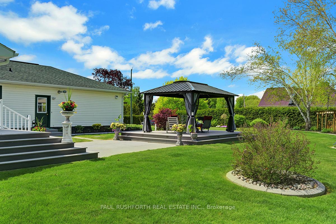
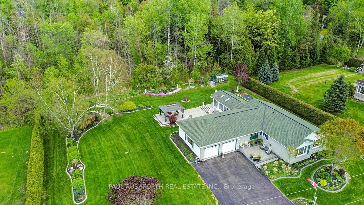
Welcome to this impeccable updated 2+1 bedroom bungalow nestled in the tranquil setting of Cumberland Estates. Perfect for mature families or multi-generational living, this home offers a thoughtful layout, modern finishes, and a stunning backyard oasis.Step into the heart of the home, a fully renovated modern chefs kitchen (2017) featuring a large island w/bakers table, wine fridge, ample cabinetry with wooden organizers, wall pantry, seamlessly open to a spacious dining area and a bright, four-season sunroom with a cozy gas fireplace, heated floors and picturesque views of the lush, private backyard. The main floor also boasts a welcoming family room, a serene primary suite with a custom renovated 3-piece ensuite featuring a walk-in shower and double closet, a second bedroom, and flexible in-law suite potential with a kitchenette.The lower level is designed for entertaining, complete with a large recreation room, full bar, an additional bedroom with an oversized walk-in closet and built-in organizers, a 3-piece bathroom, cozy den or office area w/built in bookshelf, and generous storage space.Outside, unwind in your backyard retreat with a gazebo, multiple sitting areas, mature trees, colourful flower beds, and productive vegetable gardens. A spacious finished garage with heating, air exchanger and a gas BBQ hookup adds year-round convenience.This unique property offers the perfect blend of comfort, functionality, and natural beauty. A rare turn key gem, book your showing today! Roof (2019), Furnace (2015), AC, Well pump submersible (2023), Windows (2013), Sump Pump (2017), HRV garage (2018), HWT (2023).
Key Facts & Features
Property Costs
- Annual Property Tax Amount
- $5,813
- Land Transfer Tax Fee
- $18,435
Rental Items
- Rental Equipment
- N/A
- Basement Type
- Finished
Interior Features
- Laundry Level
- Main Level
- Interior Extras
- Auto Garage Door Remote, Carpet Free, Generator - Full, In-Law Capability, Primary Bedroom - Main Floor, Storage, Water Softener, Air Exchanger, Bar Fridge, Countertop Range, Sewage Pump, Sump Pump, Suspended Ceilings, Upgraded Insulation, Water Heater Owned, Water Treatment, Water Purifier
- View
- Trees/Woods, Garden
- Fireplace/Stove
- Yes
- Elevator
- No
Exterior Features
- Exterior Extras
- Landscaped, Patio, Privacy
- Pool
- None
Building
- Building Type
- Detached
- Building Style
- Bungalow
Construction
- Exterior Finish
- Brick
- Roof
- Asphalt Shingle
- Foundation Details
- Poured Concrete
- Special Designation
- Unknown
Lot
- Lot Front
- 161.77 ft
- Lot Depth
- 154.24 ft
- Lot Size
- 0.59
Inclusions
- Inclusions
- Refrigerator, stove, dishwasher, hood fan, washer, dryer, Light Fixtures, Ceiling fans, Blinds, Auto garage door opener X2, Gazebo, Shed, Greenhouse, 20kw standby generator for whole house (natural gas), Security Camera System (x7 exterior + doorbell camera), Security system monitored through Security Connection Inc. $271.06/year - currently paid until December 31st 2025), Lawn & Garden Statues x4, cement flower pots x4 (backyard between gazebo and solarium), invisible dog fence system
Exclusions
- Exclusions
- Lion Statues x2, flower pots (non cement ones), Napoleon face in garden, scones in solarium
Parking & Garages
- Garage Type
- Attached
- Garage Spaces
- 2
- Parking Spaces
- 9
- Total Garage And Parking Spaces
- 11
Heating & Cooling
- Heat Source
- Gas
- Heat Type
- Forced Air
- Air Conditioning
- Central Air
- Water
- Well
- Sewers
- Septic
- Bedrooms
- 2 + 1
- Washrooms
- 3
- Kitchens
- 2
- Family / bonus room
- Yes
Room sizes
- Bathroom—Main level, 3 Pc Ensuite
- Bathroom—Main level, 4 Pc Bath
- Primary Bedroom—Main level
- Bedroom 2—Main level
- Kitchen—Main level
- Kitchen—Main level
- Laundry—Main level
- Living Room—Main level
- Sunroom—Main level
- Bathroom—Basement level, 3 Pc Ensuite
- Other—Basement level, B/I Bar
- Den—Basement level
- Family Room—Basement level
- Bedroom 3—Basement level
- Other—Basement level, Walk-In Closet(s)
- Utility Room—Basement level
Washrooms
- 3-piece, Main
- 4-piece, Main
- 3-piece, Basement
- Municipality
- Ottawa
- Neighbourhood
- Cumberland Estates
- Main cross streets
- Old Montreal Rd
- Zoning
- Residential
- Directions
- From Old Montreal Rd., turn South on Pierrette Dr. Turn right (West) to stay on Pierrette.
- MLS® number
- X12158607
- Data source
- Toronto Regional Real Estate Board
- Status change
- 2025-05-30
- Listed on
- 2025-05-20
- Days on market
- 10 days
- Possession date
- 2025-07-02
- Possession type
- Flexible
- Co-op commission
- 2%
- Seller
- Listed by
- PAUL RUSHFORTH REAL ESTATE INC.
Home Market Value
Current home valuation for 2720 Pierrette Drive, Ottawa, Cumberland Estates, Ottawa, ON. Listed for $1,098,000
HOMEH Estimate
$943,261
Estimated Sales Range
$745,176 - $1,141,346
HOMEH Estimate for 2720 Pierrette Drive, Ottawa, Cumberland Estates
Calculated with a real agent's CMA method — 45+ years of experience, codified. Not an AI guess.
For the owner
Is this your home? Track its value.
Get this home's HOMEH Estimate by email once a month, with how many homes are for sale around you.
Mortgage Payment Calculator
Compare up to 4 down payment scenarios
5% on first $500K + 10% on $598,000 over $500K
$84,800
| Scenario 1 | Scenario 2 | Scenario 3 | Scenario 4 | |
|---|---|---|---|---|
−Down payment | % $ | % $ | % $ | % $ |
+CMHC insurance | $40,494 | $30,634 | $26,132 | $0 |
=Total mortgage | $1,052,850 | $1,018,834 | $959,432 | $878,400 |
Amortization | ||||
Mortgage rate | % | % | % | % |
| Payment frequency | ||||
=Mortgage payment | $5,141monthly | $4,974monthly | $4,684monthly | $4,289monthly |
Land Transfer Tax
$18,435
$18,435
Around this home
No schools found nearby
Data provided by OpenStreetMap & Fraser Institute School Rankings
Ask HOMEH
New!Hi there!
👋Text or call (416) 301-9001
Recommended for you
Based on homes you've looked at.
No recommended properties found.
Nearby similar homes
No nearby properties found.
More real estate resources
Other homes nearby
Explore this area
Nearby neighbourhoods
No nearby listings available.