
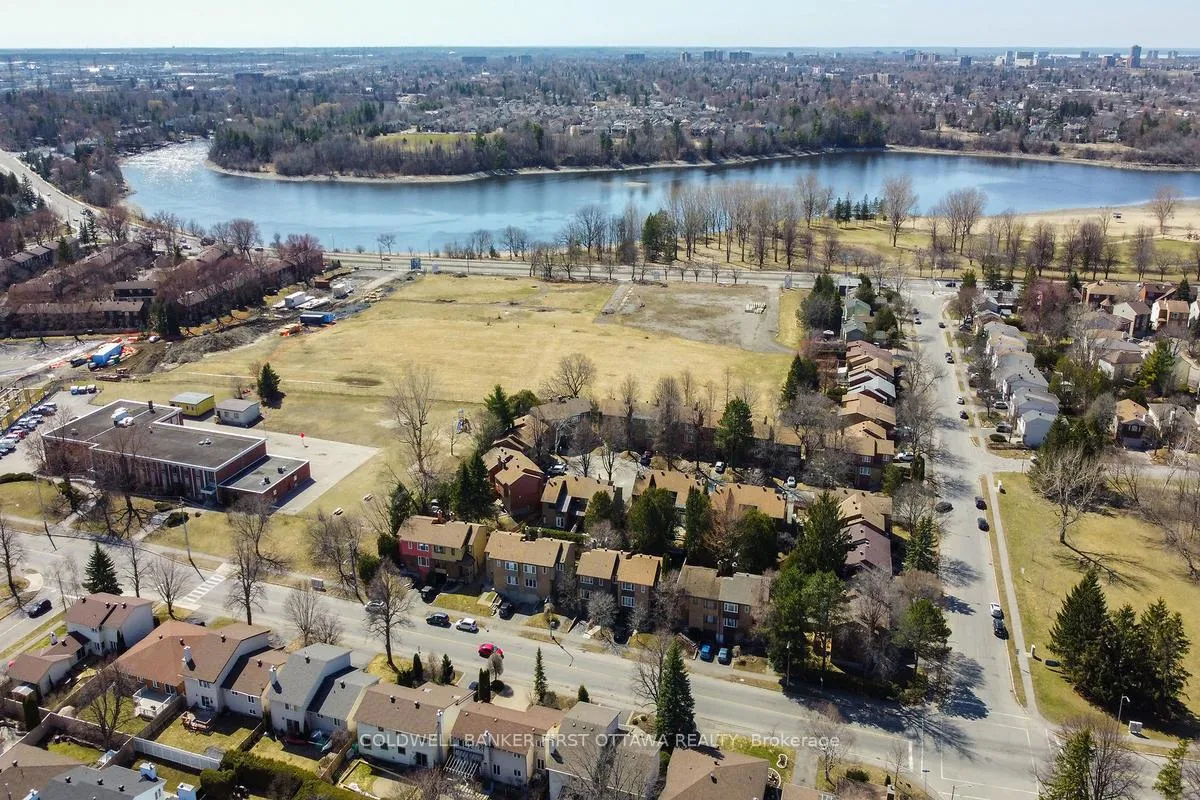
2778 Springland Drive
Ottawa (Mooneys Bay/Riverside Park), ON K1V 6M4
Included in Rent: Parking
- 4Bedrooms
- 3Bathrooms
- 1Garage
- 1500–2000Sq Ft
- May 15Available
- Inside, Laundry Closet, In-Suite LaundryLaundry
- Entire PropertyFor Lease
- Unfurnished

Property not available for sale or for rent.
Own a place to rent? We list it for maximum MLS exposure.
Free Home EvaluationHow Much Is My Home Worth?Homes for Sale NearbySale & Price History for 2778 Springland Drive, Ottawa, Mooneys Bay/Riverside Park
Real estate boards require you to or to see the full details of this property.
*Sold prices and complete sale & price history are regulated data. Under the Trust in Real Estate Services Act, 2002 (TRESA) and the rules of the Real Estate Council of Ontario (RECO), and pursuant to the Multiple Listing Service® rules of the Canadian Real Estate Association (CREA) and the Toronto Regional Real Estate Board (TRREB), this information may be shown only to registered users who have agreed to the applicable terms of use (a Virtual Office Website, or "VOW," arrangement). HOMEH Inc., Brokerage therefore provides it to signed-in members only. Creating an account is free and takes under a minute.
About 2778 Springland Drive, Ottawa, Mooneys Bay/Riverside Park
Summarized Description
- Beautiful 4bd, 3bth Rideauview model by Urbandale
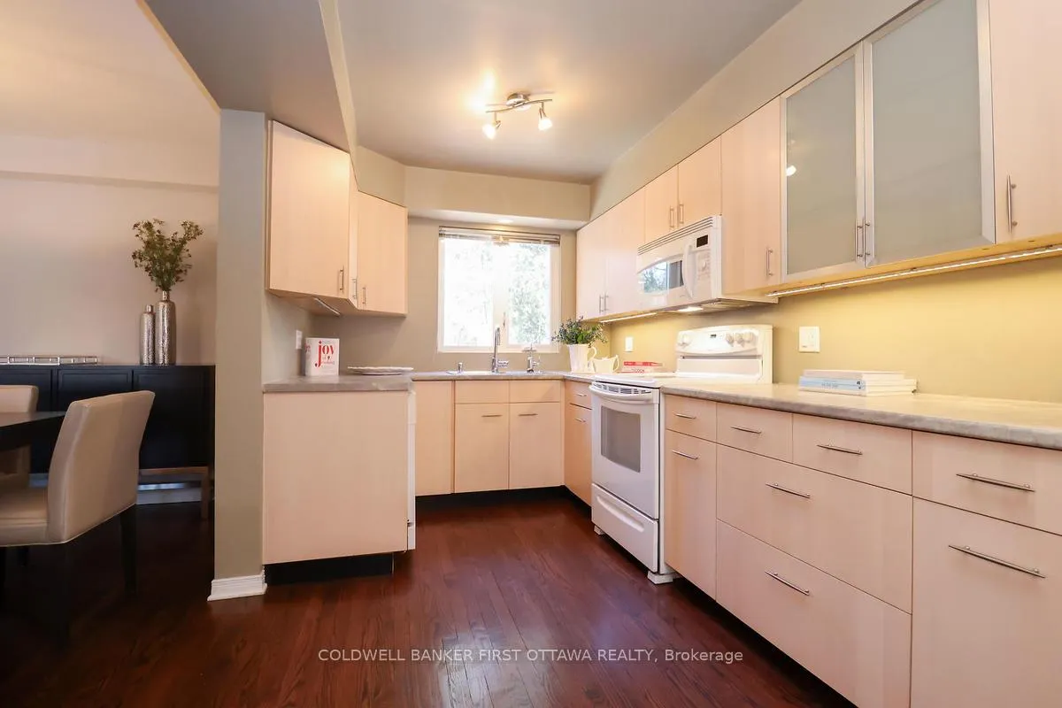
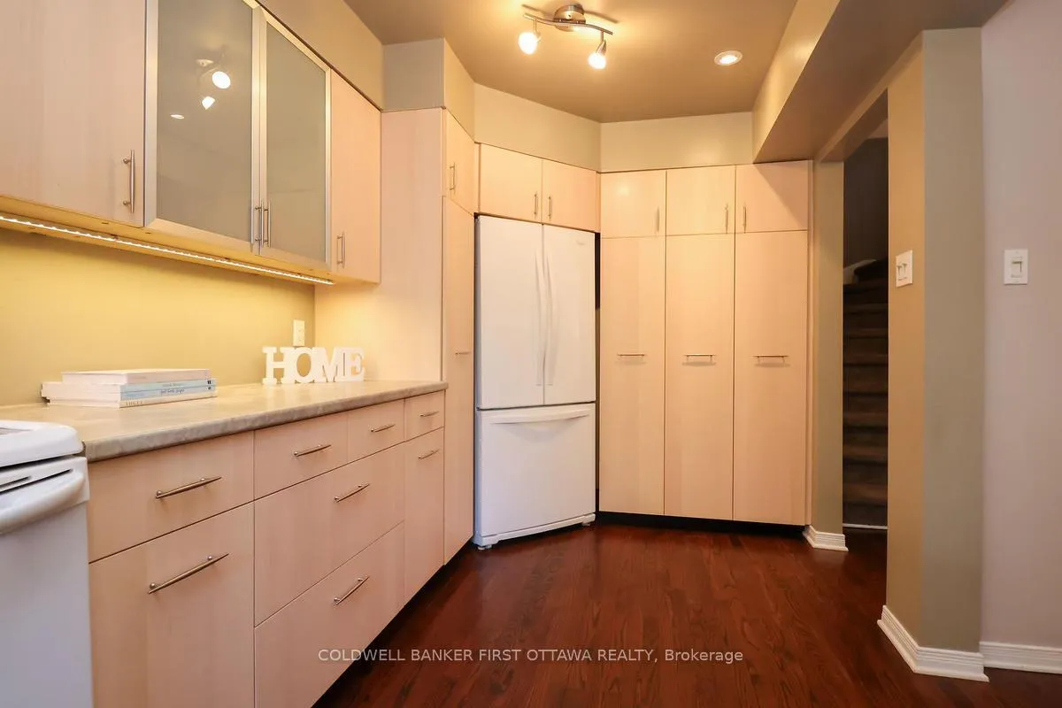
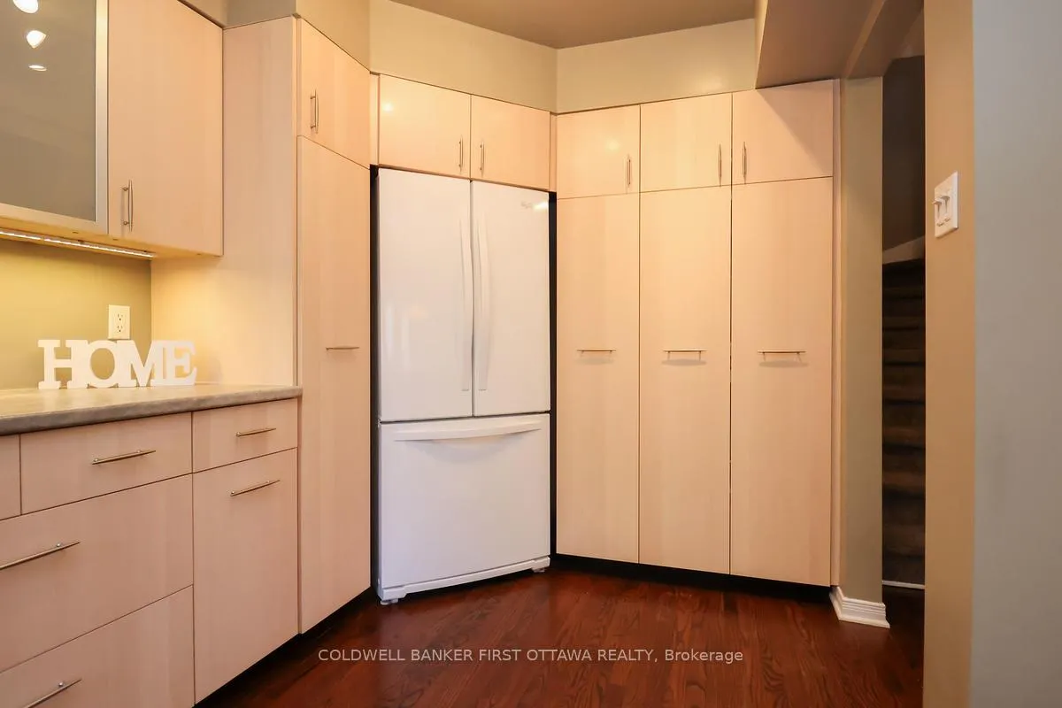
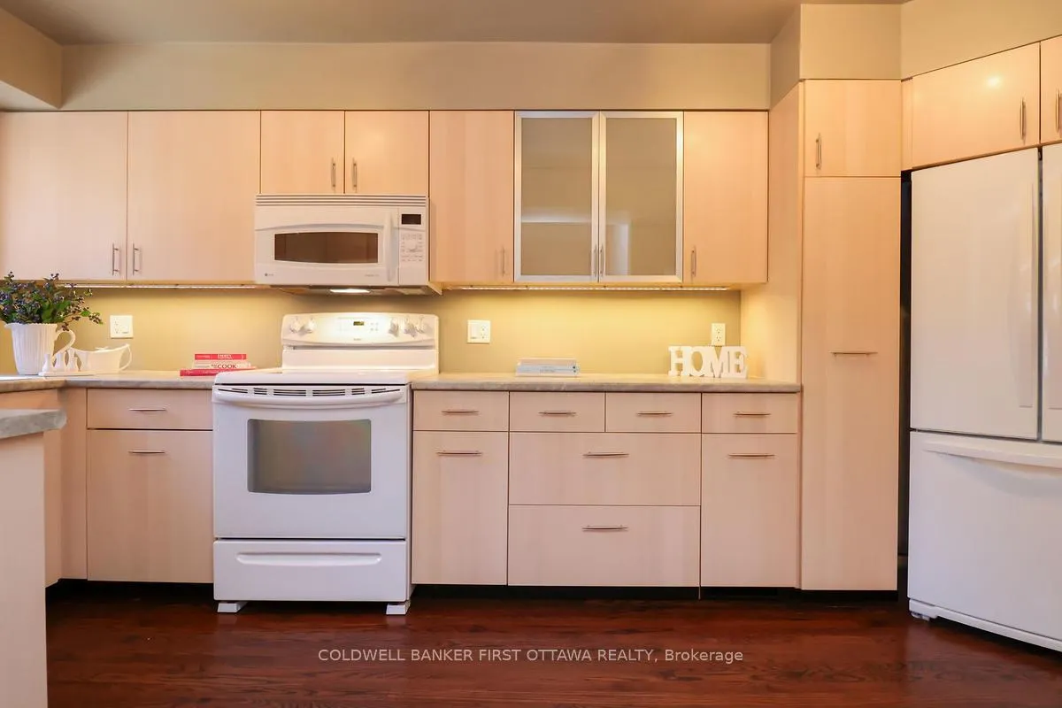
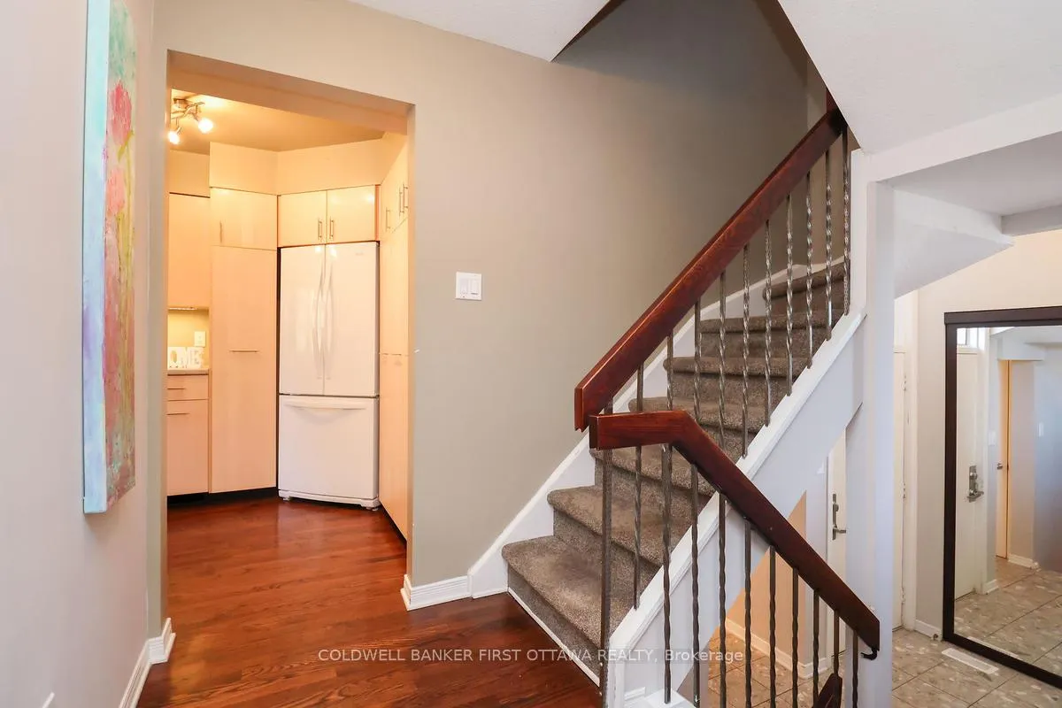
- Renovated kitchen with pullout pantry units
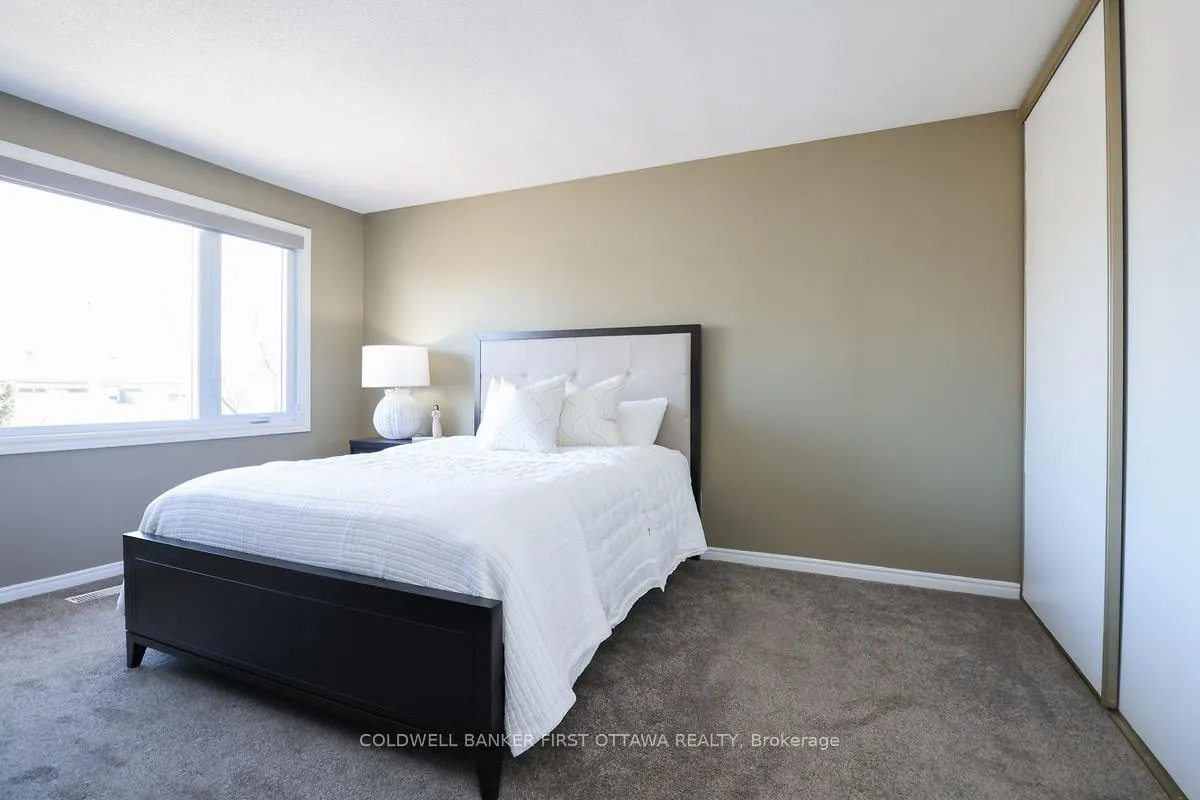
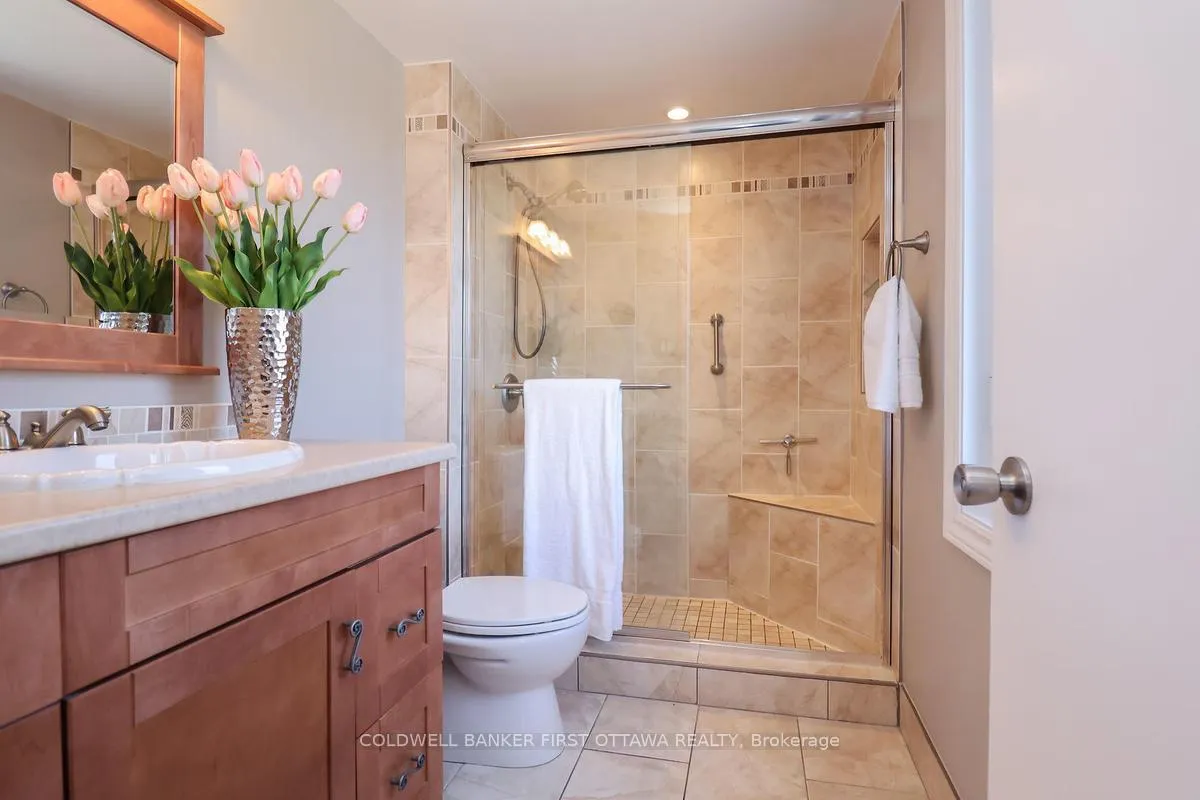
- Expansive primary suite with spa-like en-suite
- 2-sided gas fireplace enhances living space
- Flexible lower level ideal for home office
- Steps away from Ottawa's scenic beaches
- Easy access to Downtown and local amenities
- Friendly community with recreational lifestyle options
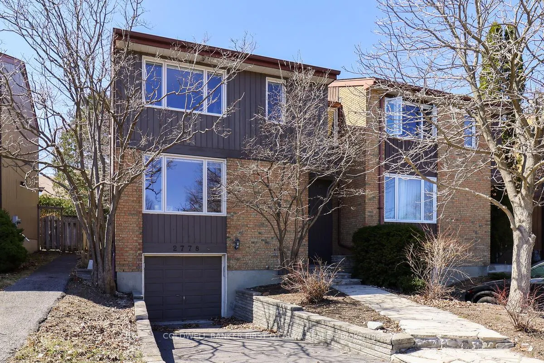
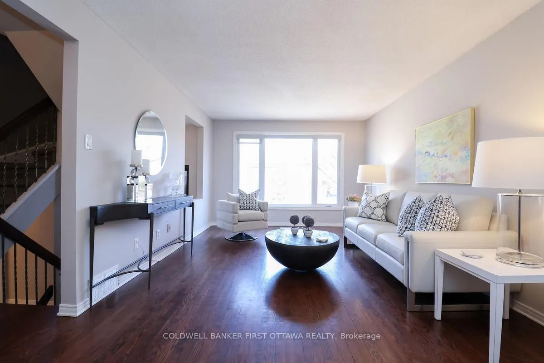
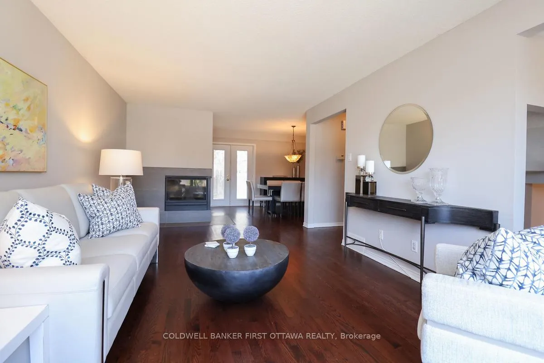
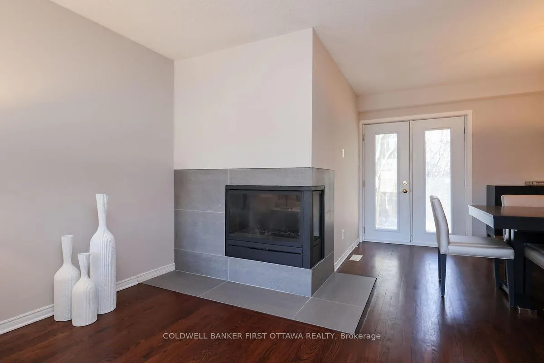
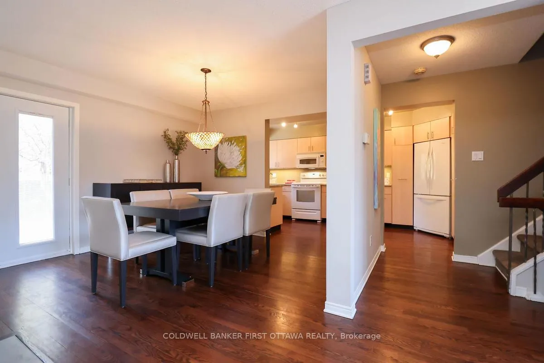
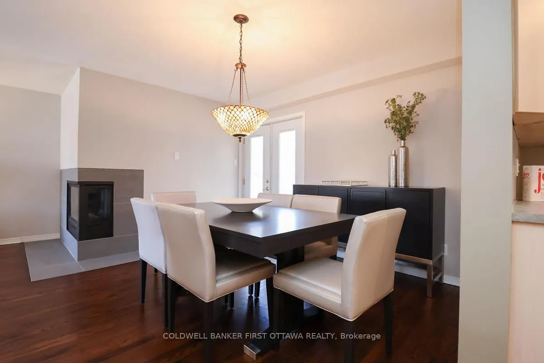
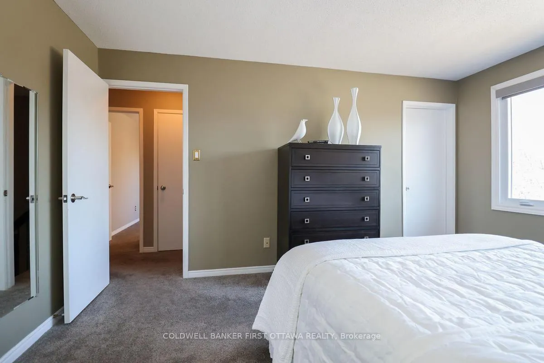
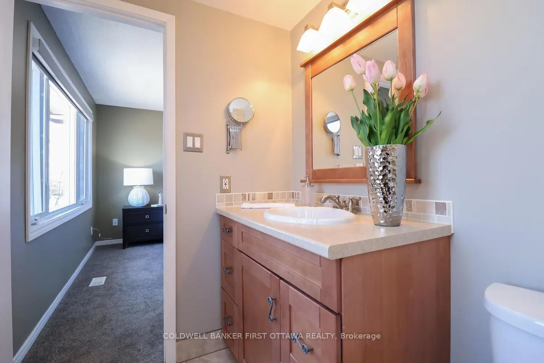
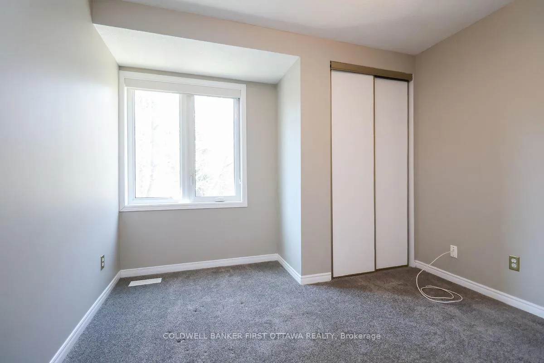
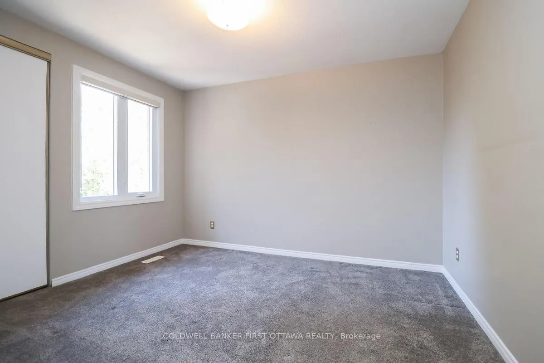
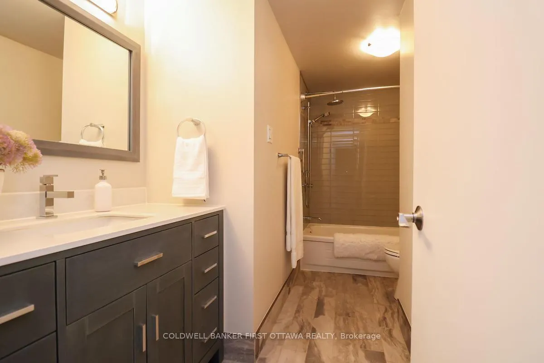
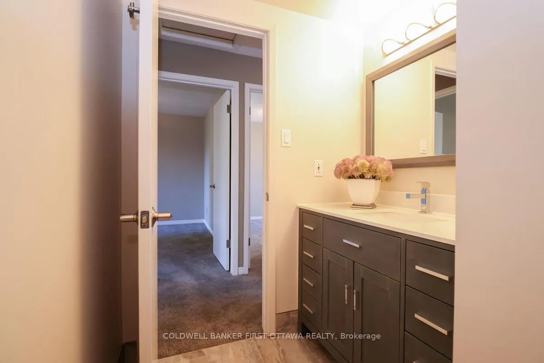
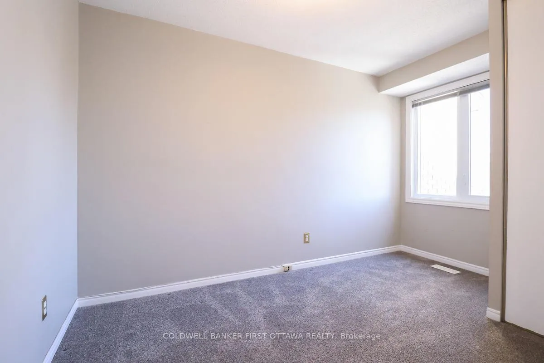
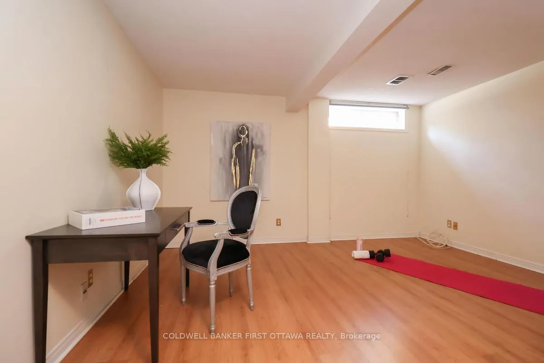
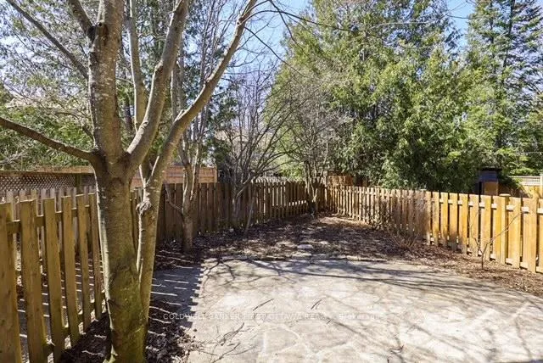
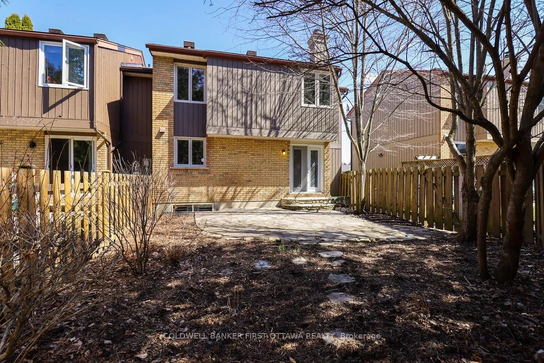
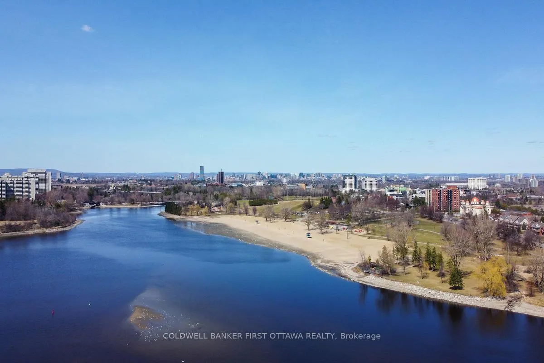
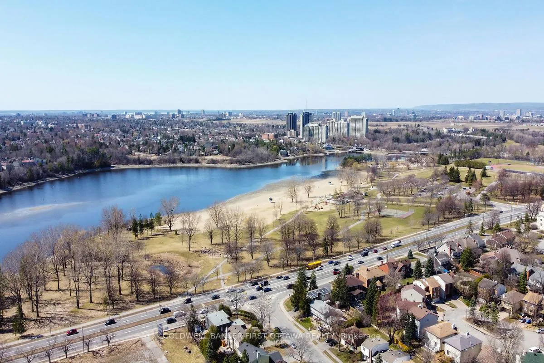
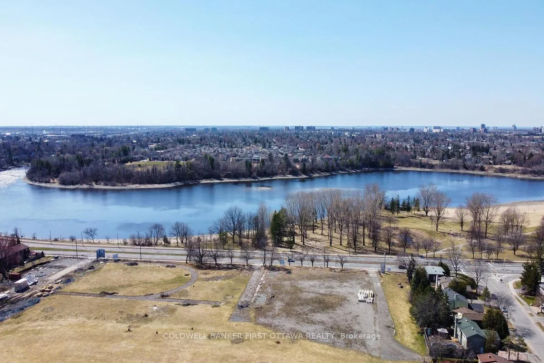
Welcome to 'By the Bay', a beautiful 4bd, 3bth Rideauview model from Urbandale, located in the Mooney's Bay area, w/ one of Ottawa's most scenic beaches, steps away. Enjoy a natural lifestyle w/ many parks, landmark attractions of the Ottawa River, Hogs Back Falls & Colonel By Dr. that contours the Rideau Canal, only mins away. Main level boasts a naturally bright living space w/ 2-sided gas fireplace that can also be enjoyed from the dining room that fits 6 comfortably. Renovated Kitchen w/ 2 pullout pantry units w/ shelving, spice pullout, 3 Lazy Susans & hidden washer/dryer. Expansive Primary Suite w/ spa-like en-suite feat. glass enclosed shower, spacious & inviting main bth., 3 add. beds that offers many flexible options. A lower level that is ideal for a home office, w/ powder room nearby. Take advantage of the backyard landscaping & spacious stone patio. Friendly community and great recreational lifestyle steps away. Easy access to Downtown/Centretown via Colonel By Dr. Riverside Drive leads to access to Old Ottawa South/Bank Street as well The Ottawa Hospital Riverside & General Campuses. Mins to Huntclub and Riverside Drive for amenities of T&T Supermarket, Coffee Shops, Moxies & Bambu restaurants, Dollarama and many other retailers. Huntclub leads you to the Airport Park or head to Merivale Rd where you will find Costco, and many shops, retail and grocery stores. Prime location with access to the best the city of Ottawa has to offer. Please include application, proof of income (pay stubs/letter of employment), valid ID, full credit report & score and signed schedule B (as attached). Laundry located in kitchen behind matching cupboard. All utilities are additional, paid by tenant. **Available May 15th only** Contact your Realtor to book a showing.
Key Facts & Features
Rental Details
- Portion Of Property For Rent
- Entire Property
- Furnished
- Unfurnished
- Rent Term
- 12 Months
- Payment Frequency
- Monthly
- Rental Deposit
- Yes
- Credit Check
- Yes
- Employment Letter
- Yes
- Rental Application
- Yes
- References Required
- Yes
Included In Rent Fee
- Parking
- Basement Type
- Full, Finished
Interior Features
- Laundry Features
- Inside, Laundry Closet, In-Suite Laundry
- Laundry Level
- Main Level
- Interior Extras
- Storage
- Fireplace/Stove
- Yes
- Fireplace Features
- Living Room, Natural Gas
- Elevator
- No
Exterior Features
- Pool
- None
- Property Features
- Fenced Yard, Park, School Bus Route, Public Transit, Beach, Lake/Pond
Building
- Building Type
- Semi-Detached
- Building Style
- 3-Storey
Construction
- Exterior Finish
- Aluminum Siding, Brick
- Roof
- Asphalt Shingle
- Foundation Details
- Concrete
- Special Designation
- Unknown
Lot
- Lot Front
- 31.99 ft
- Lot Depth
- 95.65 ft
Inclusions
- Inclusions
- Refrigerator, Stove, Dishwasher, Microwave/Hoodfan, Clothes Washer & Dryer.
Exclusions
- Exclusions
- Tenant Belongings
Parking & Garages
- Garage Type
- Attached
- Garage Spaces
- 1
- Parking Spaces
- 2
- Total Garage And Parking Spaces
- 3
Heating & Cooling
- Heat Source
- Gas
- Heat Type
- Forced Air
- Air Conditioning
- Central Air
- Water
- Municipal
- Sewers
- Sewer
- Bedrooms
- 4
- Washrooms
- 3
- Kitchens
- 1
Room sizes
- Foyer—Main level
- Living Room—Second level
- Dining Room—Second level
- Kitchen—Second level
- Primary Bedroom—Third level
- Bedroom—Third level
- Bedroom—Third level
- Bedroom—Third level
- Utility Room—Basement level
- Recreation—Basement level
Washrooms
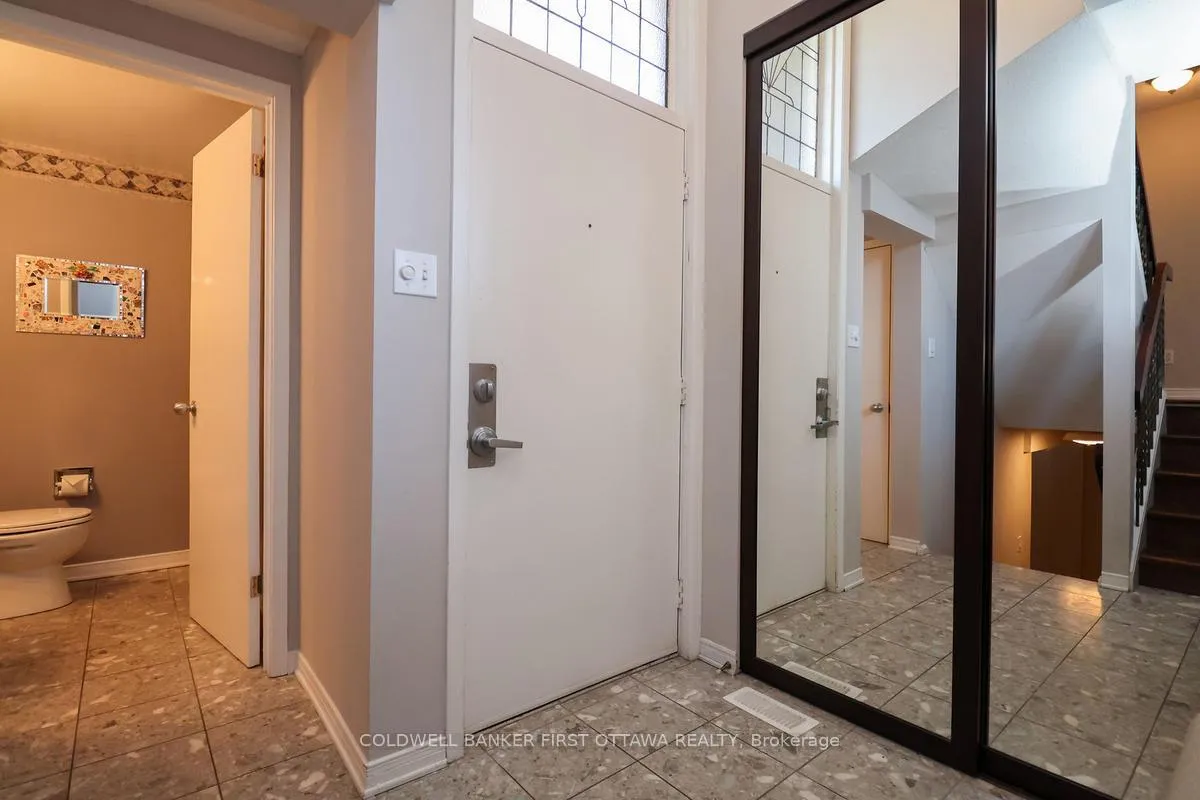
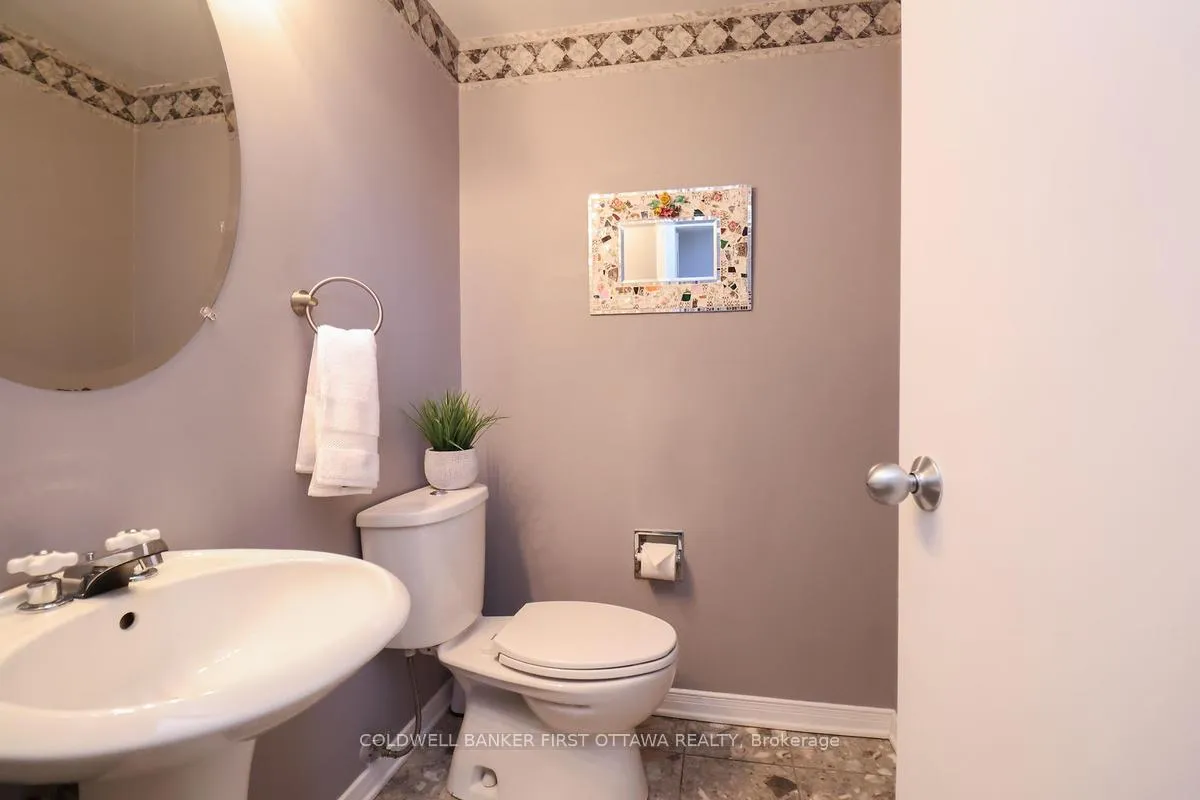
- 2-piece, Main
- 4-piece, Second
- 3-piece, Second
- Municipality
- Ottawa
- Neighbourhood
- Mooneys Bay/Riverside Park
- Main cross streets
- Walkley Rd
- Directions
- Take Riverside Dr. South and turn left onto Mooney's Bay Pl. Turn right onto Springland Dr and 2778 will be on your right hand side.
- MLS® number
- X12913118
- Data source
- Toronto Regional Real Estate Board
- Status change
- 2026-04-01
- Listed on
- 2026-03-24
- Days on market
- 8 days
- Possession date
- 2026-05-15
- Possession type
- Flexible
- Co-op commission
- 0.5 Month Rent
- Listed by
- COLDWELL BANKER FIRST OTTAWA REALTY
Home Market Value
Current home valuation for 2778 Springland Drive, Ottawa, Mooneys Bay/Riverside Park, Ottawa, ON. Listed for $2,995
HOMEH Estimate
$794,000
Estimated Sales Range
$627,260 - $960,740
HOMEH Estimate for 2778 Springland Drive, Ottawa, Mooneys Bay/Riverside Park
What this home would sell for today, not its rent
Calculated with a real agent's CMA method — 45+ years of experience, codified. Not an AI guess.
For the owner
Is this your home? Track its value.
Get this home's HOMEH Estimate by email once a month, with how many homes are for sale around you.
Around this home
No schools found nearby
Data provided by OpenStreetMap & Fraser Institute School Rankings
Ask HOMEH
New!Hi there!
👋Text or call (416) 301-9001
Recommended for you
Based on homes you've looked at.
No recommended properties found.
Nearby similar homes
No nearby properties found.
More real estate resources
Other homes nearby
Explore this area
Nearby neighbourhoods
- 4605 - Riverside Park homes for sale
- 4702 - Carleton Square homes for sale
- 4602 - Heron Park homes for sale
- 4703 - Carleton Heights homes for sale
- 4601 - Billings Bridge homes for sale
- 3605 - Alta Vista homes for sale
- 4802 - Hunt Club Woods homes for sale
- 4803 - Hunt Club/Western Community homes for sale
No nearby listings available.