
28 Sawgrass Circle
Ottawa (Remainder of Stittsville & Area), ON K0A 1B0
- 3+1Bedrooms
- 3Bathrooms
- 2Garage
- 1500–2000Sq Ft
- $4,830Tax
- 595×196 ftLot Size
 Estimated Value:$768,328See Free Estimate Report

Property not available for sale or for rent.
HOMEH One: full-service selling for a 1% listing fee. The buyer's agent commission is separate.
Free Home EvaluationHow Much Is My Home Worth?Homes for Sale NearbySale & Price History for 28 Sawgrass Circle, Ottawa, Remainder of Stittsville & Area
| Start Date | End Date | Price | Event | MLS# |
|---|---|---|---|---|
| 2026-05-01 | 2026-07-17 | Login to See Prices | Terminated | x13073852 |
Real estate boards require you to or to see the full details of this property.
*Sold prices and complete sale & price history are regulated data. Under the Trust in Real Estate Services Act, 2002 (TRESA) and the rules of the Real Estate Council of Ontario (RECO), and pursuant to the Multiple Listing Service® rules of the Canadian Real Estate Association (CREA) and the Toronto Regional Real Estate Board (TRREB), this information may be shown only to registered users who have agreed to the applicable terms of use (a Virtual Office Website, or "VOW," arrangement). HOMEH Inc., Brokerage therefore provides it to signed-in members only. Creating an account is free and takes under a minute.
About 28 Sawgrass Circle, Ottawa, Remainder of Stittsville & Area
Summarized Description
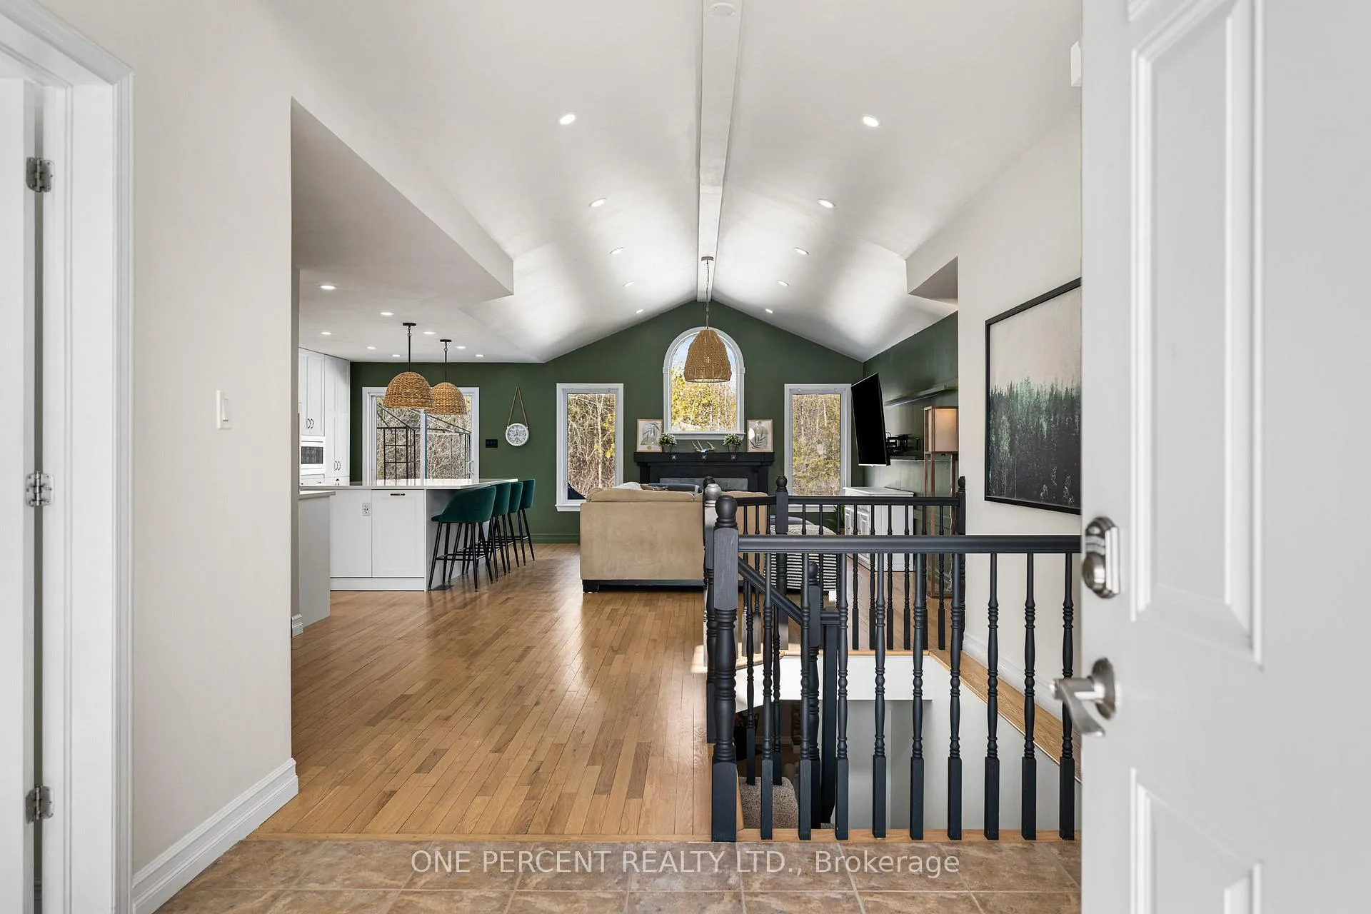
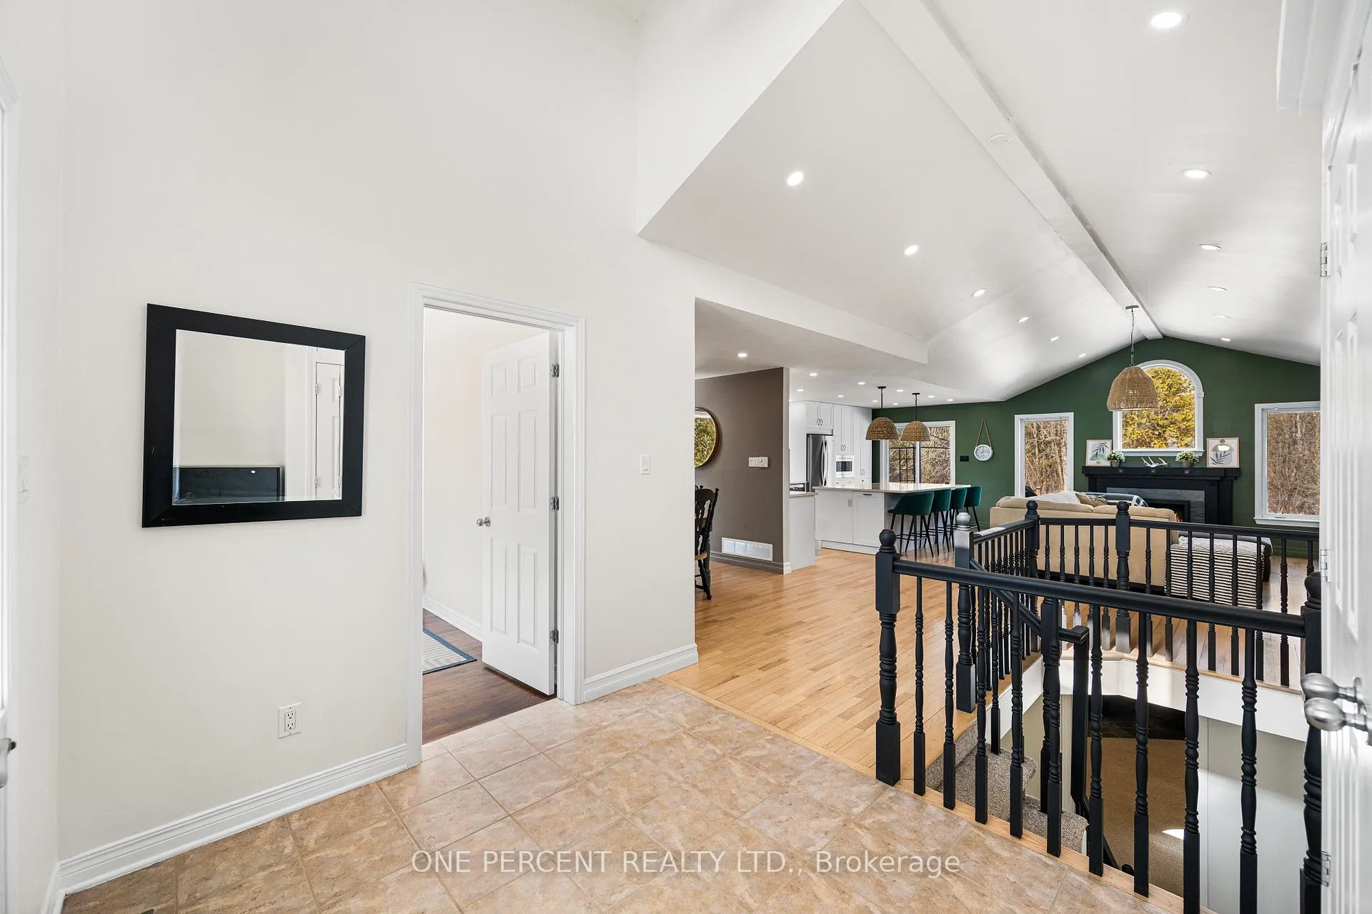
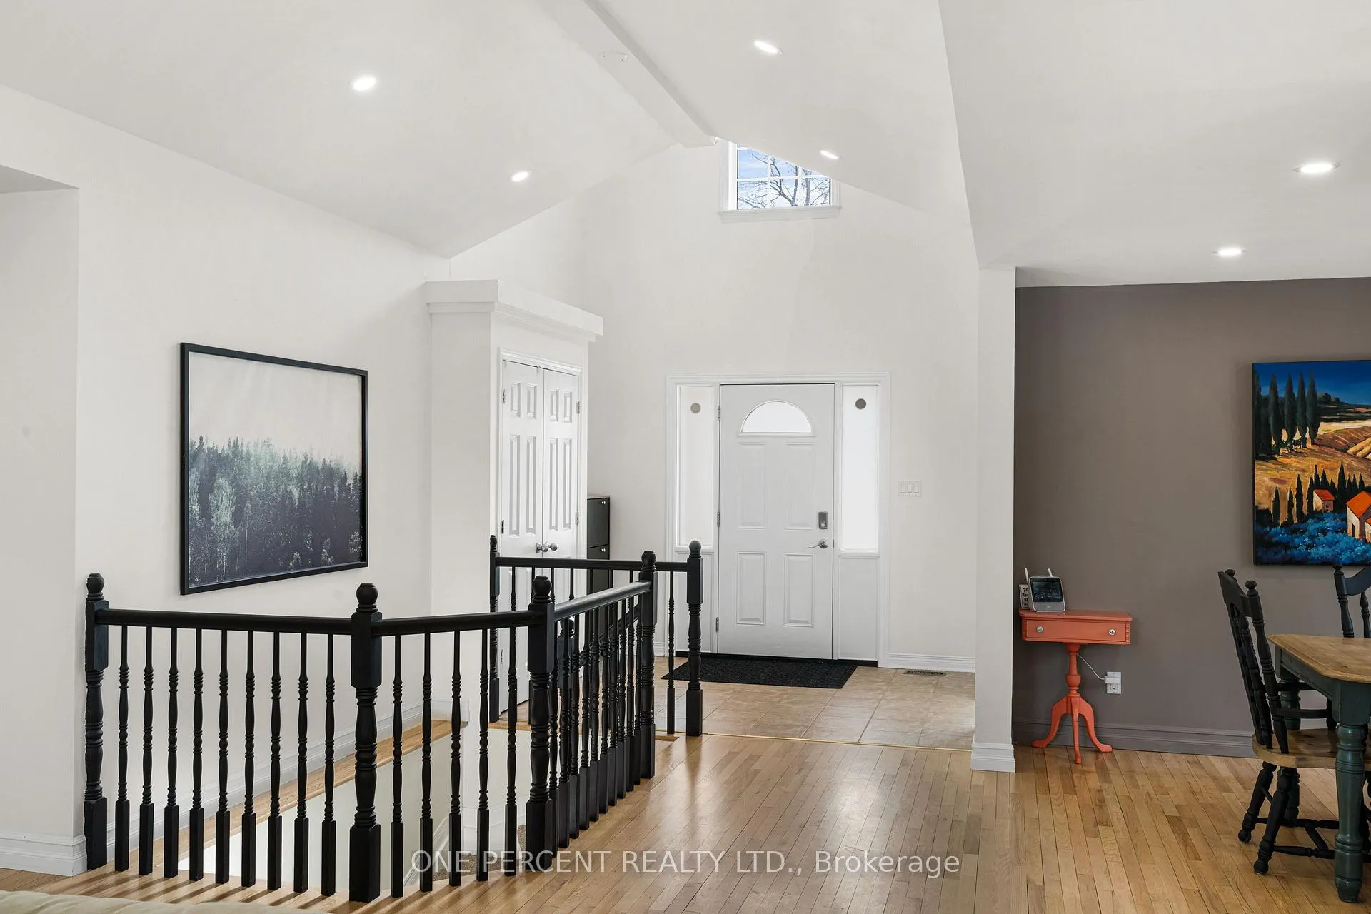
- Expansive space with soaring cathedral ceilings
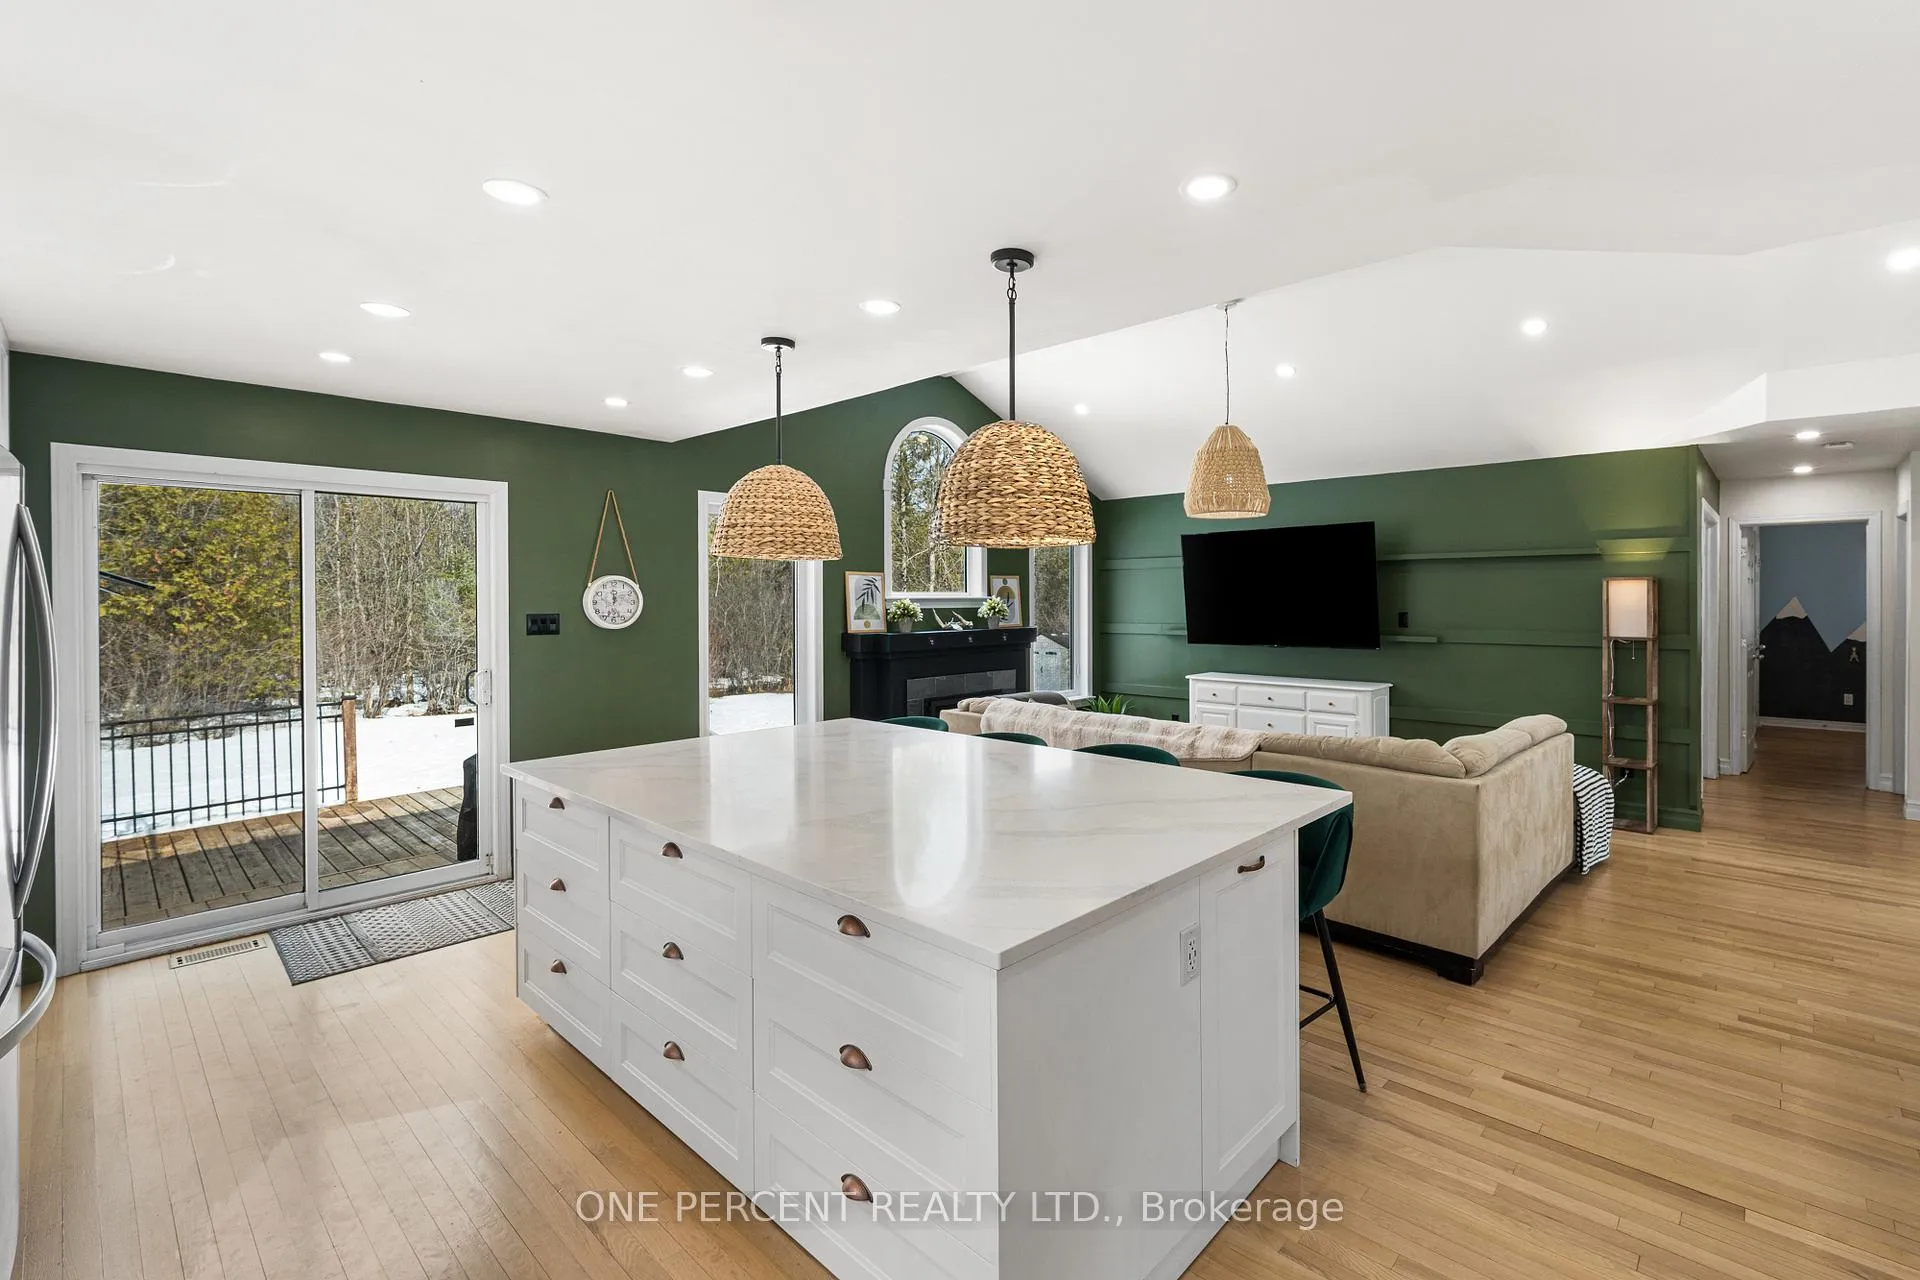
- Chef's kitchen with oversized quartz island
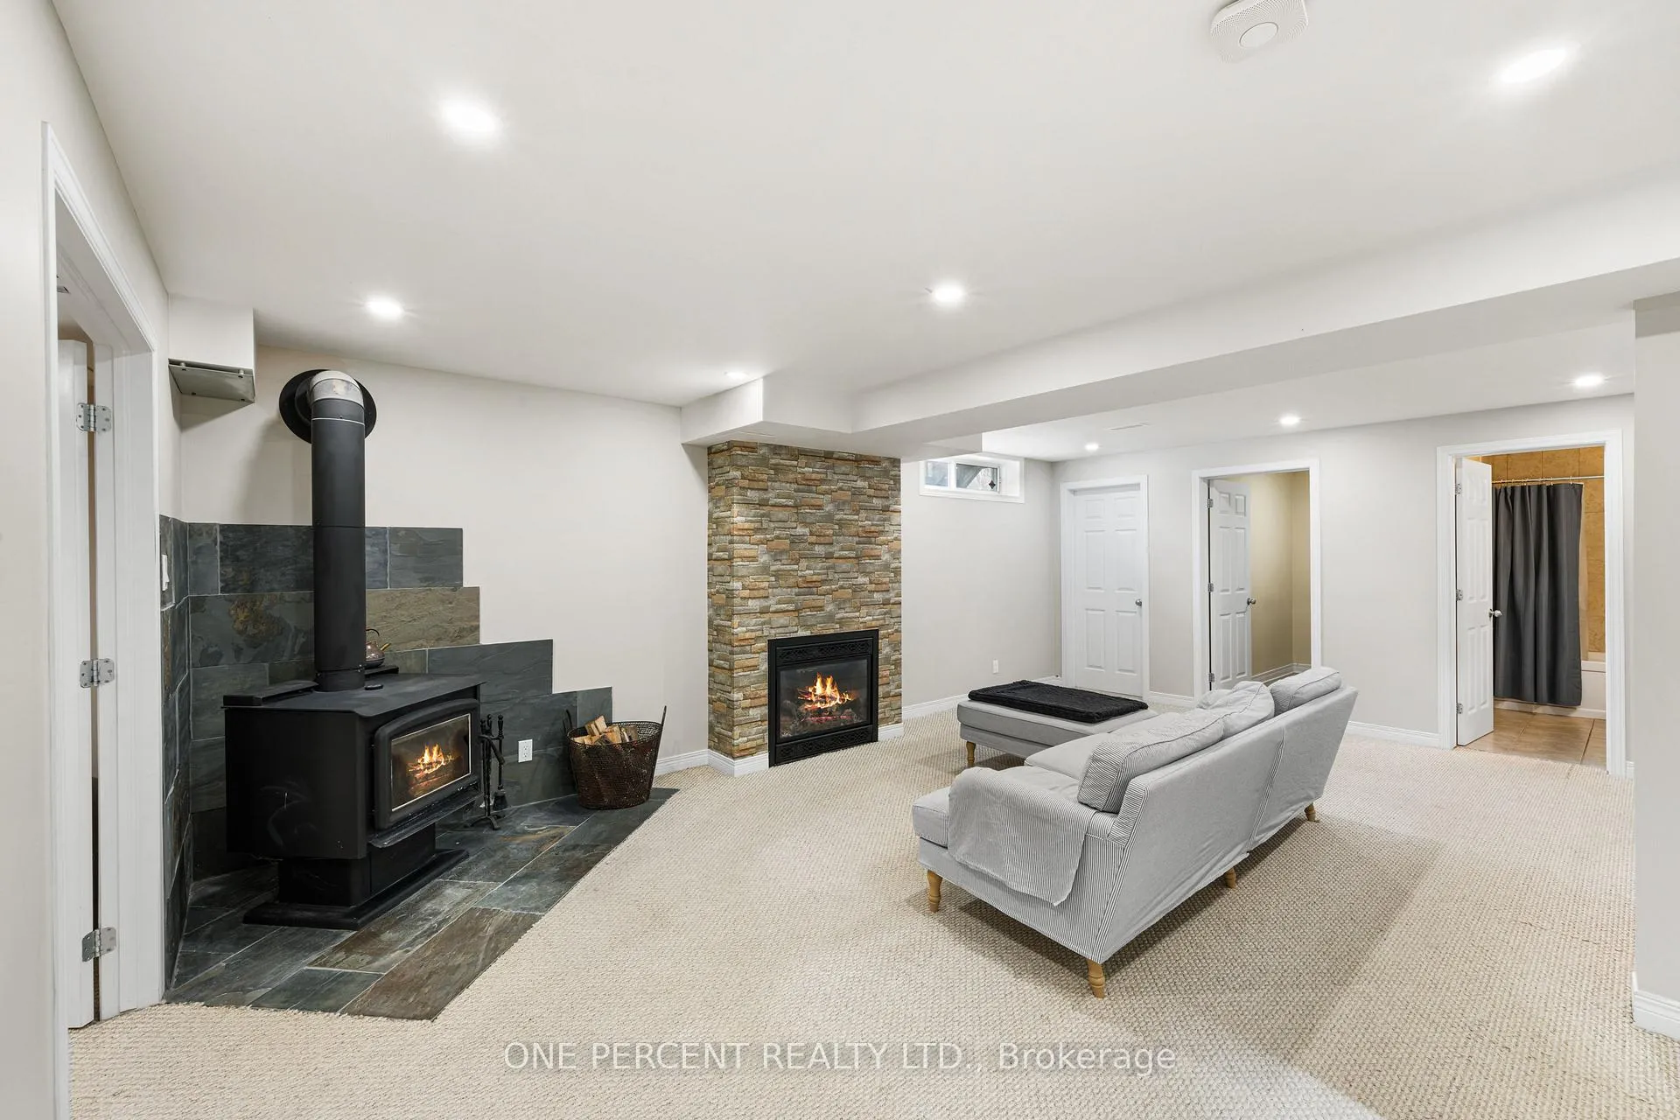
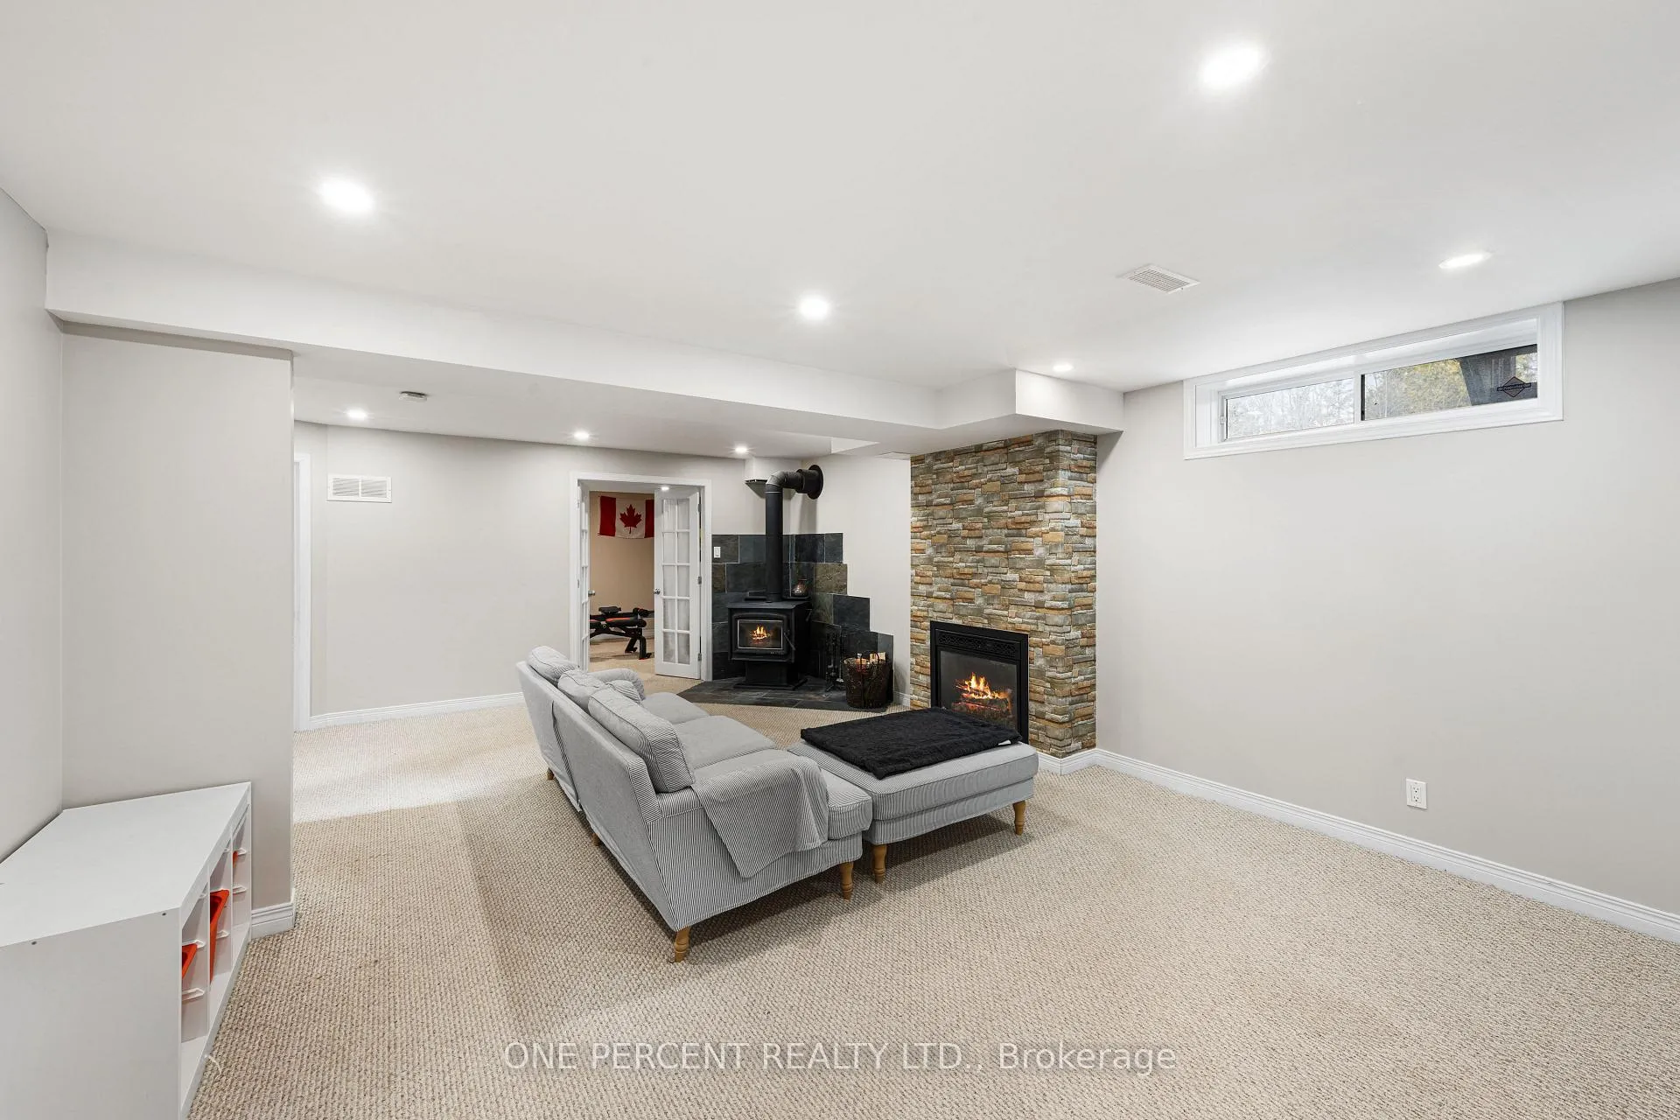
- Finished basement with large rec room
- Private ensuite and walk-in closet in primary bedroom
- Located near premier golf course and amenities
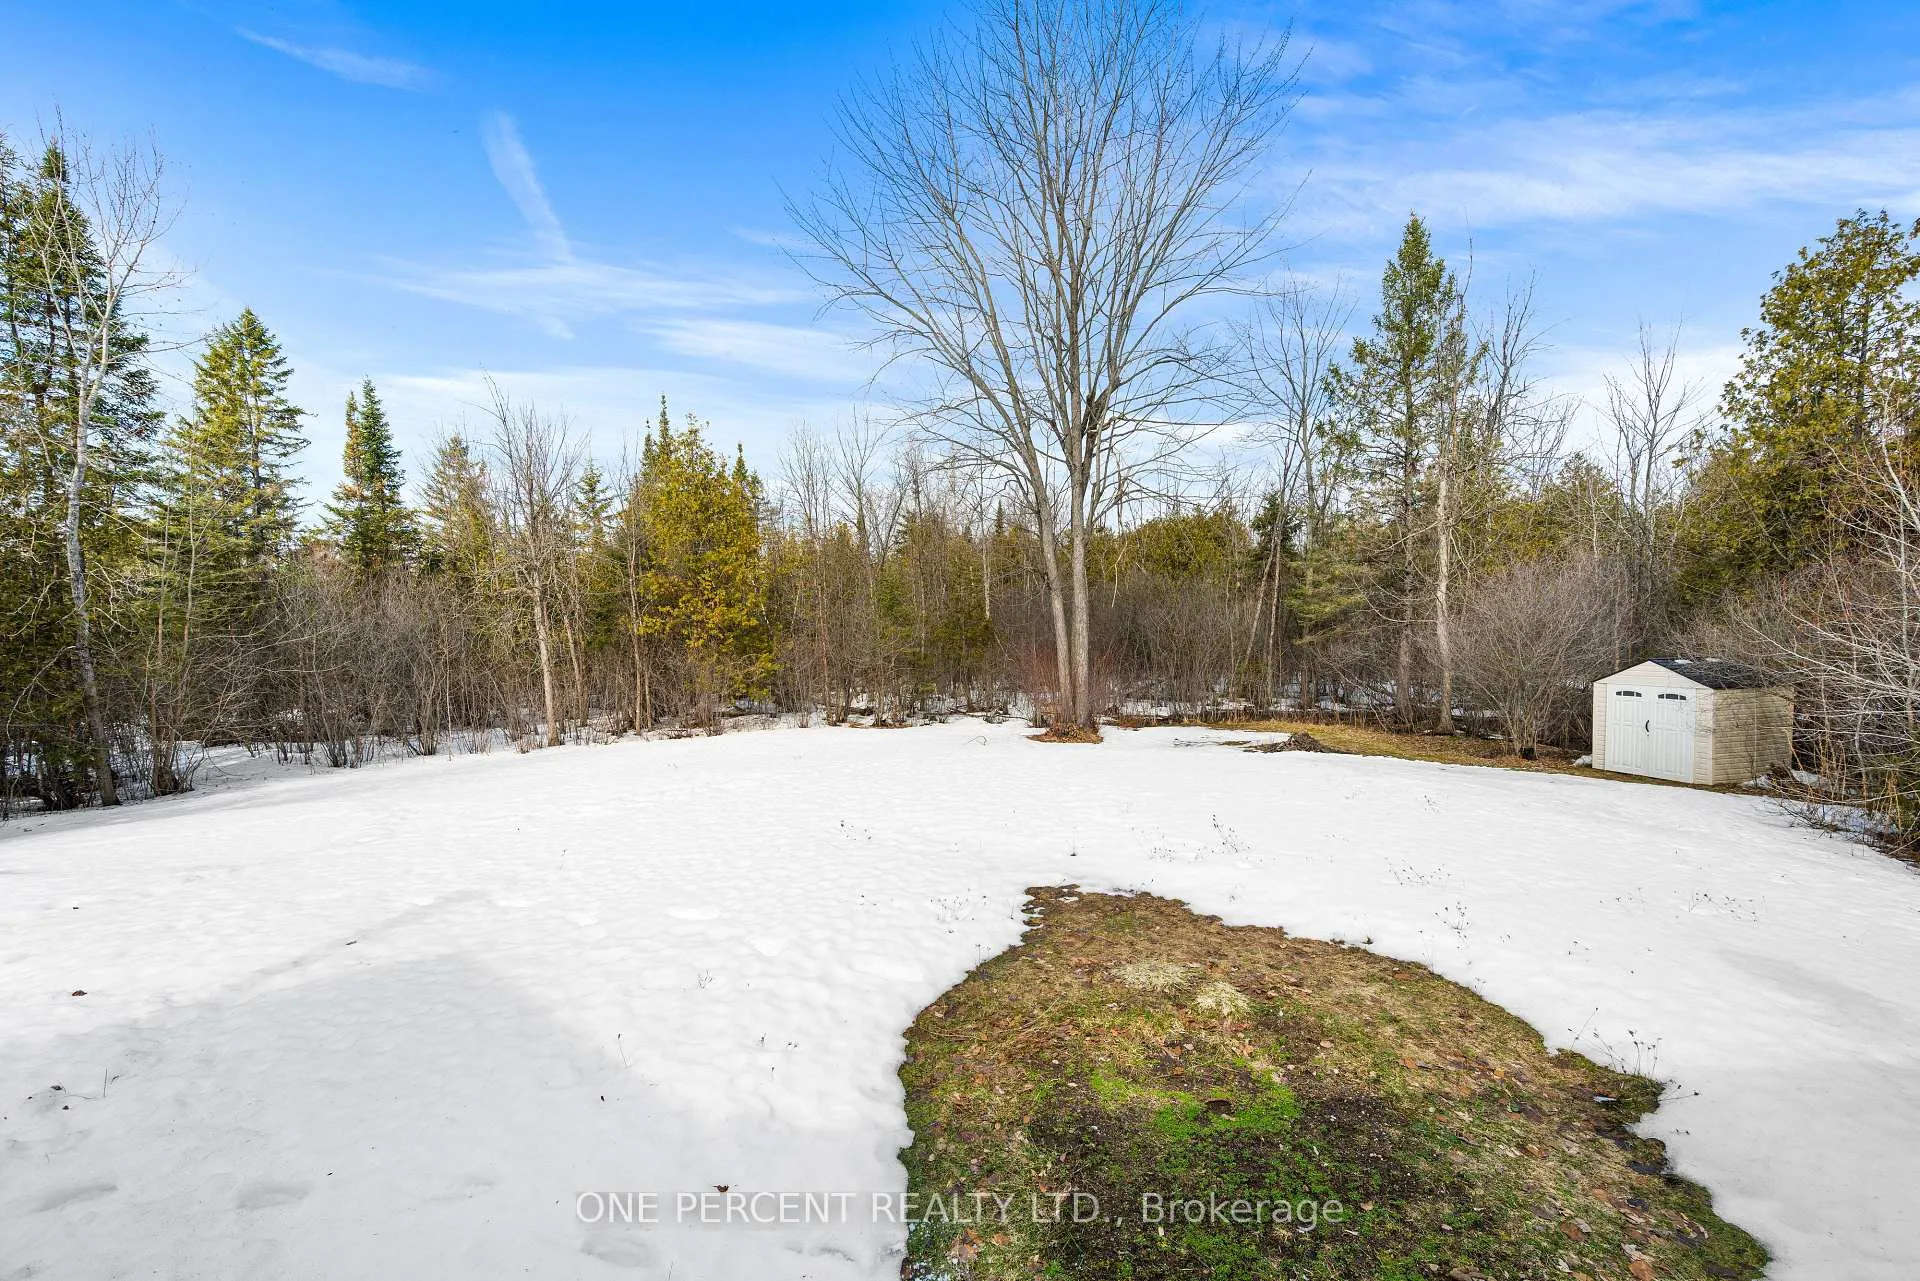
- 2.5 acres of treed privacy in Country Club Village
- Open-concept design ideal for entertaining
- Mudroom with built-ins for organized living
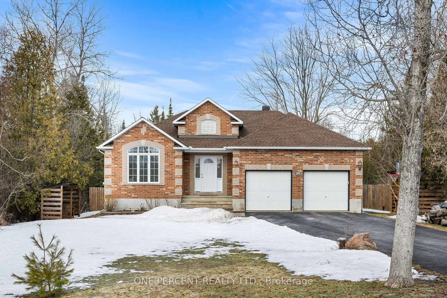
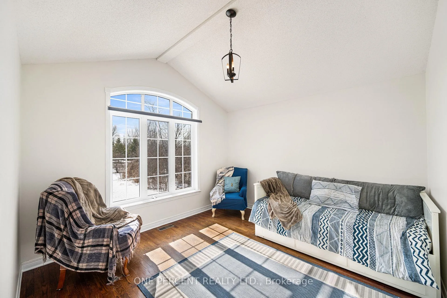
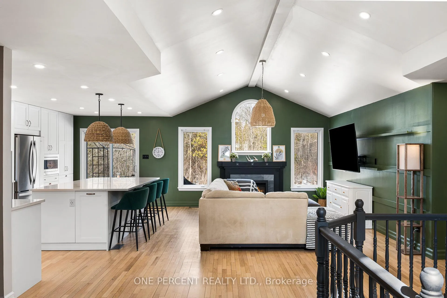
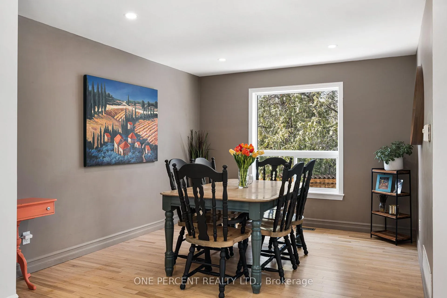
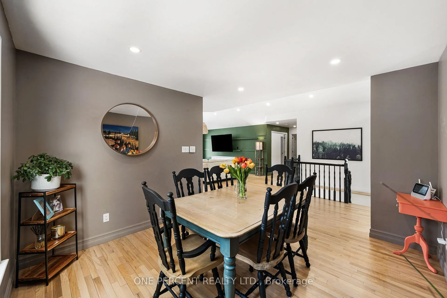
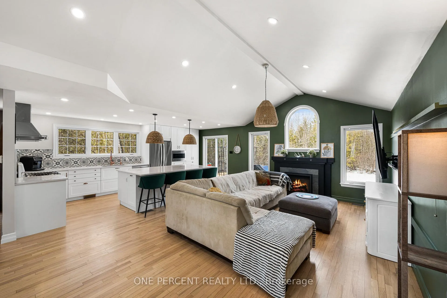
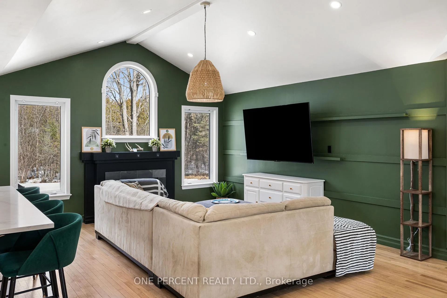
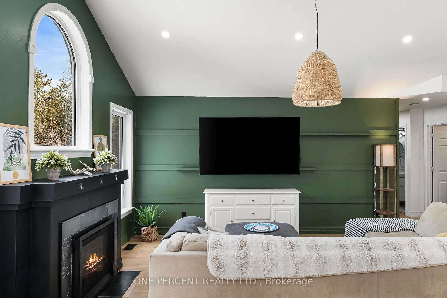
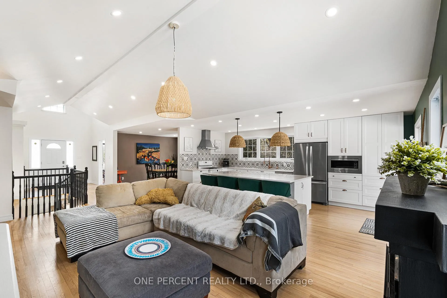
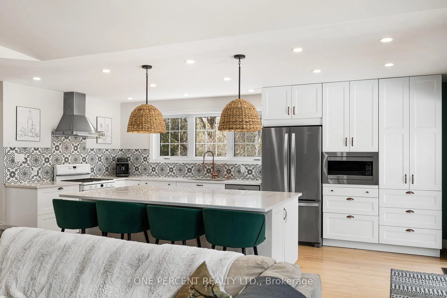
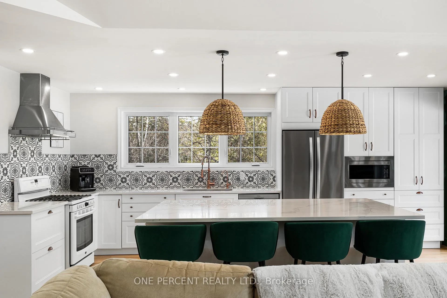
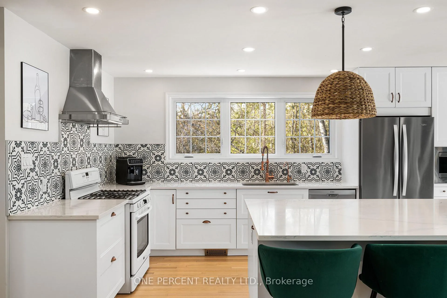
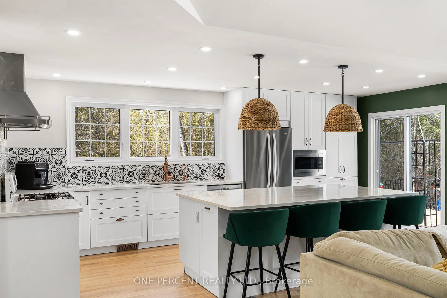
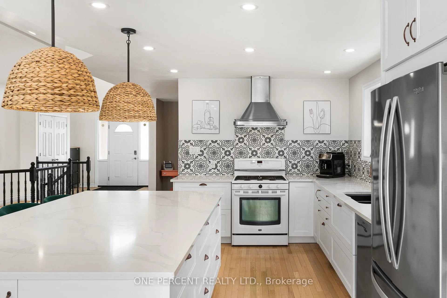
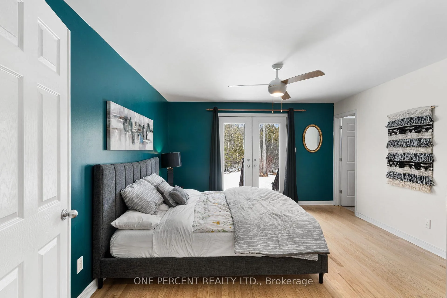
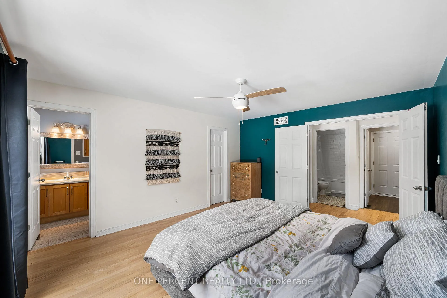
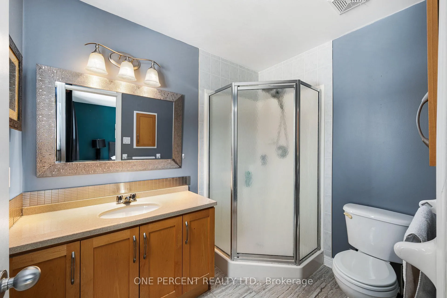
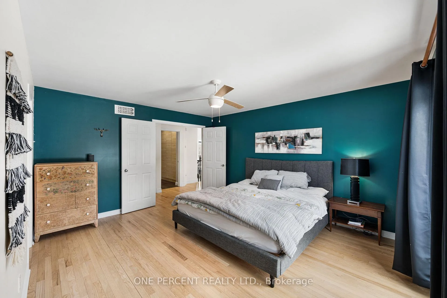
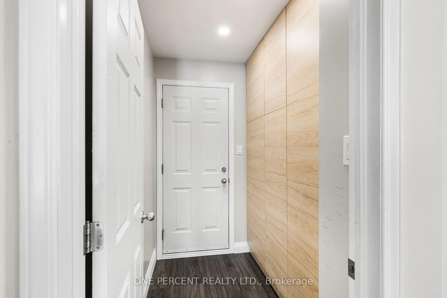
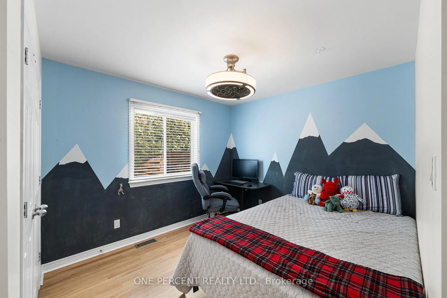
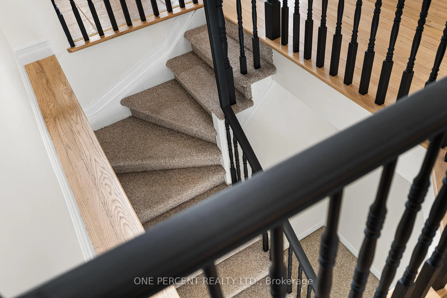
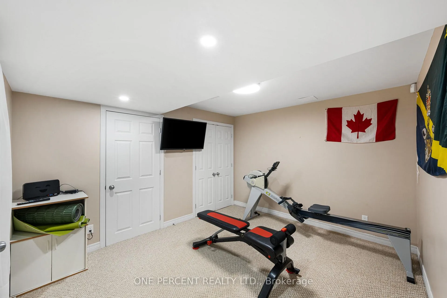
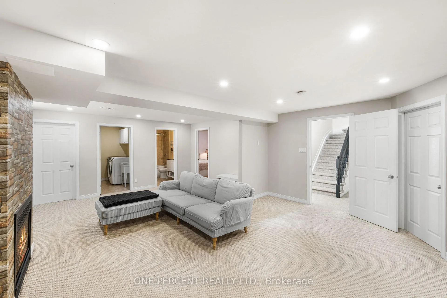
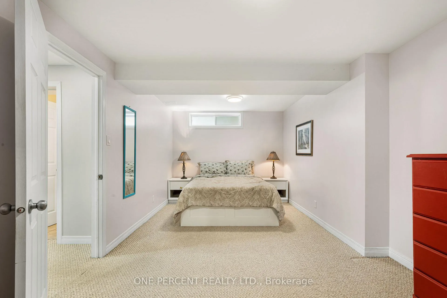
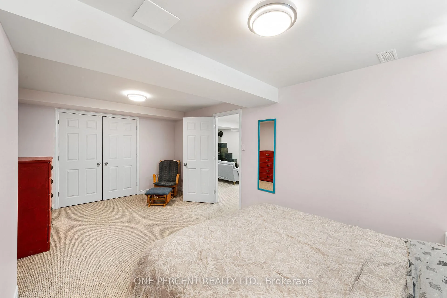
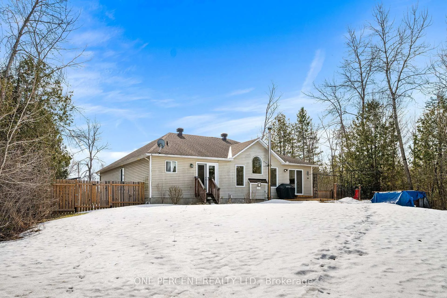
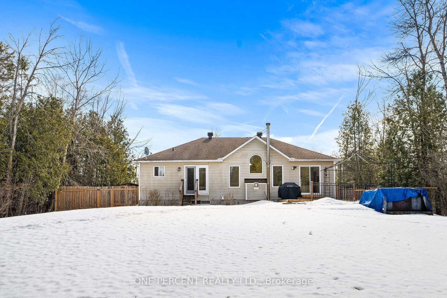
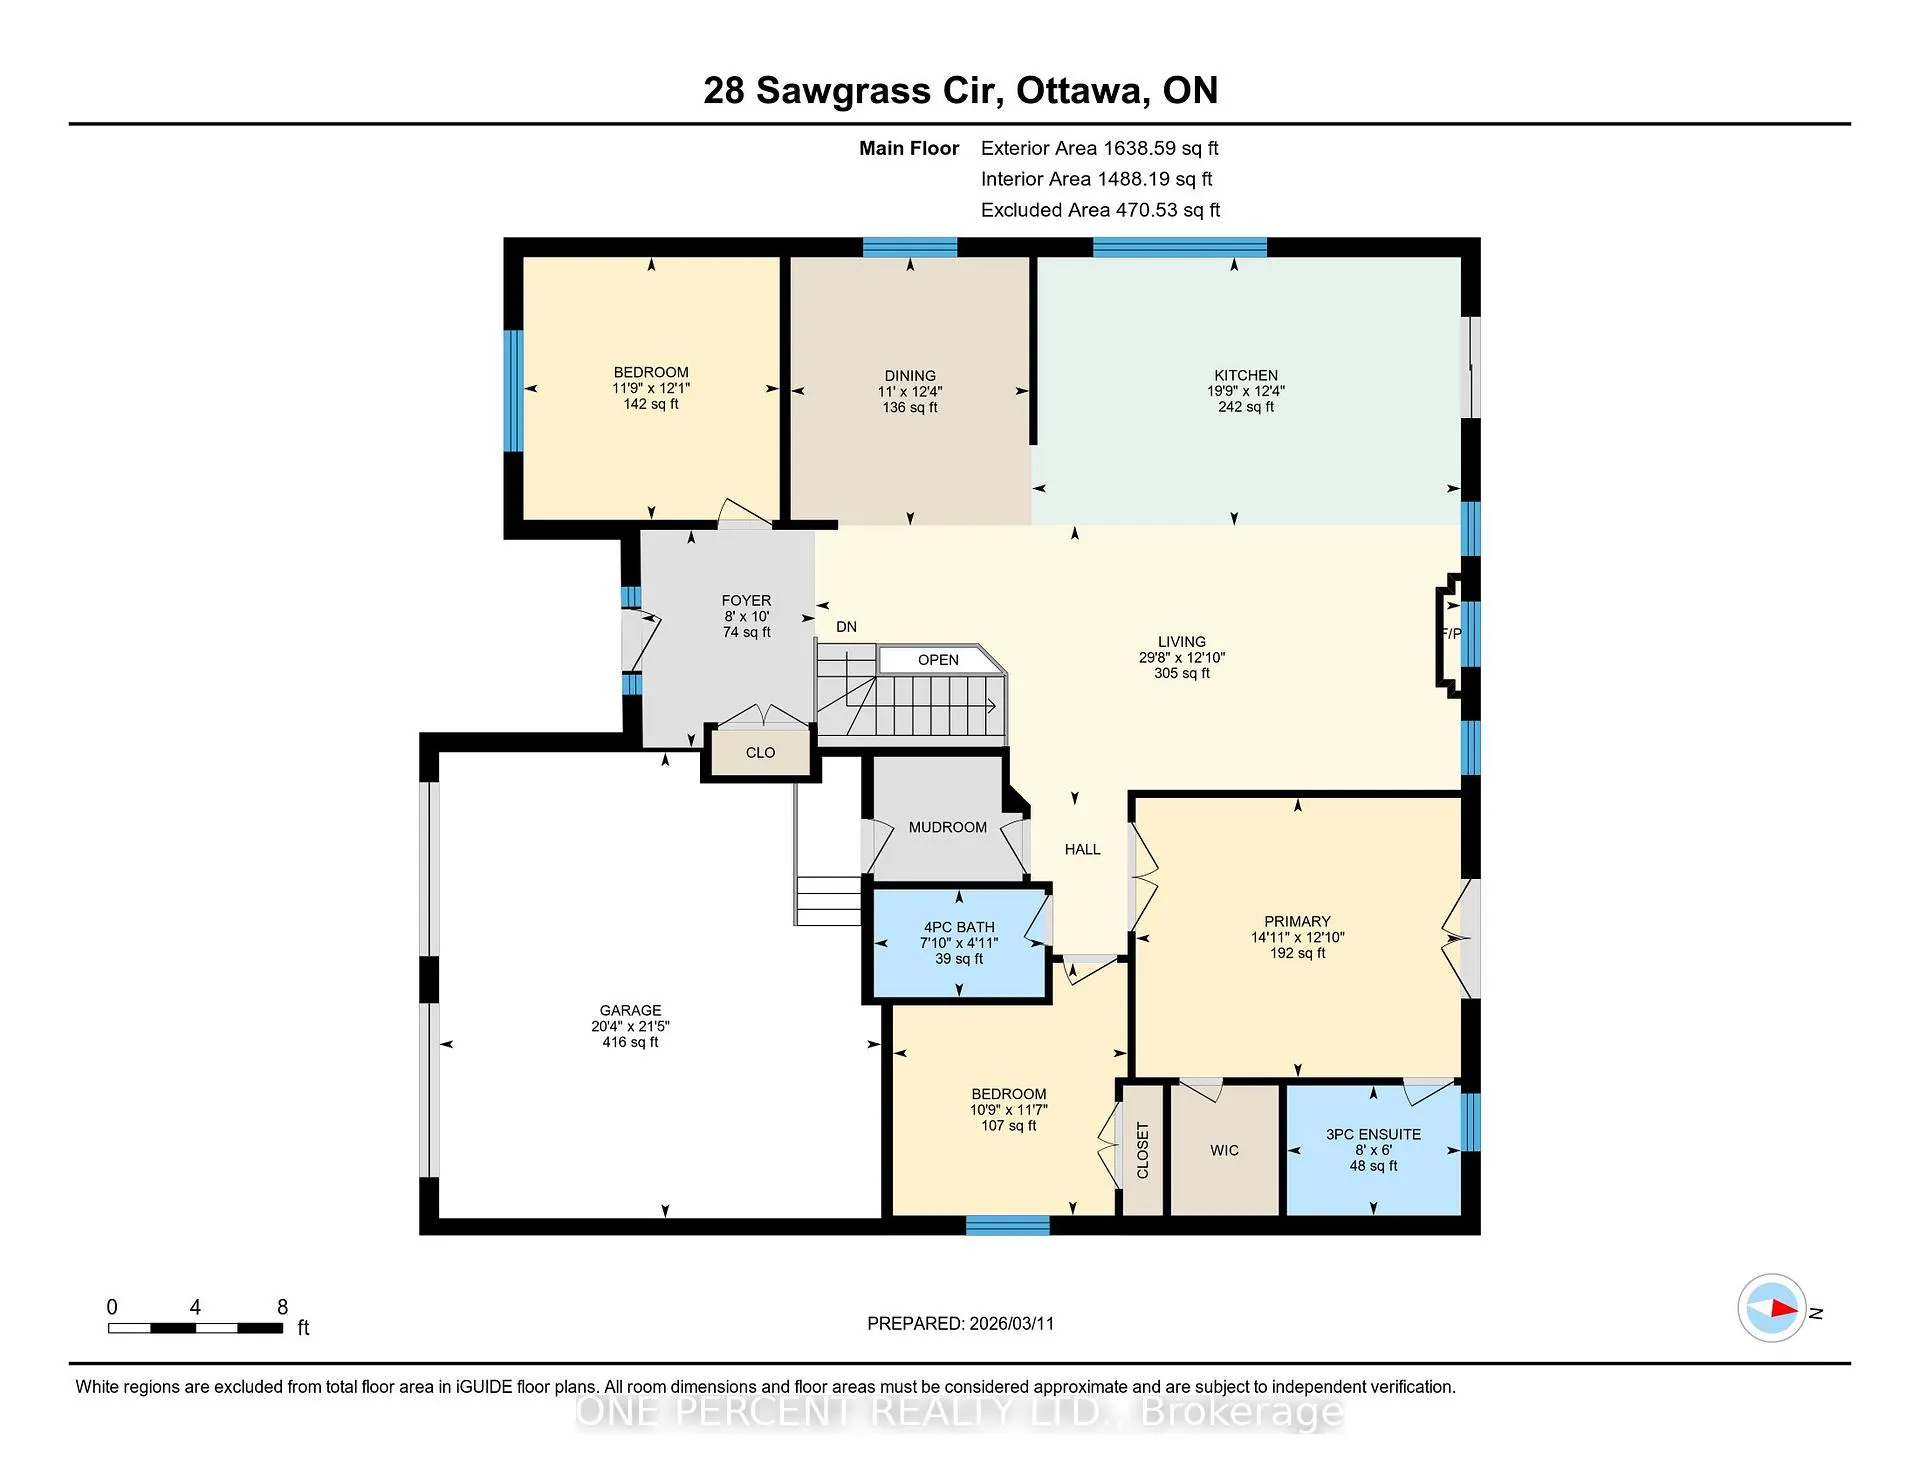
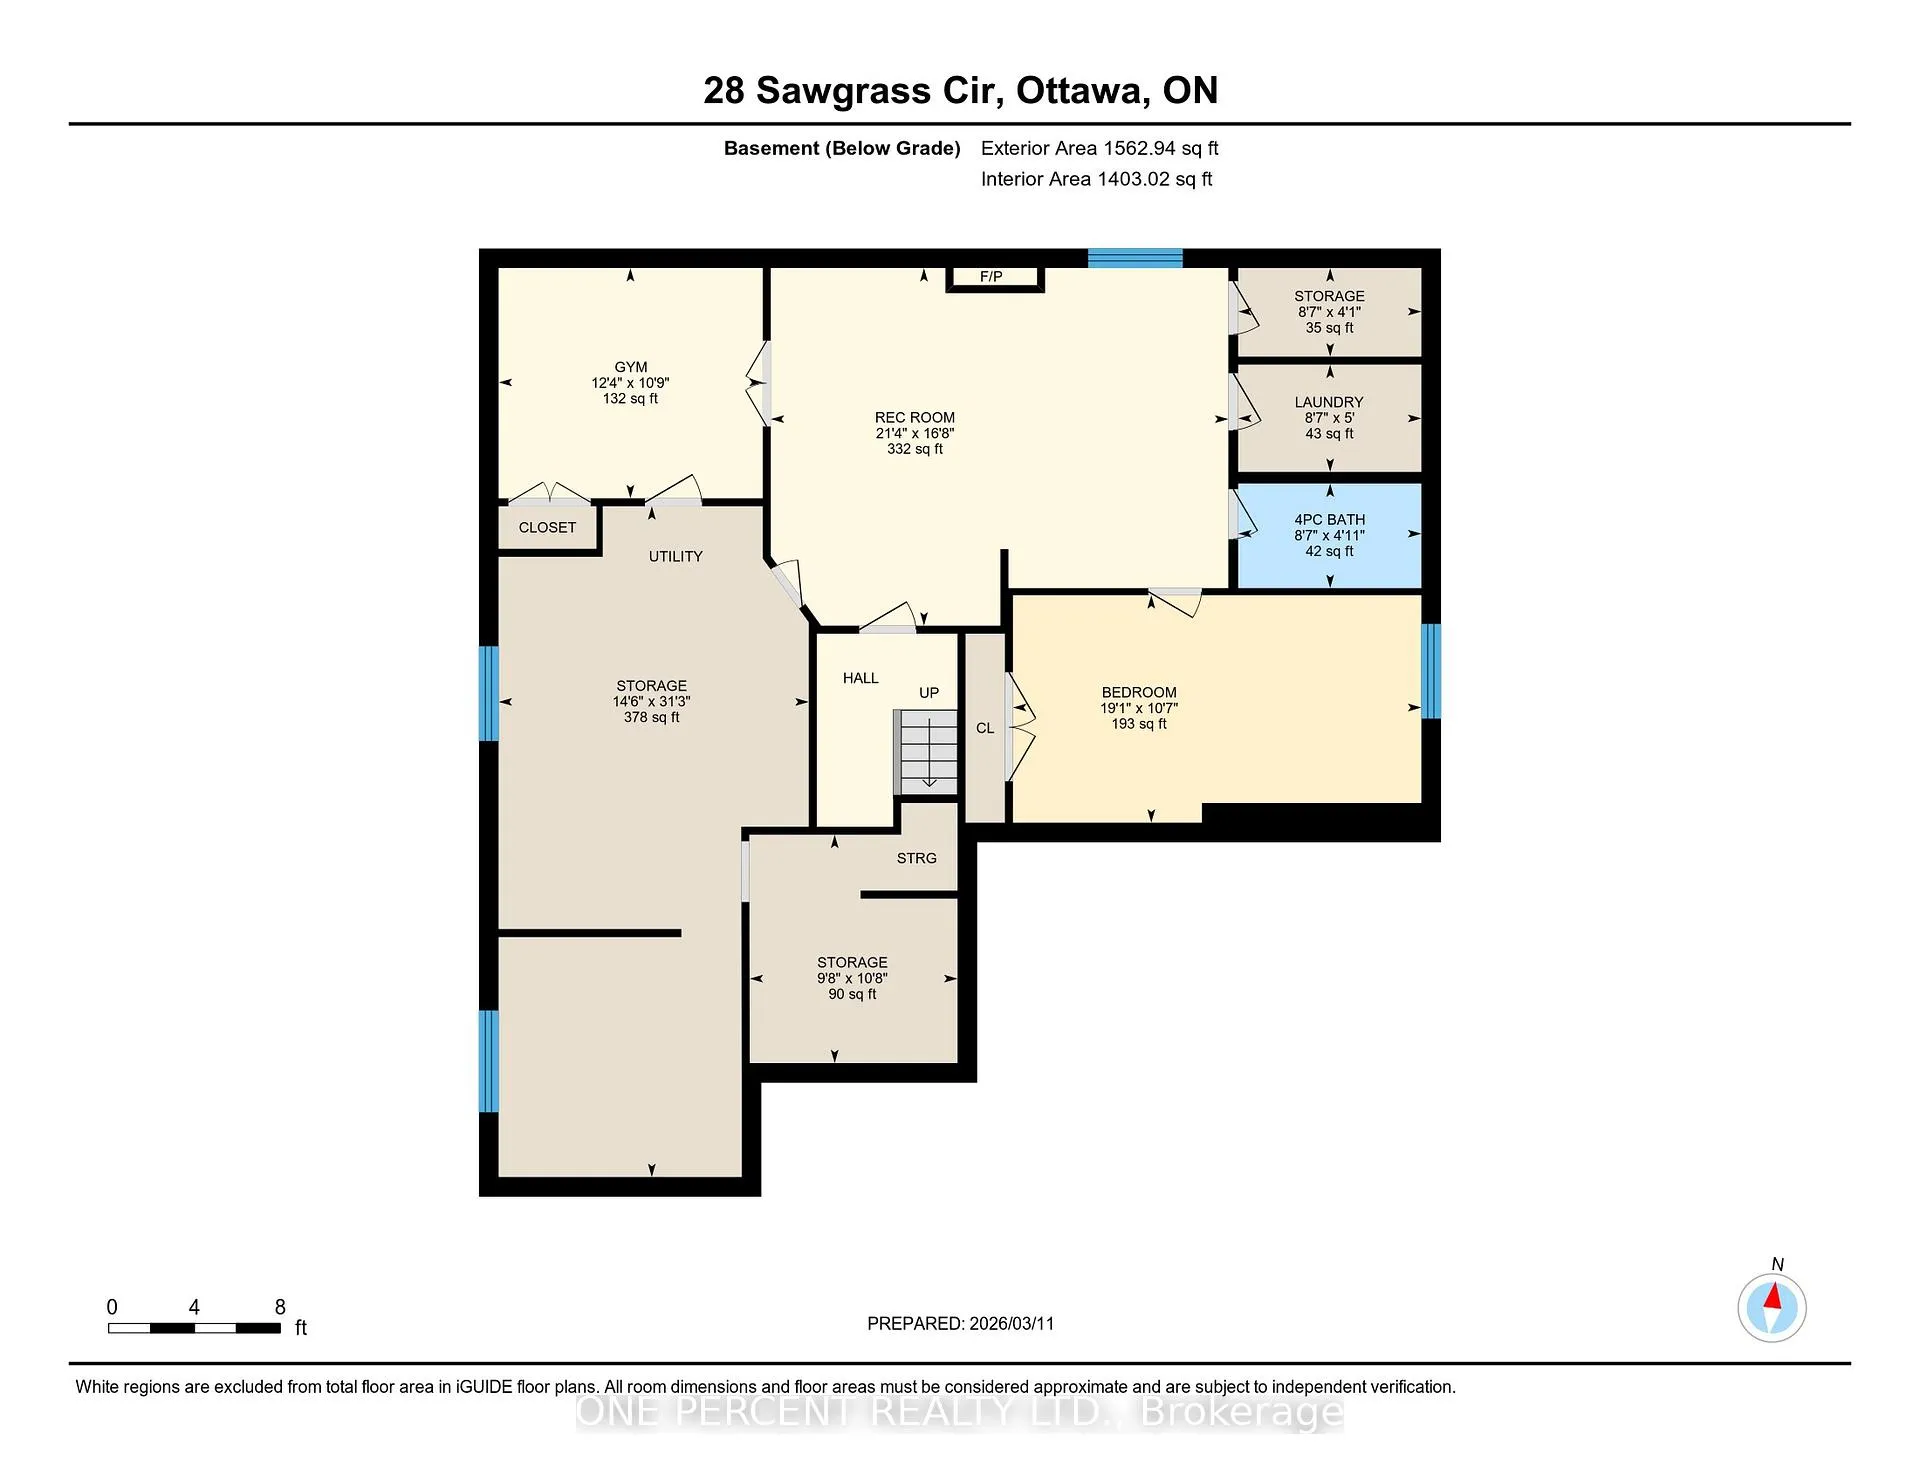
Tucked into Country Club Village on over 2.5 acres of treed privacy, this home greets you with soaring cathedral ceilings, a dream kitchen, and the immediate sense that this is exactly where you are supposed to be. The moment you step inside, cathedral ceilings rise over the open-concept main living area, creating an expansive, light-filled space anchored by a fireplace and a stunning chef's kitchen made for entertaining. An oversized quartz island takes centre stage, complemented by white shaker cabinetry and a bold encaustic tile backsplash. A separate dining room ensures there is always room for a proper sit-down dinner. Hardwood floors run throughout the main level, leading to a primary bedroom with a walk-in closet and private 3-piece ensuite, along with two additional bedrooms, one of which works equally well as a home office, and a mudroom with built-ins that keeps the comings and goings of daily life out of sight. The finished basement extends the living space with a large rec room centered around a fireplace and wood stove, creating a warm and inviting setting for winter evenings, along with a dedicated flex space ideal as a home gym, a fourth bedroom, full bathroom, laundry, and abundant storage. Steps from one of the area's premier golf courses, ten minutes to Stittsville's shops, dining, and everyday amenities, and a short drive to the new DND complex, Country Club Village offers the privacy of acreage living with a level of convenience most buyers don't expect, making it one of the area's most highly sought-after estate communities. Check out the virtual tour and book your private showing today.
Key Facts & Features
Property Costs
- Annual Property Tax Amount
- $4,830
- Land Transfer Tax Fee
- $15,473
Rental Items
- Rental Equipment
- None
- Under Contract
- None
- Basement Type
- Finished
Interior Features
- Laundry Level
- Lower Level
- Interior Extras
- Air Exchanger, Auto Garage Door Remote
- View
- Forest, Trees/Woods
- Fireplace/Stove
- Yes
- Fireplace Features
- Propane
- Elevator
- No
Exterior Features
- Exterior Extras
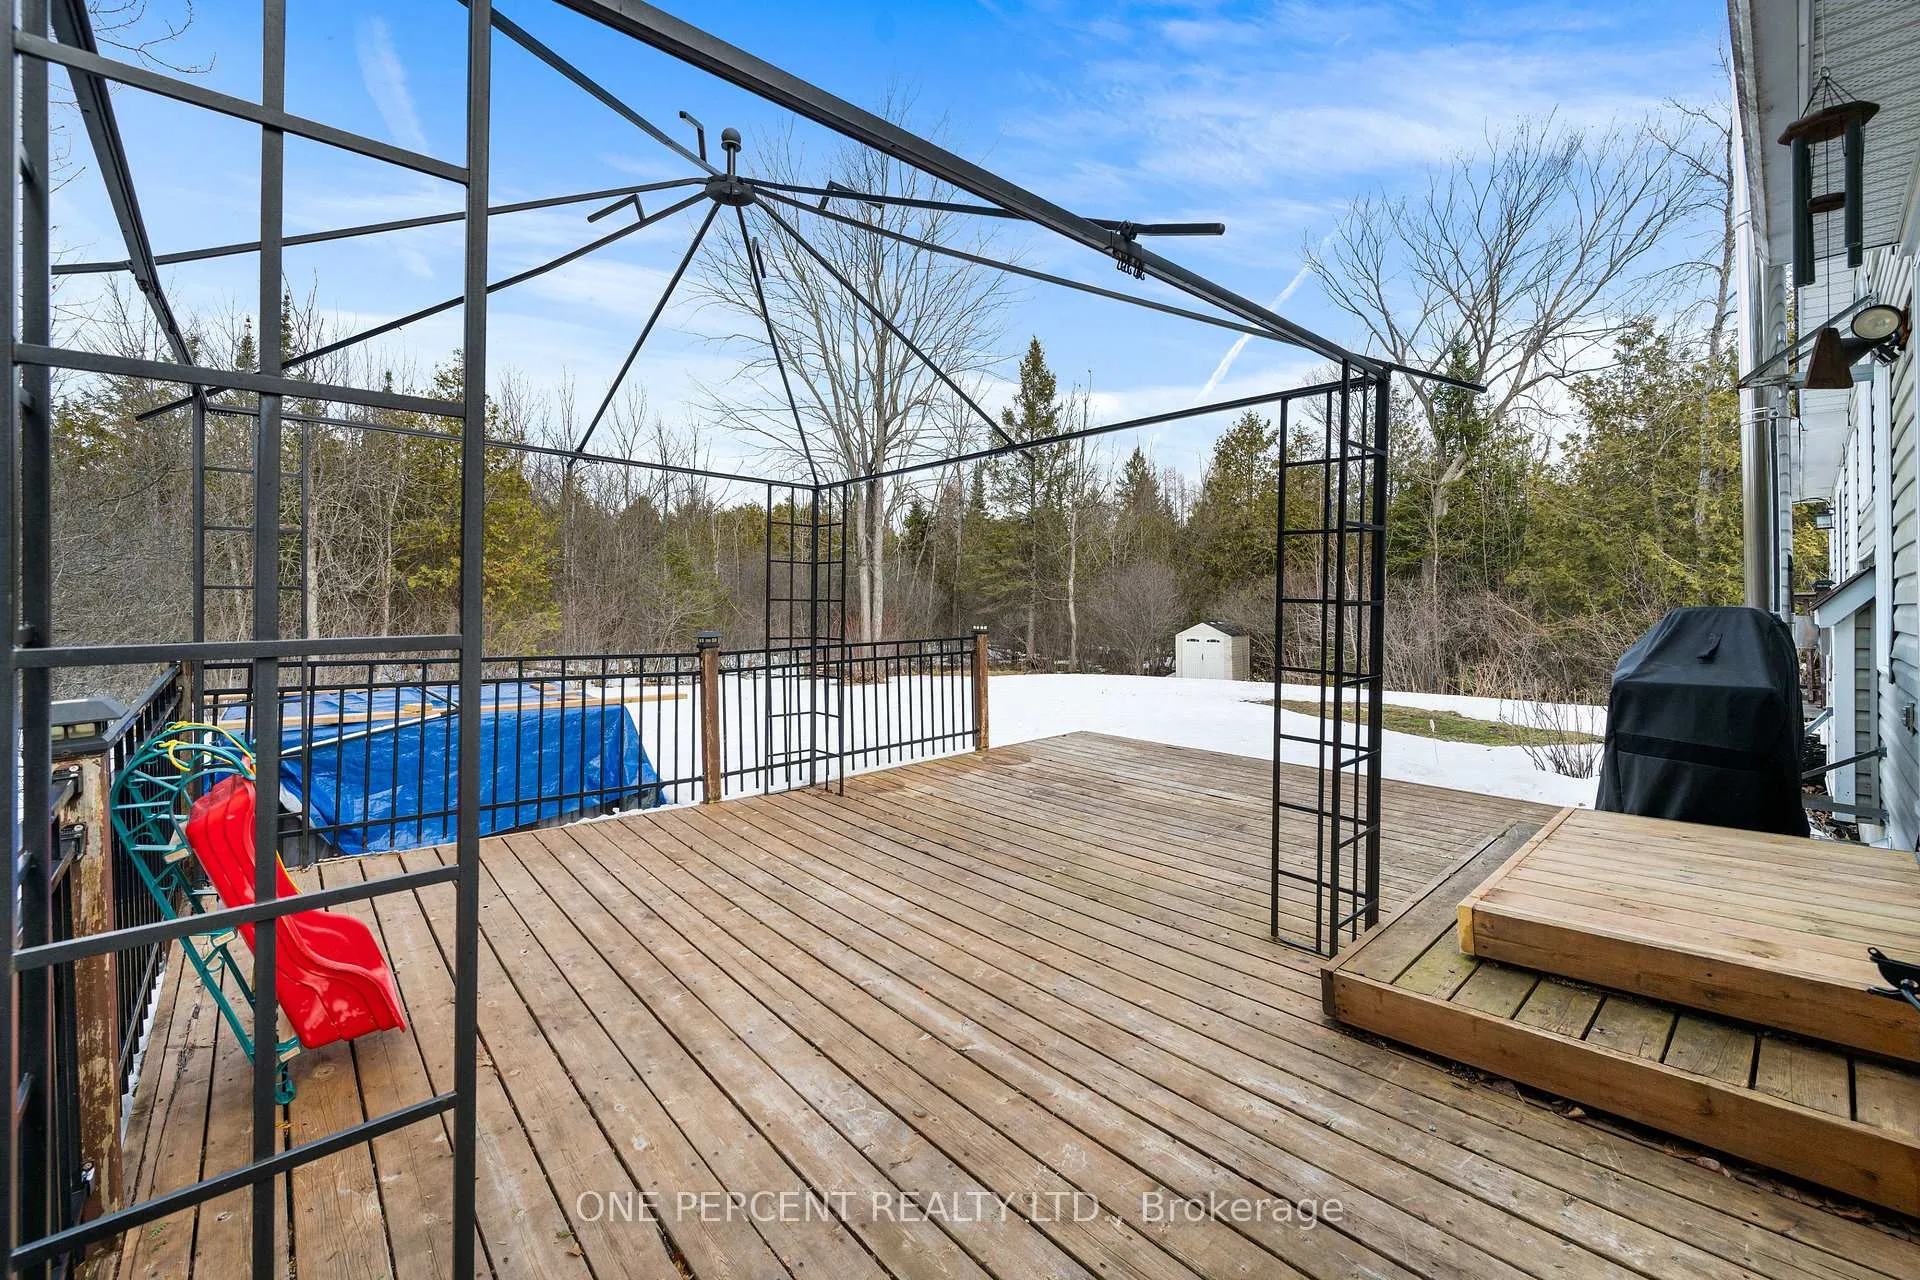
- Privacy, Deck
- Pool
- None
- Property Features
- Wooded/Treed, Golf
- Other Structures
- Shed
Building
- Building Type
- Detached
- Building Style
- Bungalow
Construction
- Exterior Finish
- Brick, Vinyl Siding
- Roof
- Asphalt Shingle
- Foundation Details
- Poured Concrete
- Special Designation
- Unknown
Lot
- Lot Front
- 594.55 ft
- Lot Depth
- 195.80 ft
- Lot Size
- 2.654
- Lot Shape
- Irregular
Inclusions
- Inclusions
- Dishwasher, Dryer, Hood Fan, Microwave, Refrigerator, Stove, Washer, Auto Garage Door Opener, Drapes, Drapery Tracks, Hot water heater, Window Blinds, Chest Freezer
Exclusions
- Exclusions
- Hot Tub
Parking & Garages
- Garage Type
- Attached
- Garage Spaces
- 2
- Parking Spaces
- 8
- Total Garage And Parking Spaces
- 10
Heating & Cooling
- Heat Source
- Propane
- Heat Type
- Forced Air
- Air Conditioning
- Central Air
- Water
- Well
- Sewers
- Septic
- Bedrooms
- 3 + 1
- Washrooms
- 3
- Kitchens
- 1
- Family / bonus room
- Yes
Room sizes
- Foyer—Main level
- Living Room—Main level, Hardwood Floor, Fireplace
- Kitchen—Main level, Quartz Counter, Stainless Steel Appl, Custom Backsplash
- Dining Room—Main level, Hardwood Floor
- Primary Bedroom—Main level, Hardwood Floor, 3 Pc Ensuite, Walk-In Closet(s)
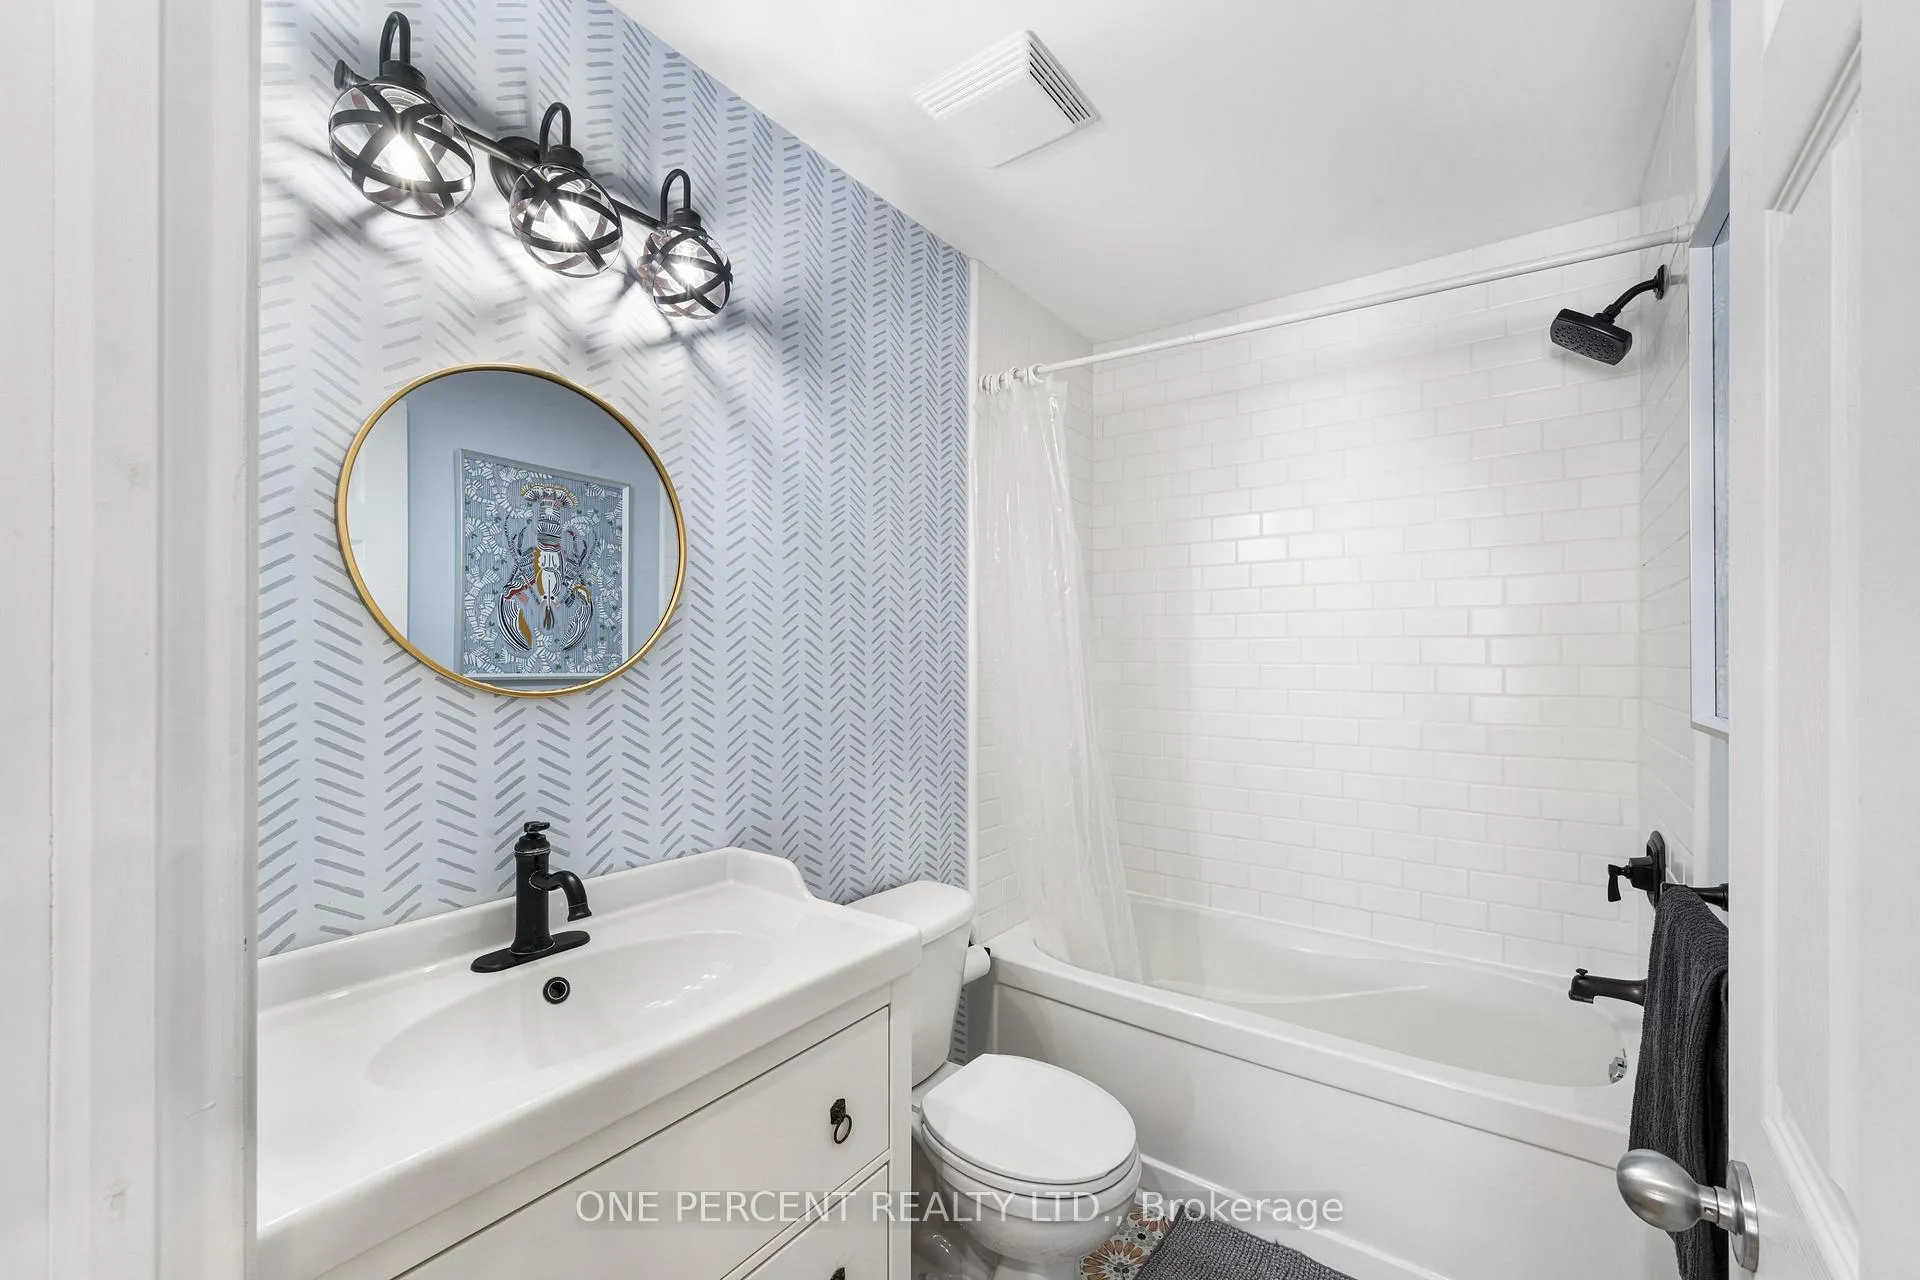
- Bathroom—Main level, 3 Pc Ensuite
- Bedroom—Main level, Hardwood Floor
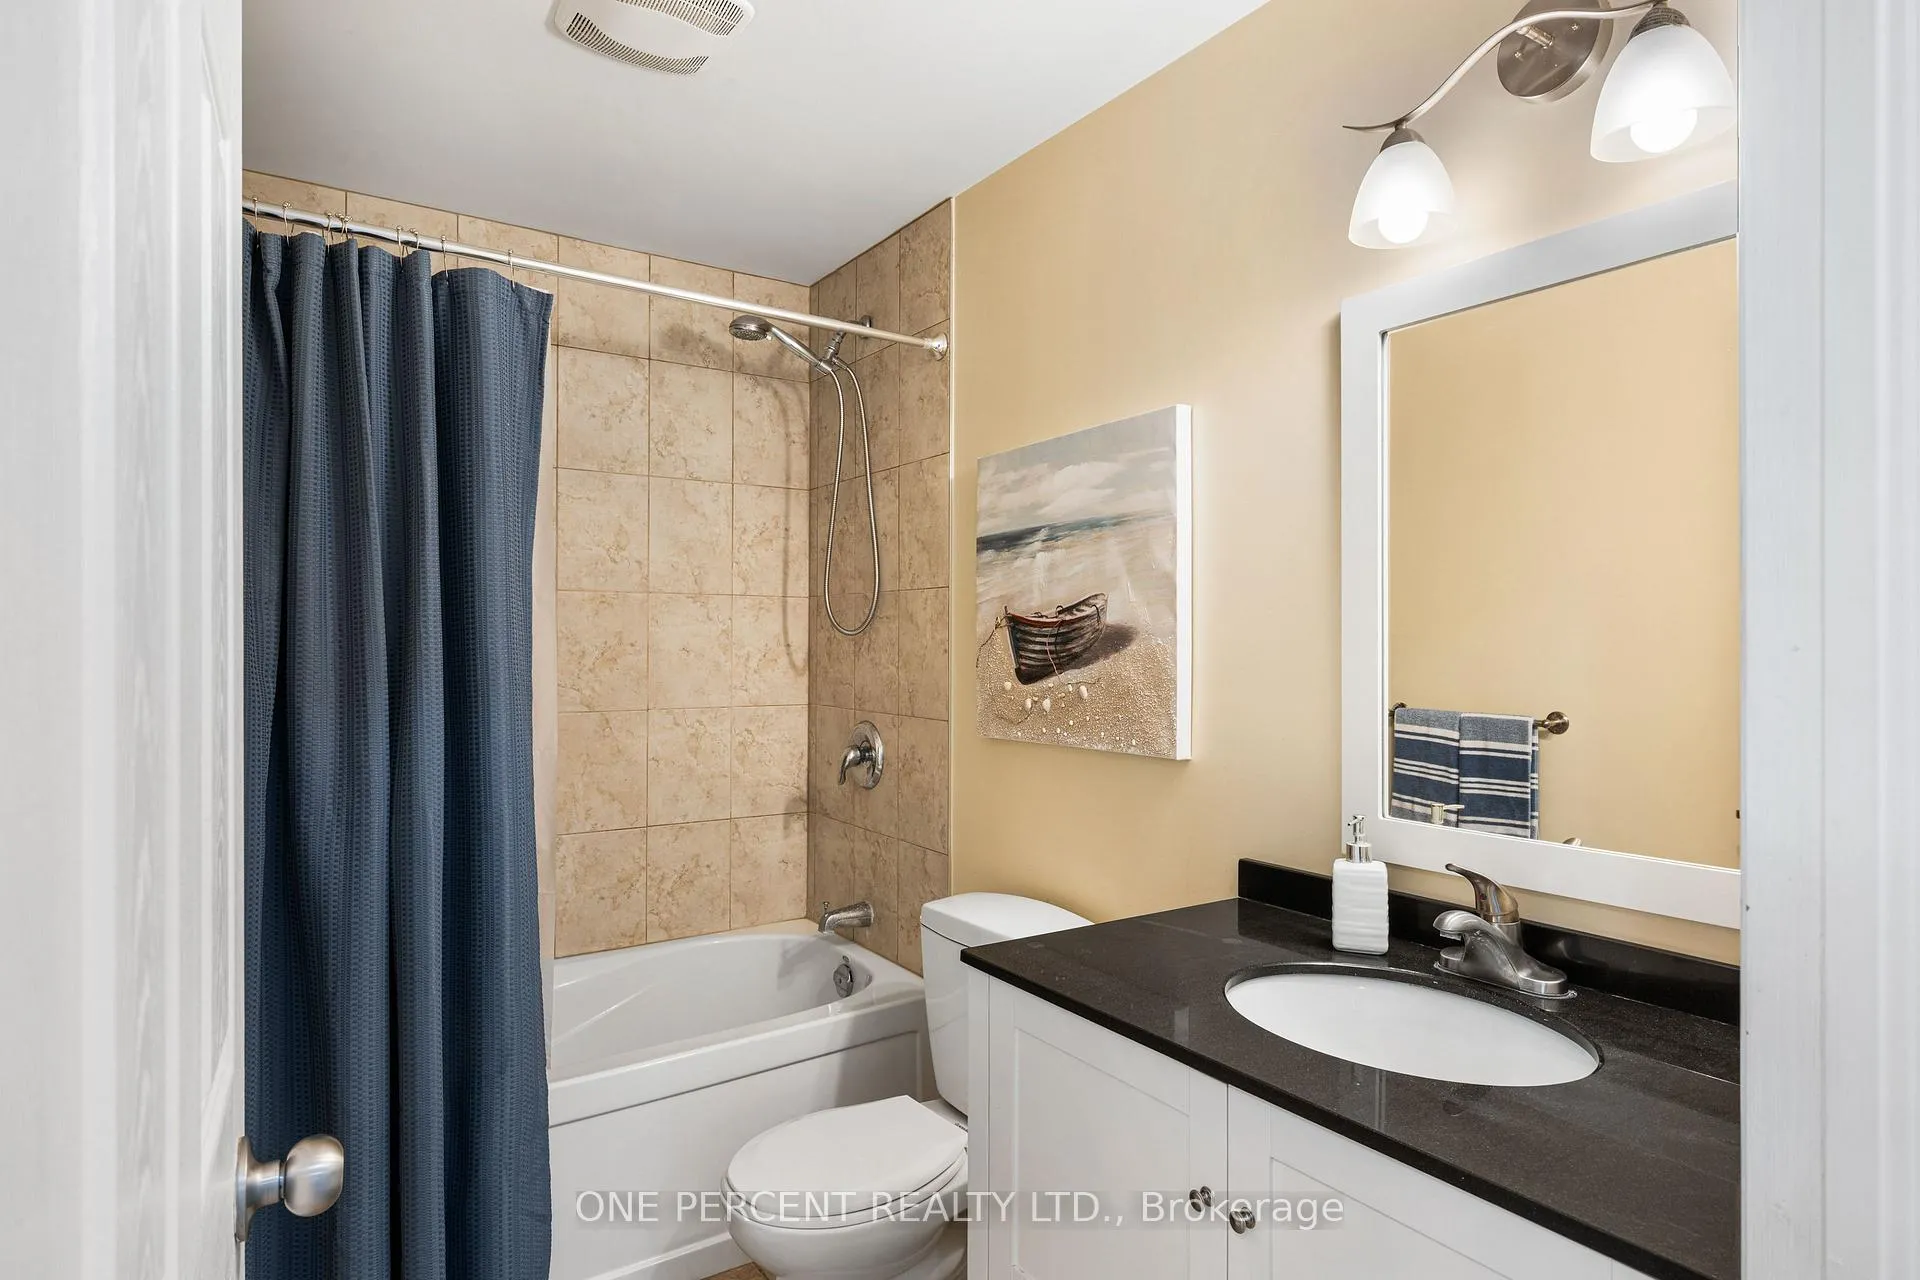
- Bathroom—Main level, 4 Pc Bath
- Bedroom—Main level, Hardwood Floor
- Family Room—Basement level, Fireplace, Wood Stove
- Bedroom—Basement level
- Bathroom—Basement level, 4 Pc Bath
- Exercise Room—Basement level
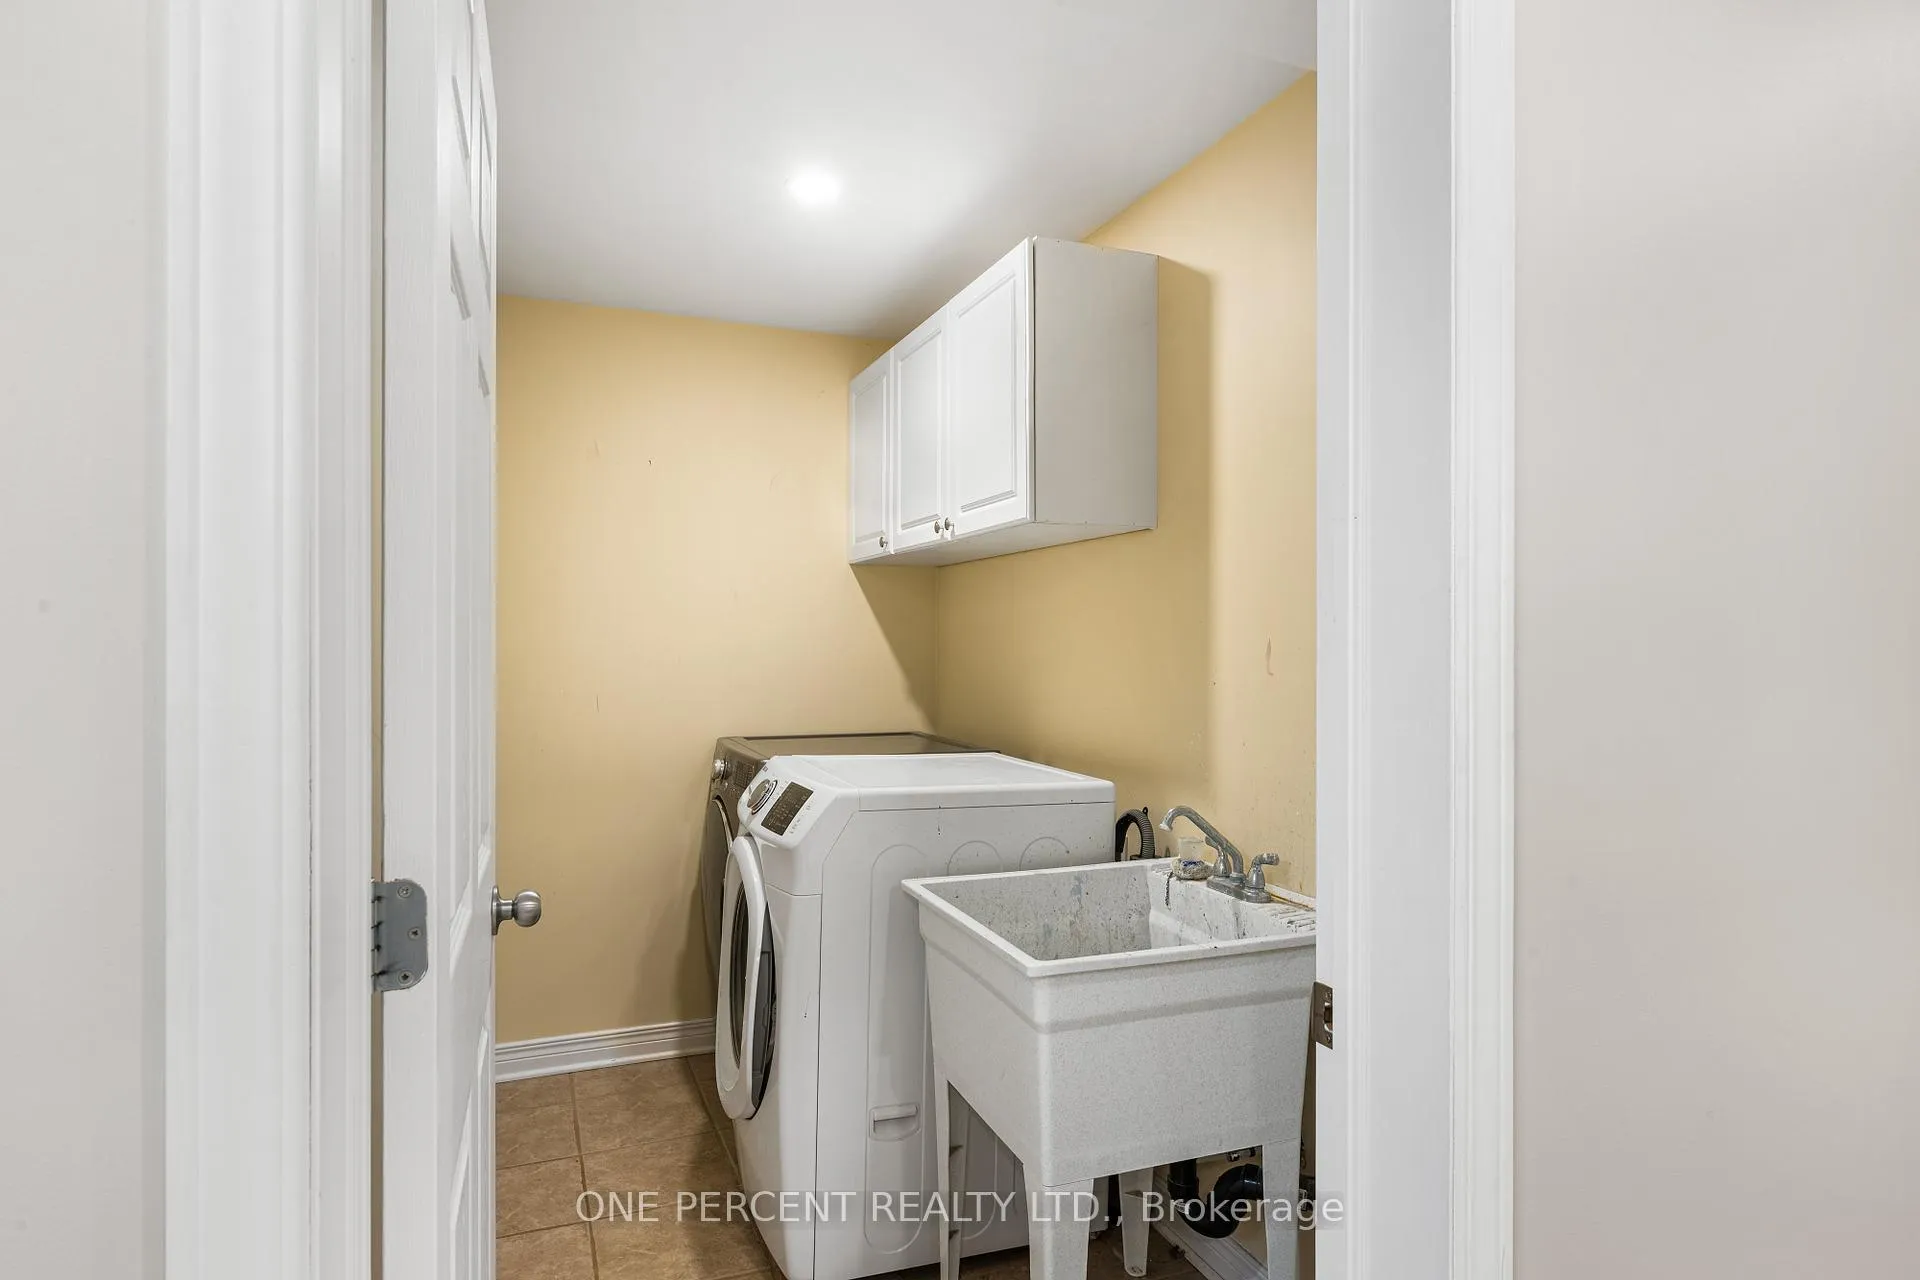
- Laundry—Basement level
Washrooms
- 4-piece, Main
- 3-piece, Main
- 4-piece, Basement
- Municipality
- Ottawa
- Neighbourhood
- Remainder of Stittsville & Area
- Main cross streets
- Sawgrass Cir & Links Dr
- Directions
- Hwy 7 West to Dwyer Hill Road south, turn left onto Crawford Side Rd, turn right onto Canadian Dr, turn right onto Links Dr, turn right onto Sawgrass Cir
- MLS® number
- X13073852
- Data source
- Toronto Regional Real Estate Board
- Status change
- 2026-07-17
- Listed on
- 2026-05-01
- Days on market
- 77 days
- Possession type
- Flexible
- Co-op commission
- 1.75%
- Seller
- Listed by
- ONE PERCENT REALTY LTD.
Home Market Value
Current home valuation for 28 Sawgrass Circle, Ottawa, Remainder of Stittsville & Area, Ottawa, ON. Listed for $949,900
HOMEH Estimate
$768,328
Estimated Sales Range
$606,979 - $951,942
HOMEH Estimate for 28 Sawgrass Circle, Ottawa, Remainder of Stittsville & Area
Calculated with a real agent's CMA method — 45+ years of experience, codified. Not an AI guess.
For the owner
Is this your home? Track its value.
Get this home's HOMEH Estimate by email once a month, with how many homes are for sale around you.
Mortgage Payment Calculator
Compare up to 4 down payment scenarios
5% on first $500K + 10% on $449,900 over $500K
$69,990
| Scenario 1 | Scenario 2 | Scenario 3 | Scenario 4 | |
|---|---|---|---|---|
−Down payment | % $ | % $ | % $ | % $ |
+CMHC insurance | $35,184 | $26,502 | $22,608 | $0 |
=Total mortgage | $914,791 | $881,412 | $830,023 | $759,920 |
Amortization | ||||
Mortgage rate | % | % | % | % |
| Payment frequency | ||||
=Mortgage payment | $4,466monthly | $4,303monthly | $4,053monthly | $3,710monthly |
Land Transfer Tax
$15,473
$15,473
Around this home
No schools found nearby
Data provided by OpenStreetMap & Fraser Institute School Rankings
Ask HOMEH
New!Hi there!
👋Text or call (416) 301-9001
Recommended for you
Based on homes you've looked at.
No recommended properties found.
Nearby similar homes
No nearby properties found.
More real estate resources
Other homes nearby
Nearby neighbourhoods
- 8203 - Stittsville (South) homes for sale
- 8209 - Goulbourn Twp From Franktown Rd/South To Rideau homes for sale
- 4201 - Mechanicsville homes for sale
- 8204 - Richmond homes for sale
- 8208 - Btwn Franktown Rd. & Fallowfield Rd. homes for sale
- 1113 - Cumberland Village homes for sale
- 3104 - CFB Rockcliffe and Area homes for sale
- 8211 - Stittsville (North) homes for sale
No nearby listings available.