
19 Neely Street
Ottawa (Kanata - Kanata, North East), ON K0A 1T0
- 3Bedrooms
- 3Bathrooms
- 4Garage
- 3000–3500Sq Ft
- $9,866Tax
- 110×401 ftLot Size
 Estimated Value:$1,914,048See Free Estimate Report

Property not available for sale or for rent.
HOMEH One: full-service selling for a 1% listing fee. The buyer's agent commission is separate.
Free Home EvaluationHow Much Is My Home Worth?Homes for Sale NearbySale & Price History for 19 Neely Street, Ottawa, Kanata - Kanata (North East)
Real estate boards require you to or to see the full details of this property.
*Sold prices and complete sale & price history are regulated data. Under the Trust in Real Estate Services Act, 2002 (TRESA) and the rules of the Real Estate Council of Ontario (RECO), and pursuant to the Multiple Listing Service® rules of the Canadian Real Estate Association (CREA) and the Toronto Regional Real Estate Board (TRREB), this information may be shown only to registered users who have agreed to the applicable terms of use (a Virtual Office Website, or "VOW," arrangement). HOMEH Inc., Brokerage therefore provides it to signed-in members only. Creating an account is free and takes under a minute.
About 19 Neely Street, Ottawa, Kanata - Kanata (North East)
Summarized Description
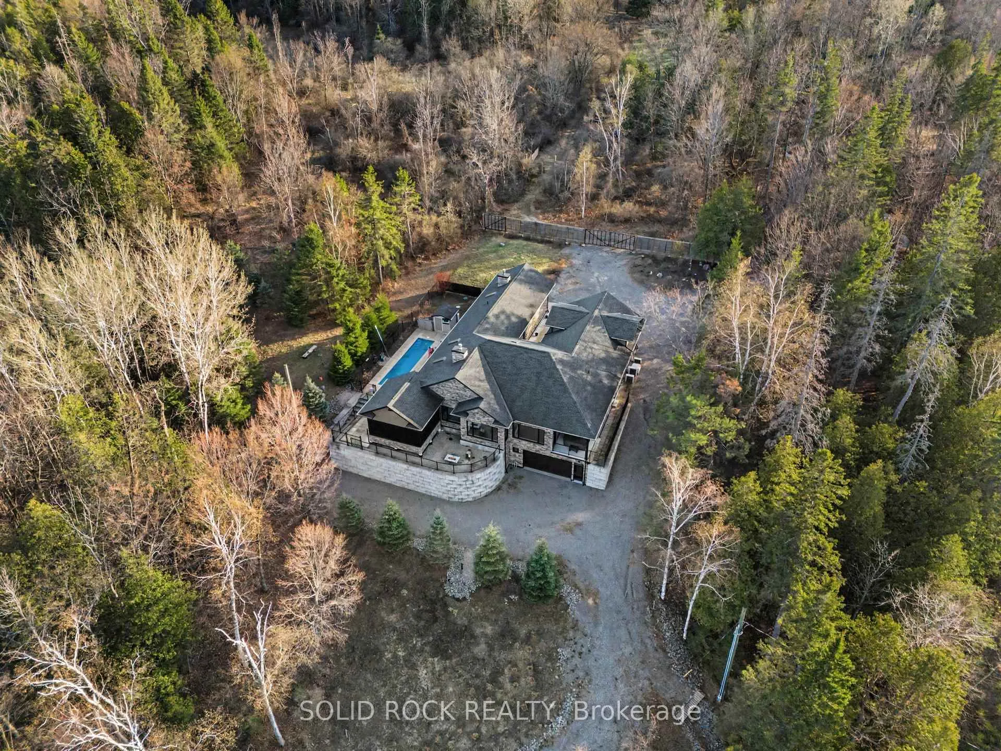
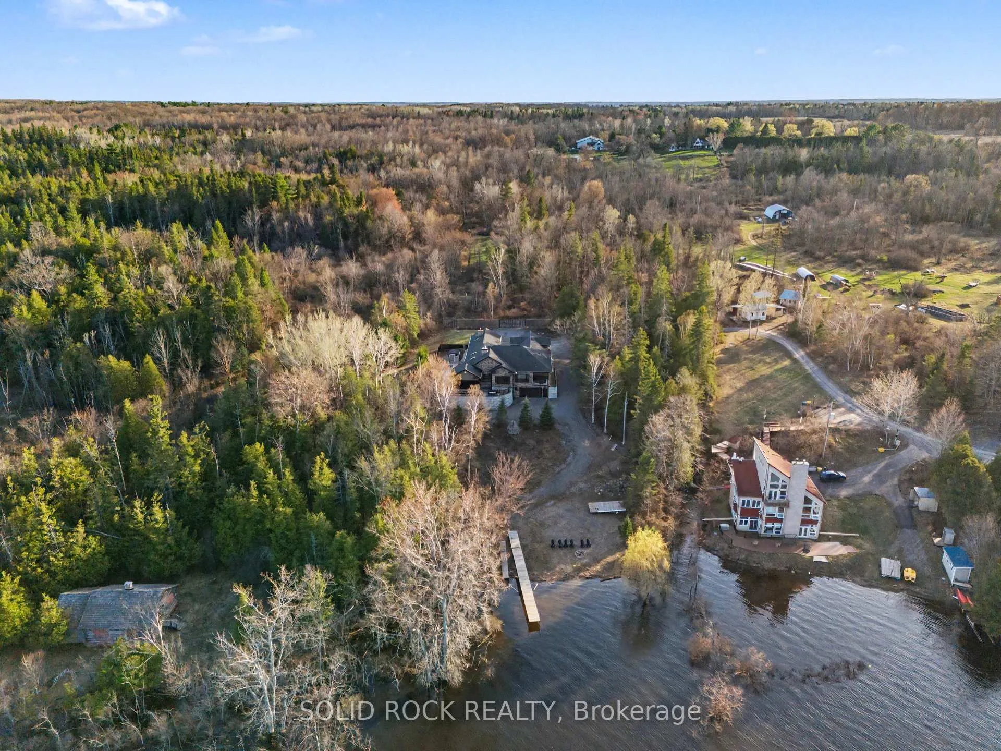
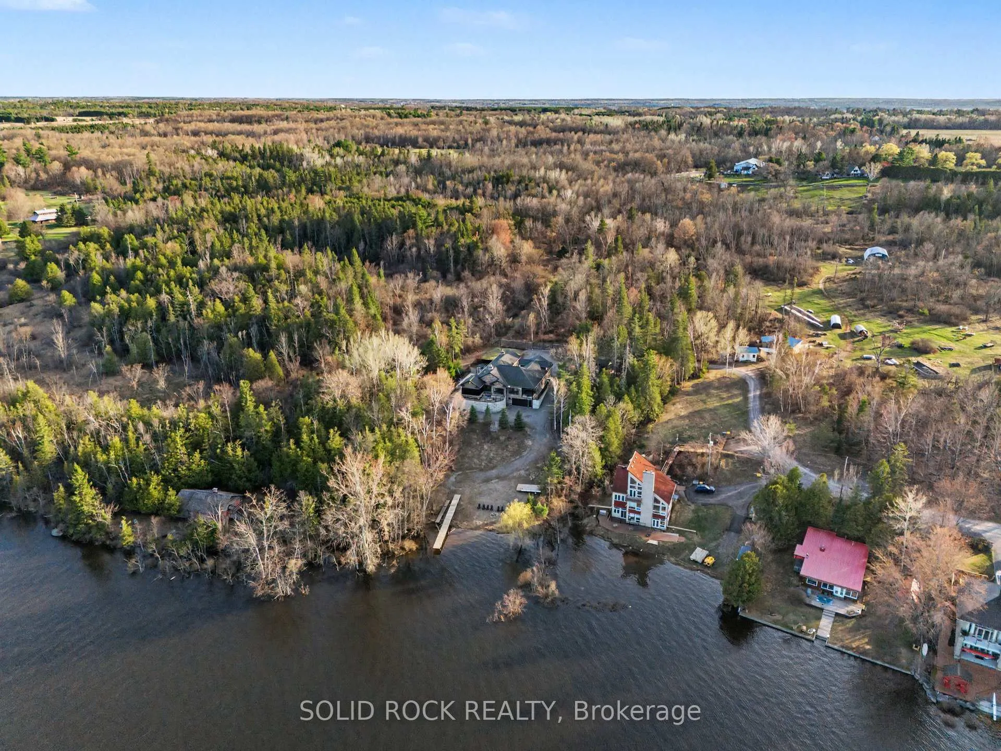
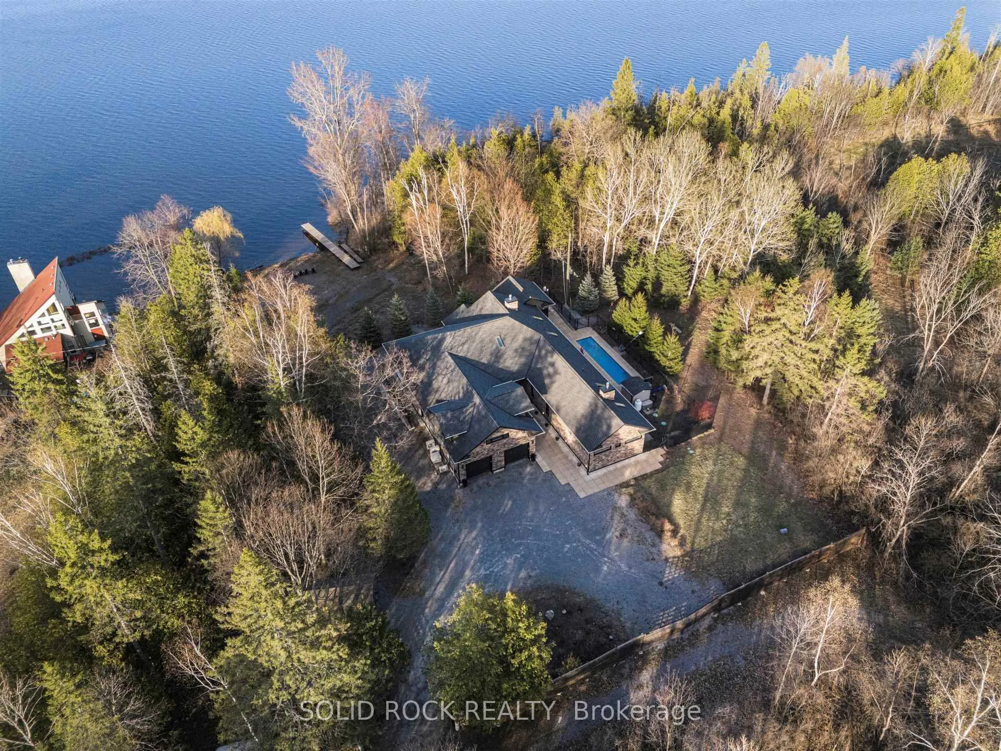
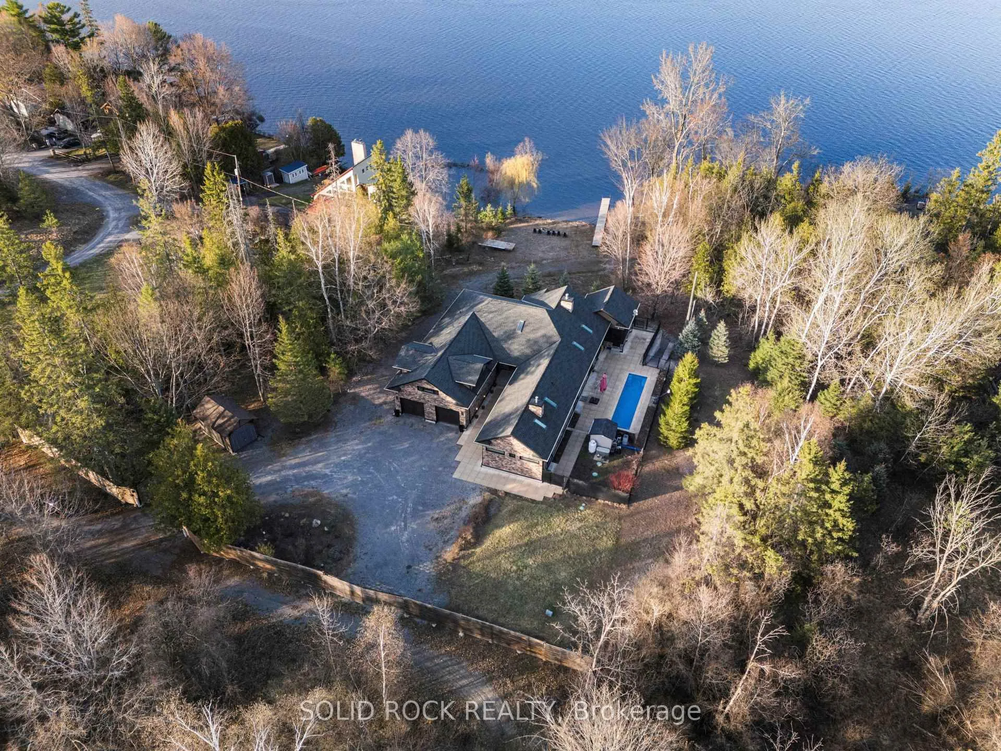
- Custom-built compound on 1.5 ultra-private acres.
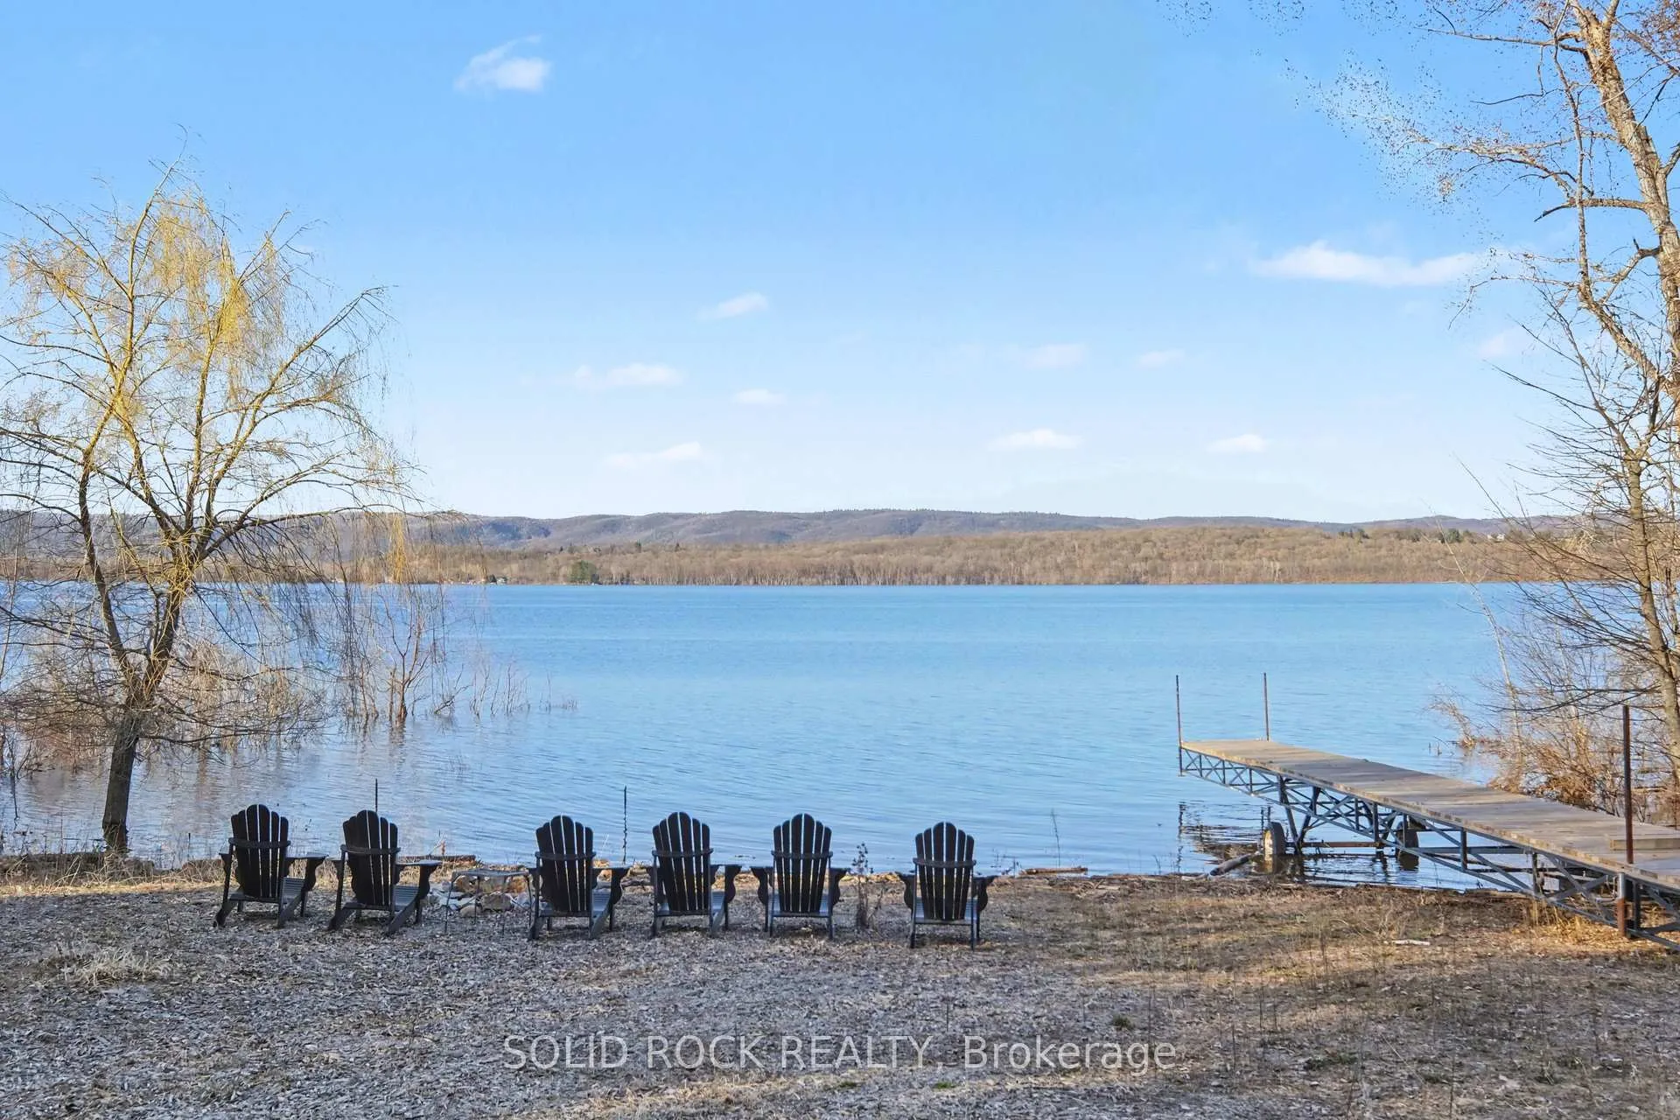
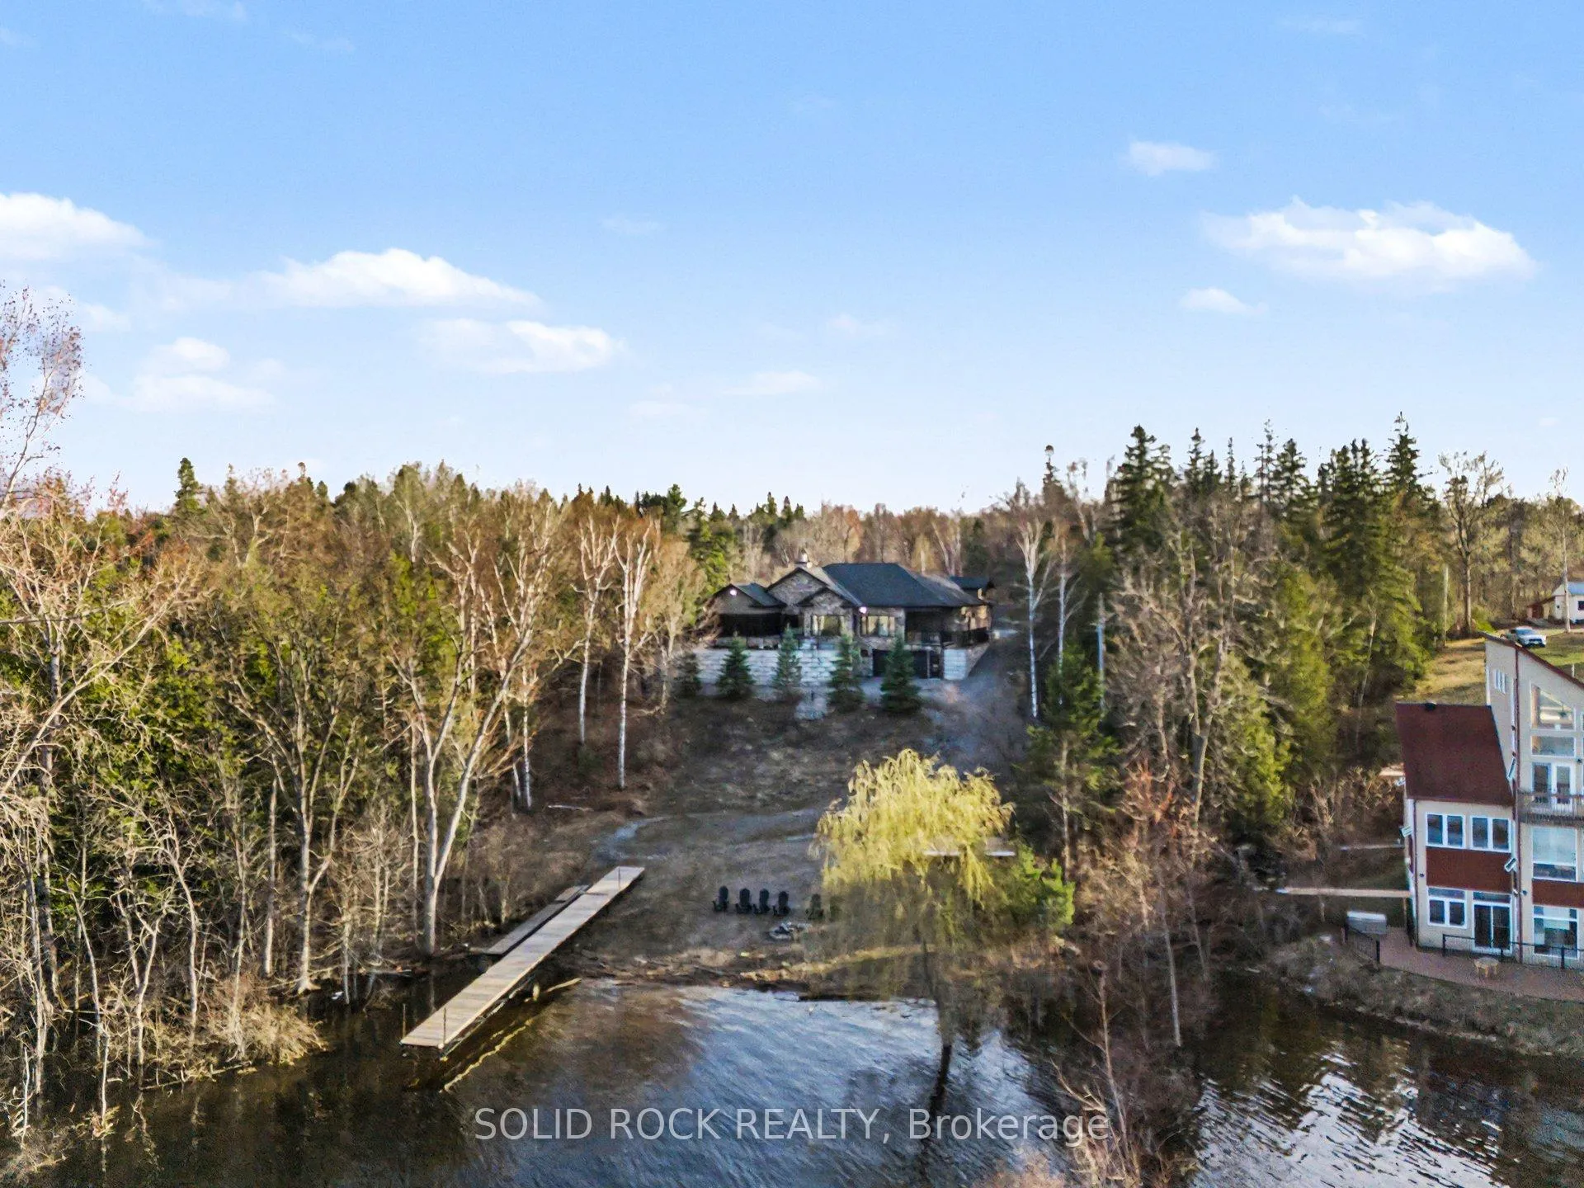
- Stunning water and mountain views throughout.
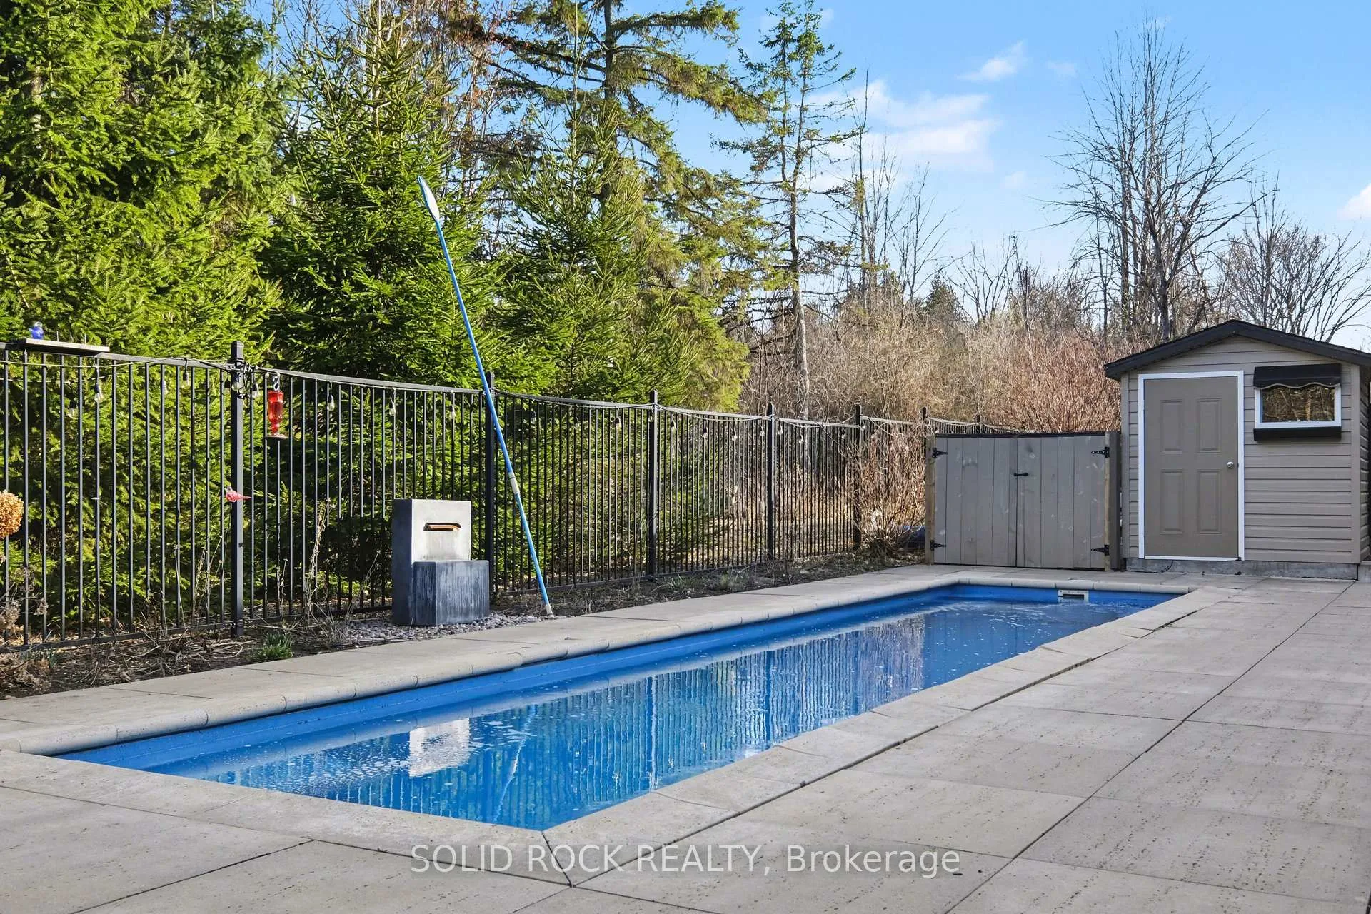
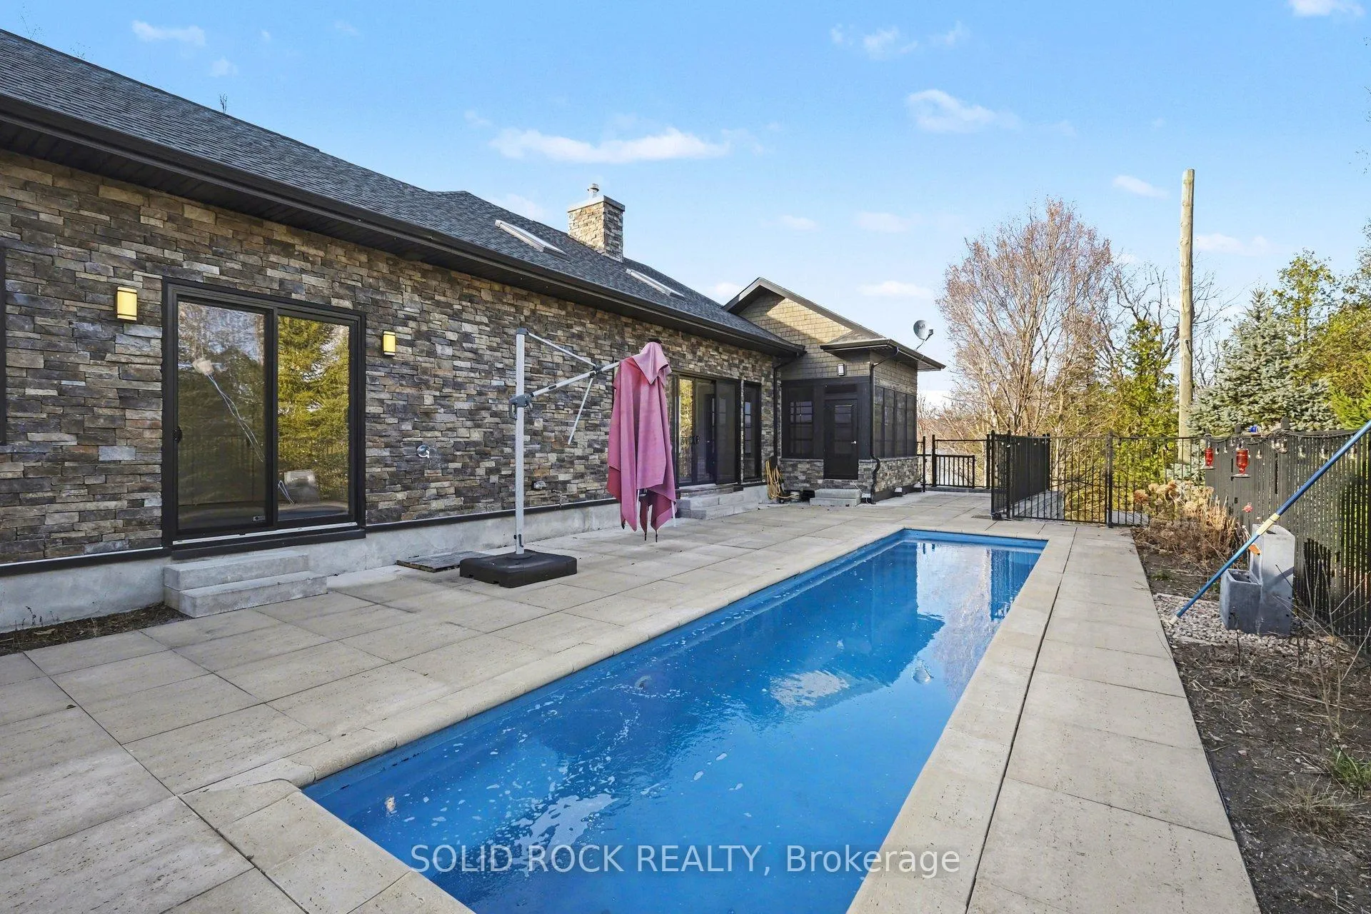
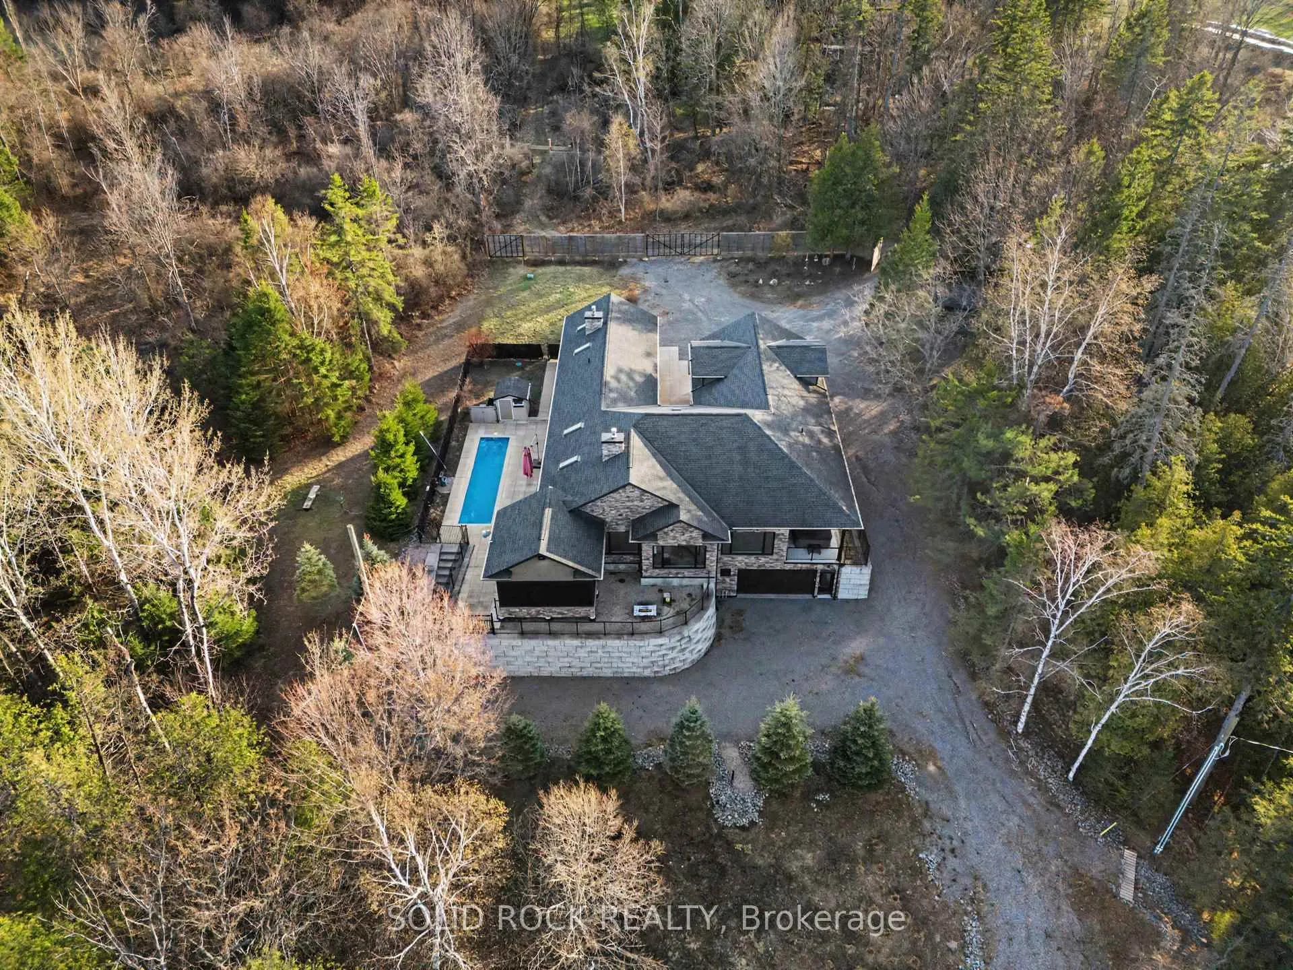
- Heated saltwater lap pool with waterfall feature.
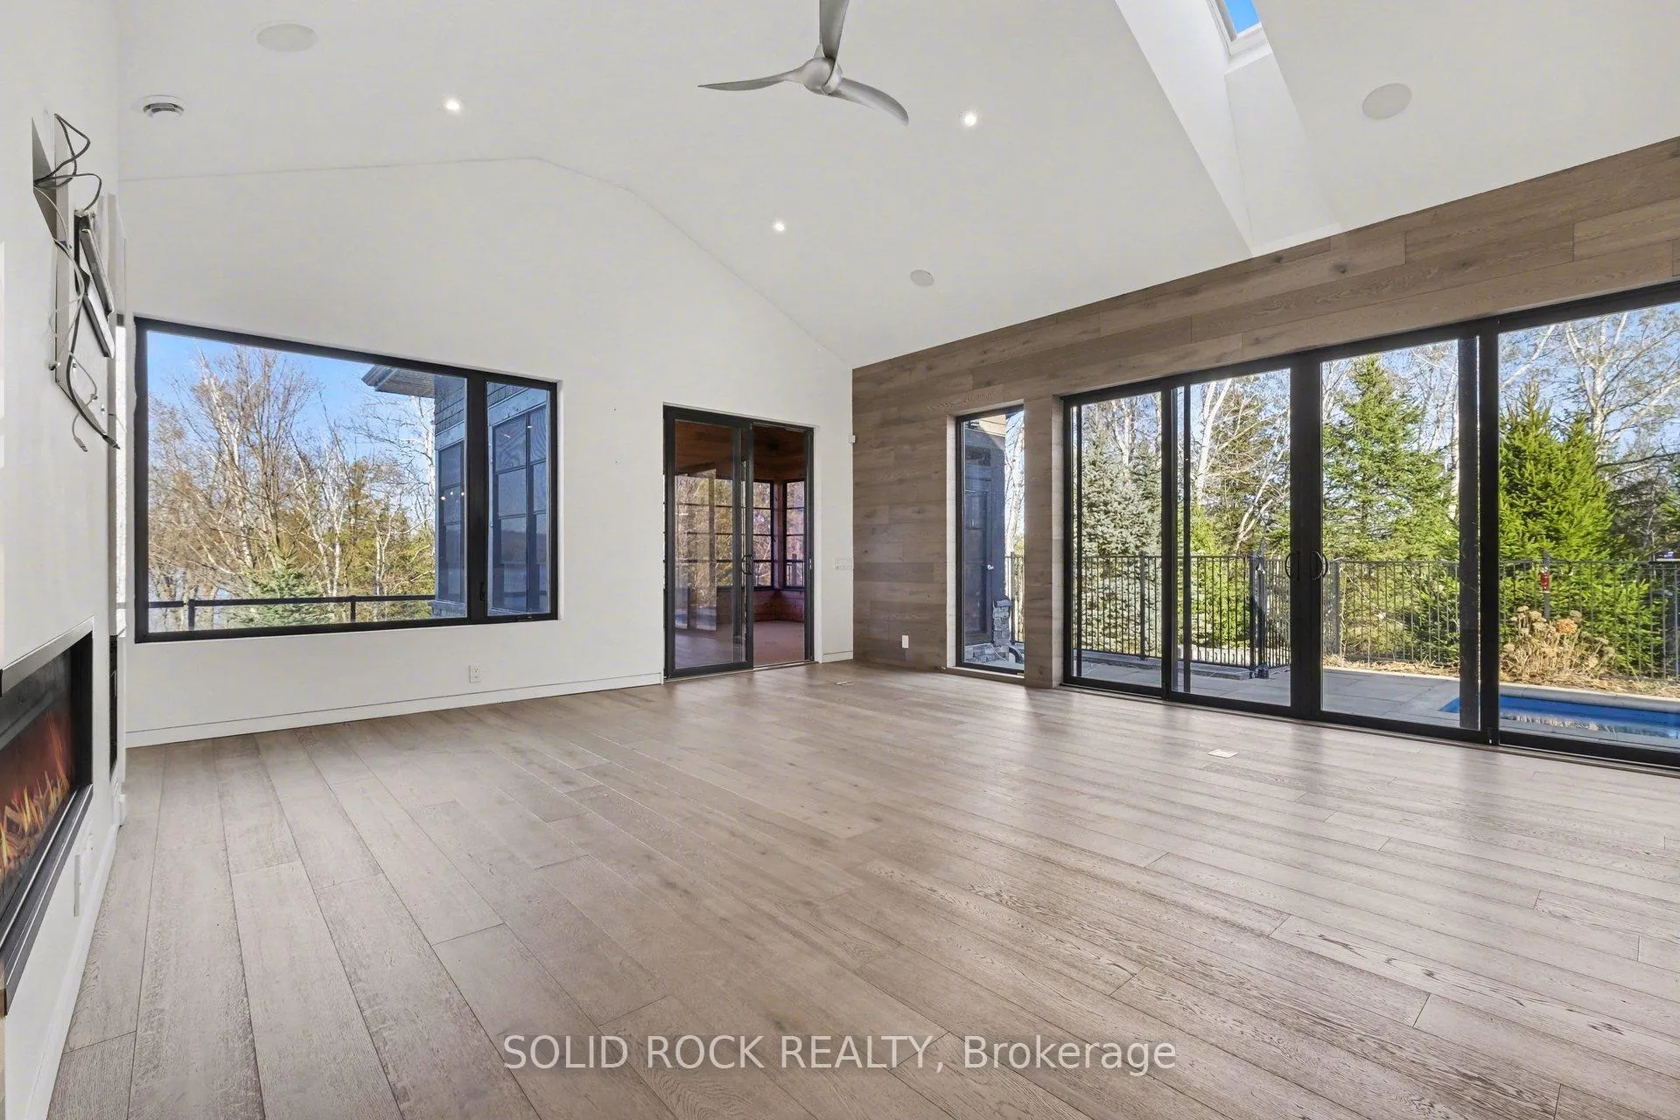
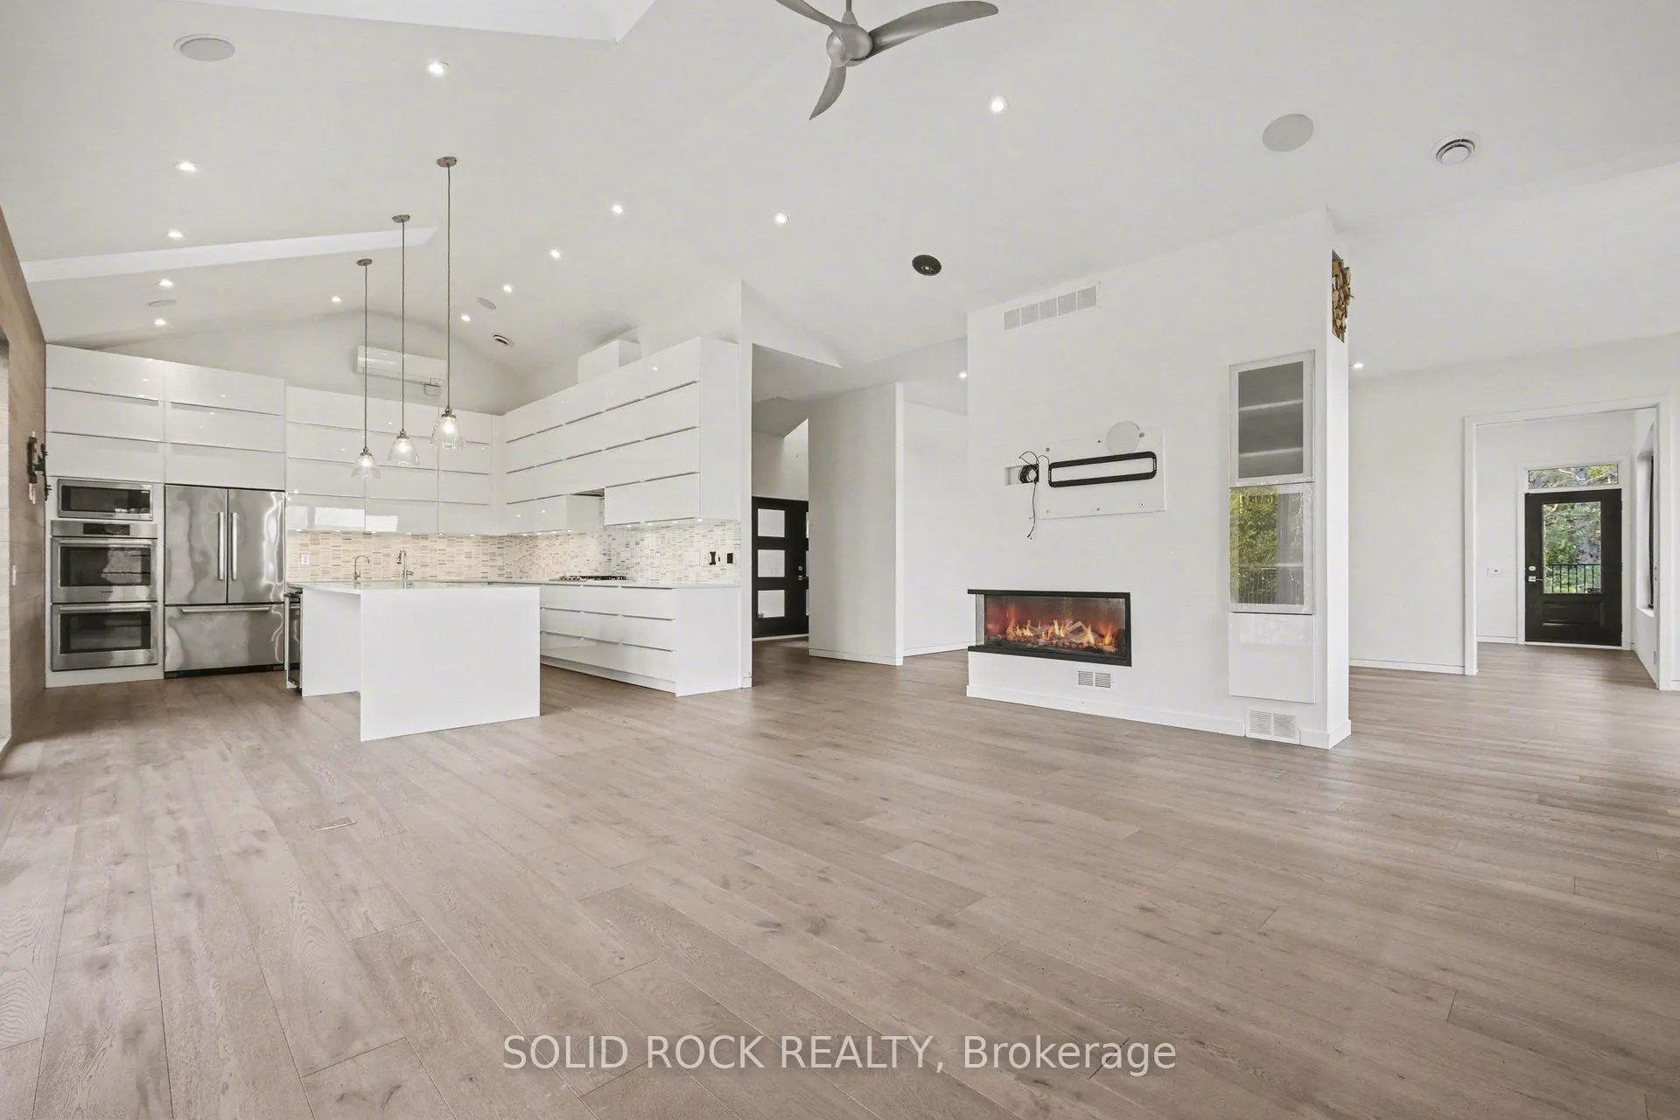
- Open concept design with abundant natural light.
- Sprawling primary suite inspired by boutique hotels.
- Flex loft space for versatile use.
- Remote-operated gated entry for added security.
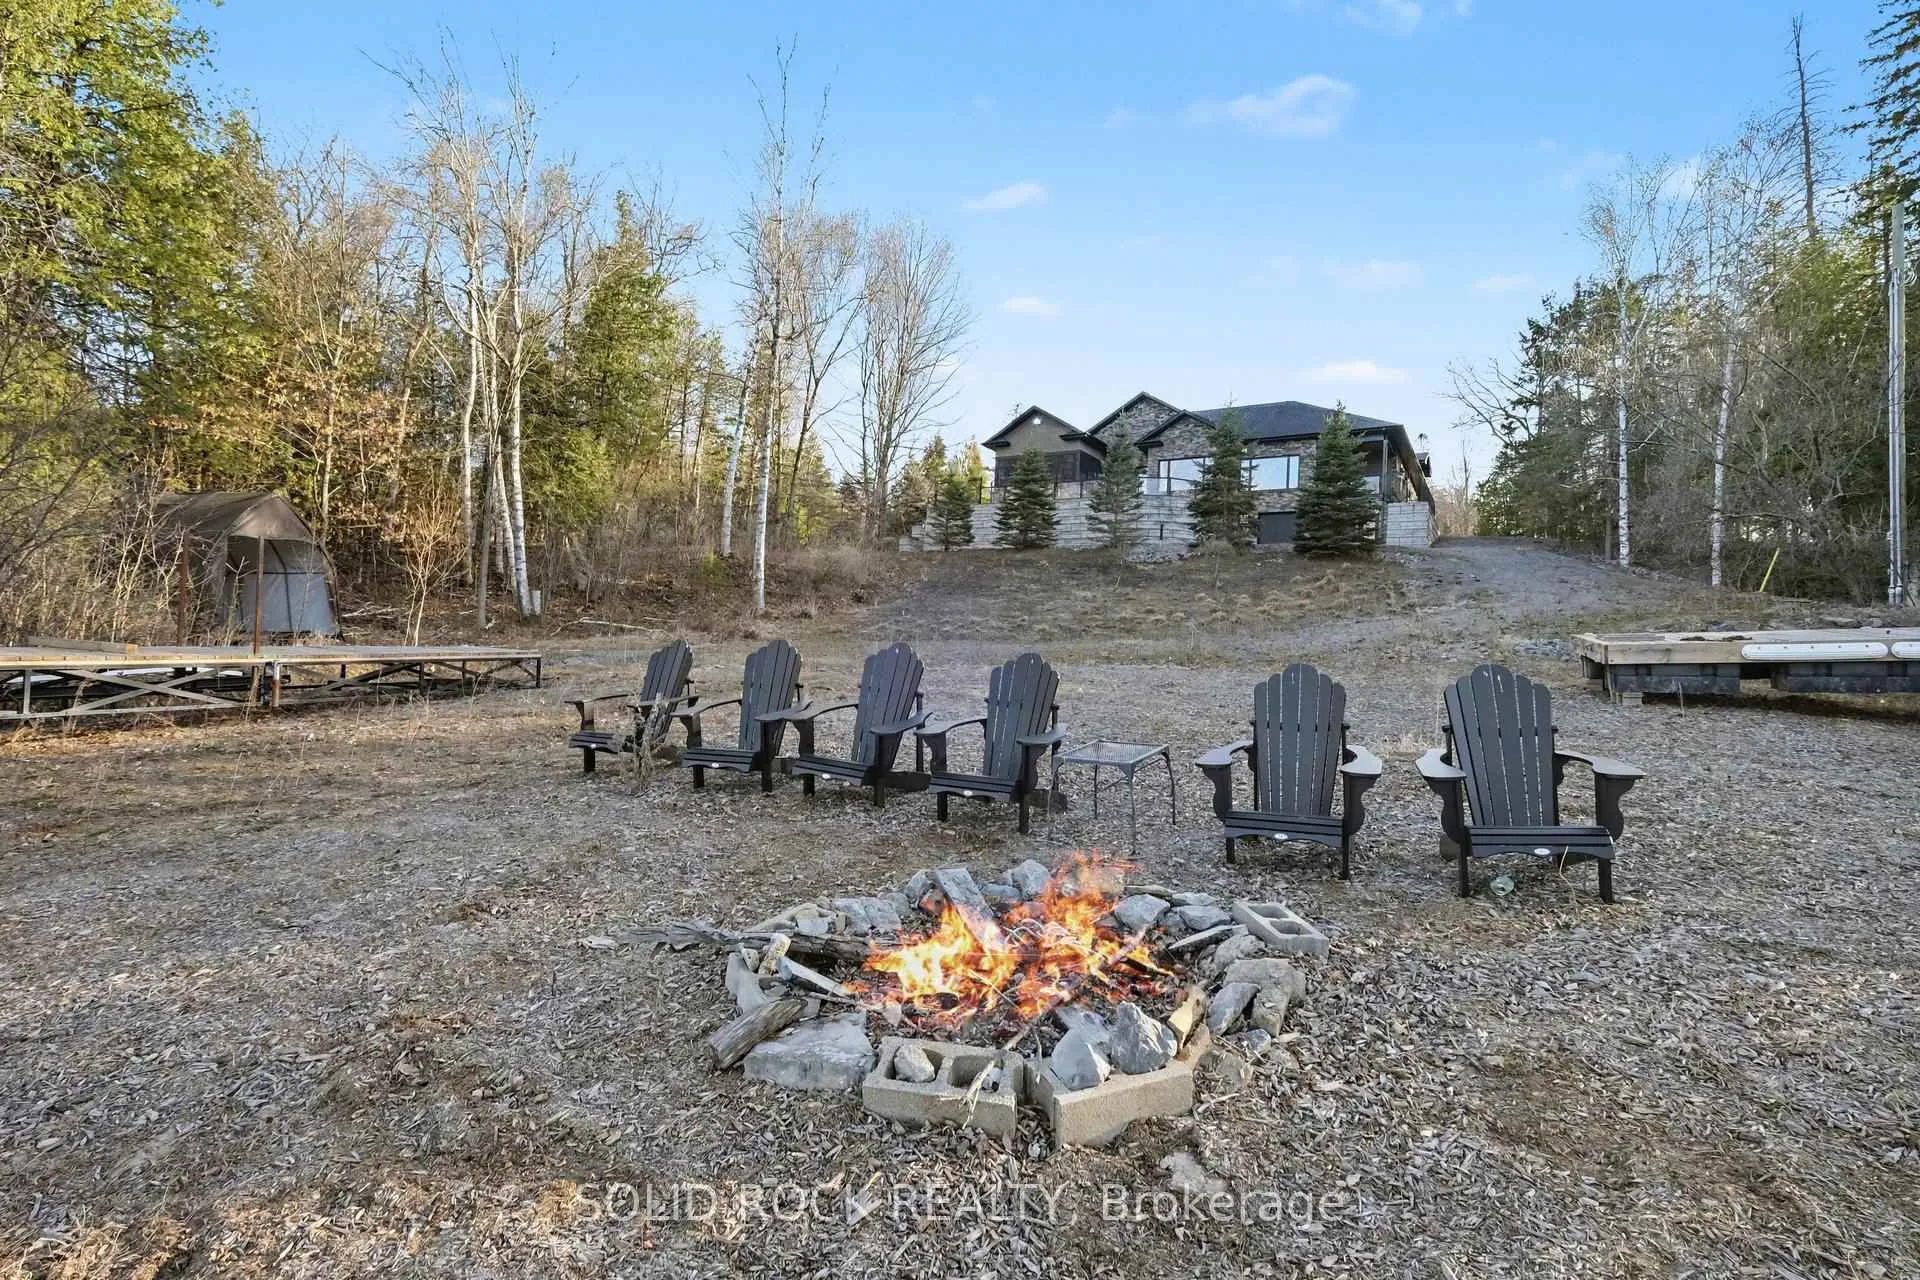
- Private sandy beach and dock for summer enjoyment.
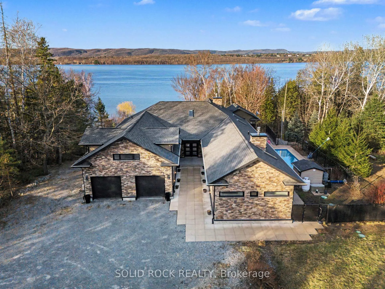
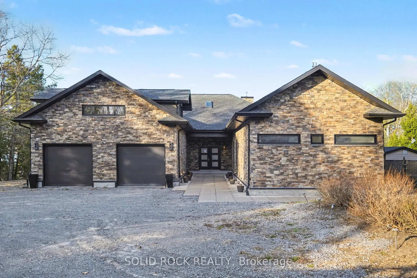
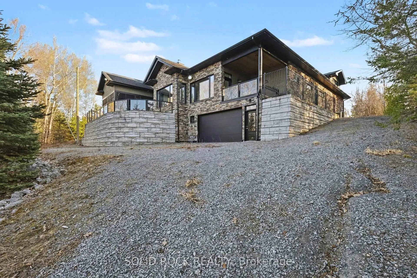
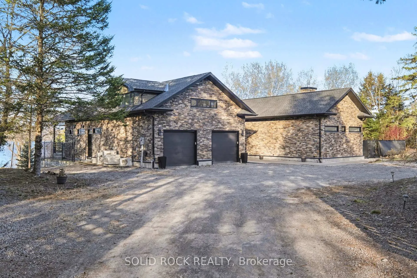
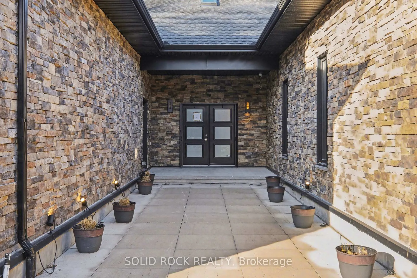
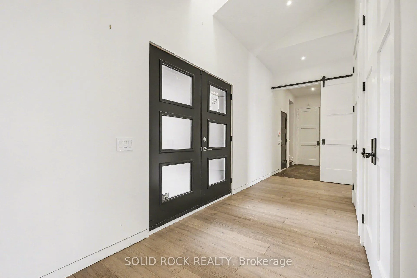
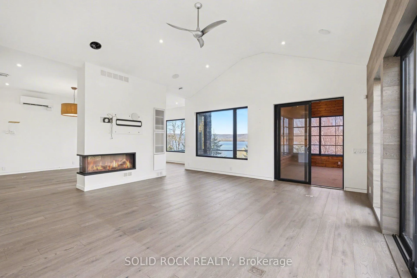
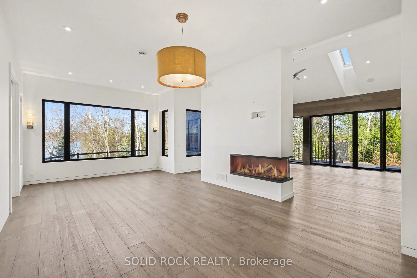
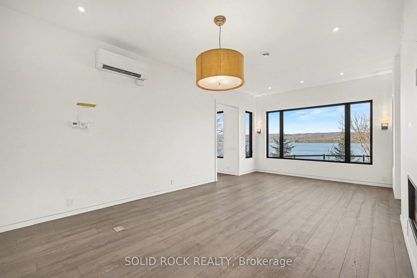
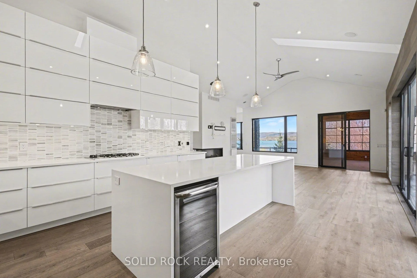
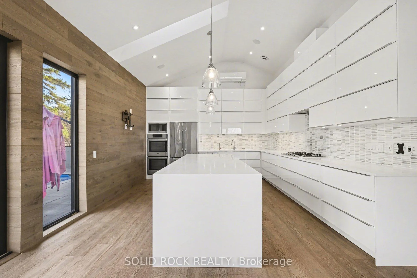
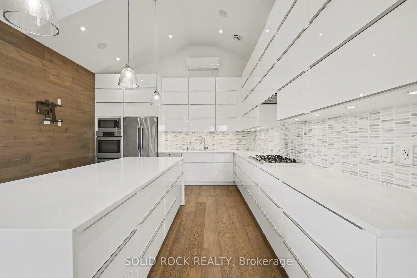
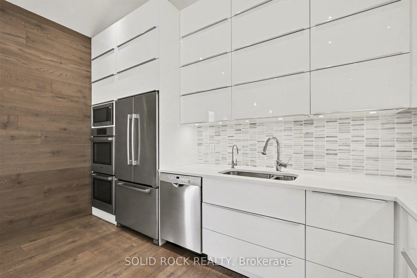
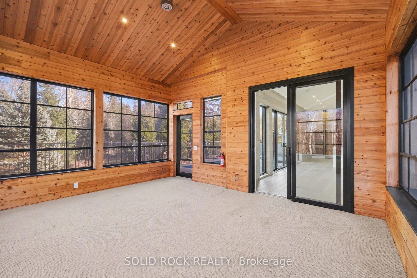
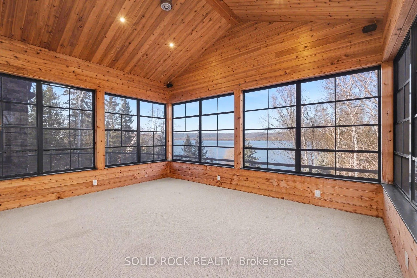
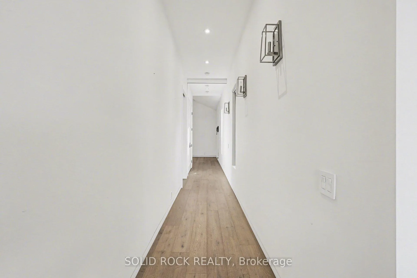
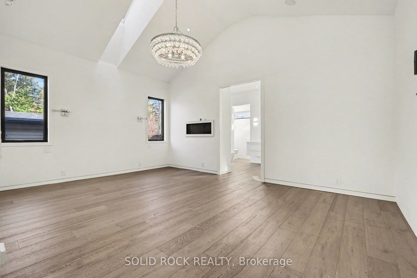
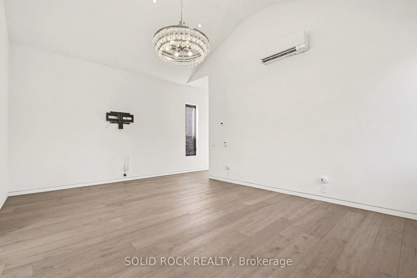
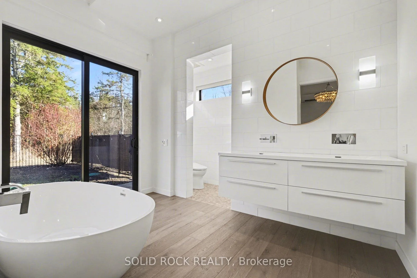
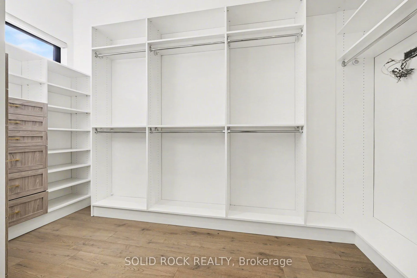
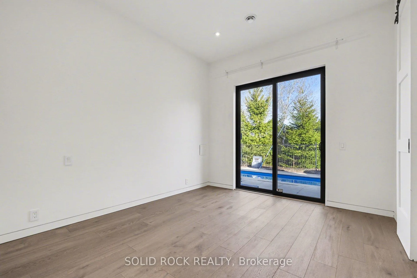
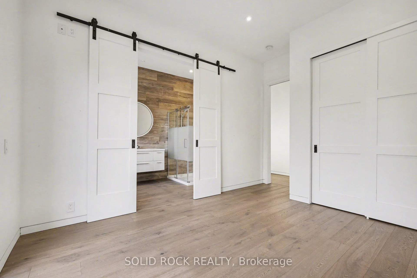
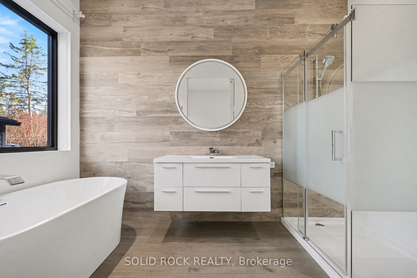
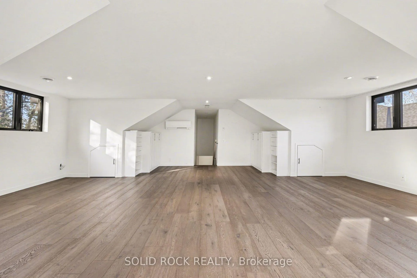
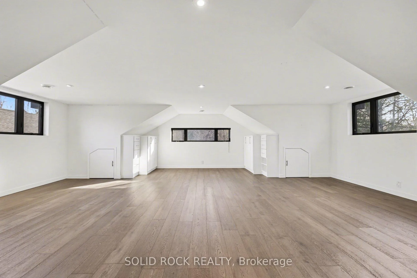
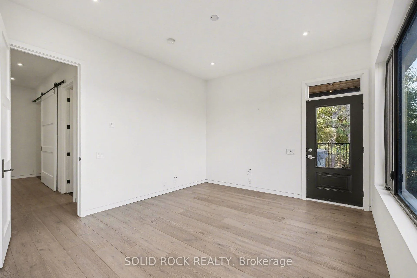
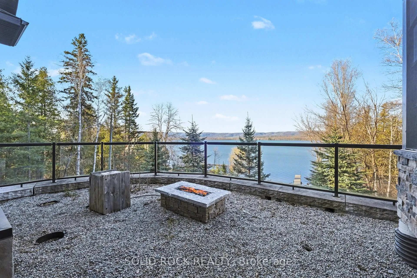
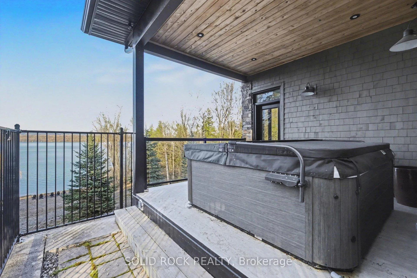
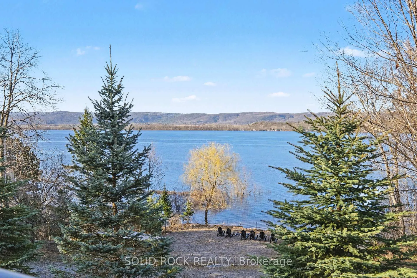
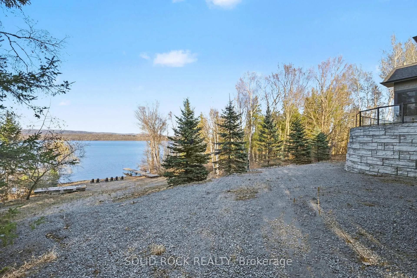
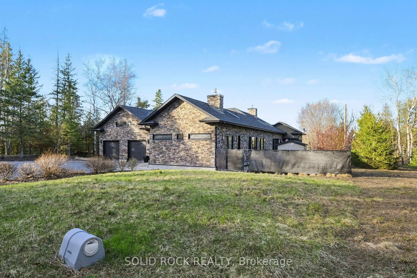
When the remote gates part at the end of this secluded cul-de-sac, the noise of the world drops off. Carved into a hillside on 1.5 ultra-private acres, this custom-built compound isn't just a home-it's an exhale. Designed for those who live quietly but compromise on nothing, it's a front-row seat to staggering water and mountain views. The space is fiercely modern yet incredibly warm, with an open concept bathed in sunlight. Towering 8-foot doors and 10-foot ceilings give the home an art-gallery feel, where every detail is dialed in for the design-obsessed. The layout flows effortlessly into a sprawling primary suite inspired by a boutique hotel room, while a massive secondary bedroom with its own private bath gives guests total autonomy. Upstairs, a brilliant flex loft waits to become your third bedroom, a creative studio, or an executive office. But the exterior is entirely its own world. The soundtrack to your backyard is a custom cascading waterfall, spilling into a sleek, heated saltwater lap pool. Follow the grounds down to the water, where your private sandy beach and dock wait for summer afternoons. When you simply want to take in the mountain vistas, you have options: morning coffee in the 3-season sunroom, dinners on the covered patio, and late-night drinks out on the glass terrace. The Details of the Estate: The Land: Approx. 1.5 lush acres of absolute privacy. The Toys: Two separate double-car garages (four bays total for cars and lake gear).The Security: Remote-operated gated entry.
Key Facts & Features
Property Costs
- Annual Property Tax Amount
- $9,866
- Land Transfer Tax Fee
- $33,985
Rental Items
- Rental Equipment
- Hot Water Tank, other items which may exist on property may be subject to rental agreement, lease agreement of conditional sales contract.
- Basement Type
- None
Interior Features
- Interior Extras
- Auto Garage Door Remote
- Fireplace/Stove
- Yes
- Elevator
- No
Exterior Features
- Pool
- Inground
Building
- Building Type
- Detached
- Building Style
- Bungalow
Construction
- Exterior Finish
- Stone
- Roof
- Asphalt Shingle
- Foundation Details
- Slab
- Special Designation
- Unknown
Lot
- Lot Front
- 109.57 ft
- Lot Depth
- 400.87 ft
Inclusions
- Inclusions
- None - Sold "As Is" as per Schedule B. Vendor does not warrant ownership or condition of chattels
Exclusions
- Exclusions
- All - Sold "As Is" as per Schedule B
Parking & Garages
- Garage Type
- Attached
- Garage Spaces
- 4
- Parking Spaces
- 12
- Total Garage And Parking Spaces
- 12
Heating & Cooling
- Heat Source
- Propane
- Heat Type
- Radiant
- Air Conditioning
- Other
- Water
- Well
- Sewers
- Septic
- Bedrooms
- 3
- Washrooms
- 3
- Kitchens
- 1
- Family / bonus room
- Yes
Washrooms
- 5-piece
- 2-piece
- 4-piece
- Municipality
- Ottawa
- Neighbourhood
- Kanata - Kanata (North East)
- Main cross streets
- Dunrobin Road & Thomas Dolan Parkway
- Directions
- Take March Road to Dunrobin Road and head west. Turn right onto Thomas Dolan Parkway, then right onto Neely Street. Follow the private drive to the gated entrance at 19 Neely Street.
- Waterfront
- Direct, WaterfrontCommunity
- MLS® number
- X13073968
- Data source
- Toronto Regional Real Estate Board
- Status change
- 2026-08-14
- Listed on
- 2026-05-02
- Days on market
- 104 days
- Possession date
- 2026-05-01
- Possession type
- Flexible
- Co-op commission
- 2%
- Seller
- Listed by
- SOLID ROCK REALTY
Home Market Value
Current home valuation for 19 Neely Street, Ottawa, Kanata - Kanata (North East), Ottawa, ON. Listed for $1,875,500
HOMEH Estimate
$1,914,048
Estimated Sales Range
$1,339,834 - $2,488,262
HOMEH Estimate for 19 Neely Street, Ottawa, Kanata - Kanata (North East)
Calculated with a real agent's CMA method — 45+ years of experience, codified. Not an AI guess.
For the owner
Is this your home? Track its value.
Get this home's HOMEH Estimate by email once a month, with how many homes are for sale around you.
Mortgage Payment Calculator
Compare up to 4 down payment scenarios
20% required for homes $1.5M or more
$375,100
| Scenario 1 | Scenario 2 | Scenario 3 | Scenario 4 | |
|---|---|---|---|---|
−Down payment | % $ | % $ | % $ | % $ |
+CMHC insurance | $0 | $0 | $0 | $0 |
=Total mortgage | $1,500,400 | $1,406,625 | $1,312,850 | $1,219,075 |
Amortization | ||||
Mortgage rate | % | % | % | % |
| Payment frequency | ||||
=Mortgage payment | $7,326monthly | $6,868monthly | $6,410monthly | $5,952monthly |
Land Transfer Tax
$33,985
$33,985
Around this home
No schools found nearby
Data provided by OpenStreetMap & Fraser Institute School Rankings
Ask HOMEH
New!Hi there!
👋Text or call (416) 301-9001
Recommended for you
Based on homes you've looked at.
No recommended properties found.
Nearby similar homes
No nearby properties found.
More real estate resources
Other homes nearby
Nearby neighbourhoods
- 9005 - Kanata - Kanata (North West) homes for sale
- 6001 - Woodroffe homes for sale
- 9009 - Kanata - Rural Kanata (Central) homes for sale
- 4204 - West Centre Town homes for sale
- 9008 - Kanata - Morgan's Grant/South March homes for sale
- 7301 - Meadowlands/St. Claire Gardens homes for sale
- 9101 - Carp homes for sale
- 9401 - Fitzroy homes for sale
No nearby listings available.