
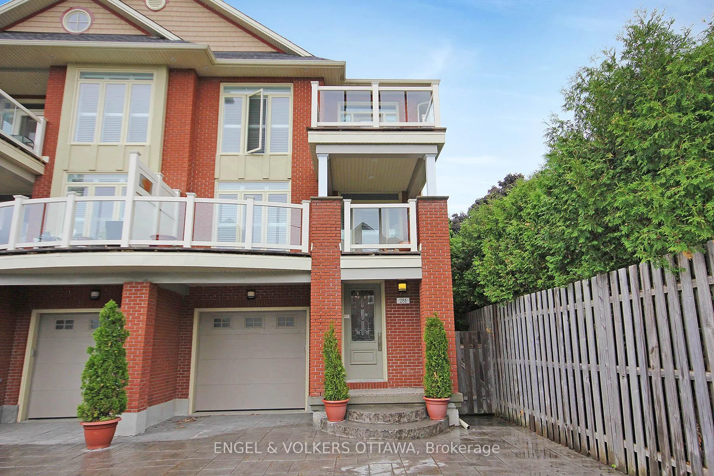
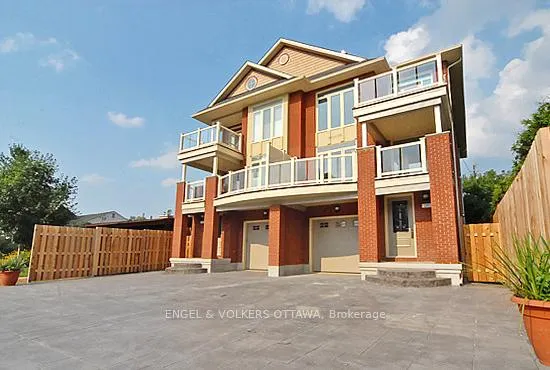
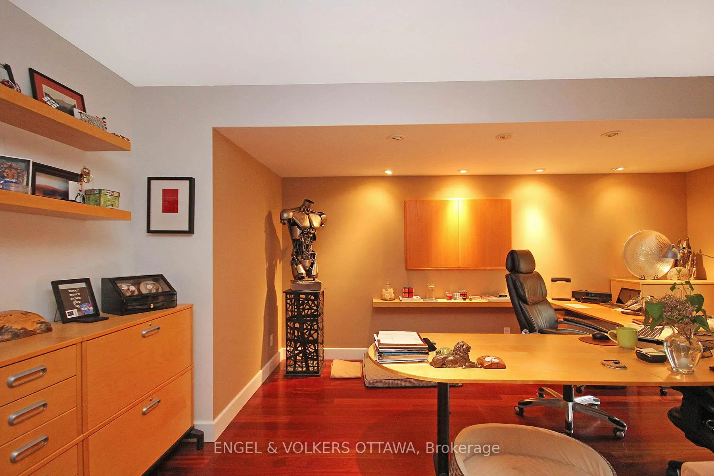
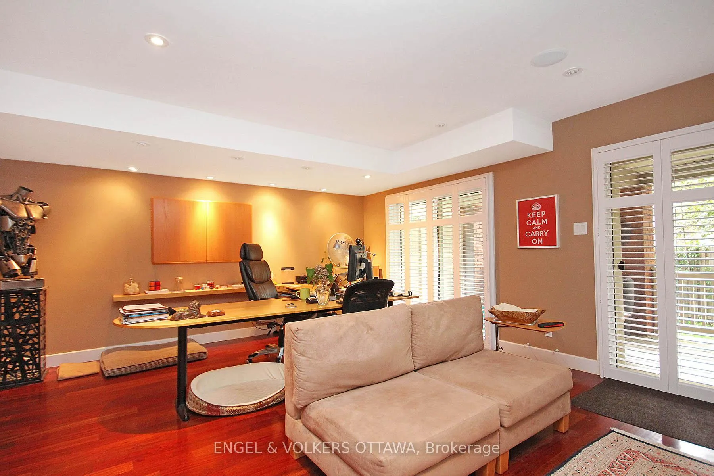
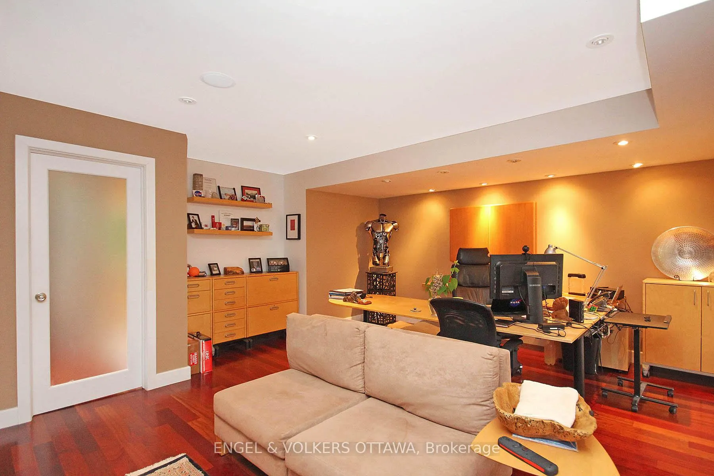
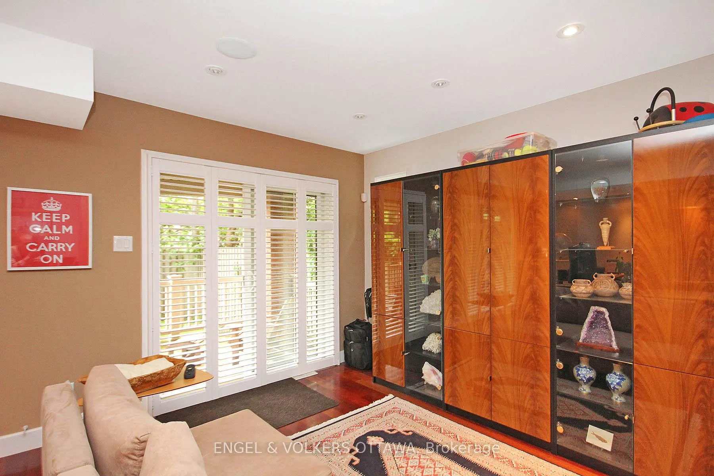
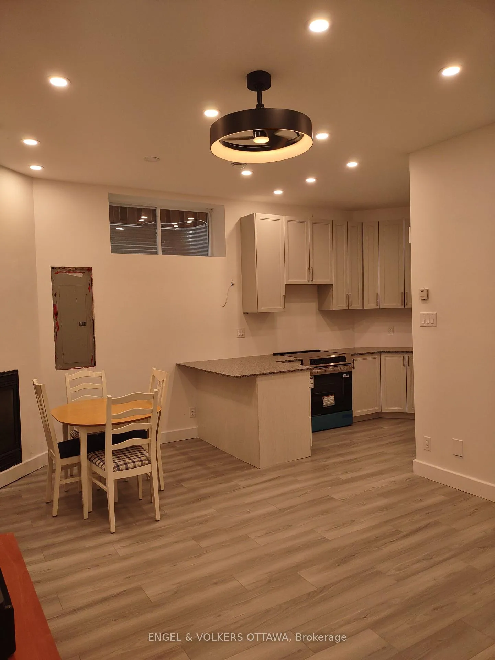
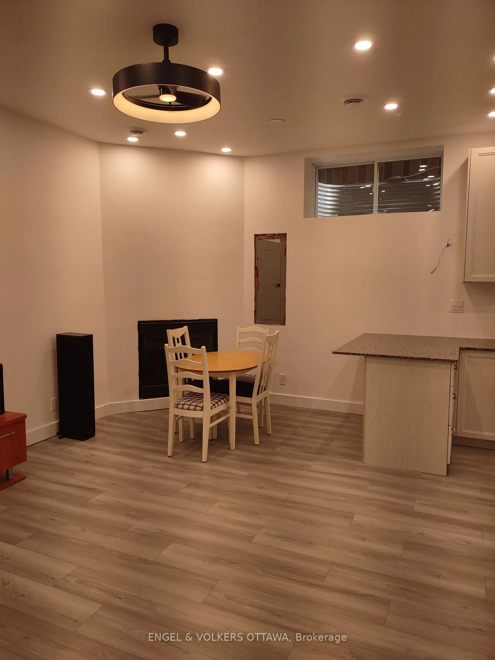
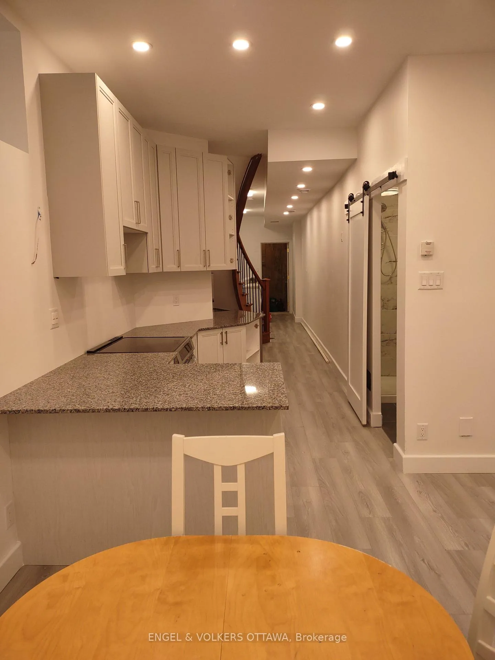
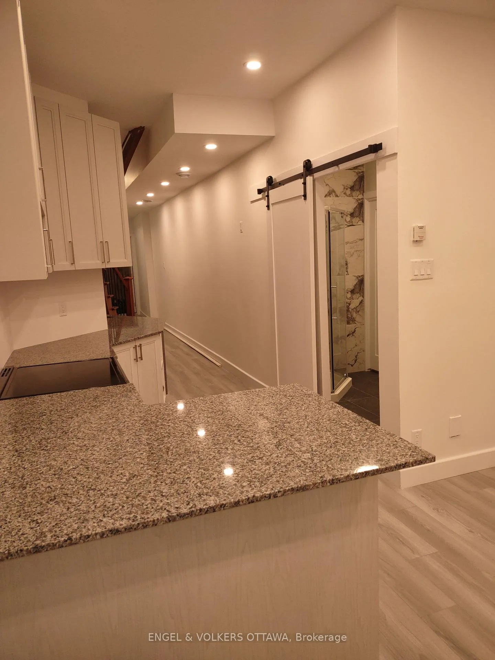


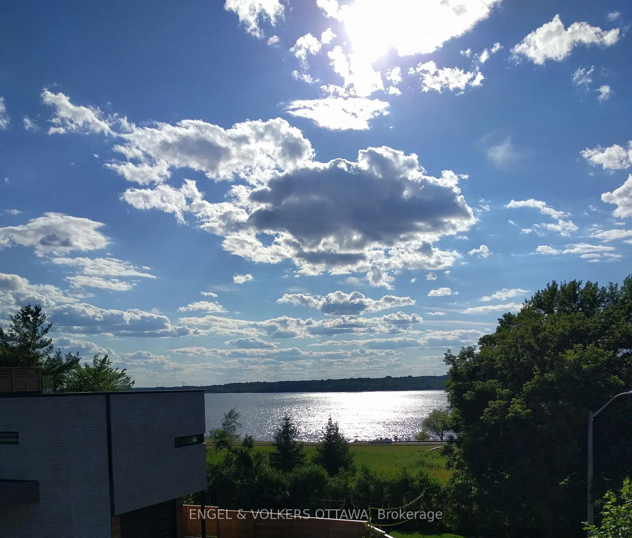
Unit B, 281 Kirchoffer
Ottawa (Westboro West), ON K2A 1Y1
Included in Rent: All Inclusive
- 1Bedroom
- 2Bathrooms
- 0Garage
- 700–1100Sq Ft
- FlexibleAvailable
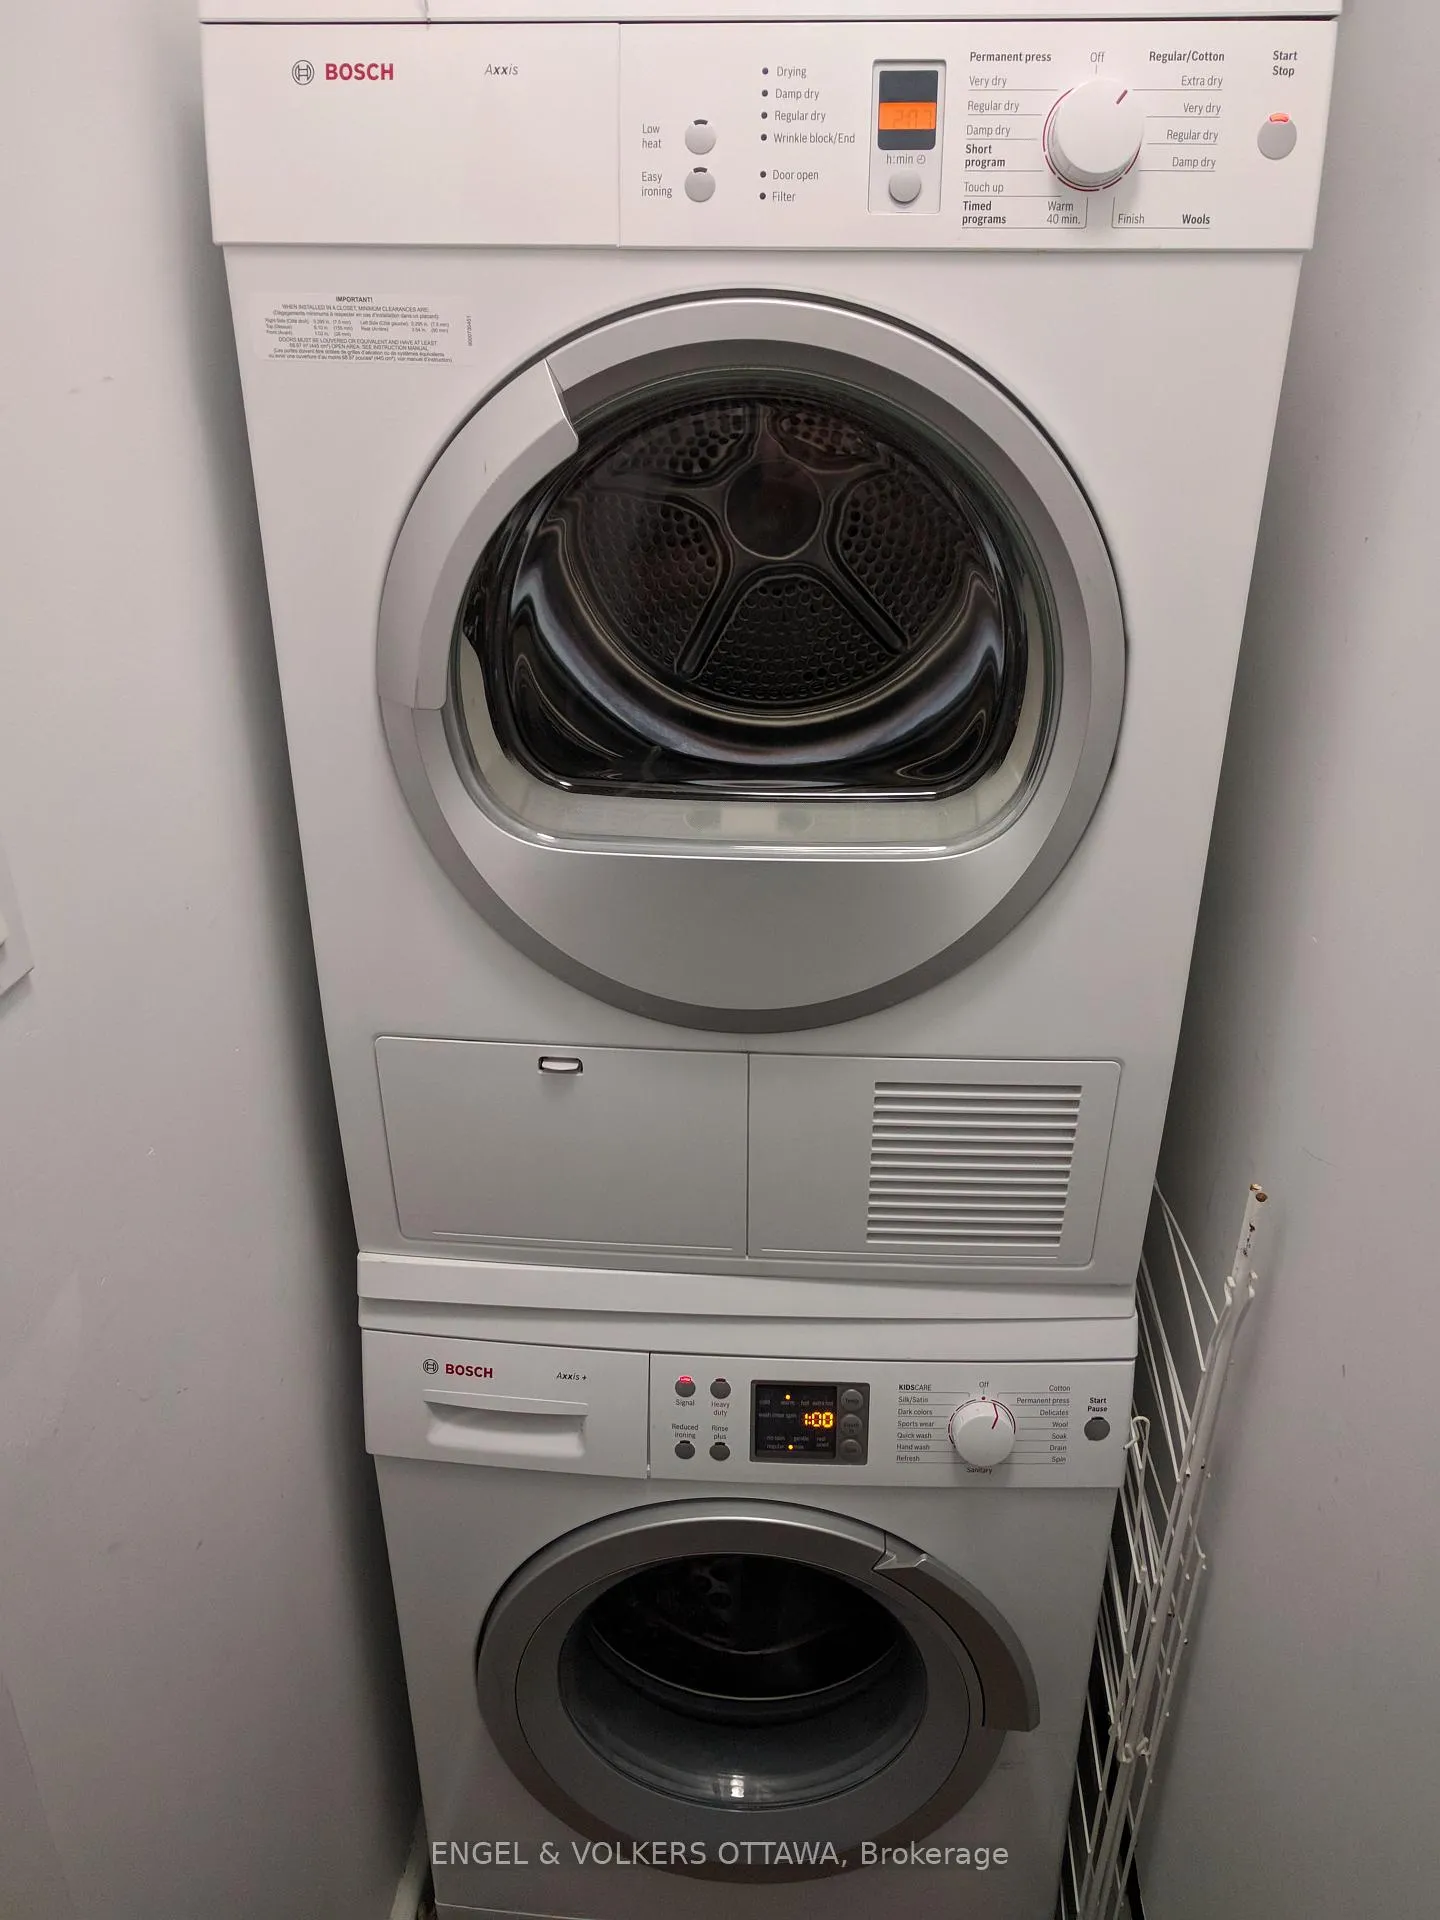
- In-Suite LaundryLaundry
- Basement, MainFor Lease
- Unfurnished

Sale & Price History for Unit B, 281 Kirchoffer, Ottawa, Westboro West
| Start Date | End Date | Price | Event | MLS# |
|---|---|---|---|---|
| No listing history available | ||||
Real estate boards require you to or to see the full details of this property.
*Sold prices and complete sale & price history are regulated data. Under the Trust in Real Estate Services Act, 2002 (TRESA) and the rules of the Real Estate Council of Ontario (RECO), and pursuant to the Multiple Listing Service® rules of the Canadian Real Estate Association (CREA) and the Toronto Regional Real Estate Board (TRREB), this information may be shown only to registered users who have agreed to the applicable terms of use (a Virtual Office Website, or "VOW," arrangement). HOMEH Inc., Brokerage therefore provides it to signed-in members only. Creating an account is free and takes under a minute.
About Unit B, 281 Kirchoffer, Ottawa, Westboro West
Summarized Description
- Brand-new oversized 2 level apartment in Westboro Beach.
- Designed with LEED Platinum building principles.
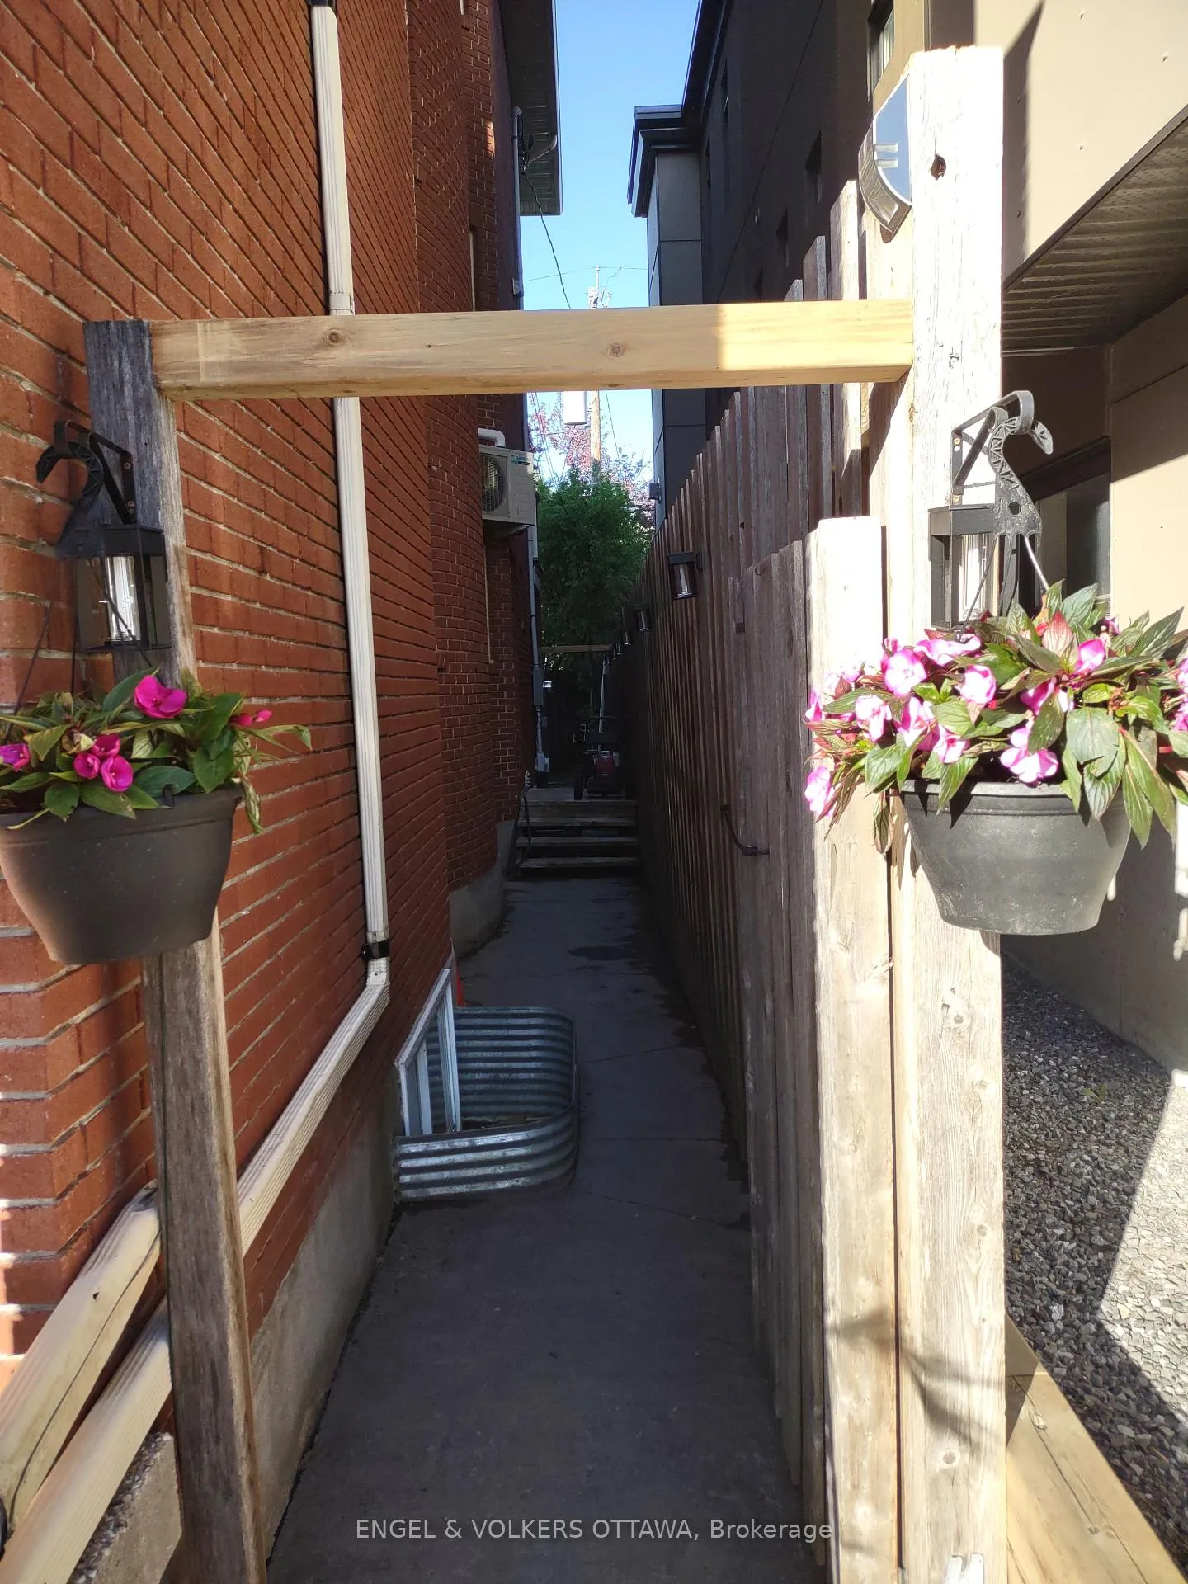
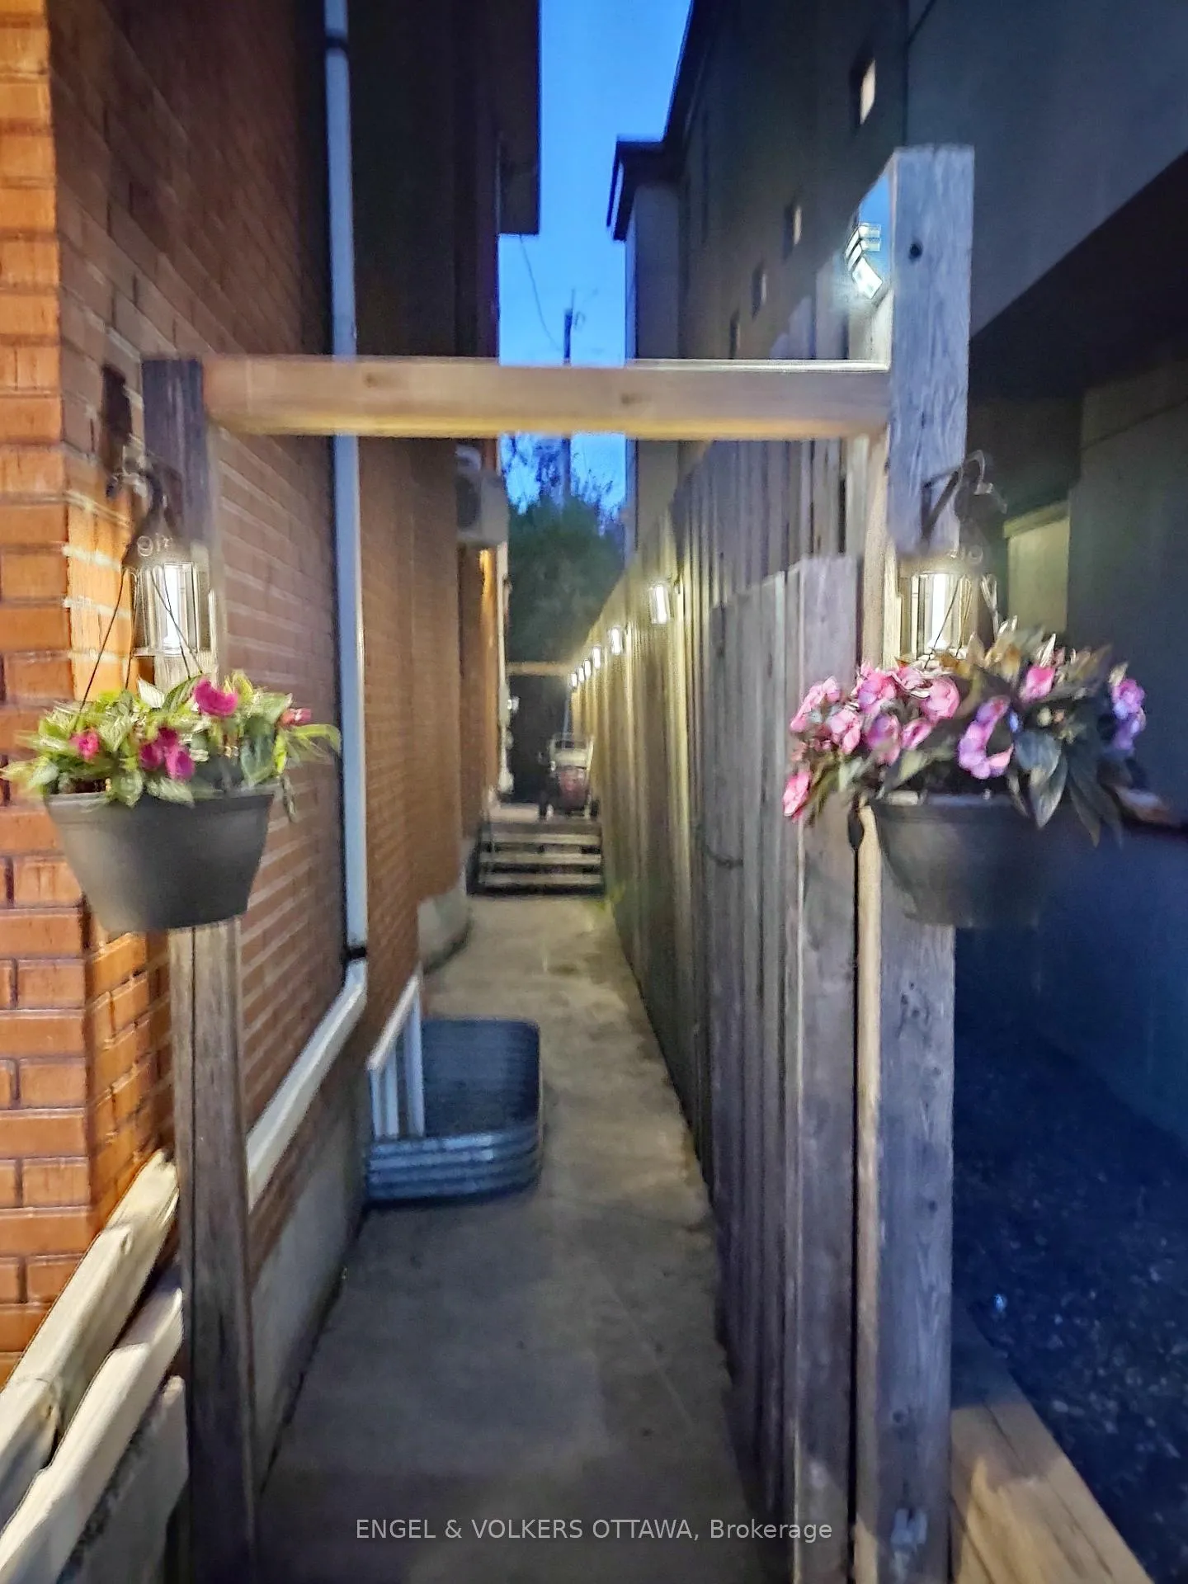
- Private entrance and oversized deck for outdoor living.
- Two beautifully finished bathrooms with modern finishes.
- Flexible floorplan for entertaining or private retreat.
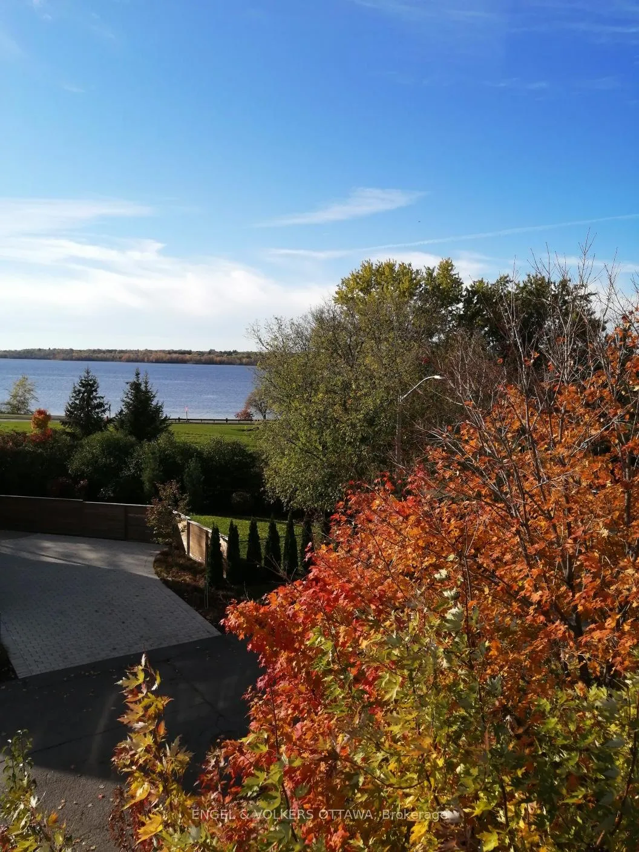
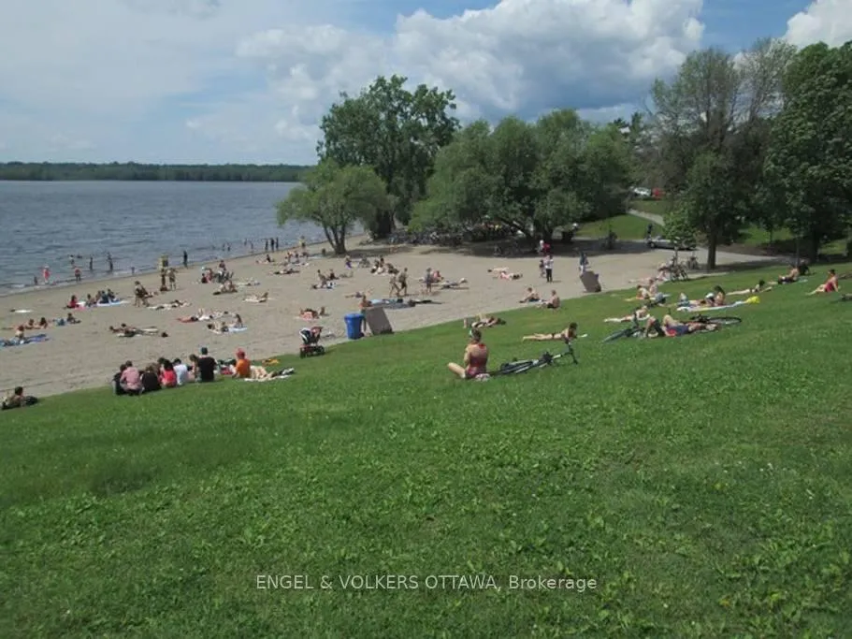
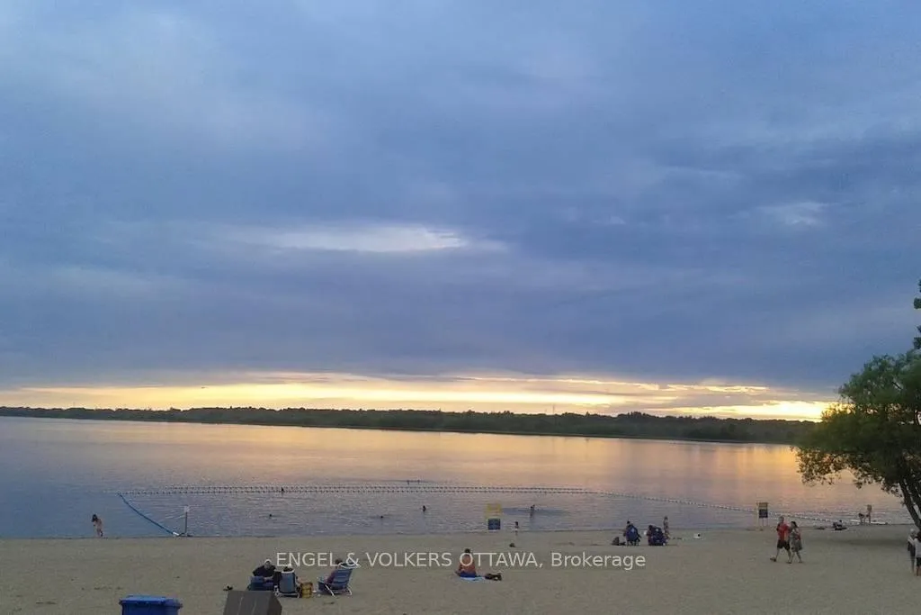
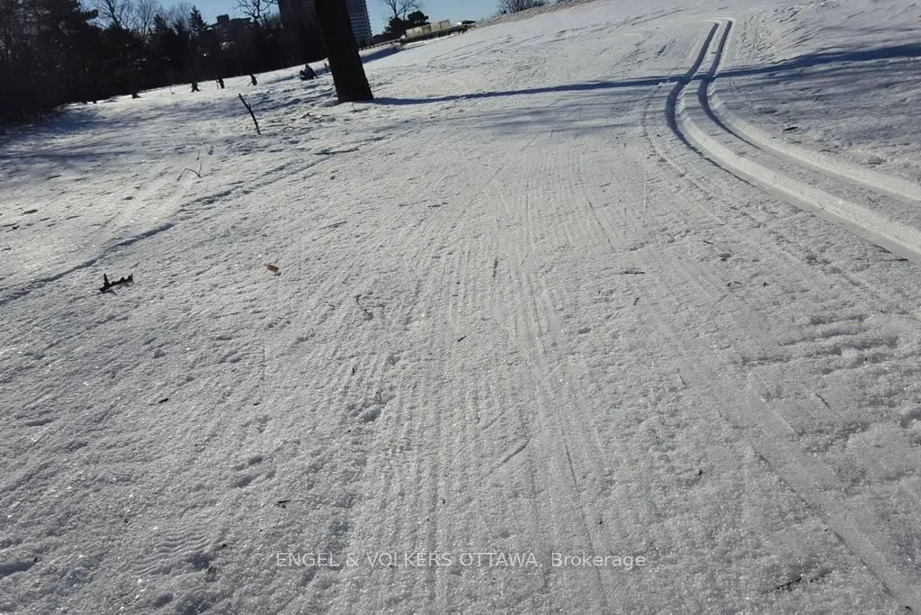
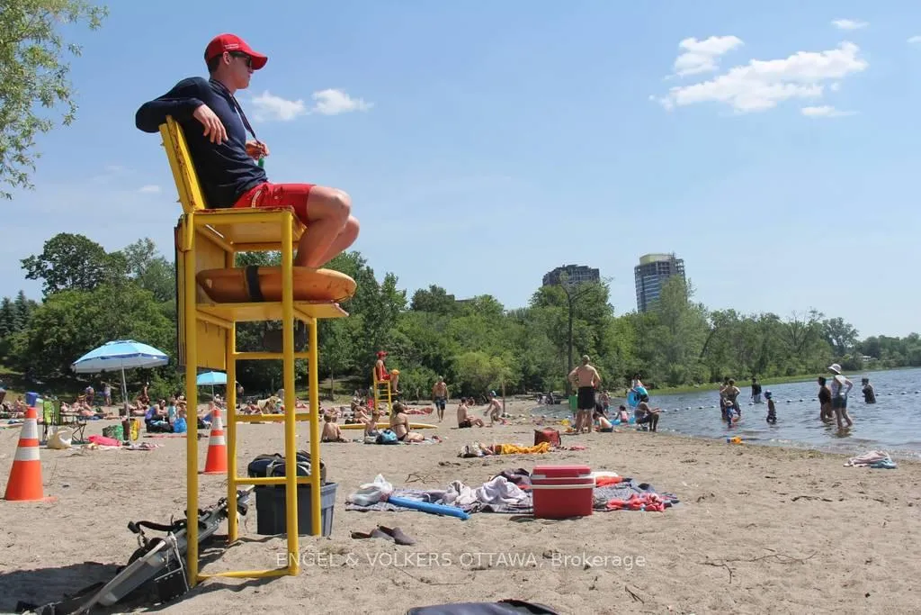
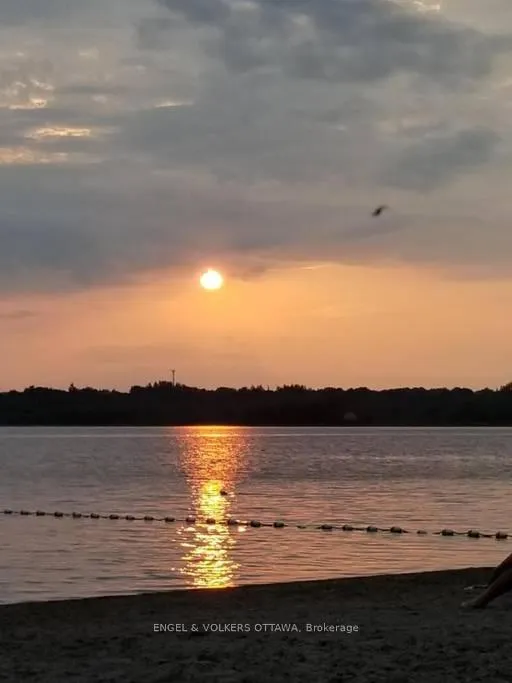
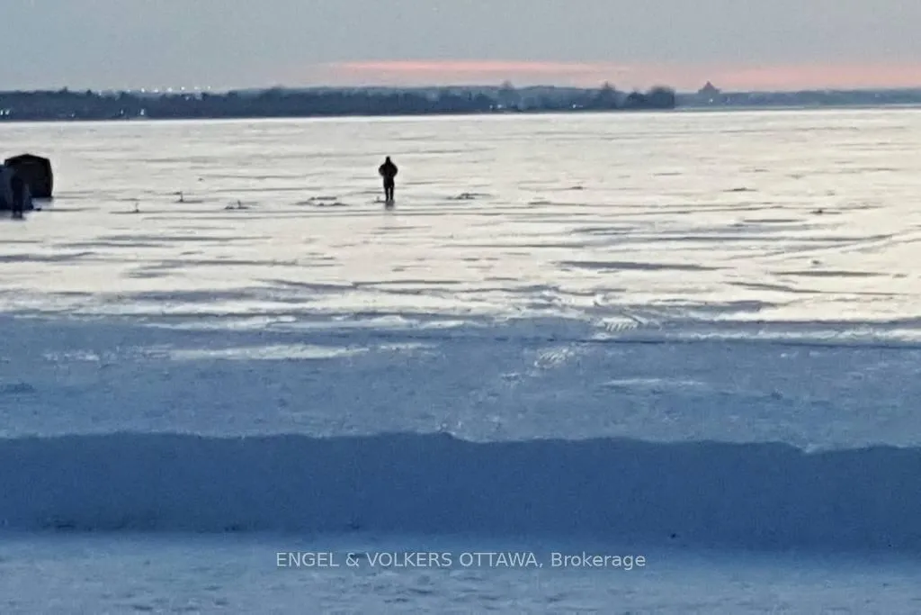
- Partial Ottawa River views and immediate beach access.
- All-inclusive rent with brand-new stainless steel appliances.
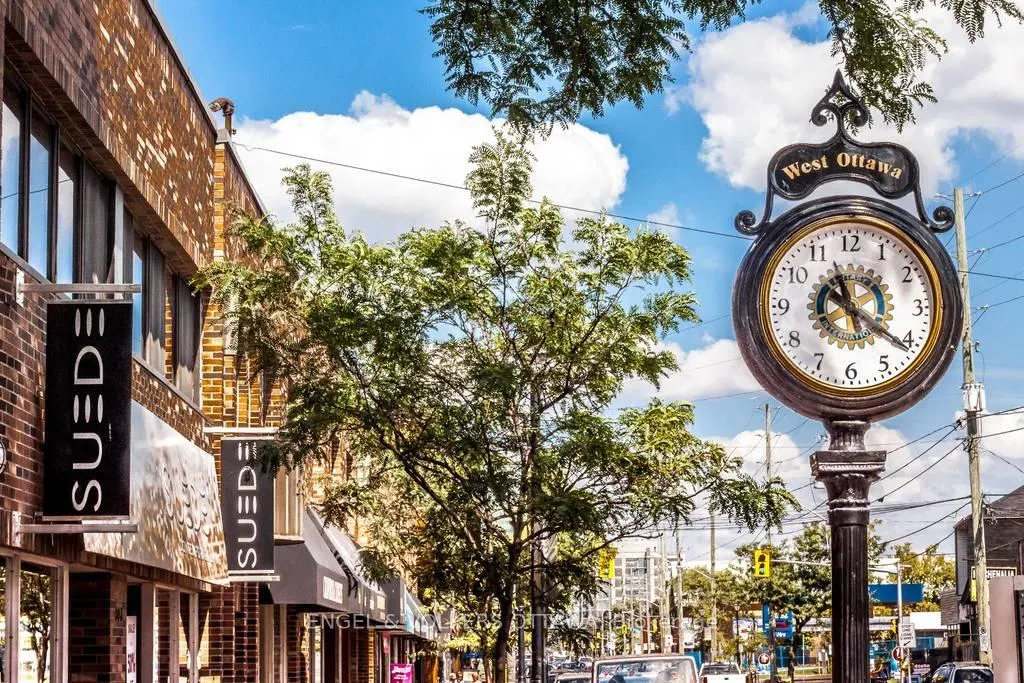
- Steps away from vibrant cafes, restaurants, and parks.
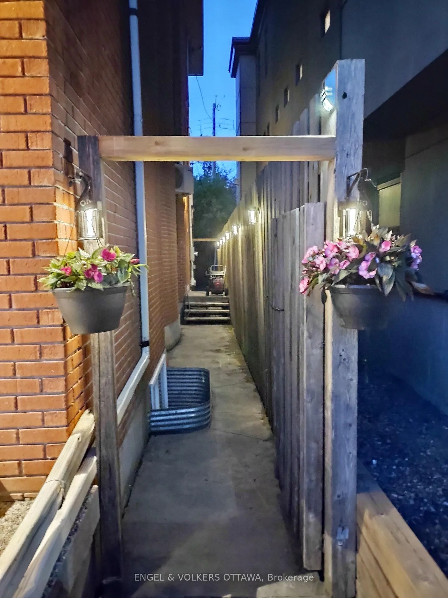
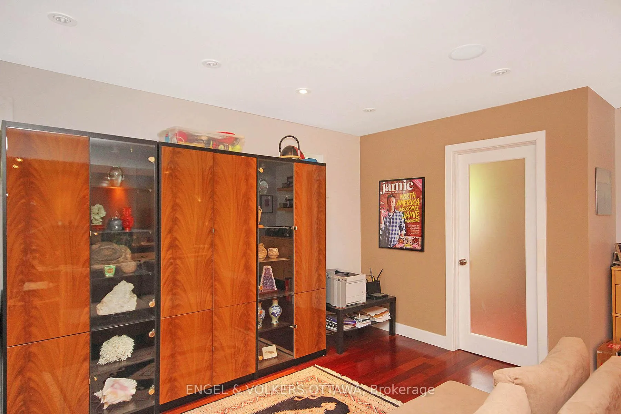
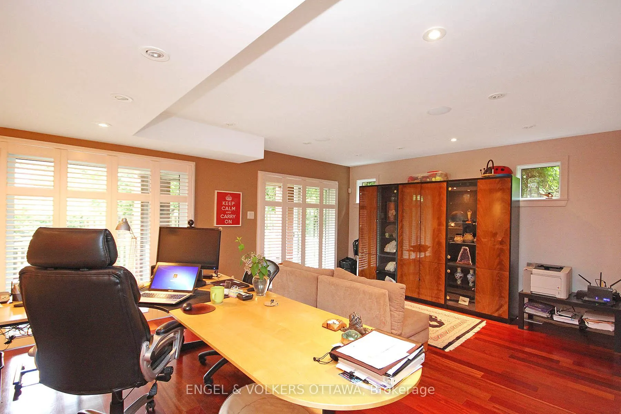
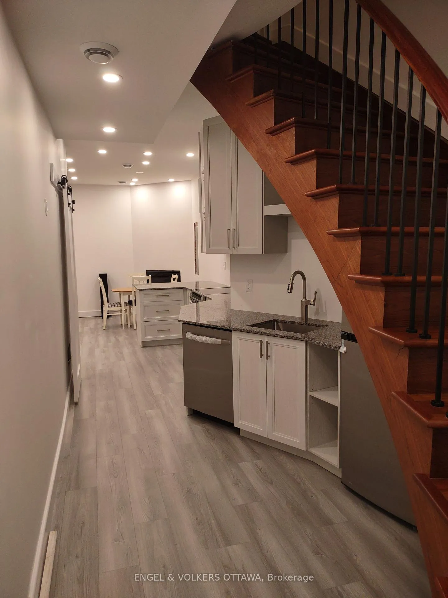
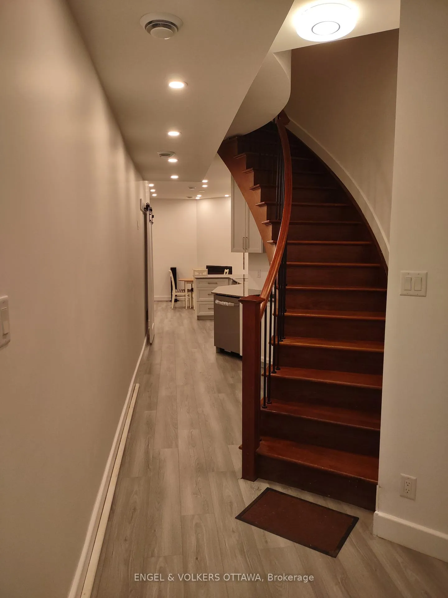
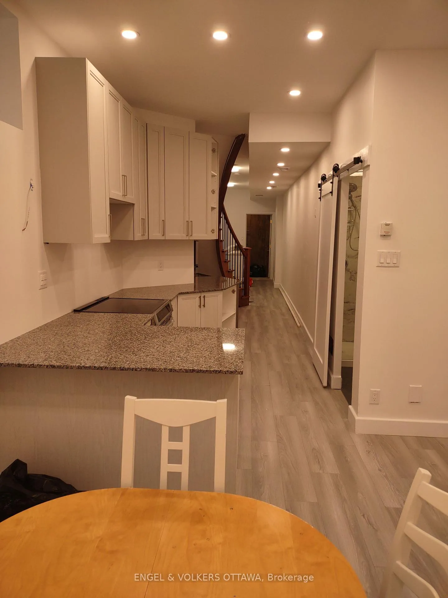
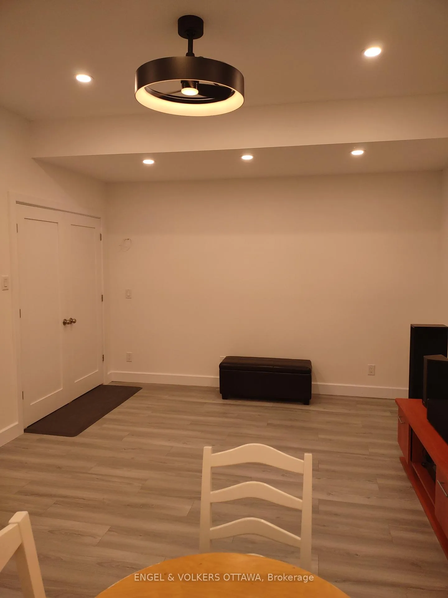
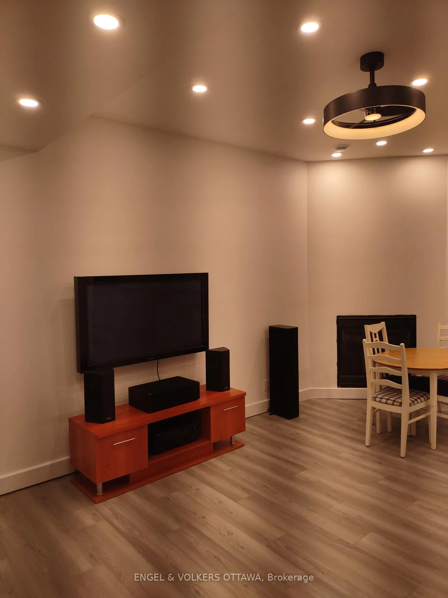
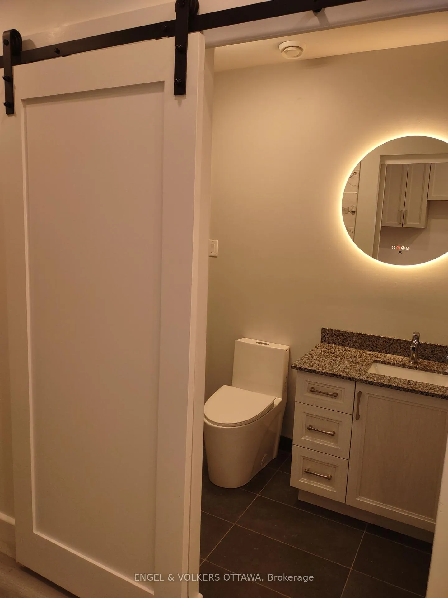
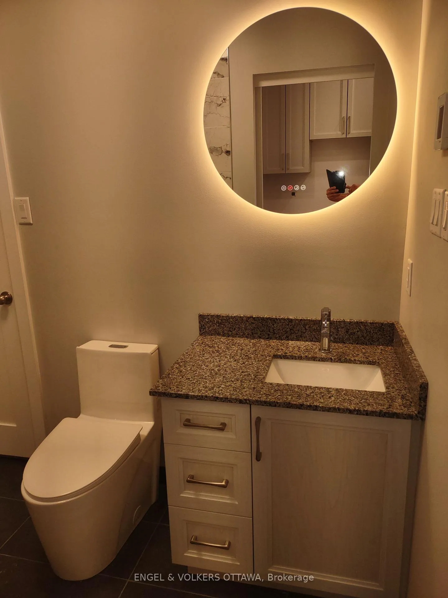
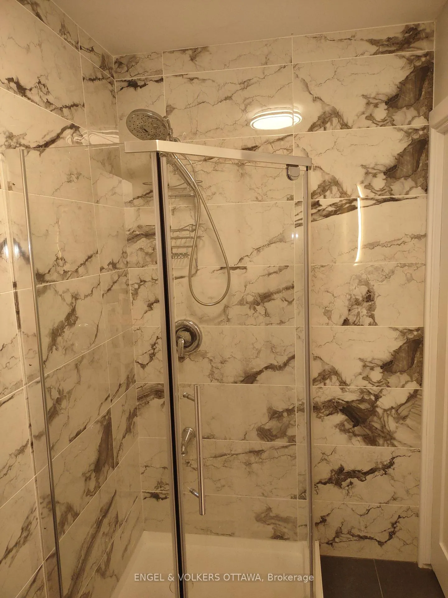
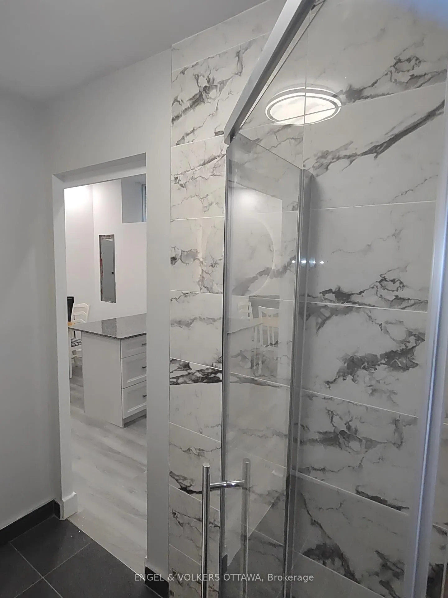
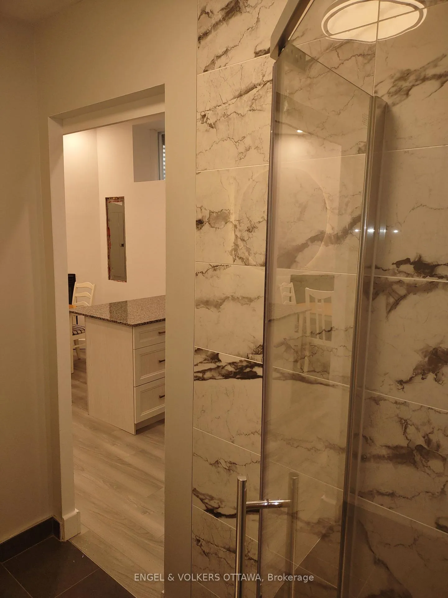
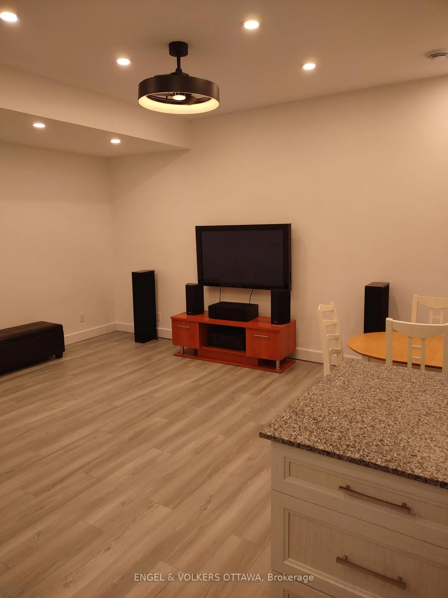
Rare opportunity to lease a brand-new, never-lived-in oversized 2 level apartment in the heart of coveted Westboro Beach - steps to the newly redesigned Westboro Beach Pavilion, Ottawa River pathways & the Grand Pizzeria & Bar. Thoughtfully designed w/ contemporary style & inspired by LEED Platinum building principles, this exceptional rental offers approximately 1200 sg ft (est.) of functional living space rarely found in the area.This bright & versatile 1 b/r, 2 bath unit features large above-grade windows throughout the lower level, creating an airy feel uncommon in this style of layout. The flexible floorplan allows for expansive entertaining space or an oversized private bedroom retreat depending on your lifestyle needs. Enjoy your own private entrance, one parking space, oversized private deck & backyard access-perfect for relaxing, entertaining, gardening, or enjoying indoor-outdoor living near the water.Designed w/comfort & sophistication in mind, features include a gas fireplace, two wall-mounted plasma televisions, pot lighting throughout, ceiling fan, premium modern finishes & 6 brand-new stainless steel appliances including induction range & microwave hood fan. All-inclusive rent. The unit offers two beautifully finished bathrooms, including a stylish travertine powder room & a luxurious 3-piece bath w/ marble tile walls, slate flooring, granite countertops, custom vanity, ambient backlit mirror, and de-fogging feature.Enjoy partial Ottawa River views and immediate access to beaches, bike paths, parks, LRT, ALTEA Fitness, yoga studios, cafés, restaurants, pubs, boutiques, and grocery stores along vibrant Richmond Road.A truly rare & modern rental opportunity in one of Ottawa's most sought-after neighbourhoods-where design-forward living, oversized space seldom become available. Unit may be offered partially furnished, fully furnished, or customized to suit tenant needs.note: Owner occupies upper unit. Credit check, references req. Measurements approx.
Key Facts & Features
Rental Details
- Portion Of Property For Rent
- Basement, Main
- Furnished
- Unfurnished
- Rent Term
- 12 Months
- Payment Frequency
- Monthly
- Rental Deposit
- Yes
- Credit Check
- Yes
- Employment Letter
- Yes
- Rental Application
- Yes
- References Required
- Yes
Included In Rent Fee
- All Inclusive
Rental Items
- Rental Equipment
- nil
- Parking Garage Cost
- $0 /month
- Basement Type
- Finished
Interior Features
- Laundry Features
- In-Suite Laundry
- Interior Extras
- Primary Bedroom - Main Floor
- Security Features
- None
- Fireplace/Stove
- Yes
- Fireplace Features
- Natural Gas
- Elevator
- No
Exterior Features
- Pool
- None
- Property Features
- Beach, Public Transit, River/Stream, Fenced Yard, Cul de Sac/Dead End
Building
- Building Type
- Freehold Townhouse
- Building Style
- 2-Storey
- Approx Age
- 16-30
Construction
- Exterior Finish
- Brick, Vinyl Siding
- Roof
- Asphalt Shingle
- Foundation Details
- Concrete
- Special Designation
- Unknown
Inclusions
- Inclusions
- Washer, dryer, microwave, hoodfan, dishwasher, stove, fridge, 2 tvs
Exclusions
- Exclusions
- nil
Parking & Garages
- Garage Type
- None
- Garage Spaces
- 0
- Parking Spaces
- 1
- Total Garage And Parking Spaces
- 1
Heating & Cooling
- Heat Source
- Gas
- Heat Type
- Forced Air
- Air Conditioning
- Central Air
- Water
- Municipal
- Sewers
- Sewer
- Natural Gas
- Yes
- Hydro
- Yes
- Cable
- Available
- Telephone
- Available
- Bedrooms
- 1
- Washrooms
- 2
- Kitchens
- 2
- Family / bonus room
- Yes
Washrooms
- 2-piece, Main
- 3-piece, Lower
- Municipality
- Ottawa
- Neighbourhood
- Westboro West
- Main cross streets
- Kirchoffer and Lanark
- Directions
- Churchill left onto Workman right onto Kirchoffer (just before access to Westboro Beach).
- MLS® number
- X13178296
- Data source
- Toronto Regional Real Estate Board
- Listed on
- 2026-05-26
- Updated on
- 2026-08-28
- Days on market
- 142 days
- Possession type
- Flexible
- Co-op commission
- 0.5 month's rent
- Listed by
- ENGEL & VOLKERS OTTAWA
Home Market Value
Current home valuation for Unit B, 281 Kirchoffer, Ottawa, Westboro West, Ottawa, ON. Listed for $3,000
HOMEH Estimate
$492,000
Estimated Sales Range
$388,680 - $595,320
HOMEH Estimate for Unit B, 281 Kirchoffer, Ottawa, Westboro West
What this home would sell for today, not its rent
Calculated with a real agent's CMA method — 45+ years of experience, codified. Not an AI guess.
For the owner
Is this your home? Track its value.
Get this home's HOMEH Estimate by email once a month, with how many homes are for sale around you.
Around this home
Data provided by OpenStreetMap & Fraser Institute School Rankings
Ask HOMEH
New!Hi there!
👋Text or call (416) 301-9001
Recommended for you
Based on homes you've looked at.
No recommended properties found.
Nearby similar homes
No nearby properties found.
More real estate resources
Other homes nearby
Explore this area
Nearby neighbourhoods
No nearby listings available.