
2985 Leo Lane
Ottawa (Cumberland Estates), ON K4C 1A6
- 4Bedrooms
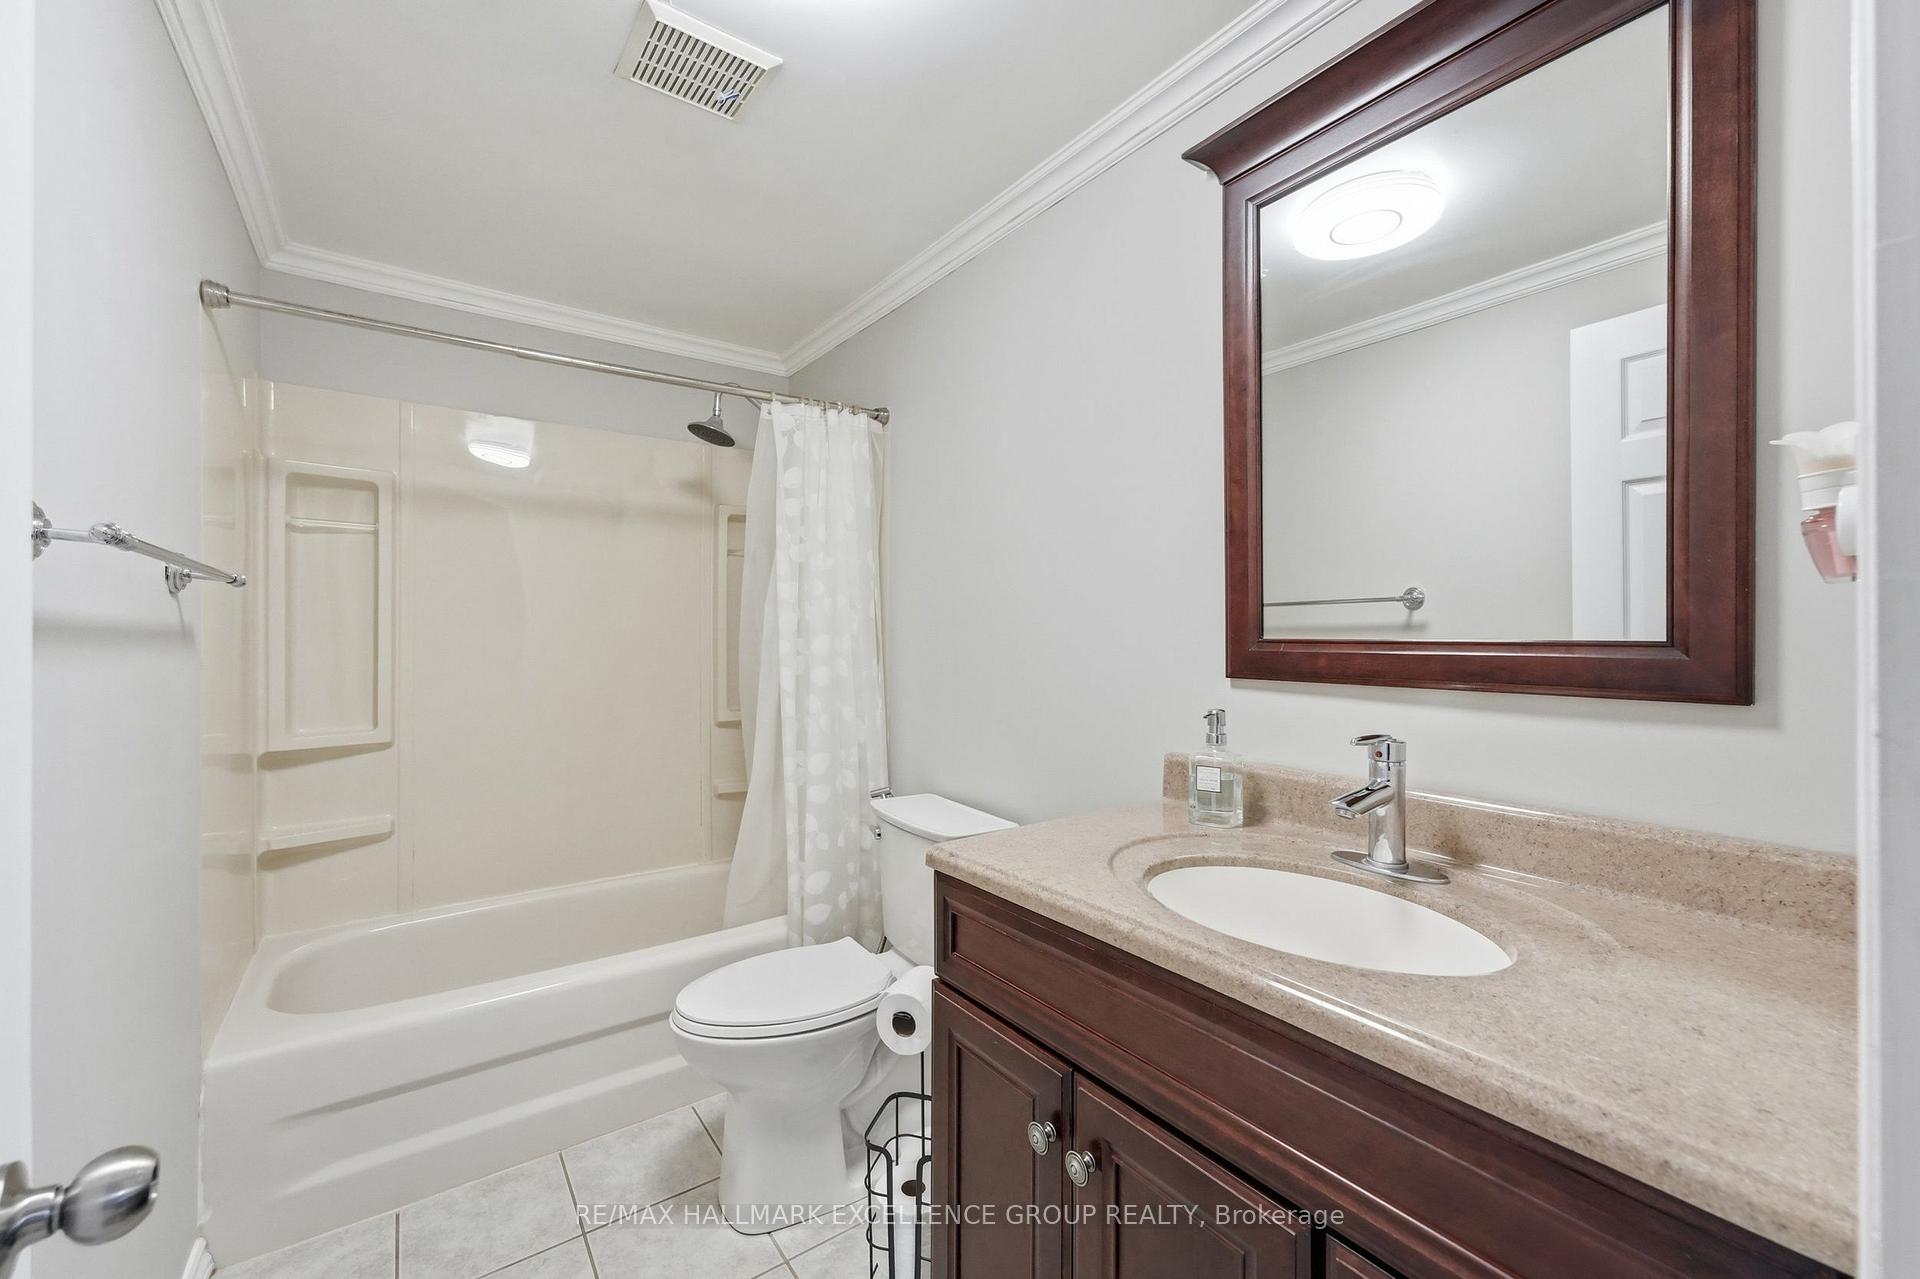
- 3Bathrooms
- 3Garage
- 2000–2500Sq Ft
- $5,876Tax
- 101×180 ftLot Size
 Estimated Value:$914,258See Free Estimate Report

Sale & Price History for 2985 Leo Lane, Ottawa, Cumberland Estates
| Start Date | End Date | Price | Event | MLS# |
|---|---|---|---|---|
| No listing history available | ||||
Real estate boards require you to or to see the full details of this property.
*Sold prices and complete sale & price history are regulated data. Under the Trust in Real Estate Services Act, 2002 (TRESA) and the rules of the Real Estate Council of Ontario (RECO), and pursuant to the Multiple Listing Service® rules of the Canadian Real Estate Association (CREA) and the Toronto Regional Real Estate Board (TRREB), this information may be shown only to registered users who have agreed to the applicable terms of use (a Virtual Office Website, or "VOW," arrangement). HOMEH Inc., Brokerage therefore provides it to signed-in members only. Creating an account is free and takes under a minute.
About 2985 Leo Lane, Ottawa, Cumberland Estates
Summarized Description
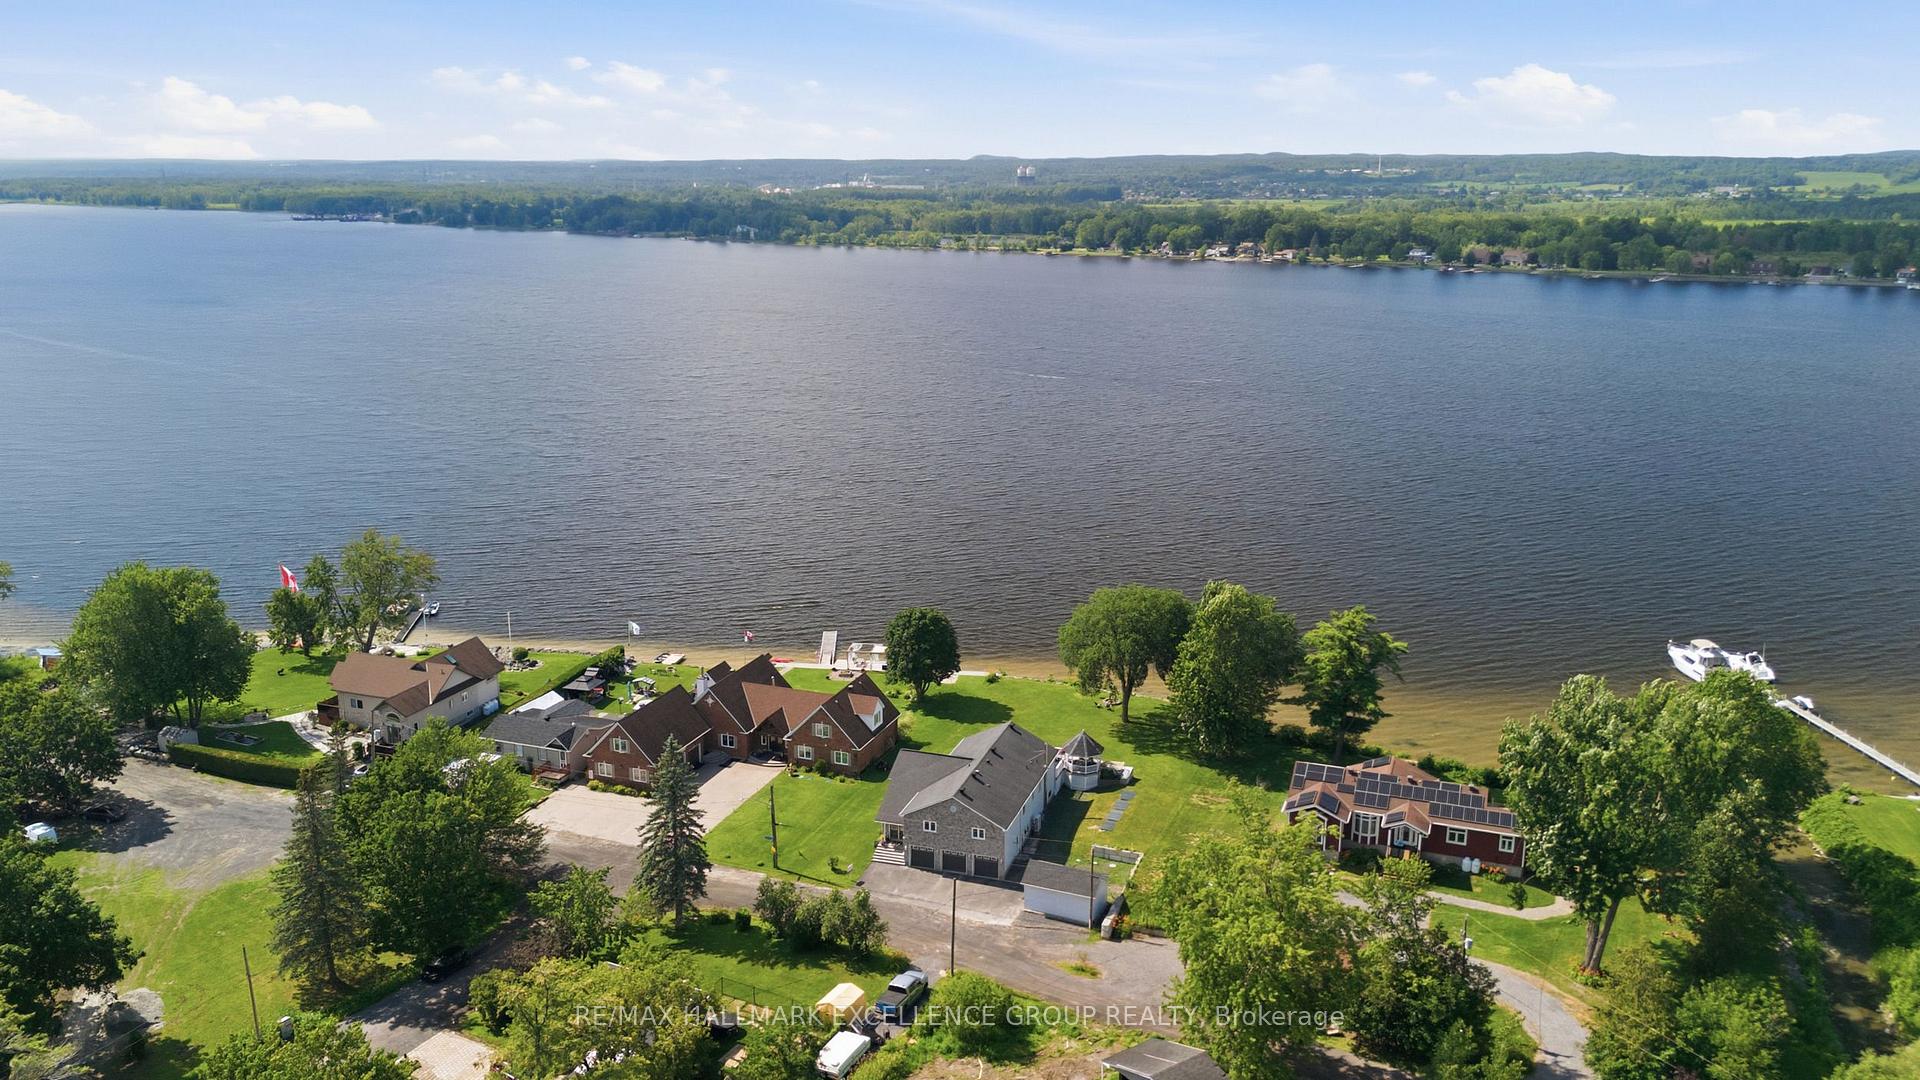
- Spectacular waterfront living on the Ottawa River
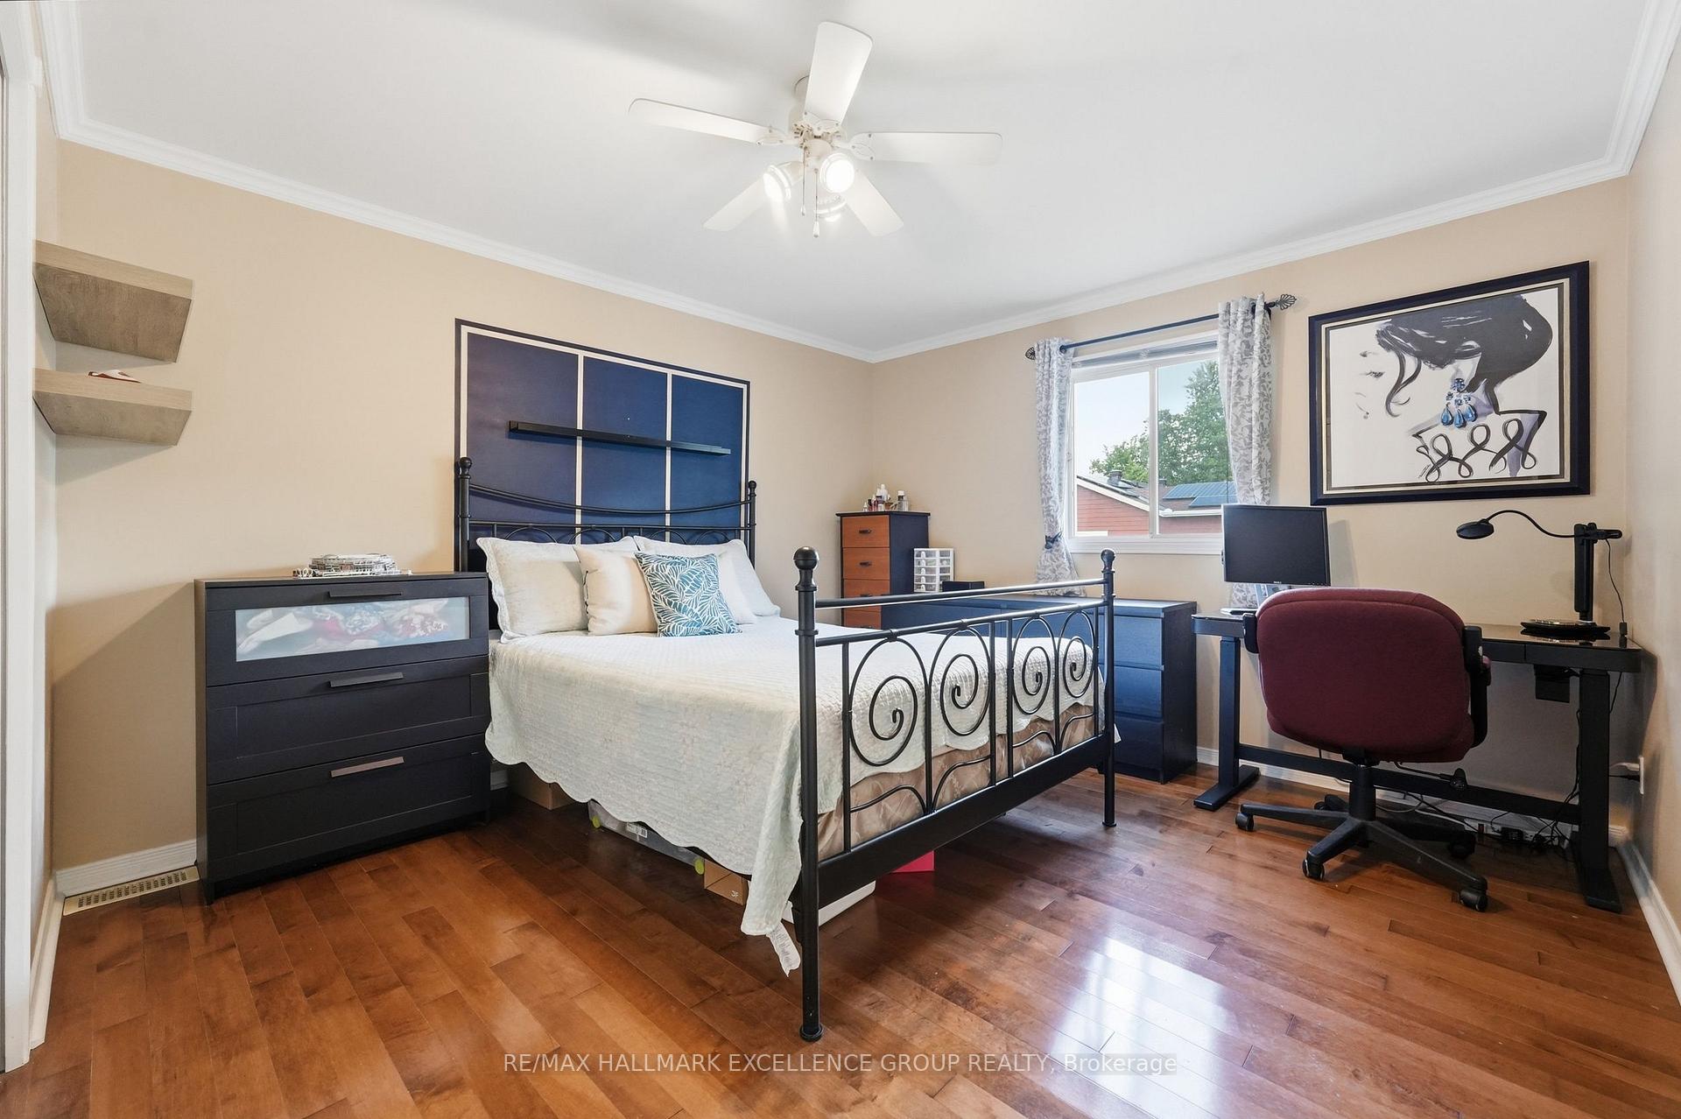
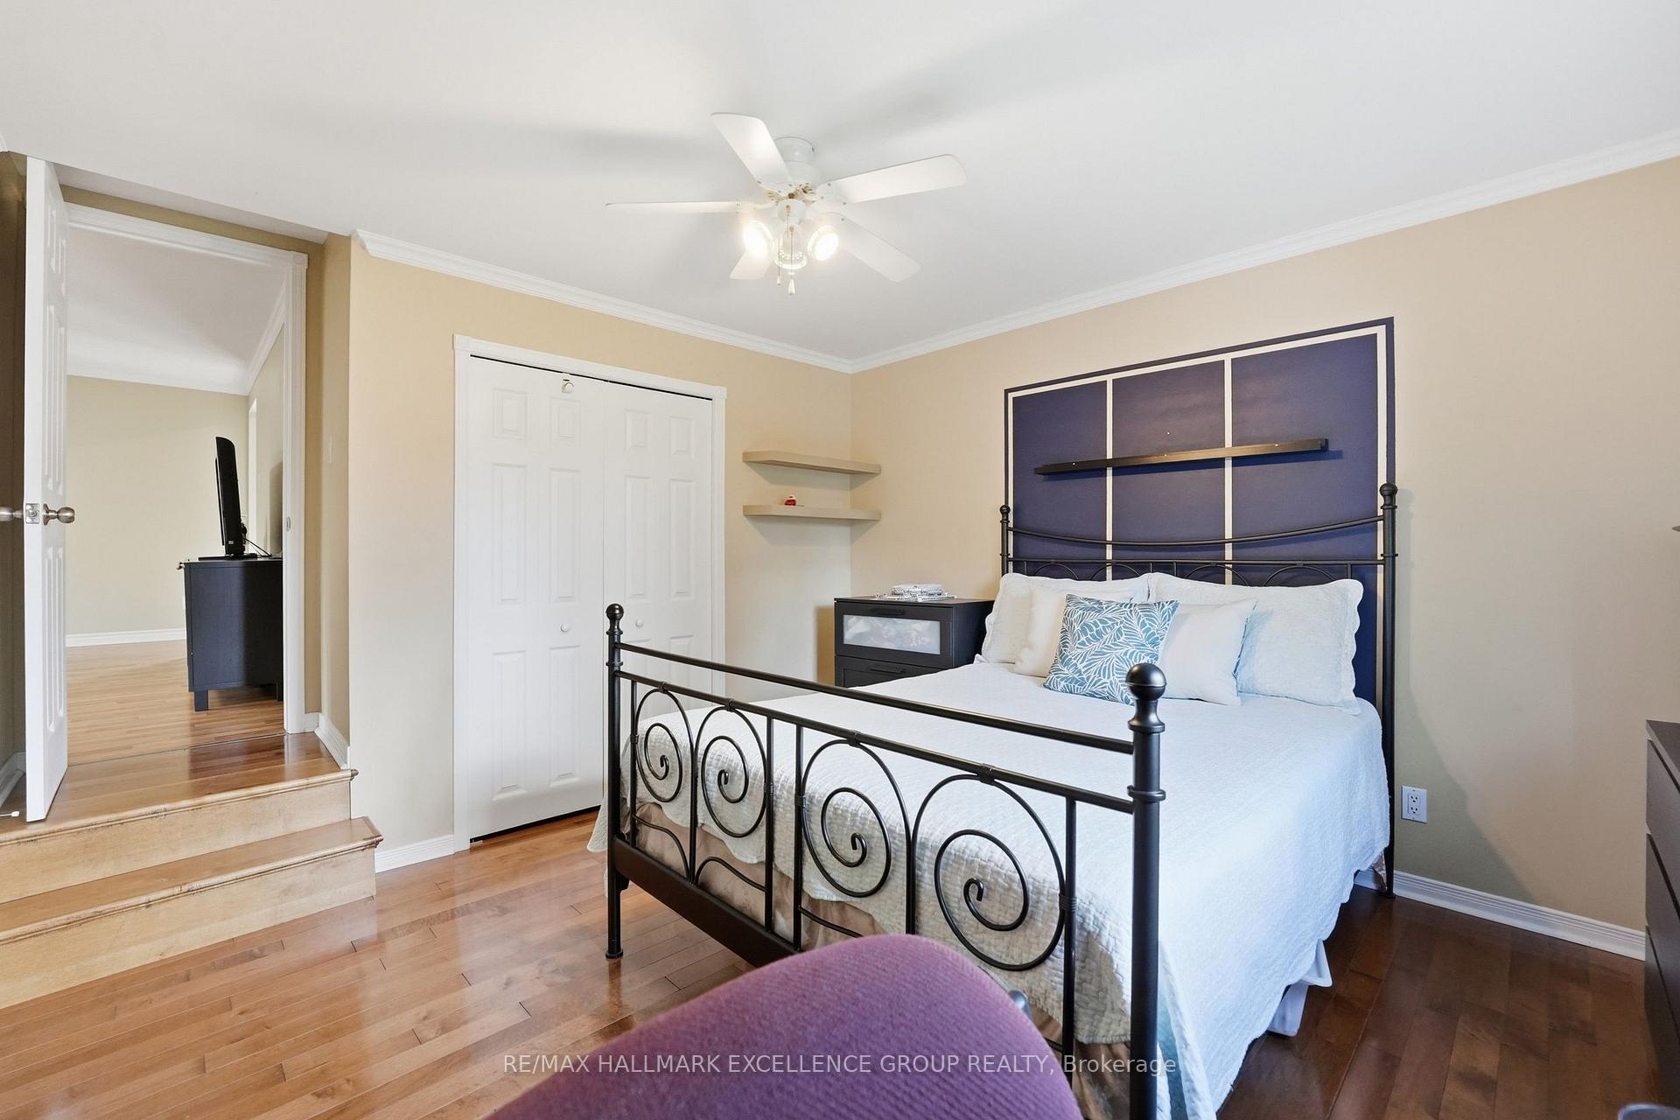
- Four bedrooms and three bathrooms
- Gourmet kitchen with stone countertops
- Triple attached garage with interior access
- Expansive deck overlooking the river
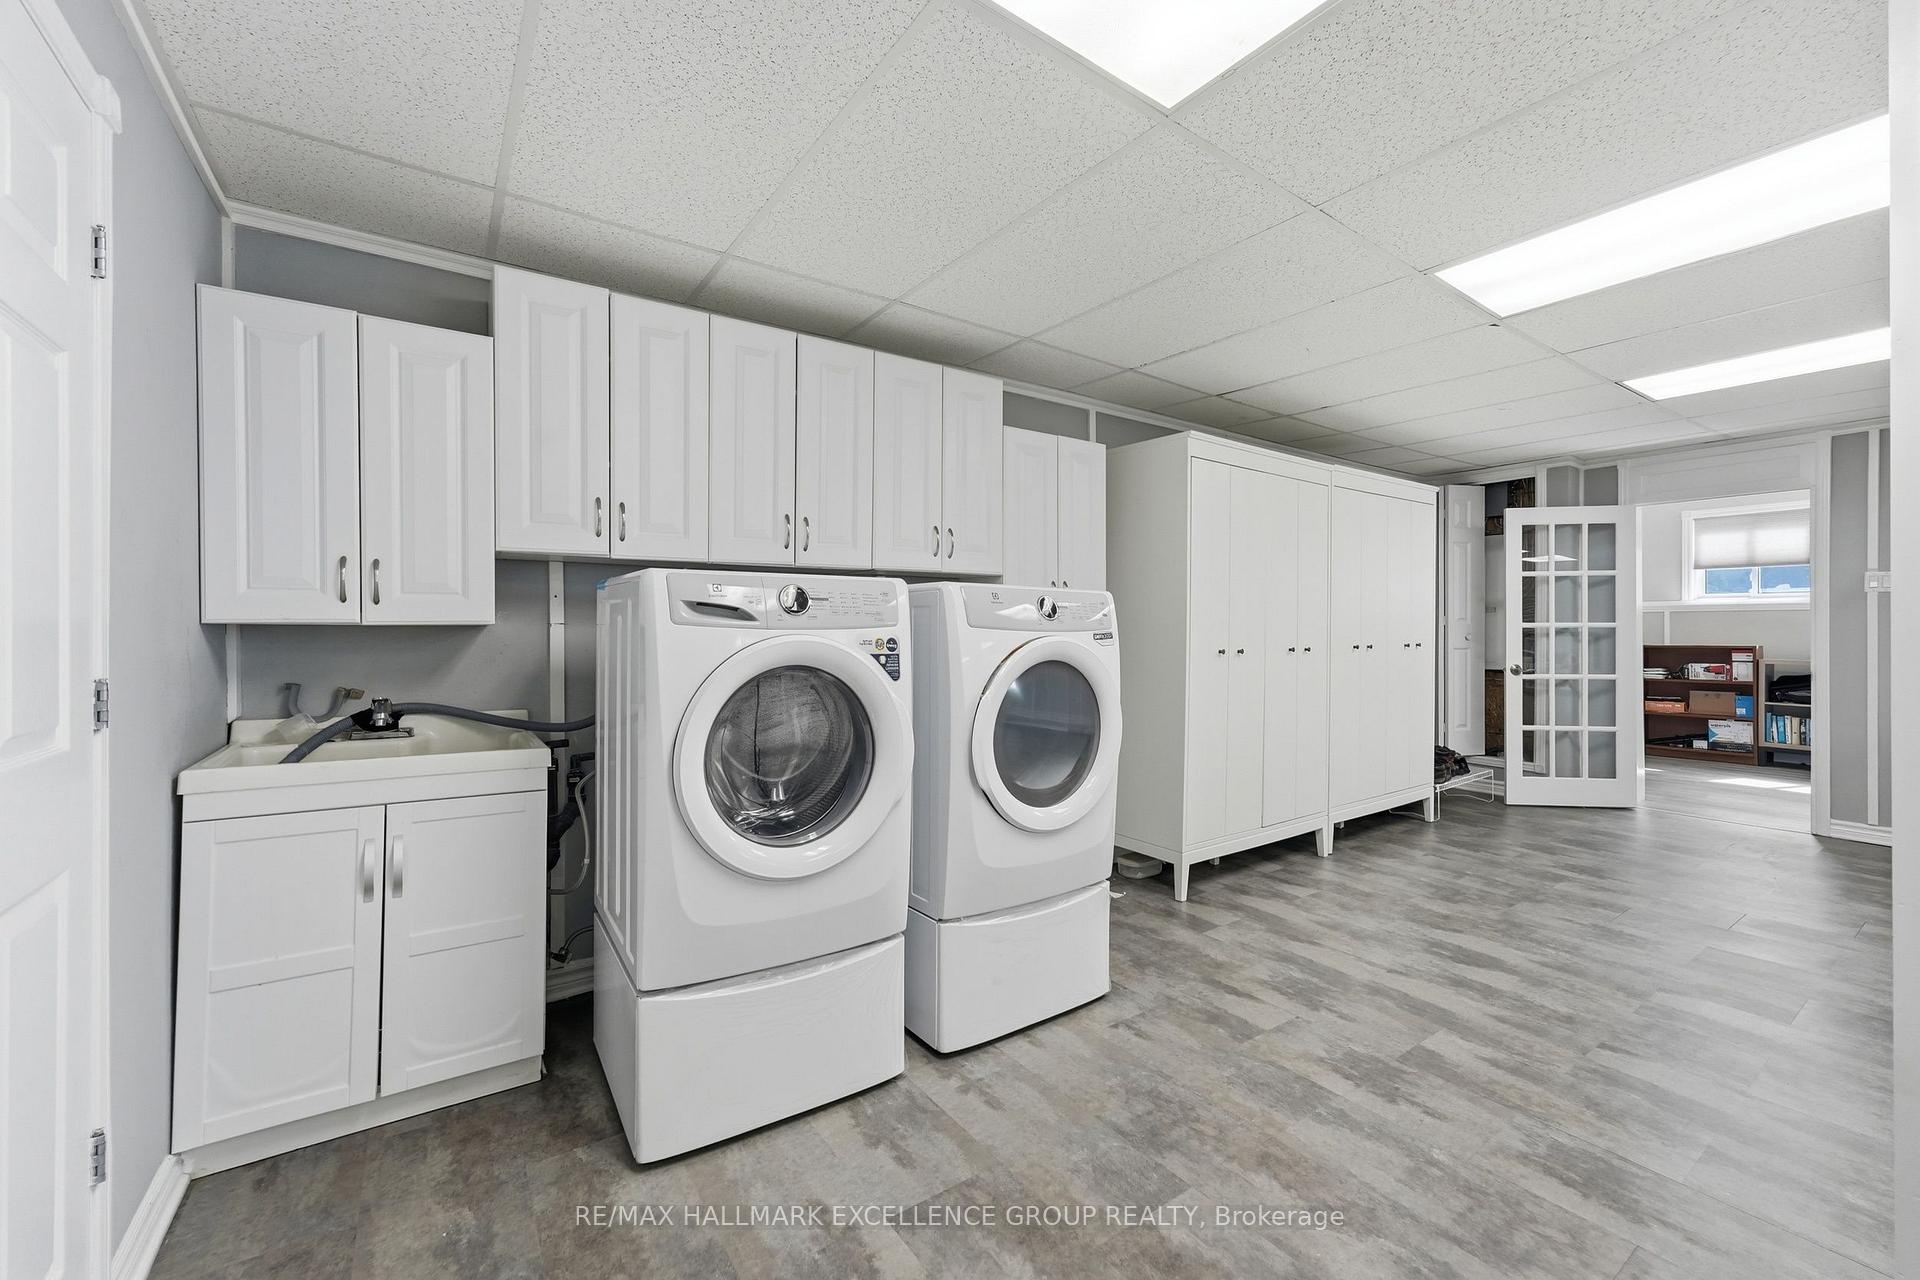
- Fully finished lower level with natural light
- Navigable shoreline for boating enthusiasts
- Four-season enjoyment for the entire family
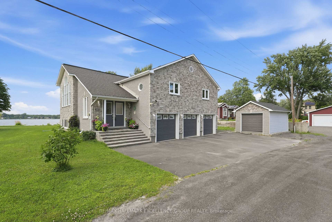
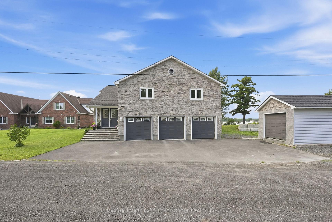
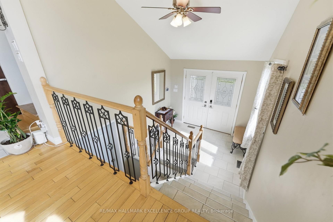
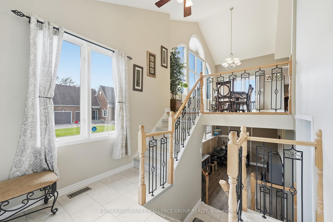
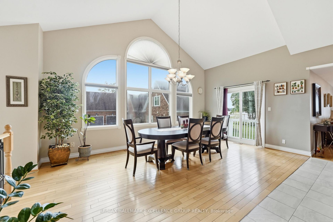
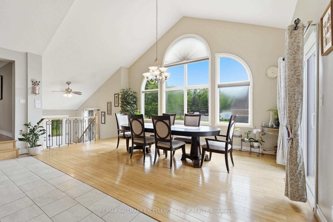
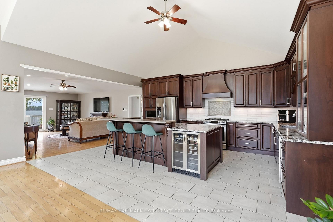
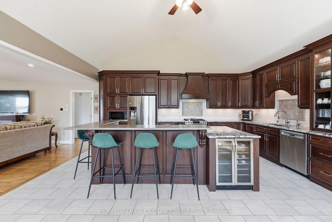
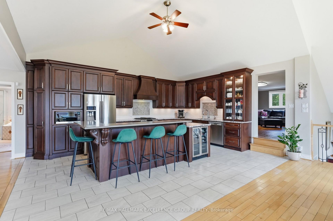
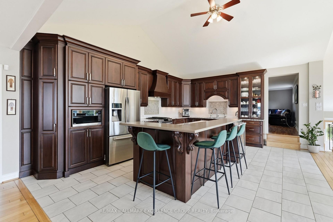
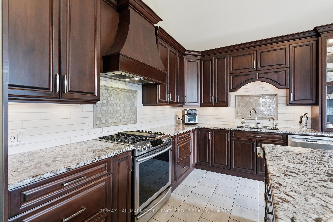
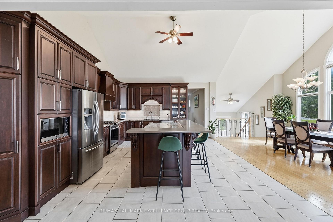
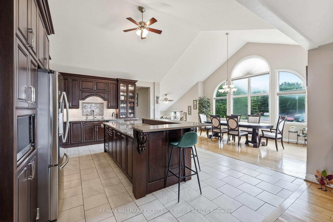
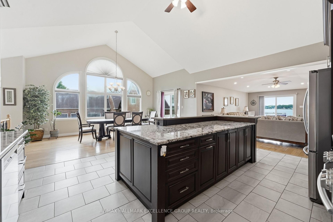
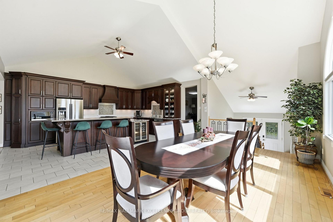
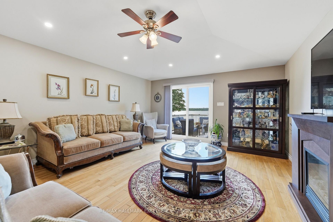
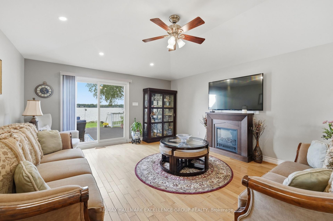
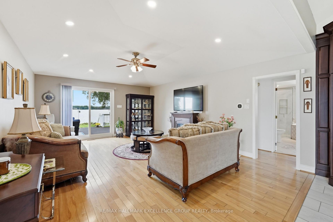
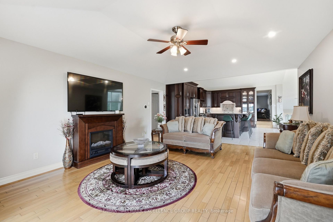
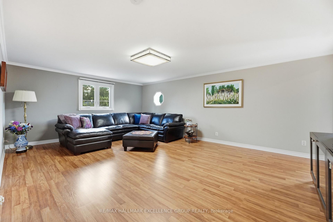
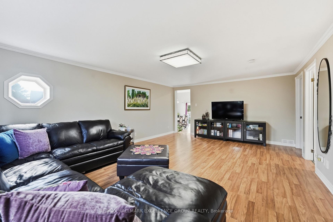
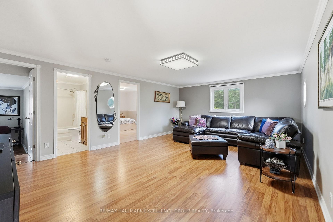
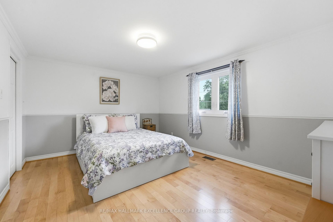
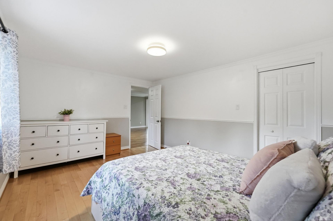
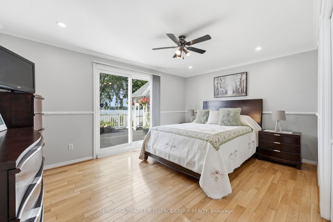
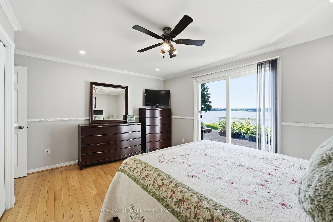
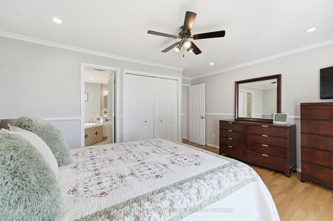
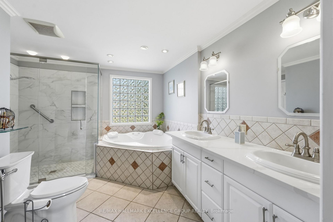
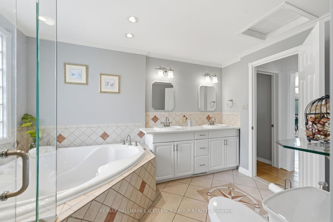
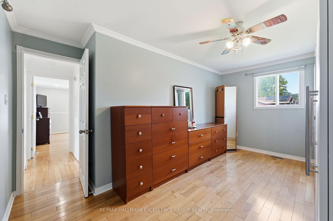
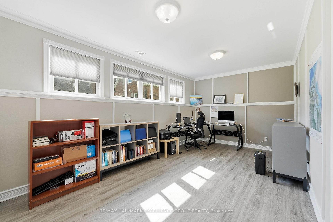
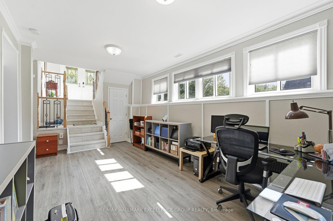
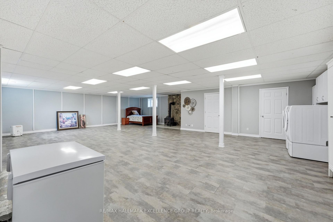
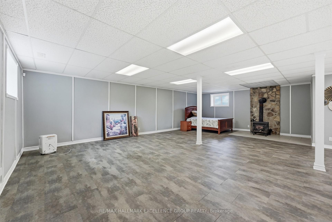
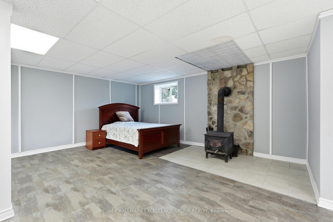
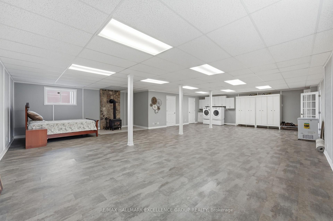
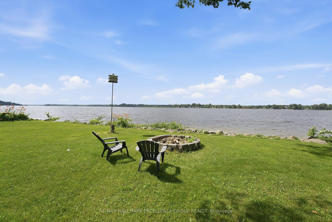
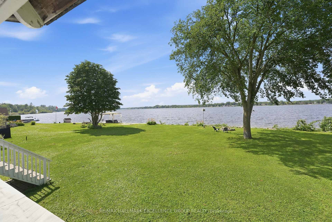
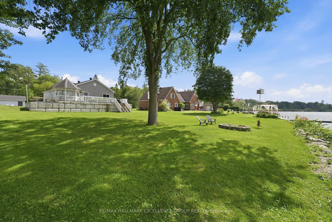
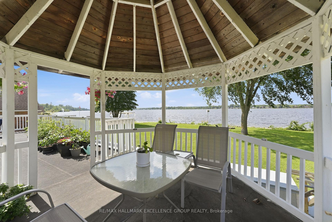
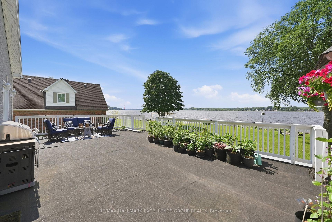
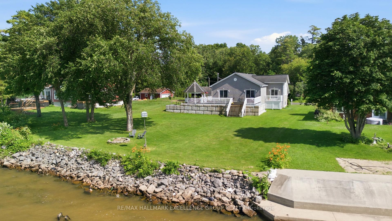
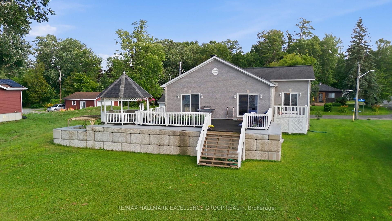
Experience spectacular waterfront living on the majestic Ottawa River, where breathtaking sunsets become part of your everyday routine. Tucked away on a quiet street, this beautifully maintained all-brick and stone hi-ranch offers exceptional living space with 4 bedrooms, 3 bathrooms and a triple attached garage. The bright, open-concept main level features gleaming hardwood and ceramic flooring, soaring cathedral ceilings, and an inviting layout designed for both everyday living and entertaining. The gourmet kitchen is equipped with abundant stone countertops, stainless steel appliances, a wine fridge and generous workspace. Ideally positioned at the rear of the home, the spacious primary bedroom offers patio doors leading to the expansive deck overlooking the river. The fully finished lower level is flooded with natural light and features a spacious family room with a cozy wood-burning stove, a large recreation room with endless possibilities, and plenty of room for a home office, gym or games area. Step outside and embrace the waterfront lifestyle. The navigable shoreline accommodates up to a 45-foot cabin cruiser, making this a dream property for boating enthusiasts. Whether you're enjoying evenings around the firepit, launching the boat for a day on the river or simply taking in the stunning sunsets, this property offers four-season enjoyment for the entire family. Additional highlights include a side entrance to the triple garage with interior access, septic system, forced-air propane furnace, central air conditioning and basement windows, all approximately 10 years old. A rare opportunity to own an exceptional Ottawa River waterfront property.
Key Facts & Features
Property Costs
- Annual Property Tax Amount
- $5,876
- Land Transfer Tax Fee
- $16,455
Rental Items
- Rental Equipment
- None
- Basement Type
- Full, Finished
Interior Features
- Laundry Level
- Lower Level
- Interior Extras
- Auto Garage Door Remote
- View
- River
- Fireplace/Stove
- Yes
- Fireplace Features
- Wood, Family Room
- Elevator
- No
Exterior Features
- Exterior Extras
- Deck, Porch, Year Round Living
- Pool
- None
- Property Features
- Waterfront, River/Stream, Cul de Sac/Dead End, Golf, Public Transit
- Other Structures
- Additional Garage(s), Shed
Building
- Building Type
- Detached
- Building Style
- Bungalow-Raised
Construction
- Exterior Finish
- Stone, Brick
- Roof
- Asphalt Shingle
- Foundation Details
- Concrete Block
- Special Designation
- Unknown
Lot
- Lot Front
- 101.00 ft
- Lot Depth
- 179.87 ft
Inclusions
- Inclusions
- Refrigerator, Stove, Hood Fan/Microwave, Dishwasher, Washer & Dryer, All Light Fixtures, All Window Coverings, Central Air Conditioning/Heat Pump, Automatic Garage Door Opener & Remote(s), Storage Shed, PAX Storage system in basement, Water Treatment System, Hot Water Tank, Heat Pump/Propane
Exclusions
- Exclusions
- None
Parking & Garages
- Garage Type
- Attached
- Garage Spaces
- 3
- Parking Spaces
- 3
- Total Garage And Parking Spaces
- 7
Heating & Cooling
- Heat Source
- Propane
- Heat Type
- Heat Pump
- Air Conditioning
- Central Air
- Water
- Well
- Sewers
- Septic
- Natural Gas
- No
- Hydro
- Yes
- Cable
- Yes
- Telephone
- Yes
- Bedrooms
- 4
- Washrooms
- 3
- Kitchens
- 1
- Family / bonus room
- Yes
Room sizes
- Bedroom 2—Main level
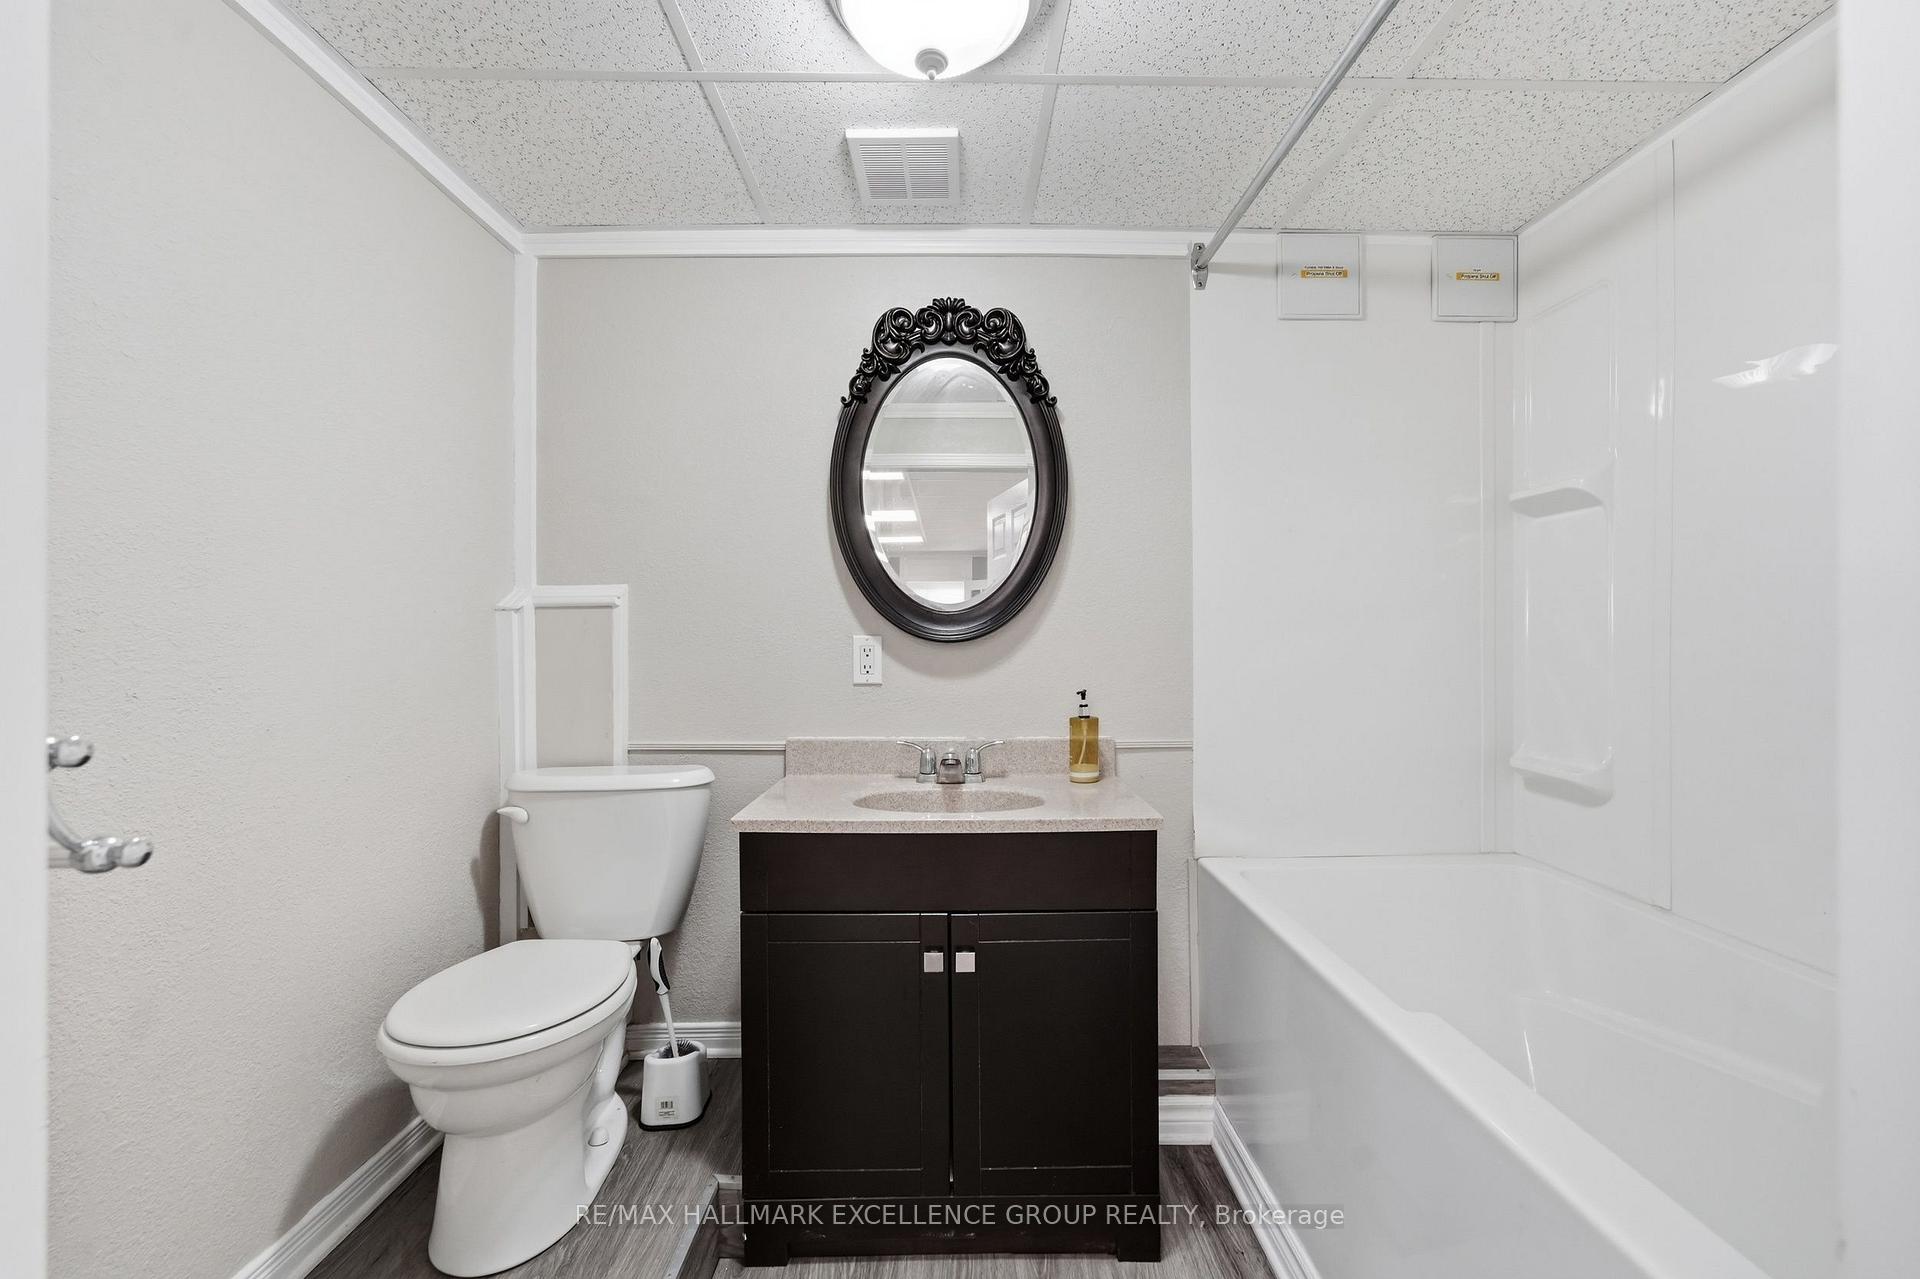
- Bathroom—Lower level, 4 Pc Bath
- Utility Room—Lower level
- Recreation—Lower level, Laminate
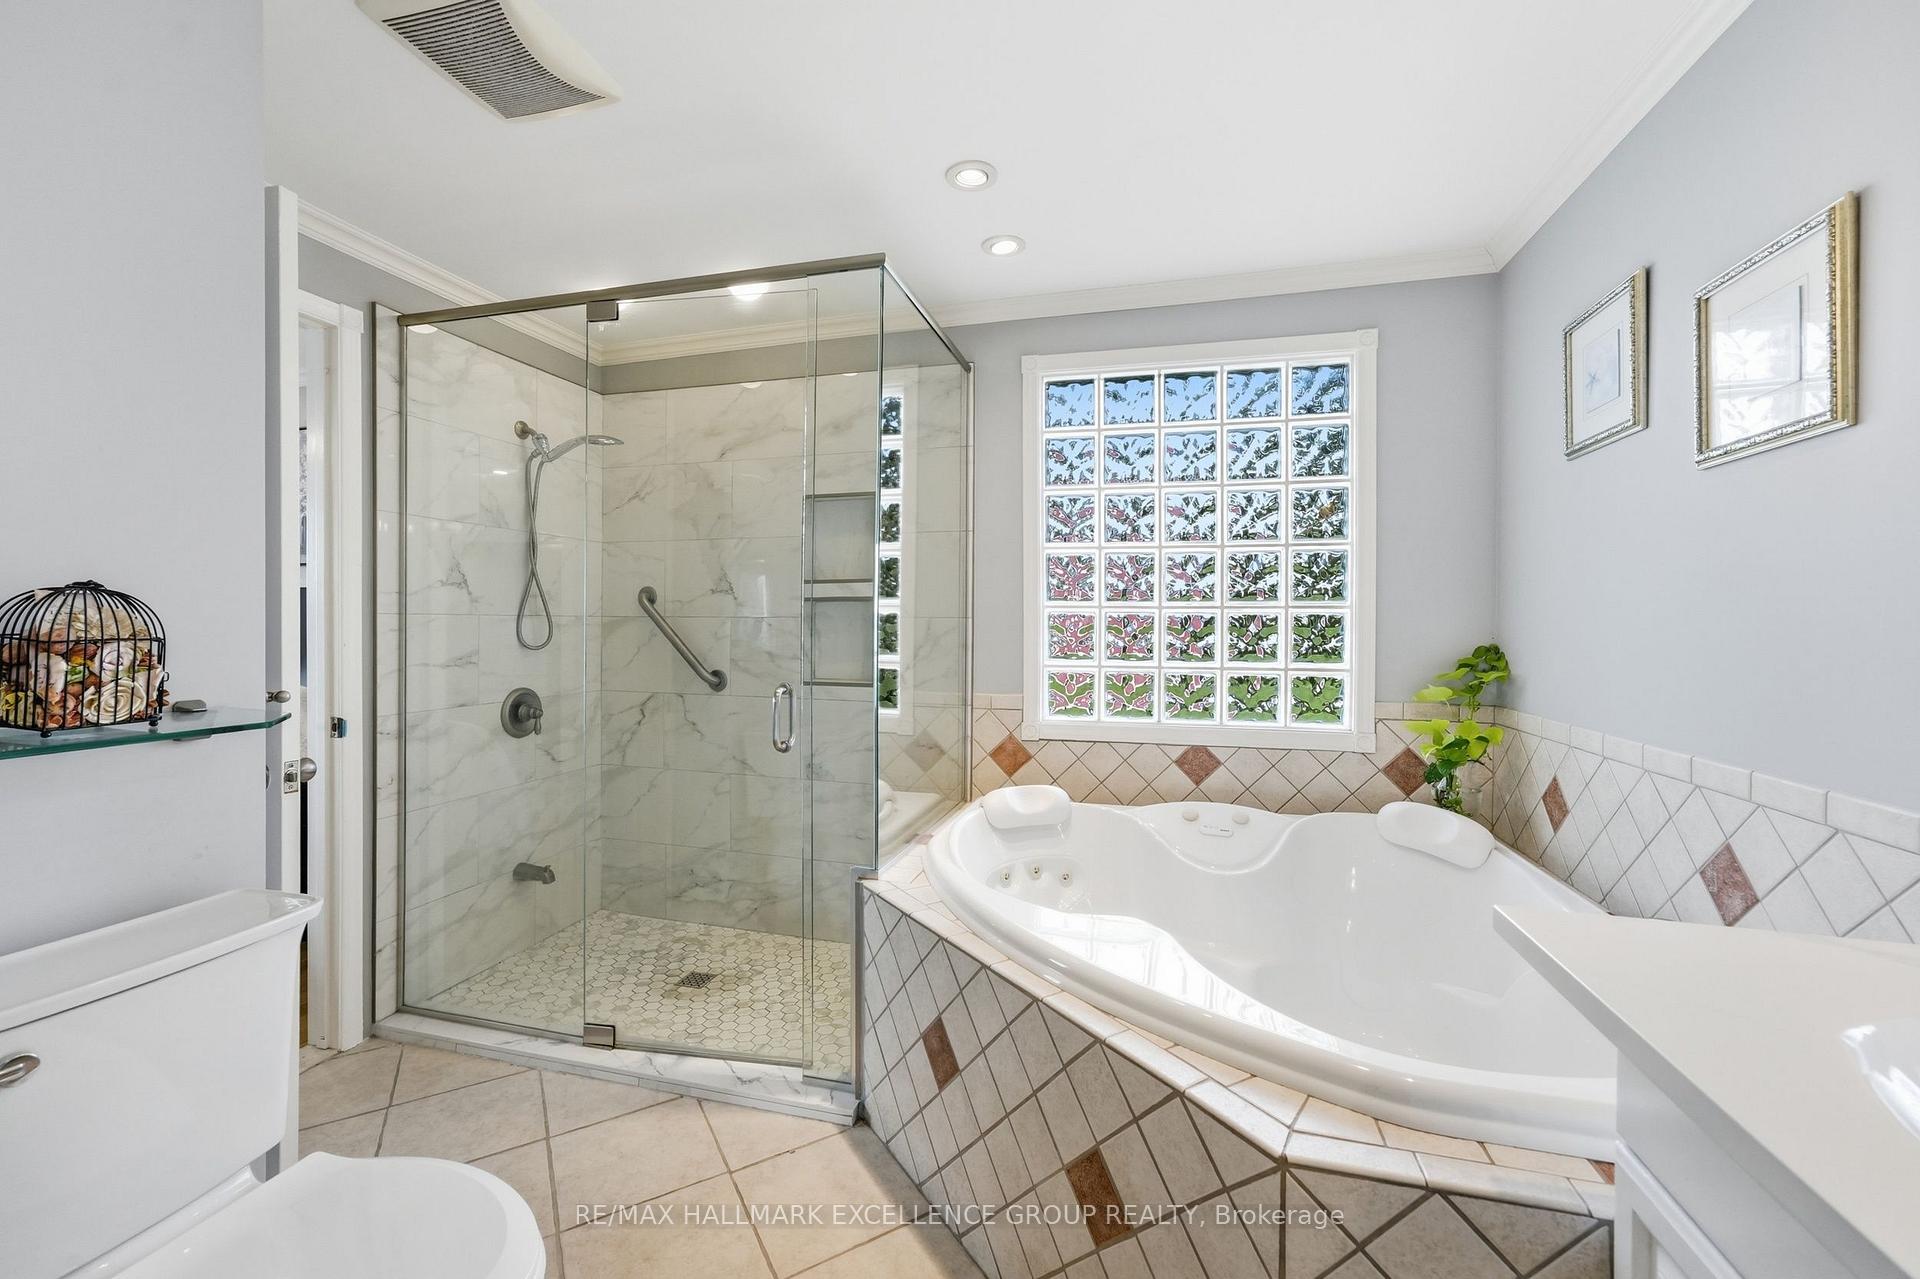
- Primary Bedroom—Main level, 5 Pc Ensuite
- Bathroom—Main level, 4 Pc Bath
- Office—Lower level, Laminate
- Kitchen—Main level, Ceramic Floor, Ceramic Backsplash
- Bathroom—Main level, 5 Pc Ensuite
- Foyer—Main level, Ceramic Floor
- Dining Room—Main level
- Laundry—Lower level
- Other—Lower level
- Living Room—Main level, Hardwood Floor
- Bedroom 3—Main level
- Bedroom 4—Main level
Washrooms
- 5-piece, Main
- 4-piece, Main
- 4-piece, Lower
- Municipality
- Ottawa
- Neighbourhood
- Cumberland Estates
- Main cross streets
- Hwy 174 and East Shore.
- Zoning
- V1E Residential Freehold
- Directions
- HWY 174 East past Orleans & Cameron Street in Cumberland. Turn North on East Shore and right on Leo Lane.
- Waterfront
- Direct
- MLS® number
- X13688710
- Data source
- Toronto Regional Real Estate Board
- Listed on
- 2026-08-18
- Updated on
- 2026-08-18
- Days on market
- 58 days
- Possession type
- Flexible
- Co-op commission
- 2.0%
- Seller
- Listed by
- RE/MAX HALLMARK EXCELLENCE GROUP REALTY
Home Market Value
Current home valuation for 2985 Leo Lane, Ottawa, Cumberland Estates, Ottawa, ON. Listed for $999,000
HOMEH Estimate
$914,258
Estimated Sales Range
$722,264 - $1,106,252
HOMEH Estimate for 2985 Leo Lane, Ottawa, Cumberland Estates
Calculated with a real agent's CMA method — 45+ years of experience, codified. Not an AI guess.
Mortgage Payment Calculator
Compare up to 4 down payment scenarios
5% on first $500K + 10% on $499,000 over $500K
$74,900
| Scenario 1 | Scenario 2 | Scenario 3 | Scenario 4 | |
|---|---|---|---|---|
−Down payment | % $ | % $ | % $ | % $ |
+CMHC insurance | $36,963 | $27,872 | $23,776 | $0 |
=Total mortgage | $961,038 | $926,972 | $872,926 | $799,200 |
Amortization | ||||
Mortgage rate | % | % | % | % |
| Payment frequency | ||||
=Mortgage payment | $4,692monthly | $4,526monthly | $4,262monthly | $3,902monthly |
Land Transfer Tax
$16,455
$16,455
Around this home
No schools found nearby
Data provided by OpenStreetMap & Fraser Institute School Rankings
Ask HOMEH
New!Hi there!
👋Text or call (416) 301-9001
Recommended for you
Based on homes you've looked at.
No recommended properties found.
Nearby similar homes
No nearby properties found.
More real estate resources
Other homes nearby
Explore this area
Nearby neighbourhoods
- 2303 - Blackburn Hamlet (South) homes for sale
- 1101 - Chatelaine Village homes for sale
- 3201 - Rockcliffe homes for sale
- 3301 - New Edinburgh homes for sale
- 3102 - Manor Park homes for sale
- 3402 - Vanier homes for sale
- 4101 - Ottawa Centre homes for sale
- 3504 - Castle Heights/Rideau High homes for sale
No nearby listings available.