
3 Festive Private
Ottawa (Central Park), ON K2C 4A1
- 2Bedrooms
- 2Bathrooms
- 1Garage
- 700–1100Sq Ft
- $4,221Tax
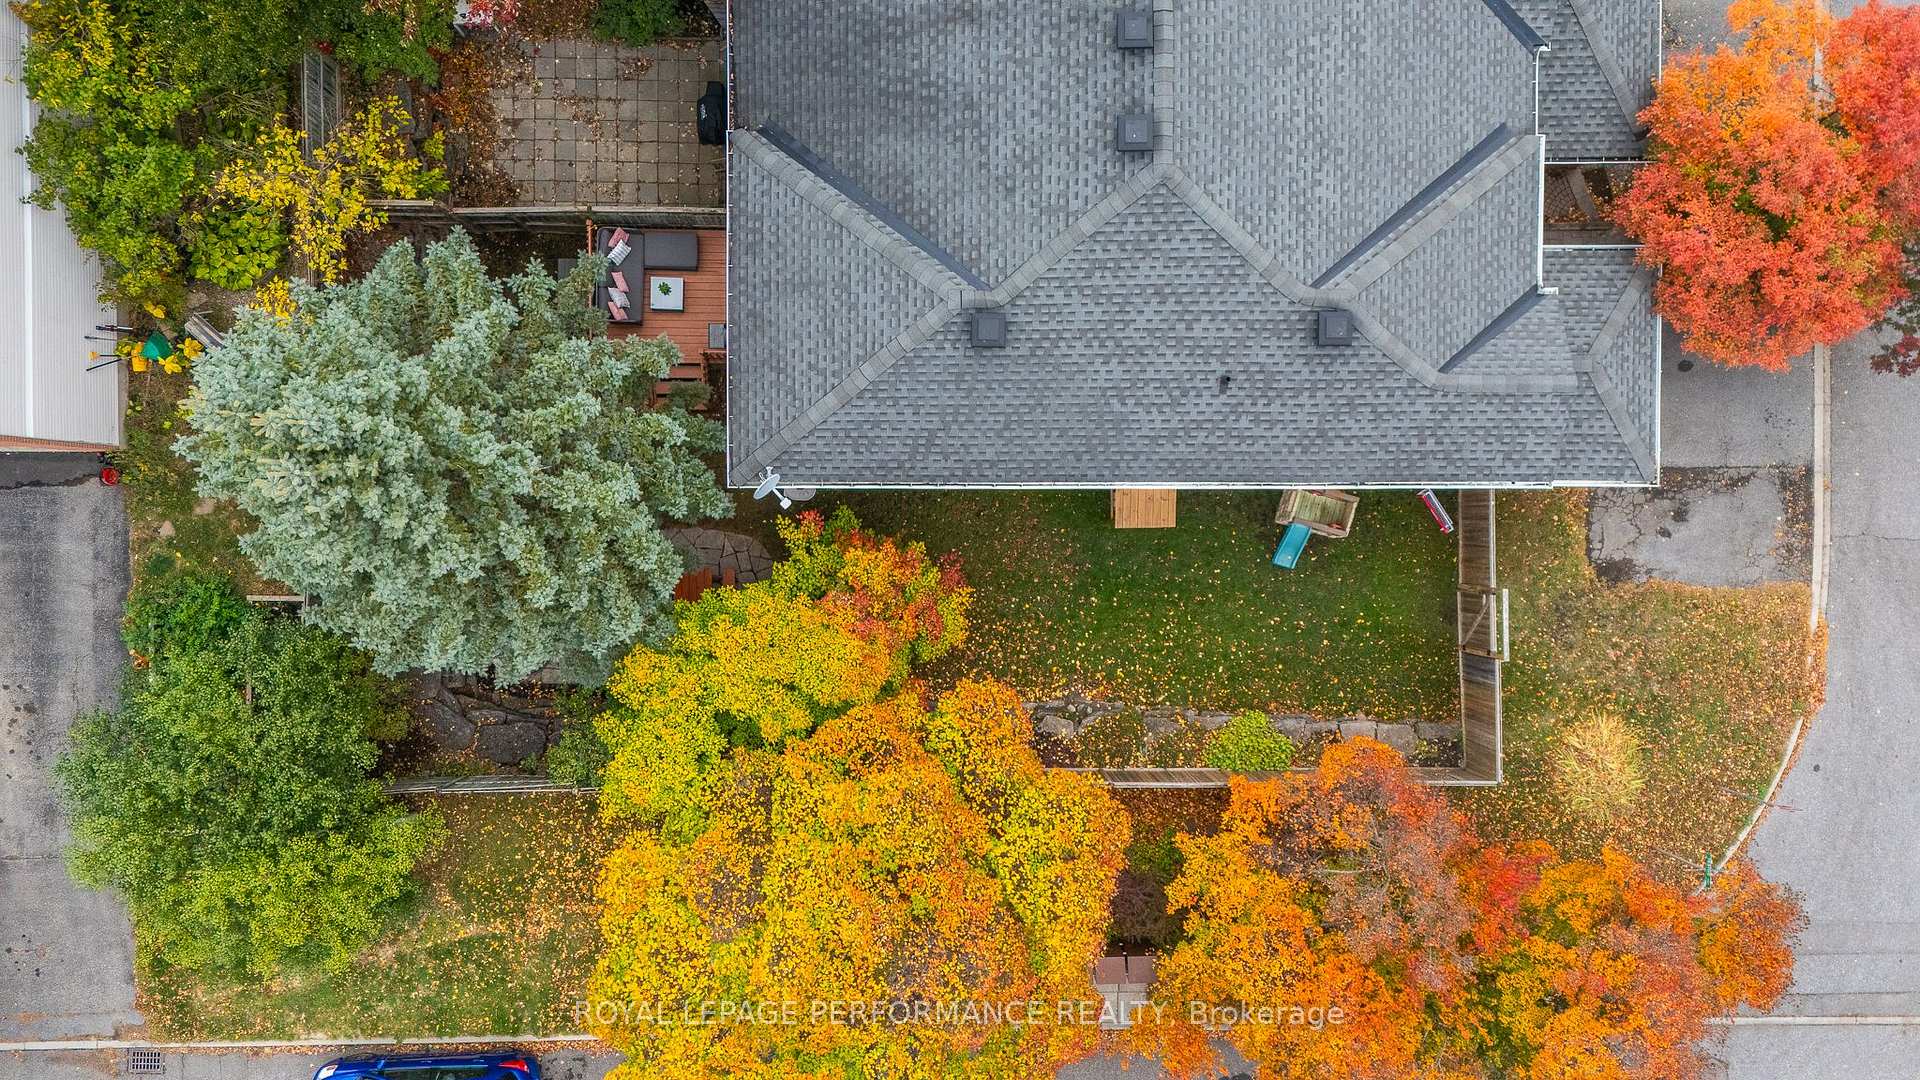
- 35×95 ftLot Size
 Estimated Value:$586,000See Free Estimate Report

Property not available for sale or for rent.
HOMEH One: full-service selling for a 1% listing fee. The buyer's agent commission is separate.
Free Home EvaluationHow Much Is My Home Worth?Homes for Sale NearbySale & Price History for 3 Festive Private, Ottawa, Central Park
| Start Date | End Date | Price | Event | MLS# |
|---|---|---|---|---|
| 2025-10-22 | 2025-10-24 | Login to See Prices | Sold | x12476458 |
Real estate boards require you to or to see the full details of this property.
*Sold prices and complete sale & price history are regulated data. Under the Trust in Real Estate Services Act, 2002 (TRESA) and the rules of the Real Estate Council of Ontario (RECO), and pursuant to the Multiple Listing Service® rules of the Canadian Real Estate Association (CREA) and the Toronto Regional Real Estate Board (TRREB), this information may be shown only to registered users who have agreed to the applicable terms of use (a Virtual Office Website, or "VOW," arrangement). HOMEH Inc., Brokerage therefore provides it to signed-in members only. Creating an account is free and takes under a minute.
About 3 Festive Private, Ottawa, Central Park
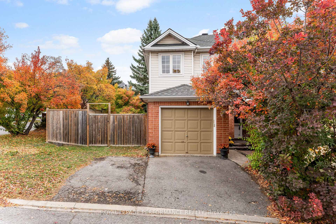
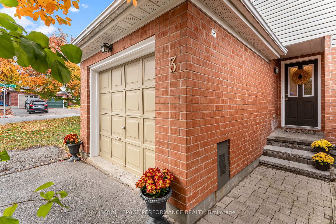
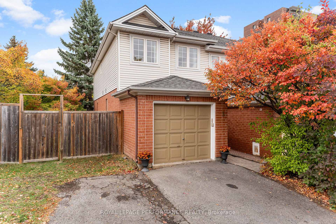
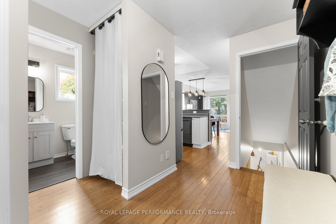
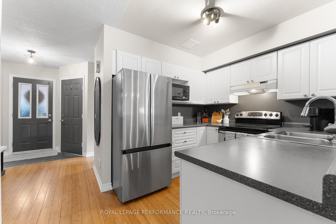
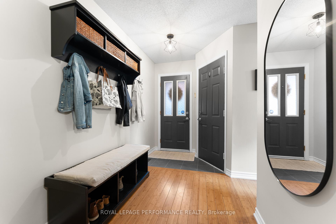
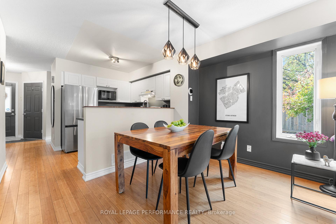
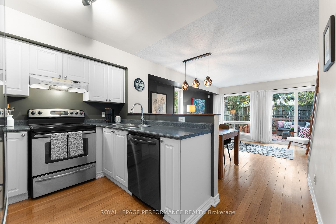
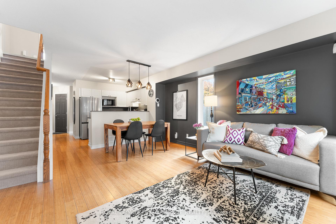
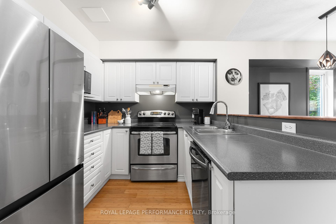
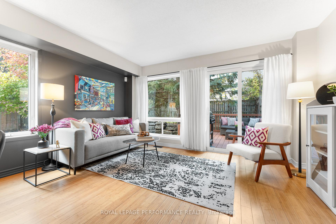
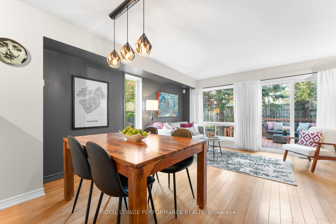
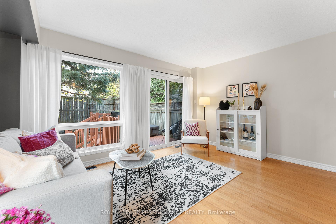
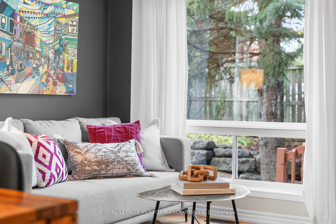
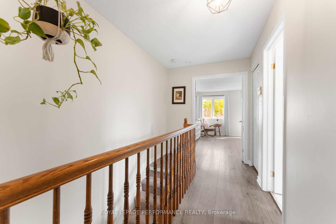
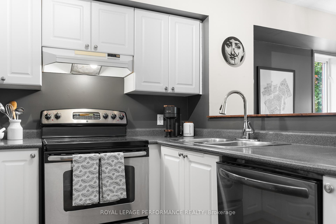
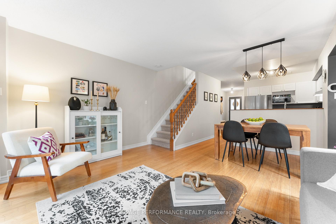
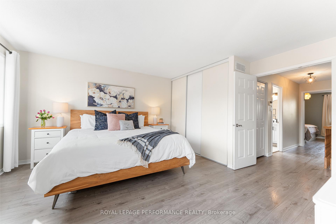
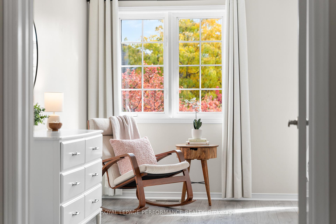
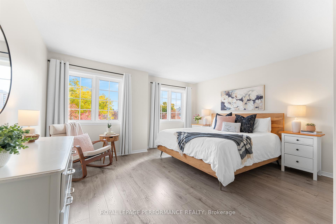
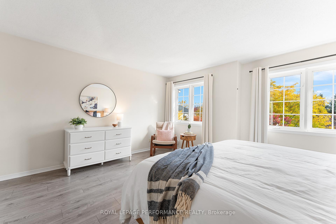
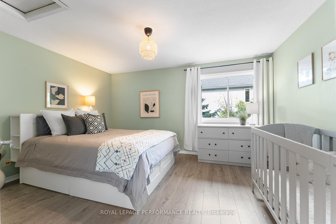
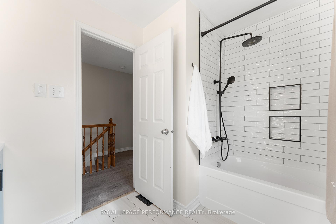
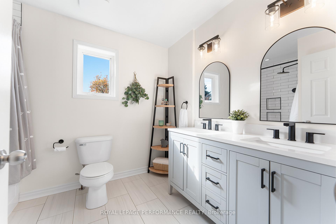
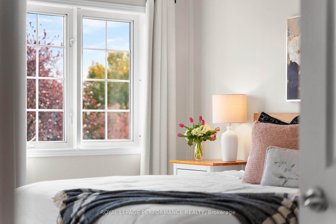
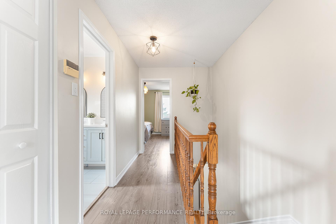
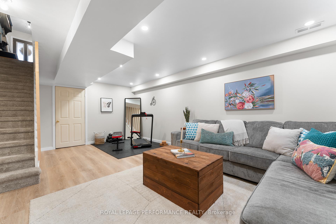
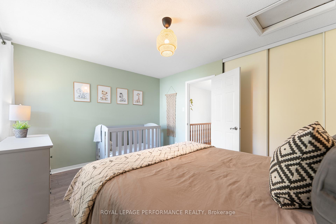
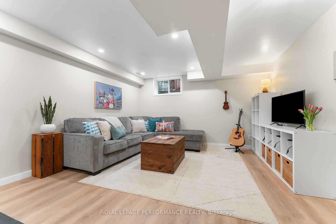
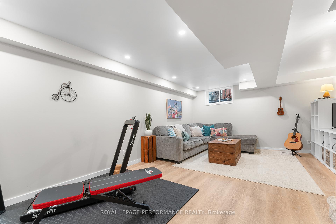
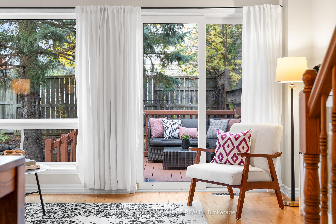
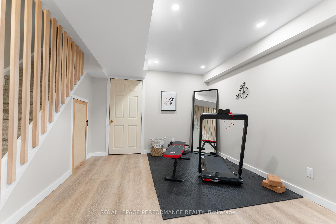
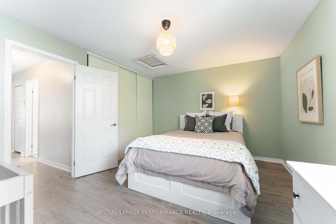
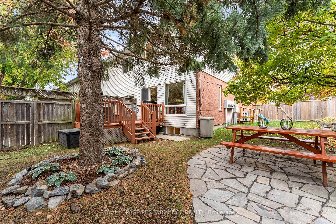
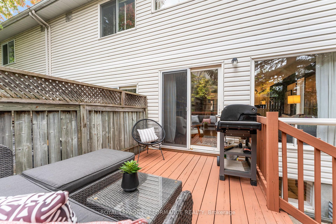
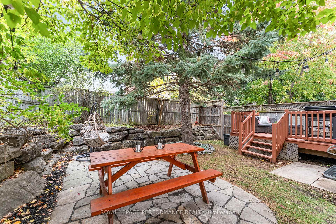
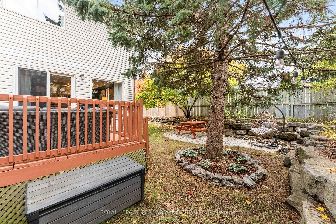
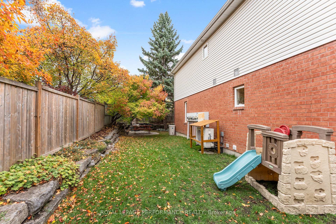
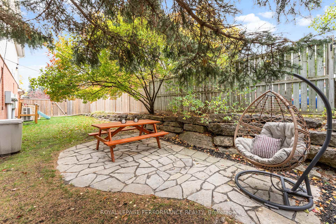
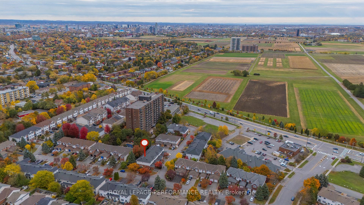
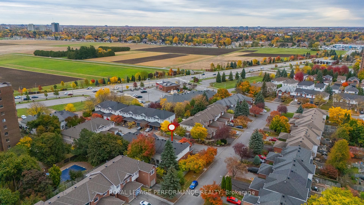
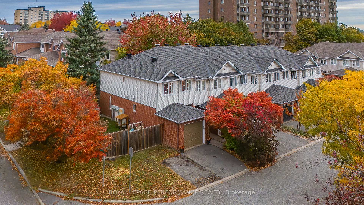
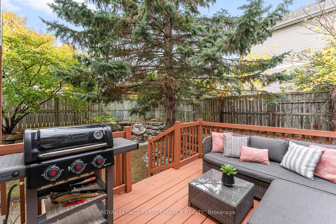
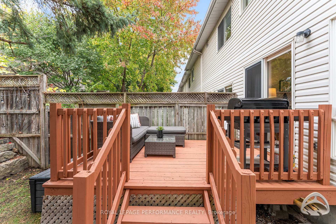
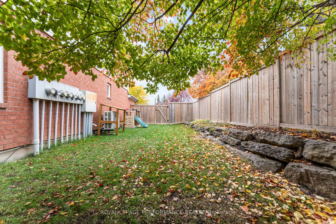
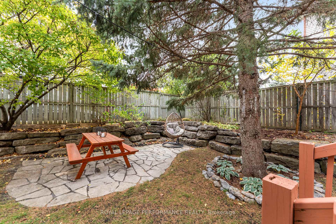
Welcome to 3 Festive Private! This bright & stylish 2-bedroom, 1.5-bath, 2 Storey, end-unit townhome is incredibly located in the heart of Central Park. With a versatile layout, thoughtful renovations, dreamy backyard retreat and uncommon privacy-whether upsizing or downsizing, prepare to check off your entire wish list! A spacious foyer welcomes you into the open-concept main floor, filled with natural light, cook, dine, and relax all within one seamless space. The central kitchen features white cabinetry, stainless steel appliances and an ease of flow that encourages hosting of friends or quiet evenings. From the living room, patio doors lead to a treed backyard oasis: lounge deck, flagstone patio (2021) and a private, fenced side yard! Surrounded by mature greenery, this pet & child friendly retreat beckons dining, entertaining and relaxing al fresco. Upstairs, two generous and versatile bedrooms await. The king-sized primary with a sitting area enjoys expansive windows and a full wall closet with custom built-ins where everything has its place. The secondary bedroom also features a full wall of storage and is sized to accommodate both guests and a home workspace. Completing the 2nd level is a large family bathroom, thoughtfully-renovated (2021) to tackle busy mornings with stylish fixtures, convenient double sinks, a soaker tub, and storage where you need it. The recently refinished basement (2023) is immensely flexible for work, movie nights, work from home, exercising or hobby space. Bright and airy with great ceiling height, an easily adaptable space for your unique lifestyle. An attached garage with inside entry and choice corner location with southwestern exposure complete the package. Create a lifestyle at your doorstep with Experimental Farm cycling and walking trails, coffee shops, shopping, restaurants, parks & splashpad. Welcome Home! $35/month road fee. 24 hours irrevocable on all offers.
Key Facts & Features
Property Costs
- Annual Property Tax Amount
- $4,221
- Land Transfer Tax Fee
- $7,975
Rental Items
- Rental Equipment
- None
- Basement Type
- Finished, Full
Interior Features
- Laundry Level
- Lower Level
- Interior Extras
- Auto Garage Door Remote, Water Heater Owned, Rough-In Bath
- Fireplace/Stove
- No
- Elevator
- No
Exterior Features
- Exterior Extras
- Deck, Landscaped, Patio, Privacy
- Pool
- None
- Property Features
- Fenced Yard
Building
- Building Type
- Freehold Townhouse
- Building Style
- 2-Storey
Construction
- Exterior Finish
- Brick, Vinyl Siding
- Roof
- Shingles
- Foundation Details
- Poured Concrete
- Special Designation
- Unknown
Lot
- Lot Front
- 35.46 ft
- Lot Depth
- 95.34 ft
Inclusions
- Inclusions
- Fridge, Hood Fan, Microwave, Washer, Dryer, All light fixtures, Hot Water Tank, All Curtain rods, Living Room and 2nd Bedroom Curtains, All front foyer hooks, cubbies and bench, Bathroom mirrors, Closet organizers in Primary BedroomIncluded in "AS IS" condition: Dishwasher and Stove (both functioning at time of listing)
Exclusions
- Exclusions
- Primary Bedroom Curtains, punching bag and rail in garage, deck box, all outdoor furniture, kids play structure
Parking & Garages
- Garage Type
- Attached
- Garage Spaces
- 1
- Parking Spaces
- 1
- Total Garage And Parking Spaces
- 2
Heating & Cooling
- Heat Source
- Gas
- Heat Type
- Forced Air
- Air Conditioning
- Central Air
- Water
- Municipal
- Sewers
- Sewer
- Bedrooms
- 2
- Washrooms
- 2
- Kitchens
- 1
Room sizes
- Foyer—Main level
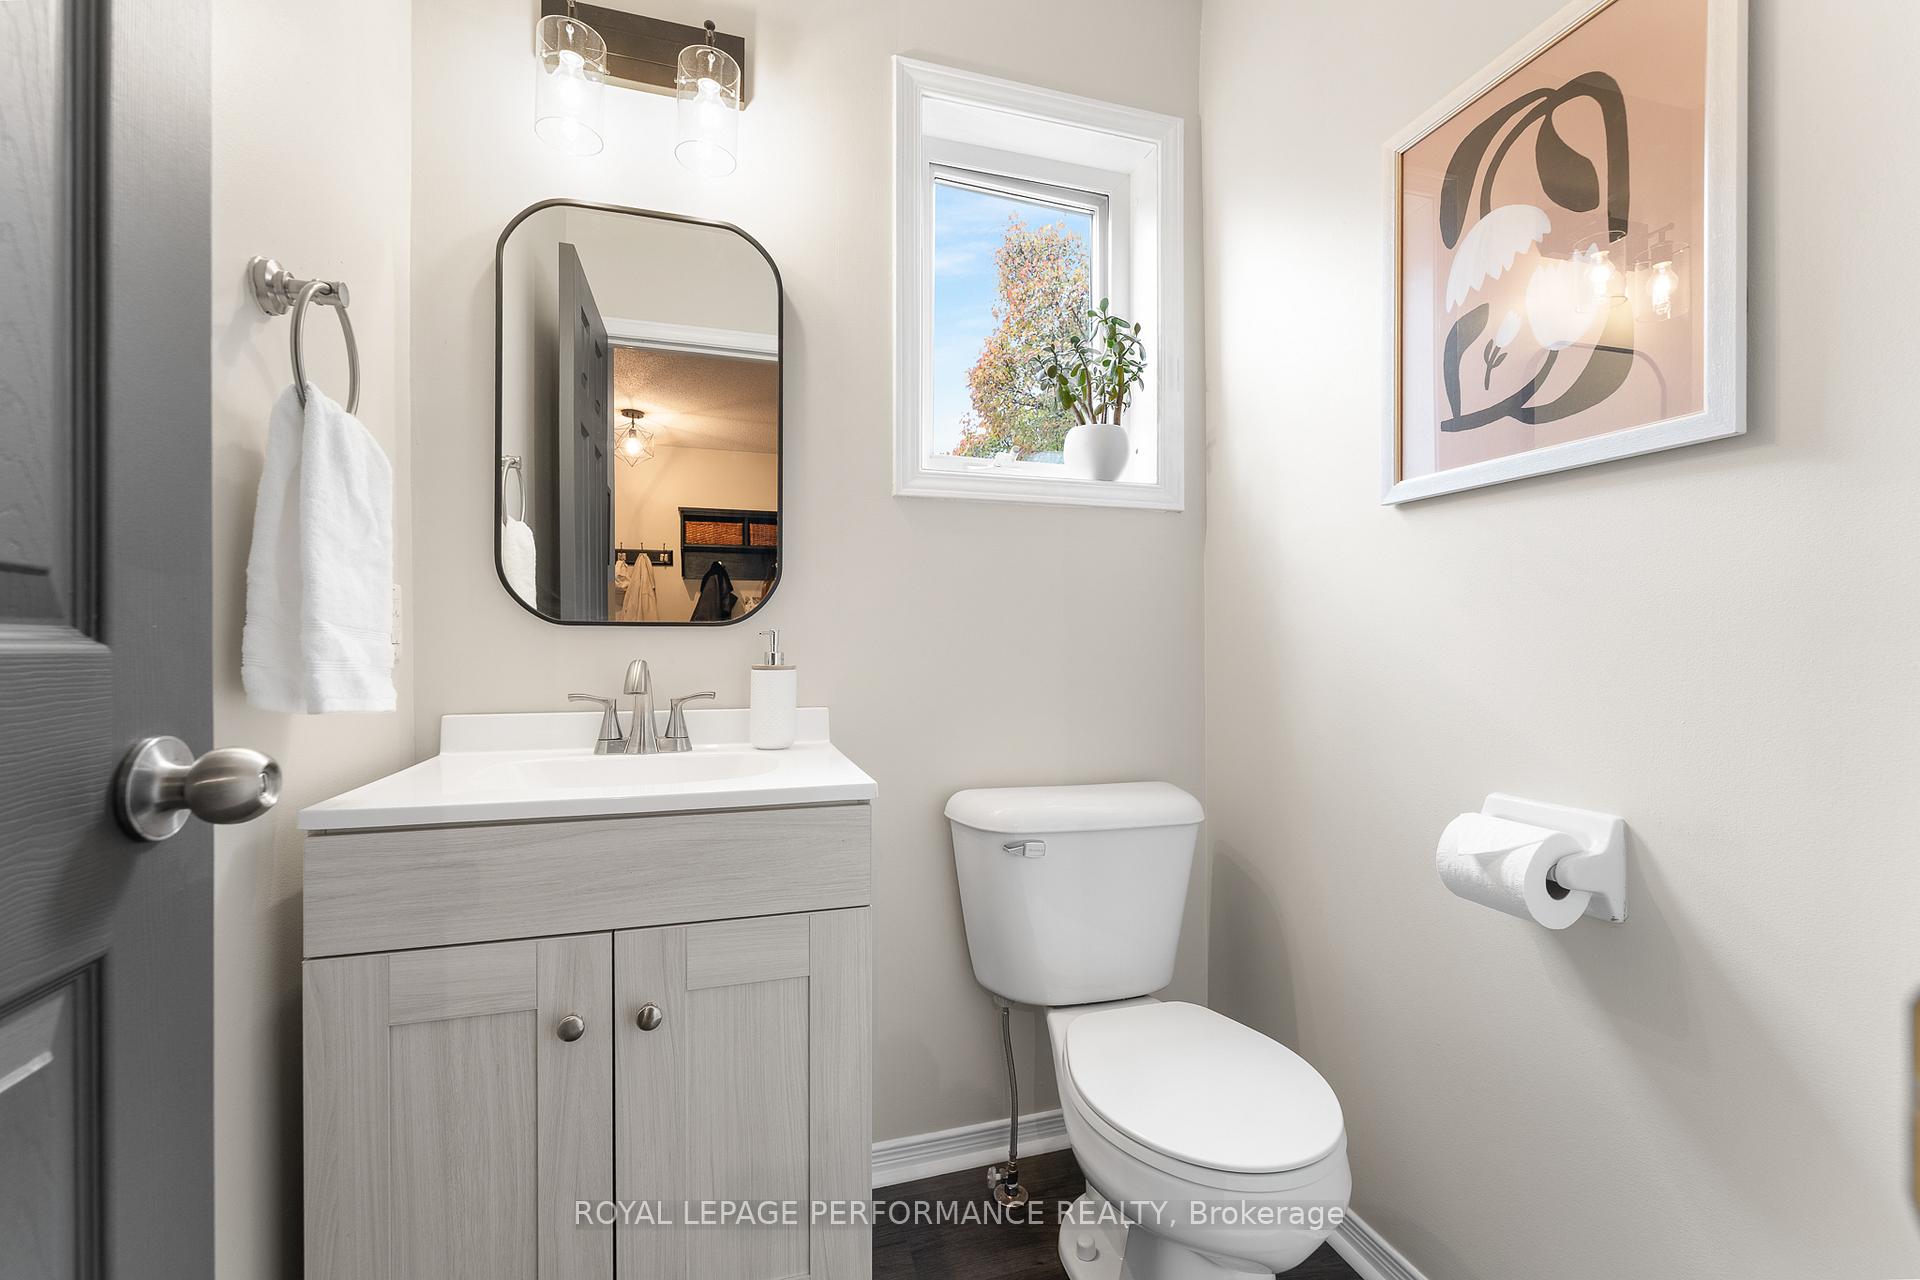
- Bathroom—Main level, 2 Pc Bath
- Kitchen—Main level, Open Concept
- Dining Room—Main level, Open Concept, Window, Combined w/Living
- Living Room—Main level, Open Concept, Combined w/Dining, W/O To Deck
- Primary Bedroom—Second level, Double Closet, Closet Organizers, Large Window
- Bathroom—Second level, 5 Pc Bath, Double Sink, Soaking Tub
- Bedroom—Second level, Double Closet, Window, Combined w/Office
- Recreation—Basement level, Window, Vinyl Floor, Combined w/Den
- Den—Basement level, Vinyl Floor, Combined w/Rec
Washrooms
- 4-piece, Second
- 2-piece, Main
- Municipality
- Ottawa
- Neighbourhood
- Central Park
- Main cross streets
- Merivale Road and Central Park Drive
- Directions
- Merivale Road to Central Park Drive to Celebration St Right on Festive Private
- MLS® number
- X12476458
- Data source
- Toronto Regional Real Estate Board
- Status change
- 2025-10-24
- Listed on
- 2025-10-22
- Days on market
- 2 days
- Possession type
- Flexible
- Co-op commission
- 2.0%
- Seller
- Listed by
- ROYAL LEPAGE PERFORMANCE REALTY
Home Market Value
Current home valuation for 3 Festive Private, Ottawa, Central Park, Ottawa, ON. Listed for $575,000
HOMEH Estimate
$586,000
Estimated Sales Range
$462,940 - $709,060
HOMEH Estimate for 3 Festive Private, Ottawa, Central Park
Calculated with a real agent's CMA method — 45+ years of experience, codified. Not an AI guess.
For the owner
Is this your home? Track its value.
Get this home's HOMEH Estimate by email once a month, with how many homes are for sale around you.
Mortgage Payment Calculator
Compare up to 4 down payment scenarios
5% on first $500K + 10% on $75,000 over $500K
$32,500
| Scenario 1 | Scenario 2 | Scenario 3 | Scenario 4 | |
|---|---|---|---|---|
−Down payment | % $ | % $ | % $ | % $ |
+CMHC insurance | $21,689 | $16,043 | $13,685 | $0 |
=Total mortgage | $563,914 | $533,543 | $502,435 | $460,000 |
Amortization | ||||
Mortgage rate | % | % | % | % |
| Payment frequency | ||||
=Mortgage payment | $2,753monthly | $2,605monthly | $2,453monthly | $2,246monthly |
Land Transfer Tax
$7,975
$7,975
Around this home
Data provided by OpenStreetMap & Fraser Institute School Rankings
Ask HOMEH
New!Hi there!
👋Text or call (416) 301-9001
Recommended for you
Based on homes you've looked at.
No recommended properties found.
Nearby similar homes
No nearby properties found.
More real estate resources
Other homes nearby
Explore this area
Nearby neighbourhoods
- 5303 - Carlington homes for sale
- 5301 - Carlington homes for sale
- 5302 - Carlington homes for sale
- 5105 - Laurentianview homes for sale
- 4702 - Carleton Square homes for sale
- 5201 - McKellar Heights/Glabar Park homes for sale
- 7202 - Borden Farm/Stewart Farm/Carleton Heights/Parkwood Hills homes for sale
- 4703 - Carleton Heights homes for sale
No nearby listings available.