
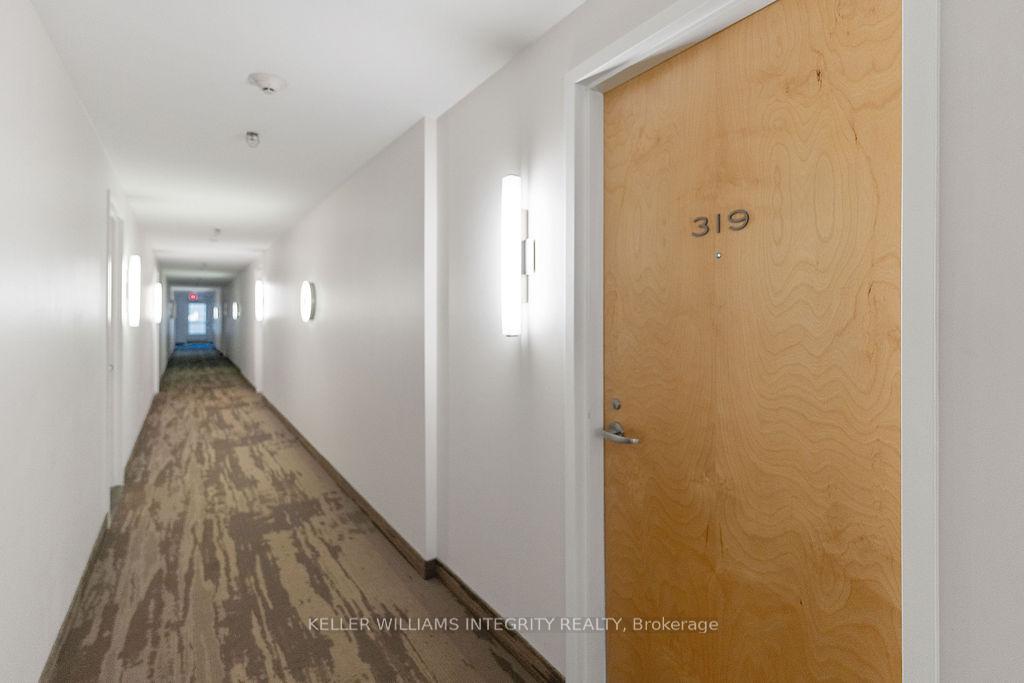
Unit 319, 300 Lett Street
Ottawa (West Centre Town), ON K1R 0A8
Included in Rent: Central Air Conditioning, Exterior Maintenance, Heat, Common Elements, Parking, Snow Removal, Water, Water Heater, Recreation Facility
- 2Bedrooms
- 3Bathrooms
- 1Parking
- 1200–1399Sq Ft
- Jun 1, 2025Available
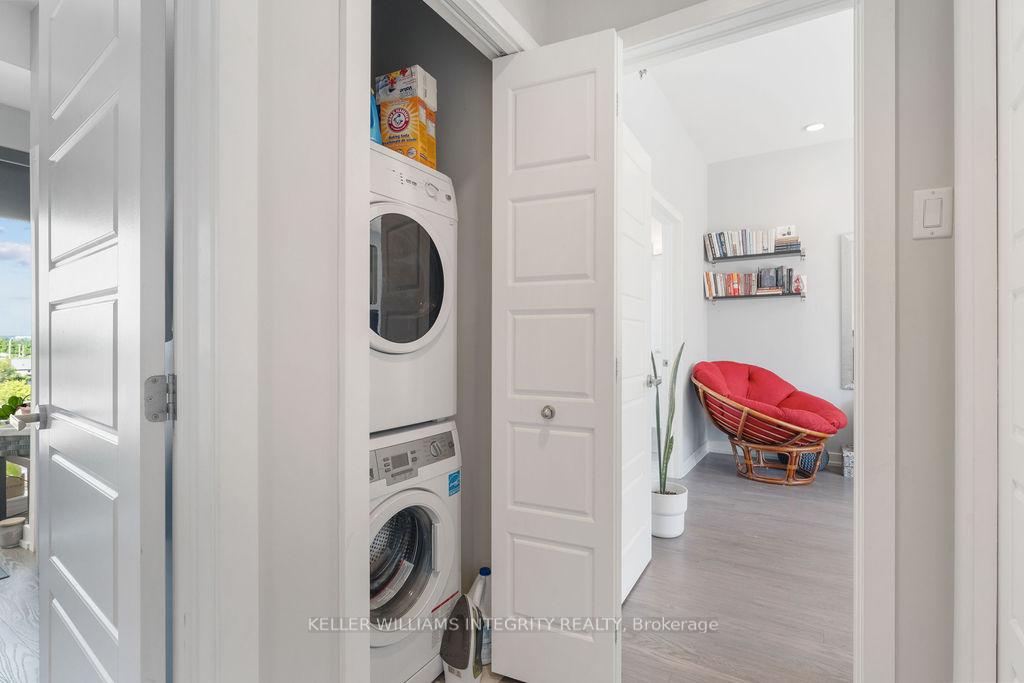
- EnsuiteLaundry
- Entire PropertyFor Lease
- Unfurnished

This home has been leased. It is no longer available.
Property not available for sale or for rent.
Sale & Price History for Unit 319, 300 Lett Street, Ottawa, West Centre Town
| Start Date | End Date | Price | Event | MLS# |
|---|---|---|---|---|
| 2025-03-02 | 2025-05-14 | Login to See Prices | Rented | x11995717 |
Real estate boards require you to or to see the full details of this property.
*Sold prices and complete sale & price history are regulated data. Under the Trust in Real Estate Services Act, 2002 (TRESA) and the rules of the Real Estate Council of Ontario (RECO), and pursuant to the Multiple Listing Service® rules of the Canadian Real Estate Association (CREA) and the Toronto Regional Real Estate Board (TRREB), this information may be shown only to registered users who have agreed to the applicable terms of use (a Virtual Office Website, or "VOW," arrangement). HOMEH Inc., Brokerage therefore provides it to signed-in members only. Creating an account is free and takes under a minute.
About Unit 319, 300 Lett Street, Ottawa, West Centre Town
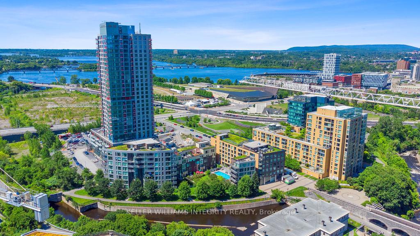
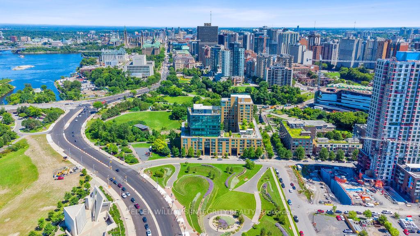
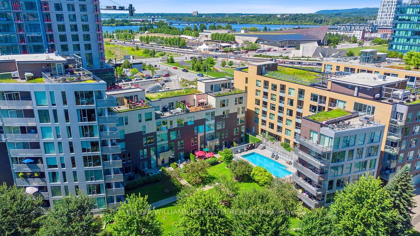
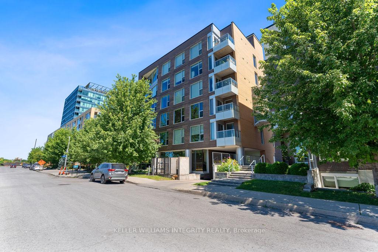
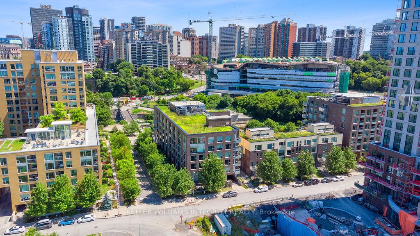
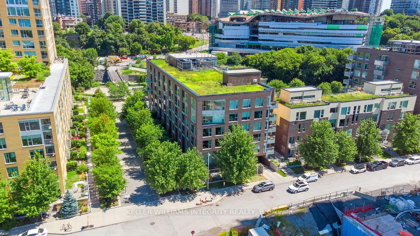
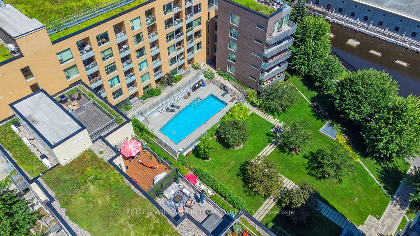
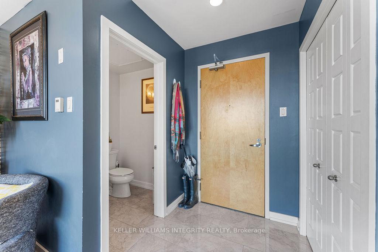
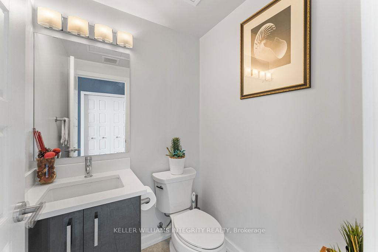
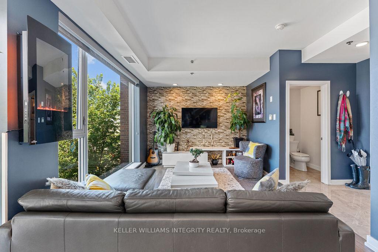
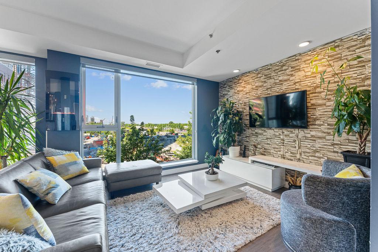
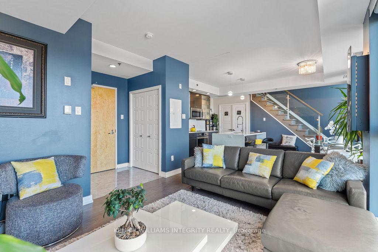
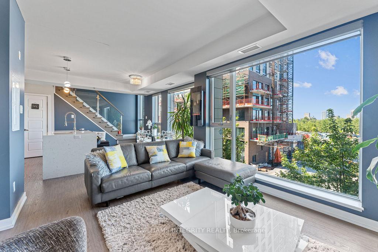
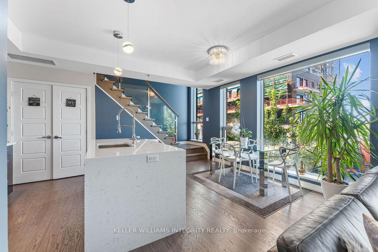
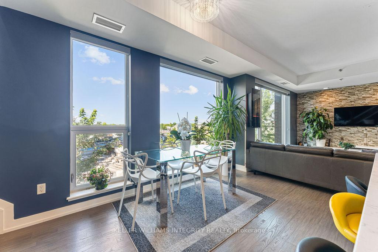
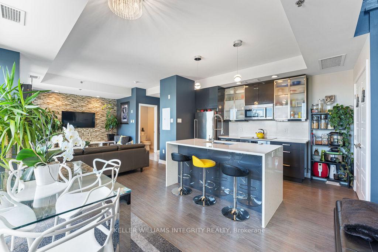
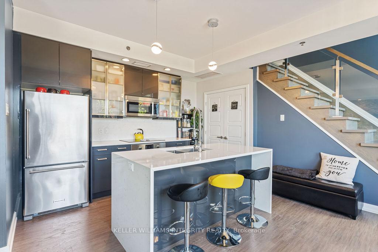
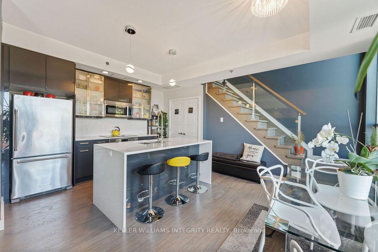
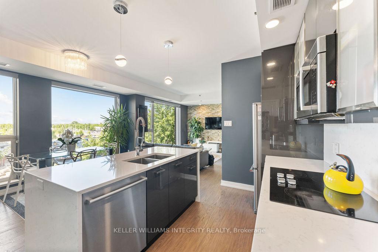
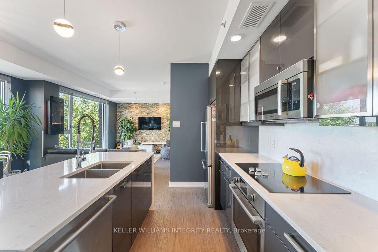
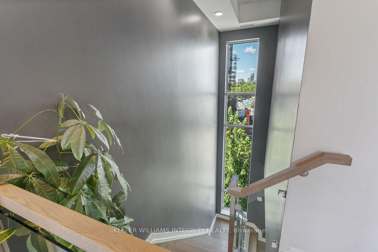
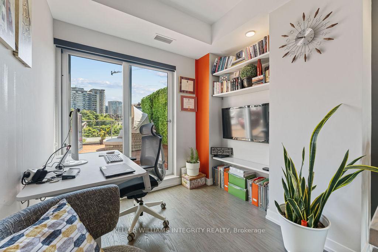
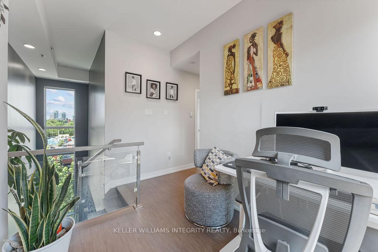
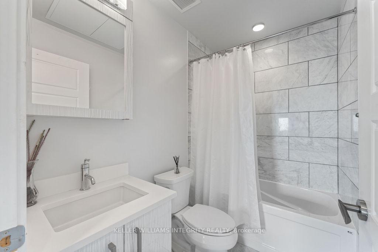
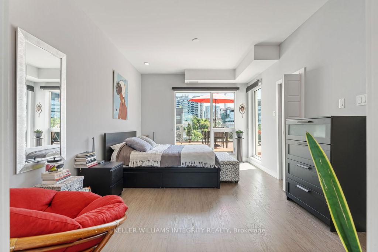
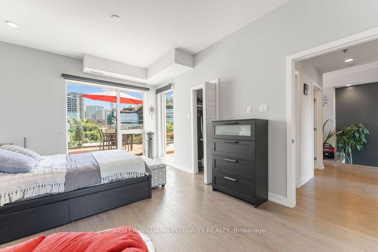
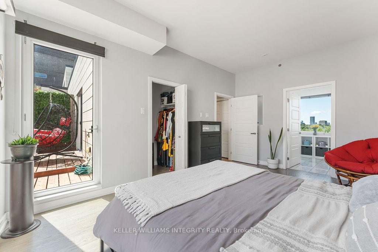
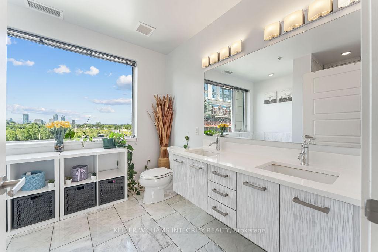
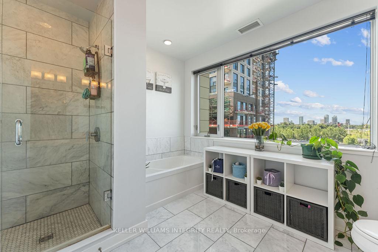
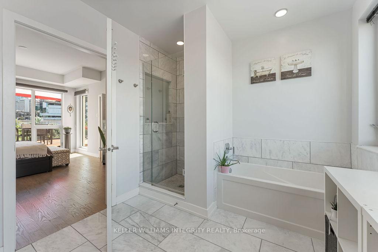
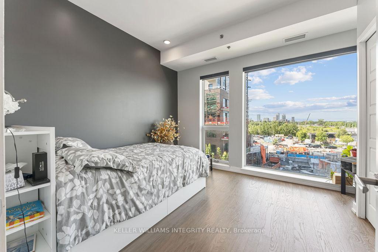
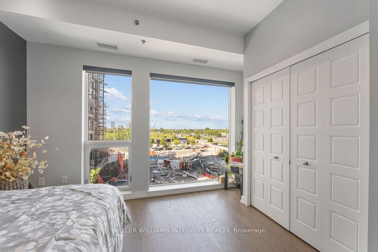
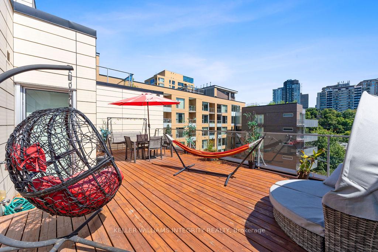
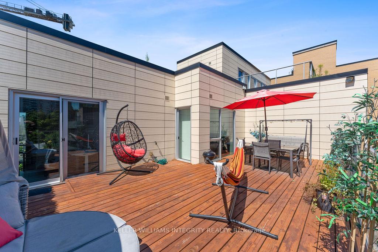
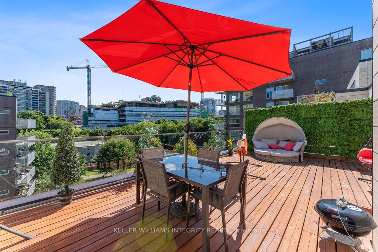
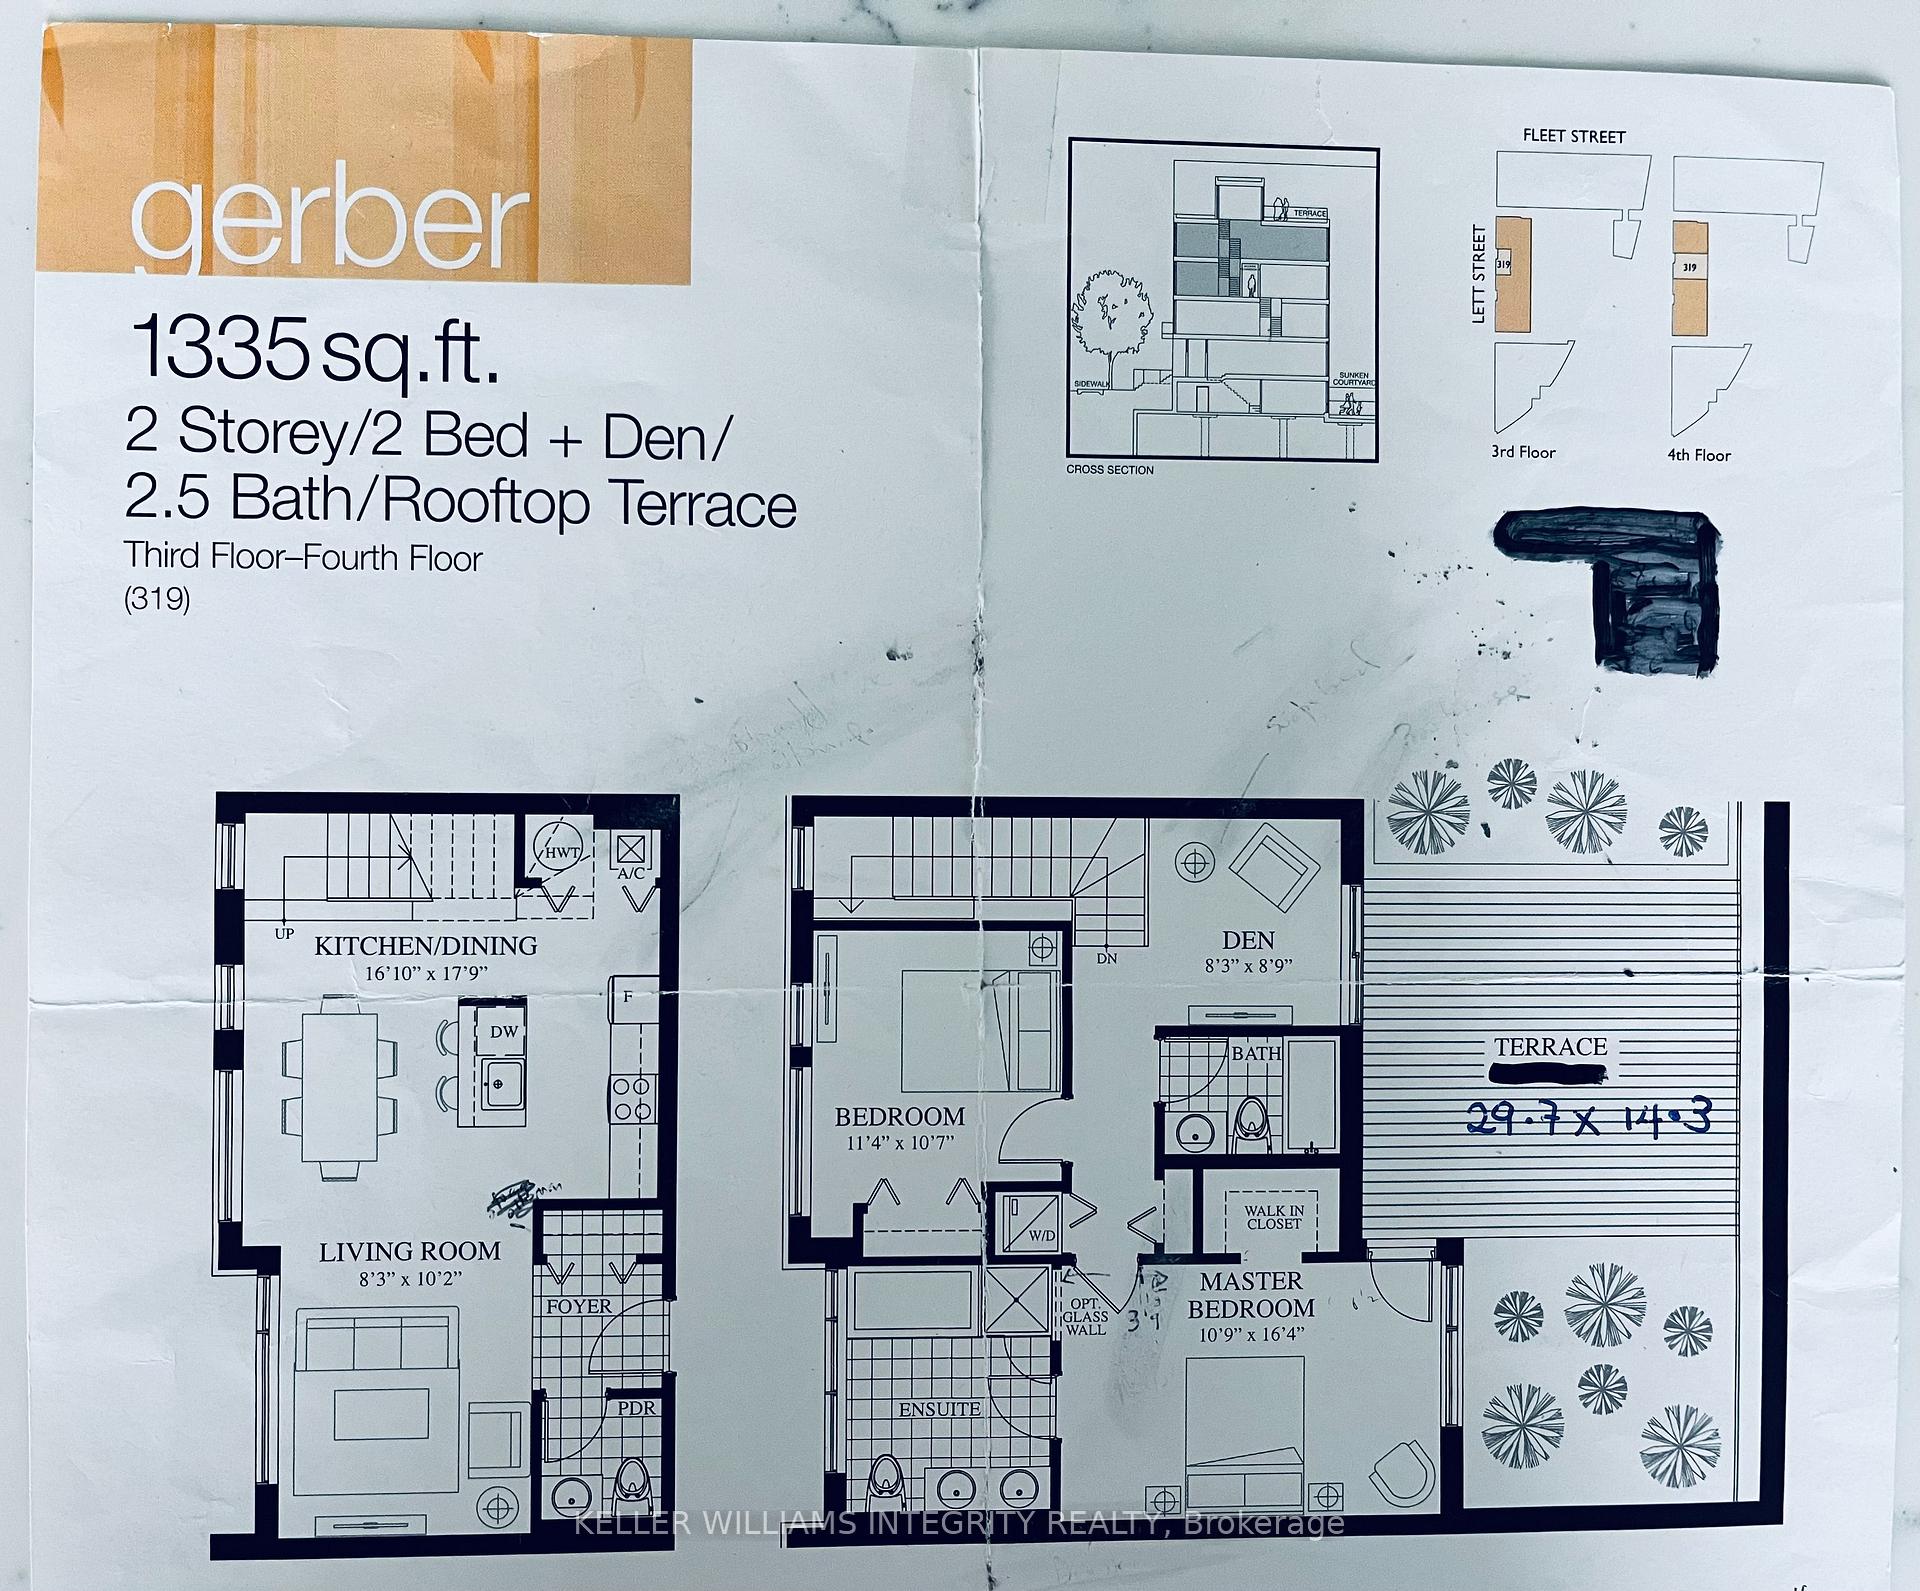
Live at the Heart of Ottawa's Most Dynamic & Walkable Neighborhood! No Commuting Hassles, No Traffic Worries! Imagine stepping out your front door and having everything Ottawa has to offer just a short walk away. This 2-bedroom + den, 2-floor stacked townhouse is a rare gem in LeBreton Flats, offering nearly 1,350 sq. ft. of space and a 400+ sq. ft. terrace in an area where urban energy meets natural beauty. Nestled steps from the Ottawa River, breathtaking waterfalls, and scenic trails, this home provides an unparalleled lifestyle for those who crave both city vibrancy and outdoor adventure. Walk to Parliament Hill, Gatineau Park, and some of the city's best festivals, including Bluesfest. Stroll along the waterfront pathways or take in stunning views from your private 400+ sq. ft. terrace. With two LRT stations within minutes, you can leave the car behind and enjoy effortless access to work, entertainment, and all the city has to offer, no need to stress about traffic or commuting. LeBreton Flats is on the rise, with the highly anticipated new Central Library and the future Ottawa Senators arena set to redefine the area. Trendy restaurants, cafés, and vibrant cultural hubs are at walking distance, making it easy to embrace the best of urban living. Inside, this sun-drenched home boasts floor-to-ceiling windows, sleek modern finishes, a chefs kitchen, and a luxurious 5-piece ensuite retreat. Surrounded by lush green spaces rare for downtown, this is a unique opportunity to live in one of the city's most exciting, walkable, and rapidly evolving communities. Don't miss out, book your showing today and experience downtown living at its absolute best! Approx 1335 SQFT inside unit and 400SQFT terrace
Key Facts & Features
Rental Details
- Portion Of Property For Rent
- Entire Property
- Furnished
- Unfurnished
- Rent Term
- 12 Months
- Payment Frequency
- Monthly
- Rental Deposit
- Yes
- Credit Check
- Yes
- Employment Letter
- Yes
- Rental Application
- Yes
- References Required
- No
Included In Rent Fee
- Central Air Conditioning
- Exterior Maintenance
- Heat
- Common Elements
- Parking
- Snow Removal
- Water
- Water Heater
- Recreation Facility
Rental Items
- Rental Equipment
- None
- Basement Type
- None
Interior Features
- Pets Permitted
- Yes-with Restrictions
- Laundry Features
- Ensuite
- Interior Extras
- Water Heater Owned, Auto Garage Door Remote
- View
- Downtown
- Security Features
- Concierge/Security, Smoke Detector, Carbon Monoxide Detectors
- Fireplace/Stove
- Yes
- Fireplace Features
- Electric
- Elevator
- No
Exterior Features
- Balcony
- Terrace
- Exterior Extras
- Deck, Privacy
Building Amenities
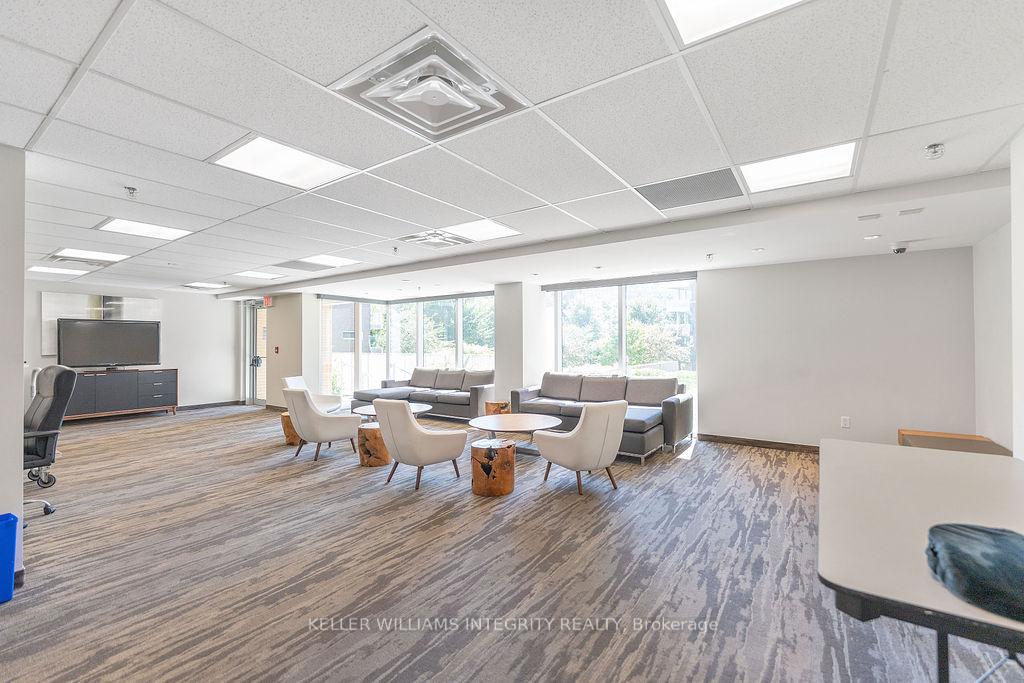
- Party Room/Meeting Room
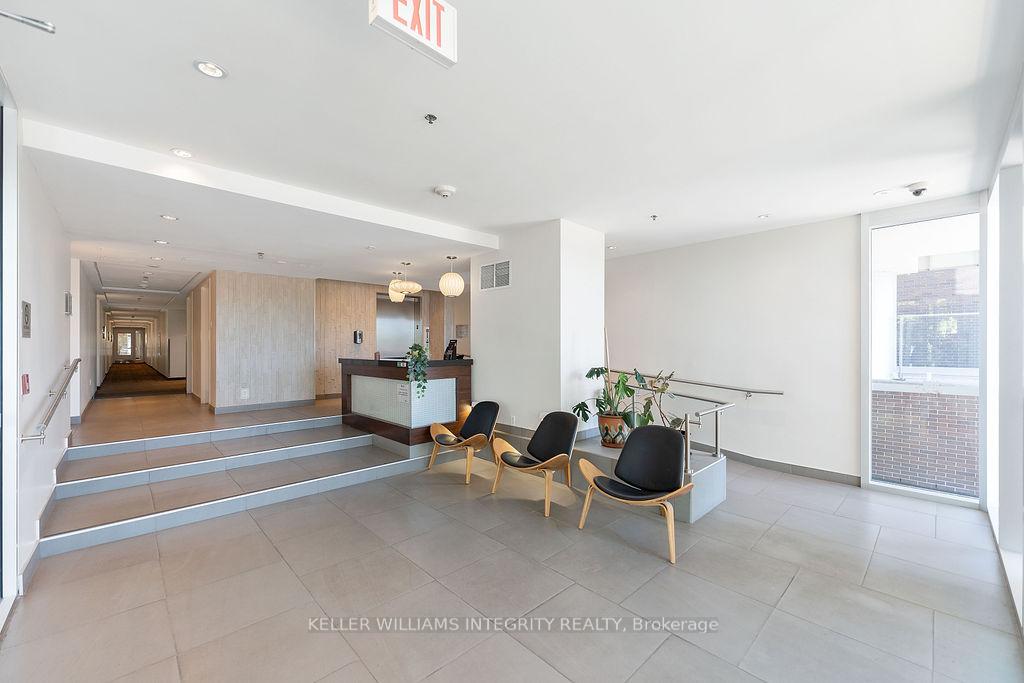
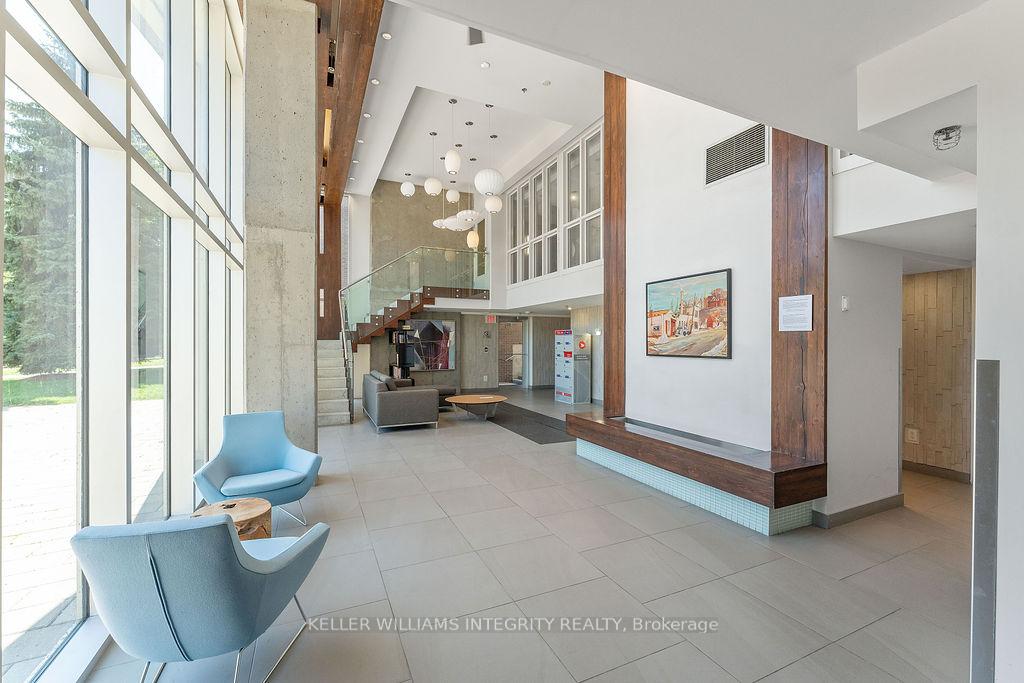
- Concierge
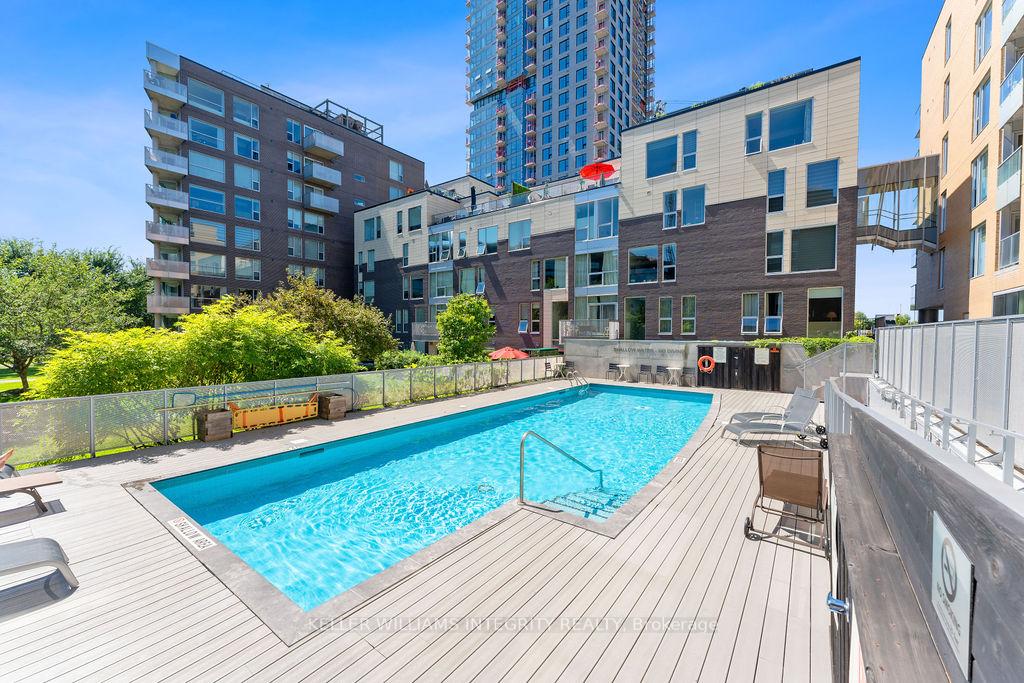
- Outdoor Pool
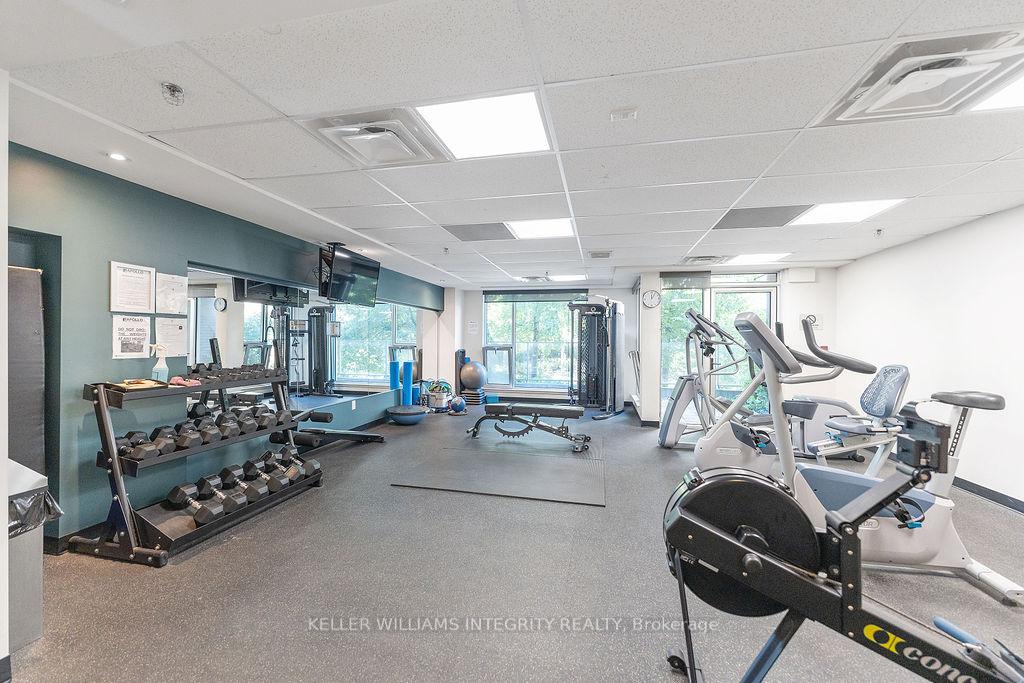
- Exercise Room
Building
- Building Type
- Condo Apartment
- Building Style
- 2-Storey
- Approx Age
- 11-15
- Condo Corp Number
- 976
Construction
- Exposure
- North
- Exterior Finish
- Brick, Stone
- Special Designation
- Unknown
Inclusions
- Inclusions
- Stove, Microwave/Hood Fan, Dryer, Washer, Refrigerator, Dishwasher, All Window covers
Exclusions
- Exclusions
- None
Parking & Garages
- Garage Type
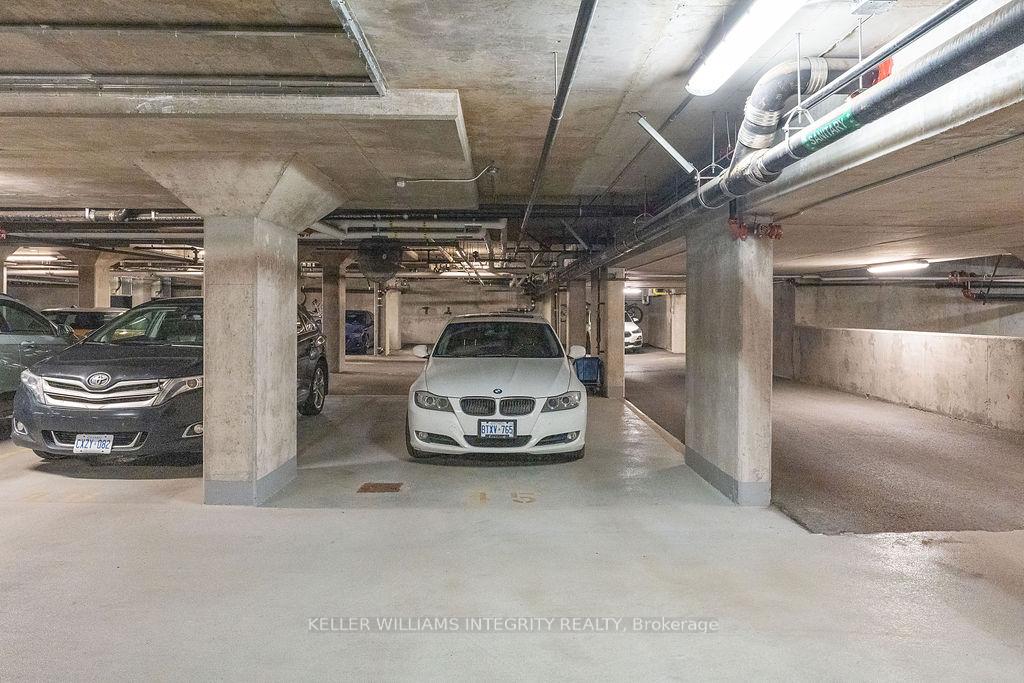
- Underground
- Garage Spaces
- 1
- Parking Type
- Owned
- Parking Spaces
- 1
- Total Garage And Parking Spaces
- 1
Lockers
- Locker Type
- Owned
- Locker Unit
- 49
Heating & Cooling
- Heat Source
- Gas
- Heat Type
- Forced Air
- Air Conditioning
- Central Air
- Bedrooms
- 2
- Washrooms
- 3
- Kitchens
- 1
- Family / bonus room
- Yes
Room sizes
- Living Room—Main level
- Kitchen—Main level
- Bathroom—Main level
- Primary Bedroom—Second level
- Bathroom—Second level
- Bedroom—Second level
- Bathroom—Second level
- Den—Second level
- Other—Second level
Washrooms
- 2-piece, Main
- 4-piece, Second
- 5-piece, Second
- Municipality
- Ottawa
- Neighbourhood
- West Centre Town
- Main cross streets
- Lett and Fleet
- Directions
- Go on Booth Street South and turn right on Fleet, then turn right on Lett. 300 Lett is third building. Come inside building and go to 3rd floor and get out and turn left and go towards doors to stacked townhomes and we are on right side.
- MLS® number
- X11995717
- Data source
- Toronto Regional Real Estate Board
- Status change
- 2025-05-14
- Listed on
- 2025-03-02
- Days on market
- 73 days
- Possession date
- 2025-06-01
- Possession type
- Flexible
- Co-op commission
- 1/2 Month
- Listed by
- KELLER WILLIAMS INTEGRITY REALTY
Home Market Value
Current home valuation for Unit 319, 300 Lett Street, Ottawa, West Centre Town, Ottawa, ON. Listed for $3,999
HOMEH Estimate
$765,000
Estimated Sales Range
$604,350 - $925,650
HOMEH Estimate for Unit 319, 300 Lett Street, Ottawa, West Centre Town
What this home would sell for today, not its rent
Calculated with a real agent's CMA method — 45+ years of experience, codified. Not an AI guess.
For the owner
Is this your home? Track its value.
Get this home's HOMEH Estimate by email once a month, with how many homes are for sale around you.
Around this home
No schools found nearby
Data provided by OpenStreetMap & Fraser Institute School Rankings
Ask HOMEH
New!Hi there!
👋Text or call (416) 301-9001
Recommended for you
Based on homes you've looked at.
No recommended properties found.
Nearby similar homes
No nearby properties found.
More real estate resources
Other homes nearby
Explore this area
Nearby neighbourhoods
- Kanata - Kanata (North East) homes for sale
- Dunrobin Shores homes for sale
- Kanata - Rural Kanata (Central) homes for sale
- Kanata - Kanata (North West) homes for sale
- Woodroffe homes for sale
- Meadowlands/St. Claire Gardens homes for sale
- Kanata - Morgan's Grant/South March homes for sale
- Woodlawn/Maclarens Landing/Kilmaurs homes for sale
No nearby listings available.