
304 Cathcart Street
Ottawa (Lower Town), ON K1N 5C4
- 2Bedrooms
- 3Bathrooms
- 1Garage
- 1500–2000Sq Ft
- $6,014Tax
- 17×77 ftLot Size
 Estimated Value:$731,000See Free Estimate Report

Property not available for sale or for rent.
HOMEH One: full-service selling for a 1% listing fee. The buyer's agent commission is separate.
Free Home EvaluationHow Much Is My Home Worth?Homes for Sale NearbySale & Price History for 304 Cathcart Street, Ottawa, Lower Town
Real estate boards require you to or to see the full details of this property.
*Sold prices and complete sale & price history are regulated data. Under the Trust in Real Estate Services Act, 2002 (TRESA) and the rules of the Real Estate Council of Ontario (RECO), and pursuant to the Multiple Listing Service® rules of the Canadian Real Estate Association (CREA) and the Toronto Regional Real Estate Board (TRREB), this information may be shown only to registered users who have agreed to the applicable terms of use (a Virtual Office Website, or "VOW," arrangement). HOMEH Inc., Brokerage therefore provides it to signed-in members only. Creating an account is free and takes under a minute.
About 304 Cathcart Street, Ottawa, Lower Town
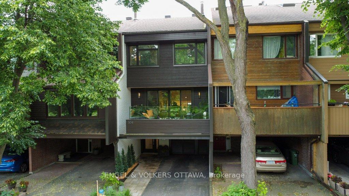
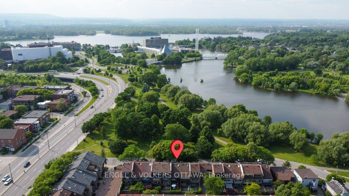
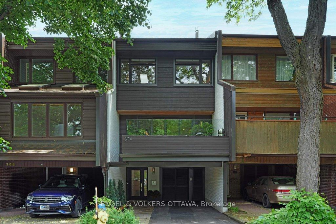
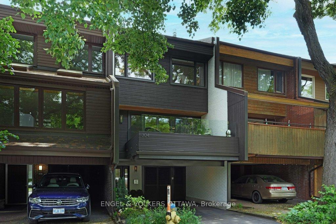
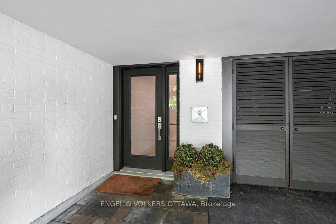
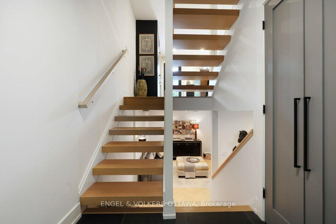
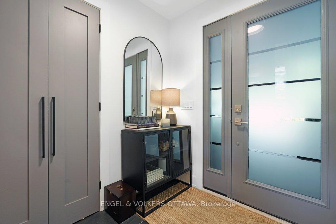
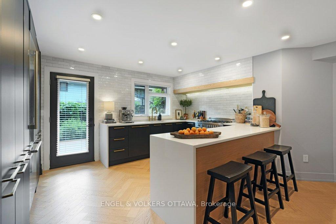
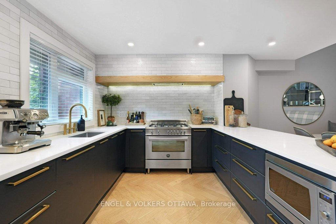
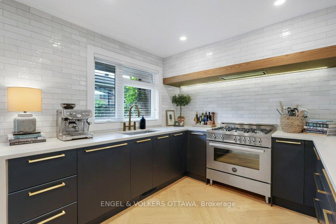
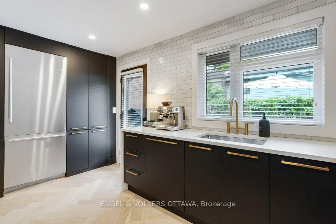
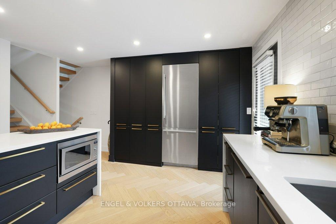
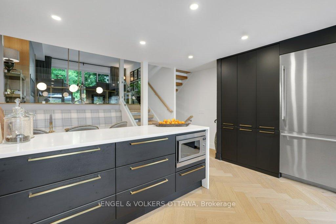
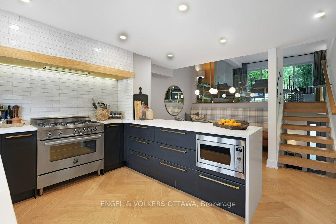
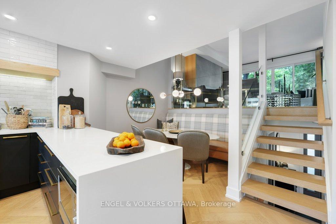
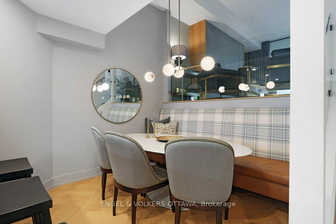
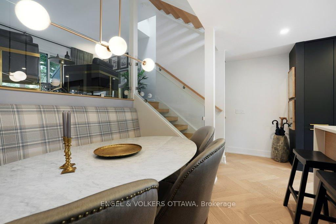
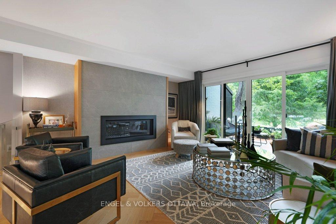
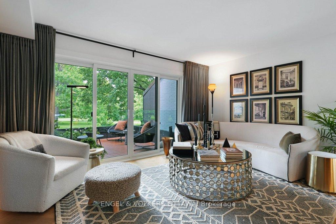
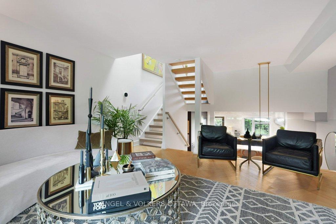
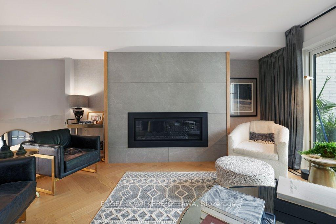
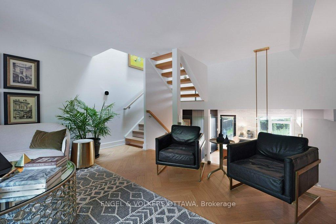
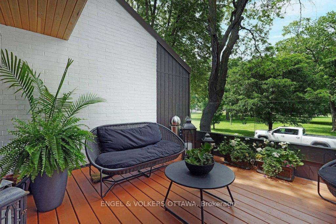
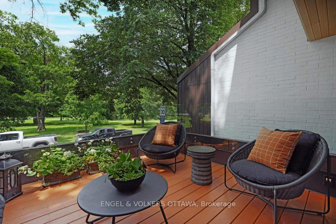
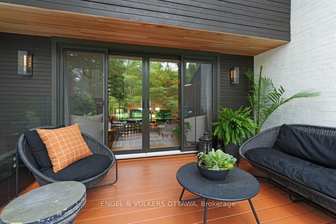
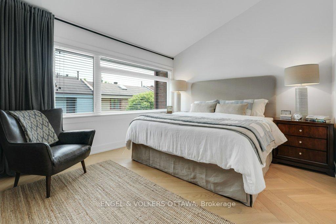
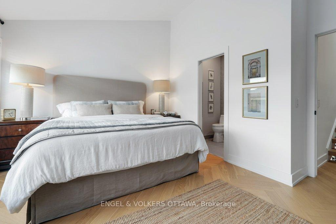
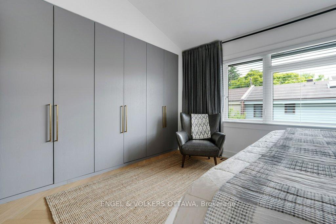
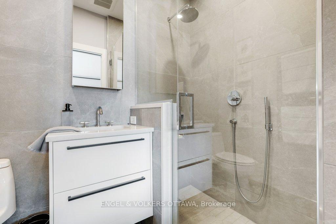
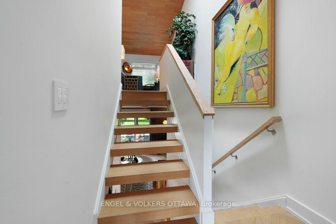
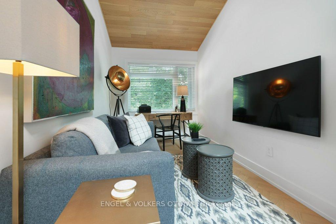
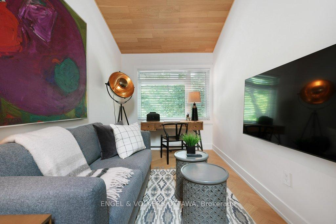
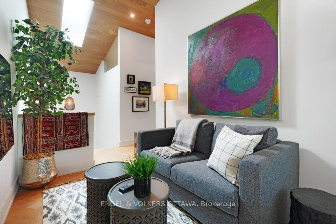
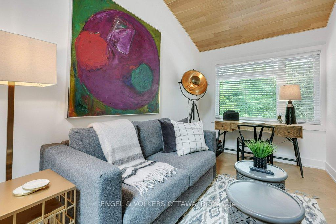
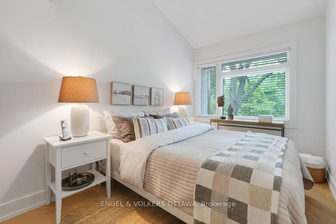
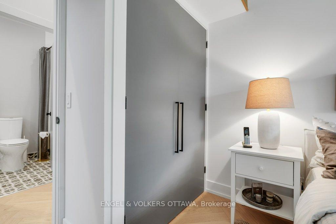
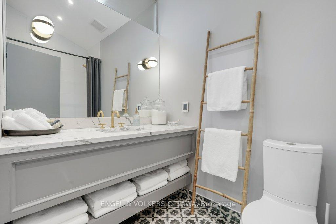
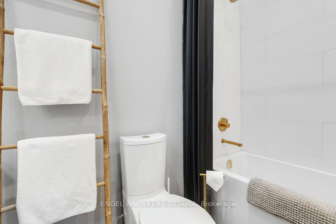
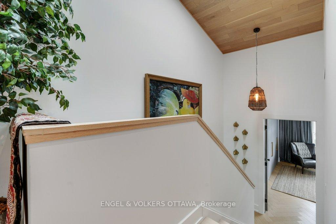
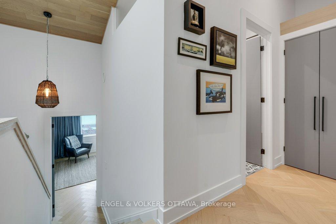
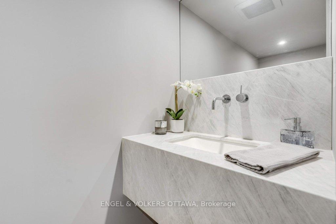
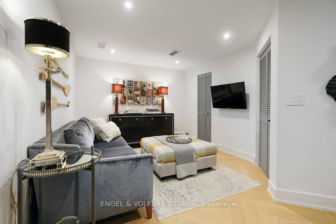
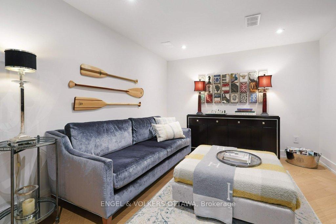
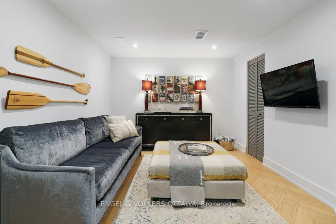
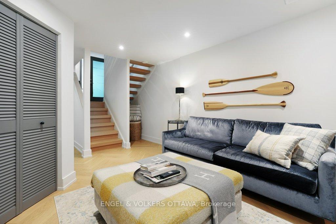
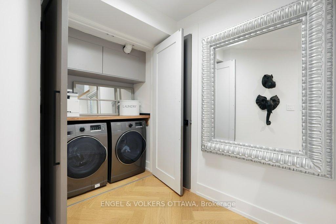
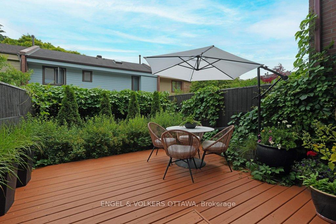
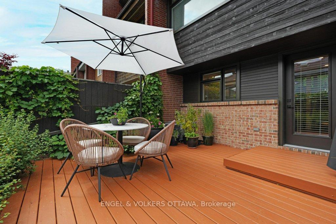
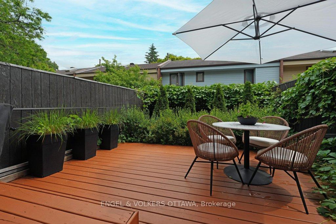
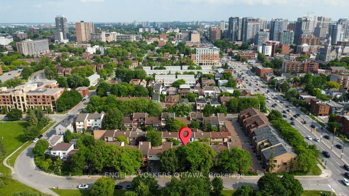
This unparalleled transformation will stop even the most discerning buyer from offering critique. Upon arrival, it is clear that this home is unlike its neighbours. Distinctive with its white exterior, handsome black window openings, and glass railings on the upper balcony, it is evident that this property overlooking the river and park is truly unique.Once across the threshold of the new black glass door, it becomes apparent that only the finest materials have been used in the execution of this design. The floating white oak treads throughout are a smooth transition to the wide-plank white oak herringbone floors on every level. The black peninsula kitchen with seating features well-planned cabinetry accented with bronze drawer pulls and faucet. With no upper cabinets, there are plenty of large pull-out drawers and a pantry for storage. Walls of warm white handmade tile offer texture, and a dining banquette is tucked quietly in behind for intimate meals. The formal living room is half a level up and anchored by a handsome gas fireplace and a wall of soft grey "soapstone"-like tile. The focal point is the striking black garden doors that open onto an inviting outdoor space with exceptional park and river views through walls of glass railing. The primary suite has been designed with a wall of integrated closets, and the ensuite offers heated floors and towel rack, a glass shower enclosure, and high-end fixtures including a rainhead shower, telephone set, and Kohler vanity fittings. The next level is dedicated to lounging, perhaps some work, and offers a refuge for a houseguest with a beautiful 4-piece upscale bath finished in contemporary black-and-white tile and a floating vanity with quartz top.The lower level is a definite retreat for movies or relaxing, with laundry facilities tucked away and another upscale 2-piece bath. The rear garden is made quite private with cedar hedging, tall grasses, and a lovely Bridal Wreath spirea for a dramatic white wash. A must-see!
Key Facts & Features
Property Costs
- Annual Property Tax Amount
- $6,014
- Land Transfer Tax Fee
- $17,975
Rental Items
- Rental Equipment
- HWT
- Basement Type
- Full, Finished
Interior Features
- Interior Extras
- None
- View
- Park/Greenbelt, River
- Fireplace/Stove
- Yes
- Fireplace Features
- Natural Gas
- Elevator
- No
Exterior Features
- Exterior Extras
- Deck, Patio
- Pool
- None
- Property Features
- Park, Fenced Yard
Building
- Building Type
- Freehold Townhouse
- Building Style
- 2 1/2 Storey
Construction
- Exterior Finish
- Wood , Brick Veneer
- Roof
- Asphalt Shingle
- Foundation Details
- Concrete
- Special Designation
- Unknown
Lot
- Lot Front
- 16.66 ft
- Lot Depth
- 77.00 ft
Inclusions
- Inclusions
- Stove, Microwave, Dryer, Washer, Refrigerator, Dishwasher, Hood Fan, All light fixtures, All window coverings
Exclusions
- Exclusions
- BBQ, Televisions and Wall Brackets, Glazed garden pots in rear garden and cement planters in front
Parking & Garages
- Garage Type
- Carport
- Garage Spaces
- 1
- Parking Spaces
- 1
- Total Garage And Parking Spaces
- 2
Heating & Cooling
- Heat Source
- Gas
- Heat Type
- Forced Air
- Air Conditioning
- Central Air
- Water
- Municipal
- Sewers
- Sewer
- Natural Gas
- Yes
- Hydro
- Yes
- Bedrooms
- 2
- Washrooms
- 3
- Kitchens
- 1
- Family / bonus room
- Yes
Room sizes
- Dining Room—Main level
- Kitchen—Main level
- Living Room—Second level
- Primary Bedroom—Third level
- Bathroom—Third level, 3 Pc Ensuite
- Bedroom 2—Upper level
- Bathroom—Upper level, 4 Pc Bath
- Family Room—Lower level
- Bathroom—Lower level, 2 Pc Bath
Washrooms
- 3-piece, Third
- 4-piece, Upper
- 2-piece, Lower
- Municipality
- Ottawa
- Neighbourhood
- Lower Town
- Main cross streets
- King Edward & Cathcart St.
- Zoning
- Residential
- Directions
- Travel north on King Edward past St Patrick to Cathcart.
- MLS® number
- X12219165
- Data source
- Toronto Regional Real Estate Board
- Status change
- 2025-06-27
- Listed on
- 2025-06-13
- Days on market
- 14 days
- Possession type
- Flexible
- Co-op commission
- 2.0% + HST
- Seller
- Listed by
- ENGEL & VOLKERS OTTAWA
Home Market Value
Current home valuation for 304 Cathcart Street, Ottawa, Lower Town, Ottawa, ON. Listed for $1,075,000
HOMEH Estimate
$731,000
Estimated Sales Range
$577,490 - $884,510
HOMEH Estimate for 304 Cathcart Street, Ottawa, Lower Town
Calculated with a real agent's CMA method — 45+ years of experience, codified. Not an AI guess.
For the owner
Is this your home? Track its value.
Get this home's HOMEH Estimate by email once a month, with how many homes are for sale around you.
Mortgage Payment Calculator
Compare up to 4 down payment scenarios
5% on first $500K + 10% on $575,000 over $500K
$82,500
| Scenario 1 | Scenario 2 | Scenario 3 | Scenario 4 | |
|---|---|---|---|---|
−Down payment | % $ | % $ | % $ | % $ |
+CMHC insurance | $39,689 | $29,993 | $25,585 | $0 |
=Total mortgage | $1,031,914 | $997,493 | $939,335 | $860,000 |
Amortization | ||||
Mortgage rate | % | % | % | % |
| Payment frequency | ||||
=Mortgage payment | $5,038monthly | $4,870monthly | $4,586monthly | $4,199monthly |
Land Transfer Tax
$17,975
$17,975
Around this home
Data provided by OpenStreetMap & Fraser Institute School Rankings
Ask HOMEH
New!Hi there!
👋Text or call (416) 301-9001
Recommended for you
Based on homes you've looked at.
No recommended properties found.
Nearby similar homes
No nearby properties found.
More real estate resources
Other homes nearby
Explore this area
Nearby neighbourhoods
- 2101 - Rothwell Heights homes for sale
- 1116 - Cumberland West homes for sale
- 7806 - Cedar Hill/Orchard Estates homes for sale
- 4504 - Civic Hospital homes for sale
- 4004 - Sandy Hill homes for sale
- 1117 - Avalon West homes for sale
- 2002 - Hiawatha Park/Convent Glen homes for sale
- 4502 - West Centre Town homes for sale
No nearby listings available.