
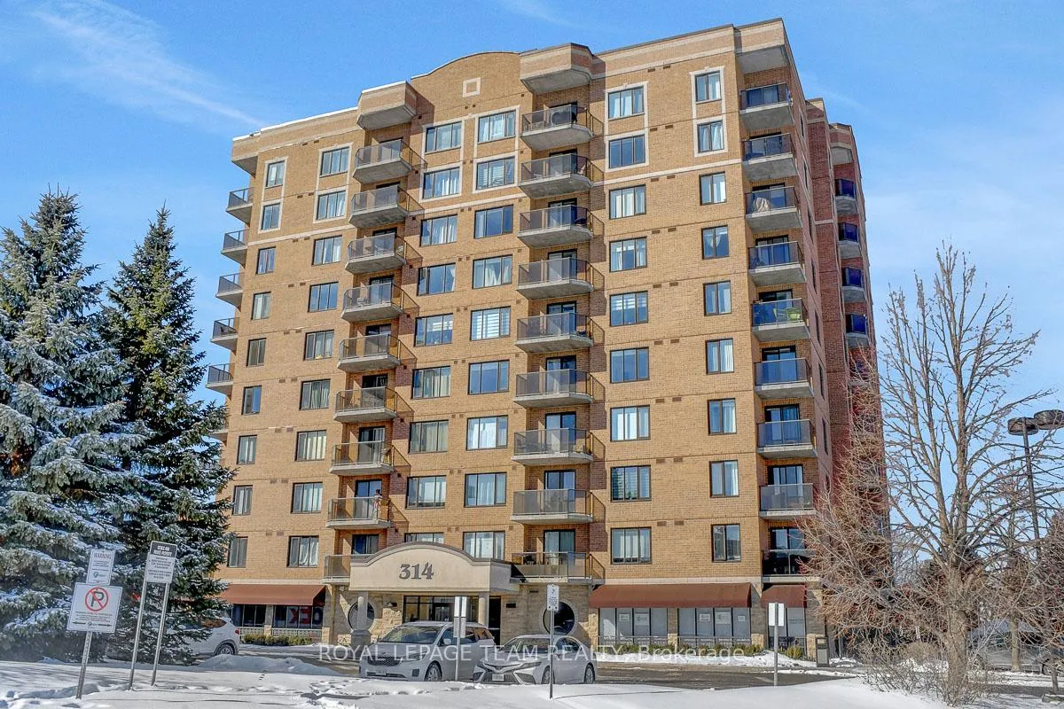
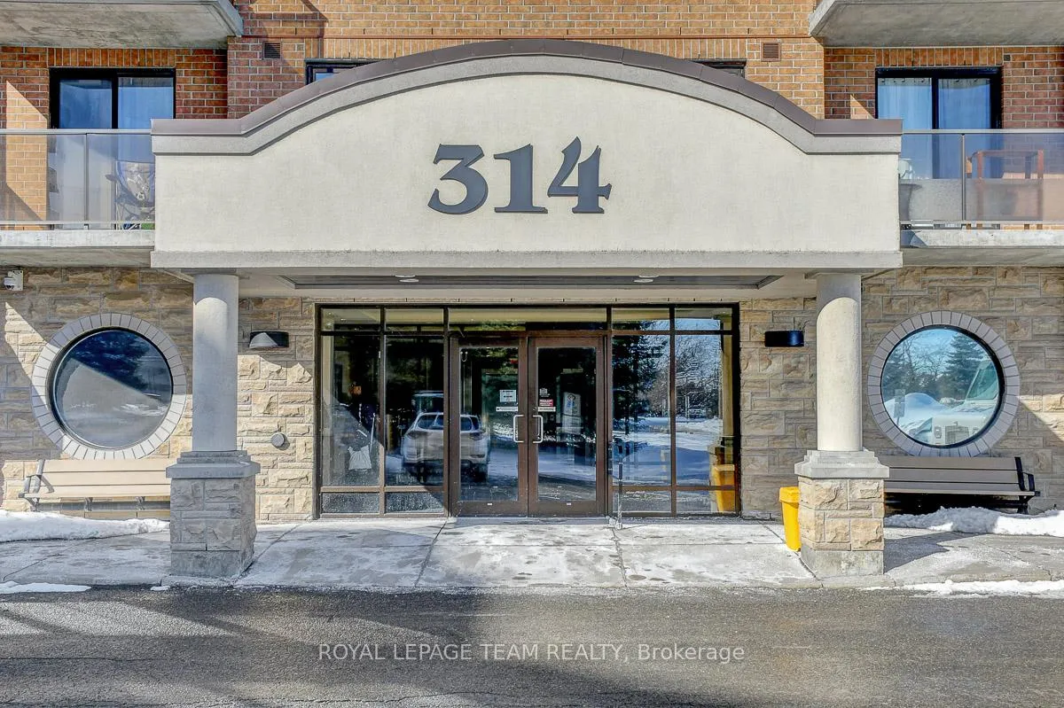
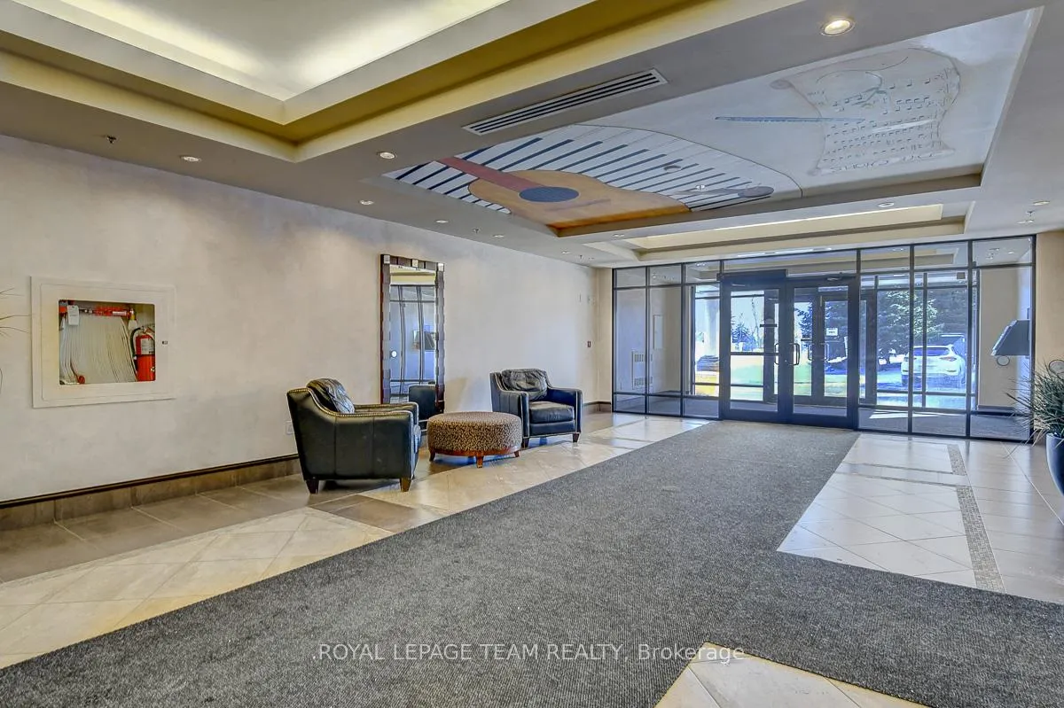
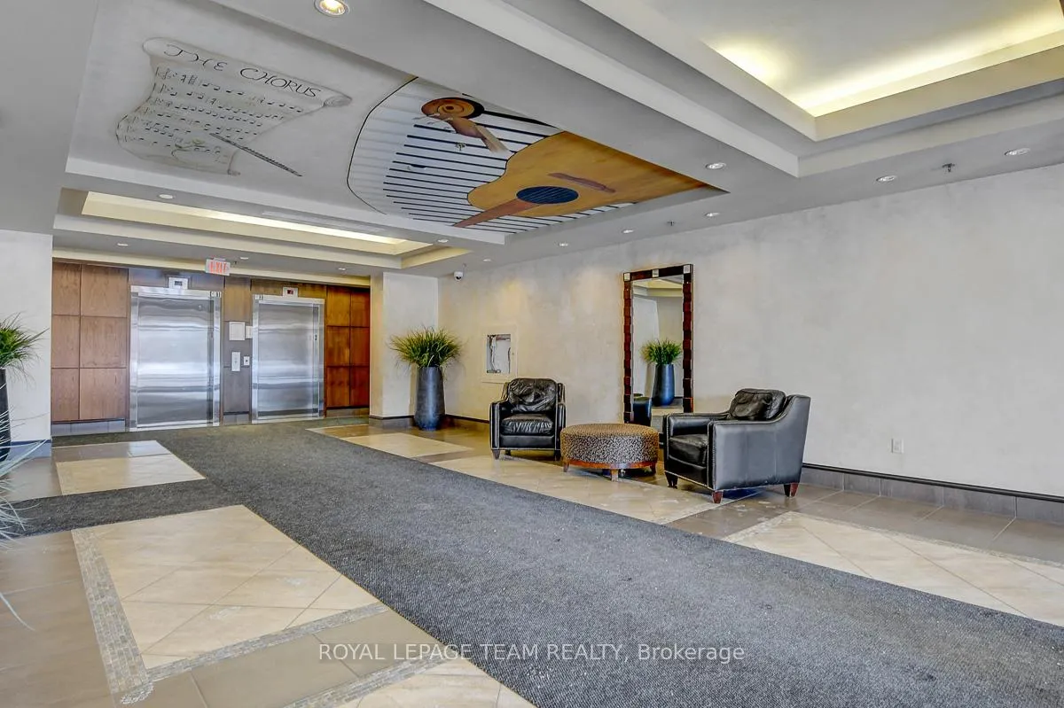
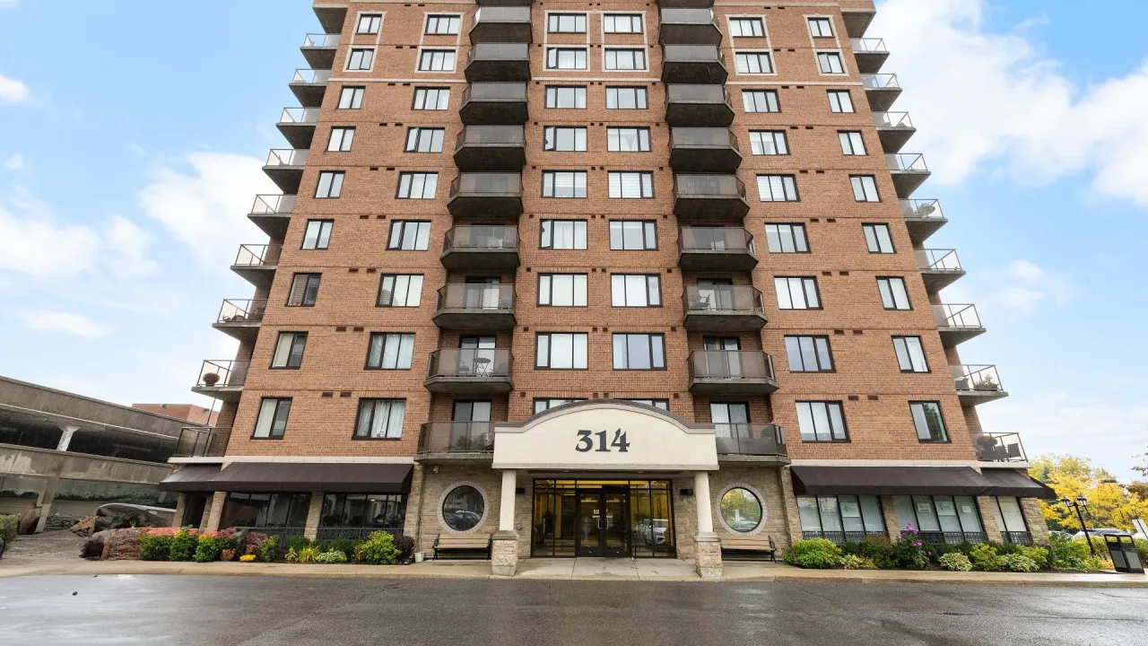
Unit 704, 314 Central Park Drive
Ottawa (Central Park), ON K2C 0R2
 Ashcroft ChorusSee every listing here
- 2Bedrooms
- 2Bathrooms
- 1Parking
- 900–999Sq Ft
- $3,848Tax
- $669/moCondo Fee
 Estimated Value:$421,400See Free Estimate Report

Property not available for sale or for rent.
HOMEH One: full-service selling for a 1% listing fee. The buyer's agent commission is separate.
Free Home EvaluationHow Much Is My Home Worth?Homes for Sale NearbySale & Price History for Unit 704, 314 Central Park Drive, Ottawa, Central Park
| Start Date | End Date | Price | Event | MLS# |
|---|---|---|---|---|
| 2026-03-03 | 2026-04-09 | Login to See Prices | Sold | x12838218 |
Real estate boards require you to or to see the full details of this property.
*Sold prices and complete sale & price history are regulated data. Under the Trust in Real Estate Services Act, 2002 (TRESA) and the rules of the Real Estate Council of Ontario (RECO), and pursuant to the Multiple Listing Service® rules of the Canadian Real Estate Association (CREA) and the Toronto Regional Real Estate Board (TRREB), this information may be shown only to registered users who have agreed to the applicable terms of use (a Virtual Office Website, or "VOW," arrangement). HOMEH Inc., Brokerage therefore provides it to signed-in members only. Creating an account is free and takes under a minute.
About Unit 704, 314 Central Park Drive, Ottawa, Central Park
Summarized Description
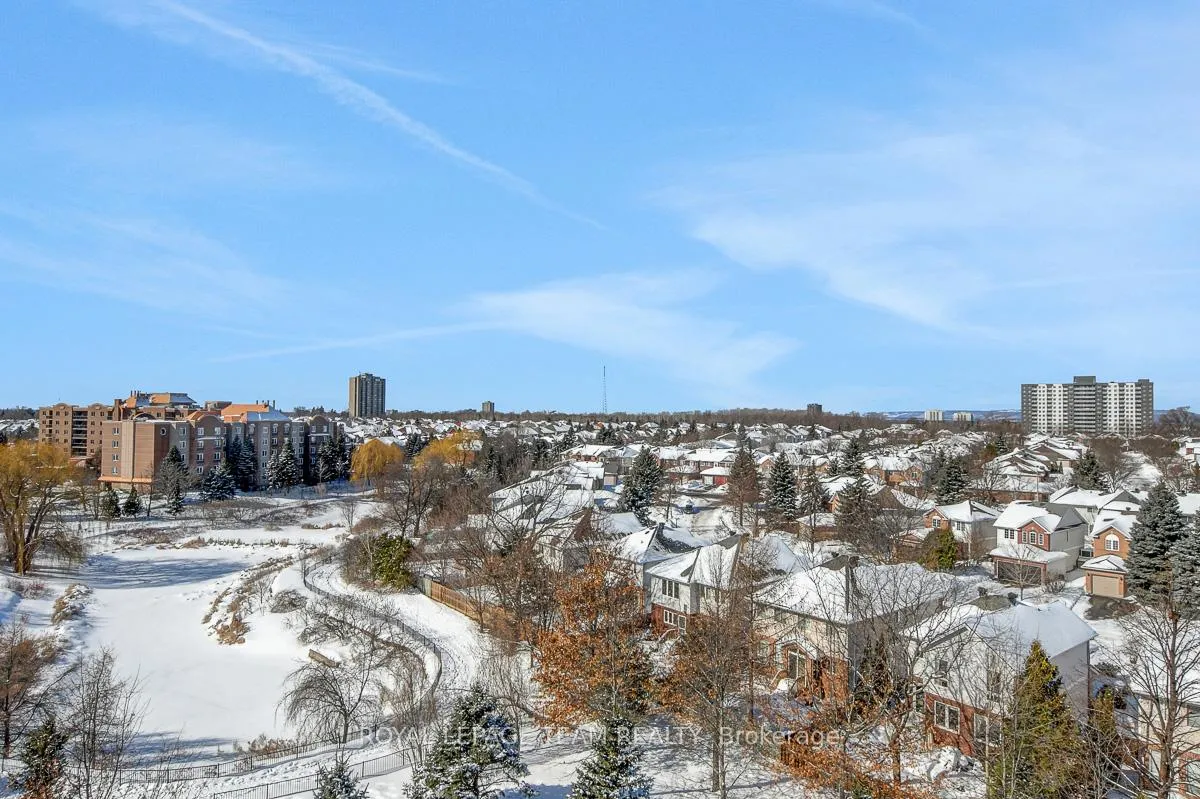
- Corner unit with skyline views and greenspace.
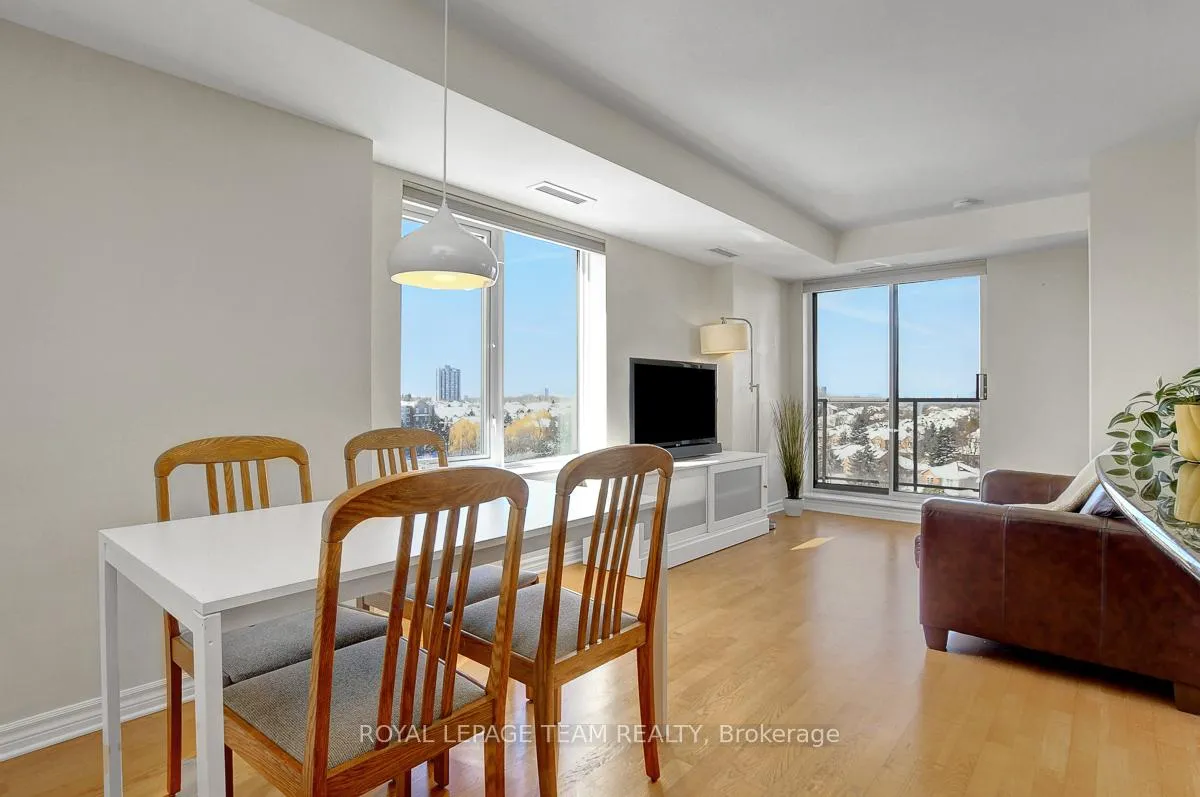
- Open-concept living area with natural light.
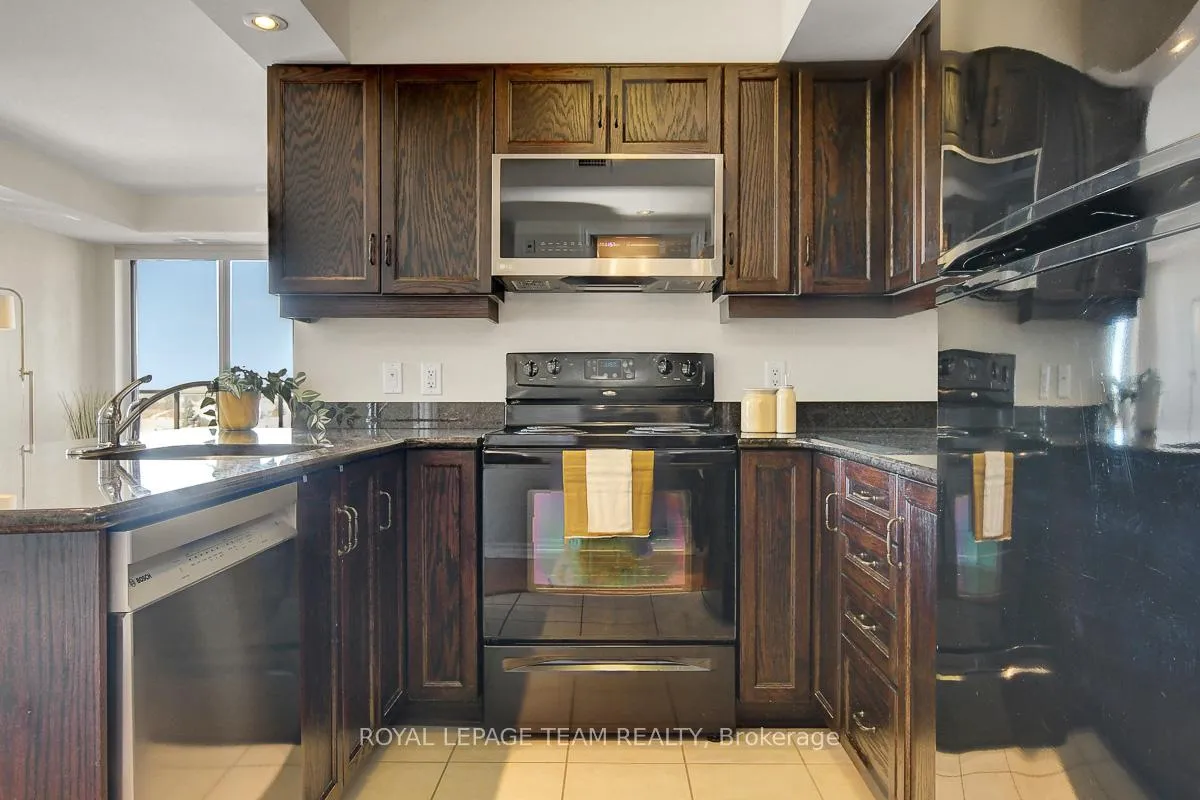
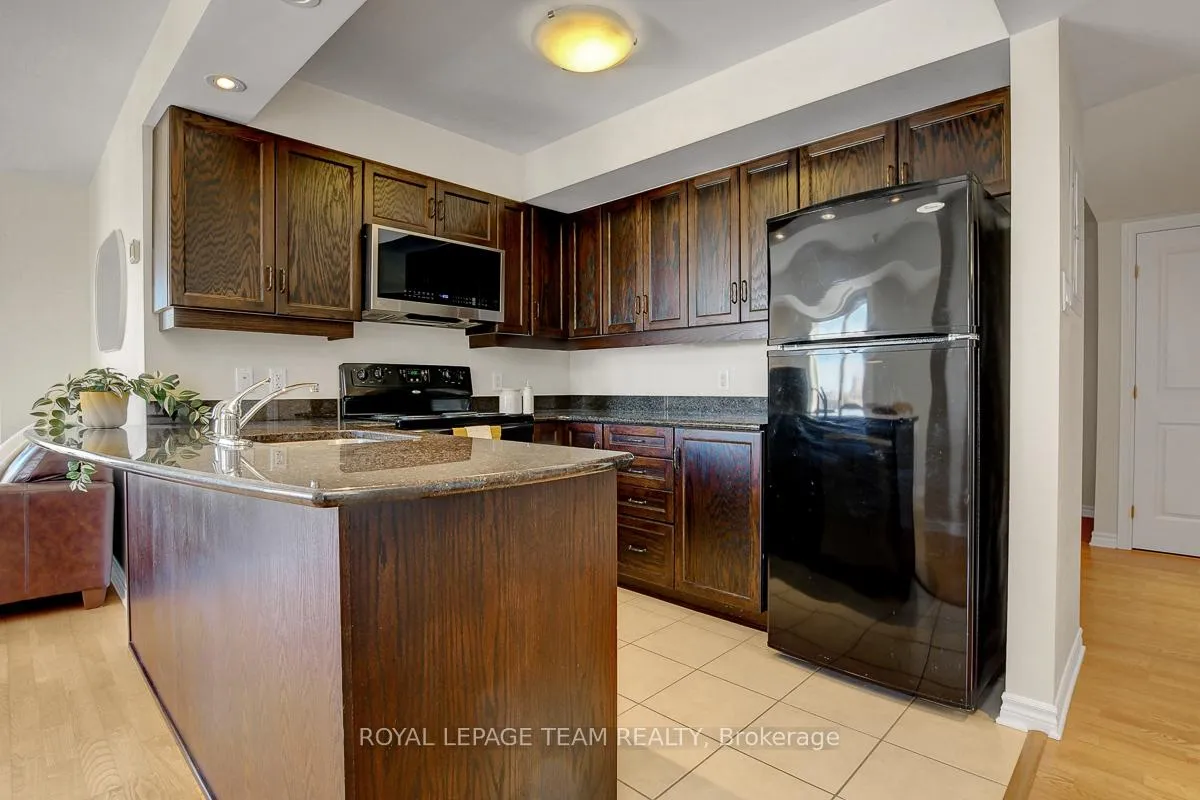
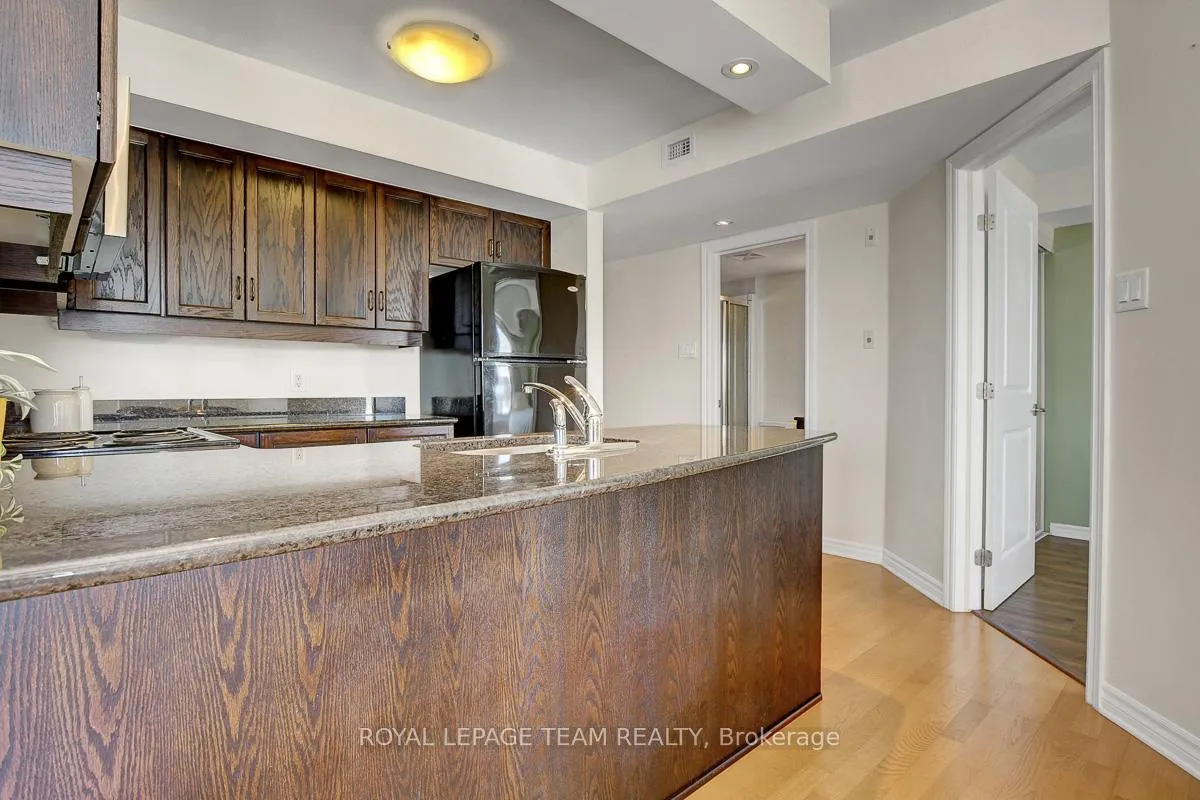
- Renovated kitchen featuring granite countertops.
- Flexible den ideal for home office or hobbies.
- Two well-sized bedrooms for added privacy.
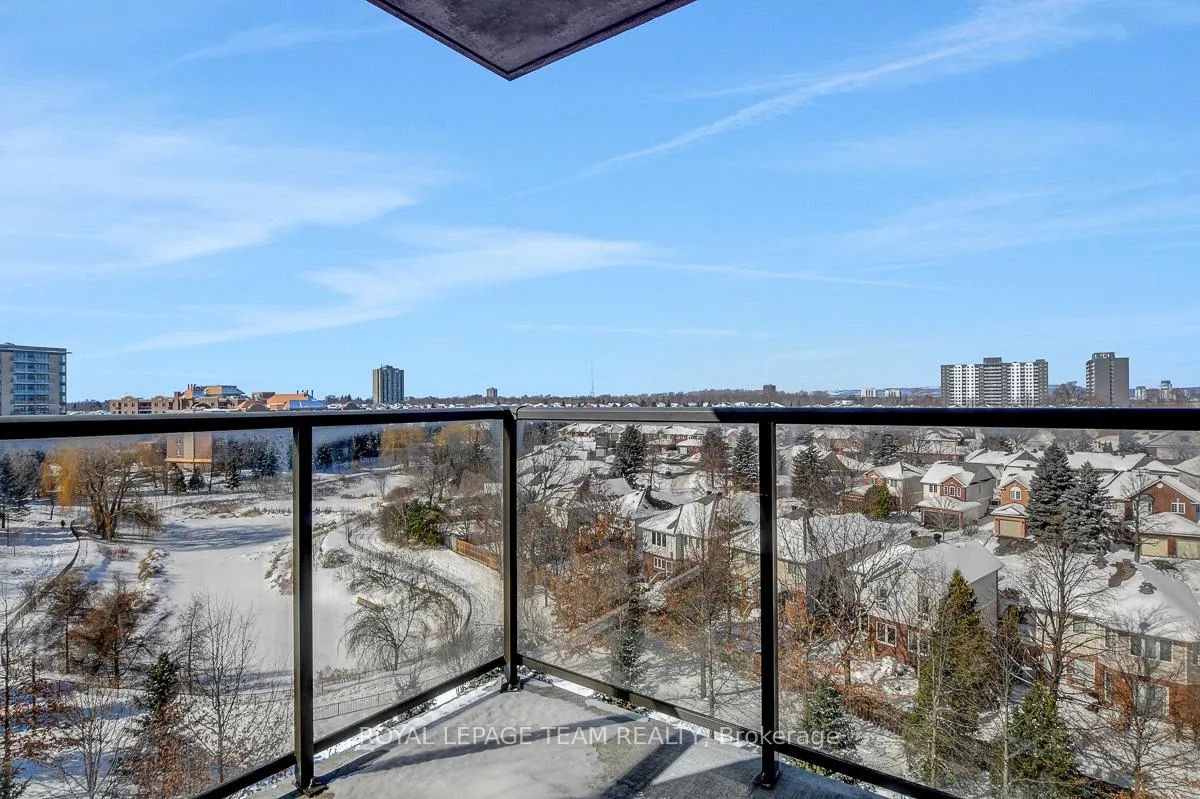
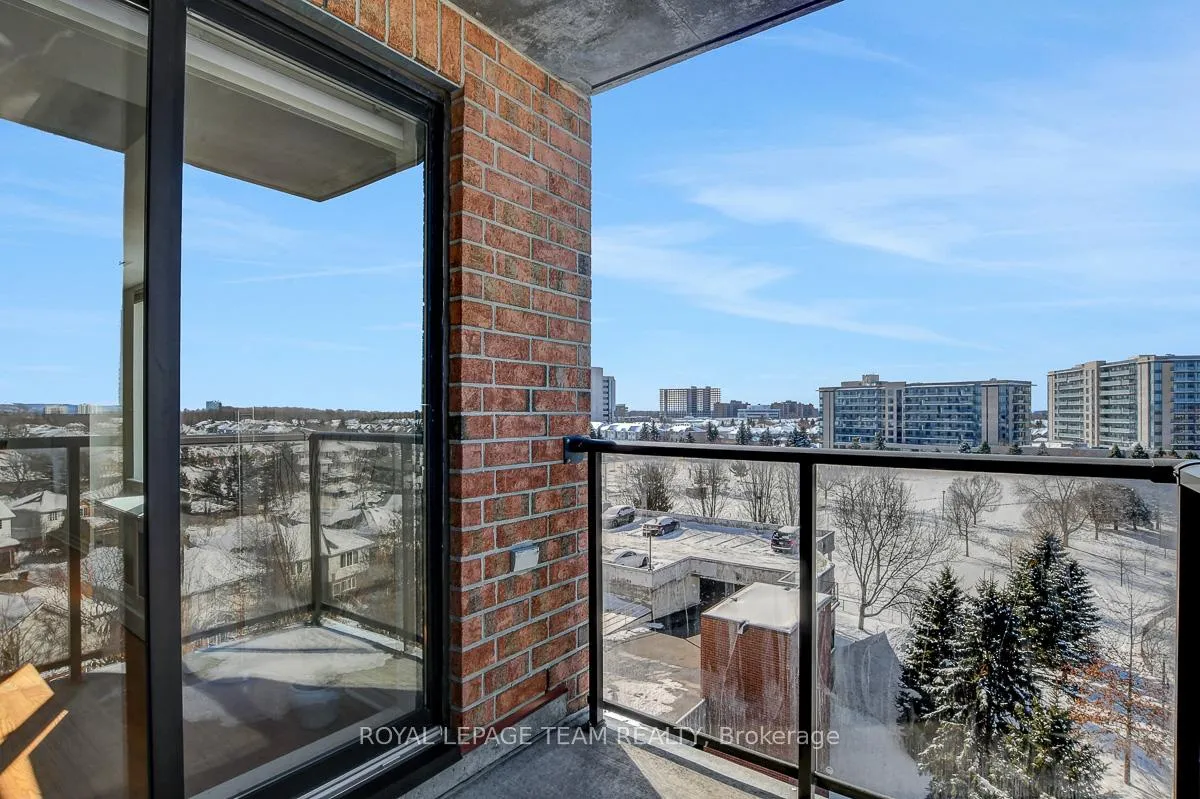
- Covered balcony overlooking serene pond.
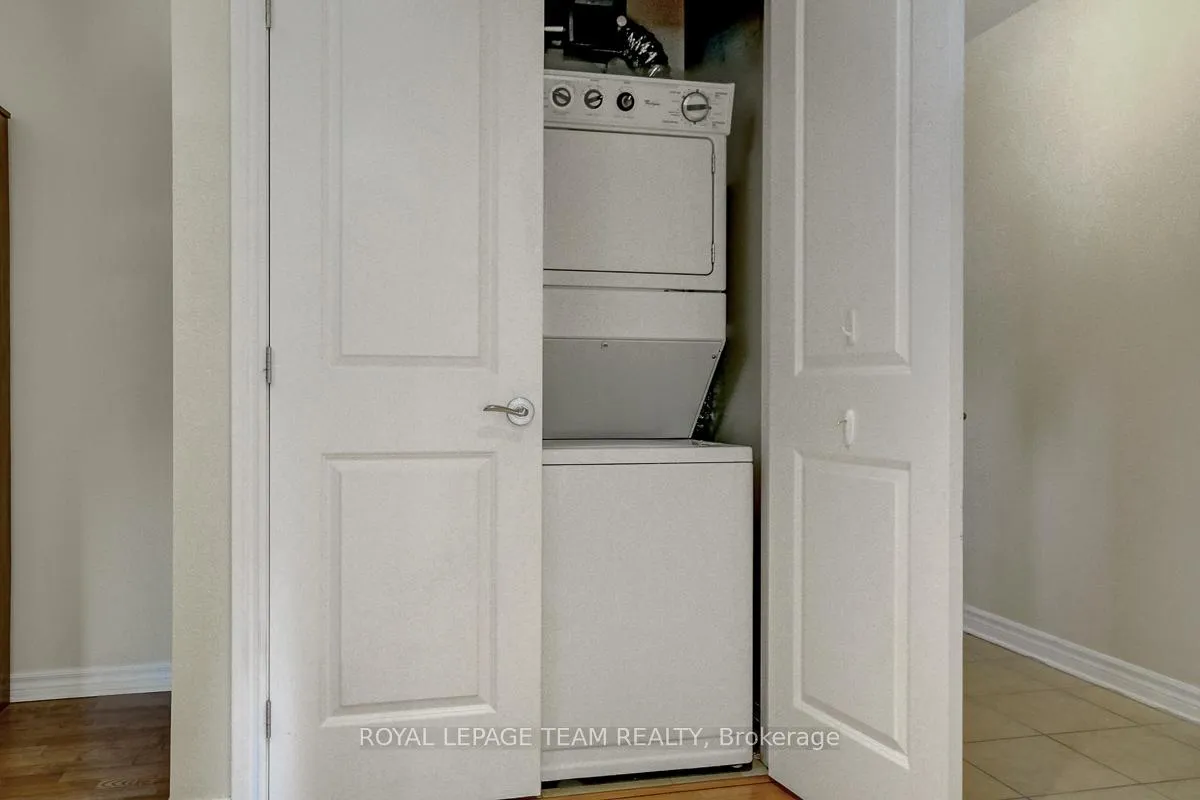
- Convenient in-unit laundry and underground parking.
- Strong transit connections to downtown Ottawa.
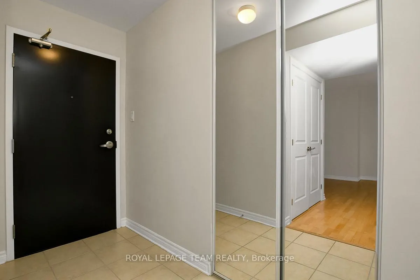
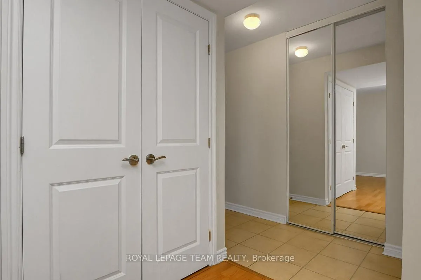
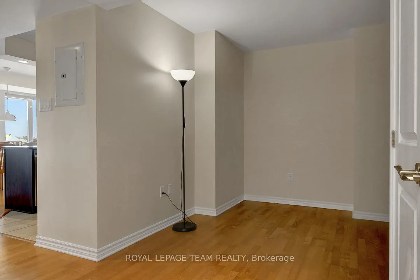
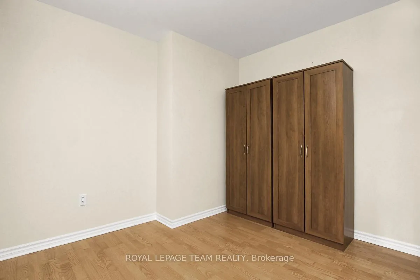
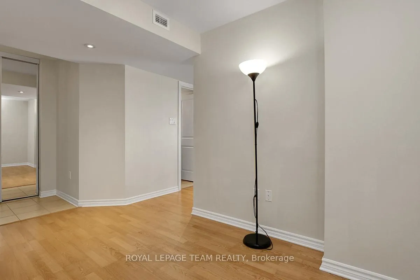
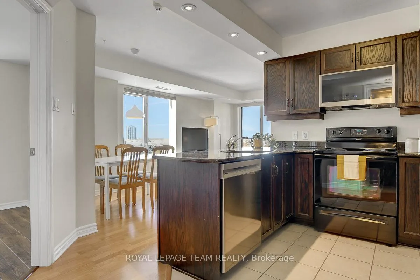
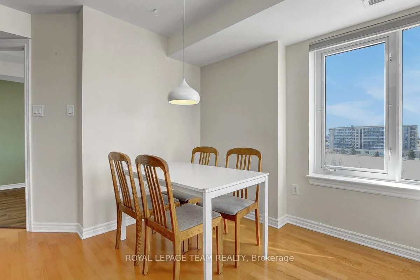
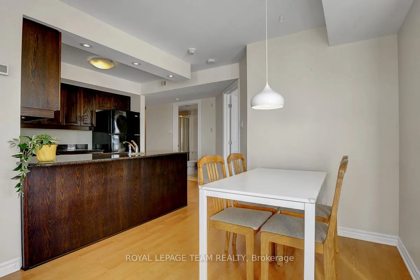
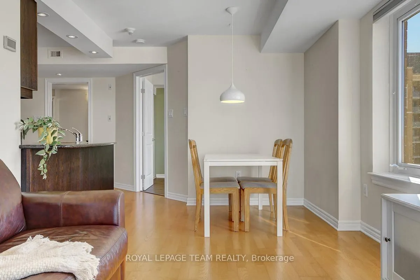
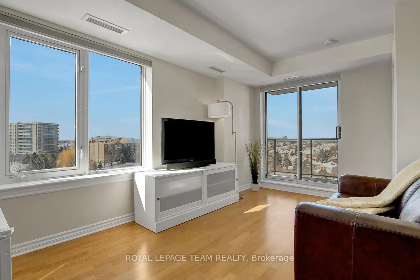
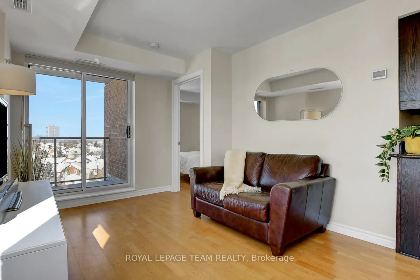
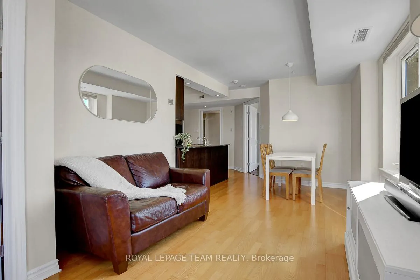
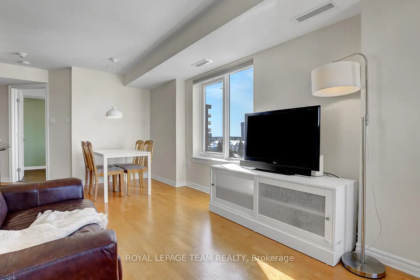
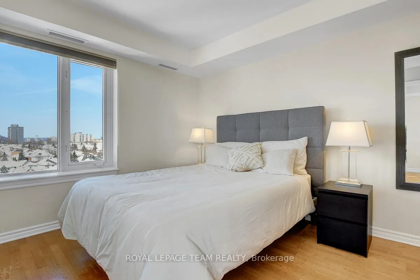
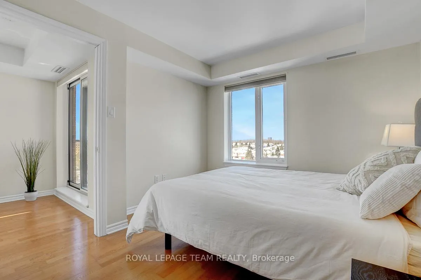
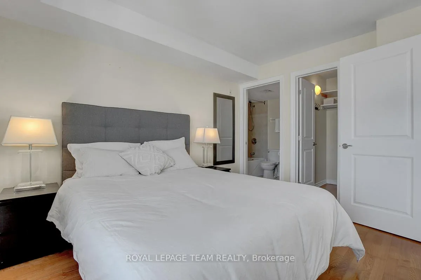
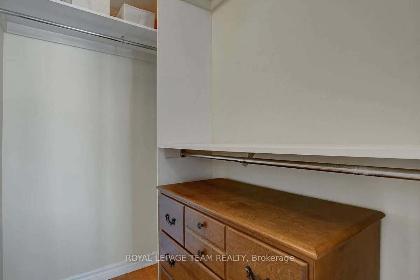
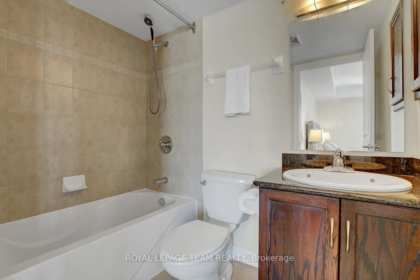
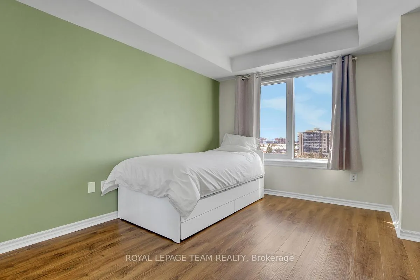
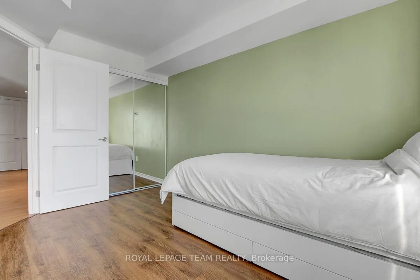
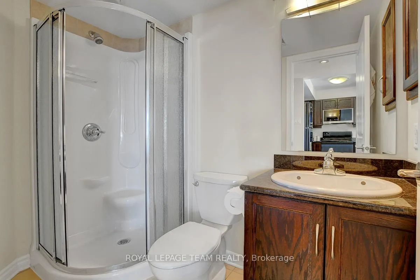
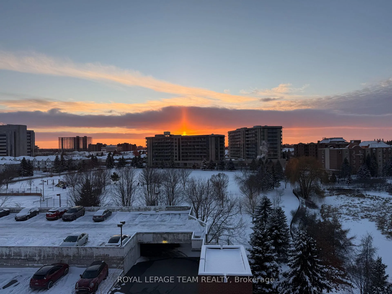
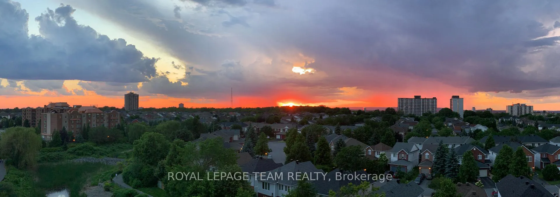
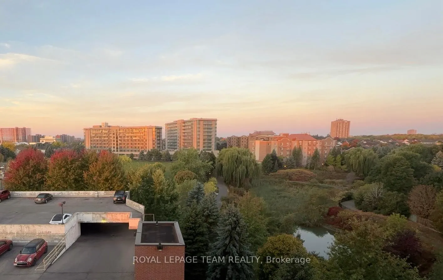
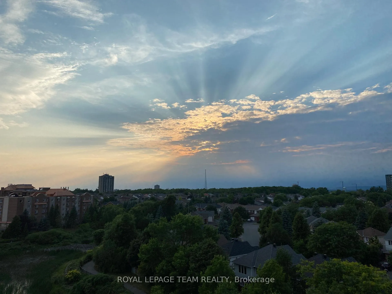
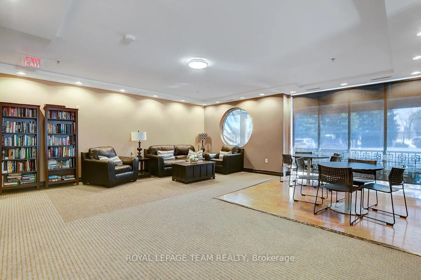
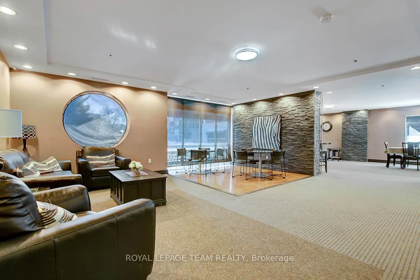
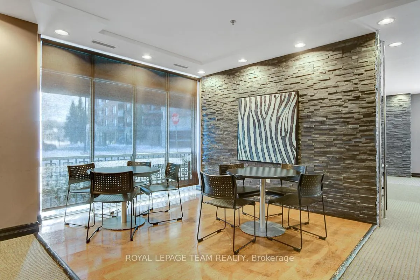
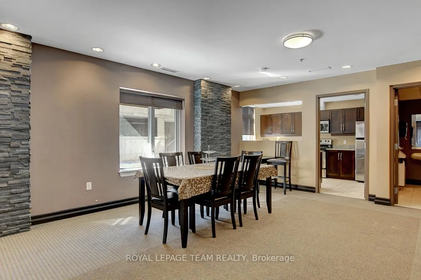
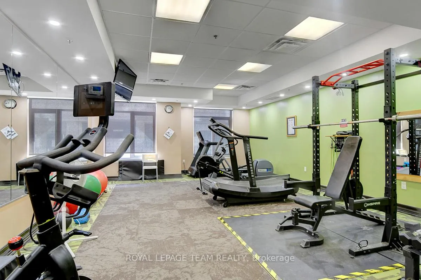
Skyline views meet tranquil greenspace in this corner-unit ideally positioned in highly central and well-connected Central Park. Nestled amongst Experimental Farm land and within easy reach of the city's trendiest neighbourhoods, vibrant dining scenes, and everyday essentials - the location is as compelling as the views. In the unit, a welcoming foyer with coat closet introduces a bright, airy interior with neutral walls, warm honey-toned flooring and expansive windows that flood the space with natural light. Just off the entrance, the den offers valuable flexibility, perfect as a home office or hobby space. Open-concept living, dining and kitchen area designed for effortless flow. Kitchen overlooks the main living spaces and features dark cabinetry, granite countertops, and generous storage and prep space. From the living room, step onto the covered balcony and take in the serene pond framed by weeping willows, glowing western sunsets and northern views stretching toward the Gatineau Hills. Two well-sized bedrooms are thoughtfully positioned on opposite sides of the unit for added privacy. Primary suite offers a walk-in closet and full ensuite bathroom, while the second bedroom is serviced by a second full bathroom just steps away. In-unit laundry, an underground parking space situated close to the elevator and a storage locker add everyday convenience. Useful building amenities include bike storage, fitness centre, party room, EV charging, and more. Backing directly onto walking paths and a park complete with tennis courts, a large playground with splashpad, and soccer fields. Multiple shops and everyday conveniences within quick walking distance. Nearby Trans-Canada Trail further enhances outdoor living, offering the ability to cycle across the city with ease. Strong transit connections & quick access provide seamless routes into Westboro, Wellington Village & downtown Ottawa - blending nature, and urban energy in one compelling location.
Key Facts & Features
Property Costs
- Annual Property Tax Amount
- $3,848
- Land Transfer Tax Fee
- $4,953
Condo/Maintenance Fee
- Maintenance Fee
- $669 /month
Included In Maintenance Fee
- Building Insurance Included
- Water Included
- Heat Included
- Parking Included
- Basement Type
- None
Interior Features
- Pets Permitted
- Yes-with Restrictions
- Laundry Features
- Ensuite
- Interior Extras
- Primary Bedroom - Main Floor, Carpet Free
- Fireplace/Stove
- No
- Elevator
- No
Exterior Features
- Balcony
- Open
Building
- Building Type
- Condo Apartment
- Building Style
- 1 Storey/Apt
- Condo Corp Number
- 797
Construction
- Exposure
- West
- Exterior Finish
- Brick
- Special Designation
- Other
Inclusions
- Inclusions
- Refrigerator, Stove, Dishwasher, Microwave/Hood Fan, Washer, Dryer, All light fixtures, Window blinds, Bathroom mirrors, Auto garage door opener & remote(s), Kitchen corner cabinet lazy Susan, Balcony wood & astro turf floor tiles (Ikea), Cabinets in den, Wire shelf in laundry cabinet, Basement storage shelf
Parking & Garages
- Garage Type
- Underground
- Garage Spaces
- 1
- Parking Type
- Owned
- Parking Spaces
- 1
- Total Garage And Parking Spaces
- 1
Lockers
- Locker Type
- Owned
- Locker Unit
- B106 (room) L38 (locker)
Heating & Cooling
- Heat Source
- Gas
- Heat Type
- Forced Air
- Air Conditioning
- Central Air
- Bedrooms
- 2
- Washrooms
- 2
- Kitchens
- 1
- Family / bonus room
- Yes
Room sizes
- Den—Main level
- Kitchen—Main level
- Dining Room—Main level
- Living Room—Main level
- Primary Bedroom—Main level
- Bathroom—Main level, 4 Pc Ensuite
- Bedroom 2—Main level
- Bathroom—Main level, 3 Pc Bath
Washrooms
- 4-piece, Main
- 3-piece, Main
- Municipality
- Ottawa
- Neighbourhood
- Central Park
- Main cross streets
- Central Park Dr & Merivale Rd
- Directions
- Heading south on Merivale Rd turn right onto Central Park Dr.
- MLS® number
- X12838218
- Data source
- Toronto Regional Real Estate Board
- Status change
- 2026-04-09
- Listed on
- 2026-03-03
- Days on market
- 37 days
- Possession date
- 2026-03-31
- Possession type
- Flexible
- Co-op commission
- 2%
- Seller
- Listed by
- ROYAL LEPAGE TEAM REALTY
Home Market Value
Current home valuation for Unit 704, 314 Central Park Drive, Ottawa, Central Park, Ottawa, ON. Listed for $423,888
HOMEH Estimate
$421,400
Estimated Sales Range
$360,836 - $481,964
HOMEH Estimate for Unit 704, 314 Central Park Drive, Ottawa, Central Park
Calculated with a real agent's CMA method — 45+ years of experience, codified. Not an AI guess.
For the owner
Is this your home? Track its value.
Get this home's HOMEH Estimate by email once a month, with how many homes are for sale around you.
Mortgage Payment Calculator
Compare up to 4 down payment scenarios
5% of purchase price for homes $500K or less
$21,195
| Scenario 1 | Scenario 2 | Scenario 3 | Scenario 4 | |
|---|---|---|---|---|
−Down payment | % $ | % $ | % $ | % $ |
+CMHC insurance | $16,108 | $11,826 | $10,089 | $0 |
=Total mortgage | $418,802 | $393,325 | $370,394 | $339,110 |
Amortization | ||||
Mortgage rate | % | % | % | % |
| Payment frequency | ||||
=Mortgage payment | $2,045monthly | $1,920monthly | $1,808monthly | $1,656monthly |
Land Transfer Tax
$4,953
$4,953
Around this home
Data provided by OpenStreetMap & Fraser Institute School Rankings
Ask HOMEH
New!Hi there!
👋Text or call (416) 301-9001
Recommended for you
Based on homes you've looked at.
No recommended properties found.
Nearby similar homes
No nearby properties found.
More real estate resources
Other homes nearby
Explore this area
Nearby neighbourhoods
- 5303 - Carlington homes for sale
- 5301 - Carlington homes for sale
- 5302 - Carlington homes for sale
- 5105 - Laurentianview homes for sale
- 4702 - Carleton Square homes for sale
- 5201 - McKellar Heights/Glabar Park homes for sale
- 7202 - Borden Farm/Stewart Farm/Carleton Heights/Parkwood Hills homes for sale
- 4703 - Carleton Heights homes for sale
No nearby listings available.