
Unit 3, 315 Daly Avenue
Ottawa (Sandy Hill), ON K1N 6G6
- 2Bedrooms
- 1Bathroom
- 1Parking
- 1000–1199Sq Ft
- $3,864Tax
- $941/moCondo Fee
 Estimated Value:$606,018See Free Estimate Report

Property not available for sale or for rent.
HOMEH One: full-service selling for a 1% listing fee. The buyer's agent commission is separate.
Free Home EvaluationHow Much Is My Home Worth?Homes for Sale NearbySale & Price History for Unit 3, 315 Daly Avenue, Ottawa, Sandy Hill
| Start Date | End Date | Price | Event | MLS# |
|---|---|---|---|---|
| 2026-06-02 | 2026-06-19 | Login to See Prices | Sold | x13227512 |
Real estate boards require you to or to see the full details of this property.
*Sold prices and complete sale & price history are regulated data. Under the Trust in Real Estate Services Act, 2002 (TRESA) and the rules of the Real Estate Council of Ontario (RECO), and pursuant to the Multiple Listing Service® rules of the Canadian Real Estate Association (CREA) and the Toronto Regional Real Estate Board (TRREB), this information may be shown only to registered users who have agreed to the applicable terms of use (a Virtual Office Website, or "VOW," arrangement). HOMEH Inc., Brokerage therefore provides it to signed-in members only. Creating an account is free and takes under a minute.
About Unit 3, 315 Daly Avenue, Ottawa, Sandy Hill
Summarized Description
- Historical property built in 1861 in Sandy Hill district.
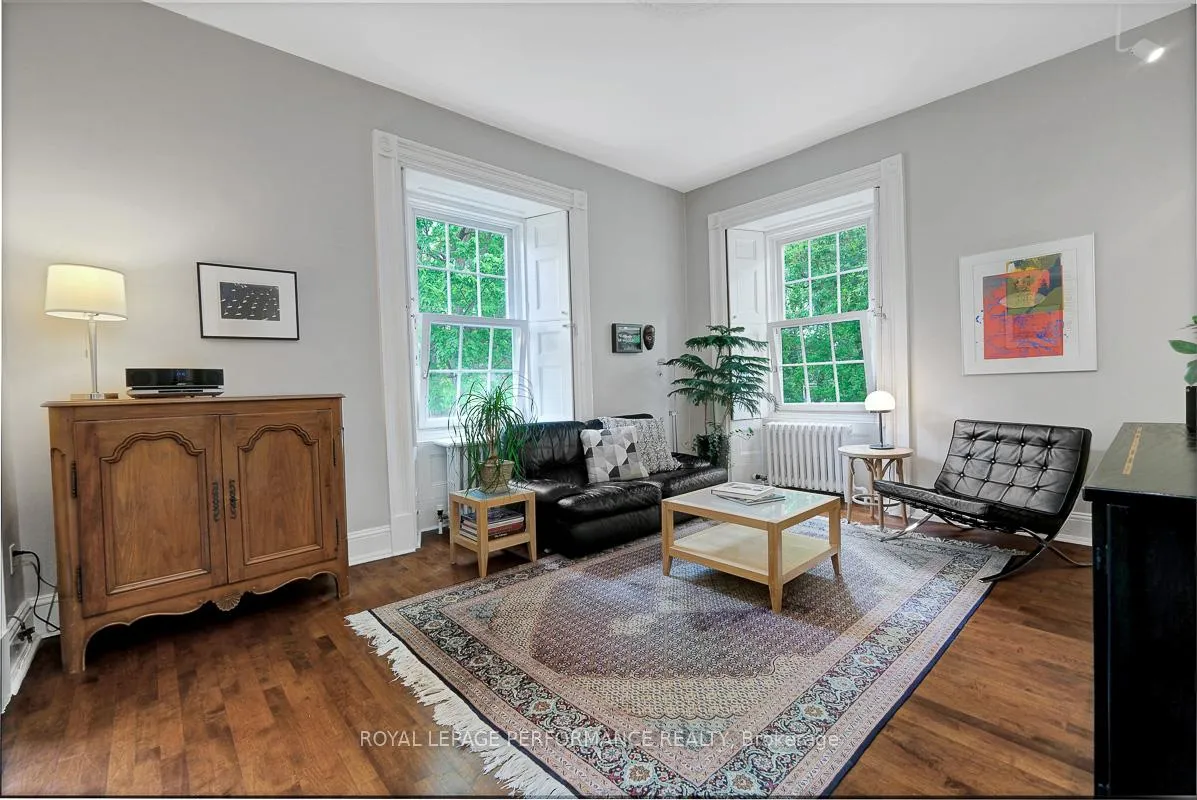
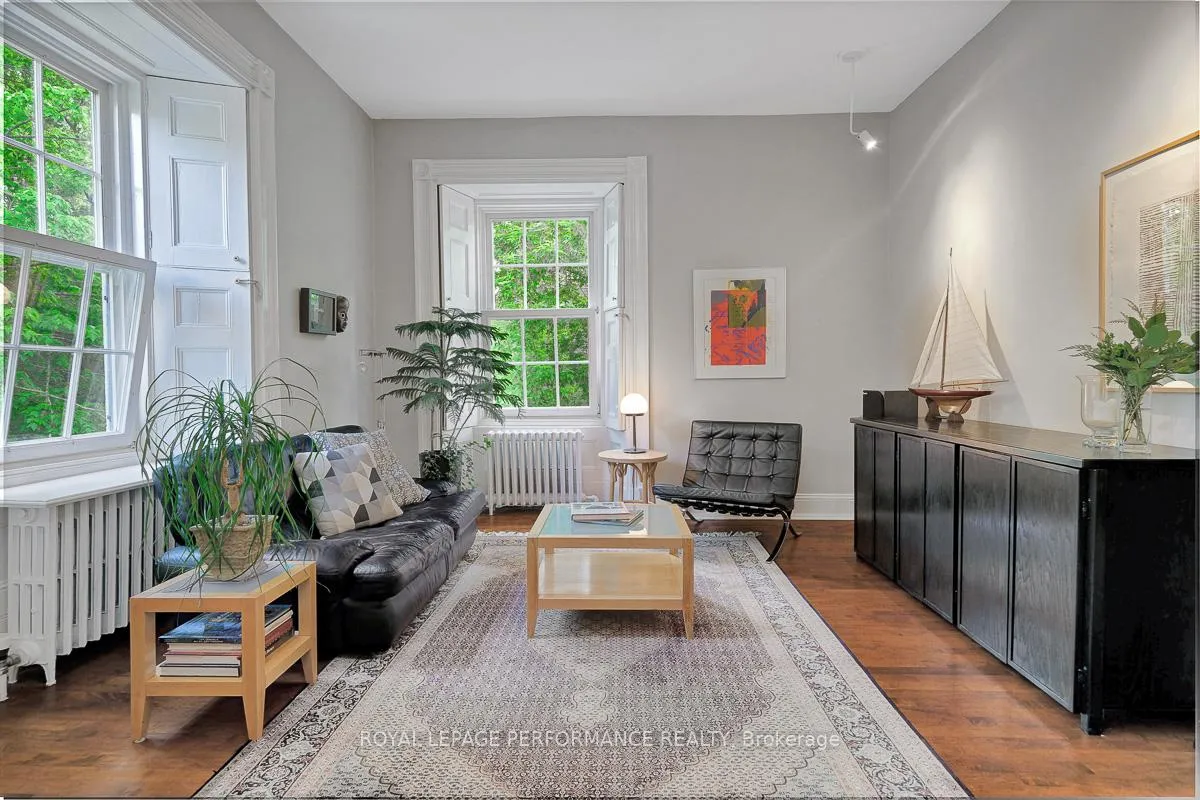
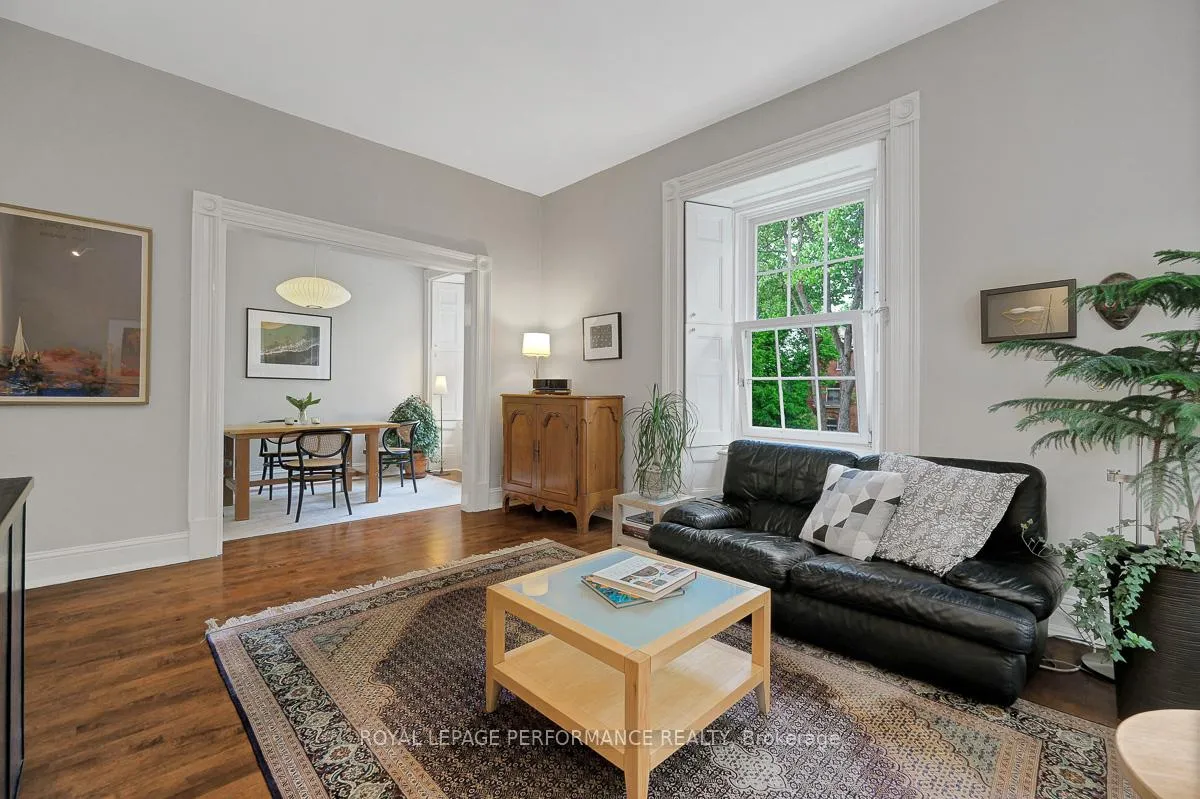
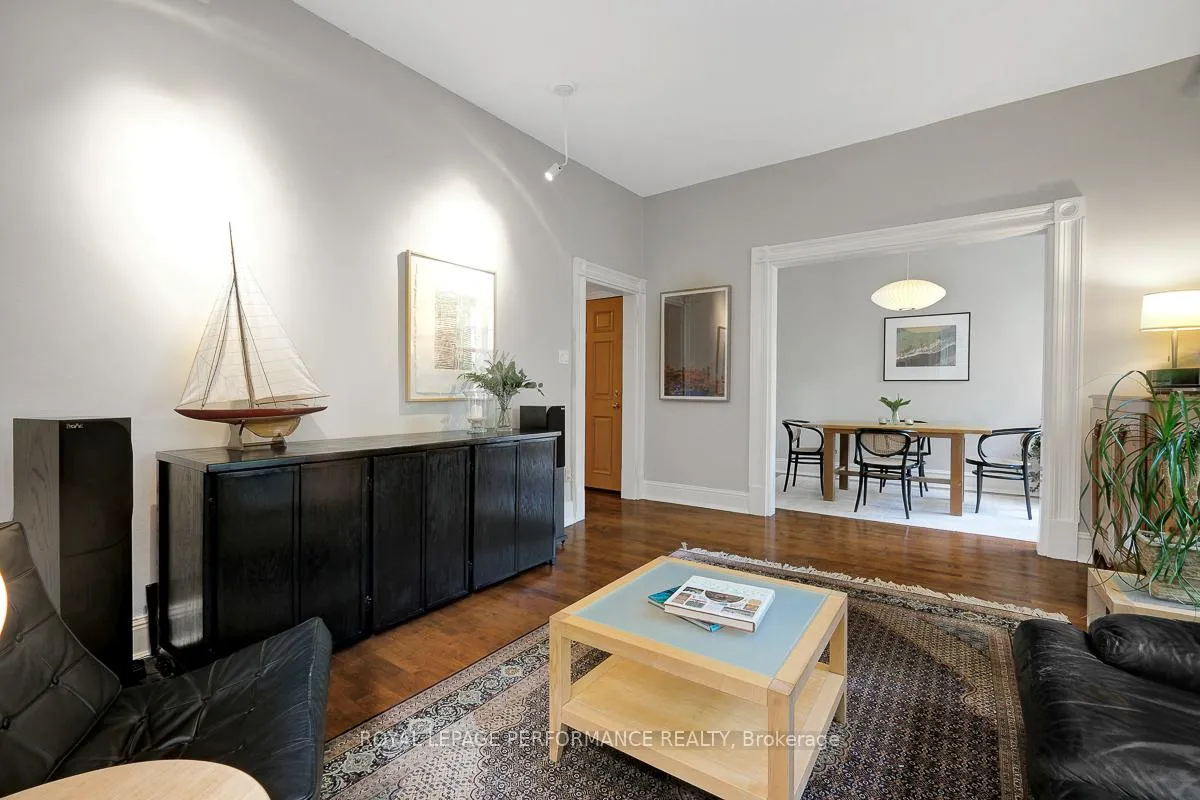
- Open-concept living area with 10ft high ceilings.
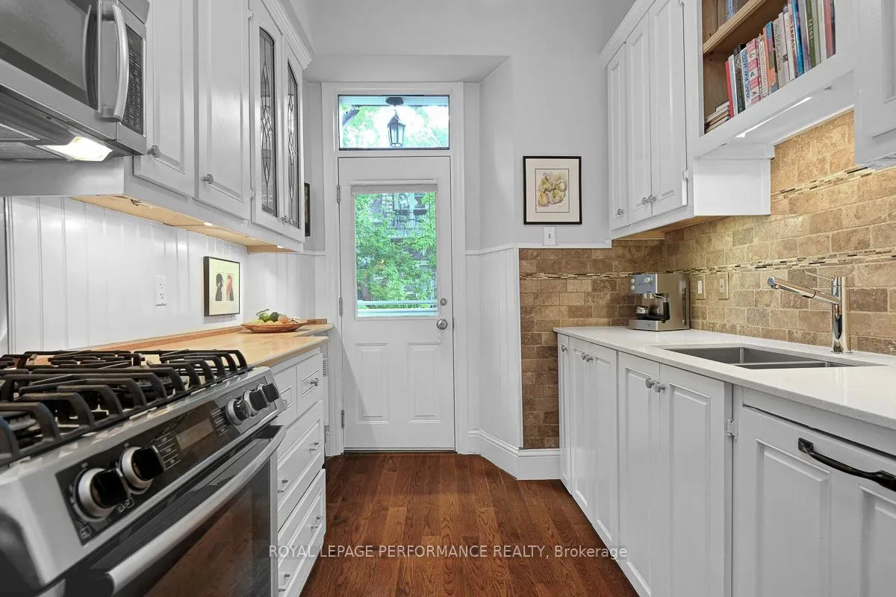
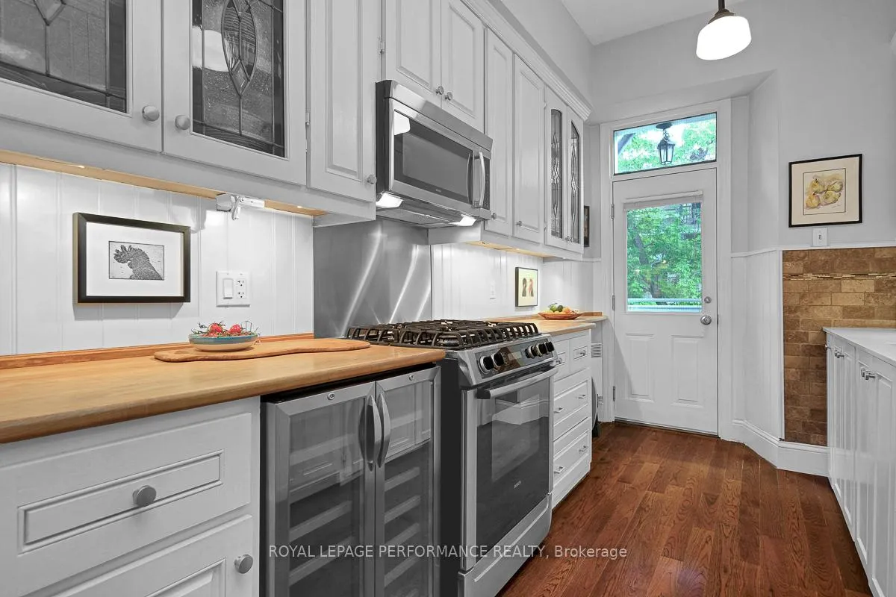
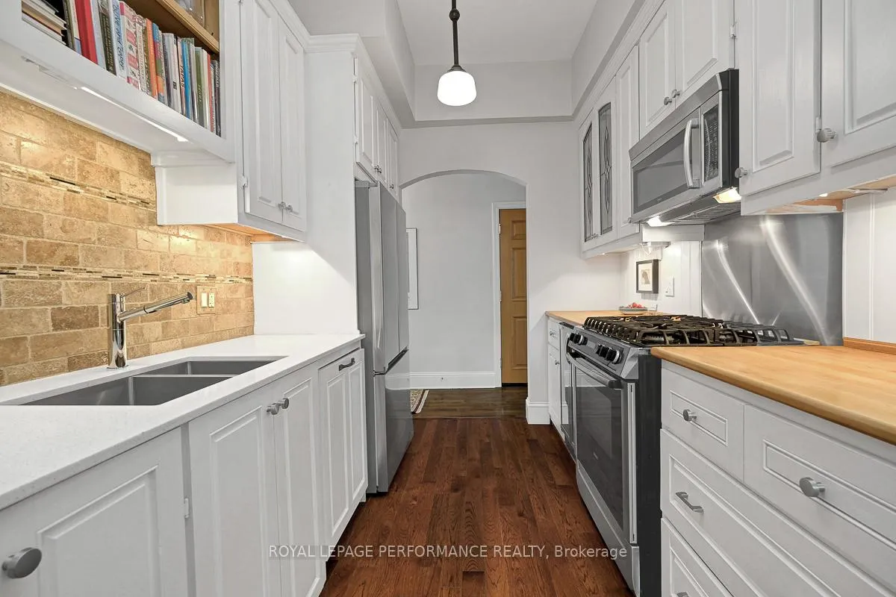
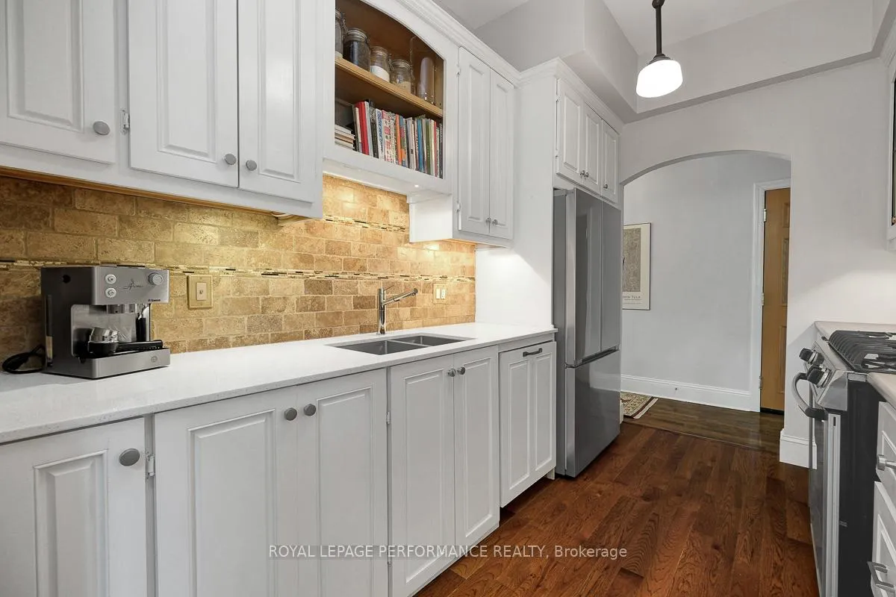
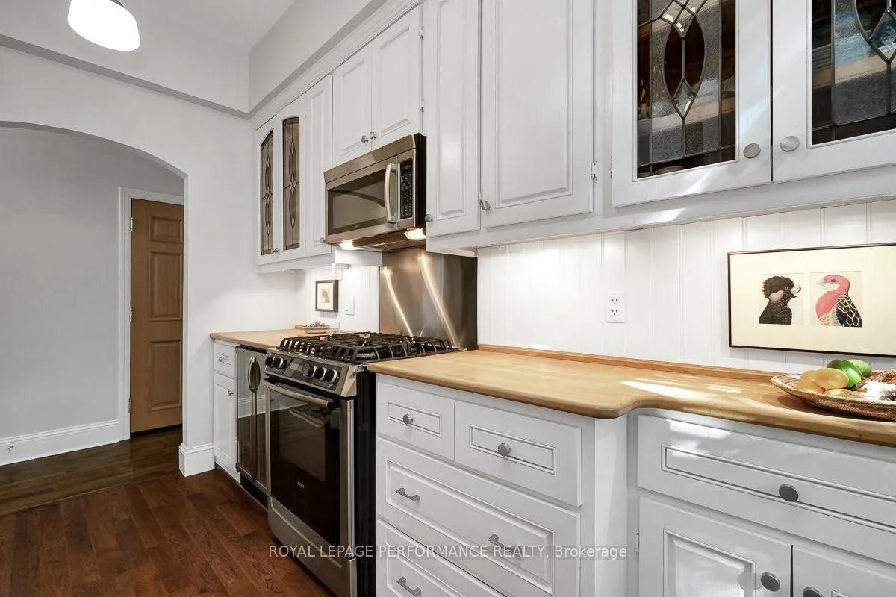
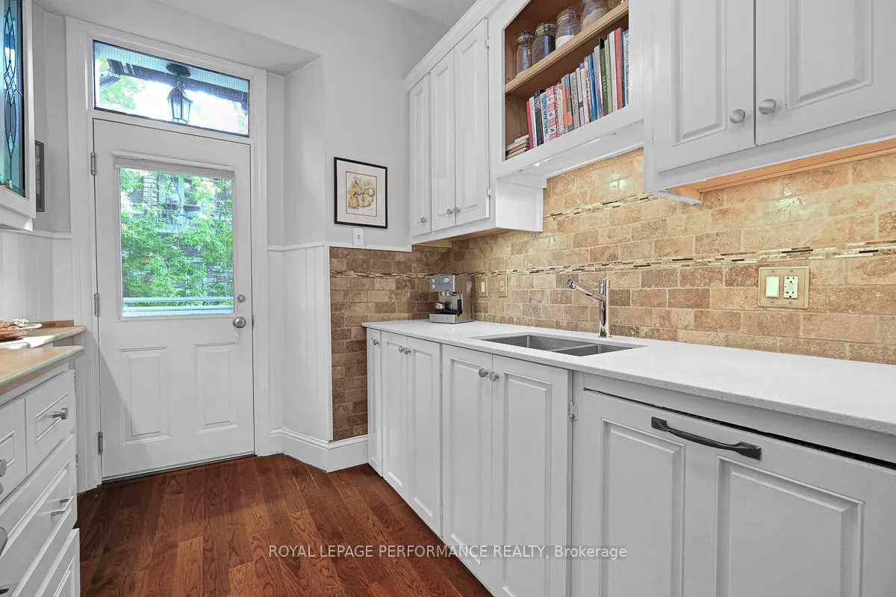
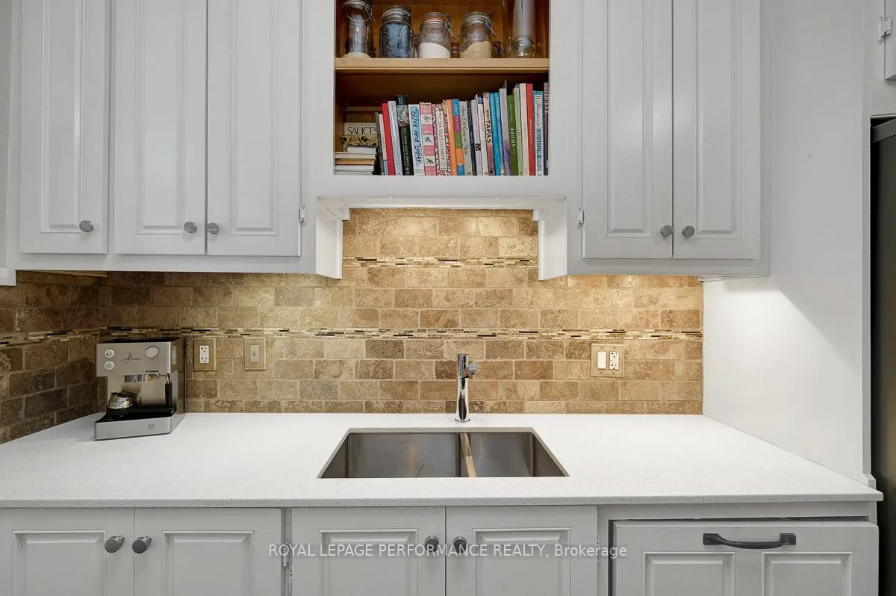
- Restored galley kitchen with high-end appliances.
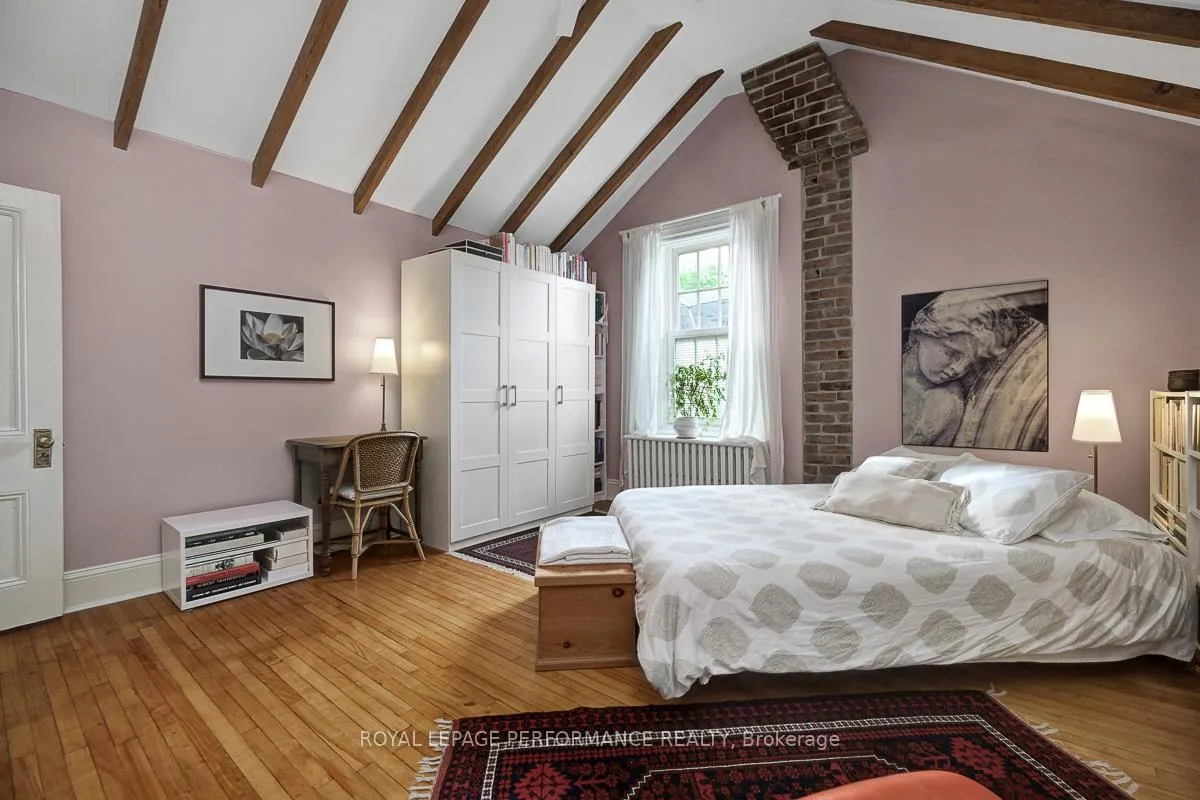
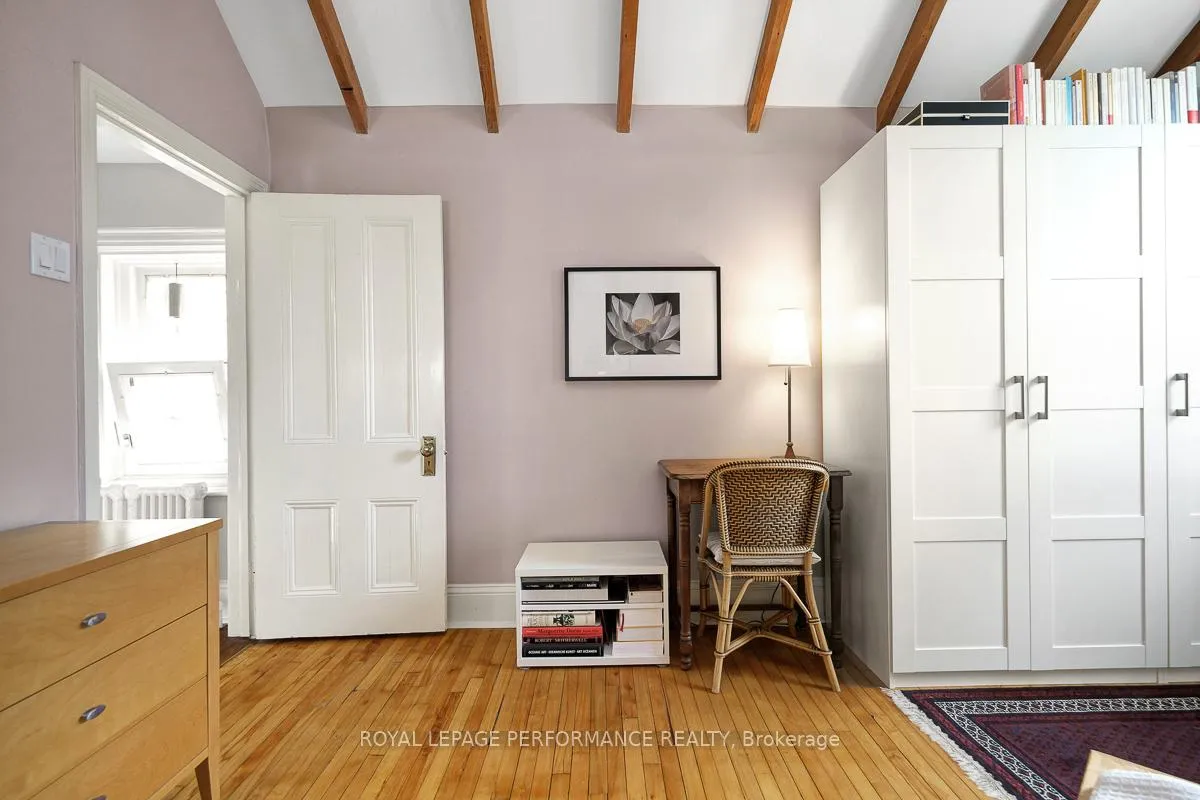
- Vaulted ceilings and exposed beams in primary bedroom.
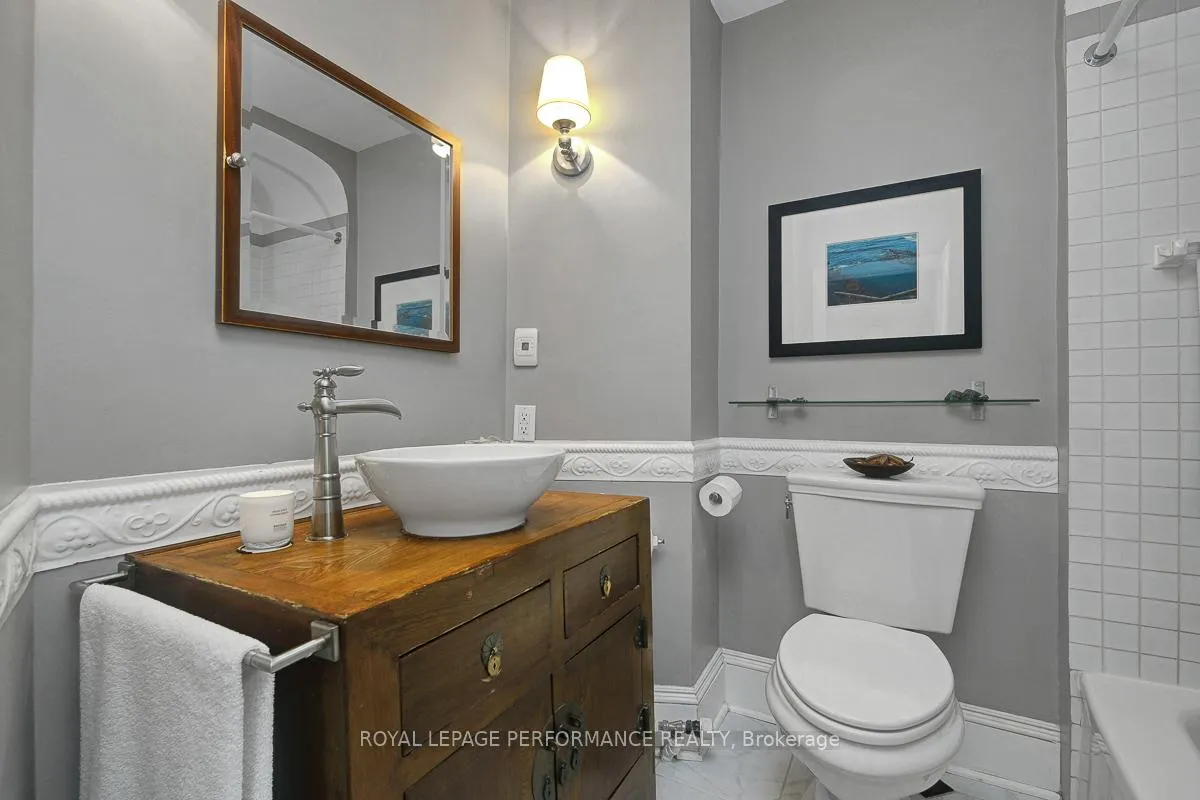
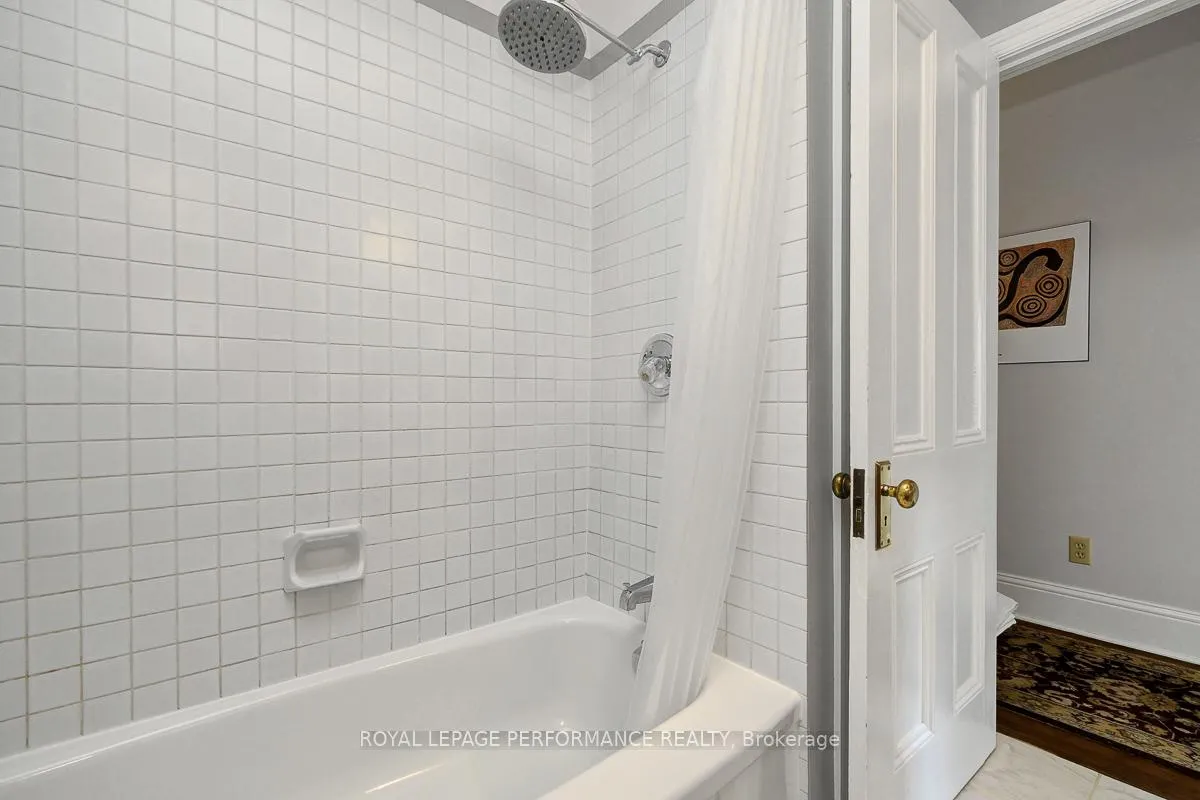
- Renovated bathroom featuring a soaker tub.
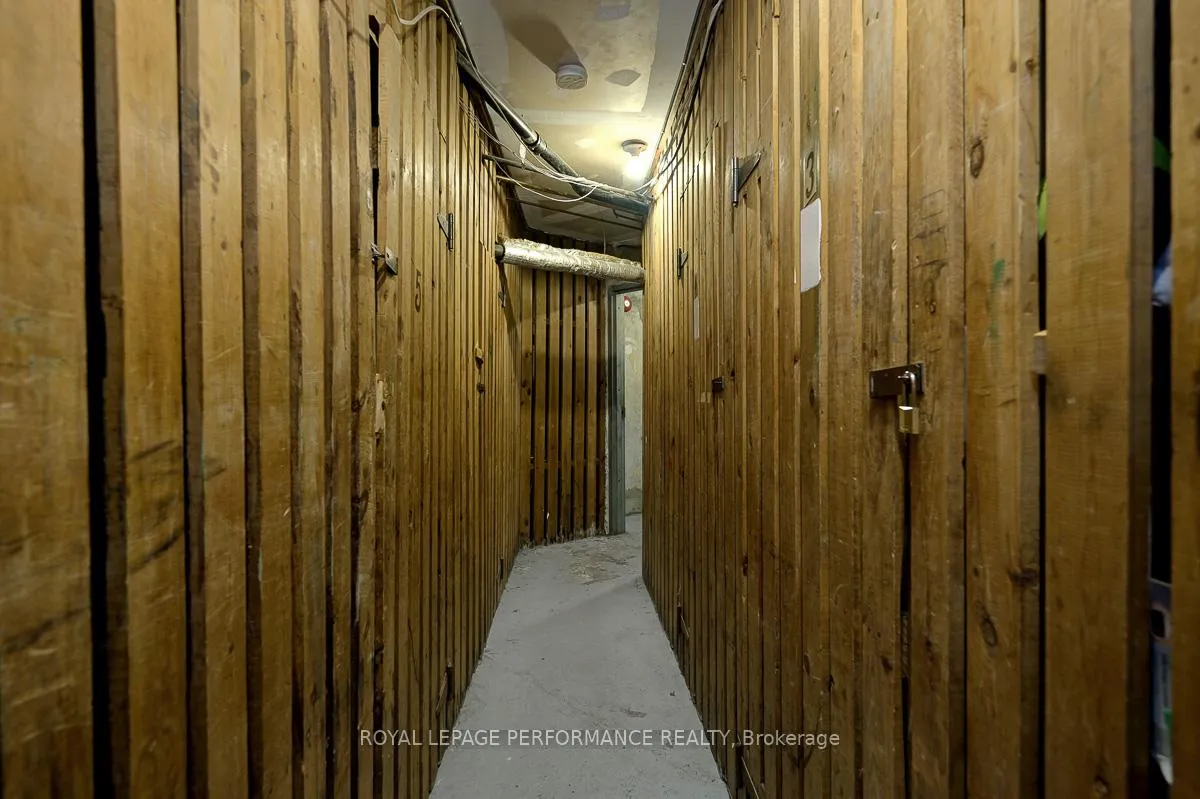
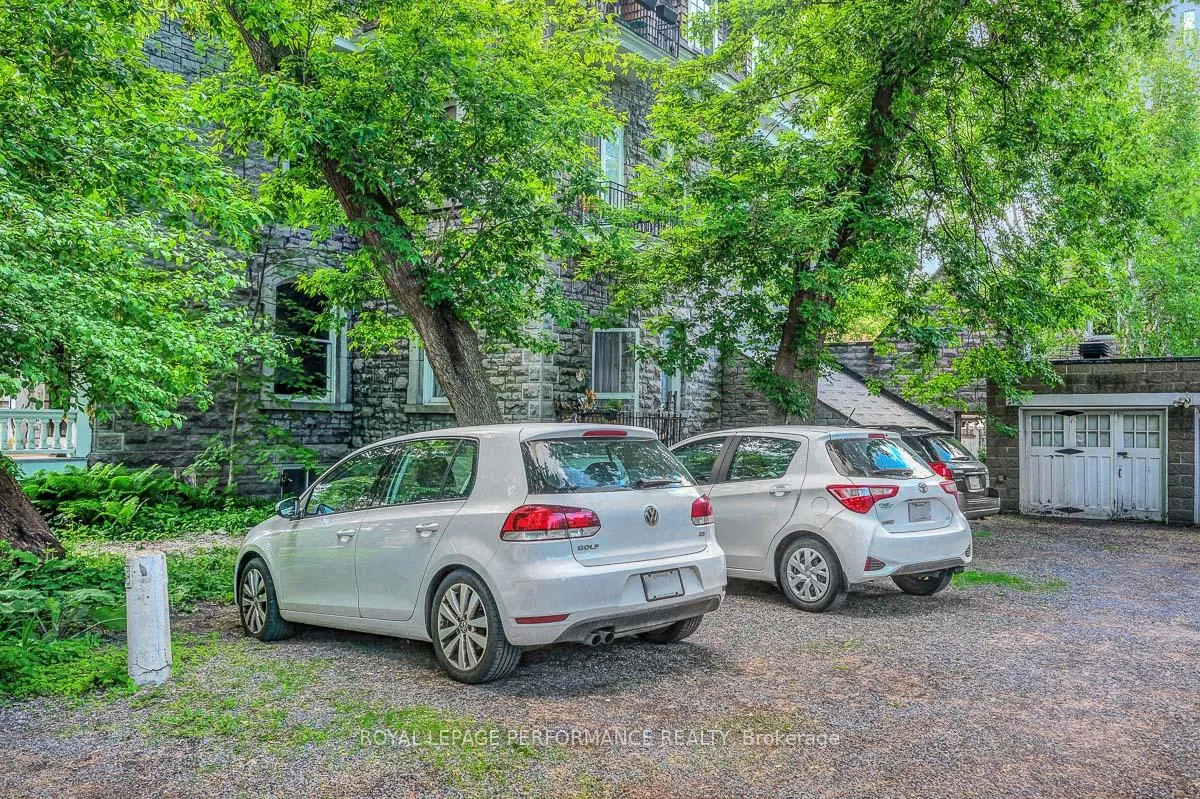
- Includes outdoor parking and storage locker.
- Charming perennial front garden enhances curb appeal.
- Meticulously maintained with modern conveniences.
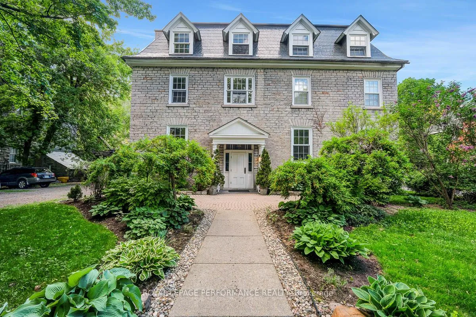
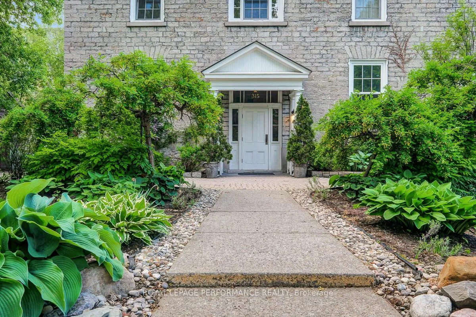
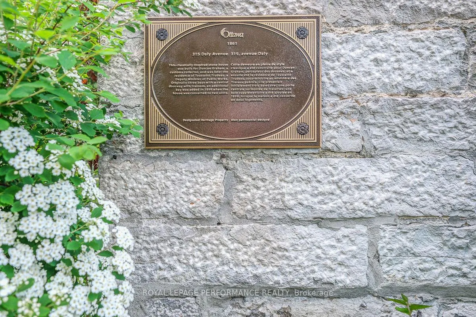
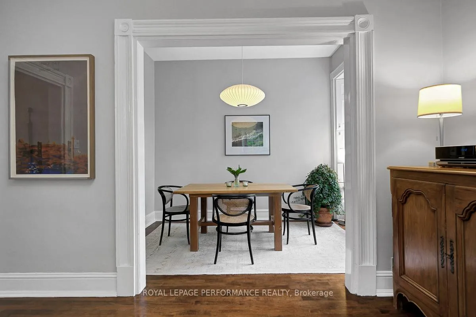
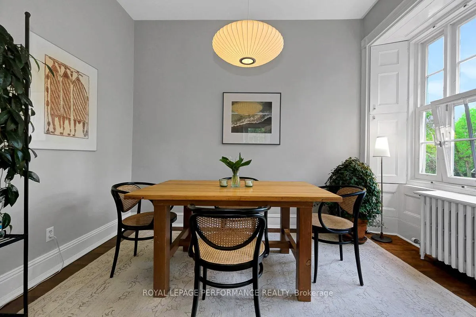
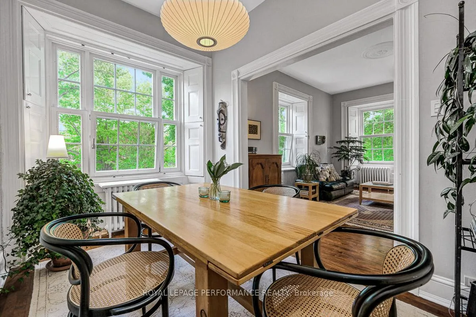
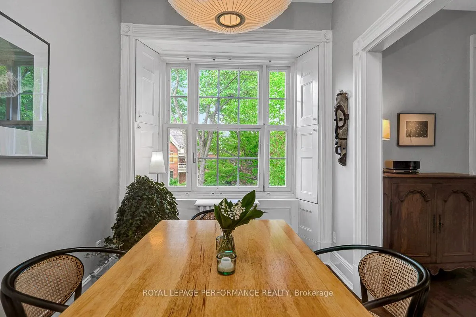
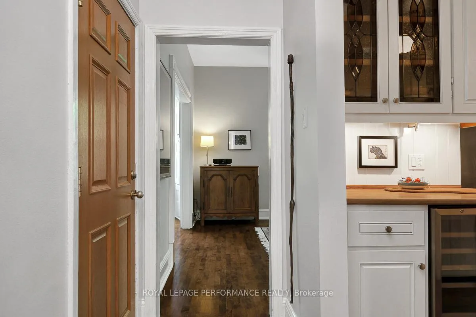
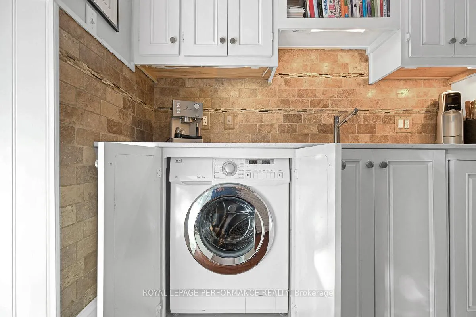
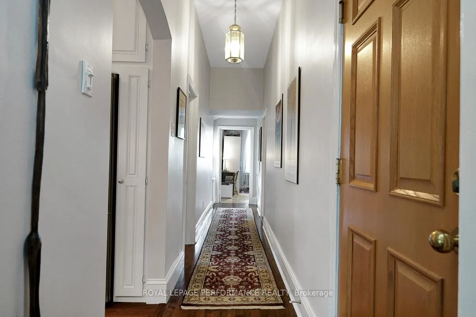
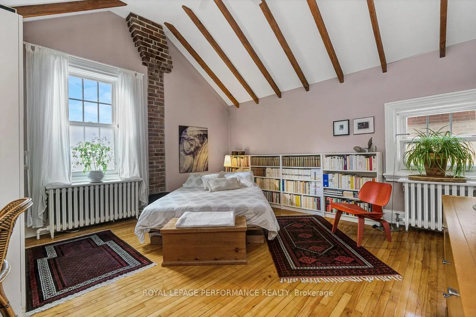
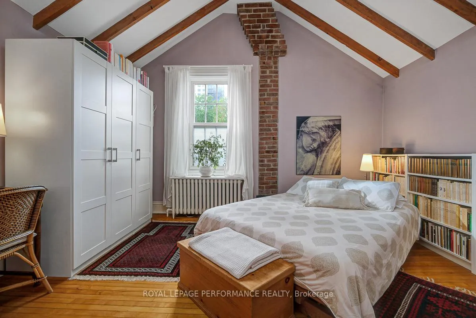
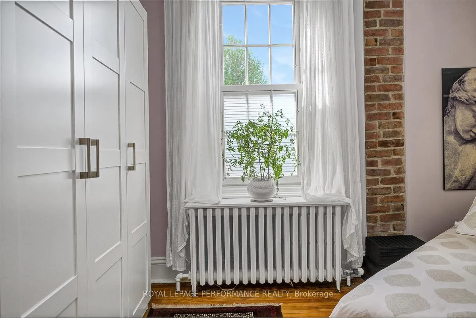
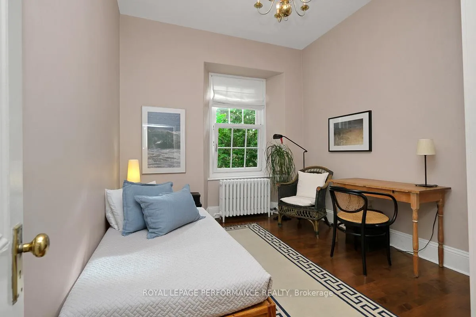
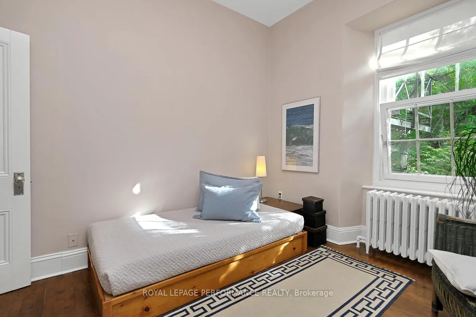
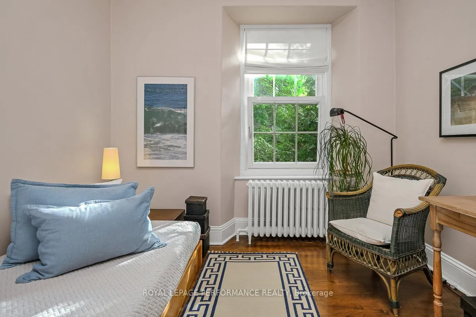
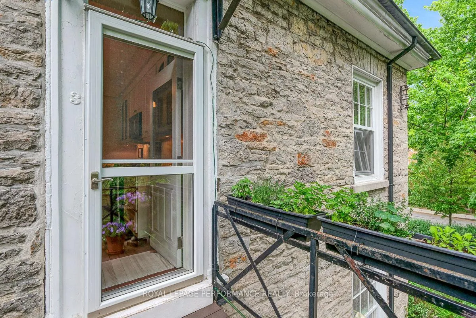
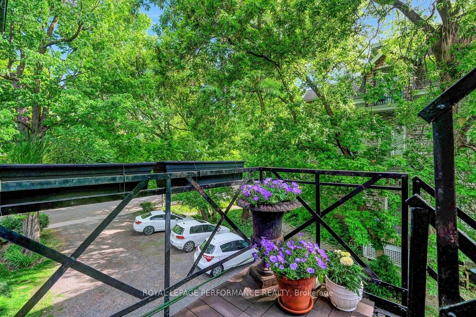
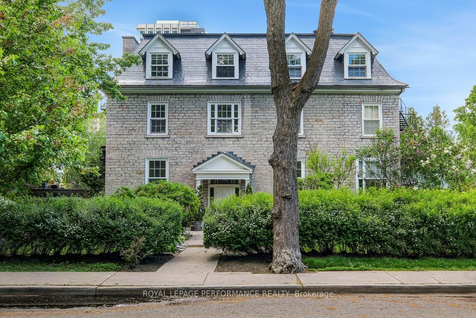
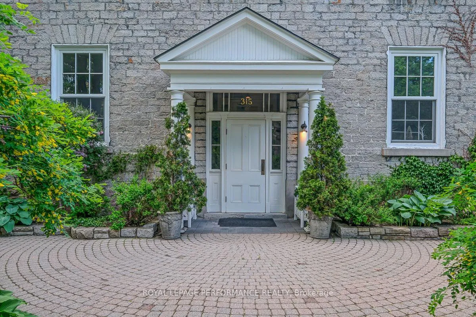
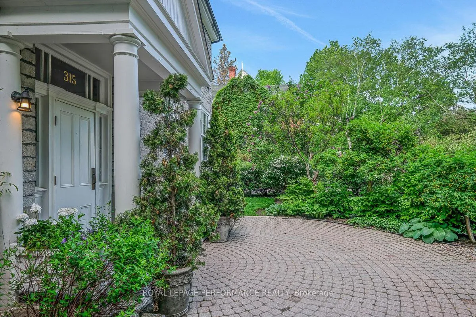
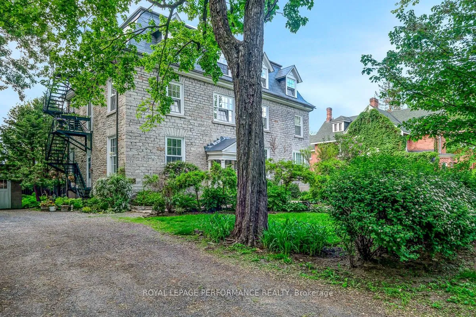
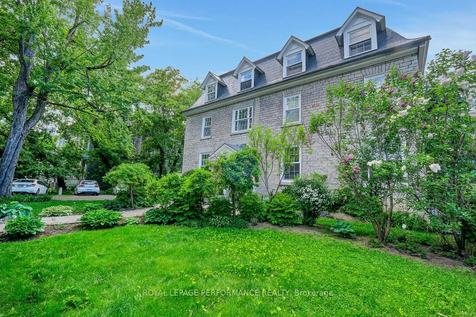
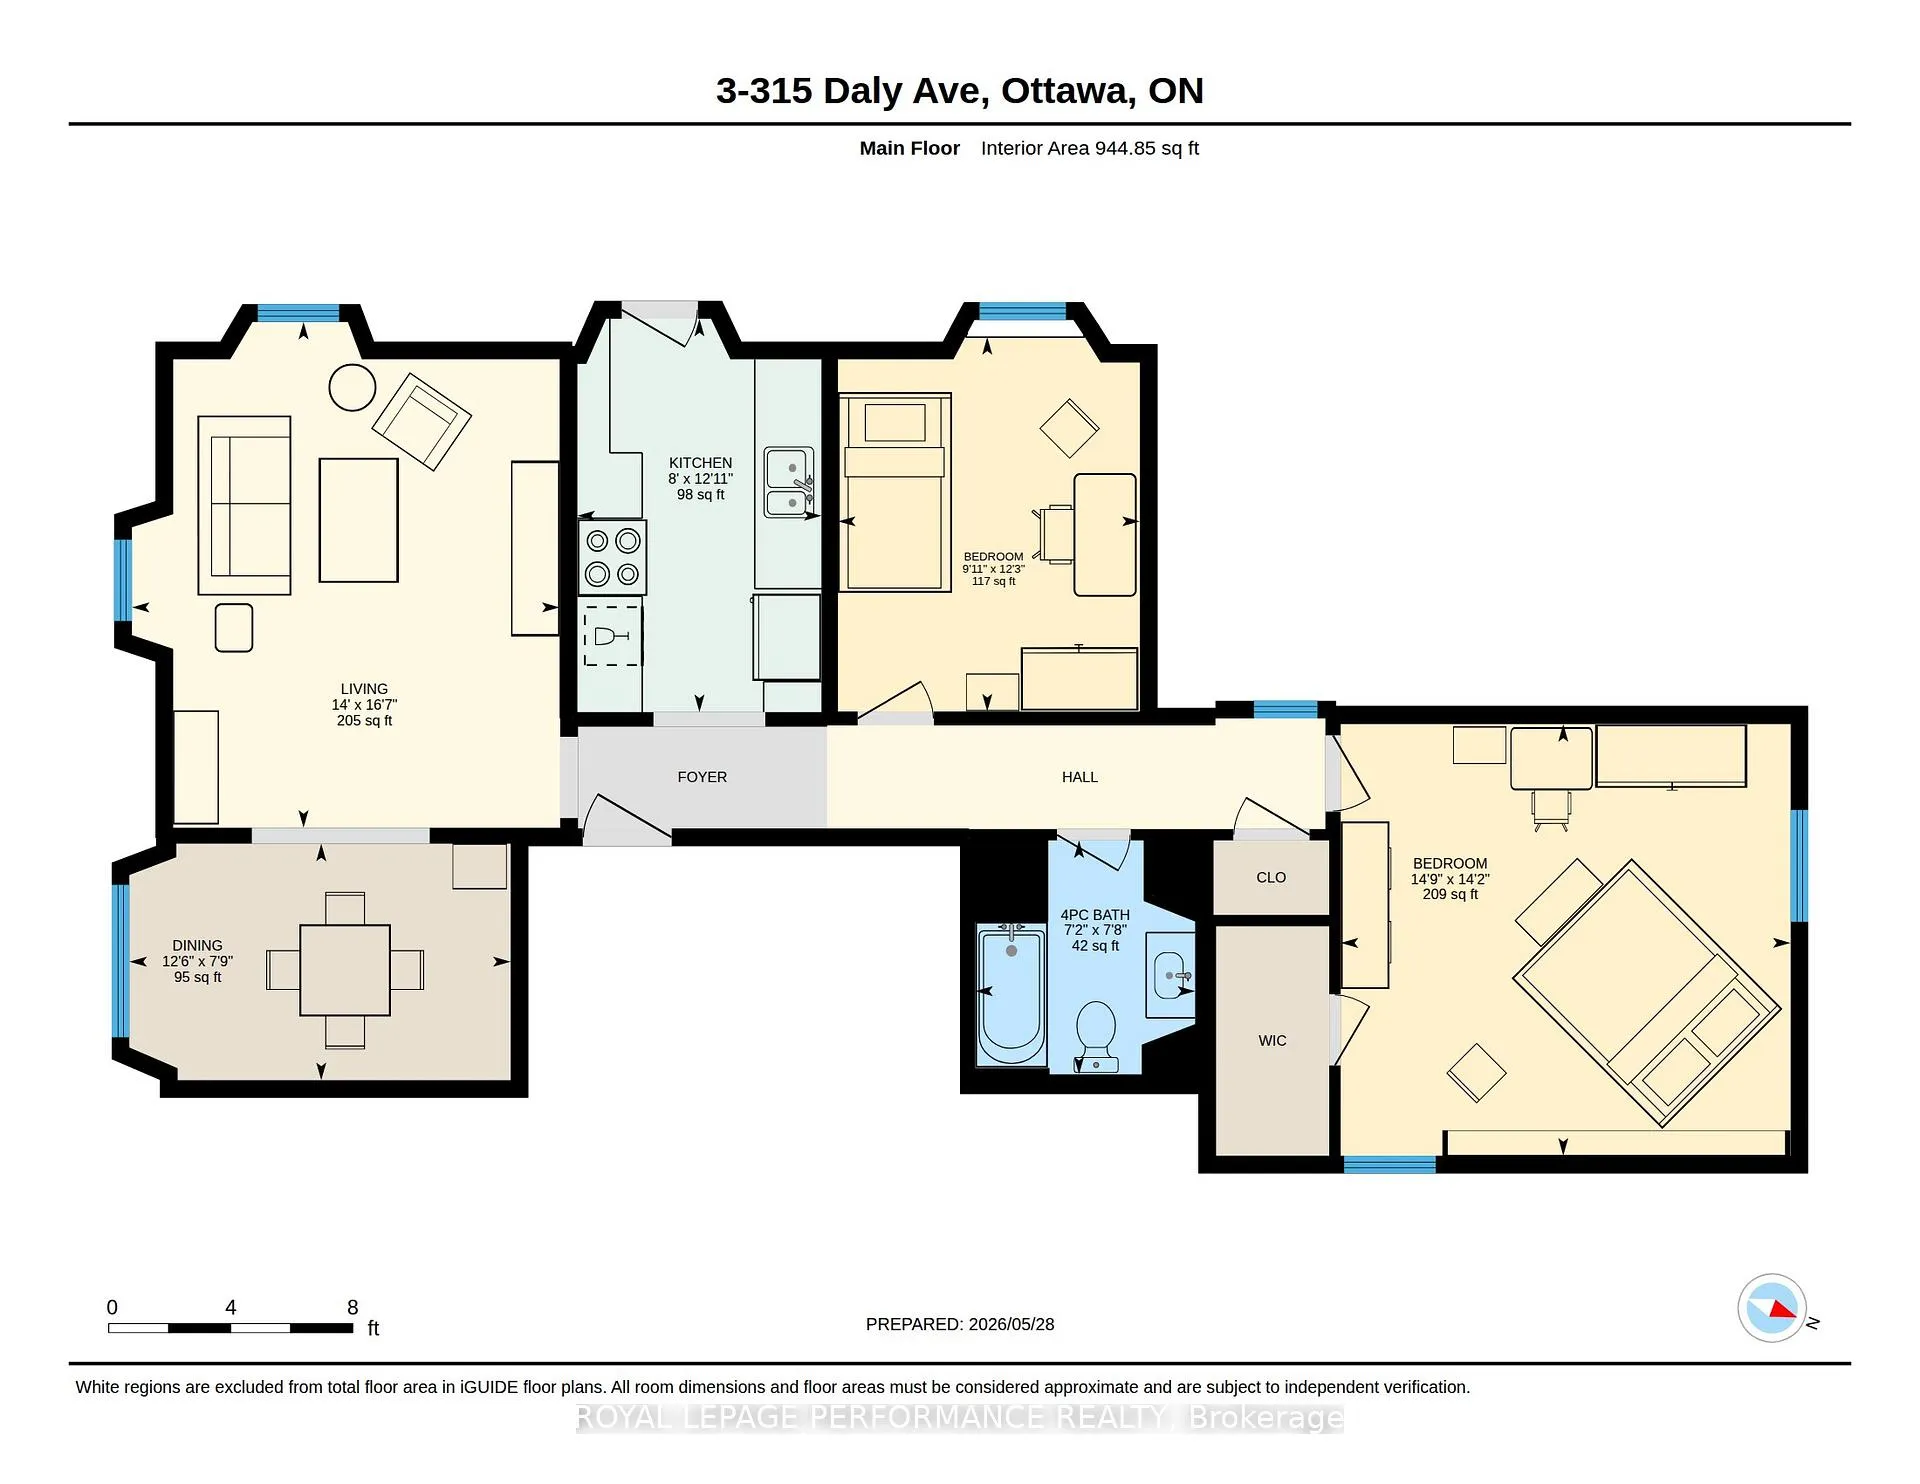
Built in 1861 before the Confederation of Canada in the historical Sandy Hill district, the Graham House was built for a customs collector and was later the residence of Toussaint Trudeau, a Deputy Minister of Public Works. Years later, this Designated Heritage Property was converted into an exclusive 6-unit market-equity co-operative, a structure often seen in New York City and Montreal. The charming perennial front garden offers lovely views of the limestone facade, mansard roof, and dormer windows. Walk up to the second floor of this character-filled and meticulously maintained building to Unit 3, a perfectly appointed 2bed/1bath apartment ideal for the discerning resident who seeks a unique piece of Ottawa's history. Bright and airy south-facing open-concept main living area with 10ft high ceilings, original built-in wood shutters, hardwood floors, and lovely views of the surrounding trees. The restored galley kitchen is the perfect mix of vintage and modern with timeless white wood cabinetry with leaded glass accent doors, wood and quartz counter-tops, shiplap panelling and ceramic tile backsplash, with high-end stainless steel appliances including gas stove, and access to balcony. Architecturally interesting primary bedroom with vaulted ceilings highlighted by the exposed beams, brickwork, and convenient walk-in closet. Well-proportioned secondary bedroom makes for the perfect space for guests or a home office. Renovated full bathroom with antique vanity and soaker tub. Convenient in-unit washer. 1 outdoor parking spot and 1 storage locker included. Air-conditioning. Exceptional opportunity for a buyer looking for a stunning apartment with historical accents who wants to step back in time to a perfectly restored address with all the modern conveniences!
Key Facts & Features
Property Costs
- Annual Property Tax Amount
- $3,864
- Land Transfer Tax Fee
- $7,455
Condo/Maintenance Fee
- Maintenance Fee
- $941 /month
Included In Maintenance Fee
- Heat Included
- Water Included
- Building Insurance Included
- Parking Included
Rental Items
- Rental Equipment
- Hot Water Tank
- Under Contract
- Hot Water Heater
- Basement Type
- None
Interior Features
- Pets Permitted
- Yes-with Restrictions
- Laundry Features
- In-Suite Laundry, Laundry Room
- Laundry Level
- Main Level
- Interior Extras
- Carpet Free, Separate Heating Controls, Separate Hydro Meter, Storage, Storage Area Lockers
- View
- Garden
- Security Features
- Smoke Detector
- Fireplace/Stove
- No
- Elevator
- No
Exterior Features
- Balcony
- Open
- Exterior Extras
- Privacy
Building Amenities
- Visitor Parking
Building
- Building Type
- Condo Apartment
- Building Style
- Apartment
- Approx Age
- 100+
- Condo Corp Number
- 0
Construction
- Exposure
- South
- Exterior Finish
- Stone
- Roof
- Metal, Flat
- Foundation Details
- Stone
- Special Designation
- Heritage
Inclusions
- Inclusions
- Refrigerator, Microwave/Hood-Fan, Stove, Dishwasher, Washer, Wine Fridge (as-is condition); All window coverings as Installed; All Bathroom Mirrors; Wardrobes in Primary and Secondary Bedroom.
Exclusions
- Exclusions
- Dining-Room Chandelier.
Parking & Garages
- Garage Type
- None
- Garage Spaces
- 0
- Parking Type
- Exclusive
- Parking Spaces
- 1
- Total Garage And Parking Spaces
- 1
Lockers
- Locker Type
- Exclusive
- Locker Unit
- 3
Heating & Cooling
- Heat Source
- Gas
- Heat Type
- Radiant
- Air Conditioning
- Wall Unit(s)
- Bedrooms
- 2
- Washrooms
- 1
- Kitchens
- 1
Room sizes
- Bathroom—Main level, Soaking Tub
- Living Room—Main level, Hardwood Floor, Open Concept
- Dining Room—Main level, Hardwood Floor, Open Concept
- Kitchen—Main level, Stainless Steel Appl
- Bedroom—Main level, Cathedral Ceiling(s), Walk-In Closet(s)
- Bedroom 2—Main level, Hardwood Floor, Quartz Counter, Ceramic Backsplash
Washrooms
- 4-piece, Main
- Municipality
- Ottawa
- Neighbourhood
- Sandy Hill
- Main cross streets
- Chapel Street & Daly Avenue
- Zoning
- N4B
- Directions
- Rideau Street, South on Chapel Street, East on Daly Avenue
- MLS® number
- X13227512
- Data source
- Toronto Regional Real Estate Board
- Status change
- 2026-06-19
- Listed on
- 2026-06-02
- Days on market
- 17 days
- Possession date
- 2026-07-31
- Possession type
- Flexible
- Co-op commission
- 2% + HST
- Seller
- Listed by
- ROYAL LEPAGE PERFORMANCE REALTY
Home Market Value
Current home valuation for Unit 3, 315 Daly Avenue, Ottawa, Sandy Hill, Ottawa, ON. Listed for $549,000
HOMEH Estimate
$606,018
Estimated Sales Range
$424,213 - $787,823
HOMEH Estimate for Unit 3, 315 Daly Avenue, Ottawa, Sandy Hill
Calculated with a real agent's CMA method — 45+ years of experience, codified. Not an AI guess.
For the owner
Is this your home? Track its value.
Get this home's HOMEH Estimate by email once a month, with how many homes are for sale around you.
Mortgage Payment Calculator
Compare up to 4 down payment scenarios
5% on first $500K + 10% on $49,000 over $500K
$29,900
| Scenario 1 | Scenario 2 | Scenario 3 | Scenario 4 | |
|---|---|---|---|---|
−Down payment | % $ | % $ | % $ | % $ |
+CMHC insurance | $20,752 | $15,317 | $13,066 | $0 |
=Total mortgage | $539,557 | $509,417 | $479,716 | $439,200 |
Amortization | ||||
Mortgage rate | % | % | % | % |
| Payment frequency | ||||
=Mortgage payment | $2,634monthly | $2,487monthly | $2,342monthly | $2,144monthly |
Land Transfer Tax
$7,455
$7,455
Around this home
Data provided by OpenStreetMap & Fraser Institute School Rankings
Ask HOMEH
New!Hi there!
👋Text or call (416) 301-9001
Recommended for you
Based on homes you've looked at.
No recommended properties found.
Nearby similar homes
No nearby properties found.
More real estate resources
Other homes nearby
Explore this area
Nearby neighbourhoods
- 4001 - Lower Town/Byward Market homes for sale
- 4004 - Sandy Hill homes for sale
- 4502 - West Centre Town homes for sale
- 4504 - Civic Hospital homes for sale
- 2101 - Rothwell Heights homes for sale
- 4002 - Lower Town homes for sale
- 1116 - Cumberland West homes for sale
- 7806 - Cedar Hill/Orchard Estates homes for sale
No nearby listings available.