
32 Clarendon Avenue
Ottawa (Ottawa West), ON K1Y 0P2
- 4Bedrooms
- 6Bathrooms
- 1Garage
- 3000–3500Sq Ft
- $12,737Tax
- 50×96 ftLot Size
 Estimated Value:$2,684,500See Free Estimate Report

This home has sold. It is no longer available.
Property not available for sale or for rent.
Sale & Price History for 32 Clarendon Avenue, Ottawa, Ottawa West
| Start Date | End Date | Price | Event | MLS# |
|---|---|---|---|---|
| 2026-04-28 | 2026-05-21 | Login to See Prices | Sold | x13055828 |
Real estate boards require you to or to see the full details of this property.
*Sold prices and complete sale & price history are regulated data. Under the Trust in Real Estate Services Act, 2002 (TRESA) and the rules of the Real Estate Council of Ontario (RECO), and pursuant to the Multiple Listing Service® rules of the Canadian Real Estate Association (CREA) and the Toronto Regional Real Estate Board (TRREB), this information may be shown only to registered users who have agreed to the applicable terms of use (a Virtual Office Website, or "VOW," arrangement). HOMEH Inc., Brokerage therefore provides it to signed-in members only. Creating an account is free and takes under a minute.
About 32 Clarendon Avenue, Ottawa, Ottawa West
Summarized Description
- Stunning 3-storey character home in Wellington Village
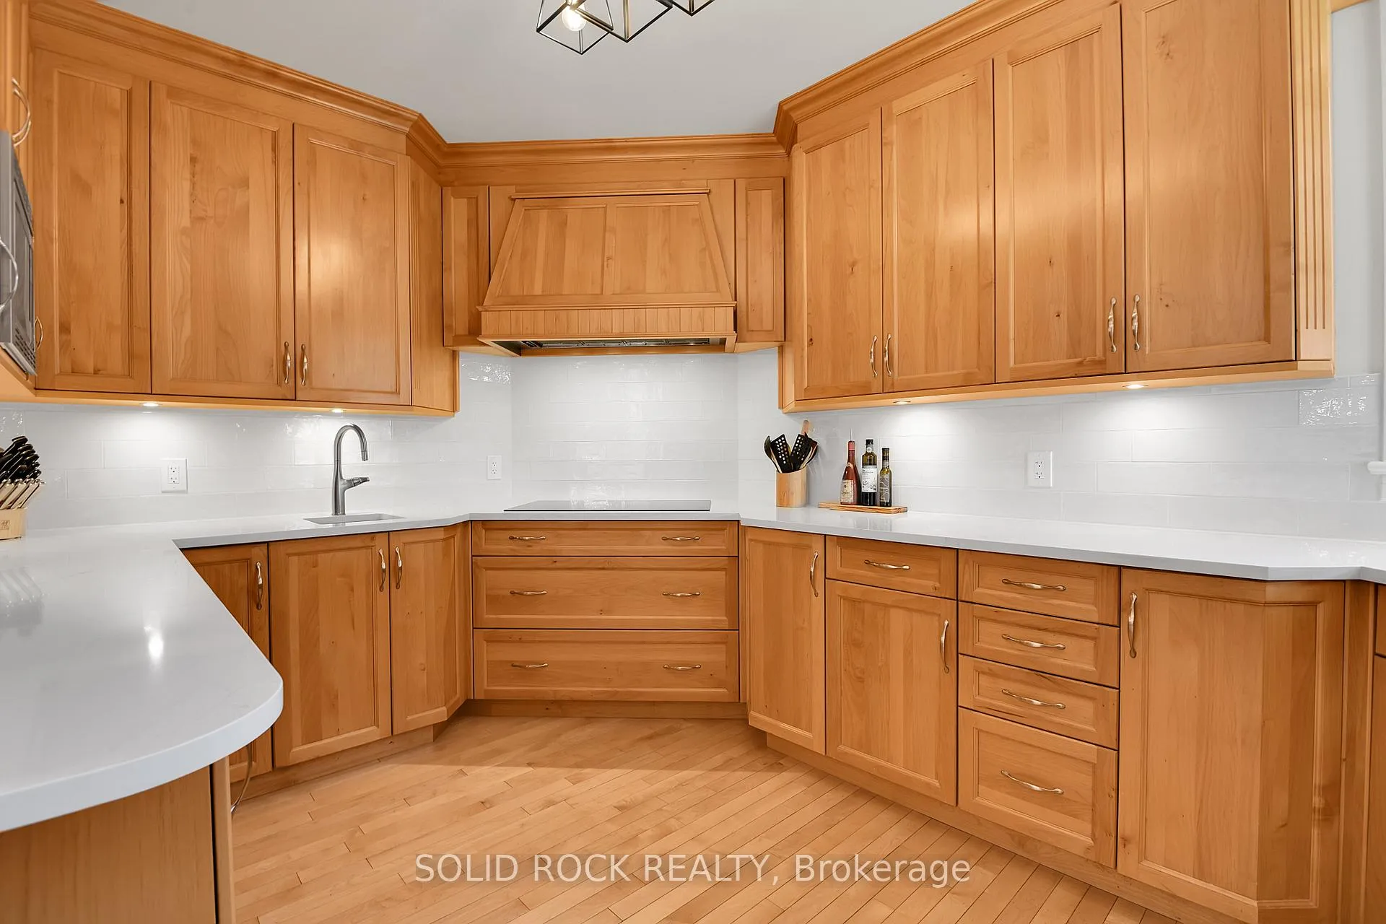
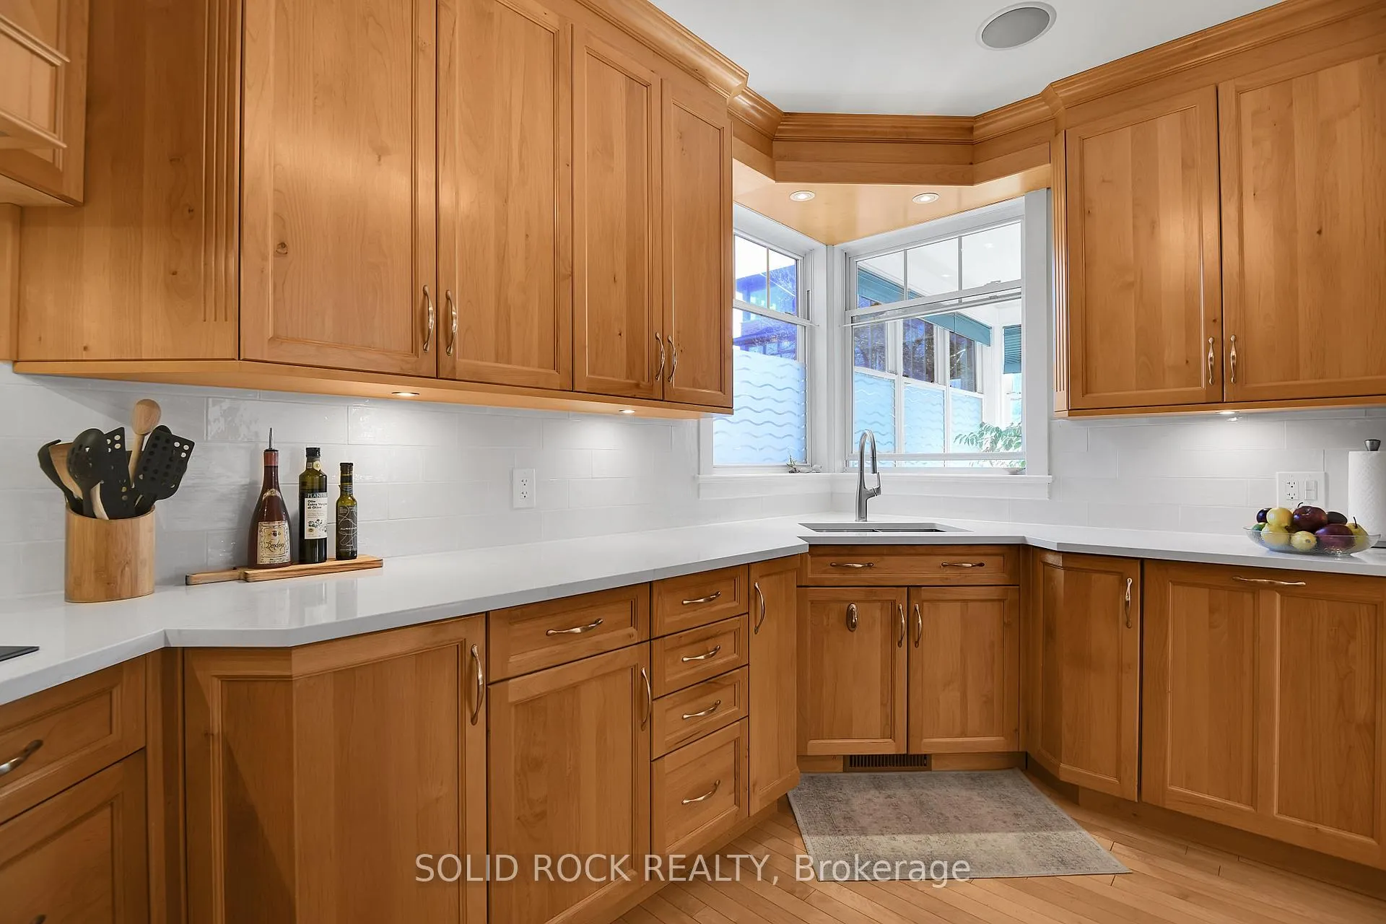
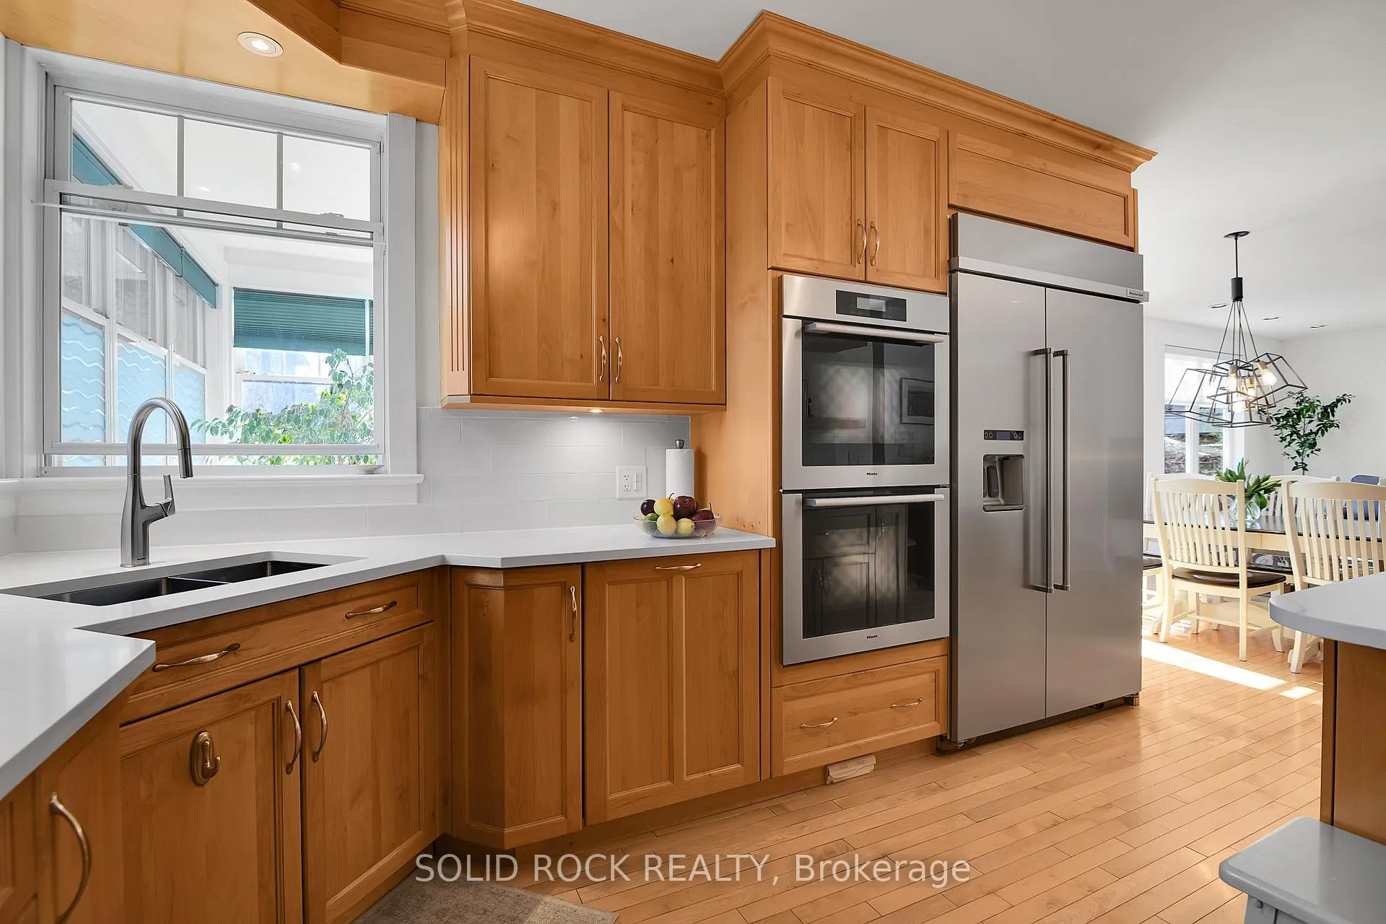
- Custom maple kitchen with quartz counters
- Private one-bedroom suite with independent access
- Beautifully updated cedar-fenced backyard
- Theatre room and flexible third-floor spaces
- Designer finishes enhance historic charm
- Close to shops, parks, and top-rated schools
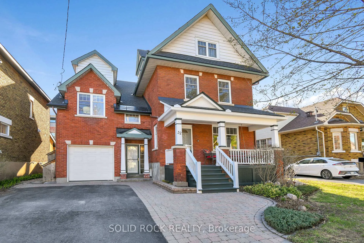
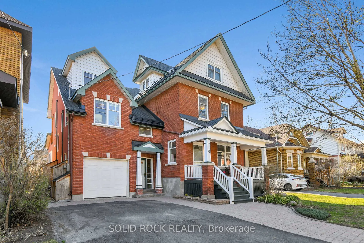
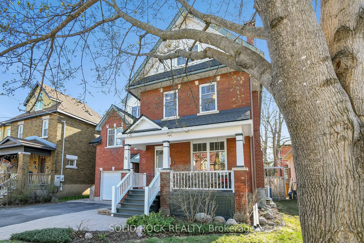
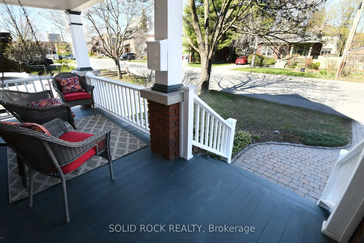
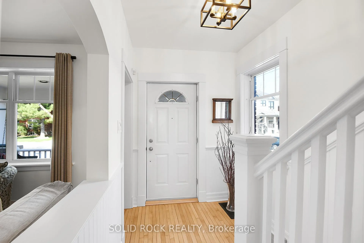
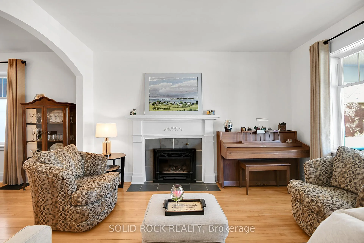
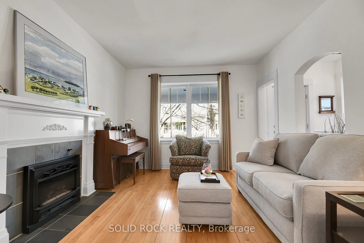
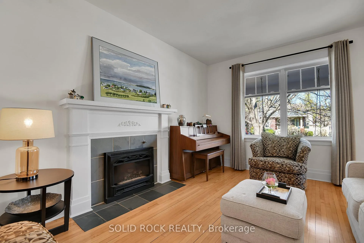
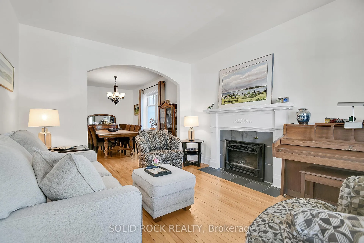
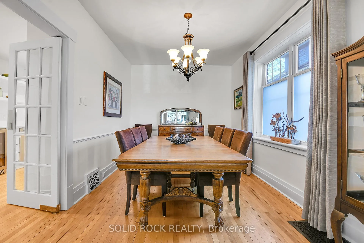
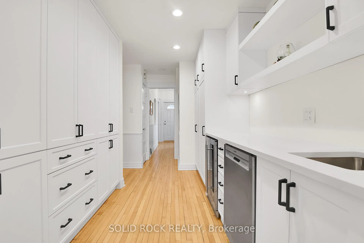
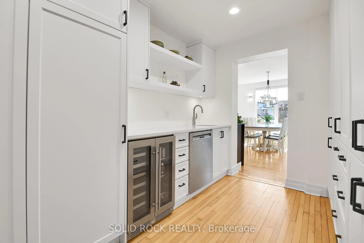
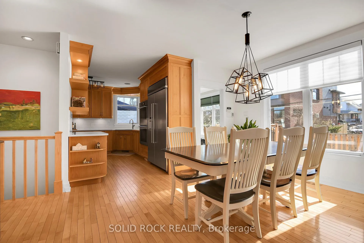
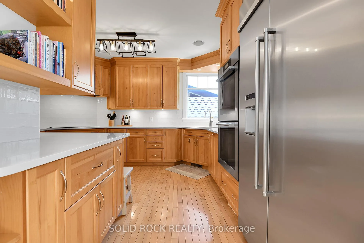
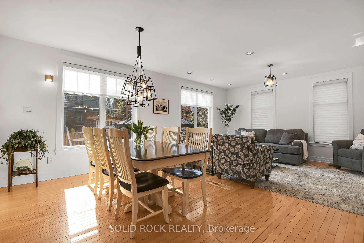
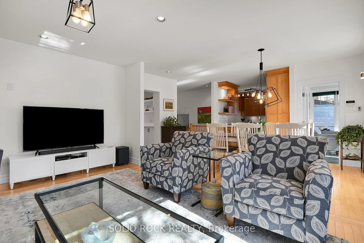
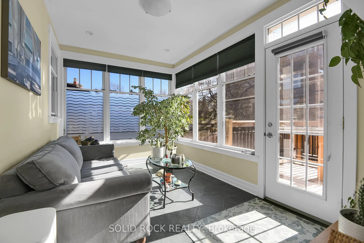
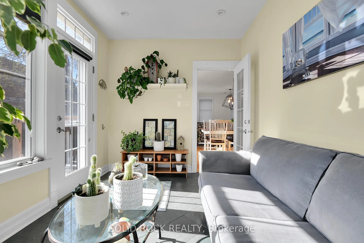
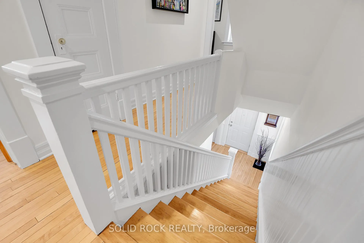
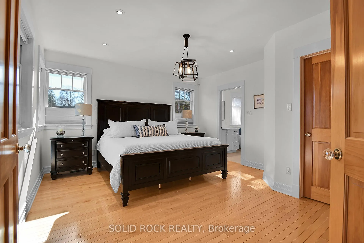
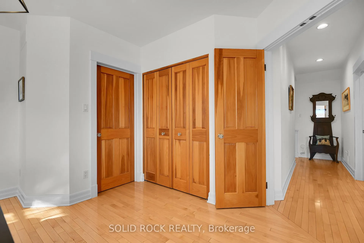
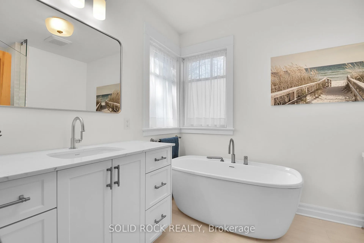
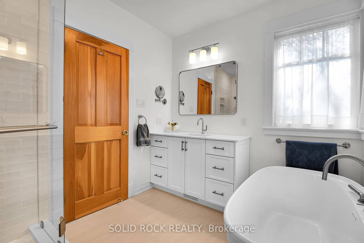
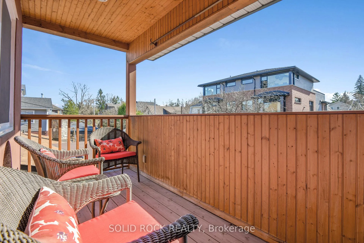
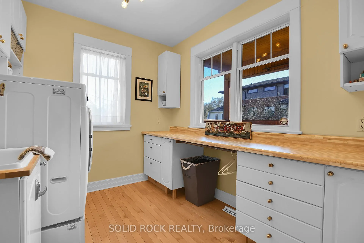
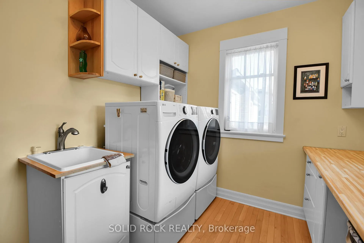
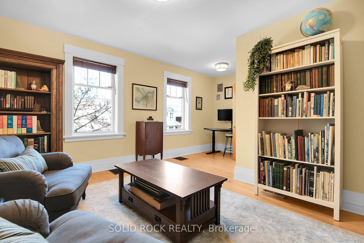
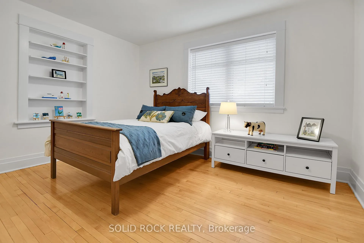
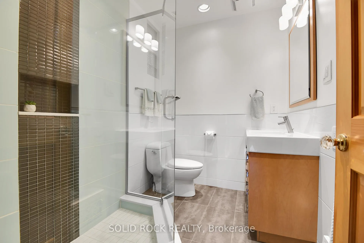
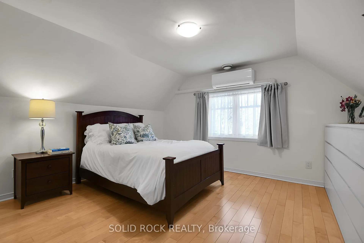
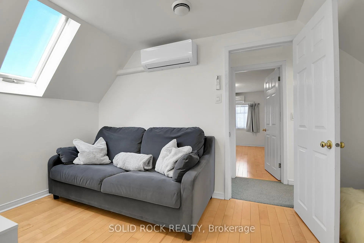
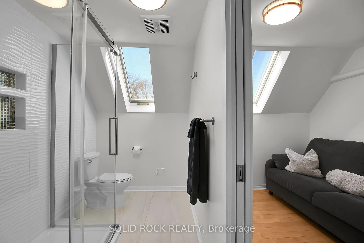
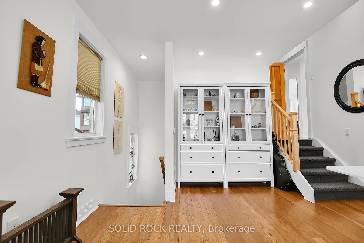
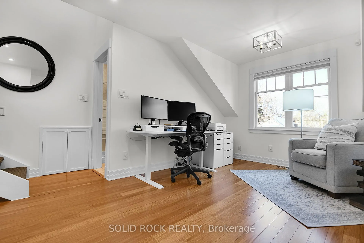
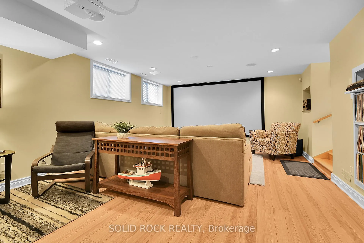
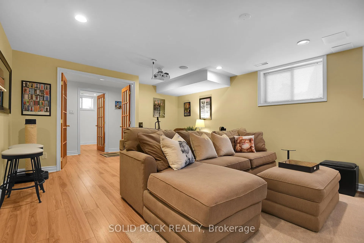
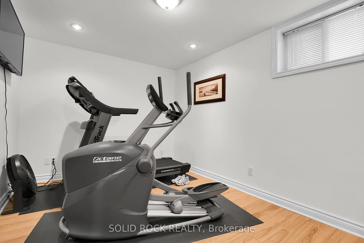
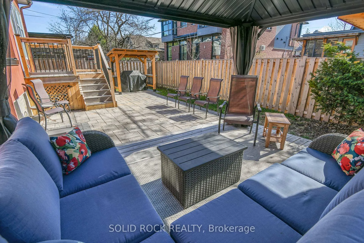
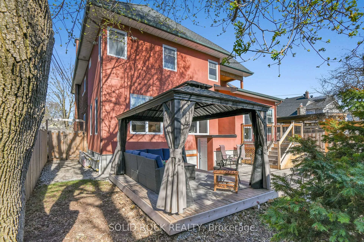
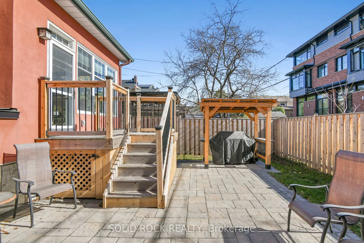
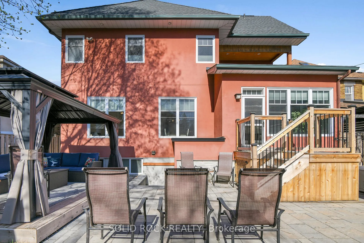
Beautiful 3-storey, 3000+ sq ft character home in the heart of Ottawa's highly sought-after Wellington Village blends timeless 1920s architecture with sophisticated modern updates. Thoughtfully redesigned with a large 2003 addition and enhanced with recent 2025 designer finishes, this 4-bedroom, 6-bathroom home offers exceptional style, comfort, and functionality. From the inviting covered front porch with hanging swing to the sun-filled southwest backyard retreat, every space feels warm and welcoming. The chef-inspired custom maple kitchen with white quartz counters opens to a bright sunroom, generous dining area, and stunning great room filled with natural light. A beautifully appointed 2025 butler's pantry connects seamlessly to the formal living and dining rooms for effortless entertaining. Front mudroom with powder room, oversized closet, garage access, and second staircase adds outstanding everyday convenience. The second floor features a spacious primary retreat, two additional bedrooms, large office, two bathrooms, sun-filled laundry room, and private balcony overlooking the backyard. Two separate third-floor spaces accessed by independent staircases offer remarkable flexibility. One includes a private one-bedroom suite with custom walk-in closet, contemporary 3-piece bath, lounge or office area, and efficient split heating and cooling system. The other offers the perfect play loft, art studio, or office with integrated storage. Lower level includes a theatre room, music space, gym or optional 5th bedroom, powder room, backyard access, abundant storage, and whole-home generator. Outside, enjoy the beautifully updated cedar-fenced backyard with 2024 patio, decks, screened gazebo, and covered grilling area. Steps to shops, cafés, parks, fine dining, top-rated schools, the LRT, and the Ottawa River, this exceptional home captures the very best of historic charm and modern living in one of Ottawa's most desirable communities.
Key Facts & Features
Property Costs
- Annual Property Tax Amount
- $12,737
- Land Transfer Tax Fee
- $47,725
Rental Items
- Rental Equipment
- none
- Basement Type
- Finished with Walk-Out
Interior Features
- Laundry Level
- Upper Level
- Interior Extras
- Air Exchanger, Auto Garage Door Remote, Bar Fridge, Built-In Oven, Countertop Range, ERV/HRV, Generator - Full, Storage, Sump Pump, Water Heater Owned, Workbench
- View
- City
- Fireplace/Stove
- Yes
- Elevator
- No
Exterior Features
- Exterior Extras
- Patio, Porch, Privacy, Deck, Landscaped, Canopy
- Pool
- None
- Property Features
- Fenced Yard, Public Transit
- Other Structures
- Gazebo
Building
- Building Type
- Detached
- Building Style
- 3-Storey
Construction
- Exterior Finish
- Brick, Stucco (Plaster)
- Roof
- Asphalt Shingle, Flat
- Foundation Details
- Concrete
- Special Designation
- Unknown
Lot
- Lot Front
- 50.00 ft
- Lot Depth
- 96.00 ft
- Lot Size
- 4779
Inclusions
- Inclusions
- 2 split units on 3rd floor 2022, Furnace 2018, AC 2018, smart thermostat 2018, whole house generator 2022, beverage center in Butler's pantry 2025, 2025 Fisher & Paykel induction cook top, High powered exhaust fan, counter dept fridge/freezer 2021, double wall ovens, 2 Bosch dishwashers, Washer & Dryer on tall platforms 2022, Microwave 2025, Barbeque Gazebo 2024, Gazebo 2024, Garage door opener, 2 Ring door bells
Parking & Garages
- Garage Type
- Attached
- Garage Spaces
- 1
- Parking Spaces
- 4
- Total Garage And Parking Spaces
- 5
Heating & Cooling
- Heat Source
- Gas
- Heat Type
- Forced Air
- Air Conditioning
- Central Air
- Water
- Municipal
- Sewers
- Sewer
- Natural Gas
- Yes
- Hydro
- Yes
- Bedrooms
- 4
- Washrooms
- 6
- Kitchens
- 1
- Family / bonus room
- Yes
Room sizes
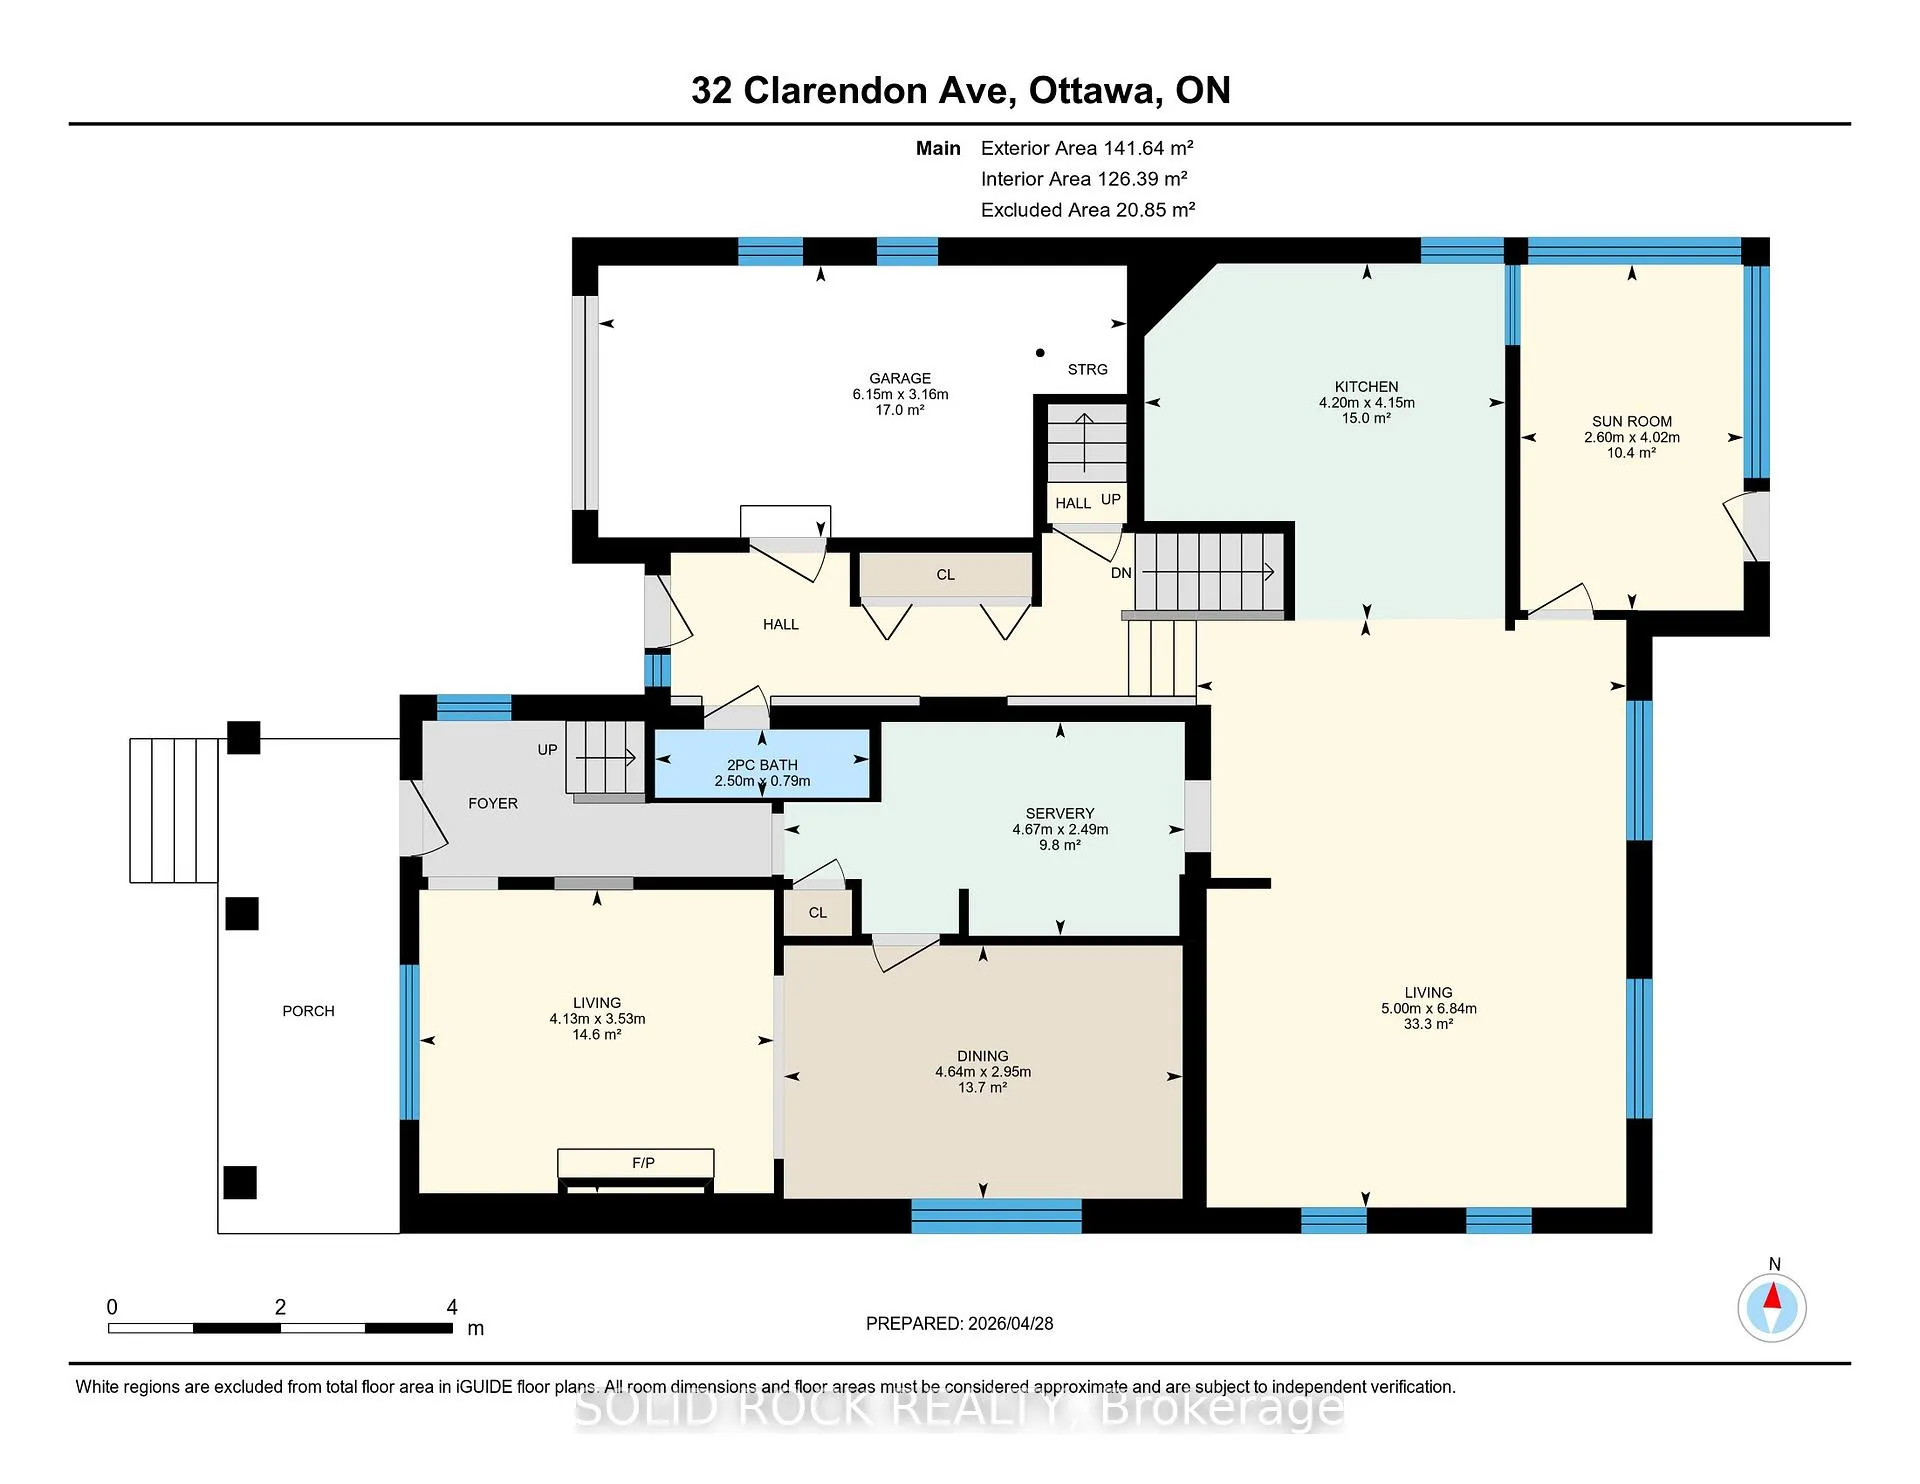
- Bathroom—Main level, 2 Pc Bath
- Dining Room—Main level
- Kitchen—Main level, Combined w/Br
- Living Room—Main level
- Living Room—Main level
- Other—Main level
- Sunroom—Main level
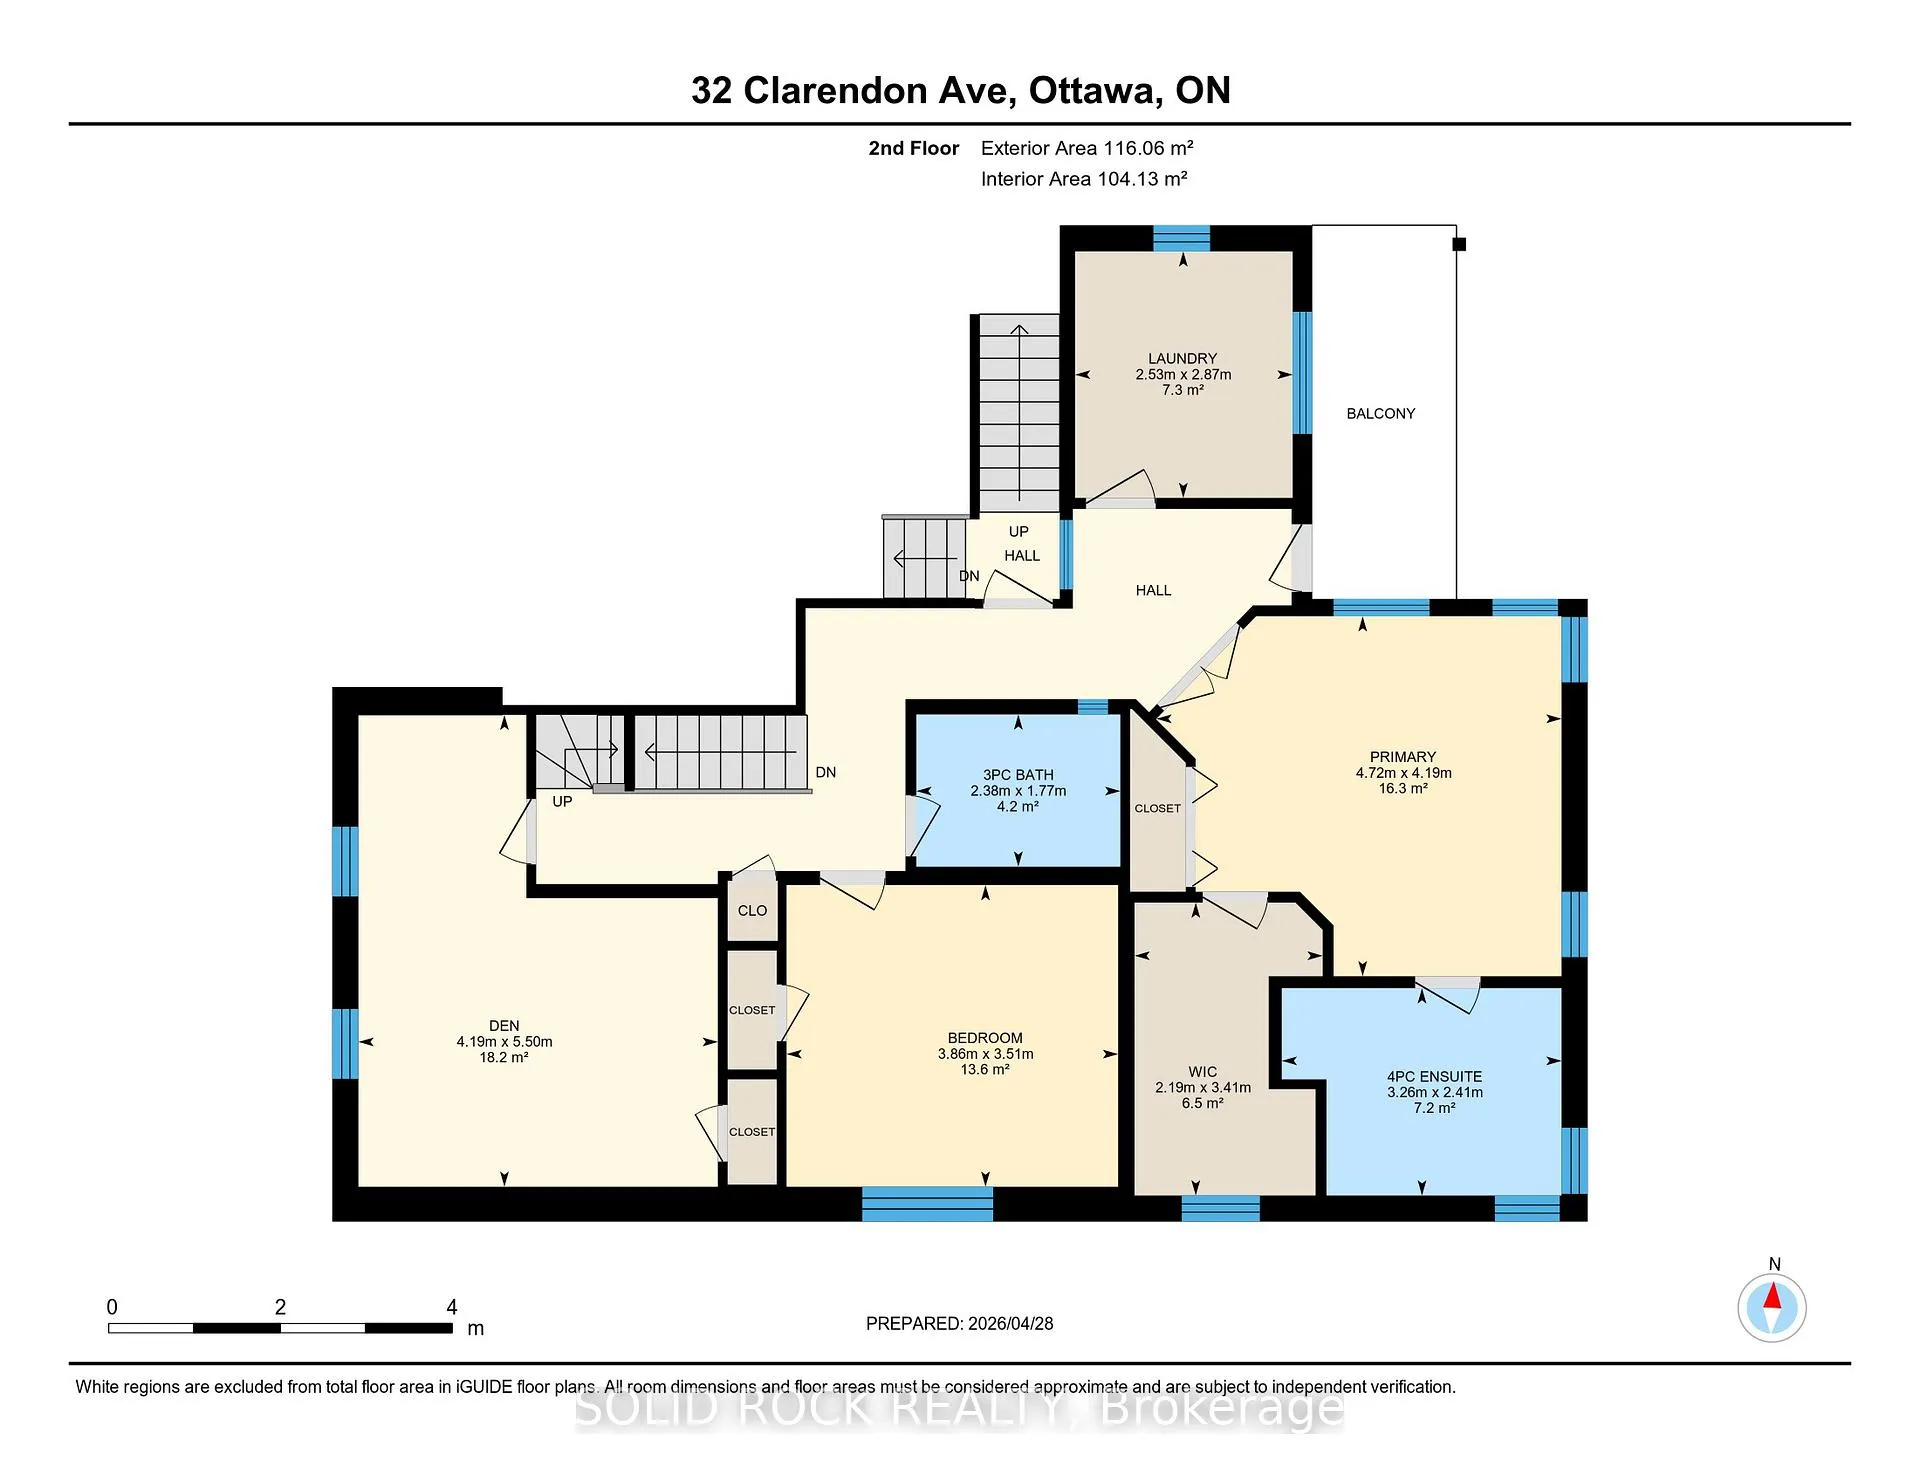
- Bathroom—Second level, 3 Pc Bath
- Bathroom—Second level, 4 Pc Ensuite
- Bedroom—Second level
- Bedroom—Second level
- Laundry—Second level
- Primary Bedroom—Second level
- Other—Second level, Walk-In Closet(s)
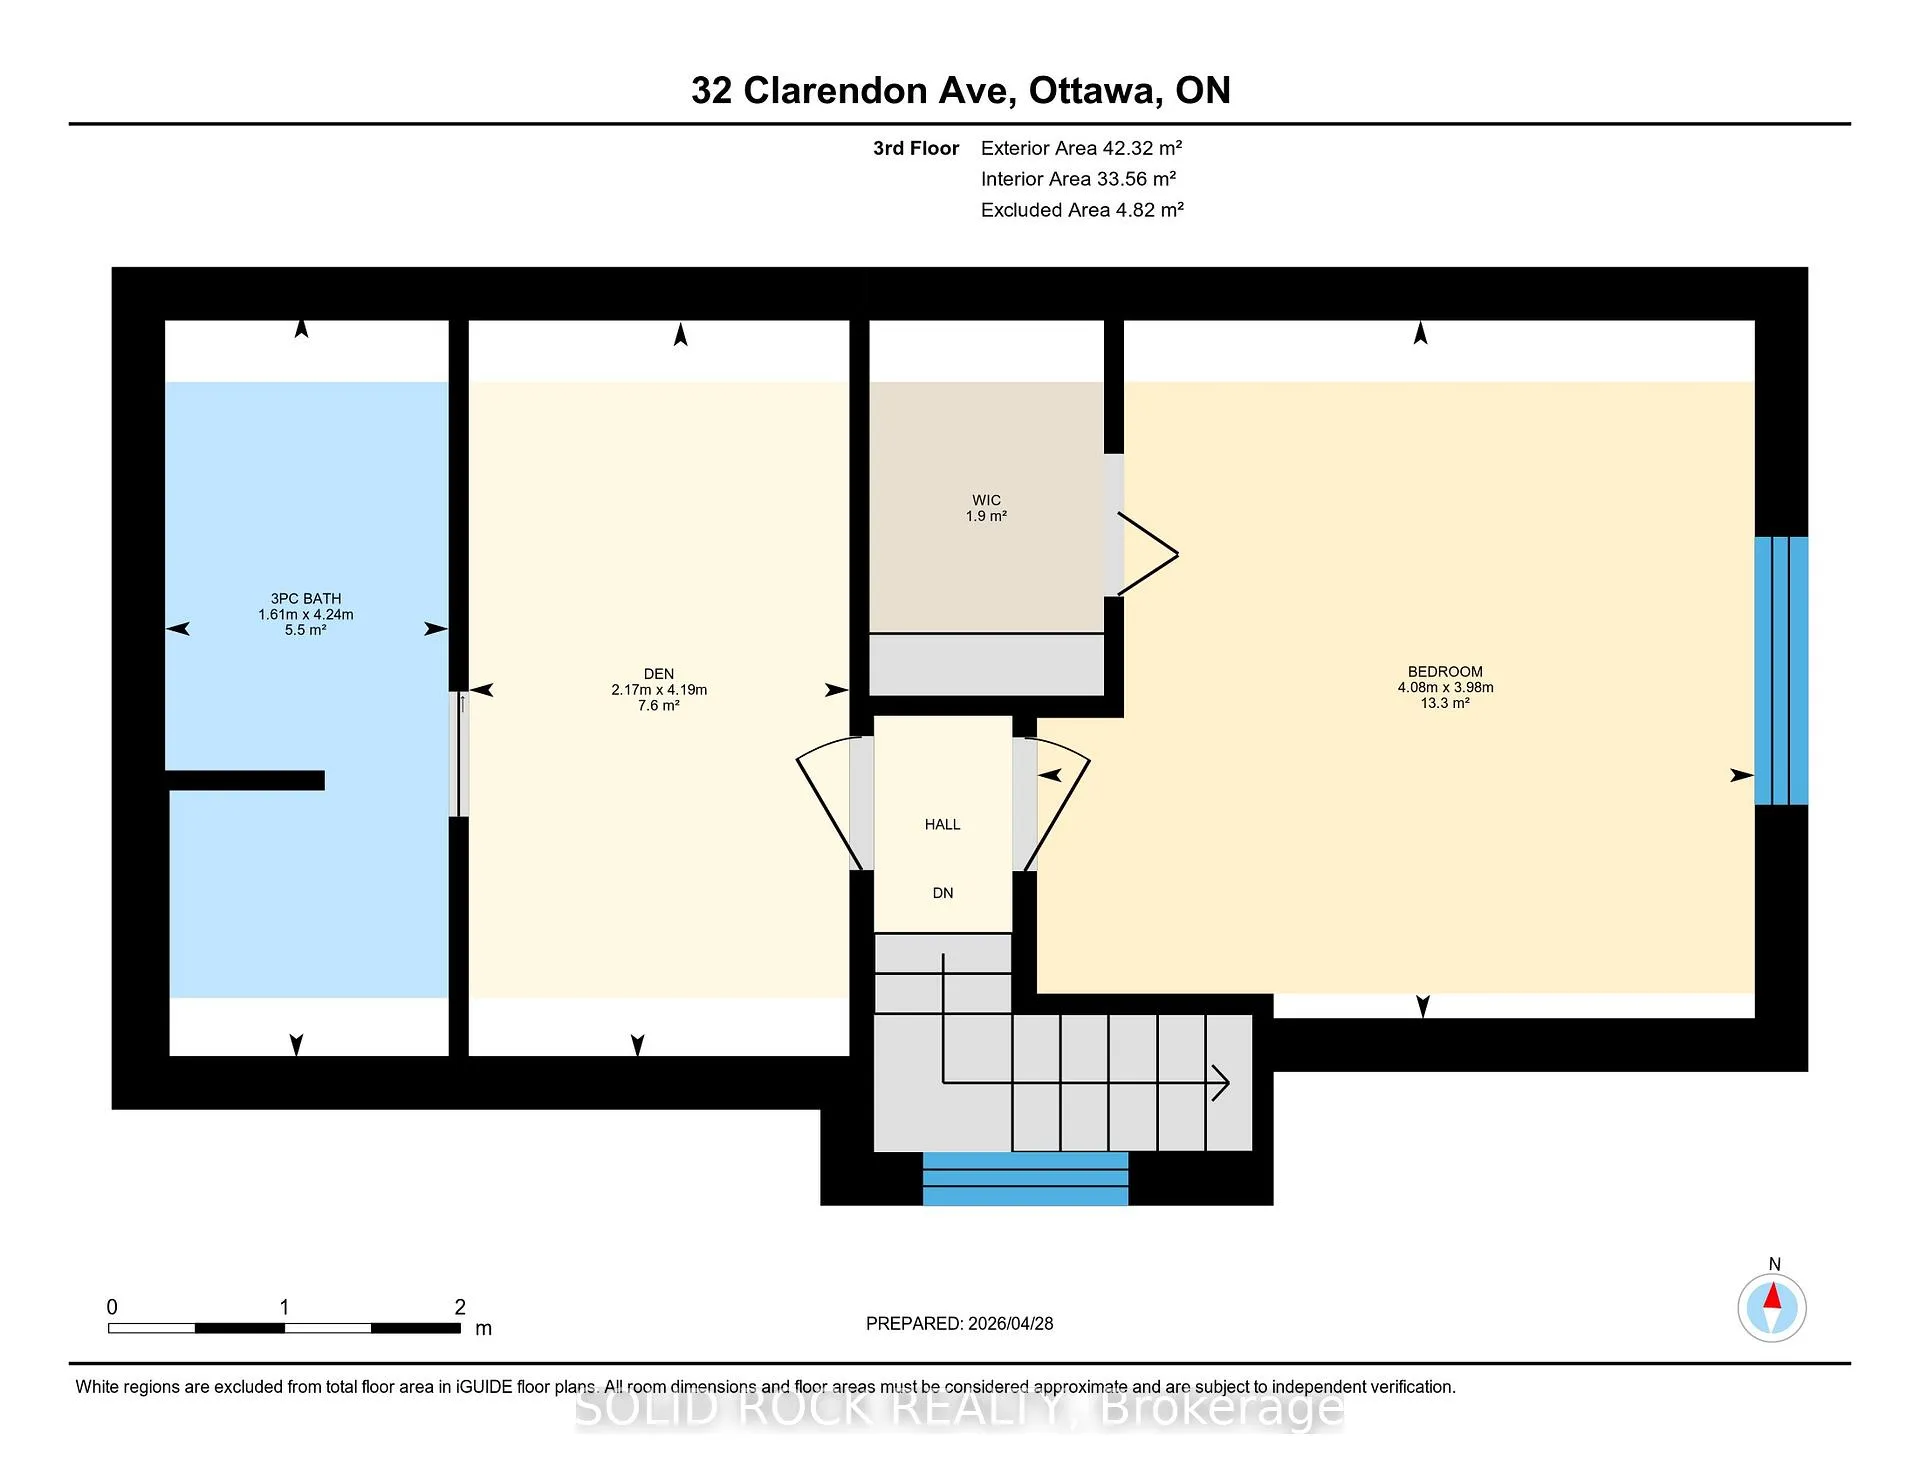
- Bathroom—Third level, 3 Pc Bath
- Bedroom—Third level
- Den—Third level
- Other—Third level, Walk-In Closet(s)
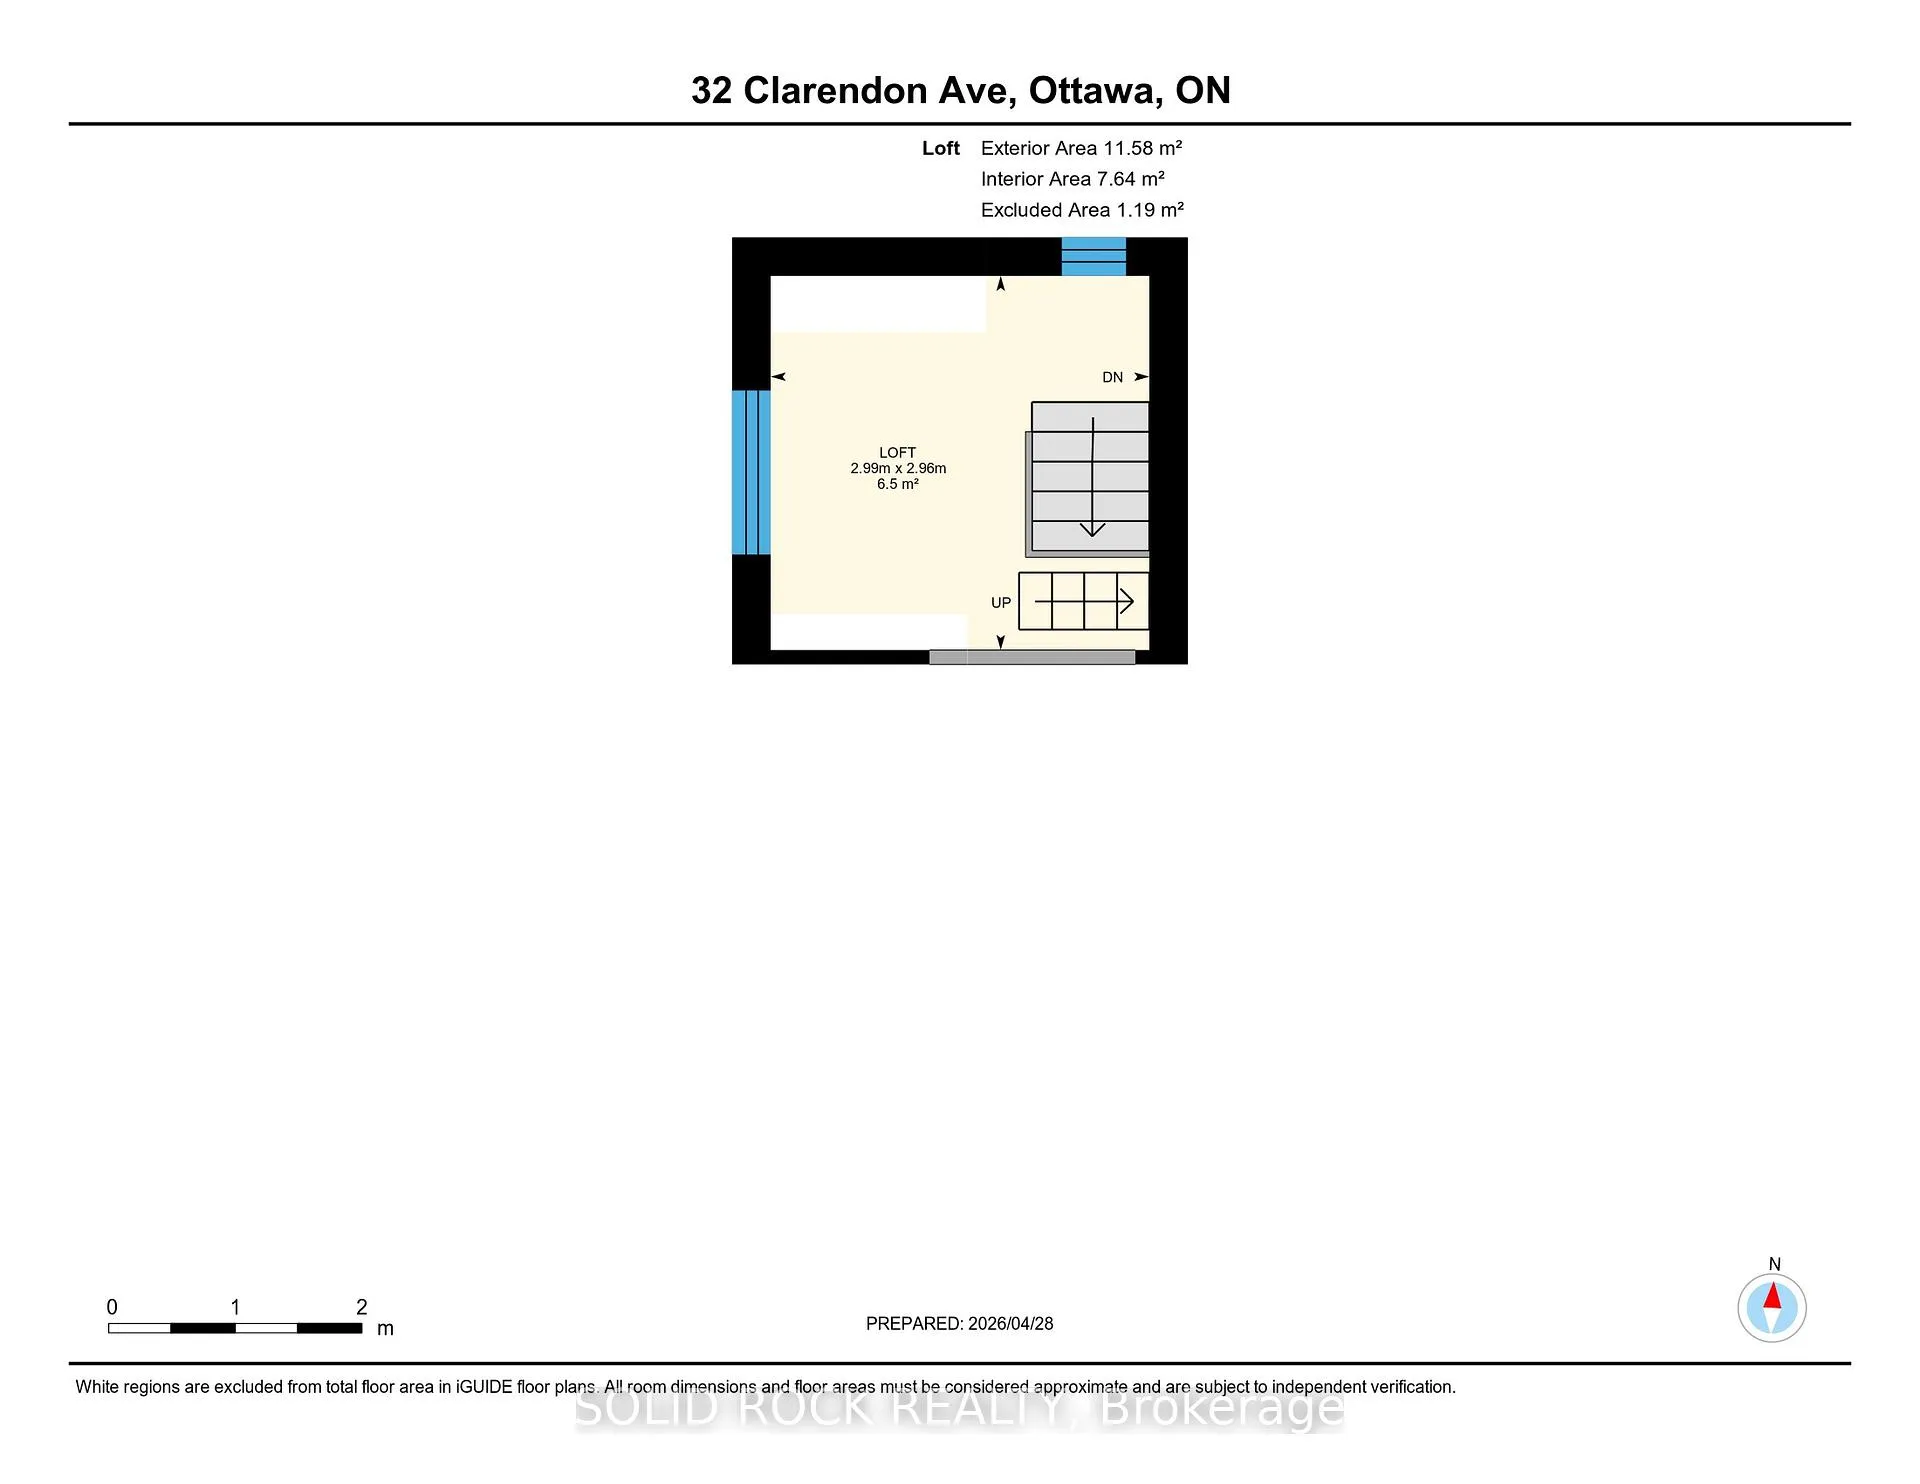
- Loft—Upper level
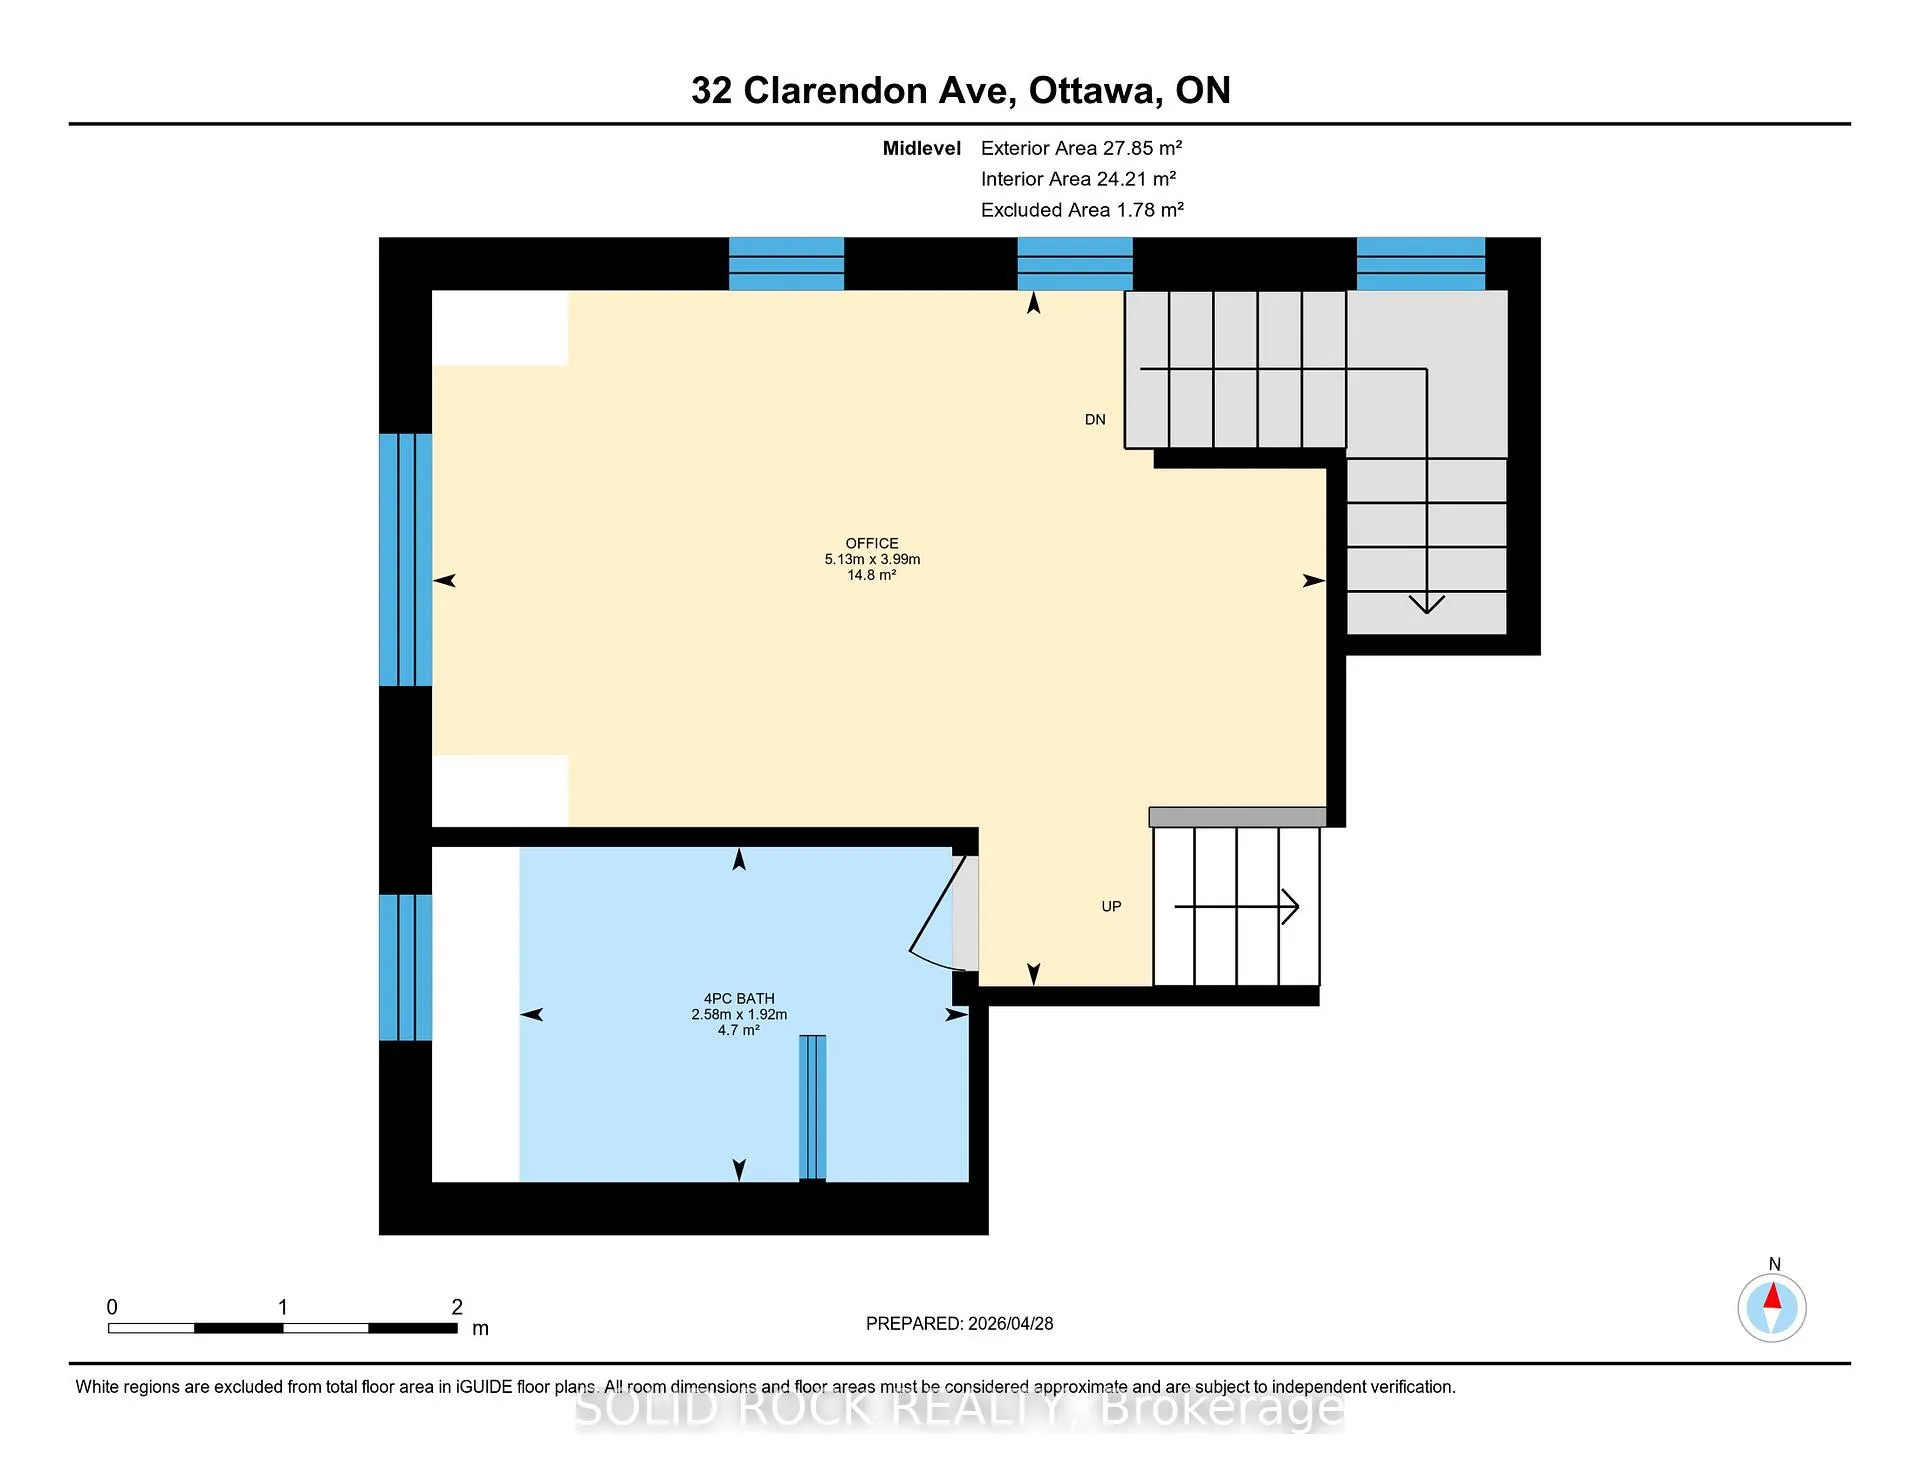
- Bathroom—In Between level, 4 Pc Bath
- Office—In Between level
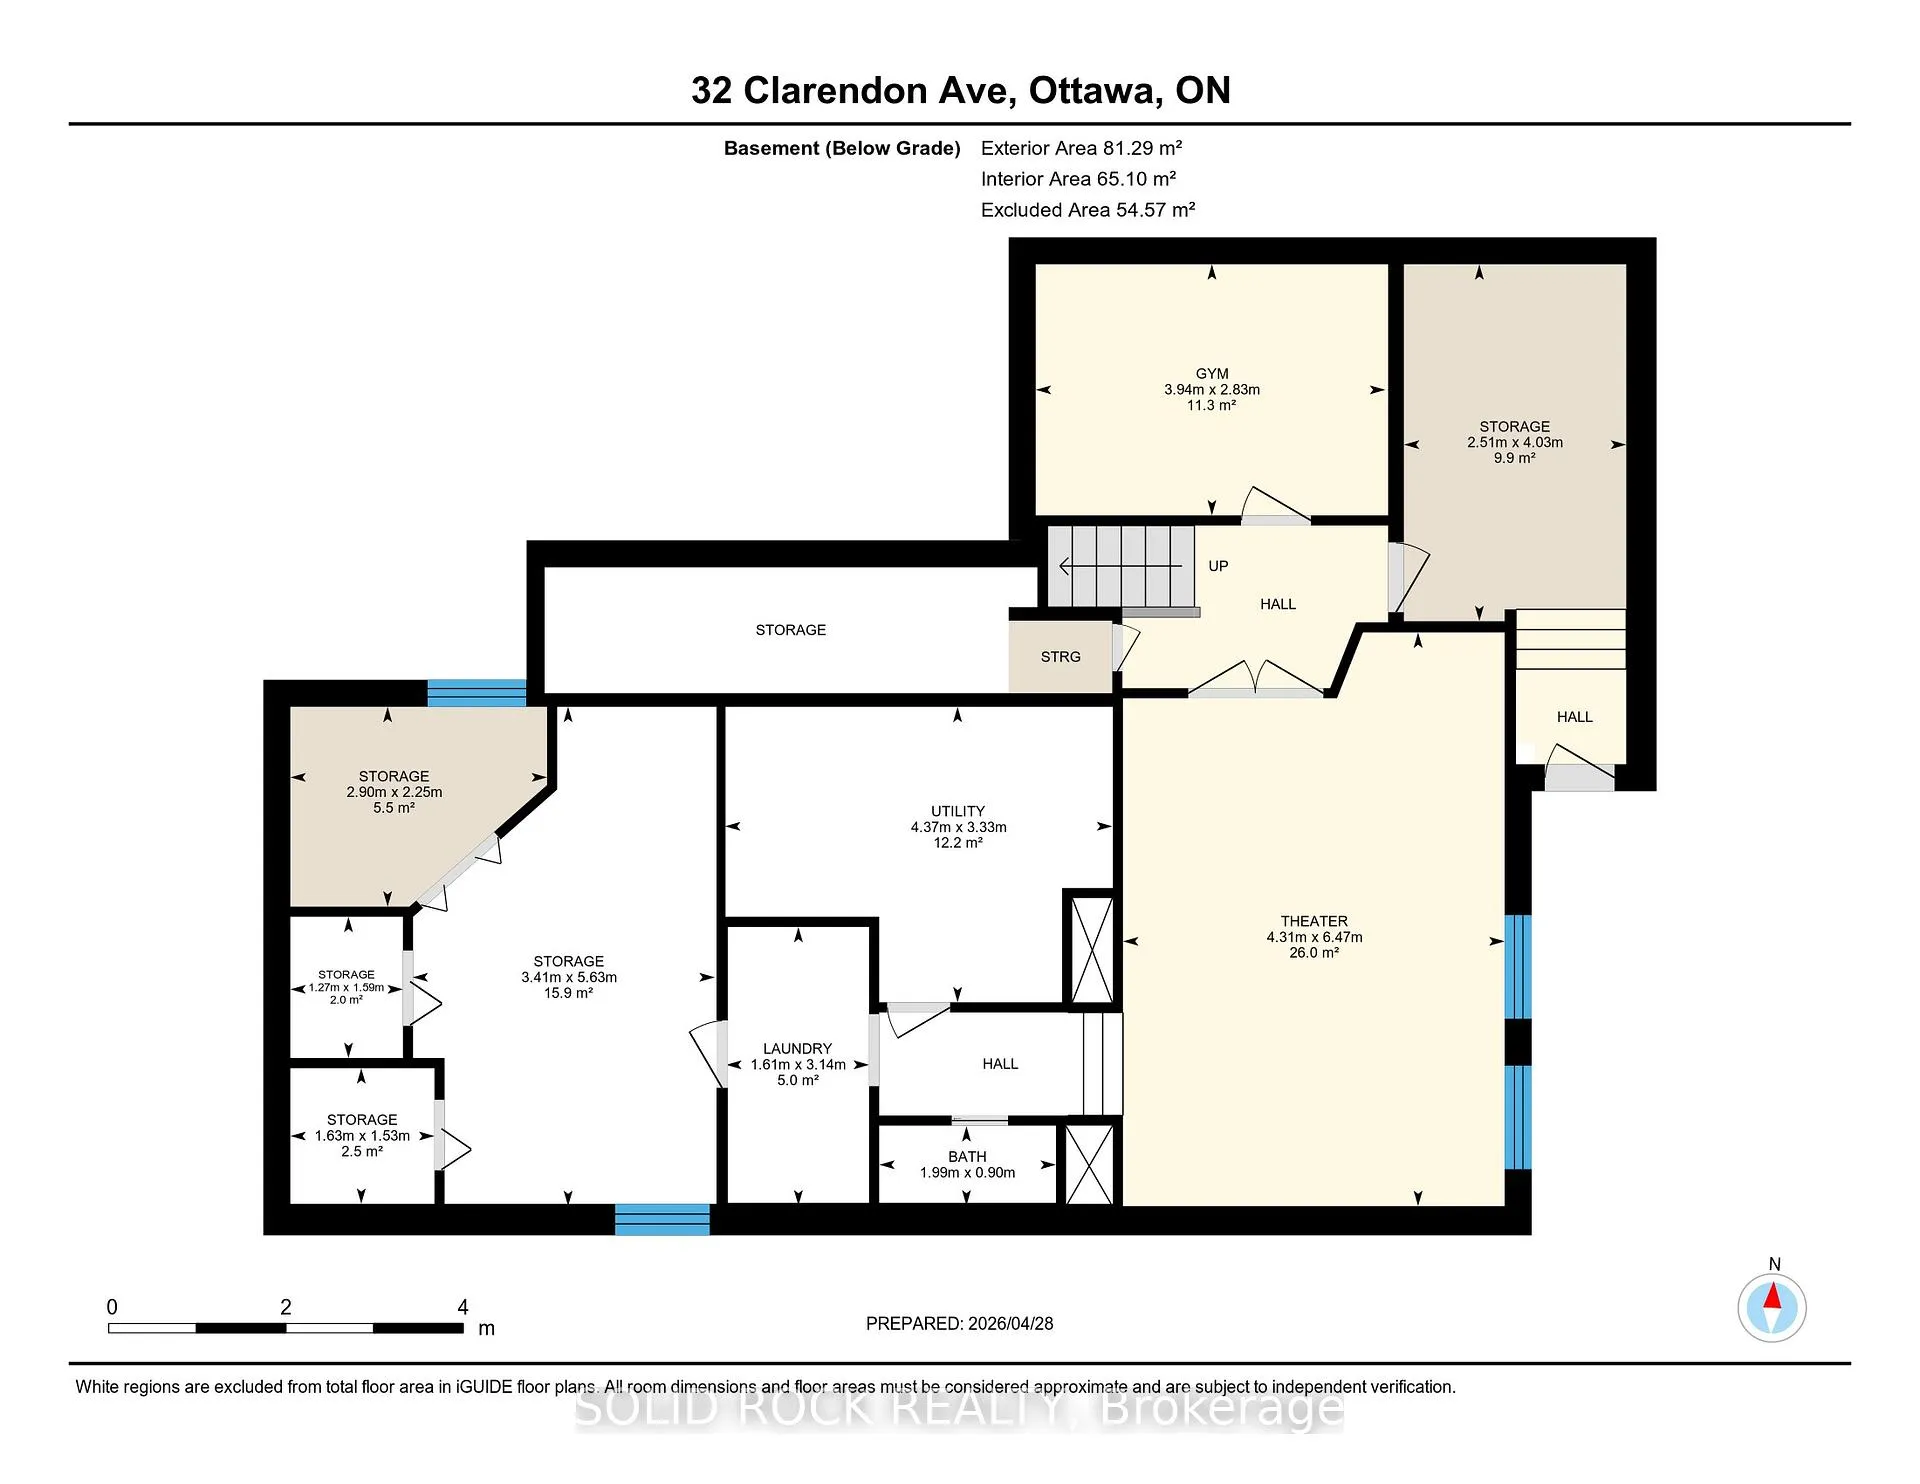
- Bathroom—Basement level, 2 Pc Bath
- Exercise Room—Basement level
- Other—Basement level
- Other—Basement level
- Other—Basement level
- Other—Basement level
- Other—Basement level
- Other—Basement level
- Other—Basement level
- Utility Room—Basement level
Washrooms
- 2-piece, Main
- 3-piece, Second
- 4-piece, Second
- 3-piece, Third
- 2-piece, Basement
- Municipality
- Ottawa
- Neighbourhood
- Ottawa West
- Main cross streets
- Wellington and Byron
- Zoning
- R3K, Unassigned
- Directions
- From the Queensway (Highway 417), take the Parkdale Avenue exit and head north toward Wellington Village. Turn left onto Wellington Street West and continue through the neighbourhood until right on Clarendon. Sunny Western Back yard!!!
- MLS® number
- X13055828
- Data source
- Toronto Regional Real Estate Board
- Status change
- 2026-05-21
- Listed on
- 2026-04-28
- Days on market
- 23 days
- Possession type
- Flexible
- Co-op commission
- 2%
- Seller
- Listed by
- SOLID ROCK REALTY
Home Market Value
Current home valuation for 32 Clarendon Avenue, Ottawa, Ottawa West, Ottawa, ON. Listed for $2,450,000
HOMEH Estimate
$2,684,500
Estimated Sales Range
$2,194,779 - $3,174,221
HOMEH Estimate for 32 Clarendon Avenue, Ottawa, Ottawa West
Calculated with a real agent's CMA method — 45+ years of experience, codified. Not an AI guess.
For the owner
Is this your home? Track its value.
Get this home's HOMEH Estimate by email once a month, with how many homes are for sale around you.
Mortgage Payment Calculator
Compare up to 4 down payment scenarios
20% required for homes $1.5M or more
$490,000
| Scenario 1 | Scenario 2 | Scenario 3 | Scenario 4 | |
|---|---|---|---|---|
−Down payment | % $ | % $ | % $ | % $ |
+CMHC insurance | $0 | $0 | $0 | $0 |
=Total mortgage | $1,960,000 | $1,837,500 | $1,715,000 | $1,592,500 |
Amortization | ||||
Mortgage rate | % | % | % | % |
| Payment frequency | ||||
=Mortgage payment | $9,570monthly | $8,972monthly | $8,373monthly | $7,775monthly |
Land Transfer Tax
$47,725
$47,725
Around this home
No schools found nearby
Data provided by OpenStreetMap & Fraser Institute School Rankings
Ask HOMEH
New!Hi there!
👋Text or call (416) 301-9001
Recommended for you
Based on homes you've looked at.
No recommended properties found.
Nearby similar homes
No nearby properties found.
More real estate resources
Other homes nearby
Explore this area
Nearby neighbourhoods
No nearby listings available.