
32 Glenrill Place
Ottawa (Kanata - Emerald Meadows/Trailwest), ON K2M 2T5
- 4Bedrooms
- 4Bathrooms
- 2Garage
- 3000–3500Sq Ft
- $6,946Tax
- 48×110 ftLot Size
 Estimated Value:$1,108,950See Free Estimate Report

Property not available for sale or for rent.
HOMEH One: full-service selling for a 1% listing fee. The buyer's agent commission is separate.
Free Home EvaluationHow Much Is My Home Worth?Homes for Sale NearbySale & Price History for 32 Glenrill Place, Ottawa, Kanata - Emerald Meadows/Trailwest
| Start Date | End Date | Price | Event | MLS# |
|---|---|---|---|---|
| 2026-09-08 | 2026-09-23 | Login to See Prices | Sold | x13762926 |
Real estate boards require you to or to see the full details of this property.
*Sold prices and complete sale & price history are regulated data. Under the Trust in Real Estate Services Act, 2002 (TRESA) and the rules of the Real Estate Council of Ontario (RECO), and pursuant to the Multiple Listing Service® rules of the Canadian Real Estate Association (CREA) and the Toronto Regional Real Estate Board (TRREB), this information may be shown only to registered users who have agreed to the applicable terms of use (a Virtual Office Website, or "VOW," arrangement). HOMEH Inc., Brokerage therefore provides it to signed-in members only. Creating an account is free and takes under a minute.
About 32 Glenrill Place, Ottawa, Kanata - Emerald Meadows/Trailwest
Summarized Description
- Meticulously maintained home in Emerald Meadows.
- Bright foyer with impressive 9' ceilings.
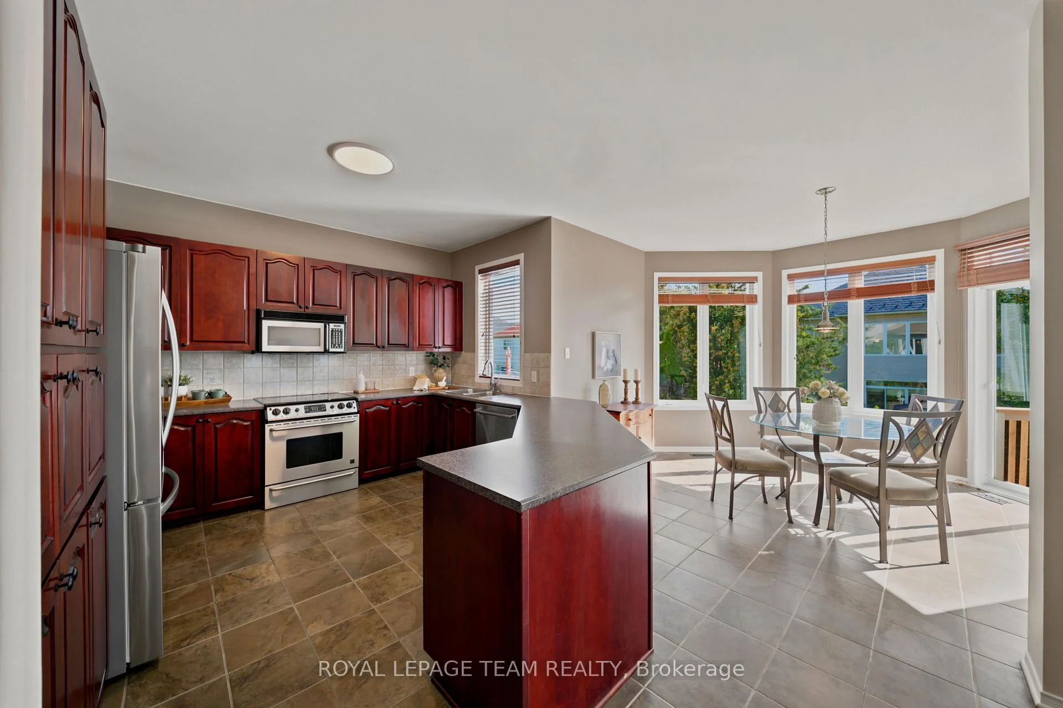
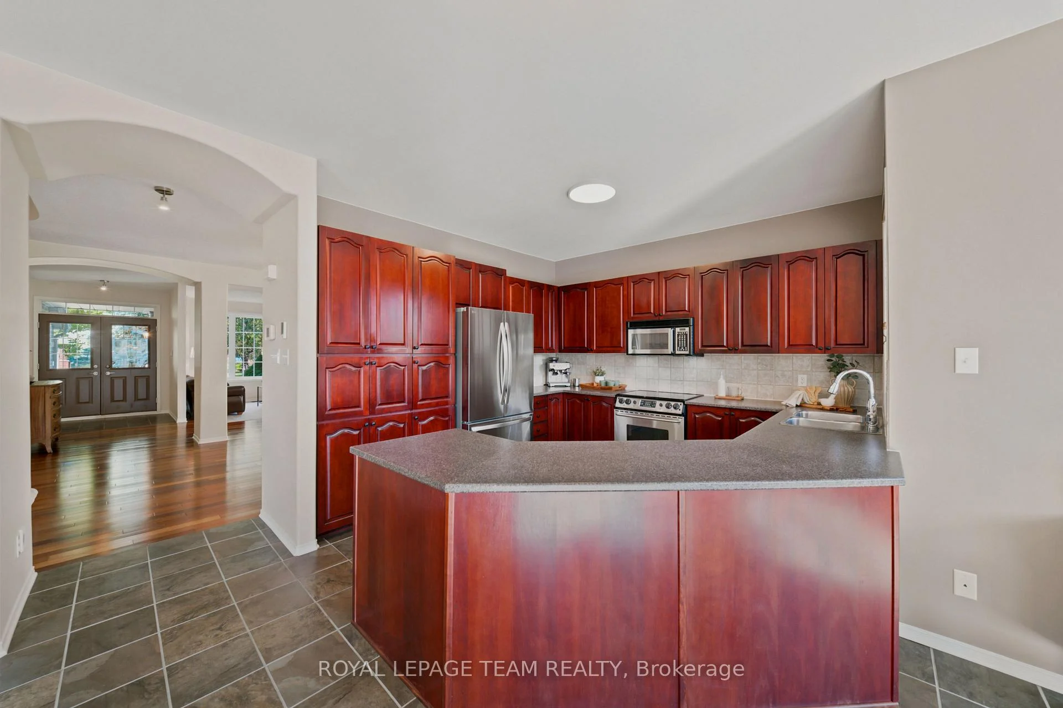
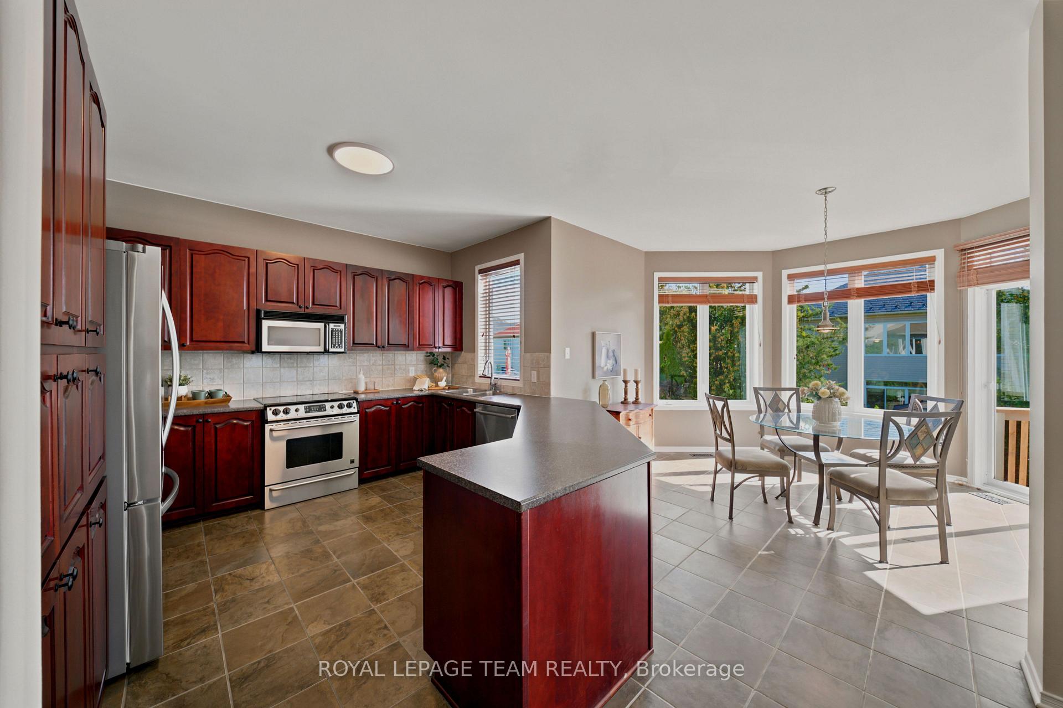
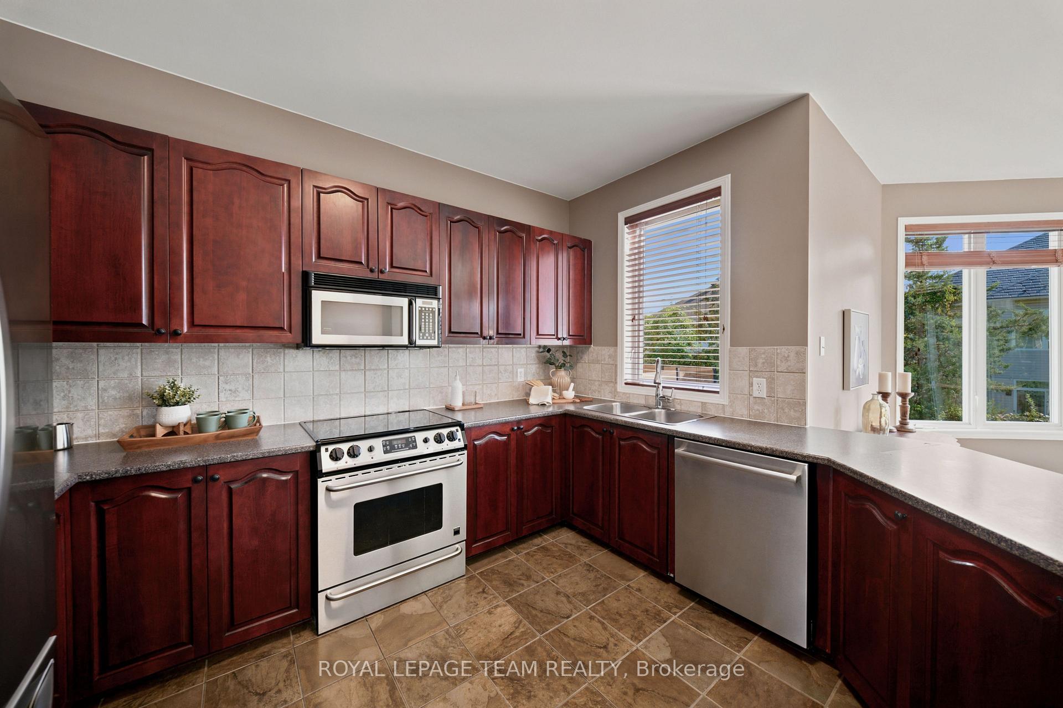
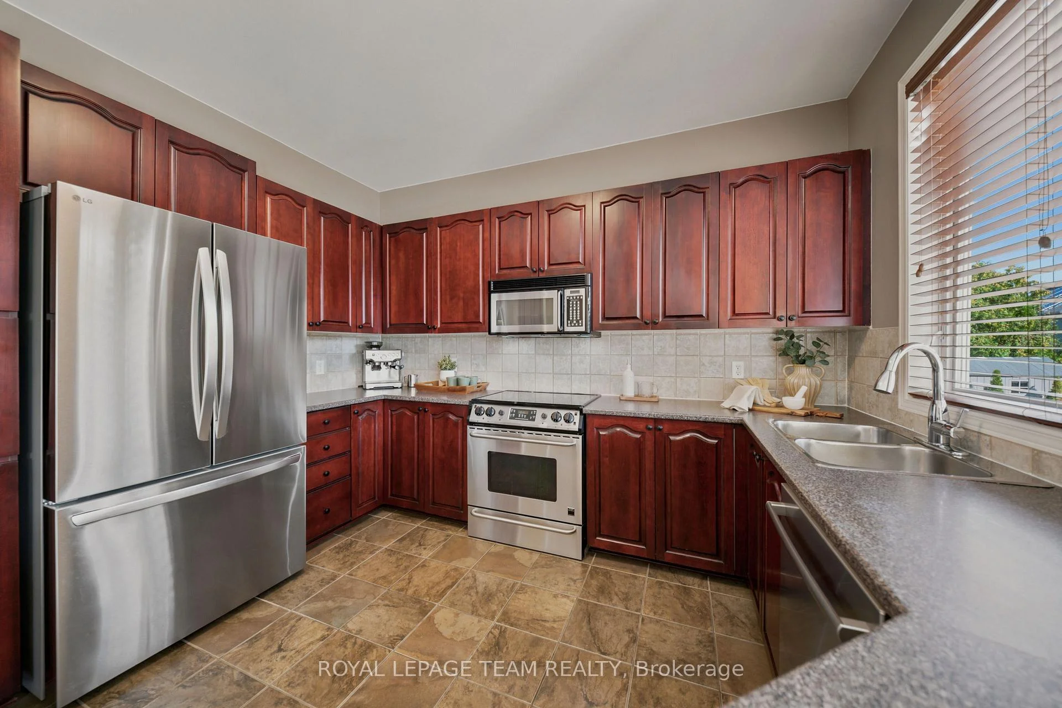
- Spacious eat-in kitchen with heated floors.
- Luxurious primary suite with spa-like ensuite.
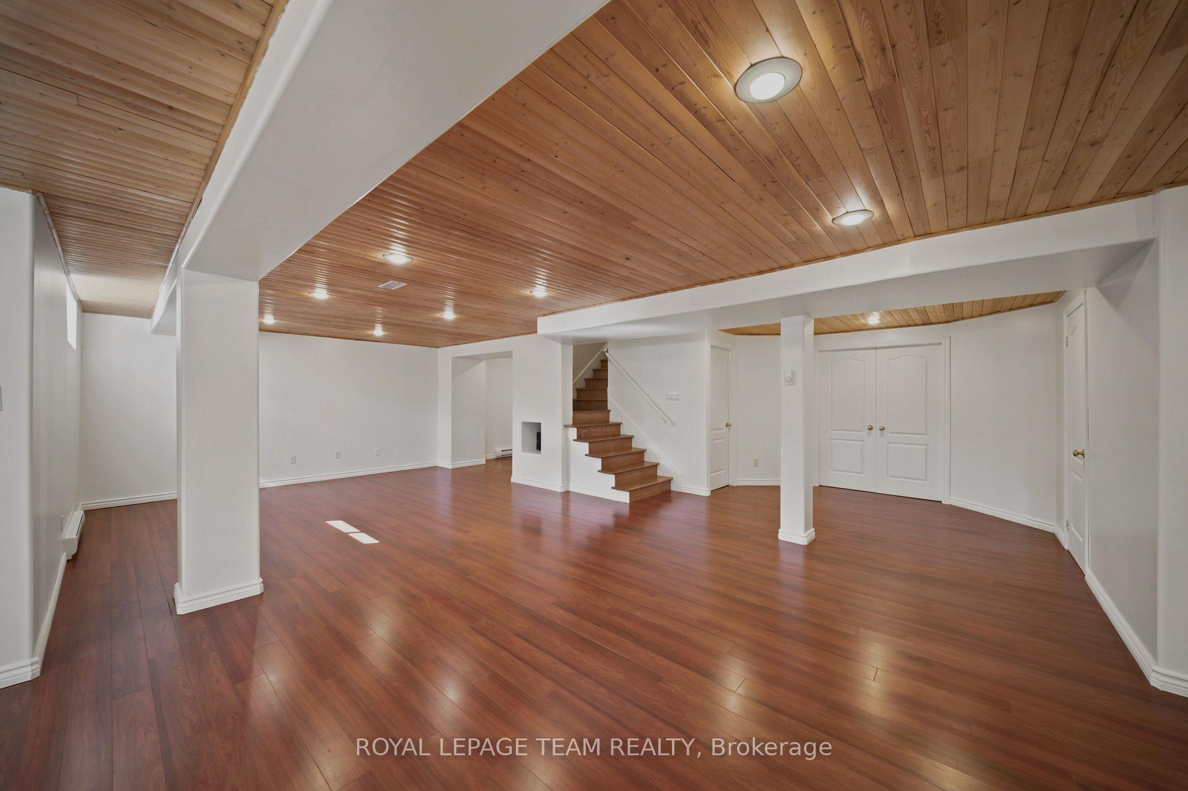
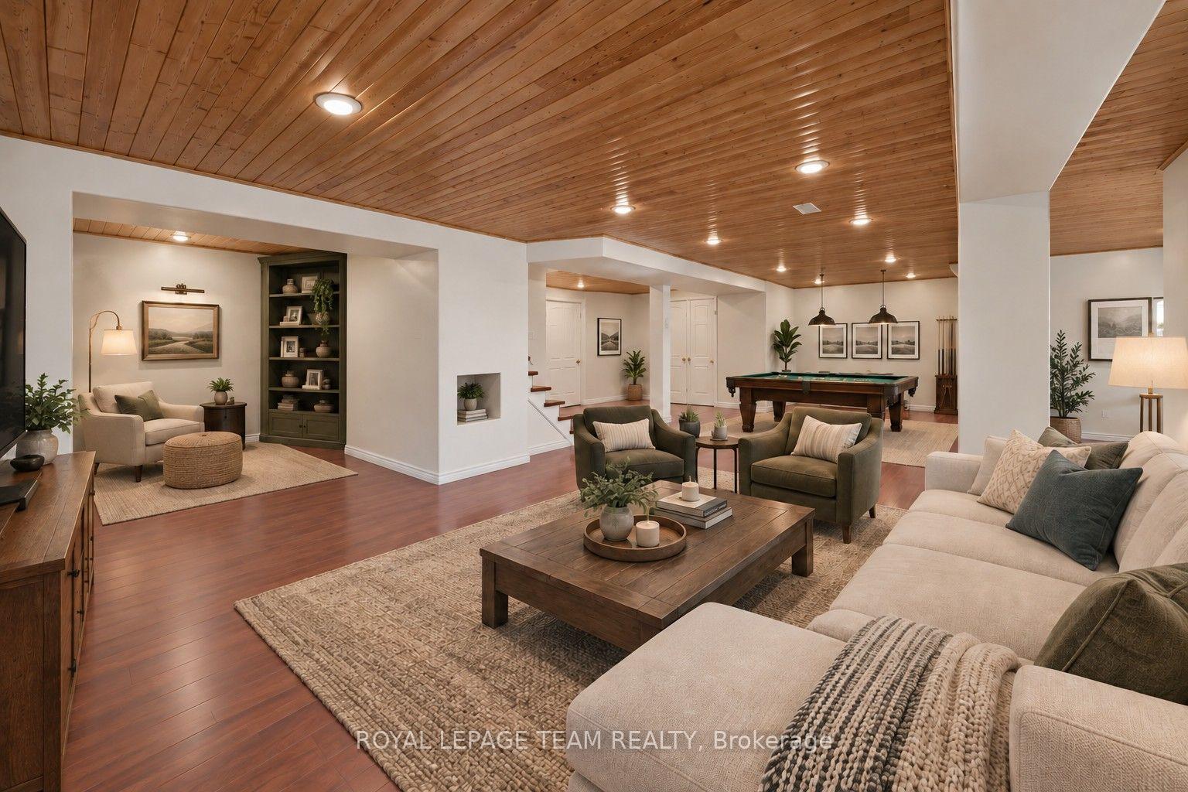
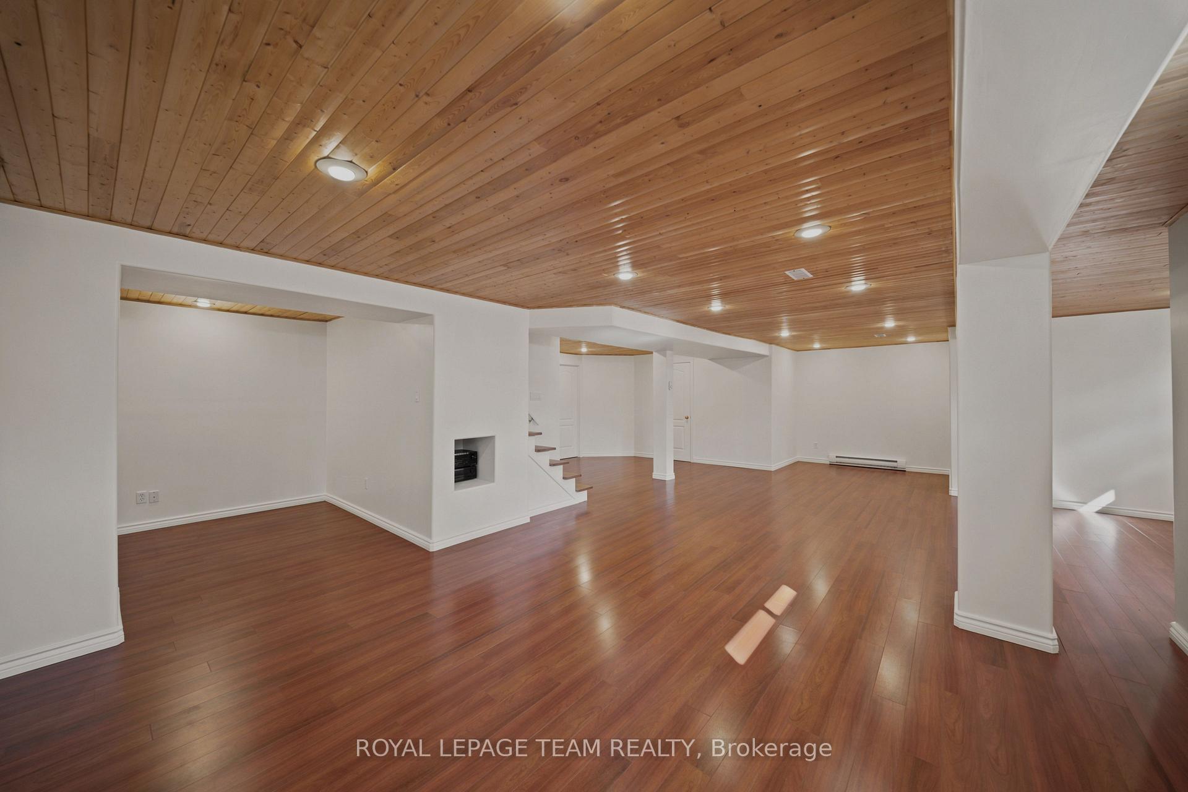
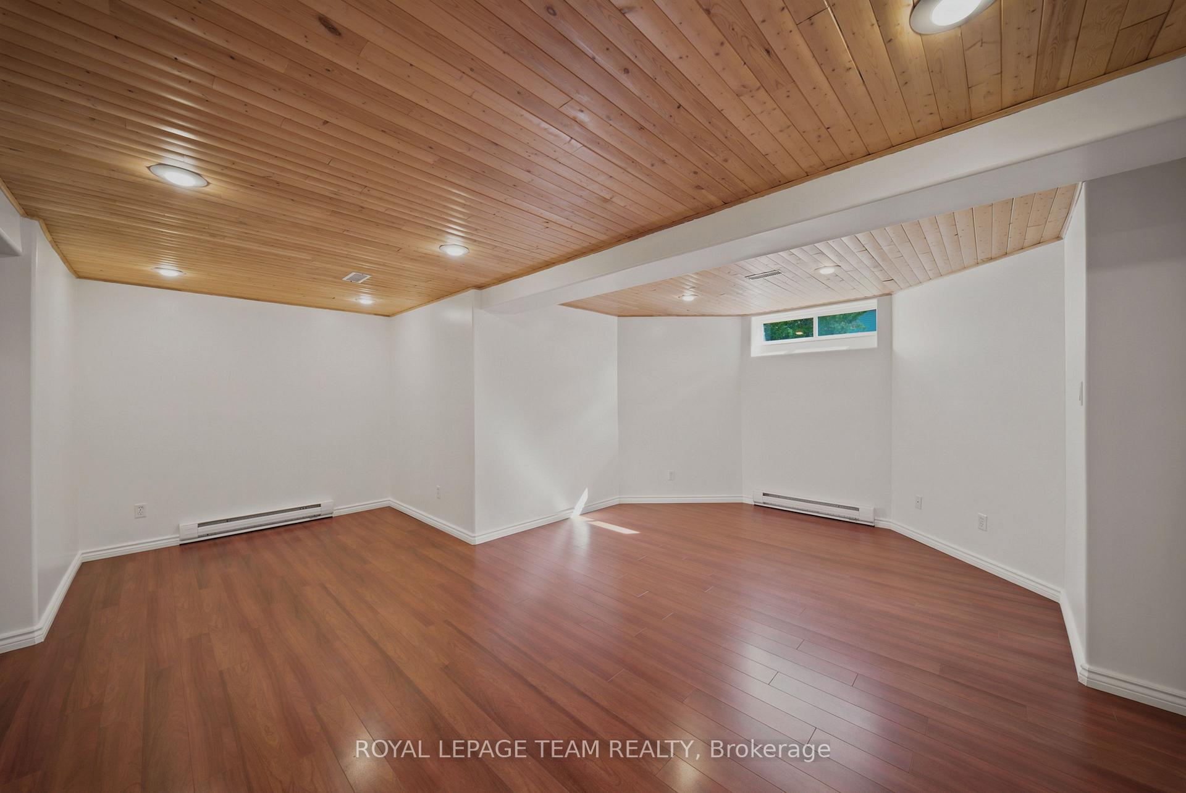
- Finished lower level with rec room and workshop.
- Private backyard with mature trees and gardens.
- Convenient access to parks, schools, and transit.
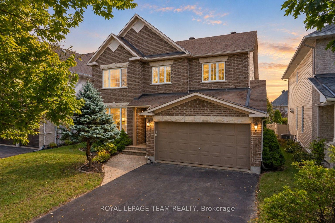
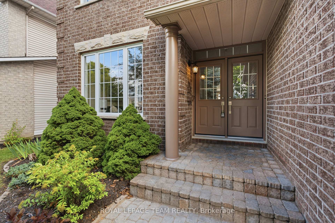
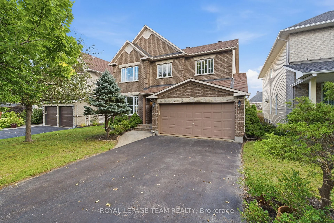
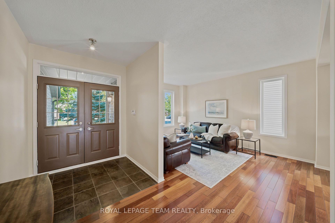
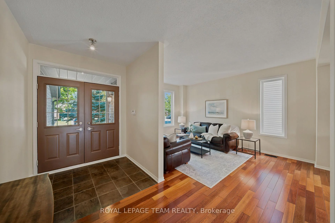
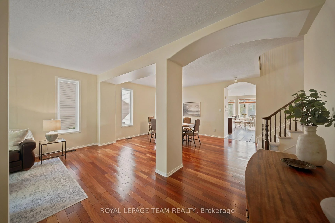
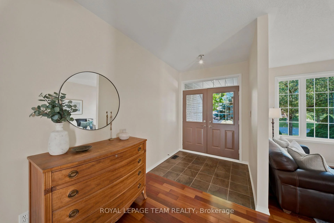
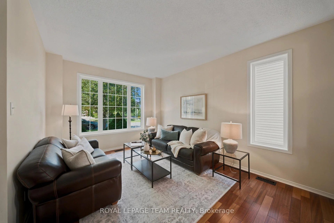
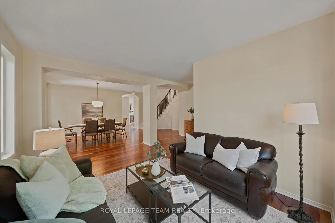
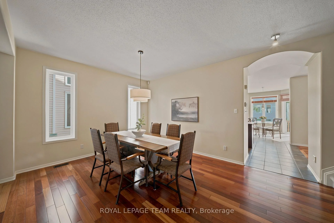
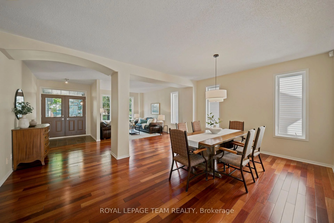
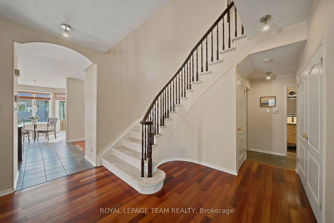
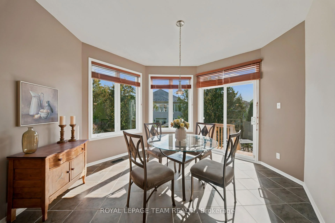
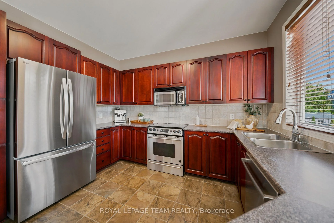
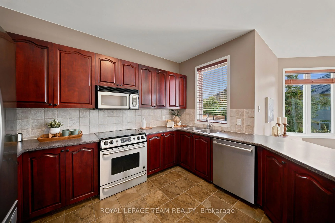
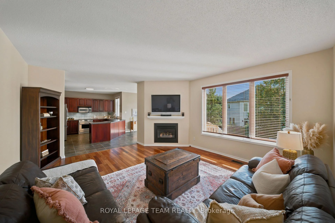
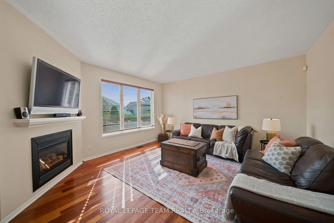
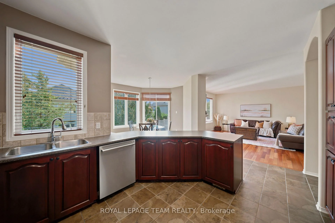
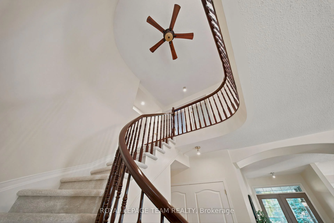
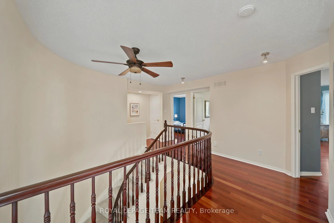
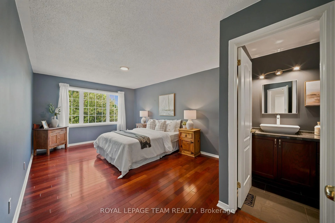
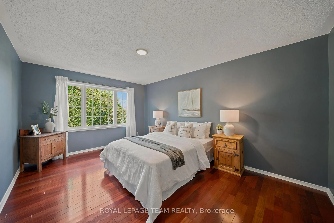
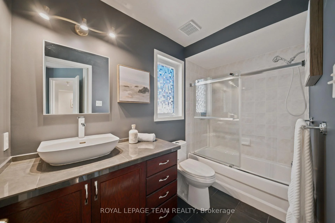
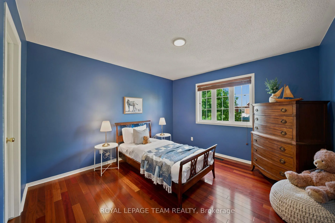
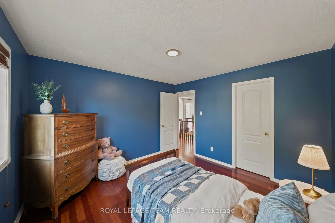
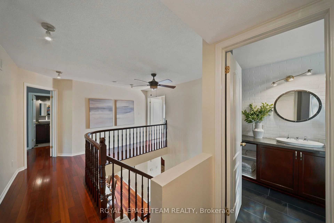
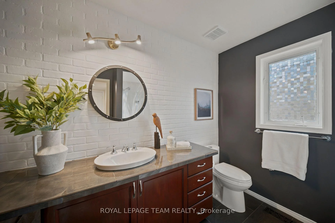
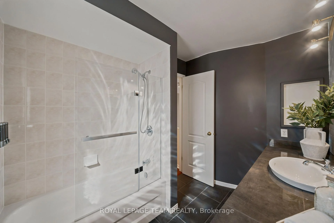
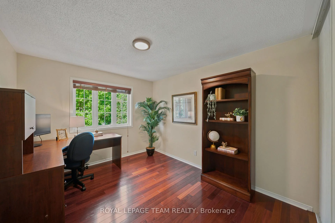
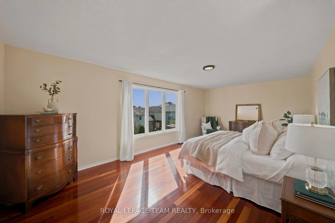
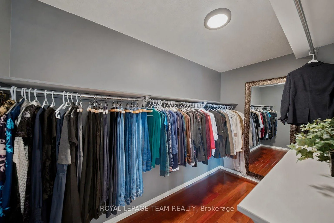
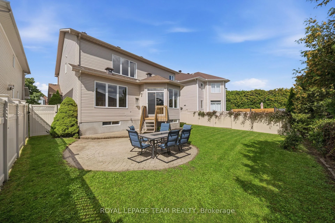
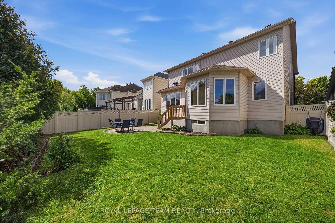
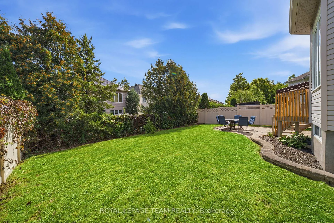
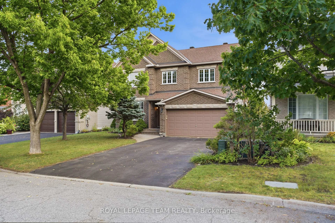
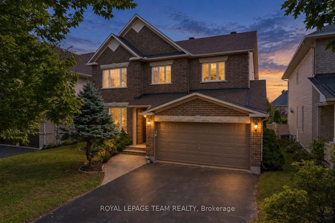
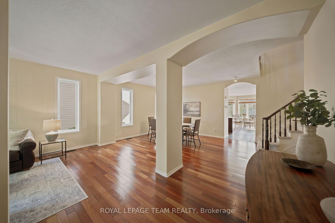
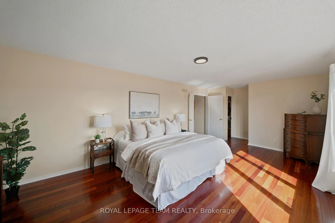
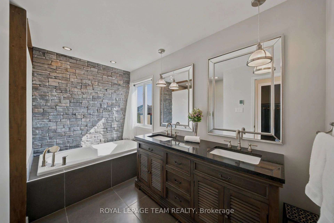
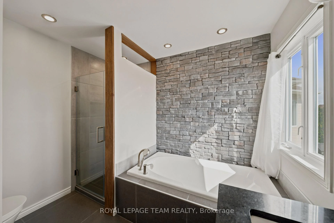
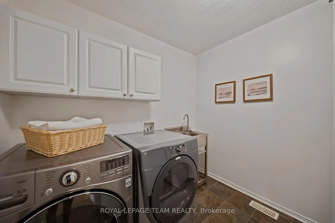
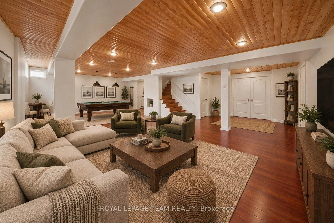
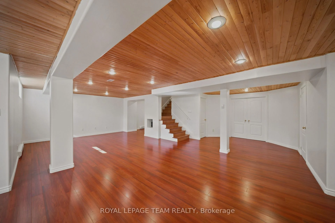
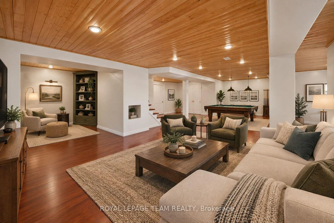
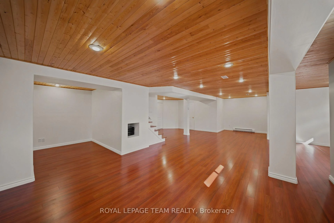
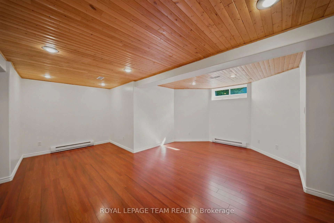
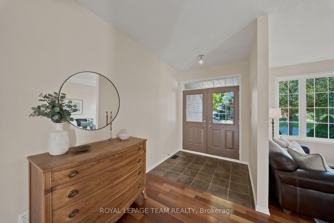
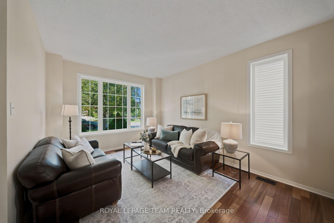
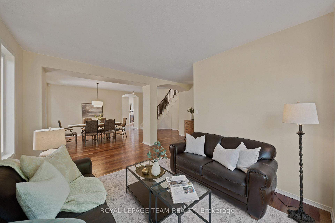
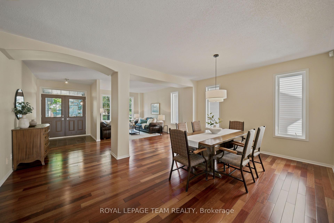
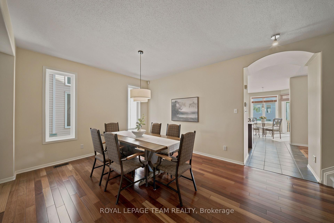
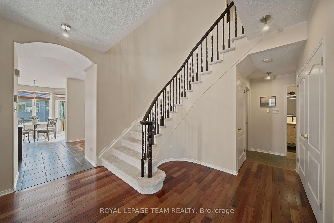
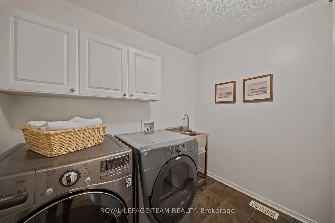
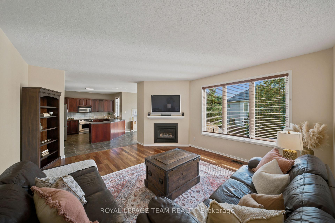
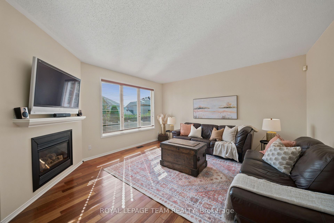
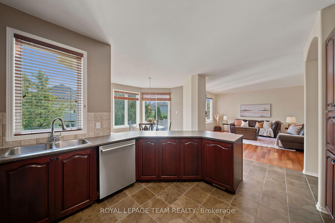
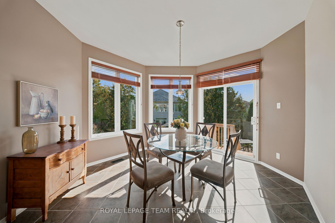
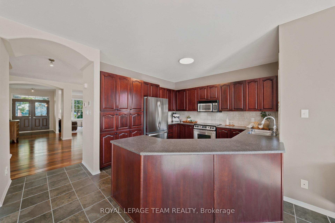
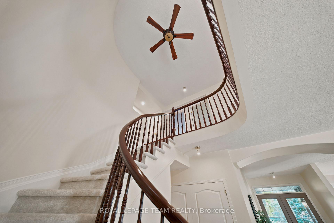
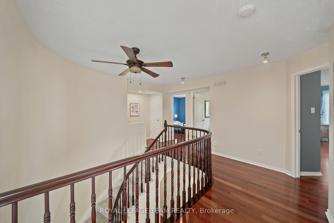
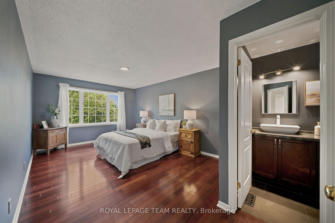
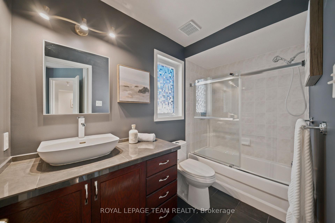
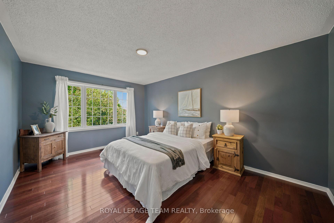
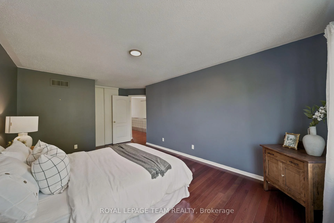
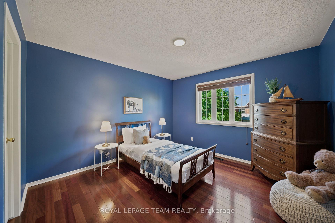
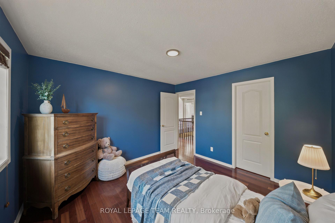
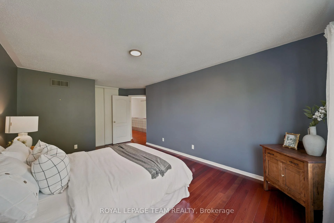
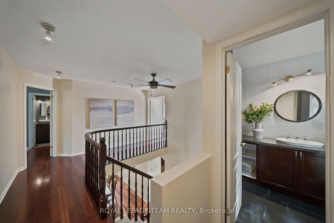
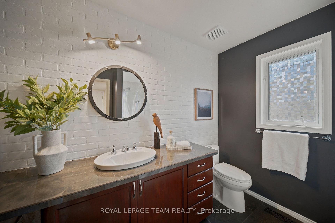
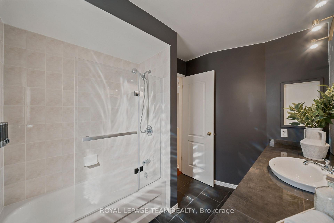
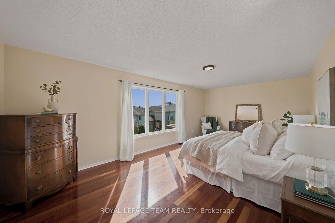
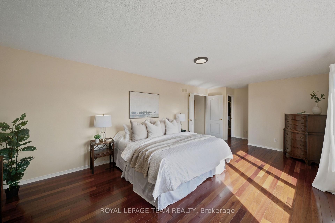
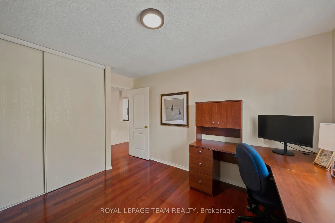
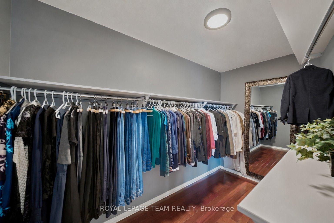
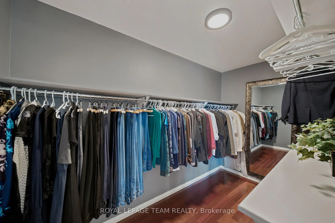
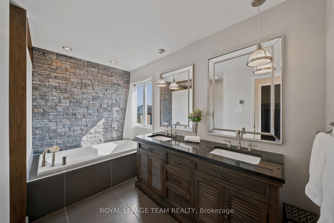
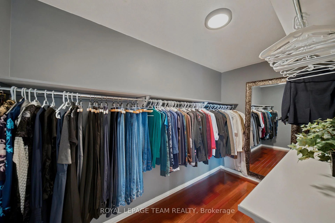
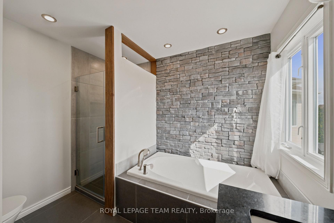
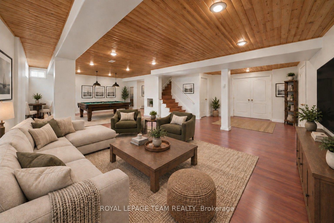
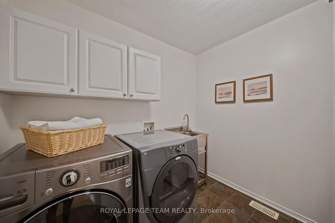
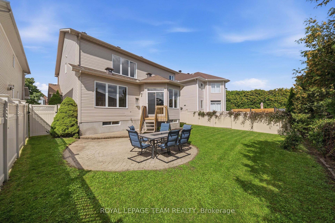
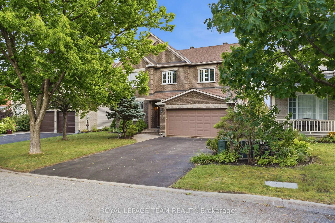
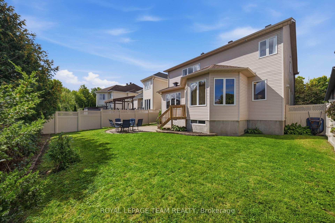
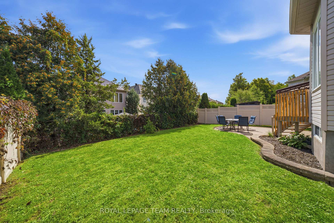
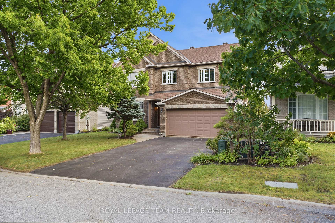
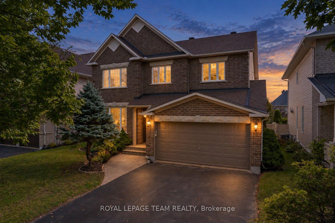
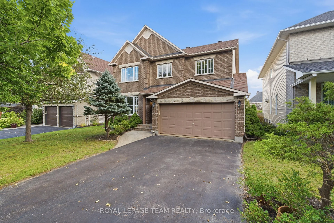
Perched at the high point near the end of a quiet street in established, family-friendly Emerald Meadows, this meticulously maintained Minto Naismith pairs timeless character with a layout designed for family life and easy commuting. Double entry doors open to a bright foyer, where 9' ceilings, rich jatoba hardwood, graceful archways & a sweeping curved staircase create an impressive sense of space. Expansive windows & long sightlines enhance the open living & dining areas, flowing naturally into a generous eat-in kitchen designed for busy family life, w/ extended-height cabinetry, pantry storage, an extended peninsula & heated floors. A sun-filled breakfast alcove wrapped in windows opens to the rear yard & patio for easy al fresco dining & entertaining. The kitchen also connects naturally to the adjoining family room, where a gas fireplace & large window overlooking the backyard create a comfortable place to gather & unwind. Rich jatoba hardwood flooring continues across the upper level, leading to a spacious primary suite w/ oversized walk-in closet & serene 5-pc ensuite. Heated floors, a deep soaker tub, warm wood accents & a floor-to-ceiling stone feature wall create a calming, spa-like space. Three add'l bedrooms offer flexibility - two w/ walk-in closets & one w/ a private ensuite - while an updated 4-pc family bathroom completes the level. The finished lower level boasts a spacious recroom w/ a warm wood-plank ceiling, pot lighting & laminate flooring, along w/ a substantial workshop & utility area. Everyday convenience continues w/ a main-level laundry room w/ utility sink & cabinetry. Outdoors, mature trees & perennial gardens complement the interlock walkway, covered front porch & PVC-fenced backyard. Surrounded by everyday conveniences w/ easy access to parks, schools, transit & major routes, this well-connected Emerald Meadows location is ideally suited to busy family life. This is one you'll want to experience in person.
Key Facts & Features
Property Costs
- Annual Property Tax Amount
- $6,946
- Land Transfer Tax Fee
- $16,471
- Basement Type
- Full, Partially Finished
Interior Features
- Laundry Level
- Main Level
- Interior Extras
- Central Vacuum, Storage, Water Heater Owned, Workbench
- Security Features
- Alarm System
- Fireplace/Stove
- Yes
- Fireplace Features
- Natural Gas
- Elevator
- No
Exterior Features
- Exterior Extras
- Landscaped, Patio
- Pool
- None
- Property Features
- Arts Centre, Fenced Yard, Golf, Library, Park, Public Transit
- Other Structures
- Fence - Full
Building
- Building Type
- Detached
- Building Style
- 2-Storey
Construction
- Exterior Finish
- Brick, Vinyl Siding
- Roof
- Asphalt Shingle
- Foundation Details
- Poured Concrete
- Special Designation
- Unknown
Lot
- Lot Front
- 47.57 ft
- Lot Depth
- 109.90 ft
- Lot Shape
- Rectangular
Inclusions
- Inclusions
- All attached light fixtures & ceiling fan; All window coverings & associated hardware (except staging sheers); All bathroom mirrors; All attached shelving & hooks; Stove; Microwave/hood fan combo; Refrigerator; Dishwasher; Washer; Dryer; Furnace; Central Air Conditioning Unit; Hot water heater; Central Vacuum canister w/ associated hoses & attachments; All TVs & Wall mounts; Automatic garage door opener w/ 2 remote; Workbench in the basement; Alarm system (unmonitored); Natural gas hook up.
Exclusions
- Exclusions
- Deep freezer in the basement.
Parking & Garages
- Garage Type
- Attached
- Garage Spaces
- 2
- Parking Spaces
- 4
- Total Garage And Parking Spaces
- 6
Heating & Cooling
- Heat Source
- Gas
- Heat Type
- Forced Air
- Air Conditioning
- Central Air
- Water
- Municipal
- Sewers
- Sewer
- Natural Gas
- Yes
- Hydro
- Yes
- Cable
- Available
- Telephone
- Available
- Bedrooms
- 4
- Washrooms
- 4
- Kitchens
- 1
- Family / bonus room
- Yes
Room sizes
- Laundry—Main level, Laundry Sink, B/I Shelves
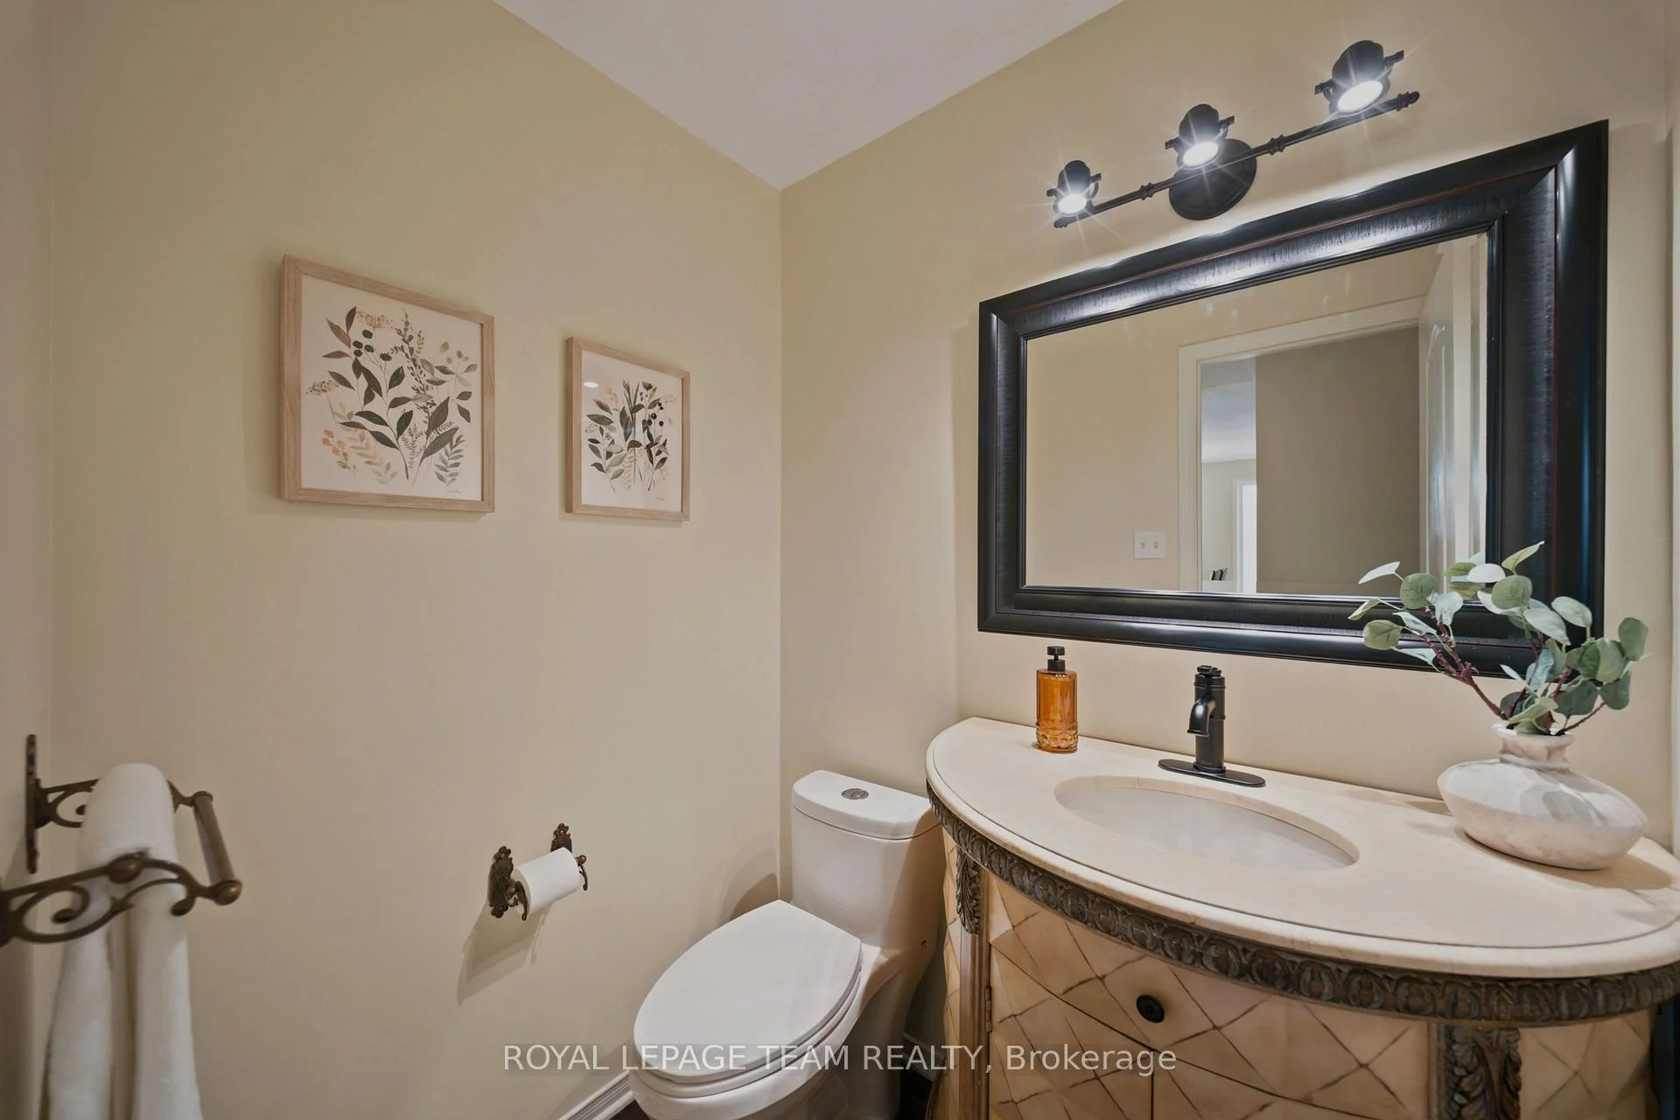
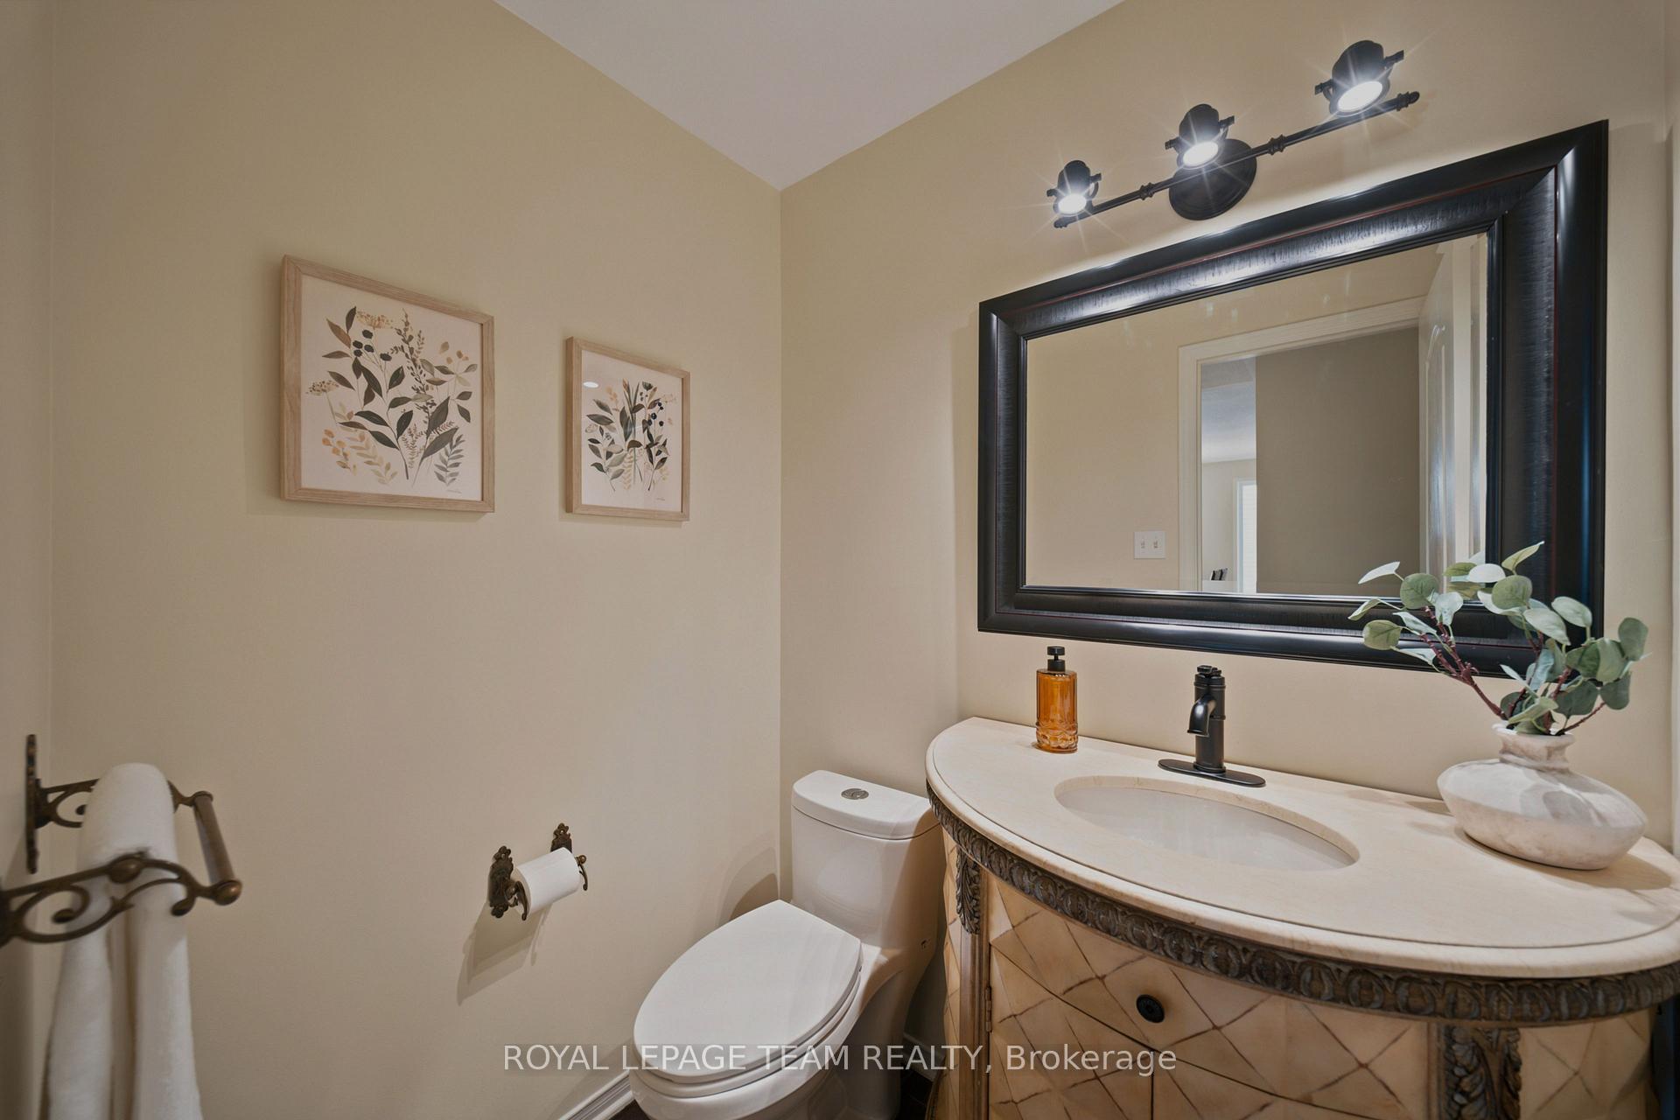
- Bathroom—Main level, 2 Pc Bath, Marble Counter
- Primary Bedroom—Upper level, Hardwood Floor, Walk-In Closet(s), Large Window
- Utility Room—Lower level
- Bedroom 2—Upper level, Hardwood Floor, Walk-In Closet(s)
- Recreation—Lower level, Laminate
- Bathroom—Upper level, 4 Pc Ensuite, Stone Counters
- Living Room—Main level, Hardwood Floor
- Breakfast—Main level, Heated Floor, W/O To Yard, Large Window
- Kitchen—Main level, Heated Floor, Combined w/Family, Family Size Kitchen
- Bathroom—Upper level, 4 Pc Bath, Stone Counters
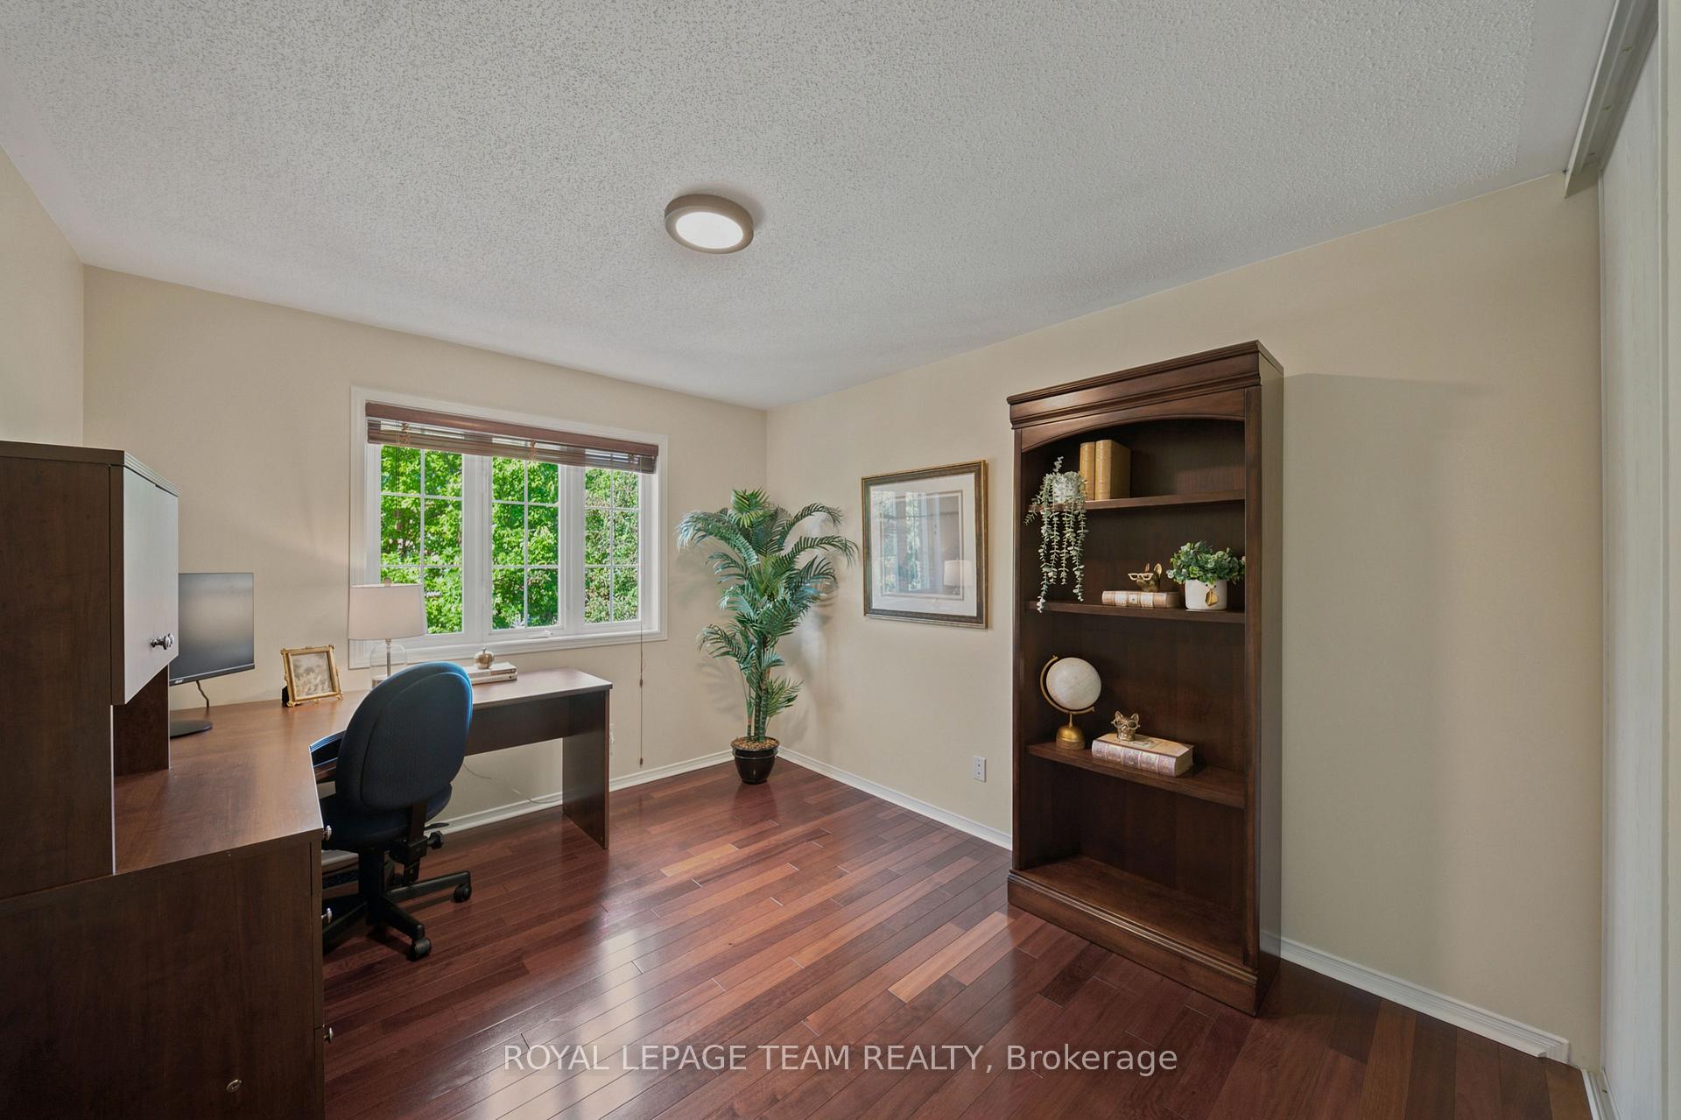
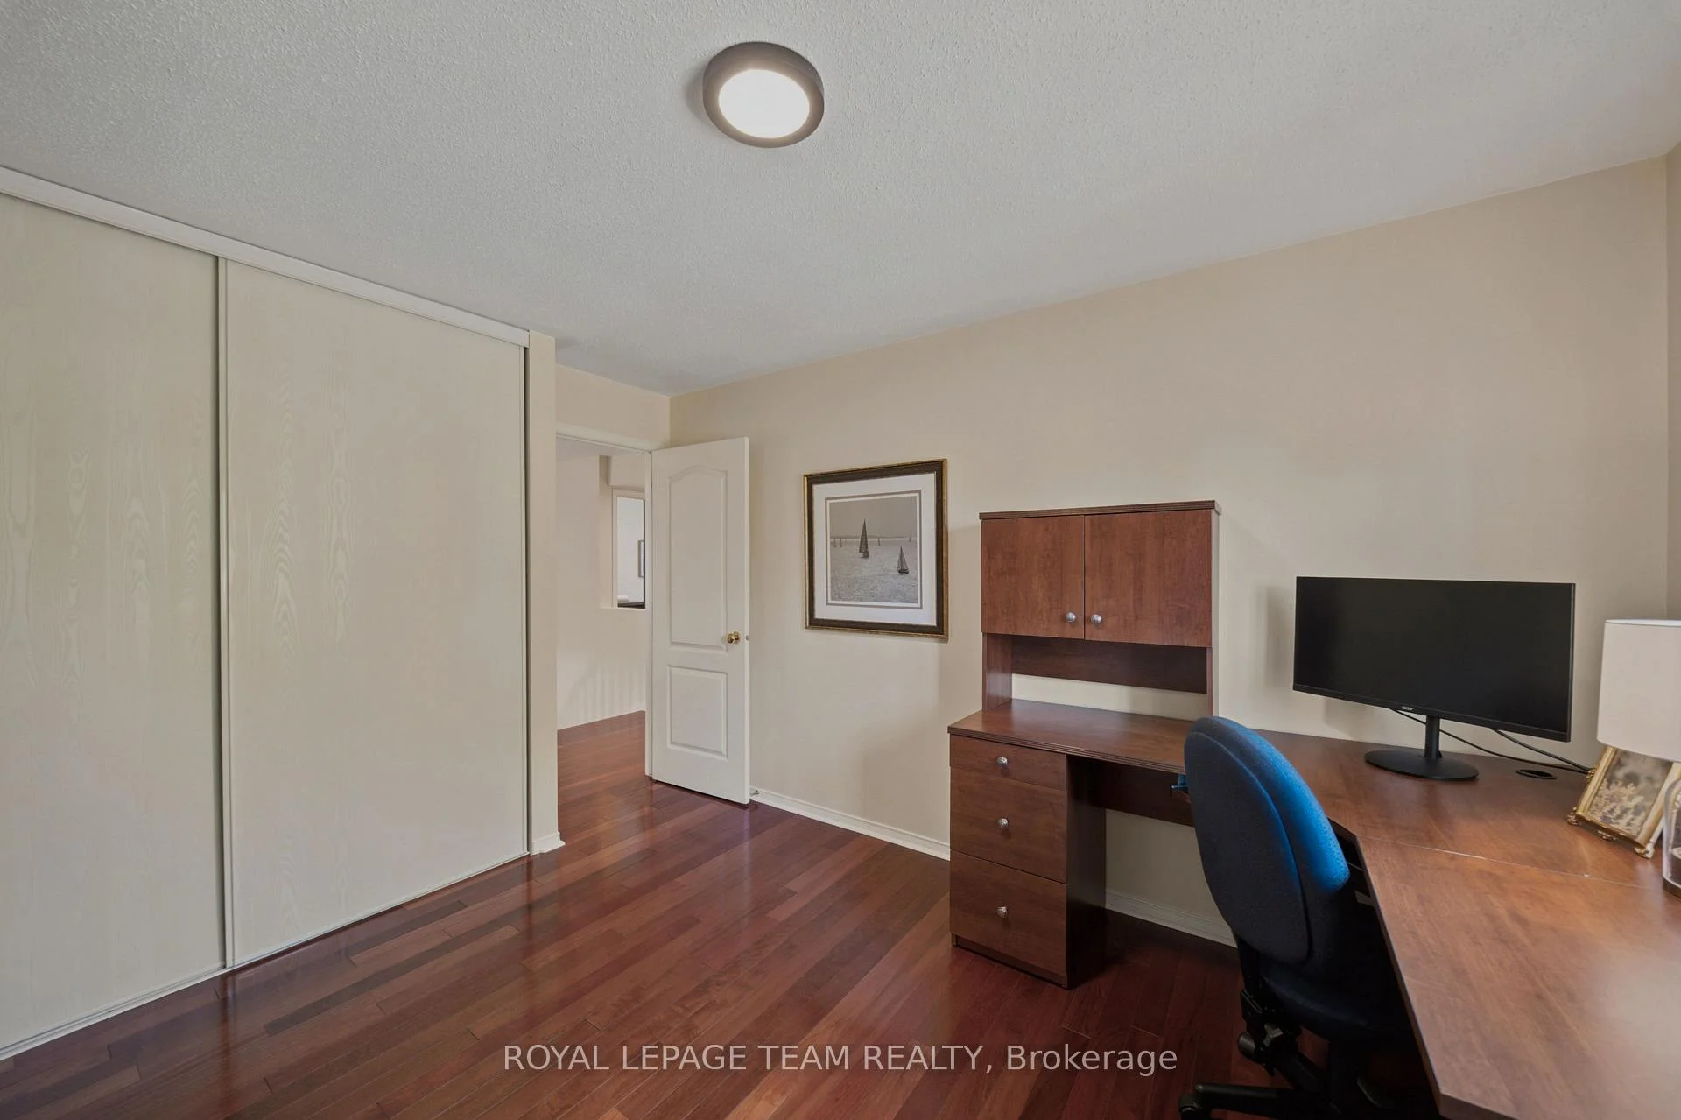
- Office—Upper level, Hardwood Floor
- Bathroom—Upper level, 5 Pc Ensuite, Heated Floor, Soaking Tub
- Bedroom 3—Upper level, Hardwood Floor, Walk-In Closet(s), Ensuite Bath
- Foyer—Main level, Double Doors
- Family Room—Main level, Hardwood Floor, Gas Fireplace, Large Window
- Dining Room—Main level, Hardwood Floor, Combined w/Living, Curved Stairs
- Other—Lower level
Washrooms
- 2-piece, Main
- 4-piece, Upper
- 5-piece, Upper
- Municipality
- Ottawa
- Neighbourhood
- Kanata - Emerald Meadows/Trailwest
- Main cross streets
- Meadowbreeze Drive
- Zoning
- N1B
- Directions
- From Eagleson Rd, turn onto Stonehaven Dr, then right on Grassy Plains Dr, left on Meadowbreeze Dr & left on Glenrill Pl. From Richmond Rd, follow Stonehaven Dr & turn left on Grassy Plains Dr, then follow the same route, home will be on the right.
- MLS® number
- X13762926
- Data source
- Toronto Regional Real Estate Board
- Status change
- 2026-09-23
- Listed on
- 2026-09-08
- Days on market
- 15 days
- Possession type
- Flexible
- Co-op commission
- 2.0
- Seller
- Listed by
- ROYAL LEPAGE TEAM REALTY
Home Market Value
Current home valuation for 32 Glenrill Place, Ottawa, Kanata - Emerald Meadows/Trailwest, Ottawa, ON. Listed for $999,800
HOMEH Estimate
$1,108,950
Estimated Sales Range
$876,070 - $1,341,830
HOMEH Estimate for 32 Glenrill Place, Ottawa, Kanata - Emerald Meadows/Trailwest
Calculated with a real agent's CMA method — 45+ years of experience, codified. Not an AI guess.
Mortgage Payment Calculator
Compare up to 4 down payment scenarios
5% on first $500K + 10% on $499,800 over $500K
$74,980
| Scenario 1 | Scenario 2 | Scenario 3 | Scenario 4 | |
|---|---|---|---|---|
−Down payment | % $ | % $ | % $ | % $ |
+CMHC insurance | $36,993 | $27,894 | $23,795 | $0 |
=Total mortgage | $961,808 | $927,714 | $873,625 | $799,840 |
Amortization | ||||
Mortgage rate | % | % | % | % |
| Payment frequency | ||||
=Mortgage payment | $4,696monthly | $4,530monthly | $4,265monthly | $3,905monthly |
Land Transfer Tax
$16,471
$16,471
Around this home
No schools found nearby
Data provided by OpenStreetMap & Fraser Institute School Rankings
Ask HOMEH
New!Hi there!
👋Text or call (416) 301-9001
Recommended for you
Based on homes you've looked at.
No recommended properties found.
Nearby similar homes
No nearby properties found.
More real estate resources
Other homes nearby
Explore this area
Nearby neighbourhoods
- 9003 - Kanata - Glencairn/Hazeldean homes for sale
- 8201 - Fringewood homes for sale
- 9004 - Kanata - Bridlewood homes for sale
- 7501 - Tanglewood homes for sale
- 9002 - Kanata - Katimavik homes for sale
- 3801 - Ridgemont homes for sale
- 8002 - Manotick Village & Manotick Estates homes for sale
- 9001 - Kanata - Beaverbrook homes for sale
No nearby listings available.