
320-322 Chapel Street
Ottawa (Sandy Hill), ON K1N 7Z3
- 6Bedrooms
- 5Bathrooms
- 3Parking
- 5000 +Sq Ft
- $18,142Tax
- 105×116 ftLot Size
 Free EstimateSee Free Estimate Report

This home has sold. It is no longer available.
Property not available for sale or for rent.
Sale & Price History for 320-322 Chapel Street, Ottawa, Sandy Hill
| Start Date | End Date | Price | Event | MLS# |
|---|---|---|---|---|
| 2025-08-27 | 2025-11-06 | Login to See Prices | Sold | x12366713 |
Real estate boards require you to or to see the full details of this property.
*Sold prices and complete sale & price history are regulated data. Under the Trust in Real Estate Services Act, 2002 (TRESA) and the rules of the Real Estate Council of Ontario (RECO), and pursuant to the Multiple Listing Service® rules of the Canadian Real Estate Association (CREA) and the Toronto Regional Real Estate Board (TRREB), this information may be shown only to registered users who have agreed to the applicable terms of use (a Virtual Office Website, or "VOW," arrangement). HOMEH Inc., Brokerage therefore provides it to signed-in members only. Creating an account is free and takes under a minute.
About 320-322 Chapel Street, Ottawa, Sandy Hill
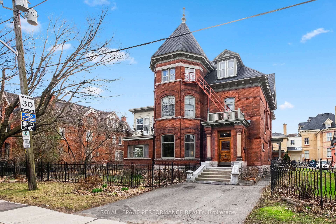
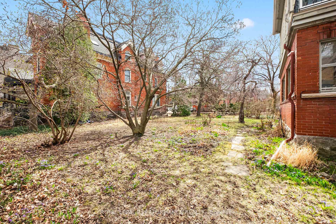
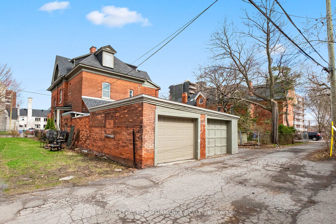
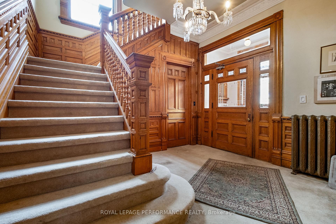
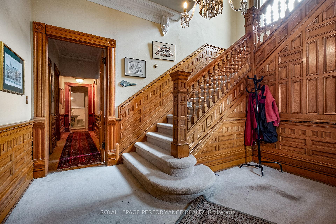
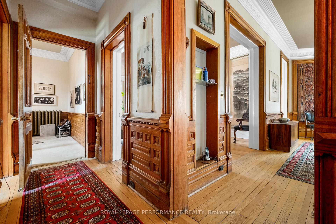
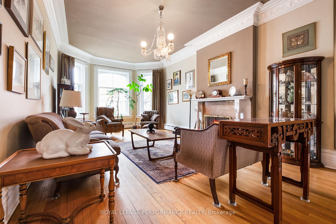
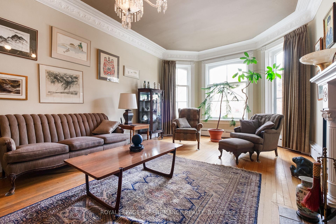
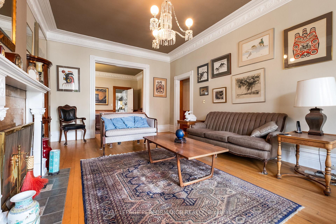
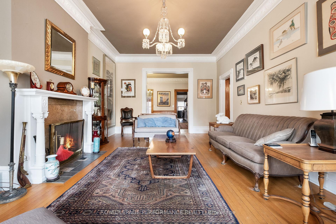
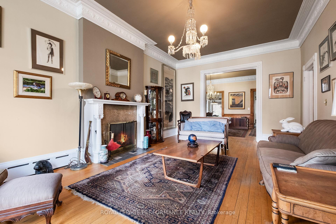
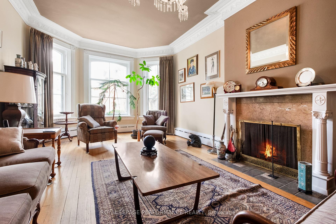
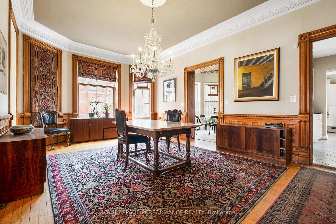
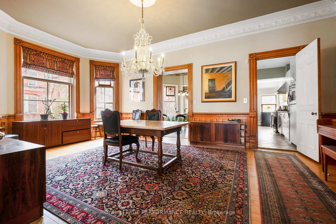
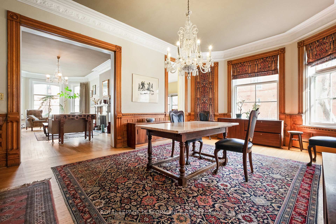
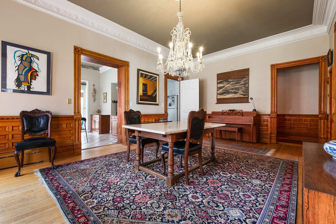
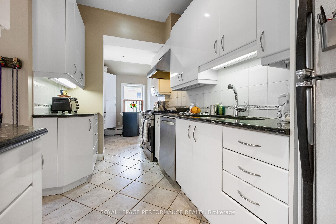
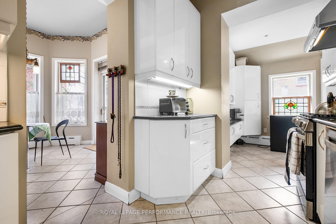
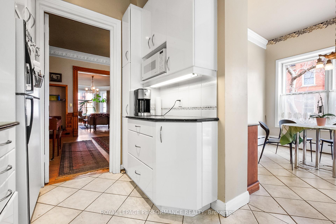
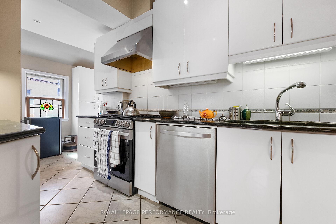
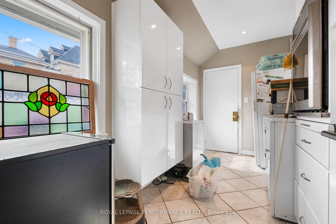
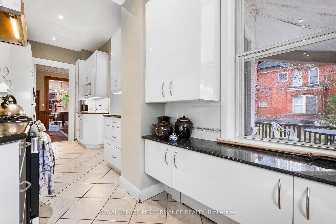
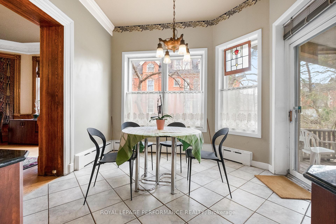
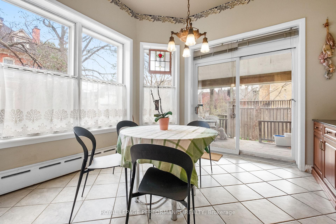
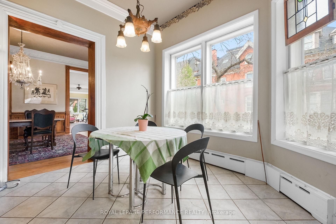
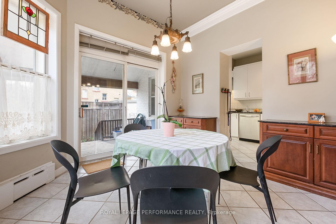
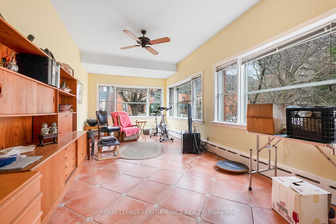
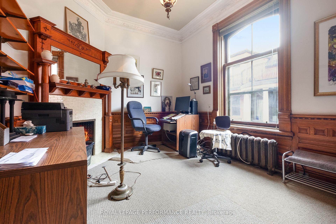
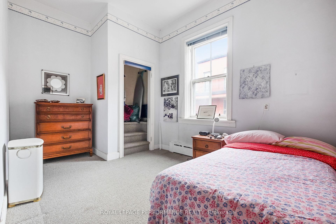
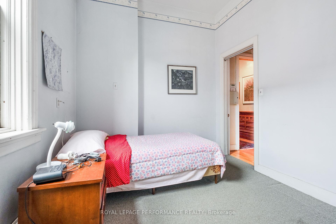
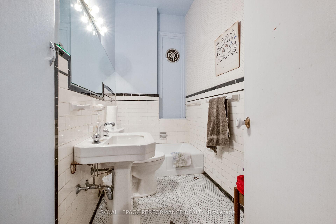
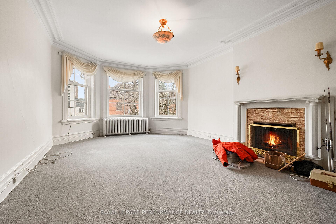
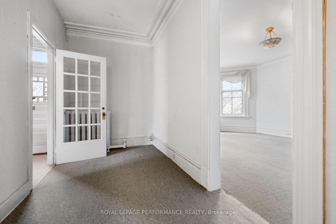
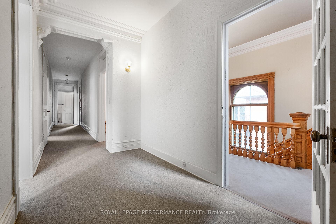
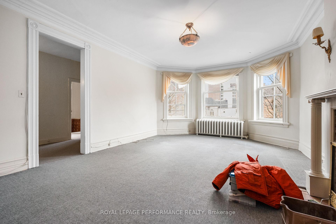
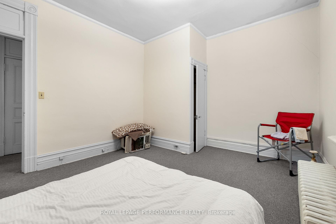
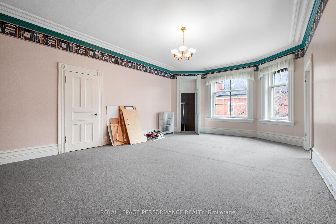
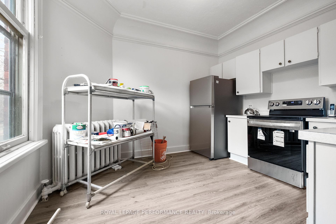
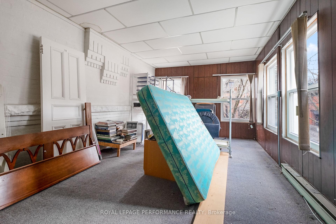
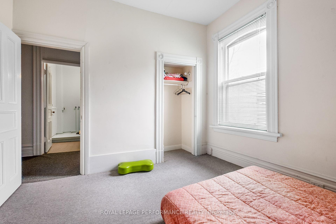
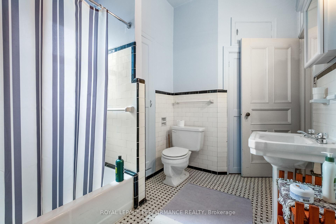
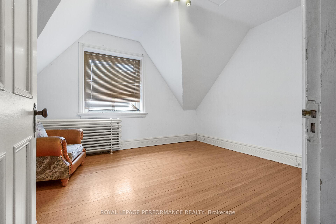
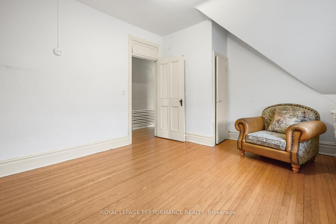
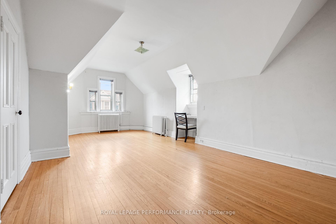
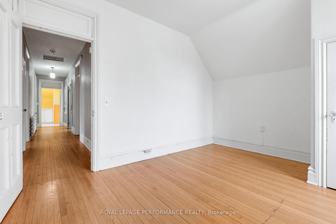
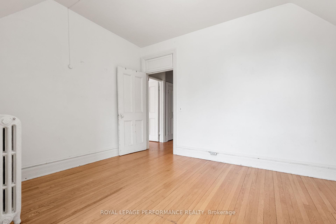
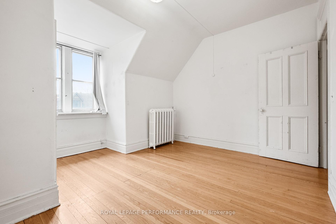
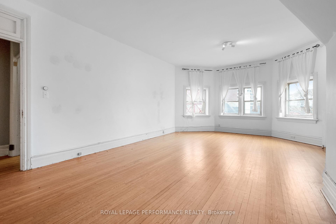
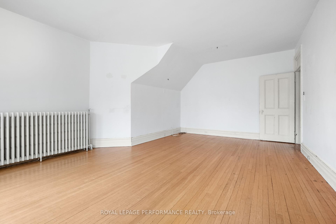
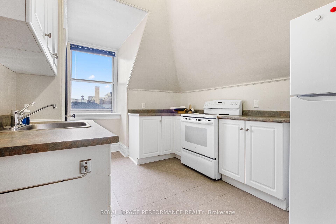
Magnificent, stately 5,500 square foot Victorian style, all brick, 3 storey Triplex which includes a separate 52 x 116 foot vacant development lot. Both the home and the lot back onto a City rear laneway with access to the detached double brick garage plus outside parking spot. R4UB[480] zoning allows many specific uses, diplomatic mission, business uses, and various types of multi residential buildings/apartments. Ideal for a family home as well. Total lot size is 105 x 116 feet which is already severed into 2 parcels. The spacious 2,159 sqft ground floor apartment offers a large entrance vestibule with wide oak staircase leading to the second floor. From the pictures, note the large rms and unique intricate features along with the rich woodwork, high ceilings with unique crown mouldings. The front bright, LR has a fireplace, opens to a large dining room giving way to accessing the family room, the eating area with access to the covered deck, and galley kitchen with a laundry area and secondary stairs to the basement, access to the rear yard and double garage. By the main entrance to the apt there is a bedroom or den with FP, down the hall is another bedroom plus 4-piece bathroom. From the hall you also have access to the finished recreation room in the basement with two separate bathrooms, another laundry room, storage rooms, along with the utility rooms. The second floor is accessed from the main entrance or the separate side door entrance accessing the third floor as well. Large 2,065 sqft, 2 bedroom apt with separate LR, DR, Family room, eat-in kitchen, laundry hook ups, and a four piece bathroom. The 1,276 sqft third floor has 2 bedrooms, a four piece bathroom, separate kitchen and large living and dining rooms. All apartments are currently vacant. The home is being sold "as is, where is". Ideal opportunity for builders/developers, investors, or retain this grand home for family living as it's current use with a large landscaped garden area.
Key Facts & Features
Property Costs
- Annual Property Tax Amount
- $18,142
- Land Transfer Tax Fee
- $48,725
Rental Items
- Rental Equipment
- none
- Basement Type
- Full, Partially Finished
Interior Features
- Laundry Level
- Main Level
- Interior Extras
- Accessory Apartment, Storage, Water Heater Owned
- View
- City, Garden
- Fireplace/Stove
- Yes
- Fireplace Features
- Natural Gas
- Elevator
- No
Exterior Features
- Exterior Extras
- Deck
- Pool
- None
- Property Features
- Fenced Yard
- Accessibility Features
- Fire Escape, Multiple Entrances
Building
- Building Type
- Multiplex
- Building Style
- 3-Storey
- Approx Age
- 100+
Construction
- Exterior Finish
- Brick, Other
- Roof
- Asphalt Shingle
- Foundation Details
- Stone
- Special Designation
- Unknown
Lot
- Lot Front
- 105.00 ft
- Lot Depth
- 116.00 ft
- Lot Size
- 12180
- Lot Shape
- Rectangular
Inclusions
- Inclusions
- 3 fridges, 3 stoves, 1 built in wall oven, 1 freezer, 2 bar fridges, dishwasher, 2 washers, 2 dryers, fan, all blinds and window coverings, all light fixtures
Exclusions
- Exclusions
- 3 Window tapestry/drapes in ground floor dining room, all of owners belongings.
Parking & Garages
- Garage Type
- Detached
- Garage Spaces
- 2
- Parking Spaces
- 3
- Total Garage And Parking Spaces
- 3
Heating & Cooling
- Heat Source
- Gas
- Heat Type
- Radiant
- Air Conditioning
- None
- Water
- Municipal
- Sewers
- Sewer
- Natural Gas
- Yes
- Hydro
- Yes
- Cable
- Yes
- Telephone
- Yes
- Bedrooms
- 6
- Washrooms
- 5
- Kitchens
- 3
- Family / bonus room
- Yes
Washrooms
- 4-piece, Ground
- 4-piece, Basement
- 4-piece, Second
- 4-piece, Third
- 2-piece, Basement
- Municipality
- Ottawa
- Neighbourhood
- Sandy Hill
- Main cross streets
- Laurier Ave
- Zoning
- R4UB[480]
- Directions
- From Elgin St. go east on Laurier Ave, past King Edward to Chapel St, turn right , second home on right side.
- MLS® number
- X12366713
- Data source
- Toronto Regional Real Estate Board
- Status change
- 2025-11-06
- Listed on
- 2025-08-27
- Days on market
- 71 days
- Possession date
- 2025-11-30
- Possession type
- Flexible
- Co-op commission
- 2
- Seller
- Listed by
- ROYAL LEPAGE PERFORMANCE REALTY
Home Market Value
Current home valuation for 320-322 Chapel Street, Ottawa, Sandy Hill, Ottawa, ON. Listed for $2,490,000
HOMEH Estimate
—
Estimated Sales Range
—
HOMEH Estimate for 320-322 Chapel Street, Ottawa, Sandy Hill
Calculated with a real agent's CMA method — 45+ years of experience, codified. Not an AI guess.
For the owner
Is this your home? Track its value.
Get this home's HOMEH Estimate by email once a month, with how many homes are for sale around you.
Mortgage Payment Calculator
Compare up to 4 down payment scenarios
20% required for homes $1.5M or more
$498,000
| Scenario 1 | Scenario 2 | Scenario 3 | Scenario 4 | |
|---|---|---|---|---|
−Down payment | % $ | % $ | % $ | % $ |
+CMHC insurance | $0 | $0 | $0 | $0 |
=Total mortgage | $1,992,000 | $1,867,500 | $1,743,000 | $1,618,500 |
Amortization | ||||
Mortgage rate | % | % | % | % |
| Payment frequency | ||||
=Mortgage payment | $9,726monthly | $9,118monthly | $8,510monthly | $7,902monthly |
Land Transfer Tax
$48,725
$48,725
Around this home
Data provided by OpenStreetMap & Fraser Institute School Rankings
Ask HOMEH
New!Hi there!
👋Text or call (416) 301-9001
Recommended for you
Based on homes you've looked at.
No recommended properties found.
Nearby similar homes
No nearby properties found.
More real estate resources
Other homes nearby
Explore this area
Nearby neighbourhoods
No nearby listings available.