
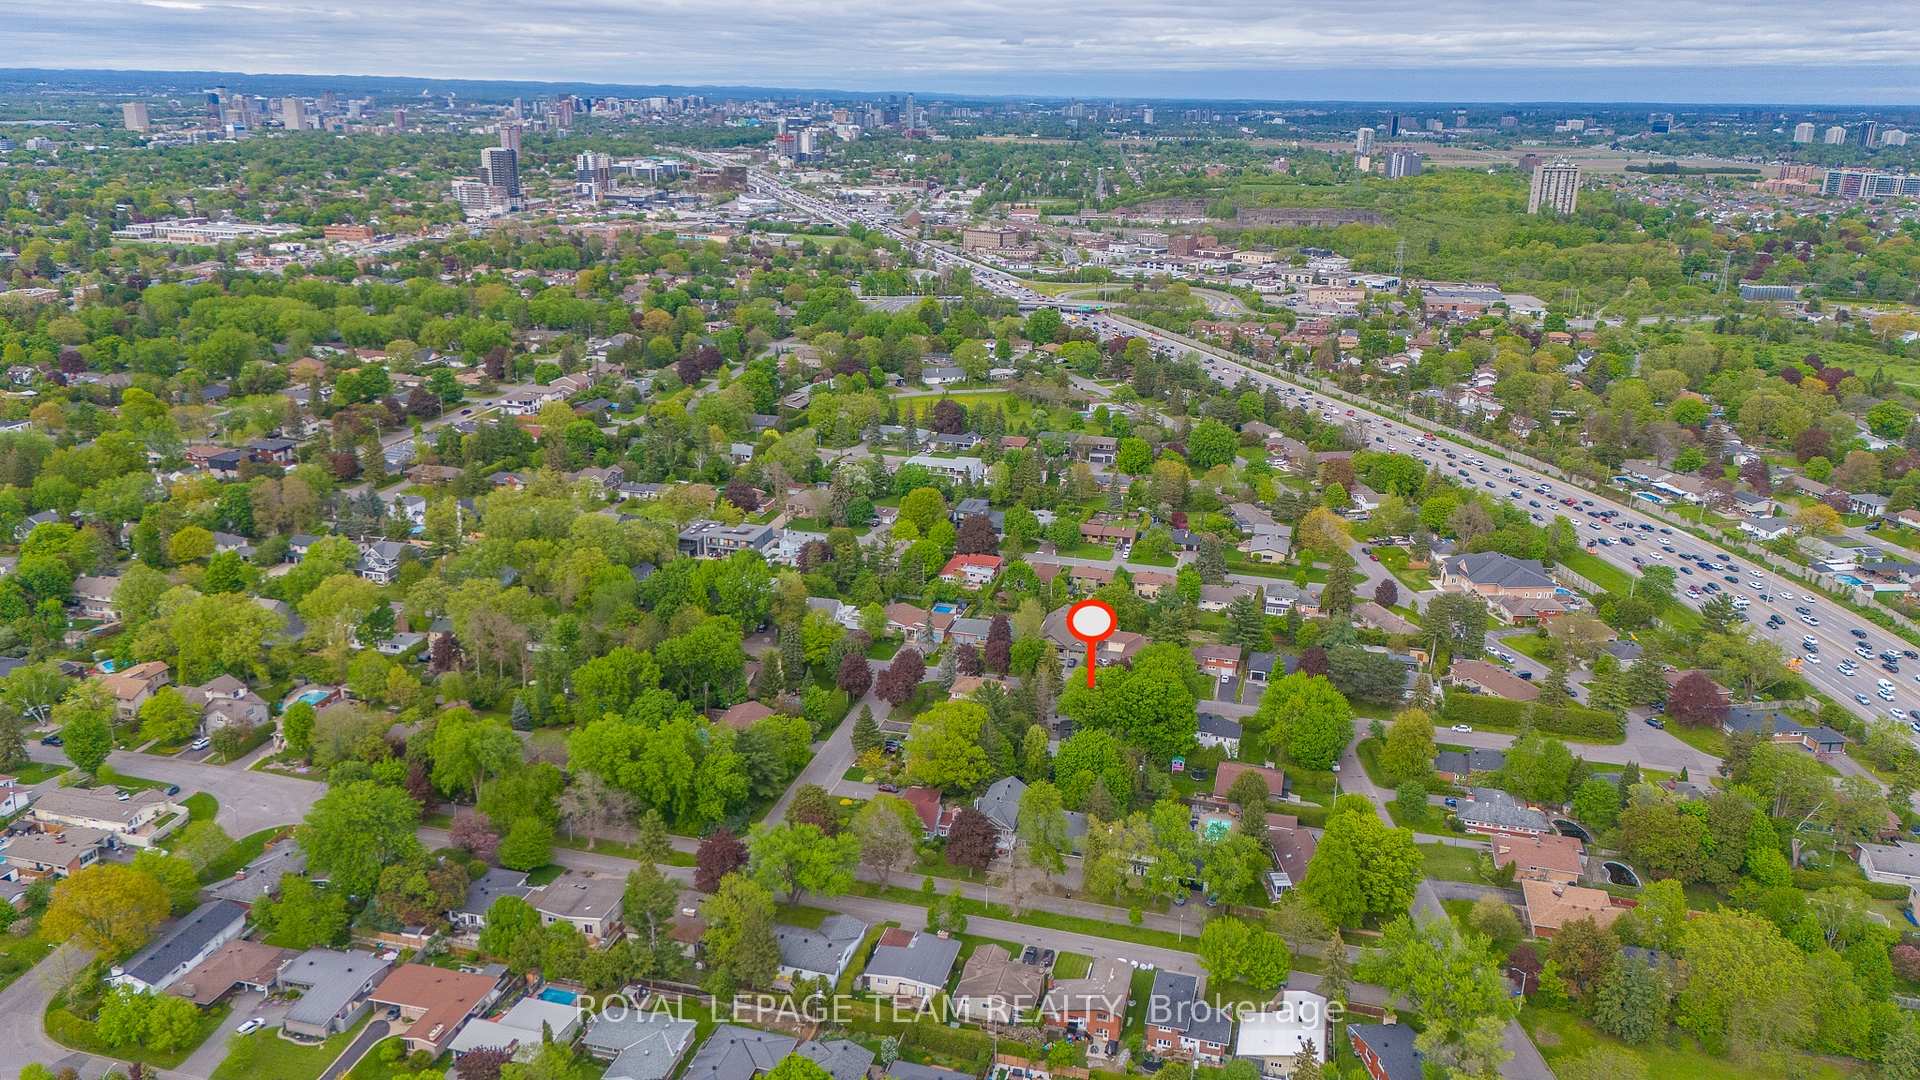
960 Hare Avenue
Ottawa (McKellar Heights/Glabar Park), ON K2A 3J5
- 4+1Bedrooms
- 4Bathrooms
- 2Garage
- 2500–3000Sq Ft
- $10,988Tax
- 100×135 ftLot Size
 Estimated Value:$1,449,137See Free Estimate Report

This home has sold. It is no longer available.
Property not available for sale or for rent.
Sale & Price History for 960 Hare Avenue, Ottawa, McKellar Heights/Glabar Park
| Start Date | End Date | Price | Event | MLS# |
|---|---|---|---|---|
| 2025-05-22 | 2025-05-30 | Login to See Prices | Sold | x12167812 |
Real estate boards require you to or to see the full details of this property.
*Sold prices and complete sale & price history are regulated data. Under the Trust in Real Estate Services Act, 2002 (TRESA) and the rules of the Real Estate Council of Ontario (RECO), and pursuant to the Multiple Listing Service® rules of the Canadian Real Estate Association (CREA) and the Toronto Regional Real Estate Board (TRREB), this information may be shown only to registered users who have agreed to the applicable terms of use (a Virtual Office Website, or "VOW," arrangement). HOMEH Inc., Brokerage therefore provides it to signed-in members only. Creating an account is free and takes under a minute.
About 960 Hare Avenue, Ottawa, McKellar Heights/Glabar Park
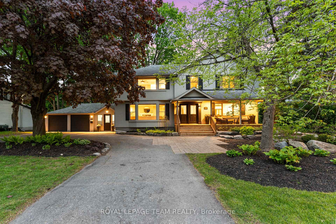
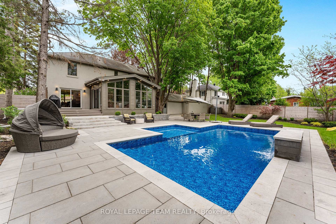
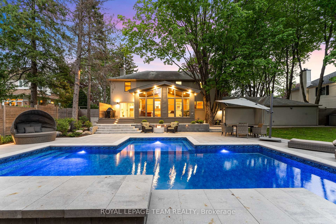
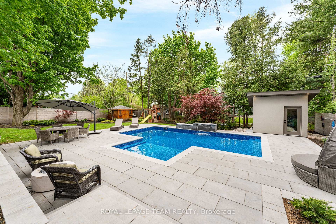
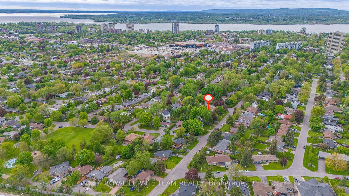
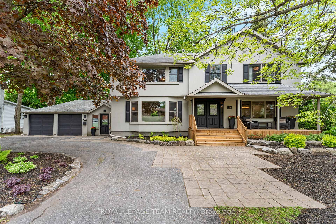
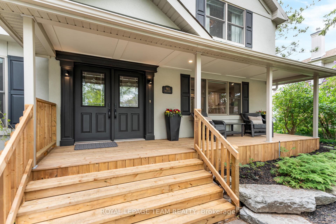
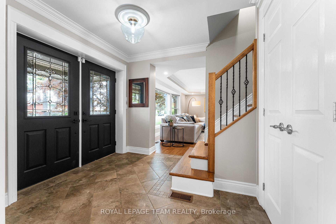
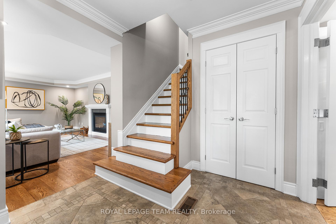
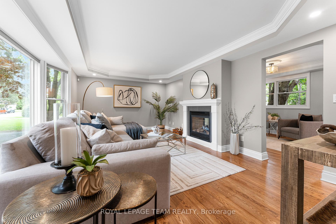
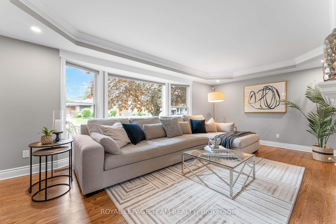
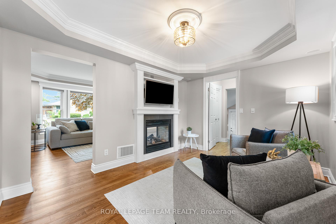
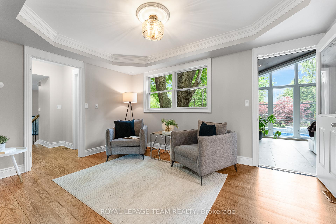
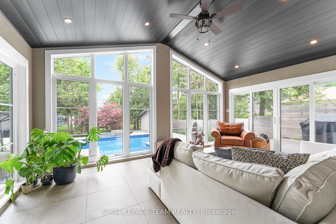
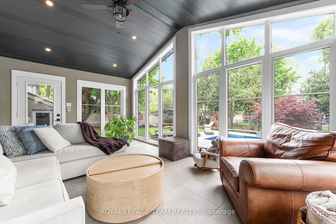
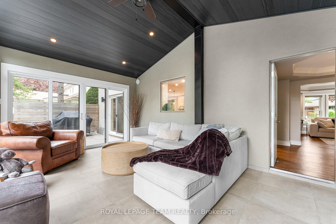
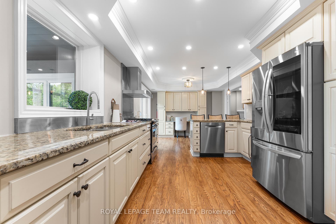
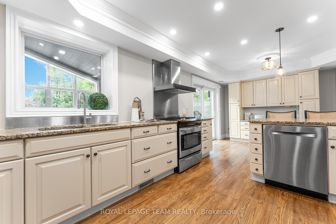
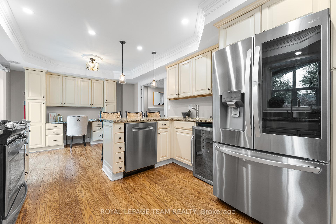
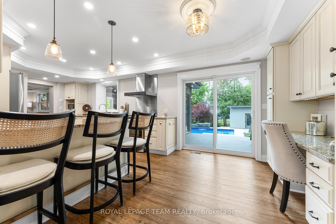
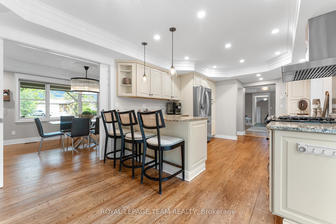
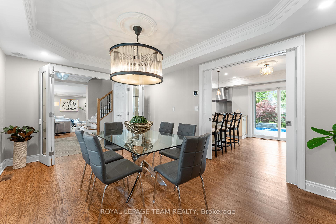
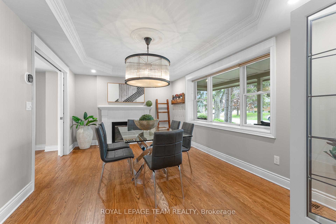
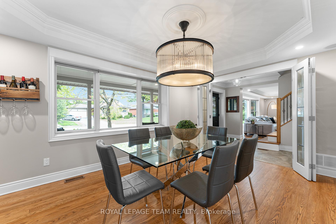
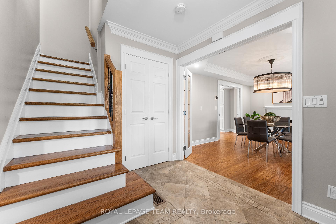
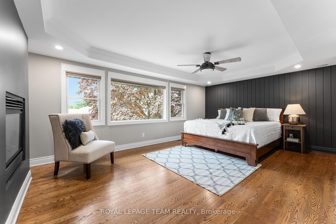
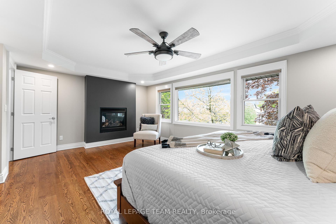
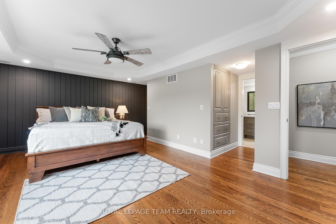
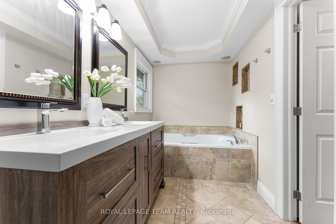
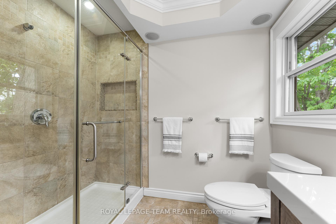
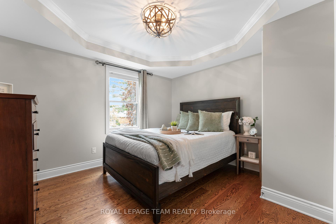
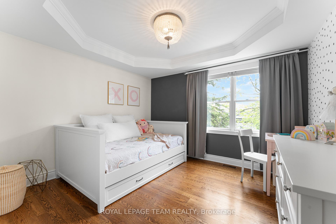
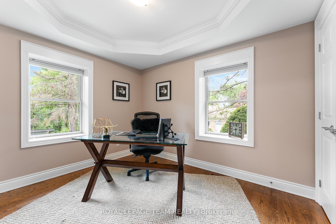
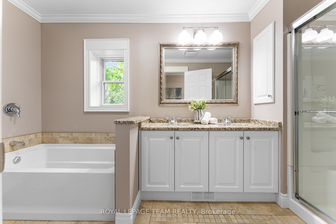
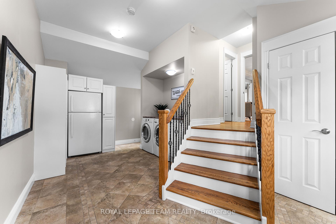
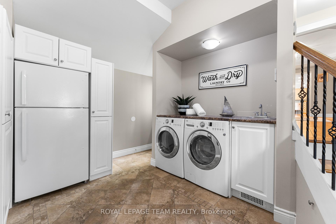
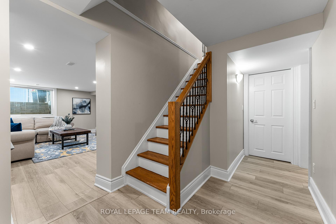
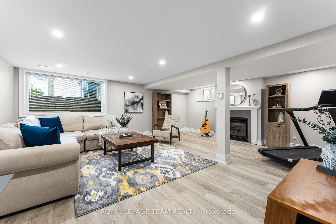
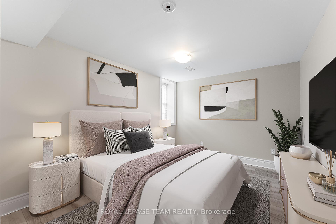
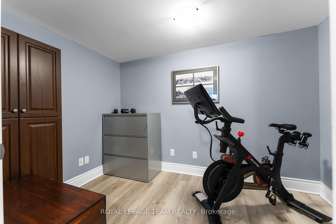
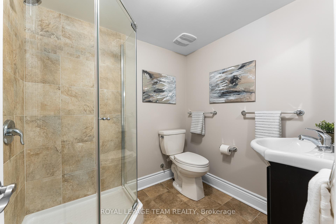
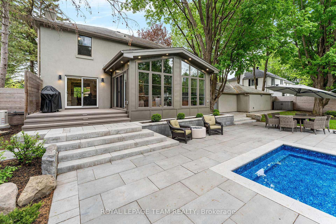
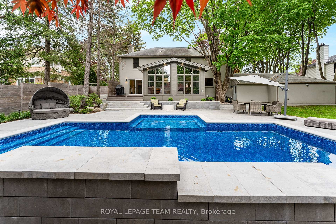
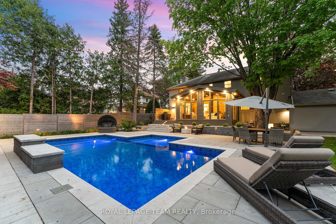
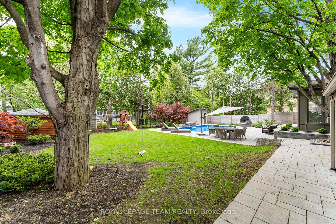
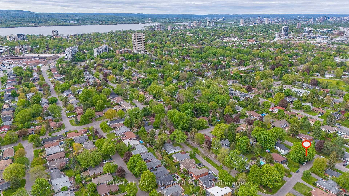
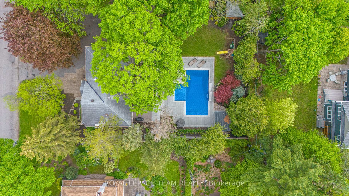
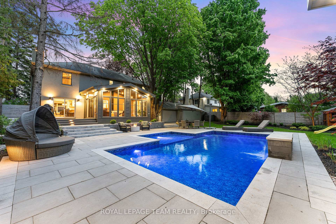
RARE GEM in prestigious Glabar Park!! This showstopping 5-bedroom, 4-bath residence sits on a magnificent 100 x 135 lot and boasts one of the most breathtaking backyard oases in the city. Imagine summer days spent around your heated, lighted saltwater pool w/waterfall and suntanning ledge. Surrounded by lush landscaping, interlock stonework, custom pool shed, composite deck & sunroom addition- all part of a $600K+ investment in indoor/outdoor luxury. Offering rare privacy, grand scale, and timeless design, this exceptional property combines elegant living with everyday comfort all just minutes to downtown & Hwy 417. Step into a welcoming foyer with a central staircase anchoring the layout. To one side, a large formal dining room ideal for entertaining; to the other, a spacious living room with a two-sided gas fireplace shared with the cozy family room. A generous mudroom with radiant-heated floors, built-in storage, and laundry adds practical function. The updated kitchen features granite counters, counter seating, a wine fridge, desk built-ins and patio doors that open to the backyard seamlessly connecting indoor and outdoor living. The sunroom addition w/vaulted ceilings, heated floors, and wall-to-wall windows offers year-round enjoyment & sweeping views of your stunning backyard retreat. Upstairs, the unique split staircase creates separation between the primary suite & the other wing. A luxurious primary suite complete w/a gas fireplace, walk-in closet, and spa-like 5pc ensuite and then 3 additional bedrooms and 5pc main bath complete this level. The finished lower level boasts brand-new high-end flooring, a large family room, den/gym, 3-piece bath, and a 5th bdrm ideal for guests or a home office. A circular driveway accommodates 8 vehicles, plus an attached insulated oversized double garage fits 2 SUV's. Open House: Sat. May 24th, 2- 4 PM. A rare and refined offering in Glabar Park where space, style, and setting come together!
Key Facts & Features
Property Costs
- Annual Property Tax Amount
- $10,988
- Land Transfer Tax Fee
- $38,950
- Basement Type
- Finished, Full
Interior Features
- Laundry Level
- Main Level
- Interior Extras
- Bar Fridge, Central Vacuum, Generator - Full, Storage, Water Heater Owned
- View
- Pool
- Security Features
- Carbon Monoxide Detectors, Alarm System, Smoke Detector
- Fireplace/Stove
- Yes
- Fireplace Features
- Natural Gas, Wood, Family Room
- Elevator
- No
Exterior Features
- Exterior Extras
- Porch, Patio, Deck, Landscaped, Lawn Sprinkler System, Privacy
- Pool
- Salt, Inground
- Property Features
- Fenced Yard, Park, Public Transit
- Other Structures
- Fence - Full, Out Buildings, Shed
Building
- Building Type
- Detached
- Building Style
- 2-Storey
- Approx Age
- 51-99
Construction
- Exterior Finish
- Stucco (Plaster), Metal/Steel Siding
- Roof
- Asphalt Shingle
- Foundation Details
- Block, Poured Concrete
- Special Designation
- Unknown
Lot
- Lot Front
- 100.00 ft
- Lot Depth
- 135.44 ft
- Lot Size
- 13544
Inclusions
- Inclusions
- 2 Refrigerators, Stove, Dishwasher, Hood Fan, Microwave, Wine Fridge, Washer, Dryer, Window Blinds, Drapery Rods, All Light Fixtures, All Bathroom Mirrors, All Built-in Shelving, All Pool Equipment, Outdoor Shed, Irrigation System, Garage door opener w/remotes, Central Vac w/attachments, Hot Water Tank, Generac
Exclusions
- Exclusions
- Draperies
Parking & Garages
- Garage Type
- Attached
- Garage Spaces
- 2
- Parking Spaces
- 8
- Total Garage And Parking Spaces
- 10
Heating & Cooling
- Heat Source
- Gas
- Heat Type
- Forced Air
- Air Conditioning
- Central Air
- Water
- Municipal
- Sewers
- Sewer
- Bedrooms
- 4 + 1
- Washrooms
- 4
- Kitchens
- 1
- Family / bonus room
- Yes
Room sizes
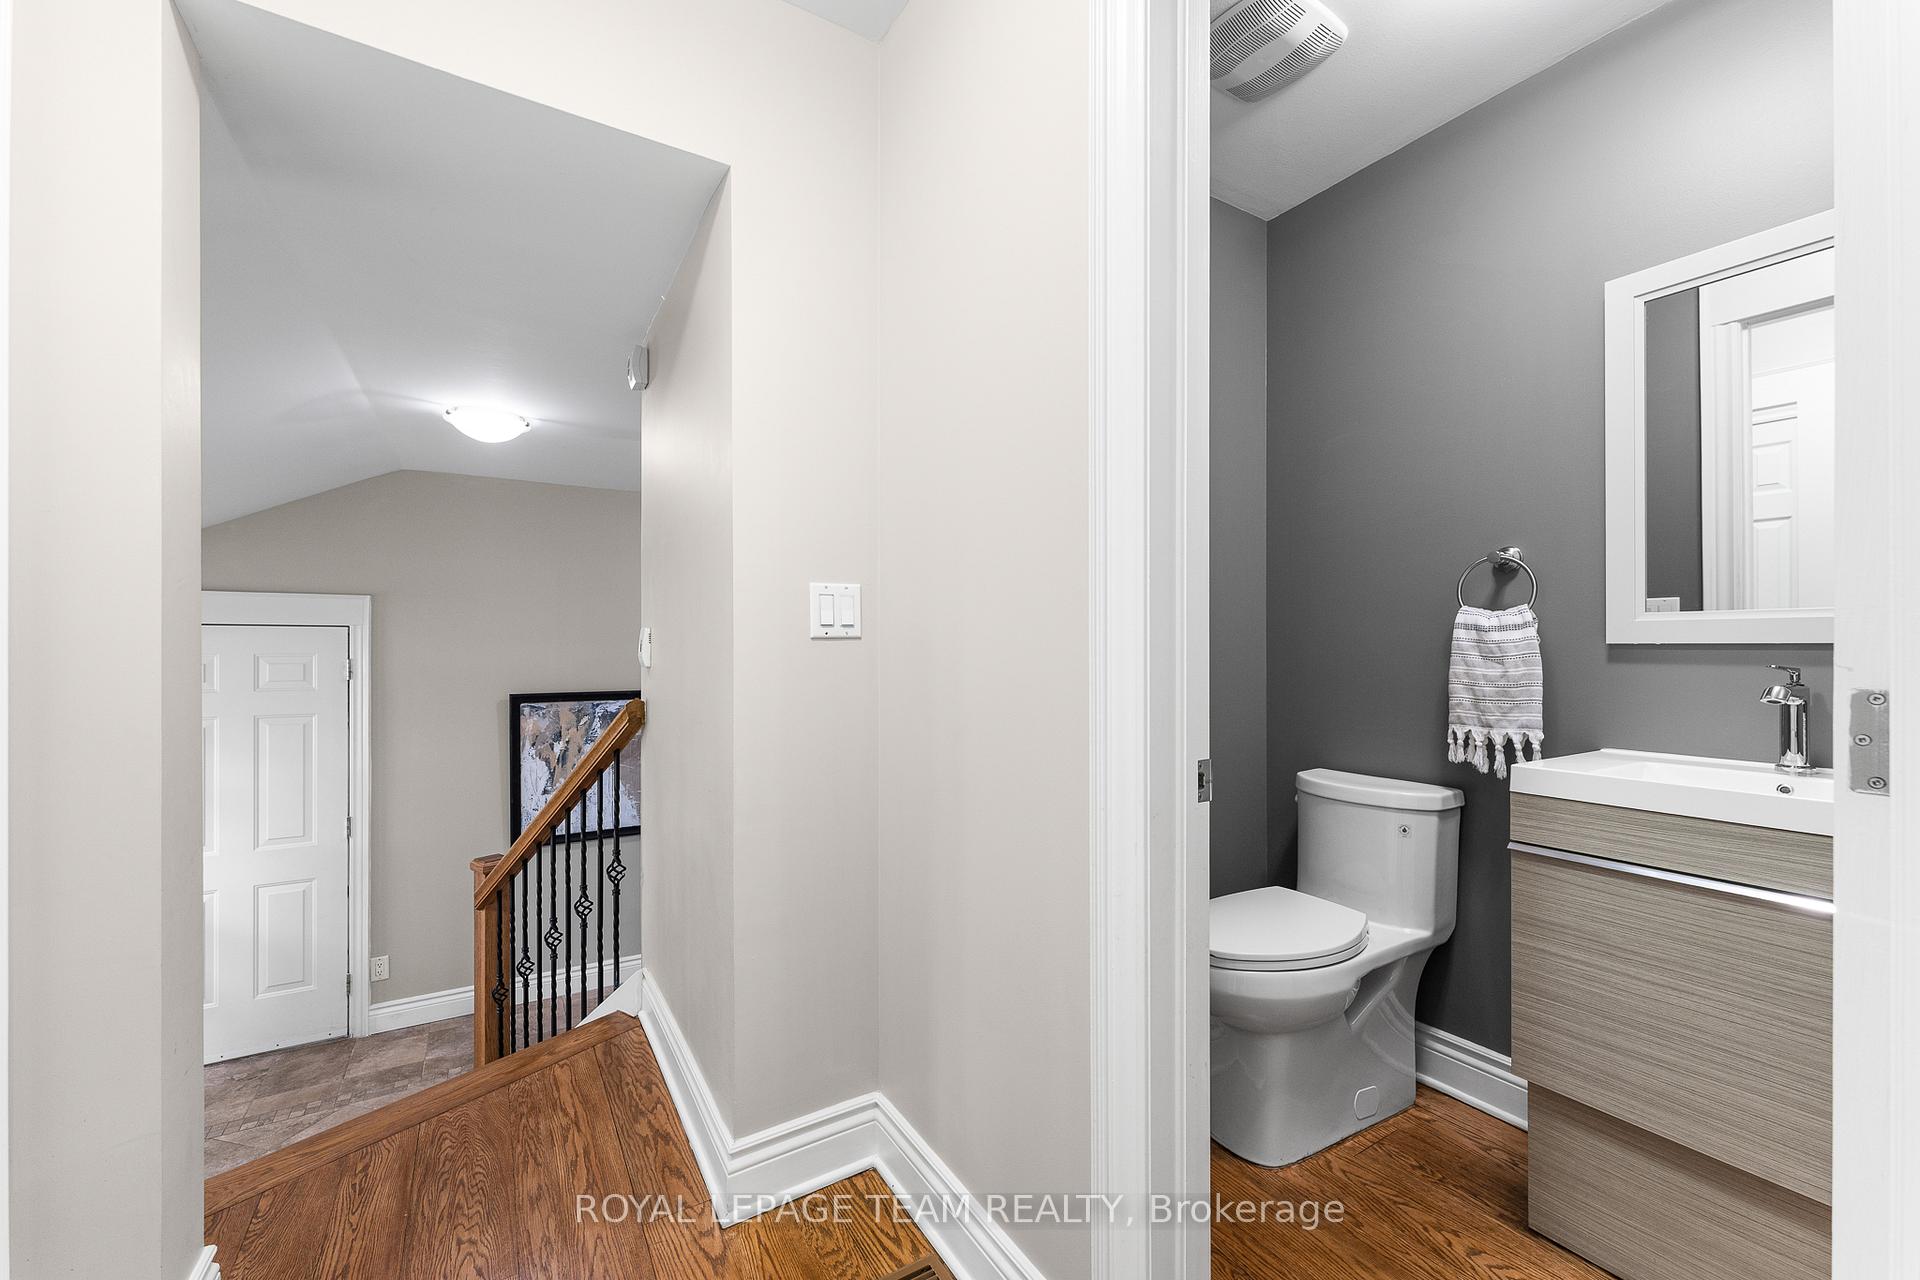
- Bathroom—Main level, 2 Pc Bath
- Bedroom 5—Basement level, Closet Organizers
- Den—Basement level
- Bathroom—Basement level, 3 Pc Bath, Separate Shower
- Utility Room—Basement level
- Utility Room—Basement level
- Foyer—Main level, Tile Floor, Closet
- Living Room—Main level, 2 Way Fireplace, Hardwood Floor
- Dining Room—Main level, Fireplace, Hardwood Floor
- Family Room—Main level, 2 Way Fireplace, Hardwood Floor
- Kitchen—Main level, Granite Counters, W/O To Deck, B/I Desk
- Sunroom—Main level, Heated Floor, Tile Floor
- Laundry—Main level, Access To Garage, Heated Floor, Laundry Sink
- Mud Room—Main level, Heated Floor, Access To Garage
- Primary Bedroom—Second level, Gas Fireplace, Walk-In Closet(s), Combined w/Sitting
- Bathroom—Second level, 5 Pc Ensuite, Double Sink, Separate Shower
- Bedroom 2—Second level, Hardwood Floor, Closet Organizers
- Bedroom 3—Second level, Hardwood Floor, Closet Organizers
- Bedroom 4—Second level, Hardwood Floor, Closet
- Bathroom—Second level, 5 Pc Bath, Separate Shower, Granite Counters
- Recreation—Basement level, Gas Fireplace
Washrooms
- 2-piece, Main
- 4-piece, Second
- 5-piece, Second
- 3-piece, Basement
- Municipality
- Ottawa
- Neighbourhood
- McKellar Heights/Glabar Park
- Main cross streets
- Lenester Ave & Hare Ave
- Directions
- From Hwy #417- Exit Maitland Ave to Lenester Ave to Left on Hare Ave
- MLS® number
- X12167812
- Data source
- Toronto Regional Real Estate Board
- Status change
- 2025-05-30
- Listed on
- 2025-05-22
- Days on market
- 8 days
- Possession type
- 90+ days
- Co-op commission
- 2.0
- Seller
- Listed by
- ROYAL LEPAGE TEAM REALTY
Home Market Value
Current home valuation for 960 Hare Avenue, Ottawa, McKellar Heights/Glabar Park, Ottawa, ON. Listed for $2,099,000
HOMEH Estimate
$1,449,137
Estimated Sales Range
$1,260,967 - $1,637,307
HOMEH Estimate for 960 Hare Avenue, Ottawa, McKellar Heights/Glabar Park
Calculated with a real agent's CMA method — 45+ years of experience, codified. Not an AI guess.
For the owner
Is this your home? Track its value.
Get this home's HOMEH Estimate by email once a month, with how many homes are for sale around you.
Mortgage Payment Calculator
Compare up to 4 down payment scenarios
20% required for homes $1.5M or more
$419,800
| Scenario 1 | Scenario 2 | Scenario 3 | Scenario 4 | |
|---|---|---|---|---|
−Down payment | % $ | % $ | % $ | % $ |
+CMHC insurance | $0 | $0 | $0 | $0 |
=Total mortgage | $1,679,200 | $1,574,250 | $1,469,300 | $1,364,350 |
Amortization | ||||
Mortgage rate | % | % | % | % |
| Payment frequency | ||||
=Mortgage payment | $8,199monthly | $7,686monthly | $7,174monthly | $6,661monthly |
Land Transfer Tax
$38,950
$38,950
Around this home
No schools found nearby
Data provided by OpenStreetMap & Fraser Institute School Rankings
Ask HOMEH
New!Hi there!
👋Text or call (416) 301-9001
Recommended for you
Based on homes you've looked at.
No recommended properties found.
Nearby similar homes
No nearby properties found.
More real estate resources
Other homes nearby
Explore this area
Nearby neighbourhoods
No nearby listings available.