
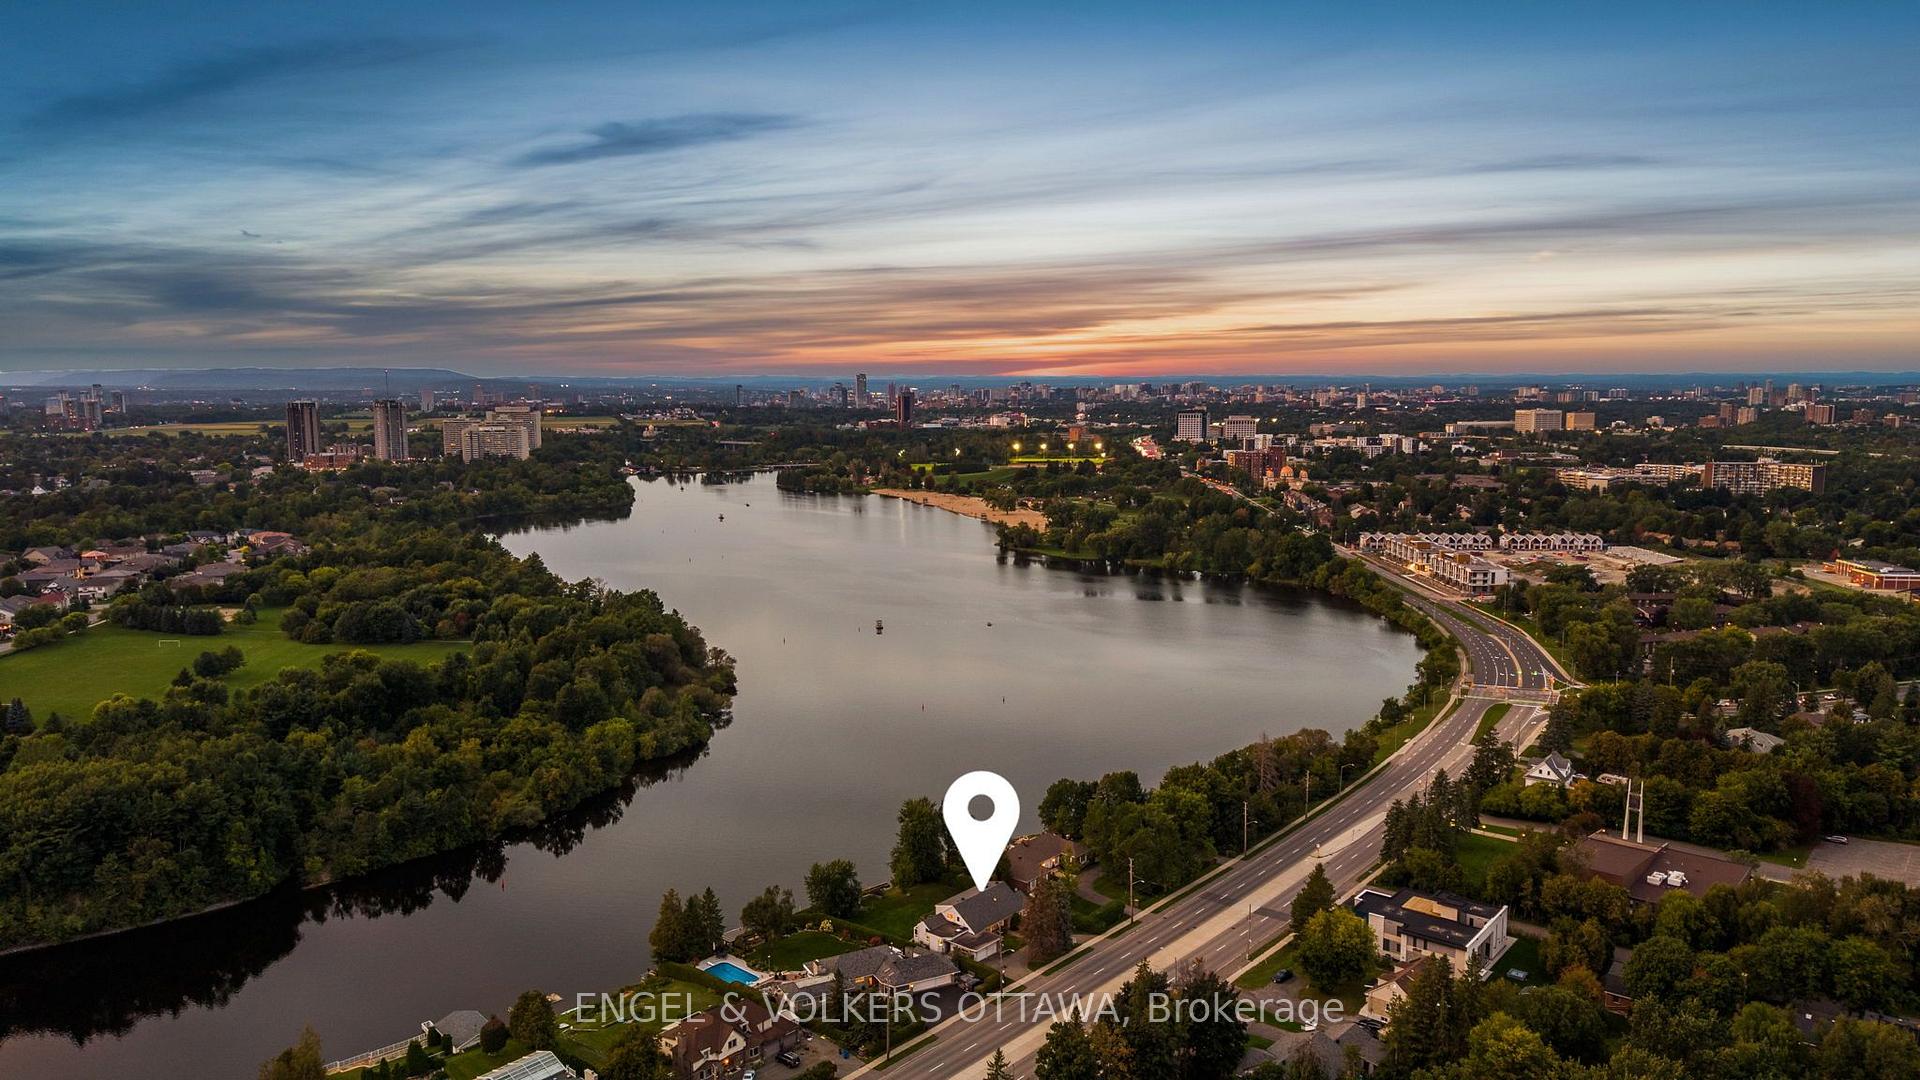
3200 Riverside Drive
Ottawa (Mooneys Bay/Revelstoke), ON K1V 8N7
- 4Bedrooms
- 4Bathrooms
- 2Garage
- 3000–3500Sq Ft
- $11,411Tax
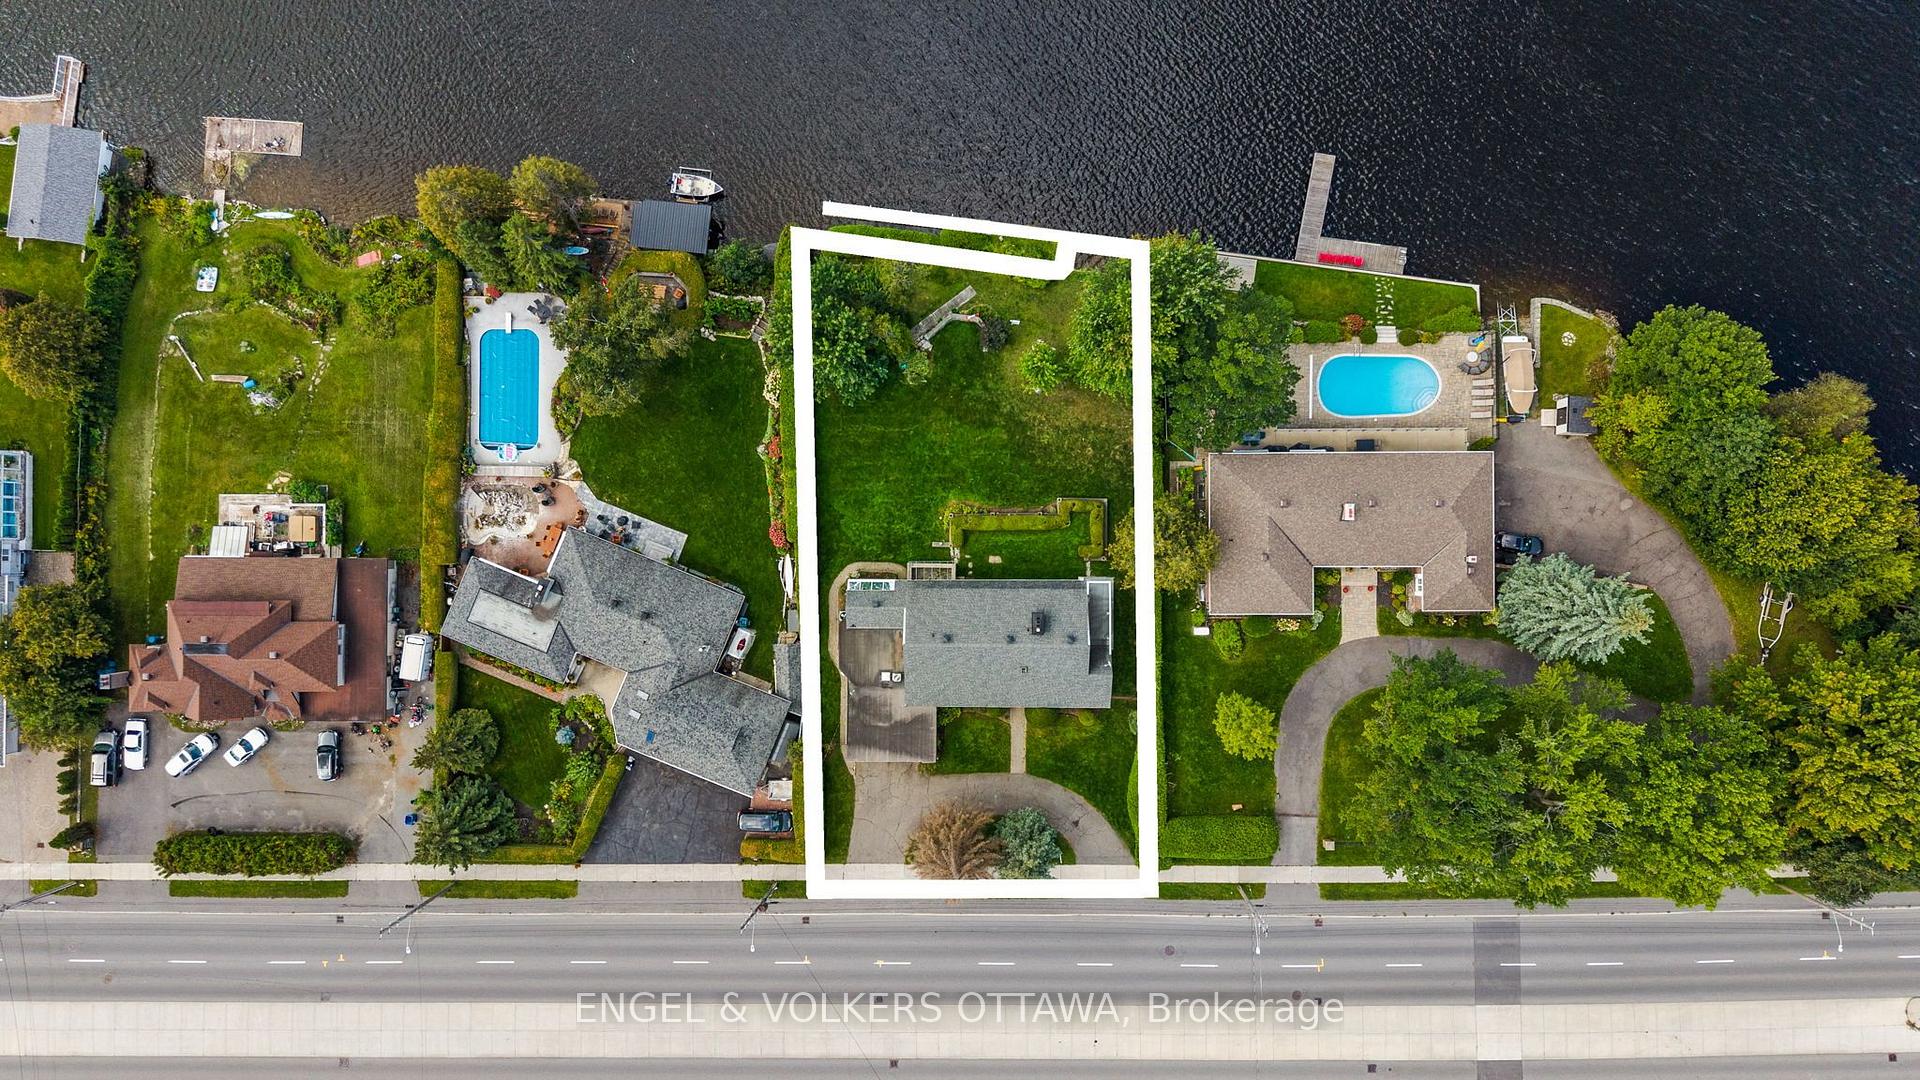
- 108×156 ftLot Size
 Estimated Value:$2,302,500See Free Estimate Report

Property not available for sale or for rent.
HOMEH One: full-service selling for a 1% listing fee. The buyer's agent commission is separate.
Free Home EvaluationHow Much Is My Home Worth?Homes for Sale NearbySale & Price History for 3200 Riverside Drive, Ottawa, Mooneys Bay/Revelstoke
| Start Date | End Date | Price | Event | MLS# |
|---|---|---|---|---|
| 2026-09-09 | 2026-09-13 | Login to See Prices | Sold | x13760396 |
Real estate boards require you to or to see the full details of this property.
*Sold prices and complete sale & price history are regulated data. Under the Trust in Real Estate Services Act, 2002 (TRESA) and the rules of the Real Estate Council of Ontario (RECO), and pursuant to the Multiple Listing Service® rules of the Canadian Real Estate Association (CREA) and the Toronto Regional Real Estate Board (TRREB), this information may be shown only to registered users who have agreed to the applicable terms of use (a Virtual Office Website, or "VOW," arrangement). HOMEH Inc., Brokerage therefore provides it to signed-in members only. Creating an account is free and takes under a minute.
About 3200 Riverside Drive, Ottawa, Mooneys Bay/Revelstoke
Summarized Description
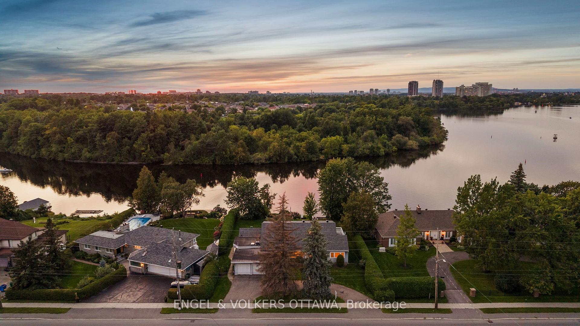
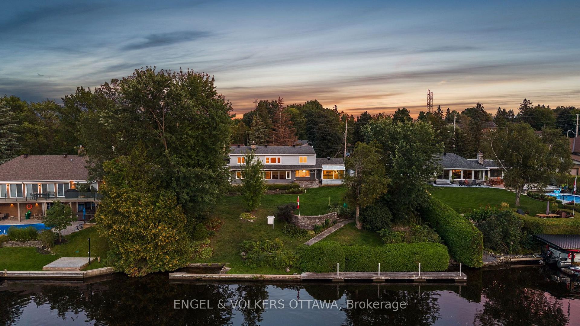
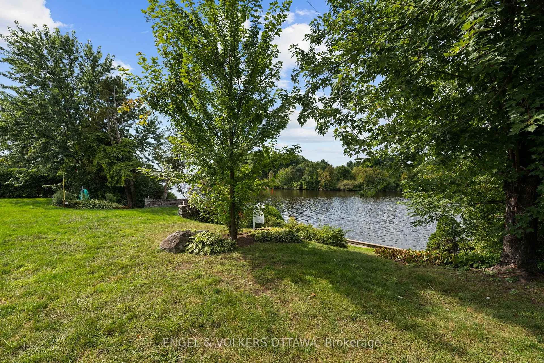
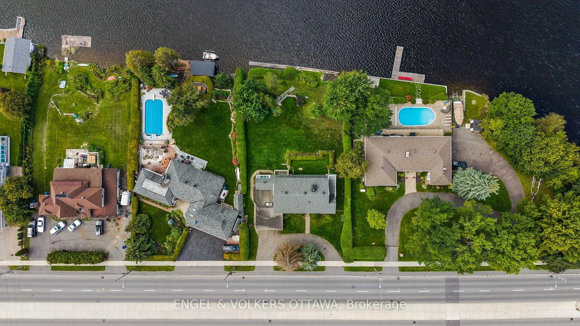
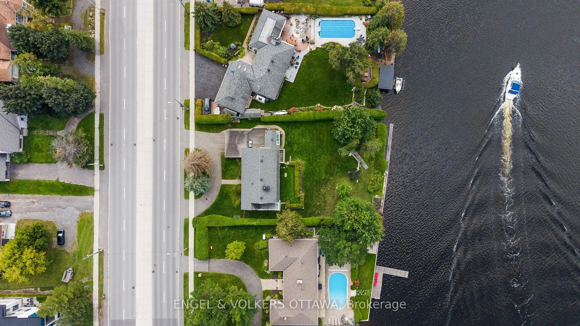
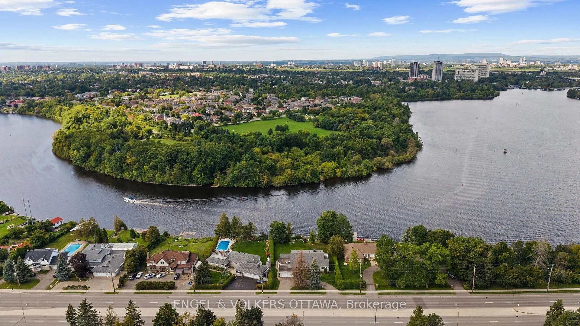
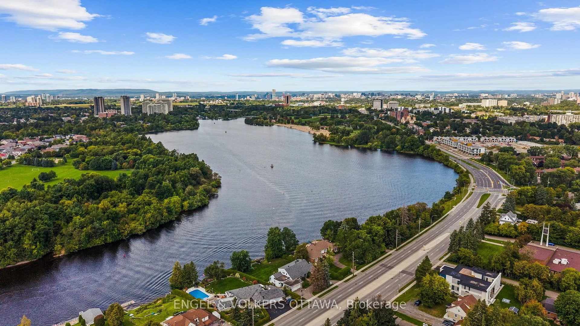
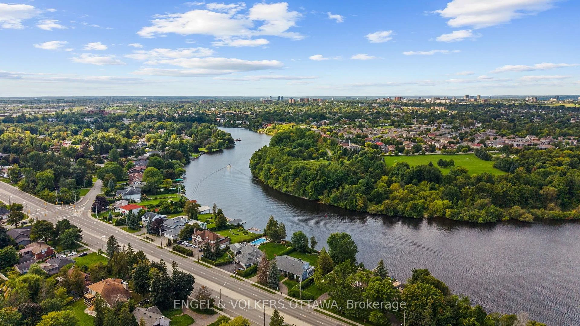
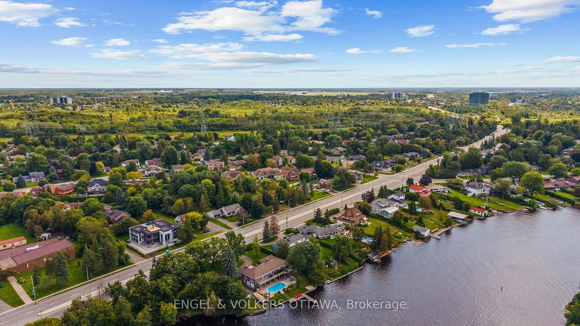
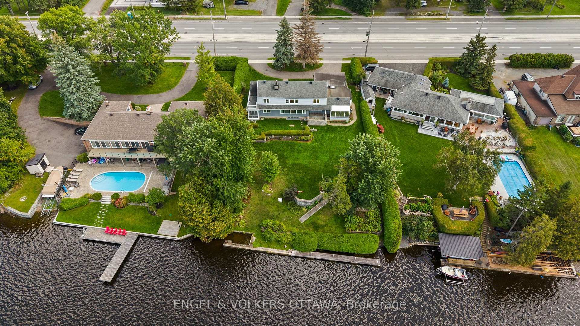
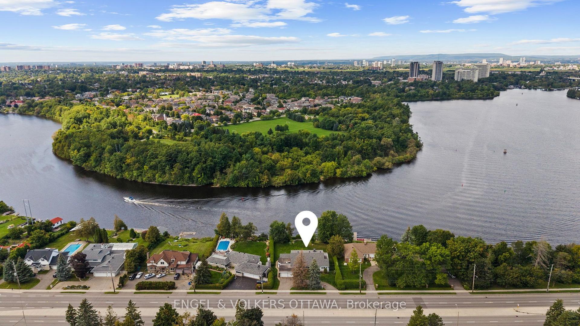
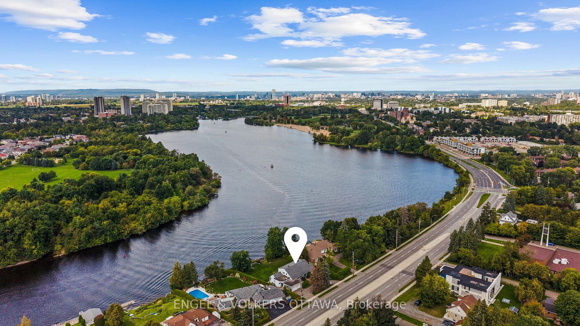
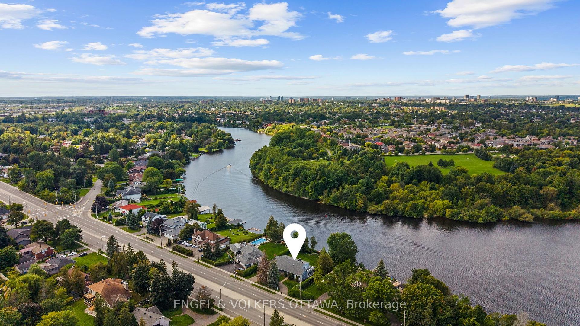
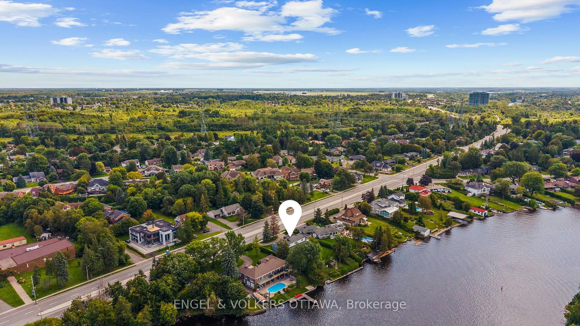
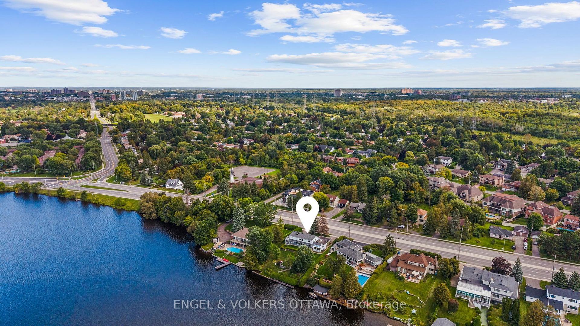
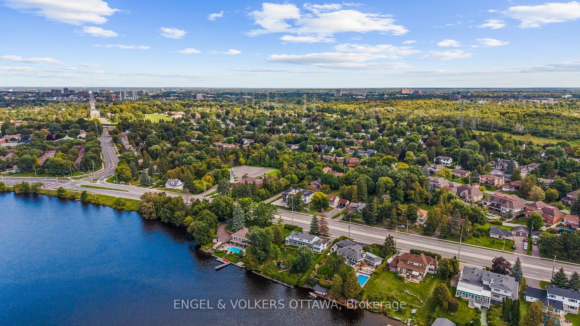
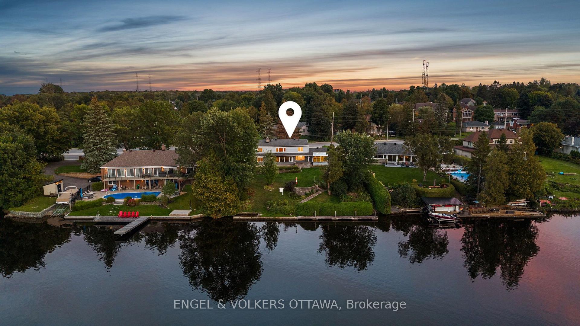
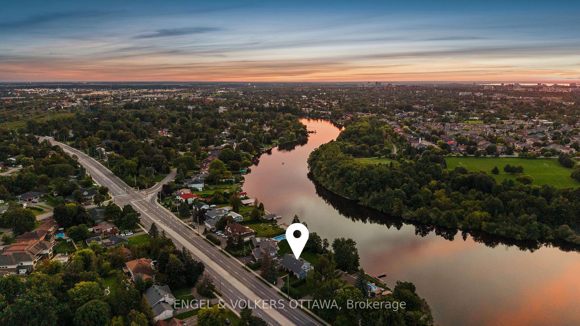
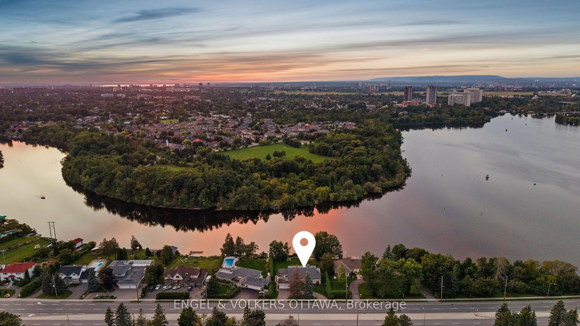
- Rare waterfront property on the Ottawa River.
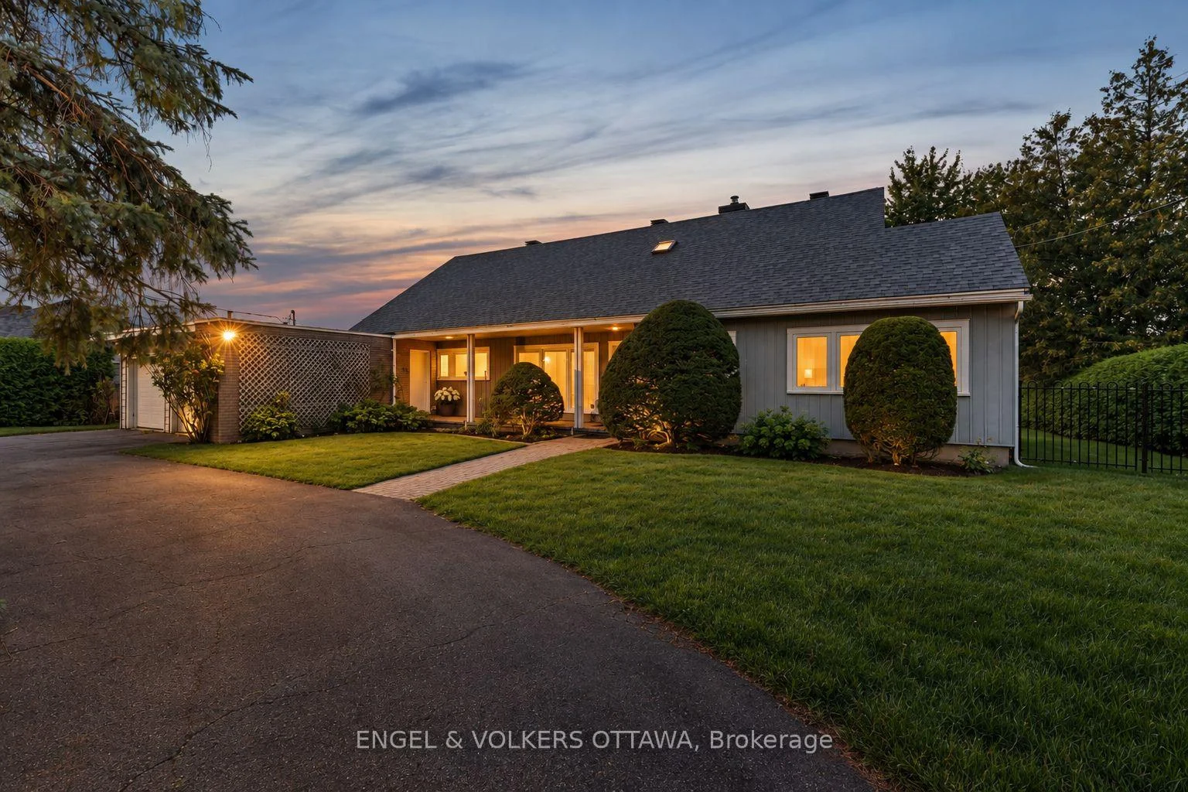
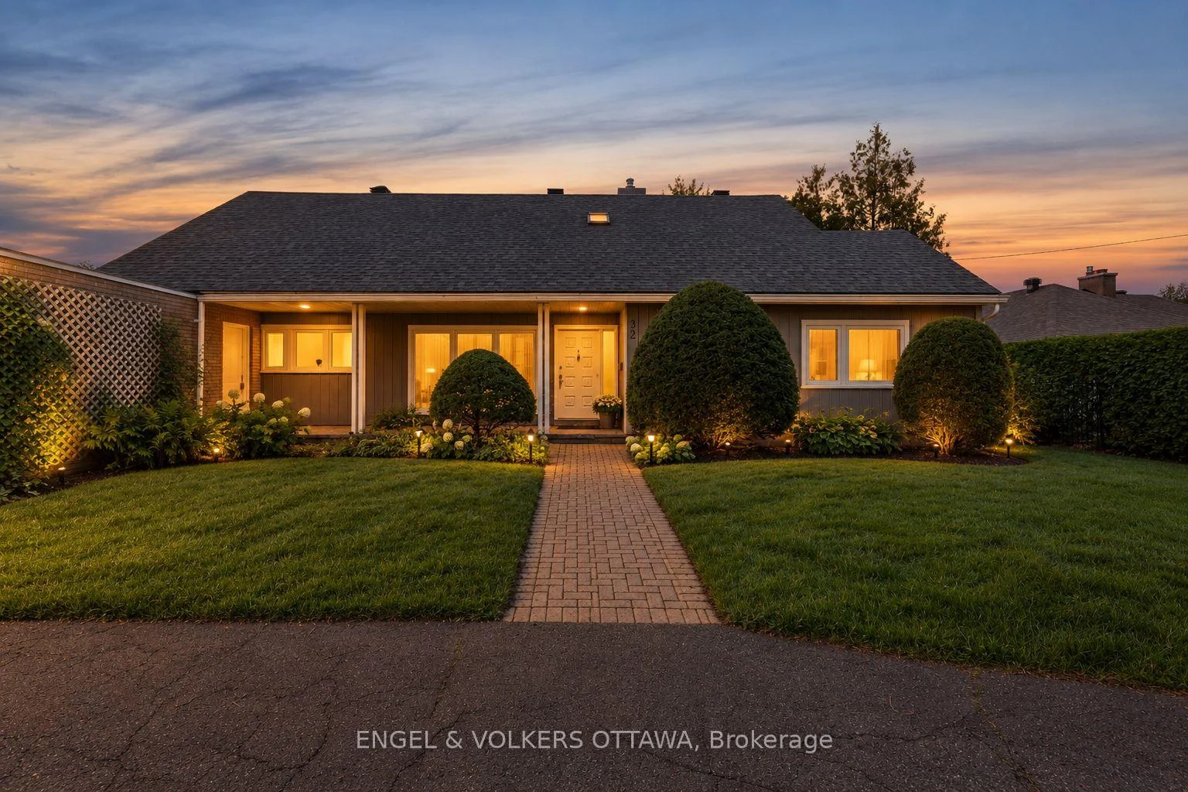
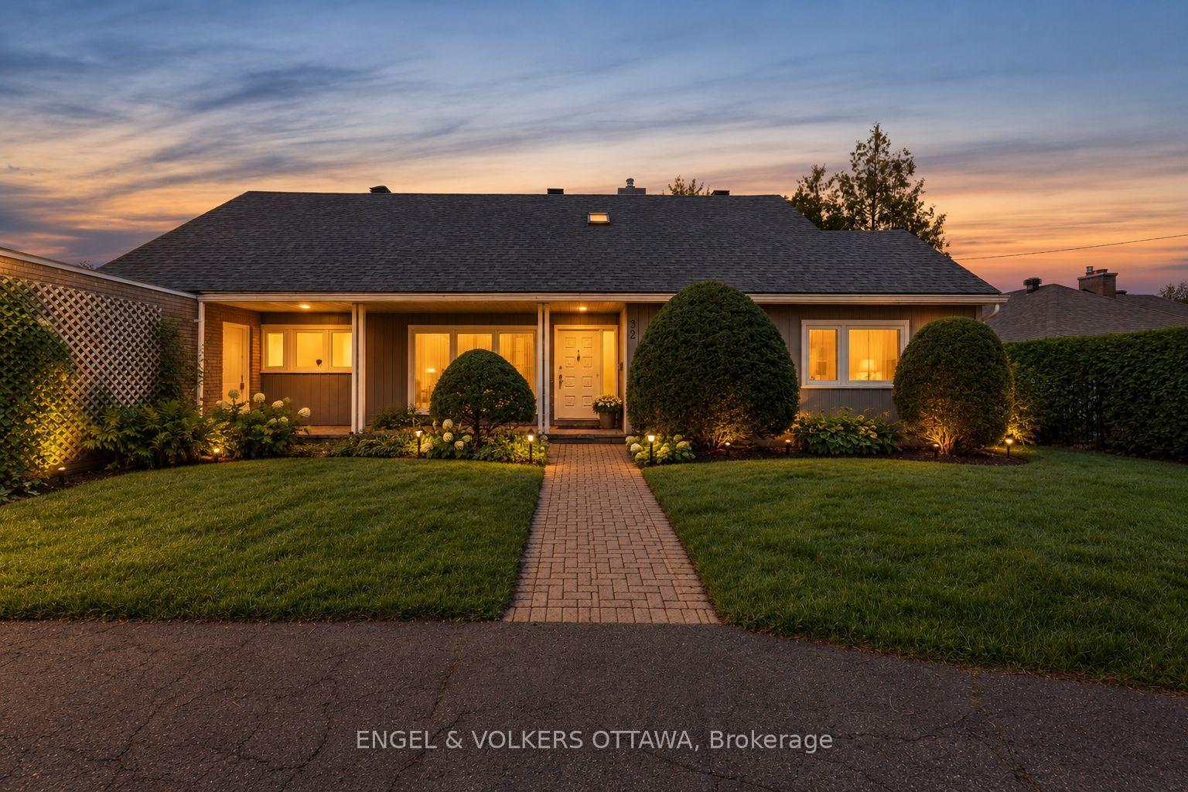
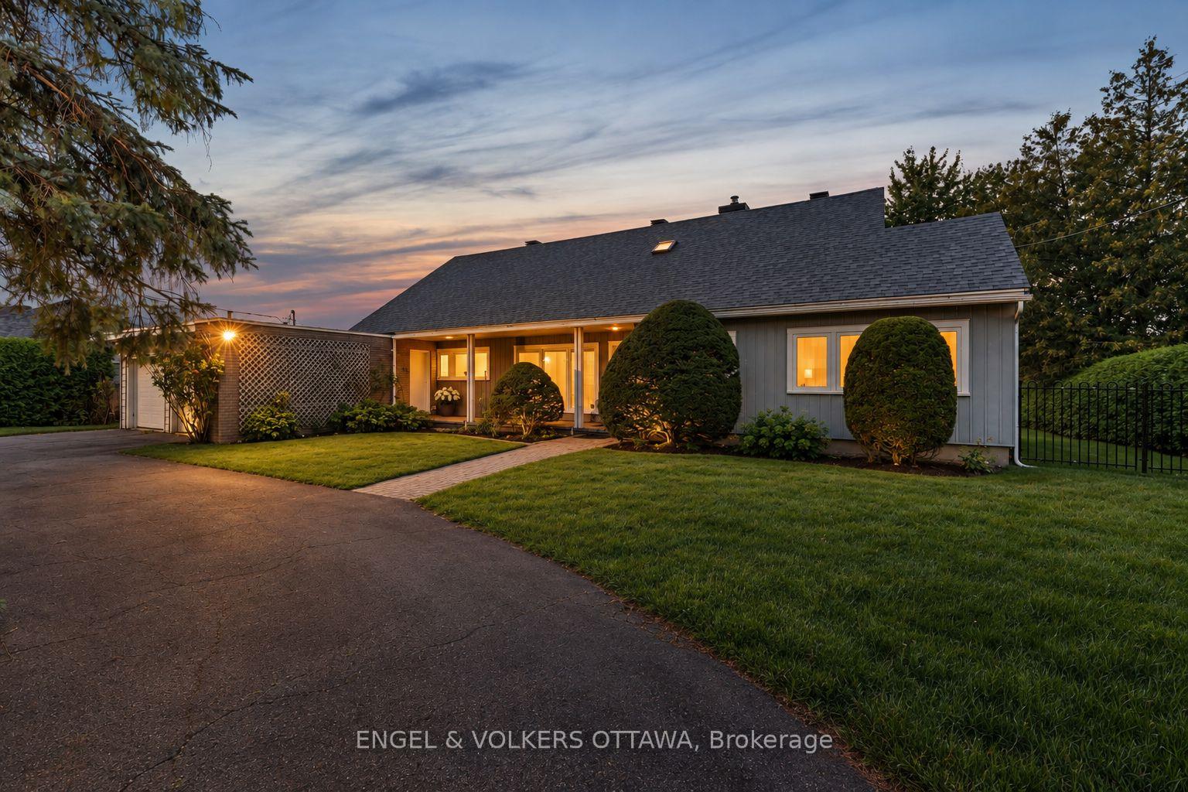
- Beautifully constructed Cape Cod-style home.
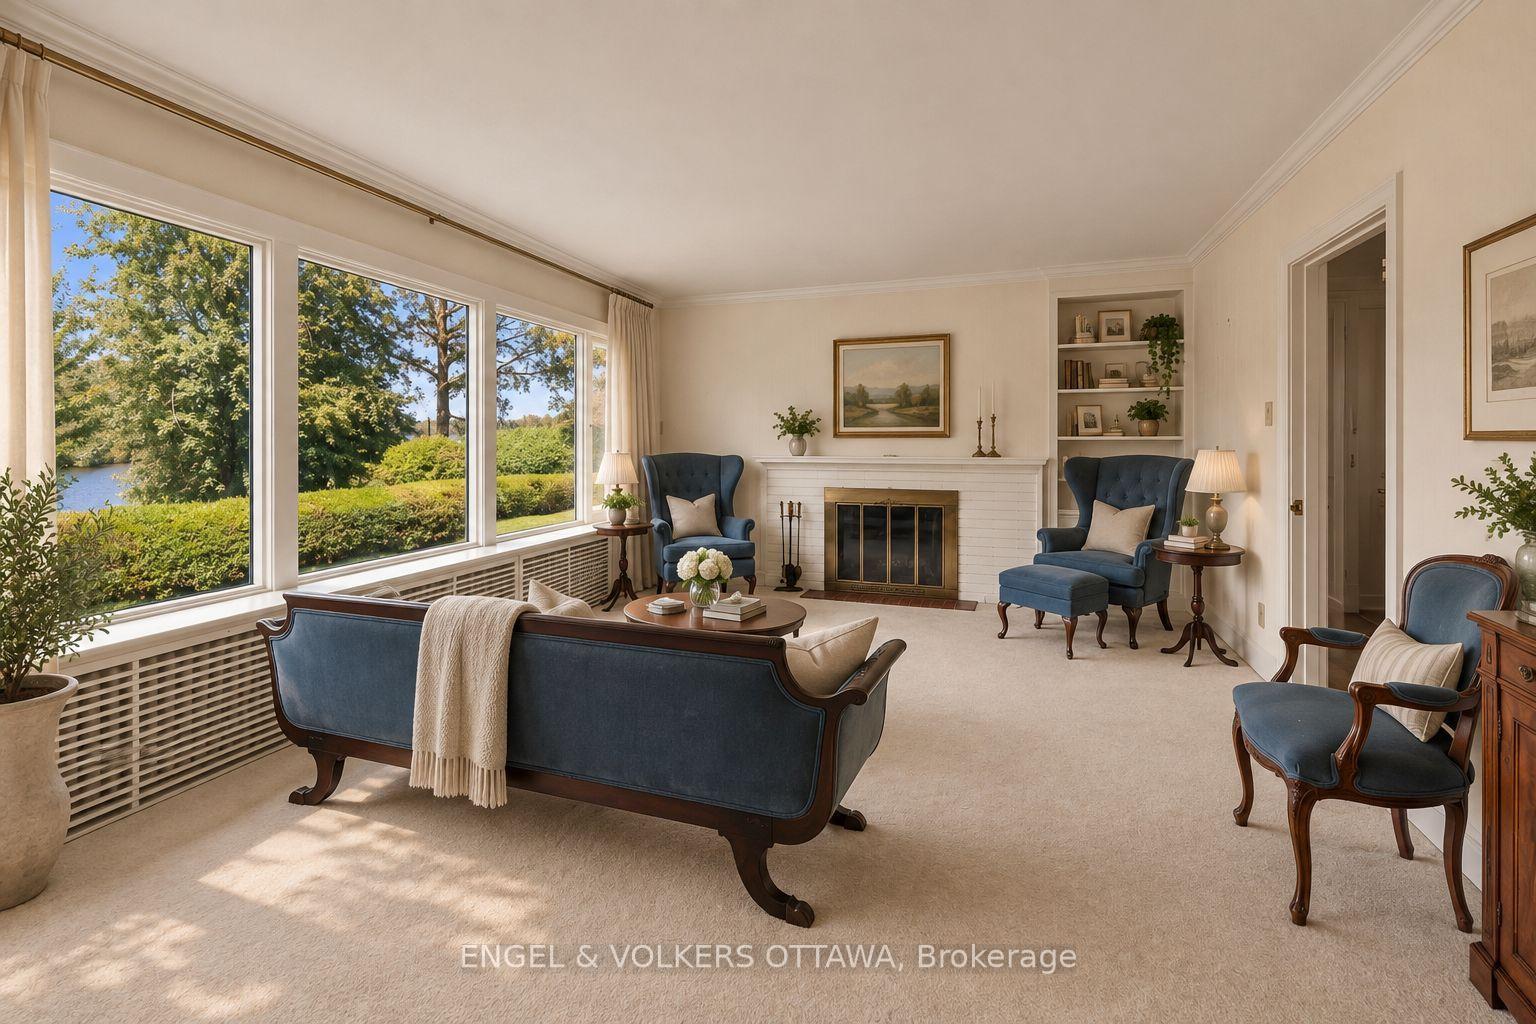
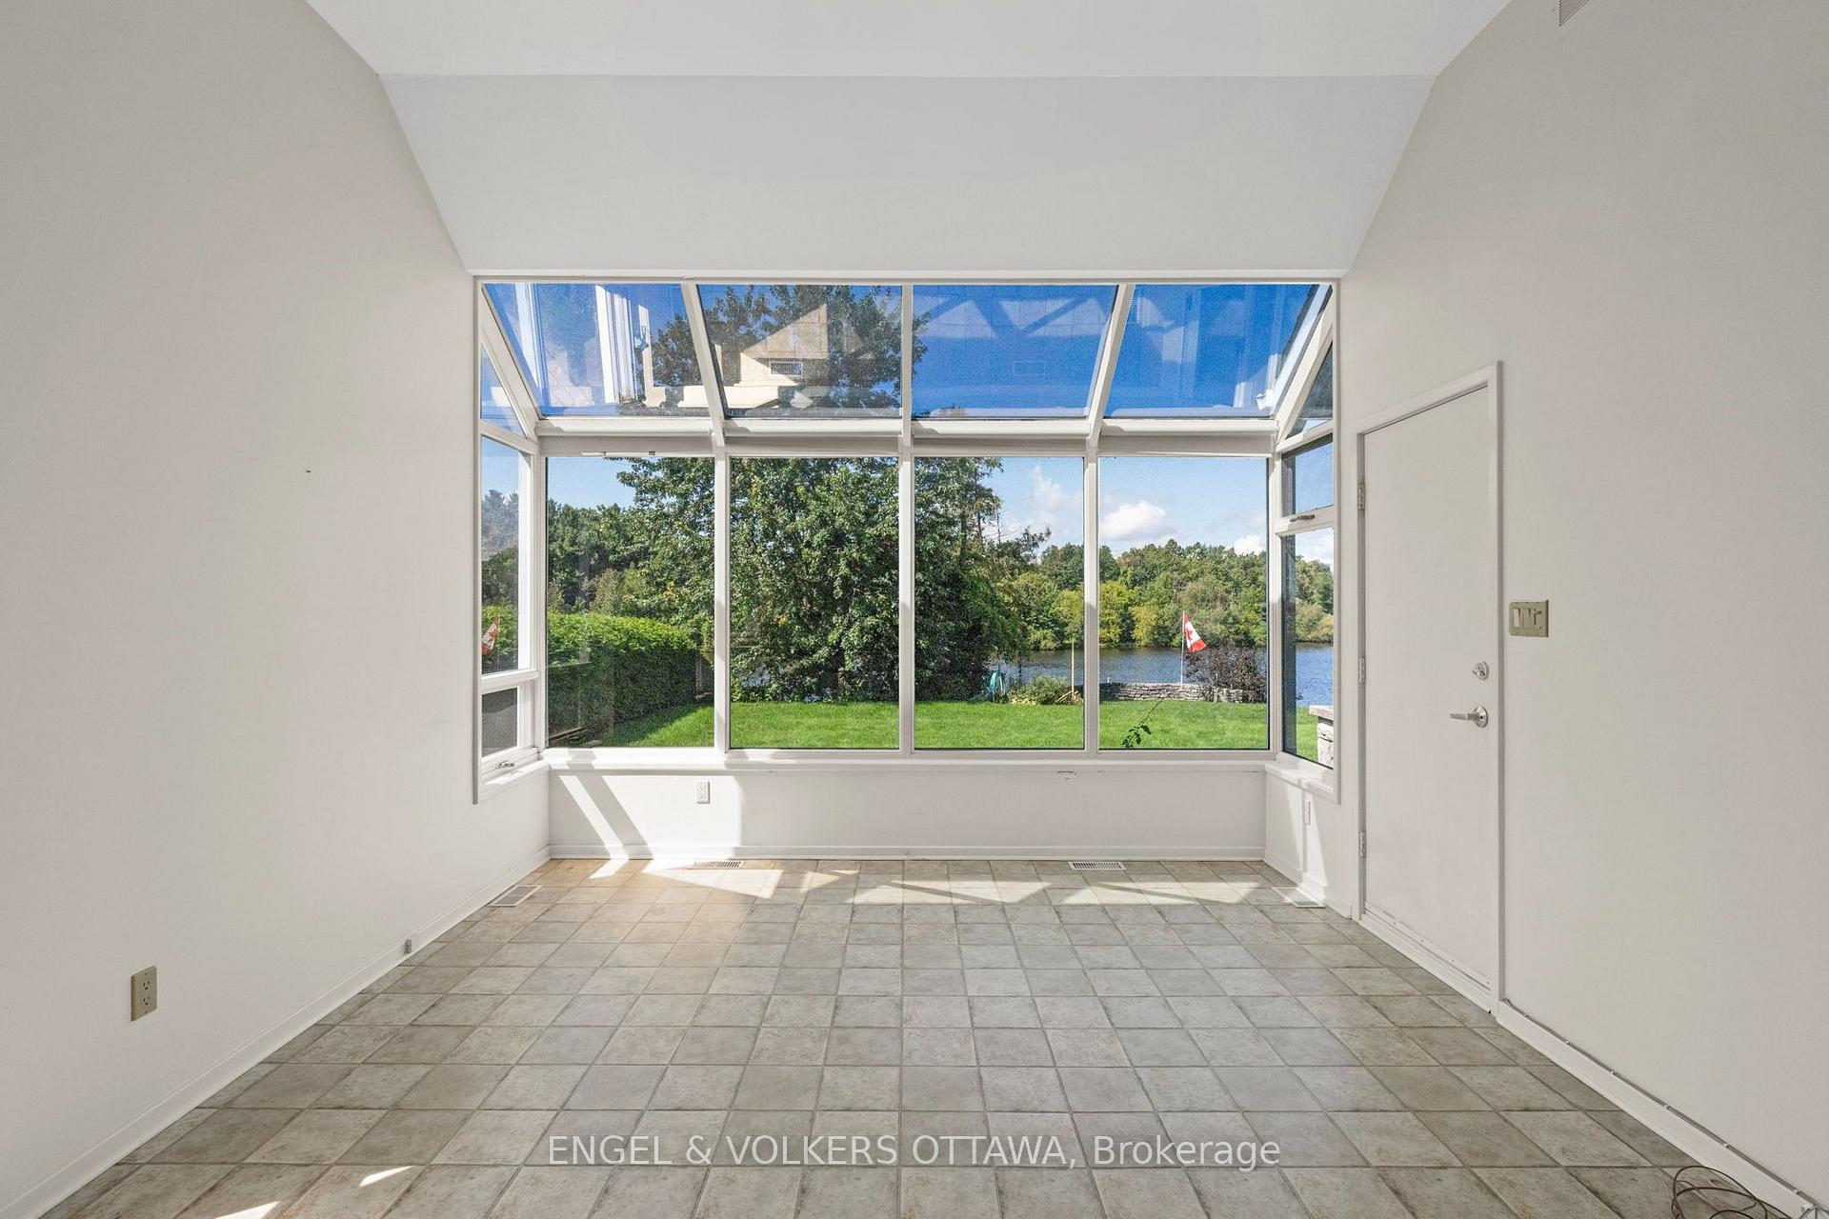
- Expansive river views from multiple vantage points.
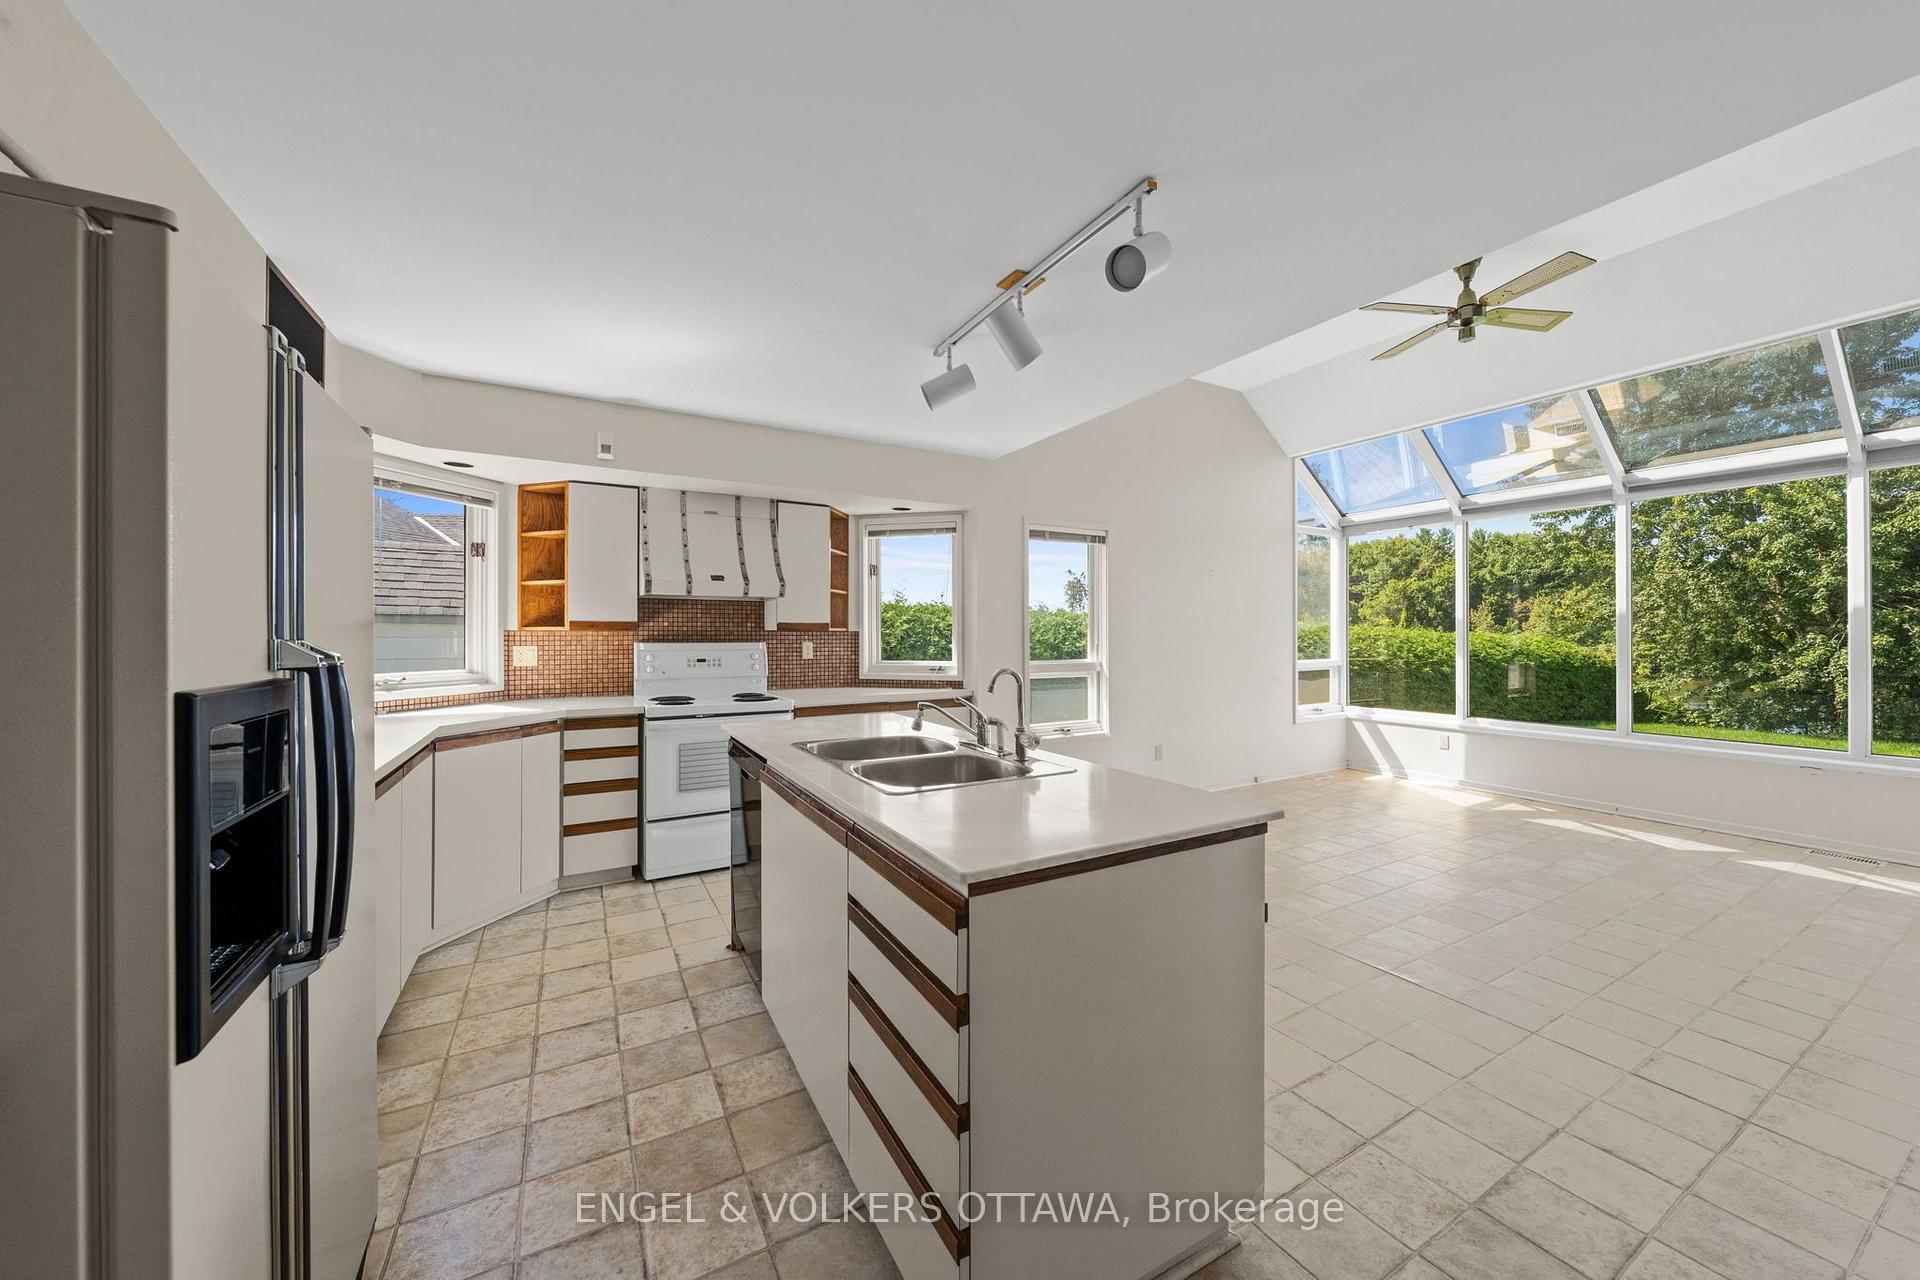
- Sun-filled solarium-style kitchen with terrace access.
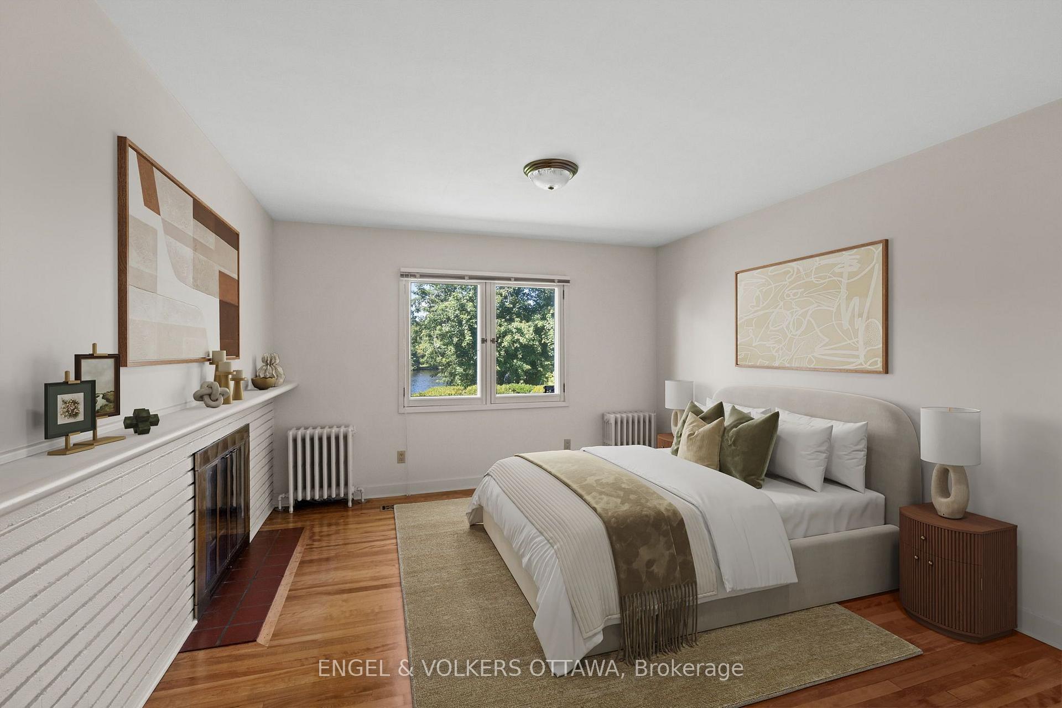
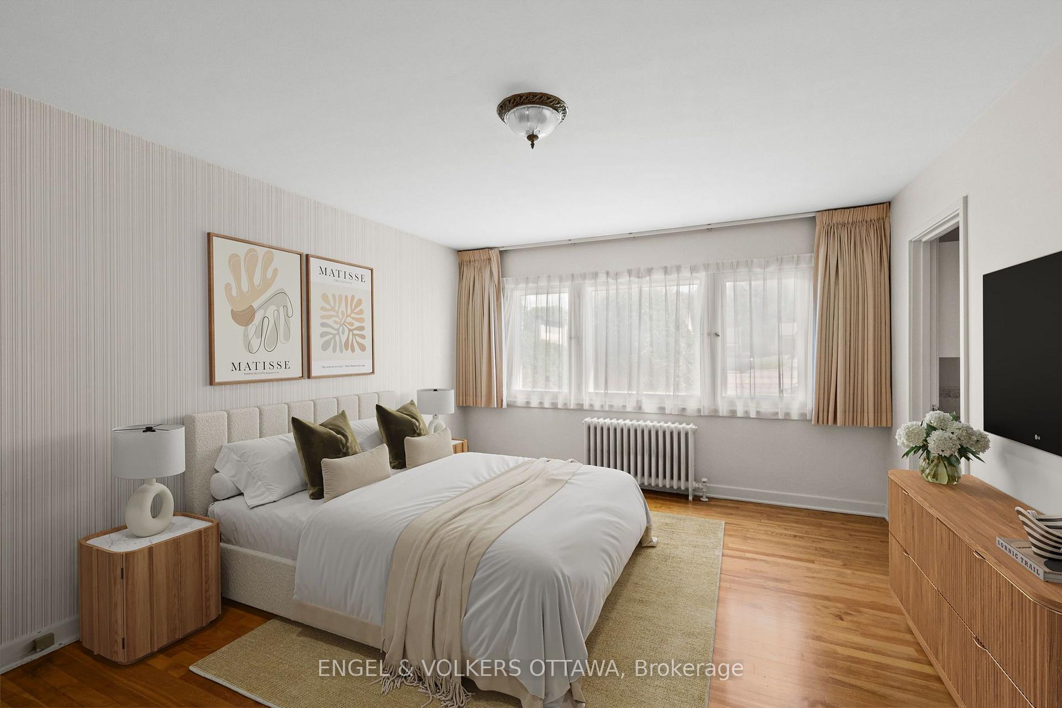
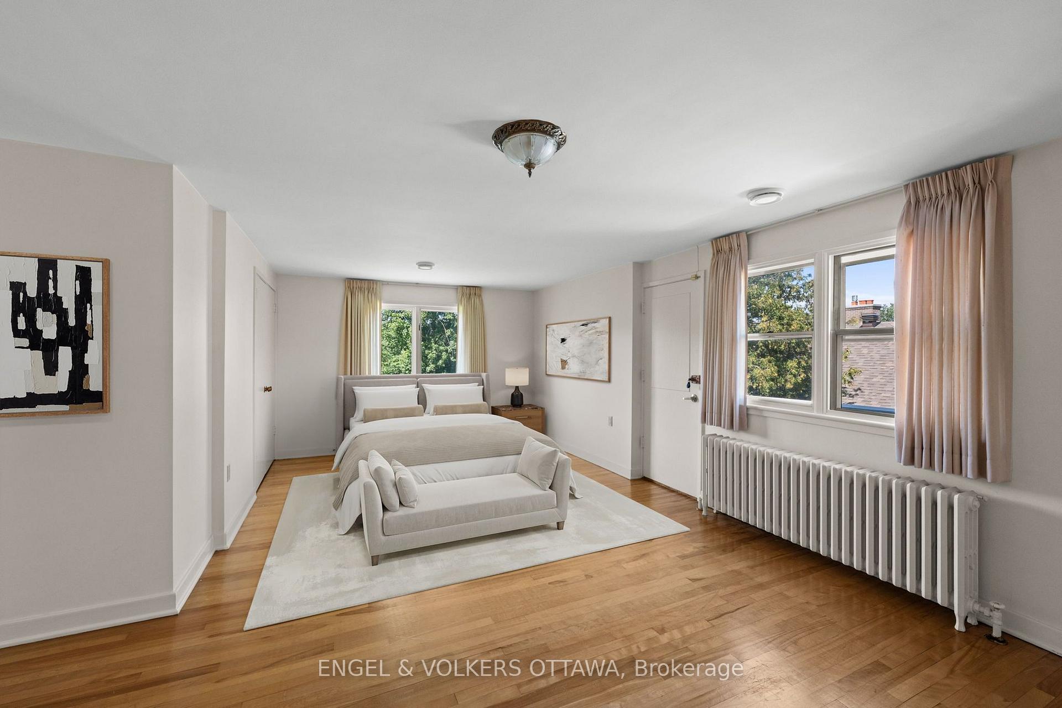
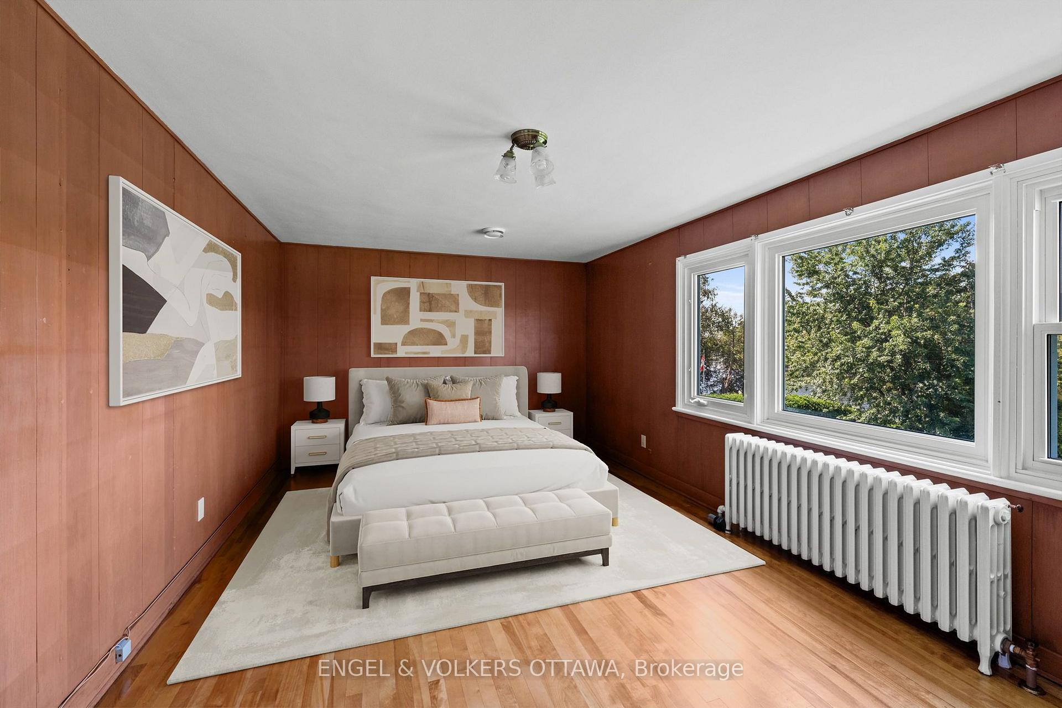
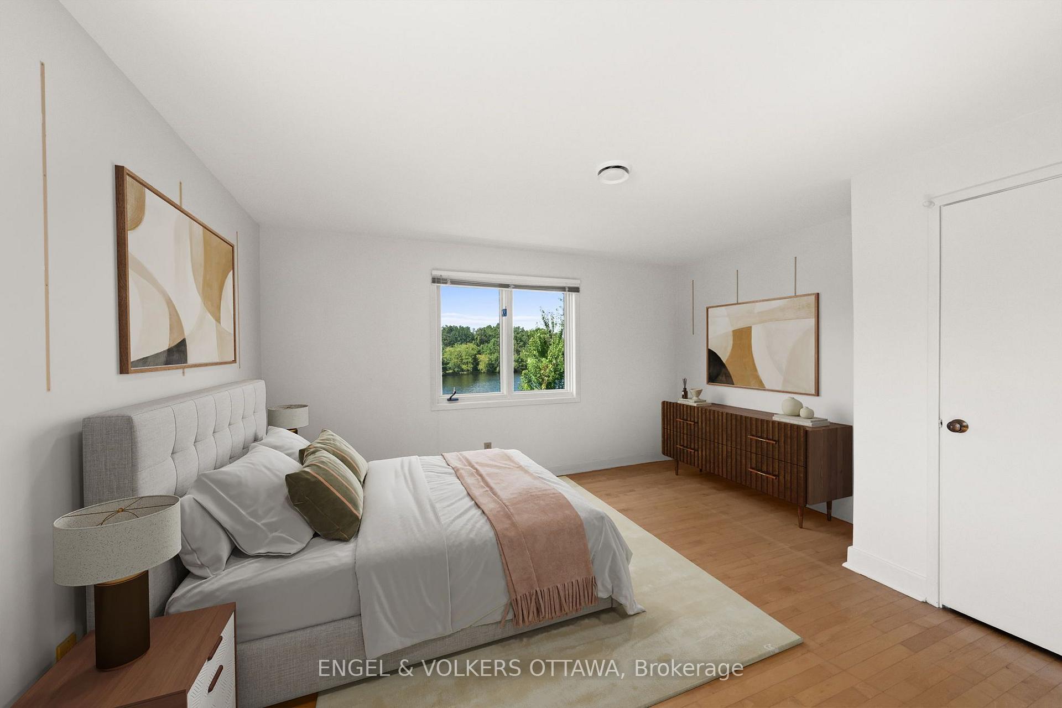
- Two primary bedrooms with excellent flexibility.
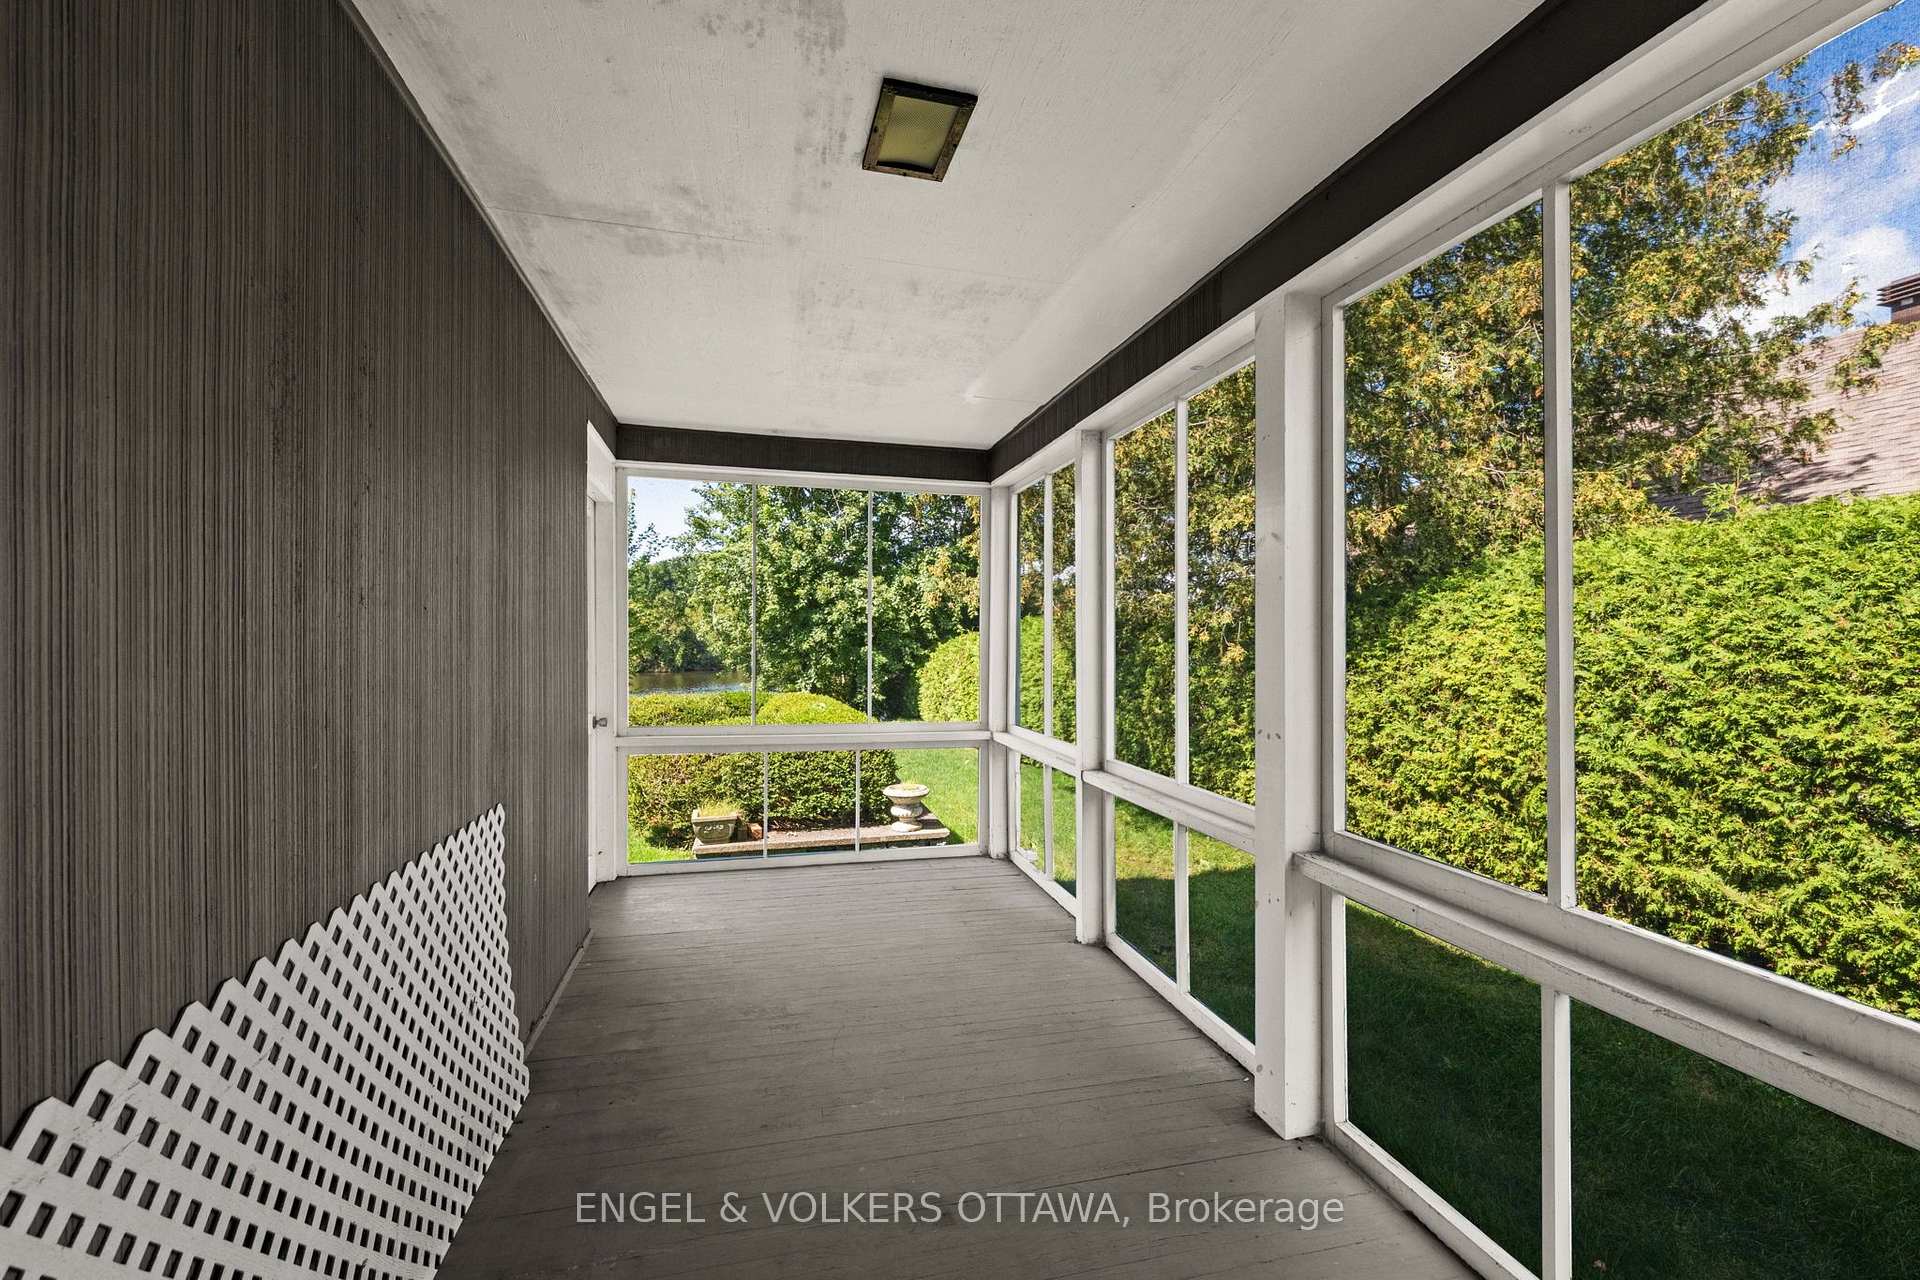
- Private screened porch overlooking lush grounds.
- Rooftop terrace with elevated river views.
- Mature landscaping creates a private sanctuary.
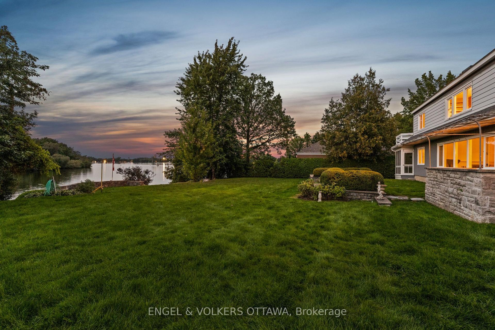
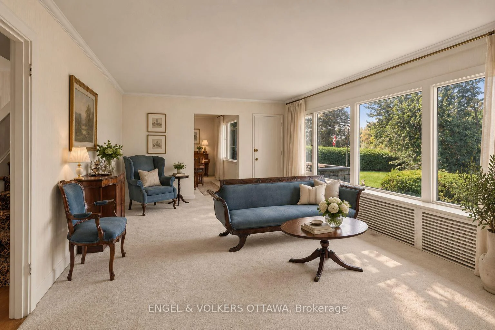
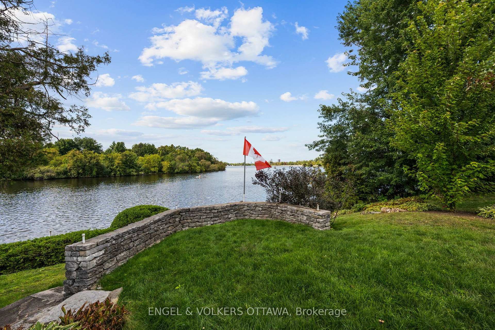
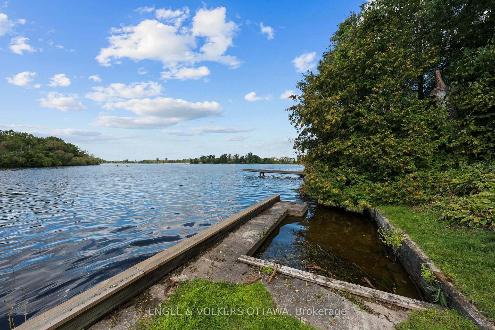
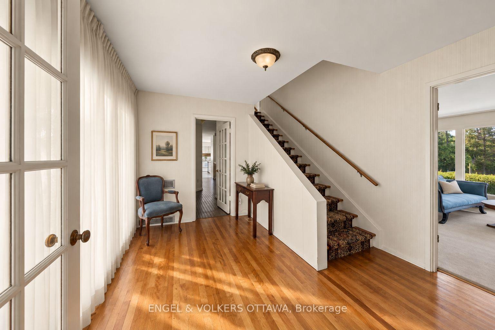
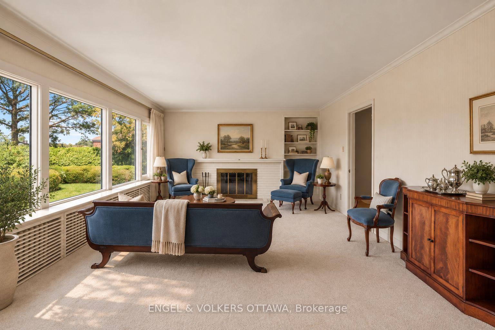
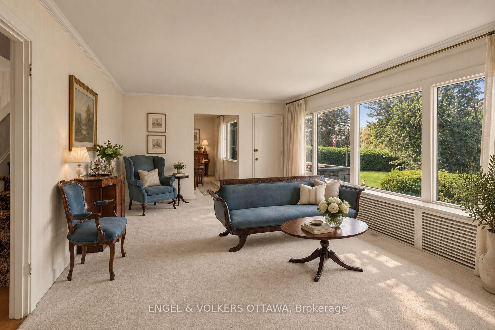
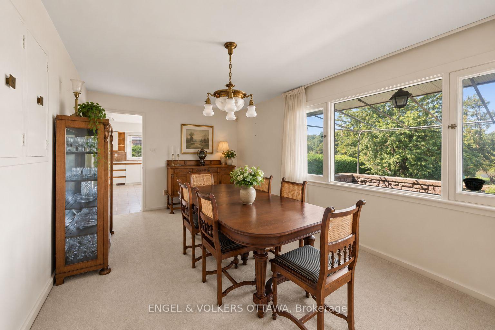
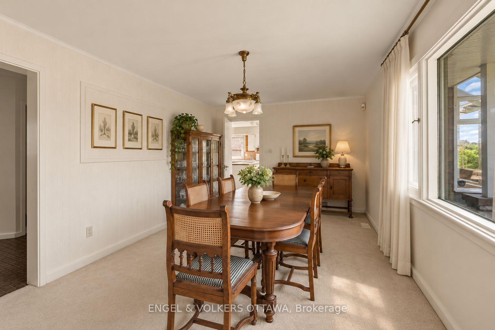
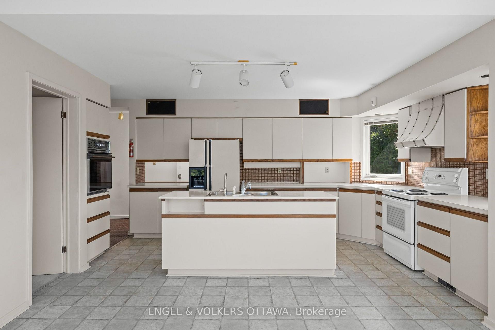
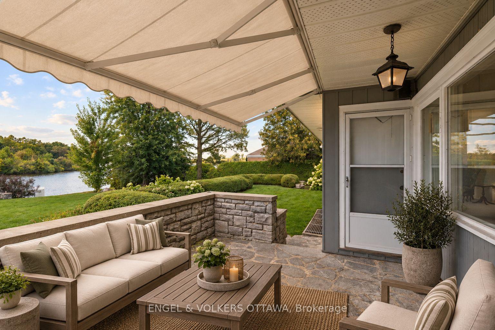
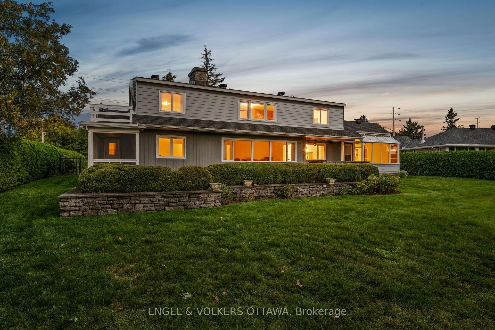
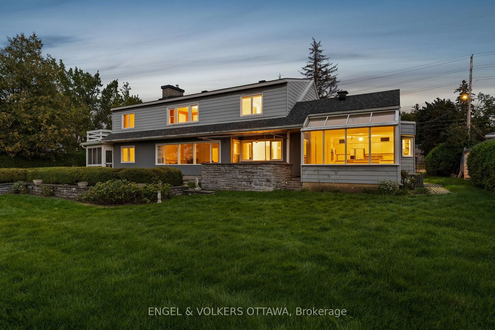
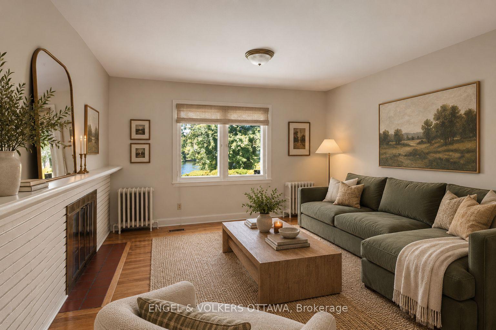
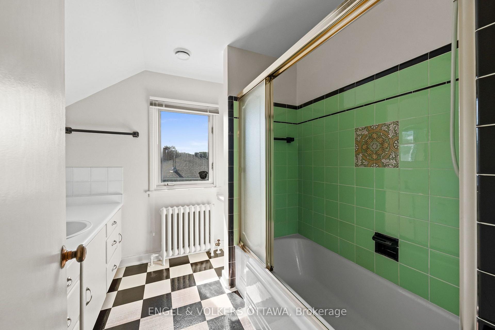
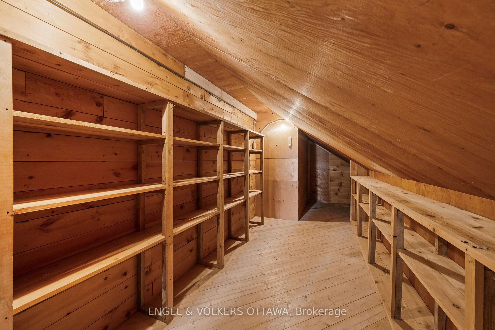
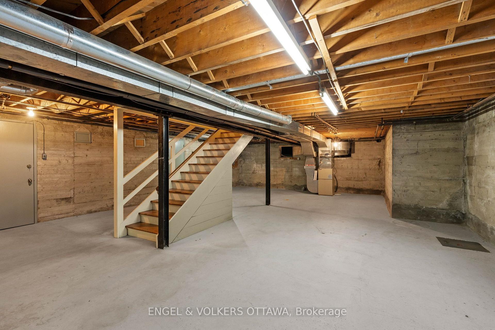
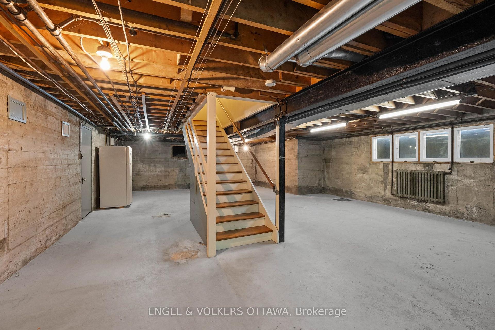
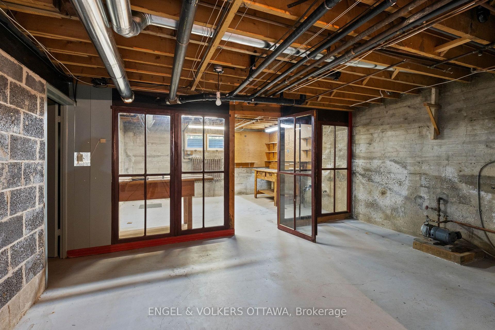
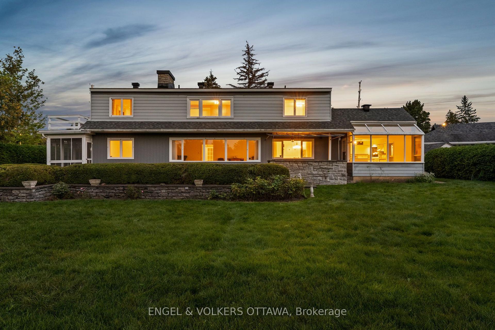
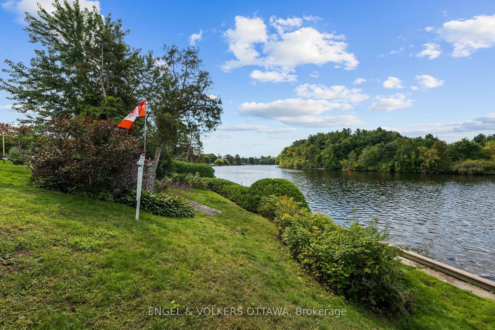
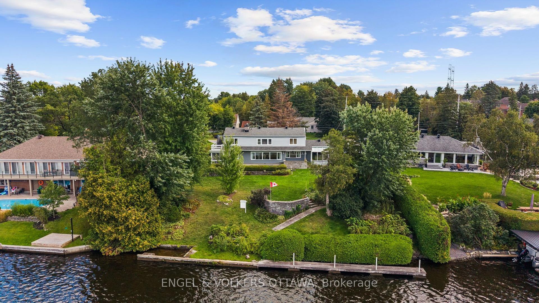
A rare opportunity to own 107 feet of waterfront on the Rideau River near Revelstoke. This beautifully constructed 1950s Cape Cod-style residence offers remarkable privacy and tranquillity. Once across the threshold, the sounds of the city recede, and expansive river views take centre stage. Generous window openings capture the water and surrounding landscape from nearly every vantage point. The sun-filled, solarium-style kitchen is framed by Florida-room windows, providing all-day natural light, beautiful water views and direct access to a stone terrace - an exceptional setting for relaxed living and entertaining. Two fireplaces add warmth and character to the main level, while pristine hardwood flooring extends throughout the home. Two generously scaled primary bedrooms provide excellent flexibility. The main-level primary suite opens to a private screened porch, offering a peaceful retreat overlooking the lush grounds. The upper-level primary enjoys access to a rooftop terrace with elevated river views. The unfinished lower level offers a blank slate and endless possibilities, with an unfinished fireplace, large window openings, and ample storage. Outside, mature landscaping creates a private waterfront sanctuary, complemented by a substantial 28-foot concrete dock at the water's edge. Timeless architecture, enduring construction and an extraordinary Rideau River setting combine to create a distinctive residence with character, comfort and exceptional views. All offers must come with 5 Business days @ 5:00 PM irrevocable. Sold AS IS WHERE IS with NO WARRANTIES
Key Facts & Features
Property Costs
- Annual Property Tax Amount
- $11,411
- Land Transfer Tax Fee
- $25,855
- Basement Type
- Crawl Space, Full
Interior Features
- Interior Extras
- Other
- Security Features
- Alarm System
- Fireplace/Stove
- Yes
- Elevator
- No
Exterior Features
- Pool
- None
- Property Features
- Public Transit, Waterfront, River/Stream
Building
- Building Type
- Detached
- Building Style
- 1 1/2 Storey
- Approx Age
- 51-99
Construction
- Exterior Finish
- Aluminum Siding
- Roof
- Asphalt Shingle
- Foundation Details
- Poured Concrete
- Special Designation
- Unknown
Lot
- Lot Front
- 107.50 ft
- Lot Depth
- 156.00 ft
Inclusions
- Inclusions
- Fridge, Stove, Dishwasher, Washer, Dryer, Freezer in Lower Level, Garage Door Opener, In-Ground Irrigation, All Light Fixtures and Window Coverings. ALL AS IS WHERE IS
Parking & Garages
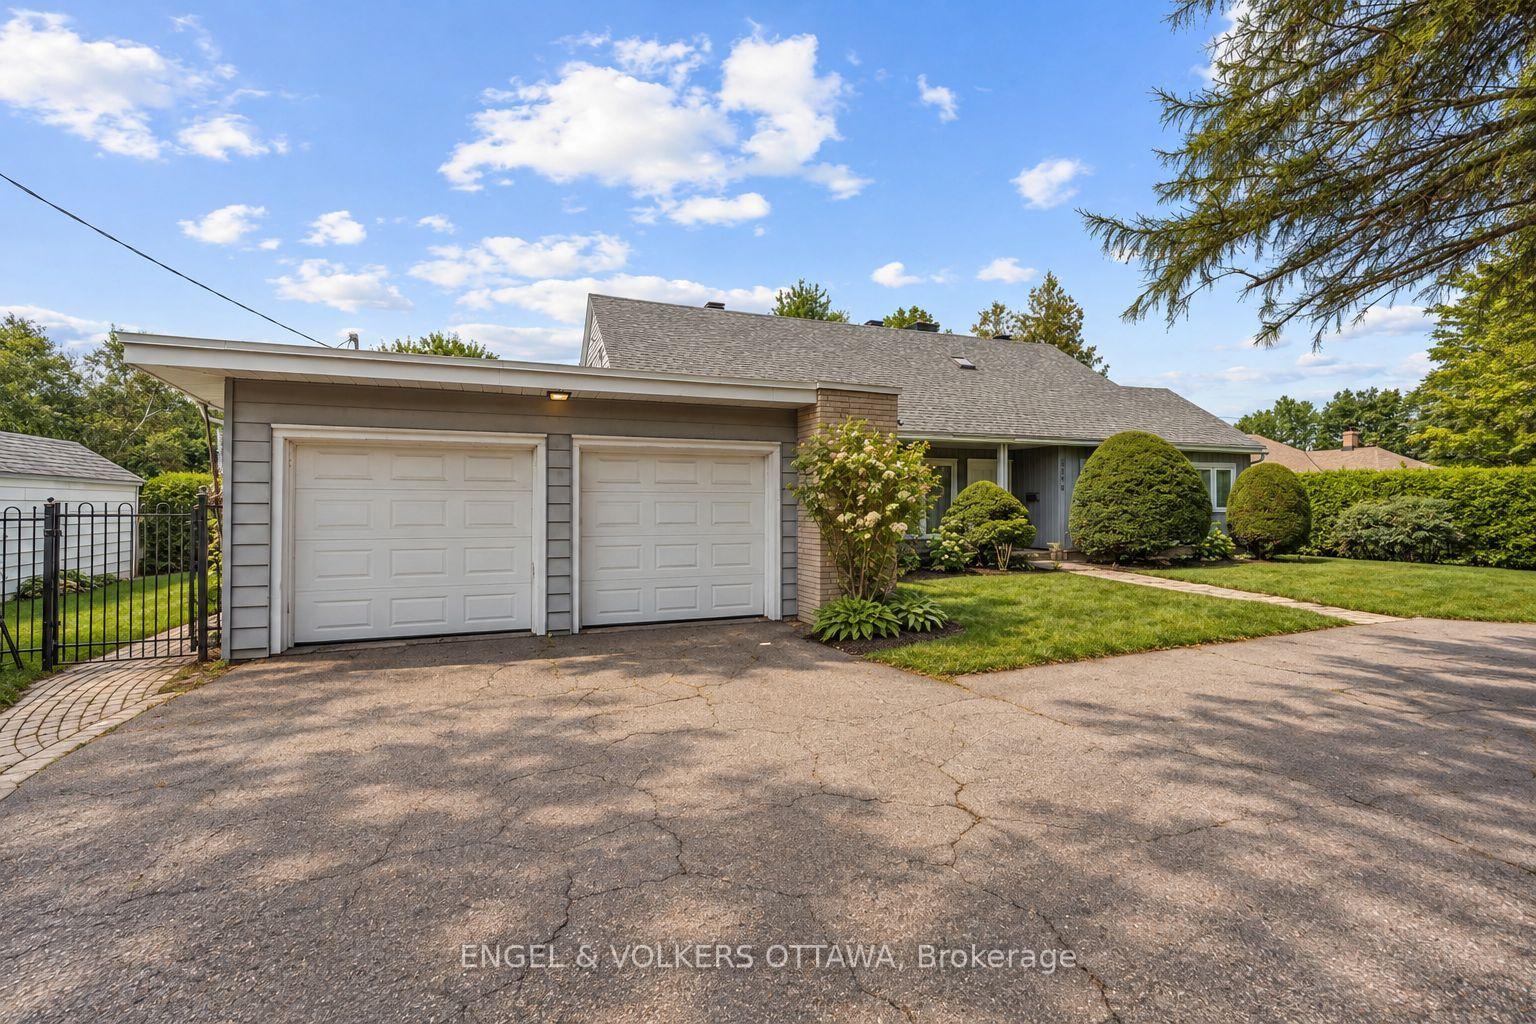
- Garage Type
- Detached
- Garage Spaces
- 2
- Parking Spaces
- 5
- Total Garage And Parking Spaces
- 7
Heating & Cooling
- Heat Source
- Gas
- Heat Type
- Forced Air
- Air Conditioning
- Central Air
- Water
- Municipal
- Sewers
- Sewer
- Bedrooms
- 4
- Washrooms
- 4
- Kitchens
- 1
- Family / bonus room
- Yes
Room sizes
- Room—
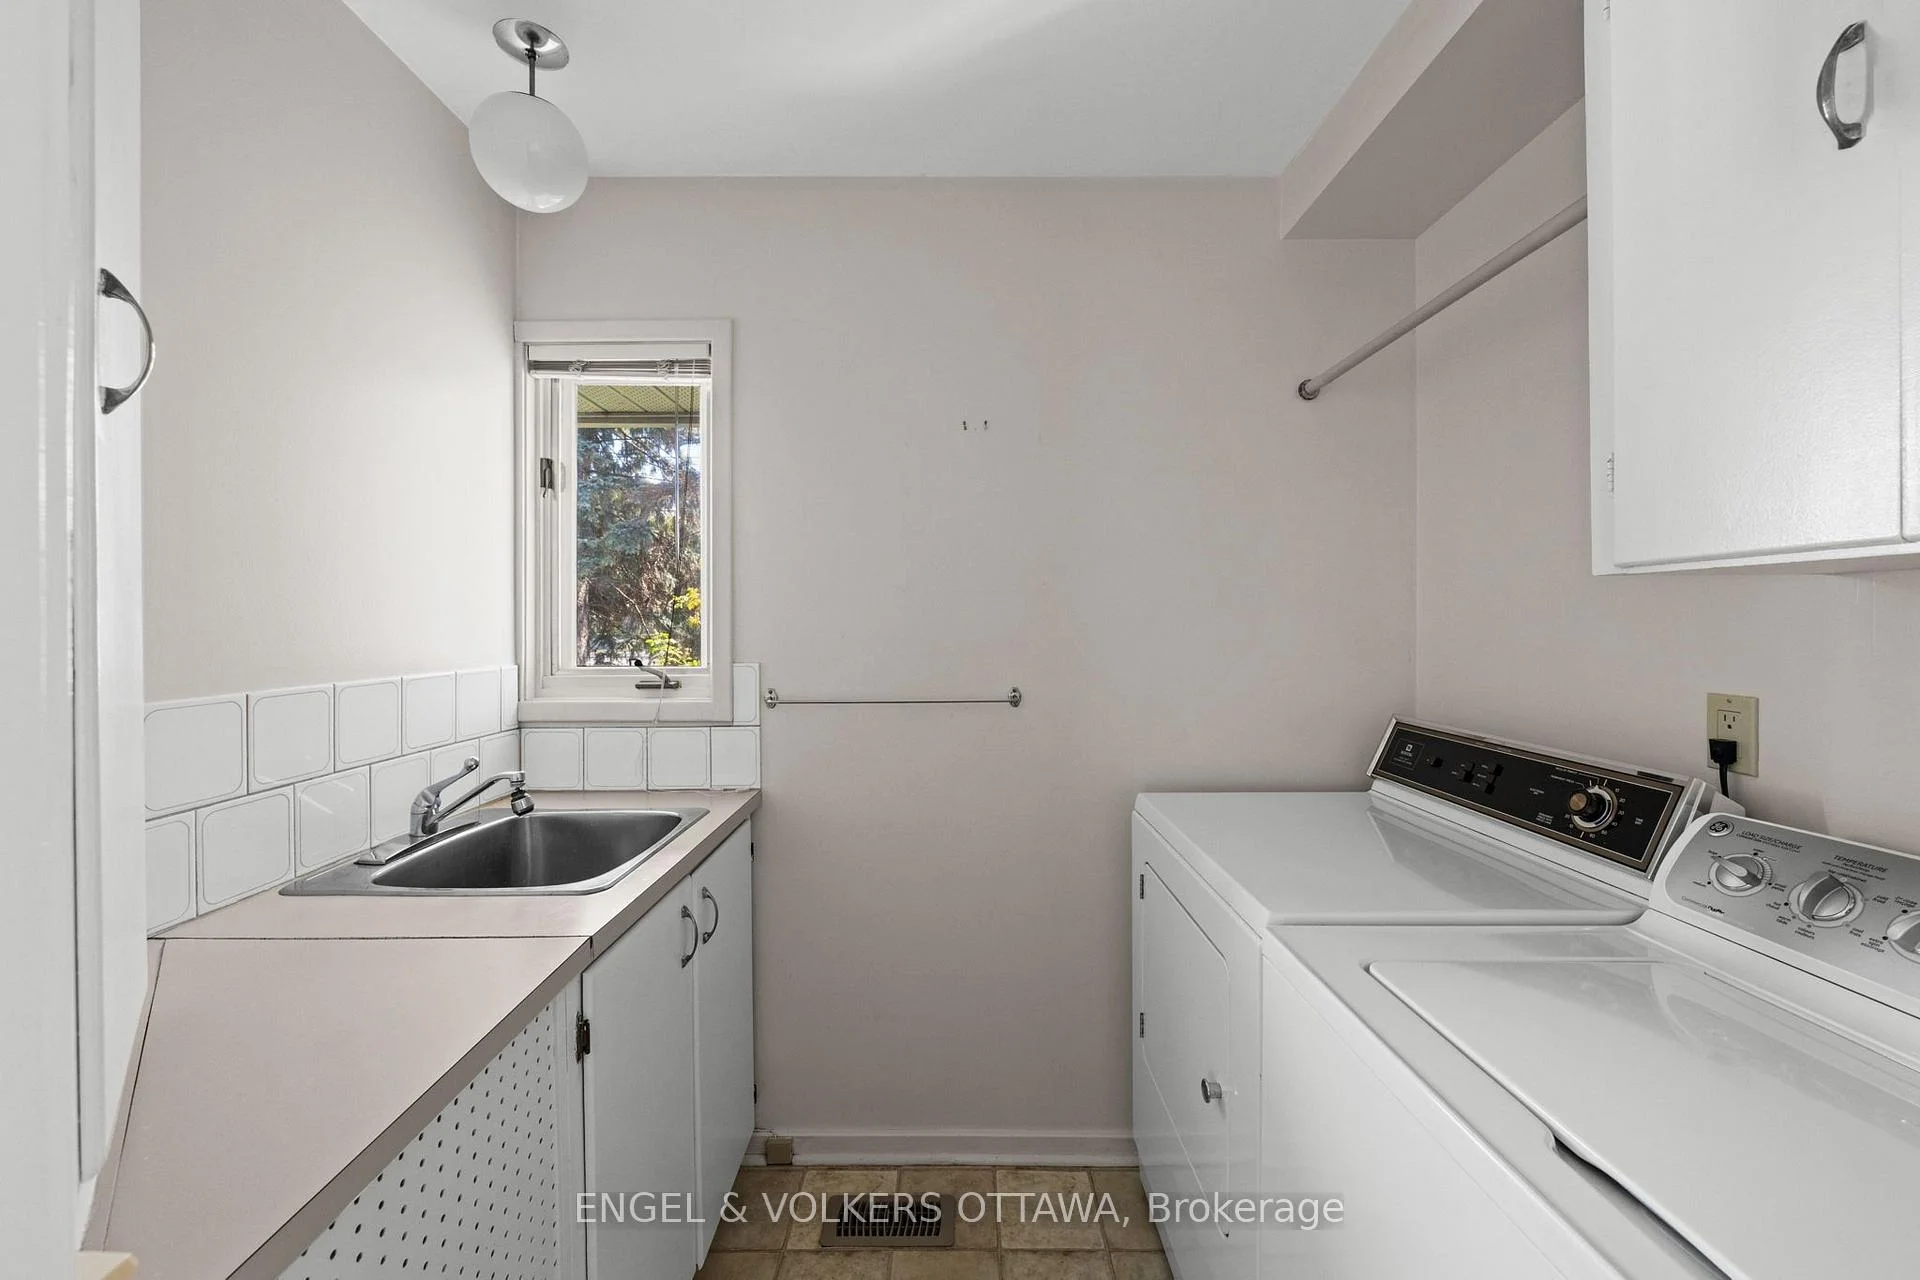
- Laundry—Main level
- Family Room—Main level
- Room—
- Kitchen—Main level
- Bedroom—Upper level
- Bathroom—Upper level
- Great Room—Lower level
- Bathroom—Upper level
- Bedroom—Upper level
- Dining Room—Main level
- Bedroom—Upper level
- Bathroom—Main level
- Other—Upper level, Balcony
- Other—Main level, Walk-In Closet(s)
- Bedroom—Upper level
- Foyer—Main level
- Primary Bedroom—Main level
- Bathroom—Main level
- Utility Room—Lower level
- Breakfast—Main level
- Den—Upper level
- Living Room—Main level
Washrooms
- 4-piece, Main
- 2-piece, Main
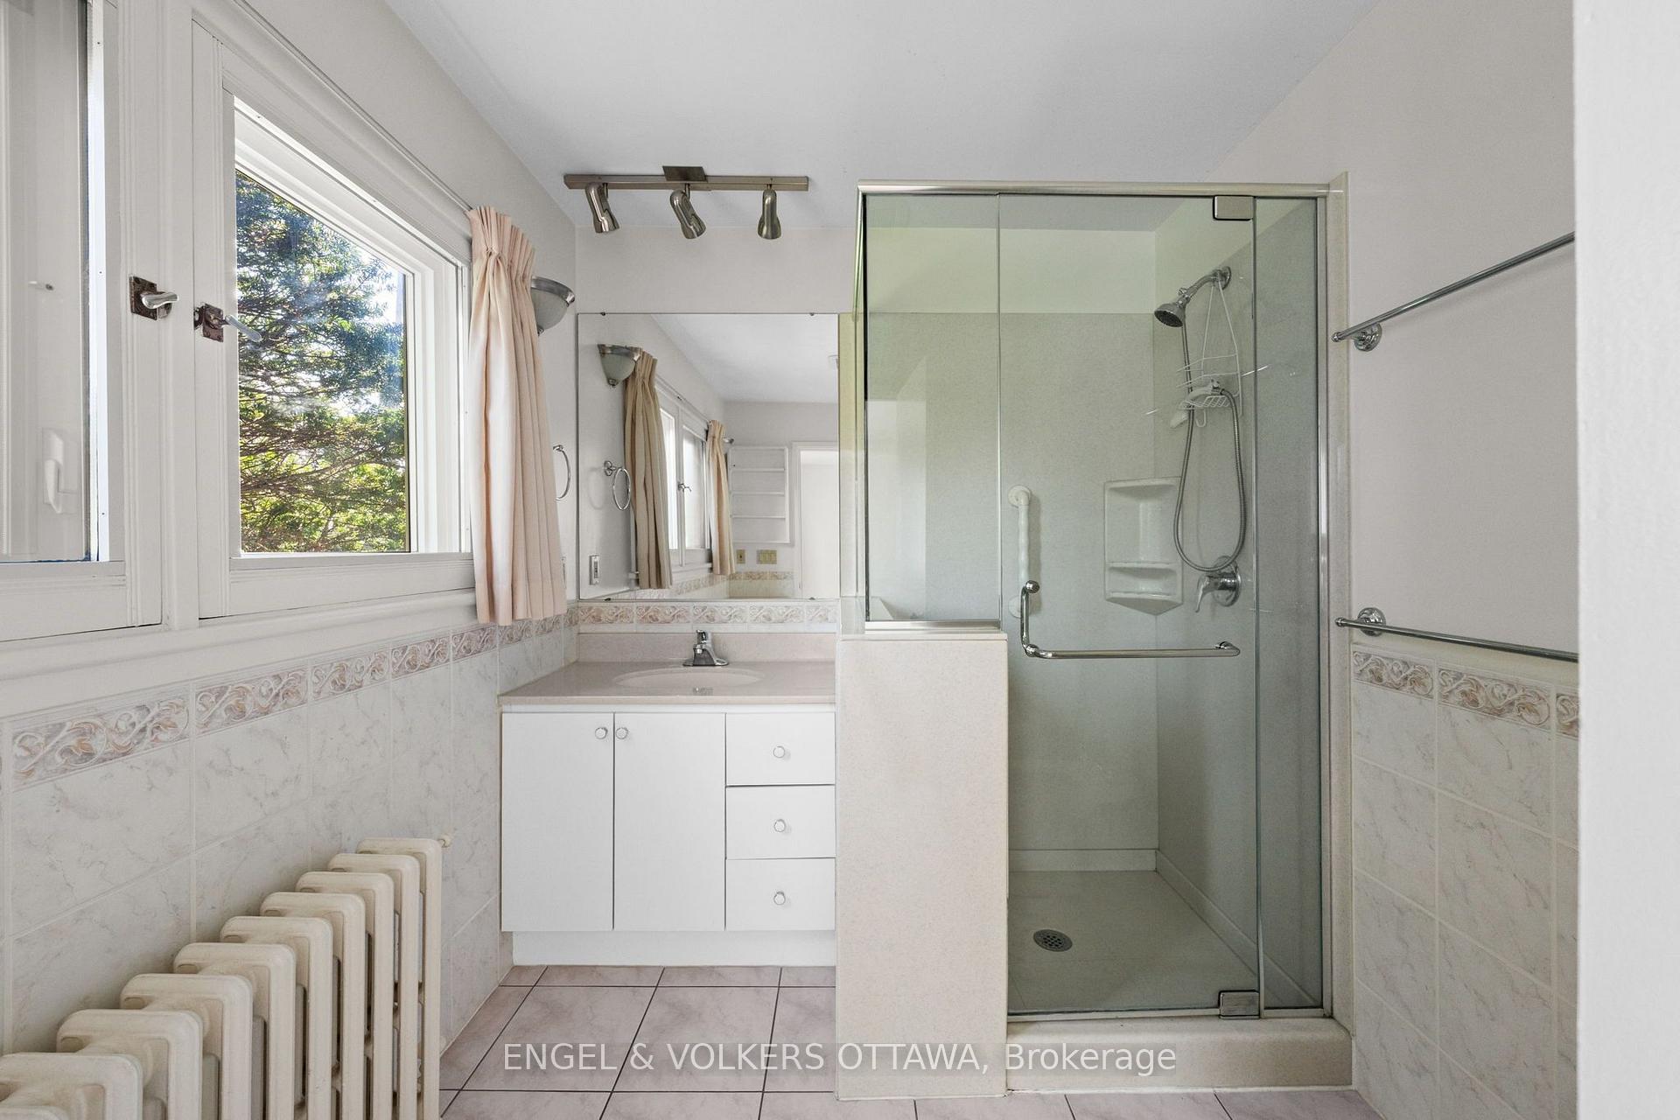
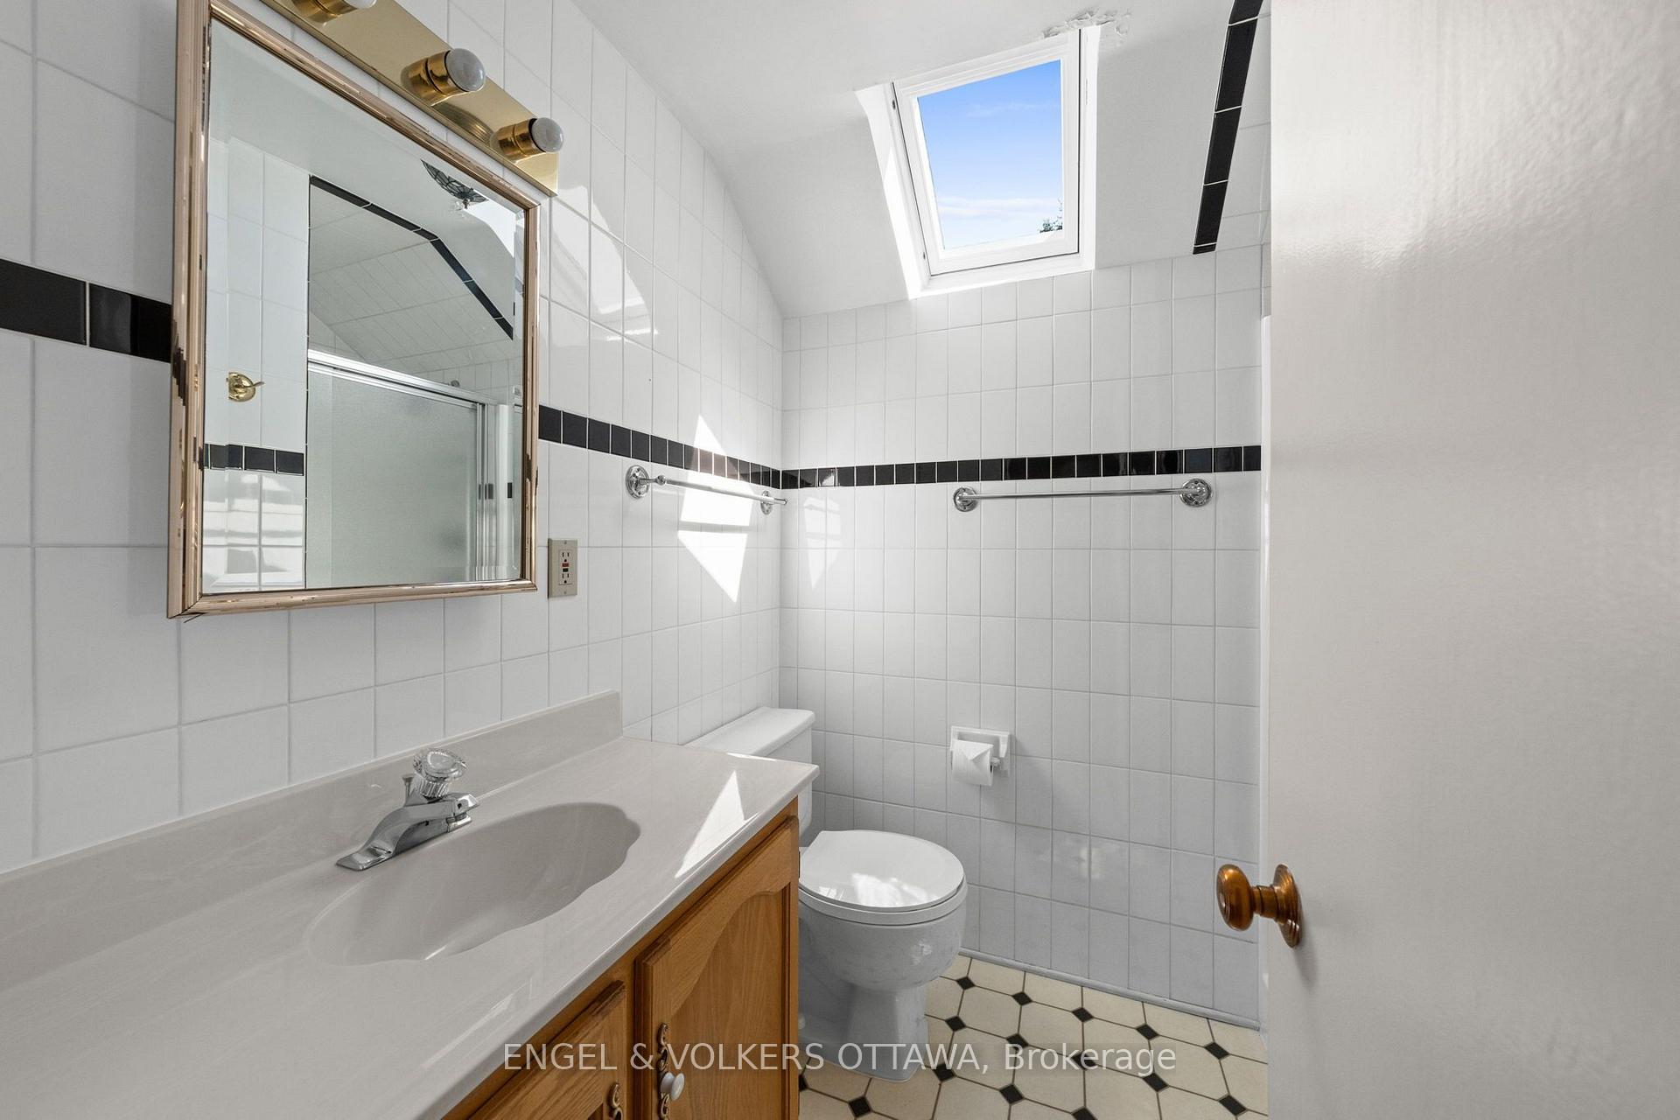
- 3-piece, Upper
- 4-piece, Upper
- Municipality
- Ottawa
- Neighbourhood
- Mooneys Bay/Revelstoke
- Main cross streets
- Riverside Dr. & Revelstoke Dr
- Directions
- Riverside Dr.
- Waterfront
- Direct
- MLS® number
- X13760396
- Data source
- Toronto Regional Real Estate Board
- Status change
- 2026-09-13
- Listed on
- 2026-09-09
- Days on market
- 4 days
- Possession type
- Immediate
- Co-op commission
- 2% + HST
- Seller
- Listed by
- ENGEL & VOLKERS OTTAWA
Home Market Value
Current home valuation for 3200 Riverside Drive, Ottawa, Mooneys Bay/Revelstoke, Ottawa, ON. Listed for $1,469,000
HOMEH Estimate
$2,302,500
Estimated Sales Range
$1,844,385 - $2,760,615
HOMEH Estimate for 3200 Riverside Drive, Ottawa, Mooneys Bay/Revelstoke
Calculated with a real agent's CMA method — 45+ years of experience, codified. Not an AI guess.
Mortgage Payment Calculator
Compare up to 4 down payment scenarios
5% on first $500K + 10% on $969,000 over $500K
$121,900
| Scenario 1 | Scenario 2 | Scenario 3 | Scenario 4 | |
|---|---|---|---|---|
−Down payment | % $ | % $ | % $ | % $ |
+CMHC insurance | $53,883 | $40,985 | $34,962 | $0 |
=Total mortgage | $1,400,956 | $1,363,085 | $1,283,612 | $1,175,200 |
Amortization | ||||
Mortgage rate | % | % | % | % |
| Payment frequency | ||||
=Mortgage payment | $6,840monthly | $6,655monthly | $6,267monthly | $5,738monthly |
Land Transfer Tax
$25,855
$25,855
Around this home
No schools found nearby
Data provided by OpenStreetMap & Fraser Institute School Rankings
Ask HOMEH
New!Hi there!
👋Text or call (416) 301-9001
Recommended for you
Based on homes you've looked at.
No recommended properties found.
Nearby similar homes
No nearby properties found.
More real estate resources
Other homes nearby
Explore this area
Nearby neighbourhoods
- 4802 - Hunt Club Woods homes for sale
- 4604 - Mooneys Bay/Riverside Park homes for sale
- 4804 - Hunt Club homes for sale
- 4605 - Riverside Park homes for sale
- 4703 - Carleton Heights homes for sale
- 4803 - Hunt Club/Western Community homes for sale
- 4801 - Quinterra homes for sale
- 7203 - Merivale Industrial Park/Citiplace homes for sale
No nearby listings available.