
Unit 3, 3205 Uplands Drive
Ottawa (Hunt Club Woods), ON K1V 9T3
- 3Bedrooms
- 3Bathrooms
- 2Parking
- 1200–1399Sq Ft
- $2,906Tax
- $497/moCondo Fee
 Estimated Value:$396,313See Free Estimate Report

Property not available for sale or for rent.
HOMEH One: full-service selling for a 1% listing fee. The buyer's agent commission is separate.
Free Home EvaluationHow Much Is My Home Worth?Homes for Sale NearbySale & Price History for Unit 3, 3205 Uplands Drive, Ottawa, Hunt Club Woods
Real estate boards require you to or to see the full details of this property.
*Sold prices and complete sale & price history are regulated data. Under the Trust in Real Estate Services Act, 2002 (TRESA) and the rules of the Real Estate Council of Ontario (RECO), and pursuant to the Multiple Listing Service® rules of the Canadian Real Estate Association (CREA) and the Toronto Regional Real Estate Board (TRREB), this information may be shown only to registered users who have agreed to the applicable terms of use (a Virtual Office Website, or "VOW," arrangement). HOMEH Inc., Brokerage therefore provides it to signed-in members only. Creating an account is free and takes under a minute.
About Unit 3, 3205 Uplands Drive, Ottawa, Hunt Club Woods
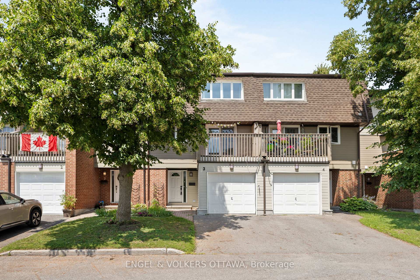
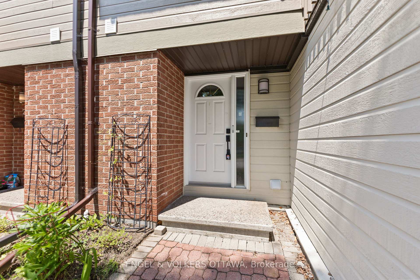
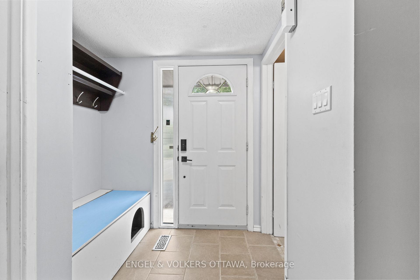
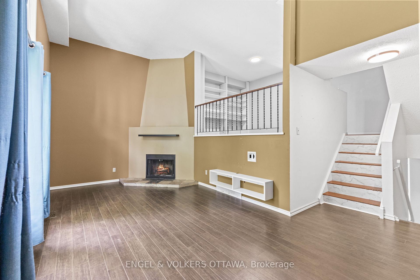
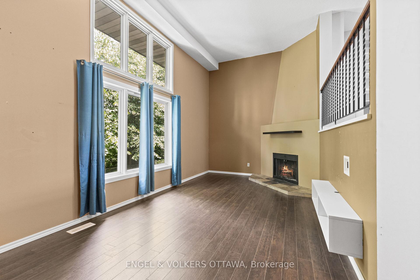
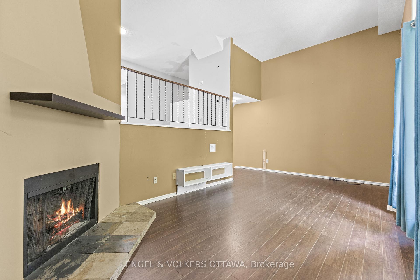
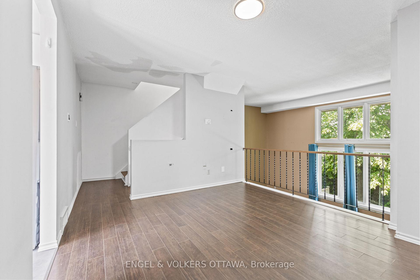
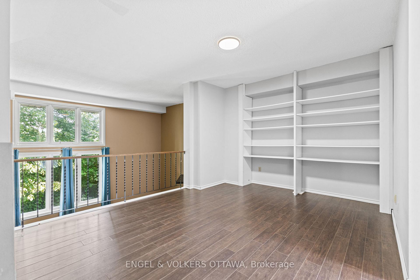
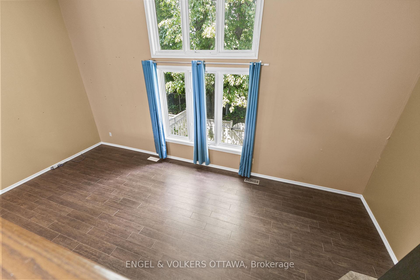
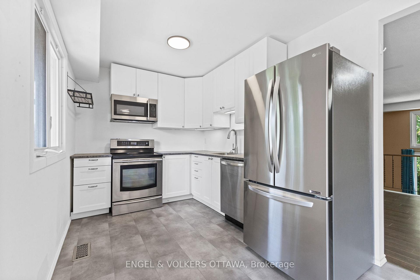
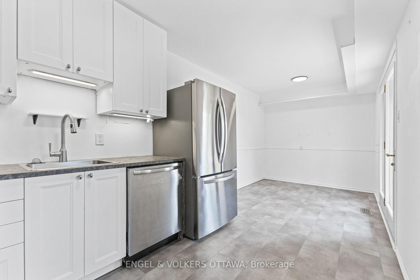
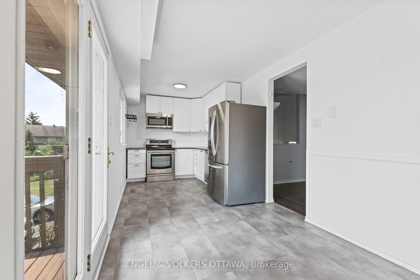
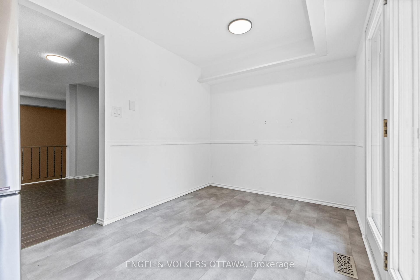
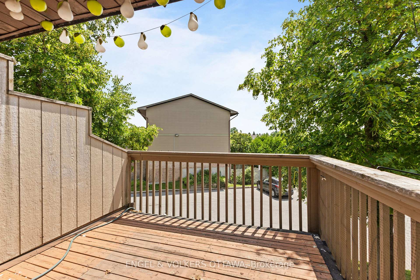
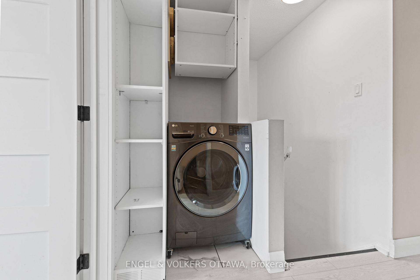
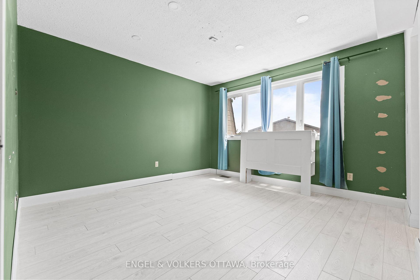
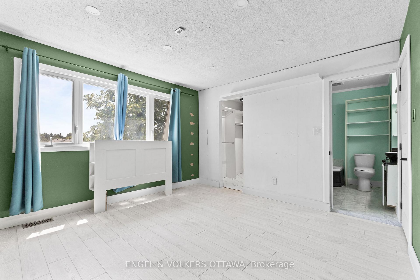
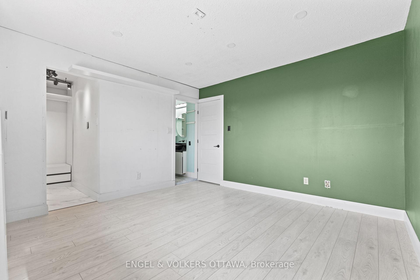
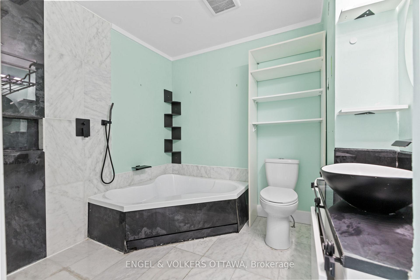
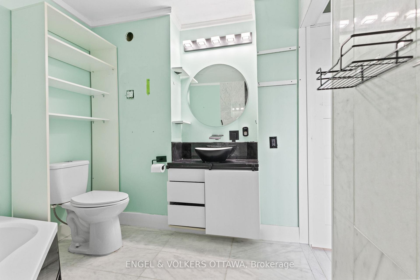
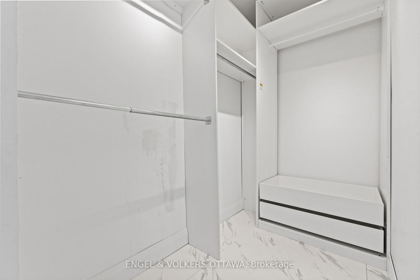
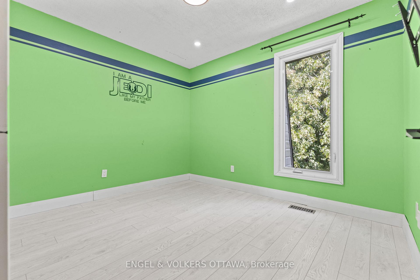
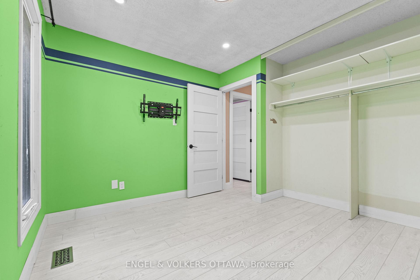
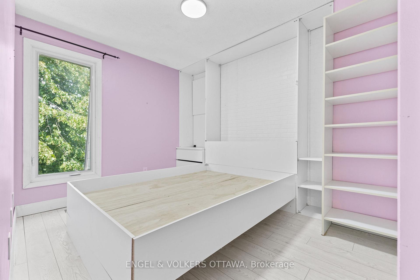
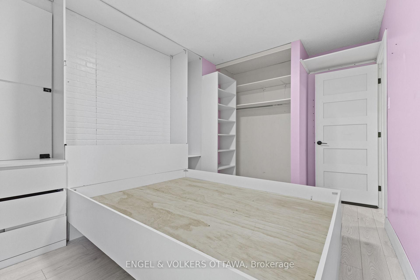
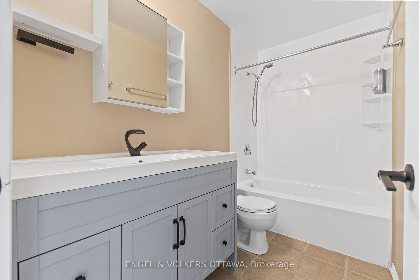
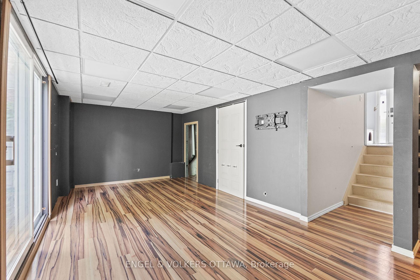
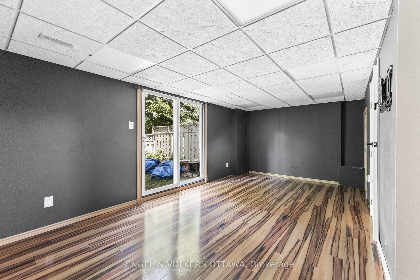
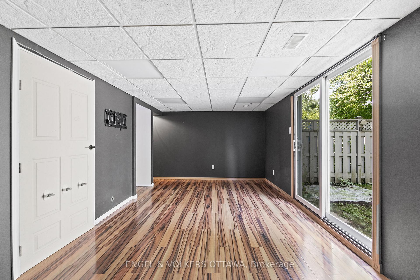
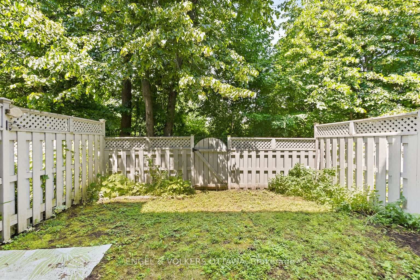
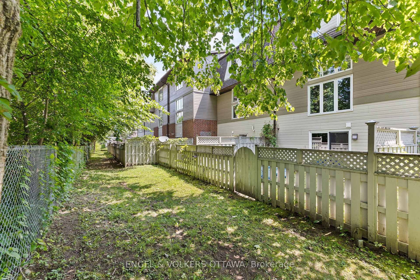
Tucked away in a tree-lined community, 3205 Uplands Drive #3 is a thoughtfully updated split-level townhome backing onto NCC land with no rear neighbours, offering a spacious interior and a warm aesthetic. Designed with both comfort and functionality in mind, this home is perfect for growing families, professionals, or those seeking flexible work-from-home options. The entry level welcomes with a tiled foyer featuring a built-in bench, wall hooks, and attached garage access. Just up a short flight of stairs, the main living area impresses with soaring double-height ceilings, a full wall of windows and a wood-burning fireplace with stone hearth for a cozy focal point. On the next level, the dining room features a full wall of built-in shelving with integrated lighting and it connects to the bright, well-equipped kitchen with white cabinetry, stainless steel appliances, and a breakfast nook. A private balcony with space for outdoor dining, directly off the kitchen, enhancing the charm of the space. The top level of this home has three bedrooms, including a primary suite with a walk-in closet and a renovated ensuite offering a deep soaker tub, oversized open shower, floating vanity, and tile with black inlay accents. The two additional bedrooms each offer generous proportions, ample storage, and tall windows. A second full bathroom with a wide vanity and a convenient laundry nook completes the bedroom level. The fully finished walkout basement, perfect for additional living space or a home gym has a spacious room with woodgrain laminate flooring, recessed lighting, and a wall of built-in shelving. The low-maintenance backyard with no rear neighbours offers direct acess to the McCarthy Woods walking trails - perfect for dog owners! Just steps from Uplands and McCarthy parks and excellent access to transit and shopping at South Keys, this home delivers the best of both worlds - tranquility in nature and convenient city access!
Key Facts & Features
Property Costs
- Annual Property Tax Amount
- $2,906
- Land Transfer Tax Fee
- $4,975
Condo/Maintenance Fee
- Maintenance Fee
- $497 /month
Included In Maintenance Fee
- Water Included
- Building Insurance Included
Rental Items
- Rental Equipment
- None
- Basement Type
- Finished, Full
Interior Features
- Pets Permitted
- Yes-with Restrictions
- Laundry Features
- Ensuite
- Laundry Level
- Upper Level
- Interior Extras
- None
- Fireplace/Stove
- Yes
- Fireplace Features
- Wood
- Elevator
- No
Exterior Features
- Balcony
- Open
Building
- Building Type
- Condo Townhouse
- Building Style
- 3-Storey
- Approx Age
- 31-50
- Condo Corp Number
- 207
Construction
- Exposure
- South
- Exterior Finish
- Brick, Vinyl Siding
- Roof
- Asphalt Shingle
- Special Designation
- Unknown
Inclusions
- Inclusions
- Stove, Refrigerator, Dishwasher, Microwave/Hood Fan Combined, All-in-One Washer & Dryer, All Window Coverings
Exclusions
- Exclusions
- TV Wall Mounts
Parking & Garages
- Garage Type
- Attached
- Garage Spaces
- 1
- Parking Type
- Exclusive
- Parking Spaces
- 1
- Total Garage And Parking Spaces
- 2
Lockers
- Locker Type
- None
Heating & Cooling
- Heat Source
- Gas
- Heat Type
- Forced Air
- Air Conditioning
- Central Air
- Bedrooms
- 3
- Washrooms
- 3
- Kitchens
- 1
Room sizes
- Bathroom—Main level
- Foyer—Main level
- Other—Main level, Access To Garage
- Living Room—Lower level
- Dining Room—Second level
- Kitchen—Second level
- Bathroom—Third level, 4 Pc Bath
- Bathroom—Third level, 5 Pc Ensuite
- Bedroom—Third level
- Bedroom 2—Third level
- Primary Bedroom—Third level
- Recreation—Basement level
- Utility Room—Basement level
Washrooms
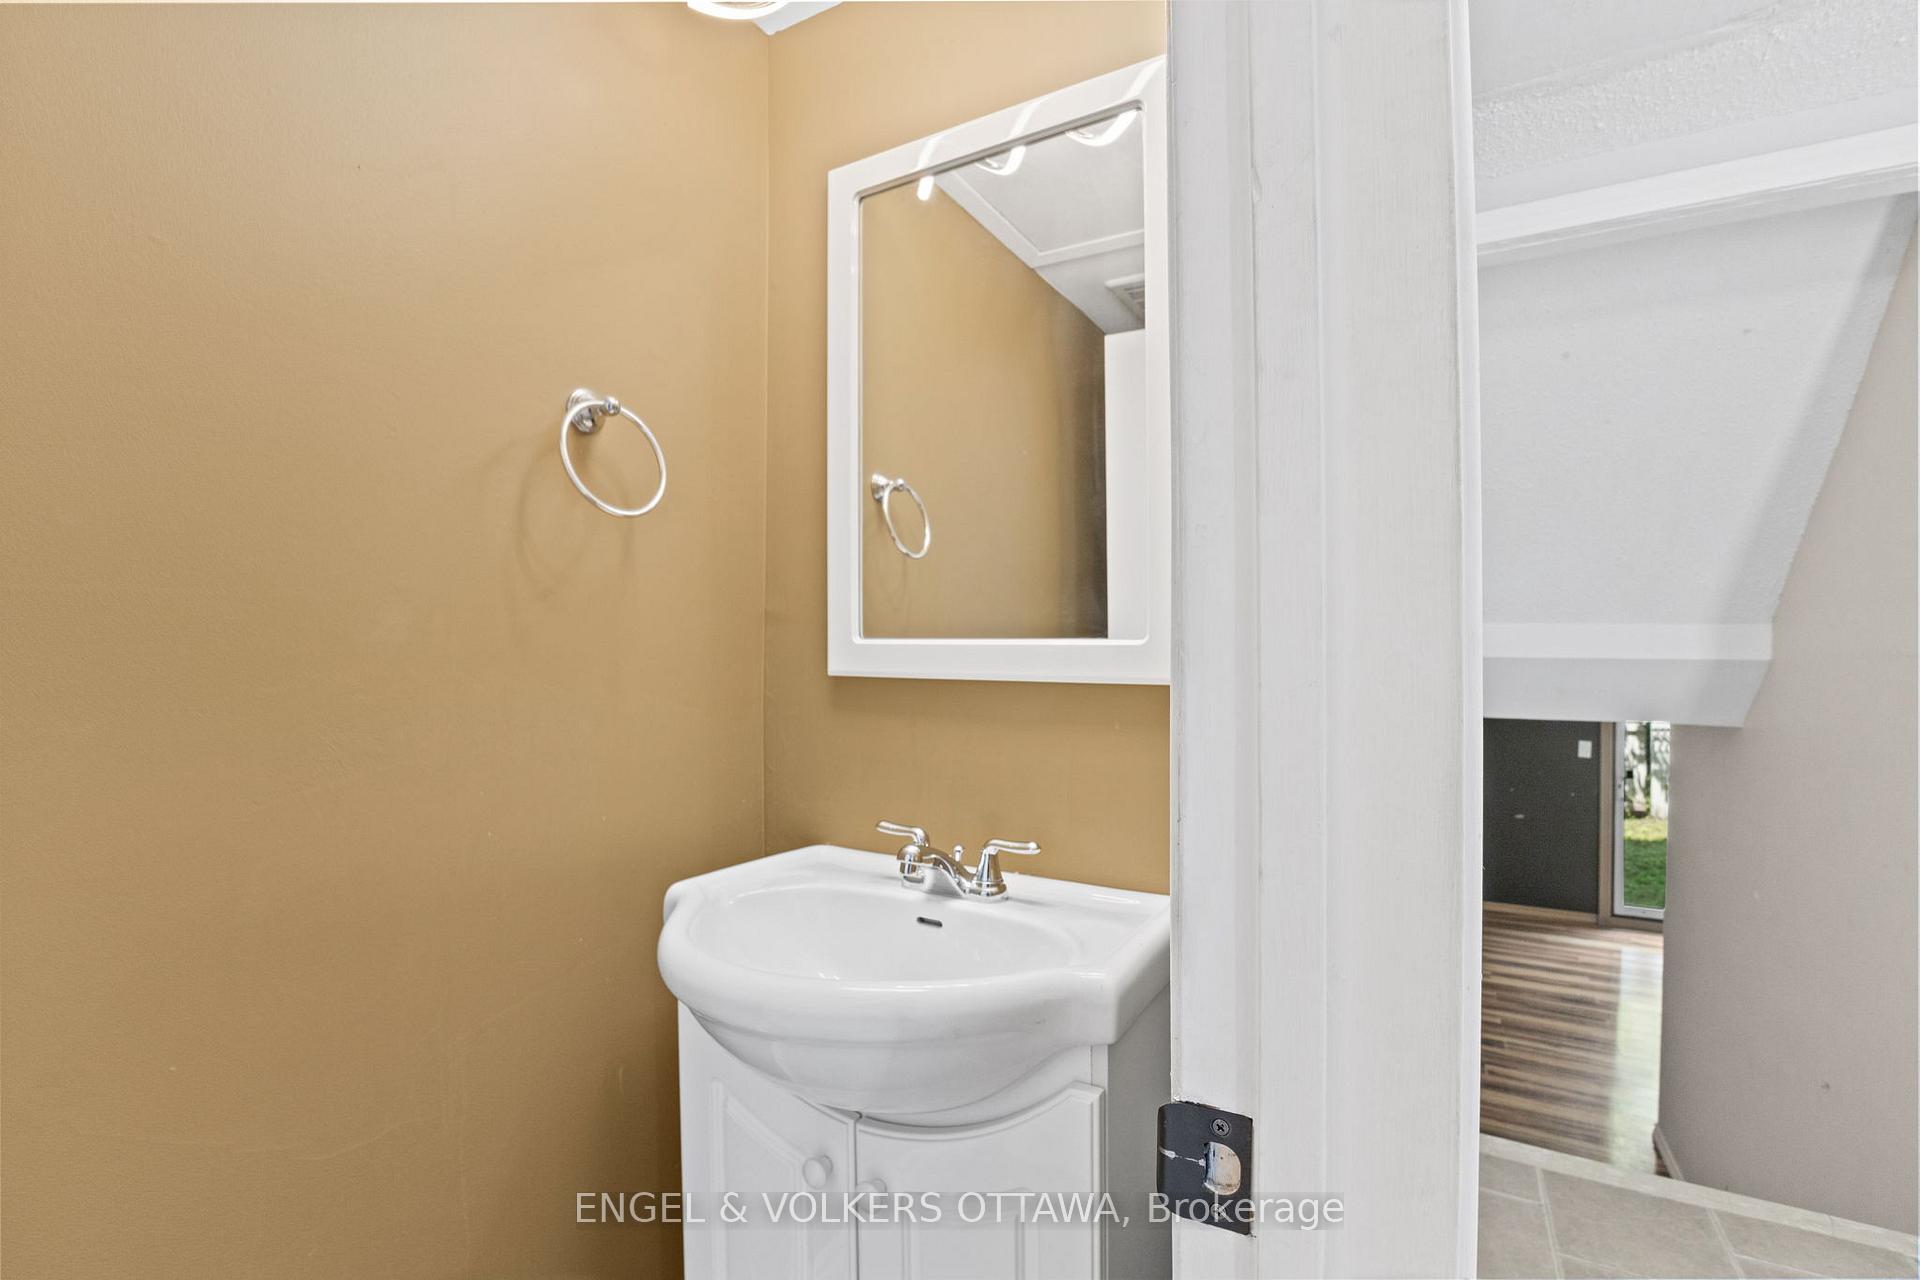
- 2-piece, Main
- 4-piece, Third
- Municipality
- Ottawa
- Neighbourhood
- Hunt Club Woods
- Main cross streets
- Uplands Dr
- Directions
- Hunt Club Dr, turn onto Uplands Dr
- MLS® number
- X12279653
- Data source
- Toronto Regional Real Estate Board
- Status change
- 2025-08-14
- Listed on
- 2025-07-11
- Days on market
- 34 days
- Possession date
- 2025-08-01
- Possession type
- Immediate
- Co-op commission
- 2%
- Seller
- Listed by
- ENGEL & VOLKERS OTTAWA
Home Market Value
Current home valuation for Unit 3, 3205 Uplands Drive, Ottawa, Hunt Club Woods, Ottawa, ON. Listed for $425,000
HOMEH Estimate
$396,313
Estimated Sales Range
$313,087 - $479,539
HOMEH Estimate for Unit 3, 3205 Uplands Drive, Ottawa, Hunt Club Woods
Calculated with a real agent's CMA method — 45+ years of experience, codified. Not an AI guess.
For the owner
Is this your home? Track its value.
Get this home's HOMEH Estimate by email once a month, with how many homes are for sale around you.
Mortgage Payment Calculator
Compare up to 4 down payment scenarios
5% of purchase price for homes $500K or less
$21,250
| Scenario 1 | Scenario 2 | Scenario 3 | Scenario 4 | |
|---|---|---|---|---|
−Down payment | % $ | % $ | % $ | % $ |
+CMHC insurance | $16,150 | $11,858 | $10,115 | $0 |
=Total mortgage | $419,900 | $394,358 | $371,365 | $340,000 |
Amortization | ||||
Mortgage rate | % | % | % | % |
| Payment frequency | ||||
=Mortgage payment | $2,050monthly | $1,925monthly | $1,813monthly | $1,660monthly |
Land Transfer Tax
$4,975
$4,975
Around this home
Data provided by OpenStreetMap & Fraser Institute School Rankings
Ask HOMEH
New!Hi there!
👋Text or call (416) 301-9001
Recommended for you
Based on homes you've looked at.
No recommended properties found.
Nearby similar homes
No nearby properties found.
More real estate resources
Other homes nearby
Explore this area
Nearby neighbourhoods
- 4804 - Hunt Club homes for sale
- 4805 - Hunt Club homes for sale
- 4803 - Hunt Club/Western Community homes for sale
- 4608 - Mooneys Bay/Revelstoke homes for sale
- 4801 - Quinterra homes for sale
- 4705 - Mooneys Bay homes for sale
- 4604 - Mooneys Bay/Riverside Park homes for sale
- 7203 - Merivale Industrial Park/Citiplace homes for sale
No nearby listings available.