
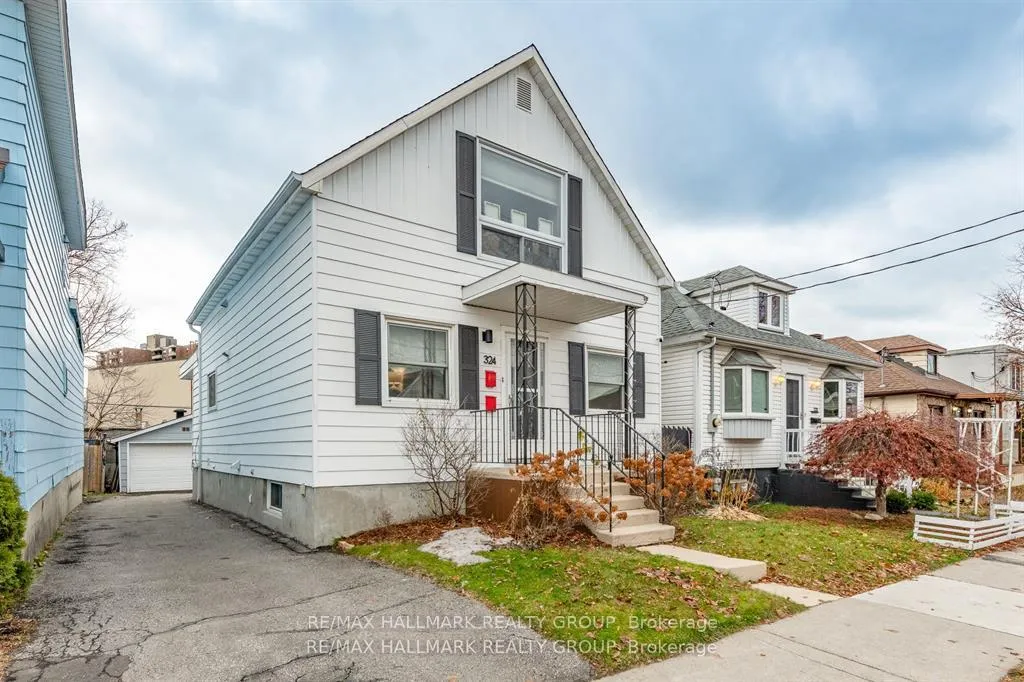
324 Montfort Street
Ottawa (Vanier), ON K1L 5N4
- 3+1Bedrooms
- 3Bathrooms
- 1Garage
- 1.1K~1.5KSq.Ft.
- $3,900Tax
- 33×95 ftLot Size
Sale & price history
- Login to See Prices
Sold2026-05-05 – 2026-05-22
MLS® x13083382
- Login to See Prices
Expired2026-02-20 – 2026-04-30
Real estate boards require you to or to see the full details of this property.
*Sold prices and complete sale & price history are regulated data. Under the Trust in Real Estate Services Act, 2002 (TRESA) and the rules of the Real Estate Council of Ontario (RECO), and pursuant to the Multiple Listing Service® rules of the Canadian Real Estate Association (CREA) and the Toronto Regional Real Estate Board (TRREB), this information may be shown only to registered users who have agreed to the applicable terms of use (a Virtual Office Website, or "VOW," arrangement). HOMEH Inc., Brokerage therefore provides it to signed-in members only. Creating an account is free and takes under a minute.
324 Montfort Street, Ottawa(opens Google Maps in a new tab)
Summarized Description
- Includes a separate rental apartment for income potential.
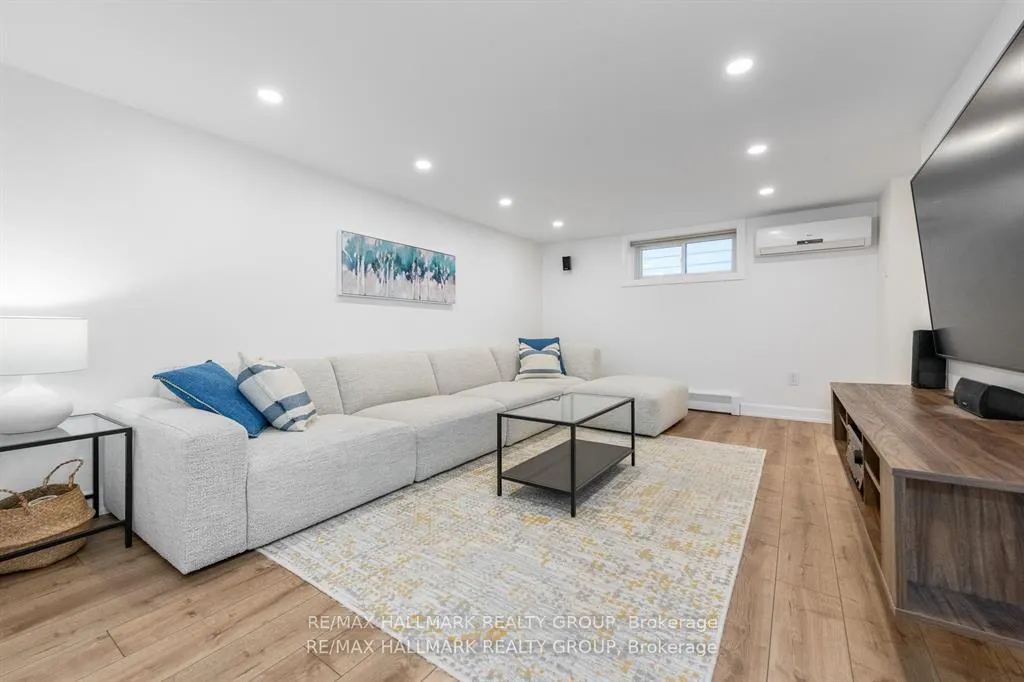
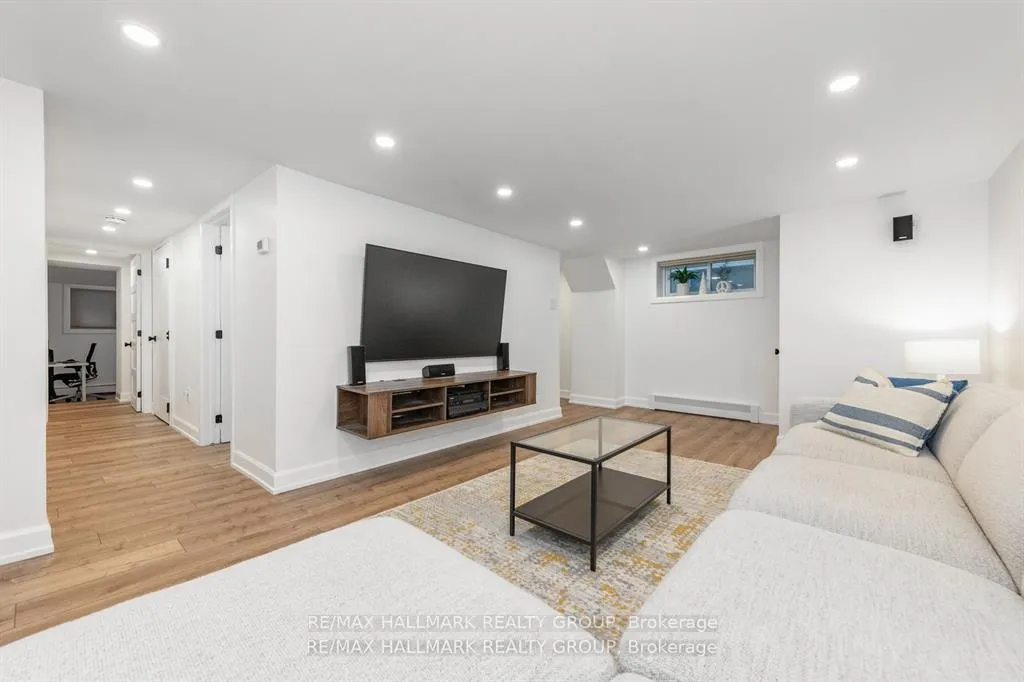
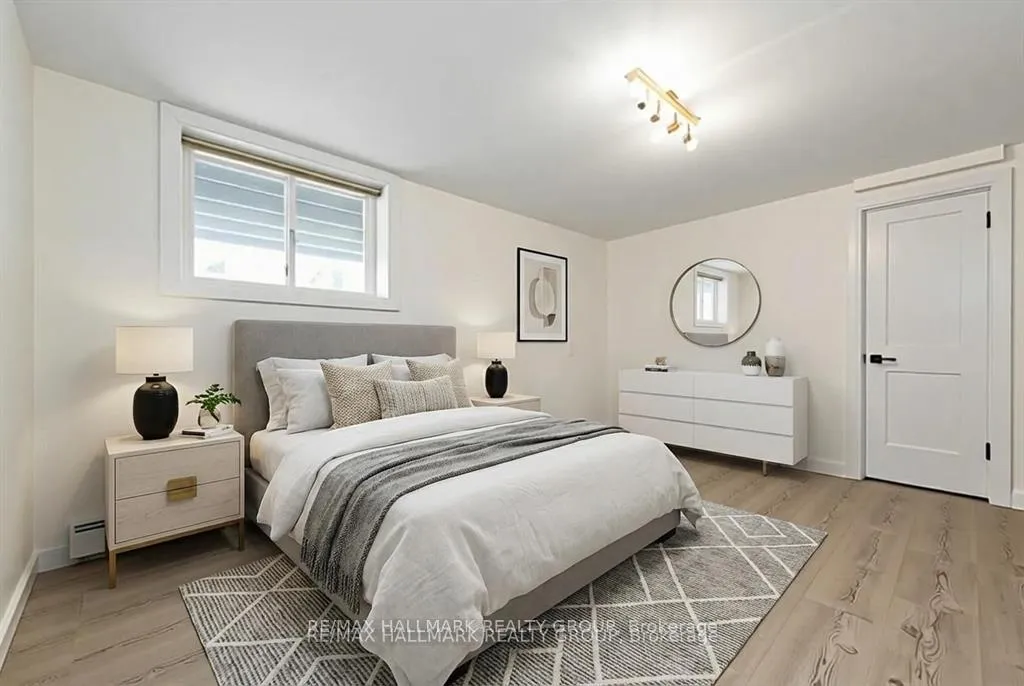
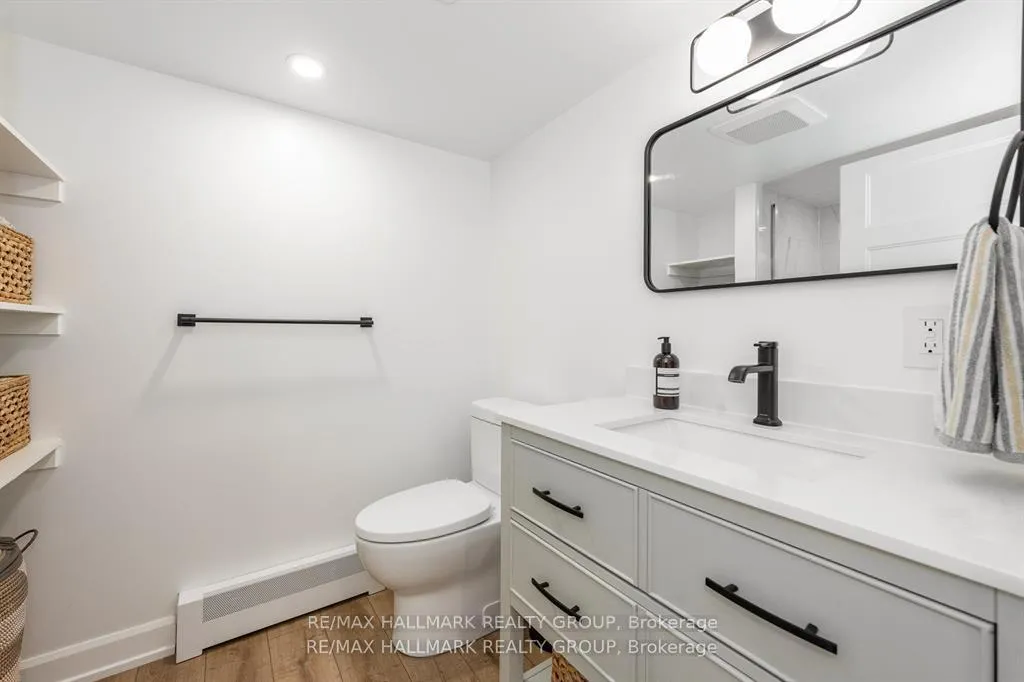
- Fully renovated basement with modern amenities.
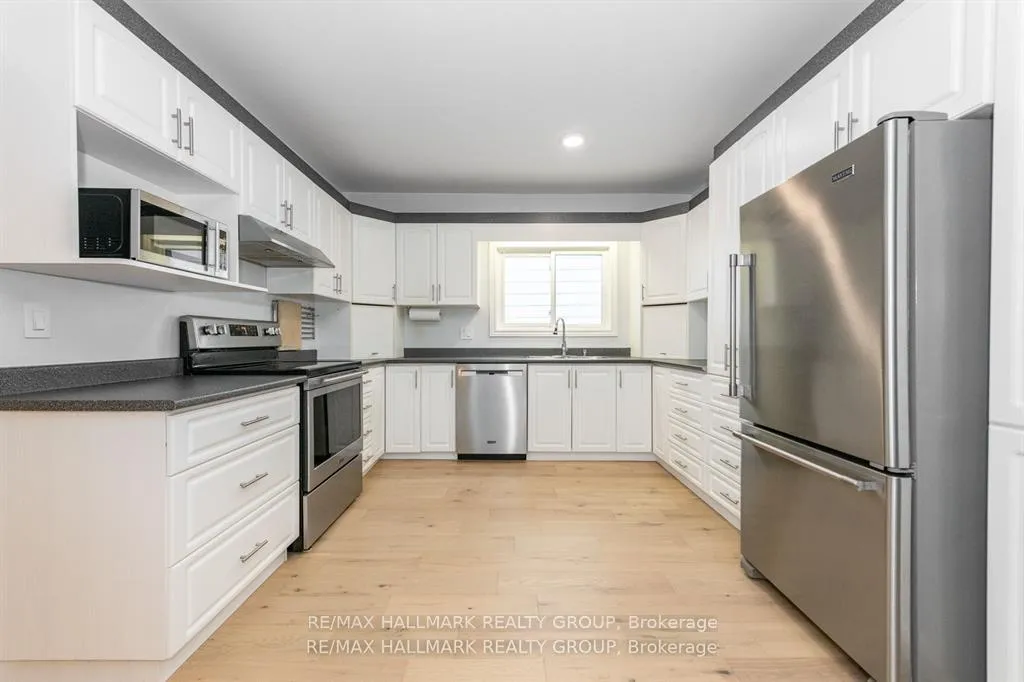
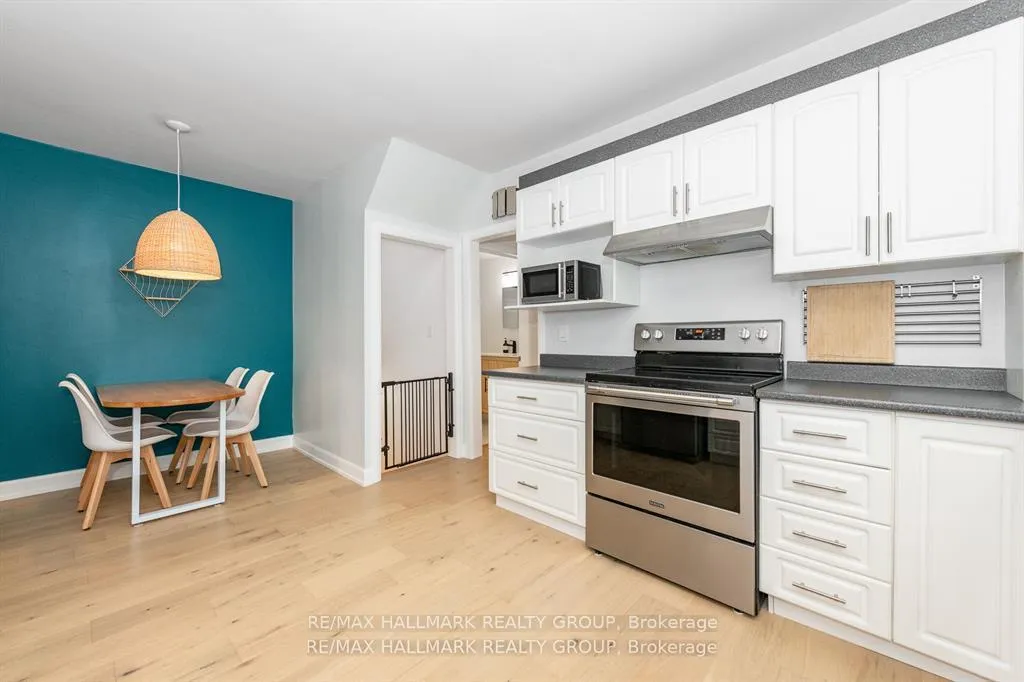
- Stylishly updated kitchen and bathroom.
- Private deck ideal for outdoor gatherings.
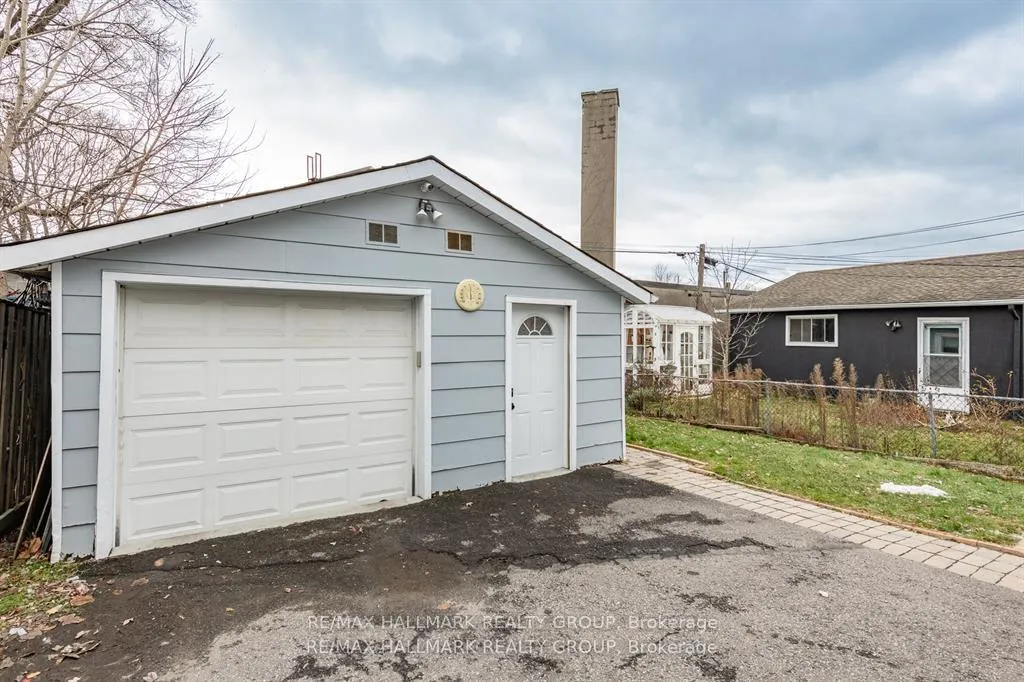
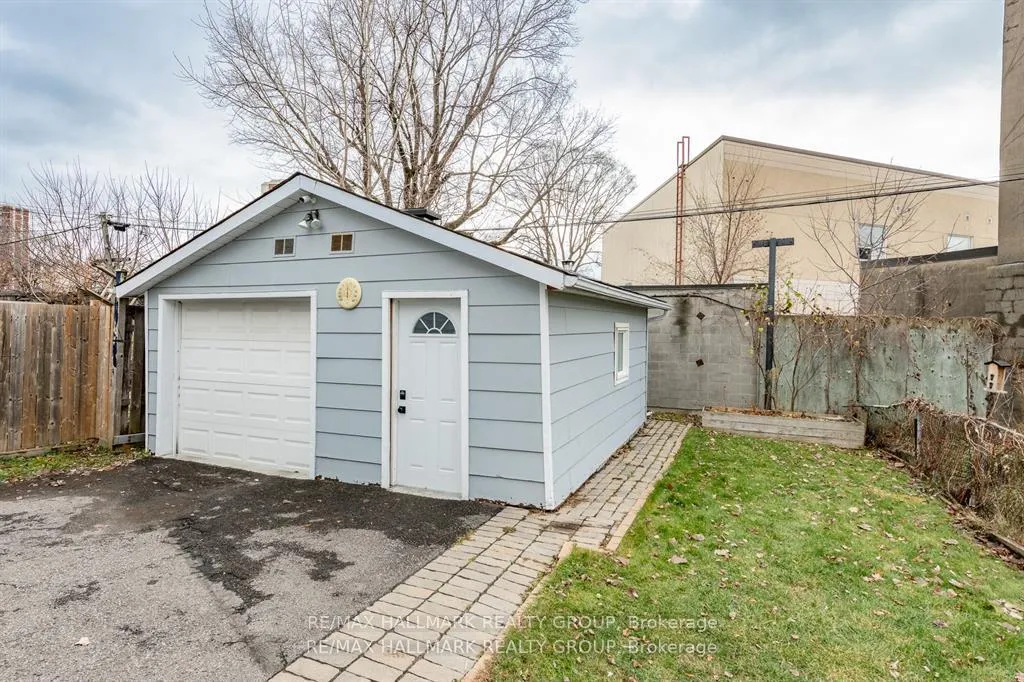
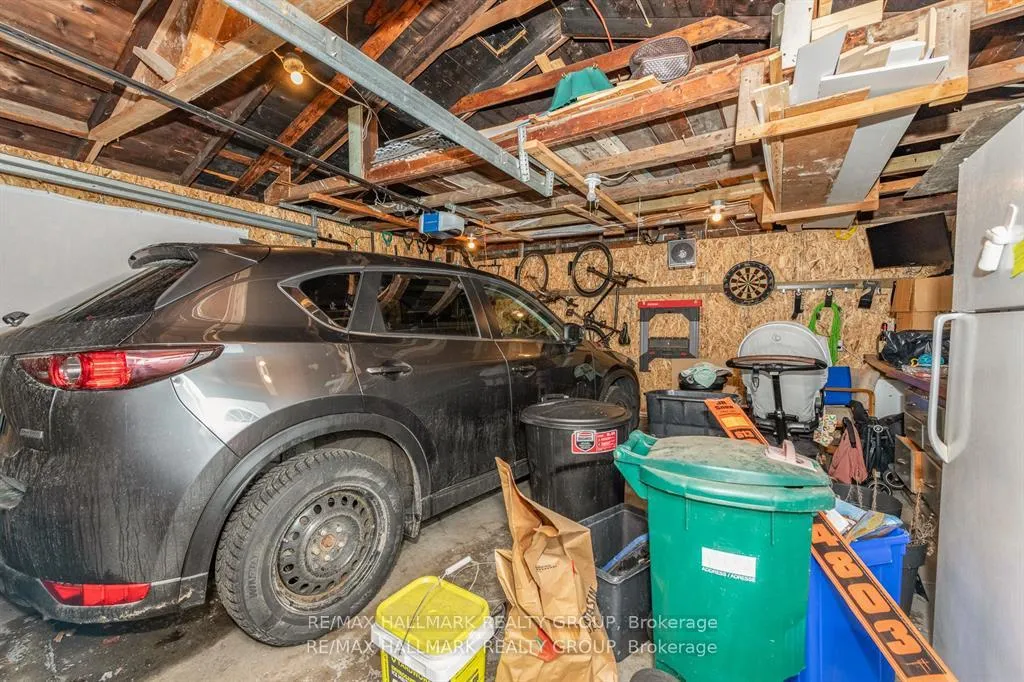
- Oversized detached garage adds convenience.
- Located near Beachwood for easy access.
- Newly installed flooring throughout the home.
- Open-concept layout perfect for entertaining.
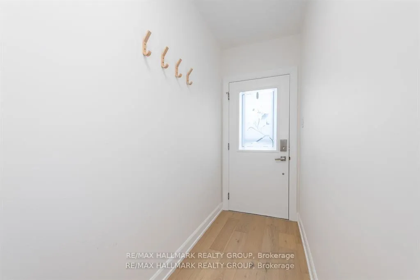
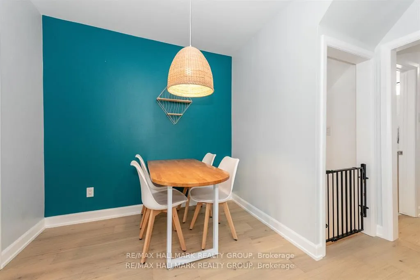
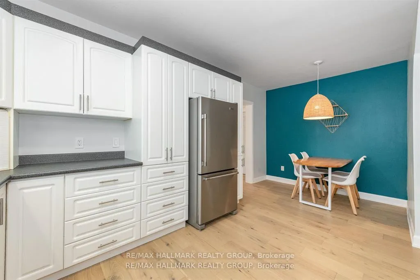
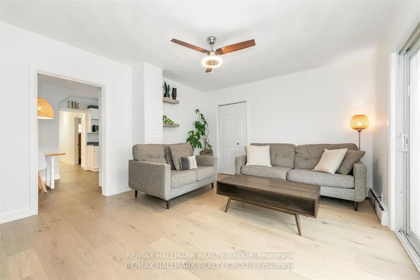
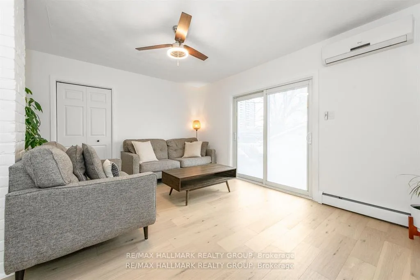
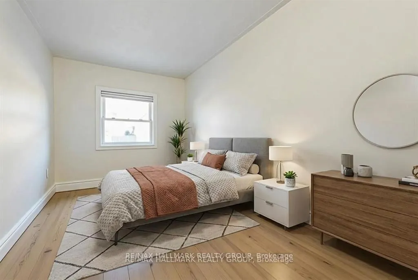
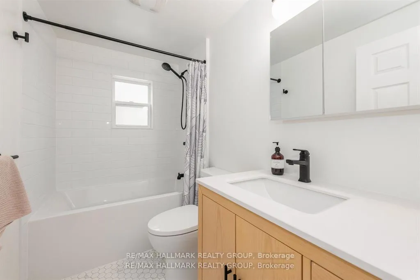
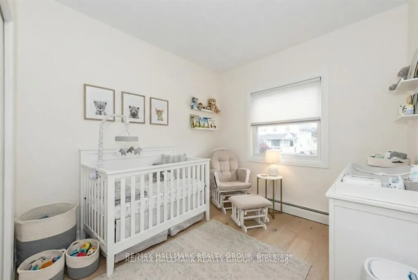
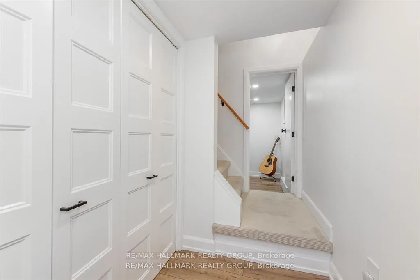
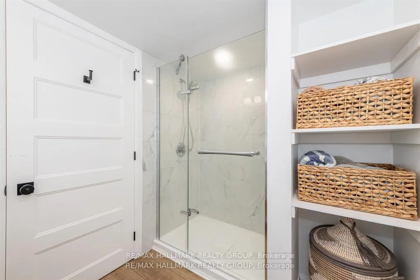
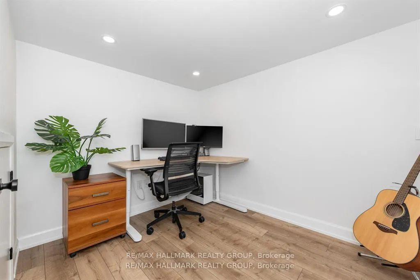
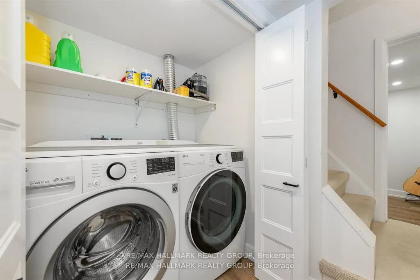
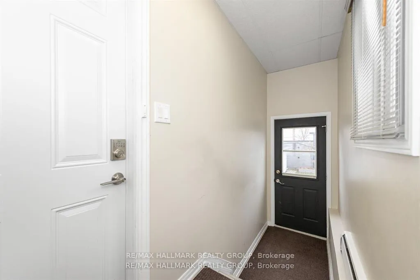
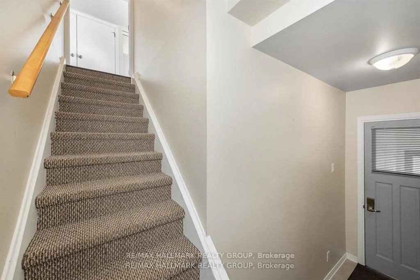
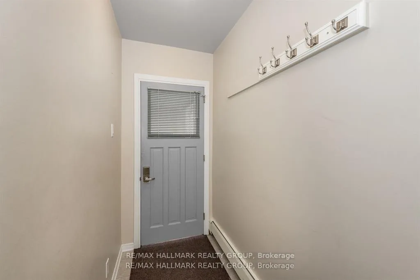
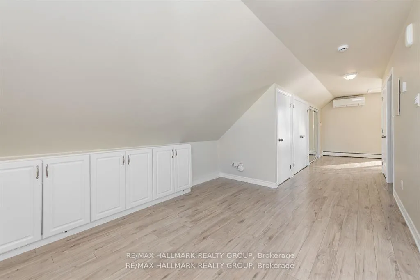
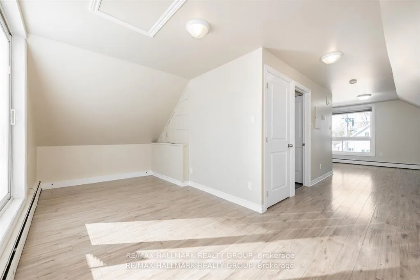
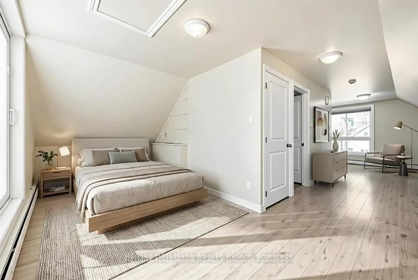
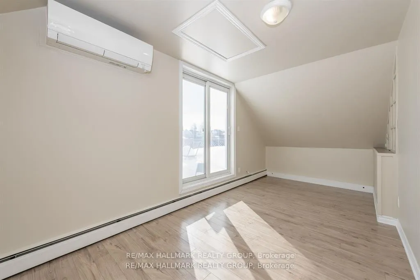
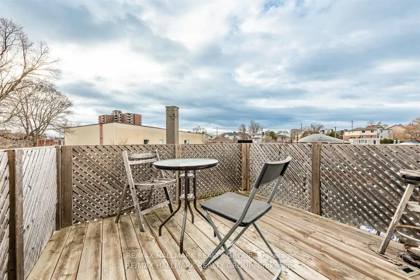
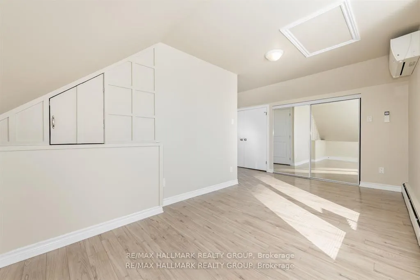
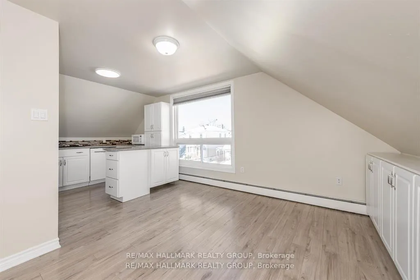
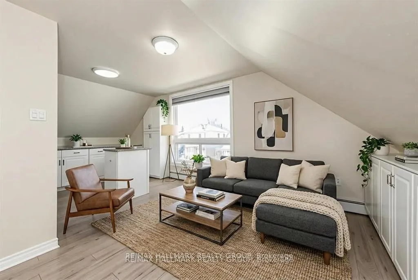
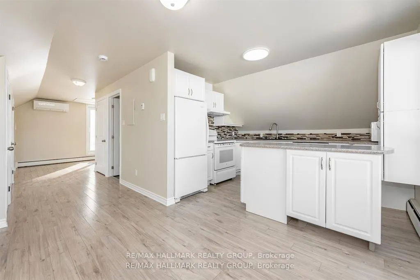
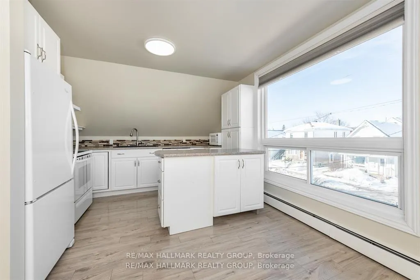
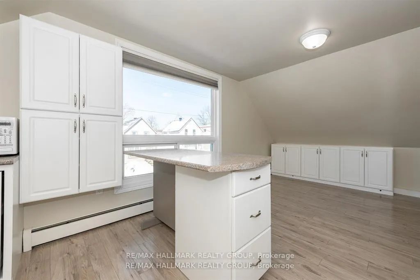
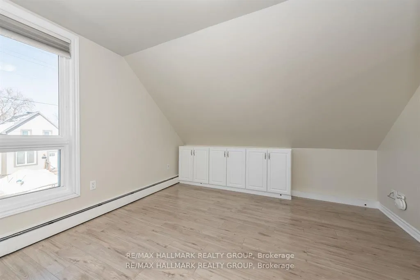
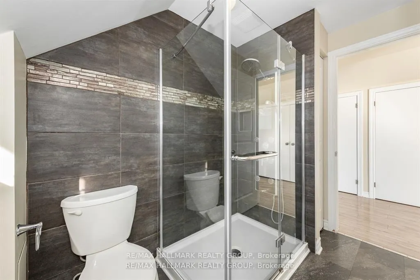
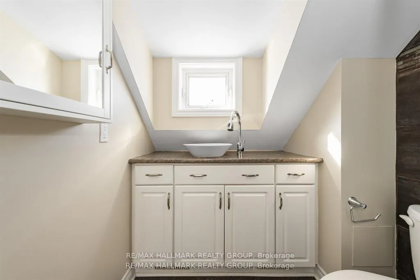
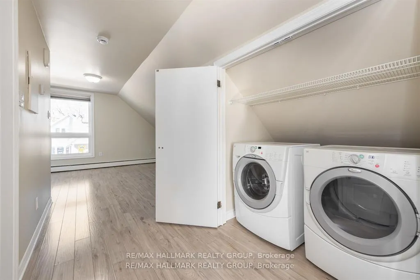
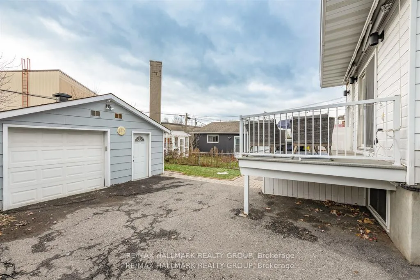
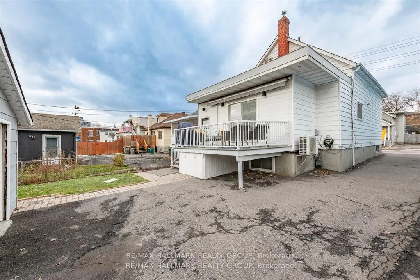
Welcome to 324 Montfort Street! where modern updates meet functional living. This stunning home not only offers a beautiful living space for you and your family but also presents an exciting opportunity for rental income with the separate second-floor apartment. The main floor showcases a seamless blend of comfort and style, featuring newly installed engineered flooring that flows effortlessly throughout. Two spacious bedrooms provide plenty of room for rest and relaxation. The stylishly renovated bathroom, completed in 2024, is a true retreat with its luxurious tub, contemporary fixtures, and elegant tiling. The open-concept living area is perfect for entertaining, allowing you to engage with family and friends while preparing meals in the well-appointed kitchen. The inviting living room, highlighted by a patio door, offers easy access to a private deck overlooking the backyard-a perfect backdrop for summer barbecues and outdoor gatherings. Venture down to the fully renovated basement, completed with permits, where you'll discover additional living space designed for comfort and convenience. Featuring all new LVP flooring, updated electrical fixtures, and reinforced wall framing, this cozy retreat includes a large recreation room, a spacious bedroom, an office, and another modern bathroom. The newly installed plumbing and backflow valve ensure peace of mind and functionality. The upper apartment, with its own separate entrance, offers an inviting open-concept living and dining area, a well-equipped kitchen, updated modern 3pc bathroom and a dedicated bedroom that leads to a sunken deck-ideal for enjoying tranquil moments outdoors. This apartment also includes its own washer and dryer, providing added convenience. With a rarely offered oversized detached garage and a prime location just a short walk from Beachwood, this property truly has it all. Don't miss your chance to own this exceptional home at 324 Montfort. Note some photos virtually staged. 48hrs Irrev.
- Water Heater Owned
- Separate Hydro Meter
- Upgraded Insulation
- In-Law Capability
- Park
- Public Transit
- Patio
- Deck
Key Facts & Features
Property Costs
- Annual Property Tax Amount
- $3,900
- Land Transfer Tax Fee
- $10,375
Rental Items
- Rental Equipment
- None.
- Basement Type
- Full, Finished
Interior Features
- Laundry Level
- Main Level
- Interior Extras
- Water Heater Owned, Separate Hydro Meter, Upgraded Insulation, In-Law Capability
- Fireplace/Stove
- No
- Elevator
- No
Exterior Features
- Exterior Extras
- Patio, Deck
- Pool
- None
- Property Features
- Park, Public Transit
Building
- Building Type
- Detached
- Building Style
- 2-Storey
Construction
- Exterior Finish
- Metal/Steel Siding, Vinyl Siding
- Roof
- Asphalt Shingle
- Foundation Details
- Block
- Special Designation
- Unknown
Lot
- Lot Front
- 33.00 ft
- Lot Depth
- 95.00 ft
Inclusions
- Inclusions
- 2 Refrigerators, 2 Stoves, 2 Microwaves, 2 Dishwashers, 2 Washers, 2 Dryers, 2 Heat Pumps/ AC's, 3 Wall Units. 2 Separate Hydro Panels.
Exclusions
- Exclusions
- None.
Parking & Garages
- Garage Type
- Detached
- Garage Spaces
- 1
- Parking Spaces
- 3
- Total Garage And Parking Spaces
- 4
Heating & Cooling
- Heat Source
- Gas
- Heat Type
- Heat Pump
- Air Conditioning
- Wall Unit(s)
- Water
- Municipal
- Sewers
- Sewer
- Natural Gas
- Yes
- Hydro
- Yes
- Cable
- Yes
- Telephone
- Yes
- Municipality
- Ottawa
- Neighbourhood
- Vanier
- Main cross streets
- Granville Street and Montfort Street.
- Zoning
- N4B H(11)
- Directions
- Montreal Rd to Granville Street, left at Montfort Street. Between Granville and Ste-Anne.
Ask about this home
A HOMEH agent will answer your questions about this home.

Around this home
No schools found nearby
Data provided by OpenStreetMap & Fraser Institute School Rankings
For the owner
Is this your home? Track its value.
Get this home's HOMEH Estimate by email once a month, with how many homes are for sale around you.
Monthly payment
$2,715/month
On $695,000
$139,000
Estimate only. Not a mortgage offer.
How much is your home worth?
Get a home value estimate from a local HOMEH agent, then sell with confidence.
- MLS® number
- X13083382
- Data source
- Toronto Regional Real Estate Board
- Status change
- 2026-05-22
- Listed on
- 2026-05-05
- Days on market
- 17 days
- Possession type
- Flexible
- Co-op commission
- 2.0%
- Seller
- Listed by
- RE/MAX HALLMARK REALTY GROUP
Recommended for you
Based on homes you've looked at.
No recommended properties found.
Nearby similar homes
No nearby properties found.
More real estate resources
Other homes nearby
Explore this area
Nearby neighbourhoods
No nearby listings available.
Ask HOMEH about this home
Price, neighbourhood, monthly cost. Ask anything.
HOMEH Intelligent Agent is an AI, not a licensed representative. Check anything important with your agent.