
333 Percheron Way
Ottawa (Kanata - Emerald Meadows/Trailwest), ON K2V 0A9
- 4Bedrooms
- 5Bathrooms
- 2Garage
- 3500–5000Sq Ft
- $7,890Tax
- 46×105 ftLot Size
 Estimated Value:$1,111,330See Free Estimate Report

Sale & Price History for 333 Percheron Way, Ottawa, Kanata - Emerald Meadows/Trailwest
| Start Date | End Date | Price | Event | MLS# |
|---|---|---|---|---|
| No listing history available | ||||
Real estate boards require you to or to see the full details of this property.
*Sold prices and complete sale & price history are regulated data. Under the Trust in Real Estate Services Act, 2002 (TRESA) and the rules of the Real Estate Council of Ontario (RECO), and pursuant to the Multiple Listing Service® rules of the Canadian Real Estate Association (CREA) and the Toronto Regional Real Estate Board (TRREB), this information may be shown only to registered users who have agreed to the applicable terms of use (a Virtual Office Website, or "VOW," arrangement). HOMEH Inc., Brokerage therefore provides it to signed-in members only. Creating an account is free and takes under a minute.
About 333 Percheron Way, Ottawa, Kanata - Emerald Meadows/Trailwest
Summarized Description
- Over 3,600 sq. ft. above grade.
- Two private primary suites with ensuites.
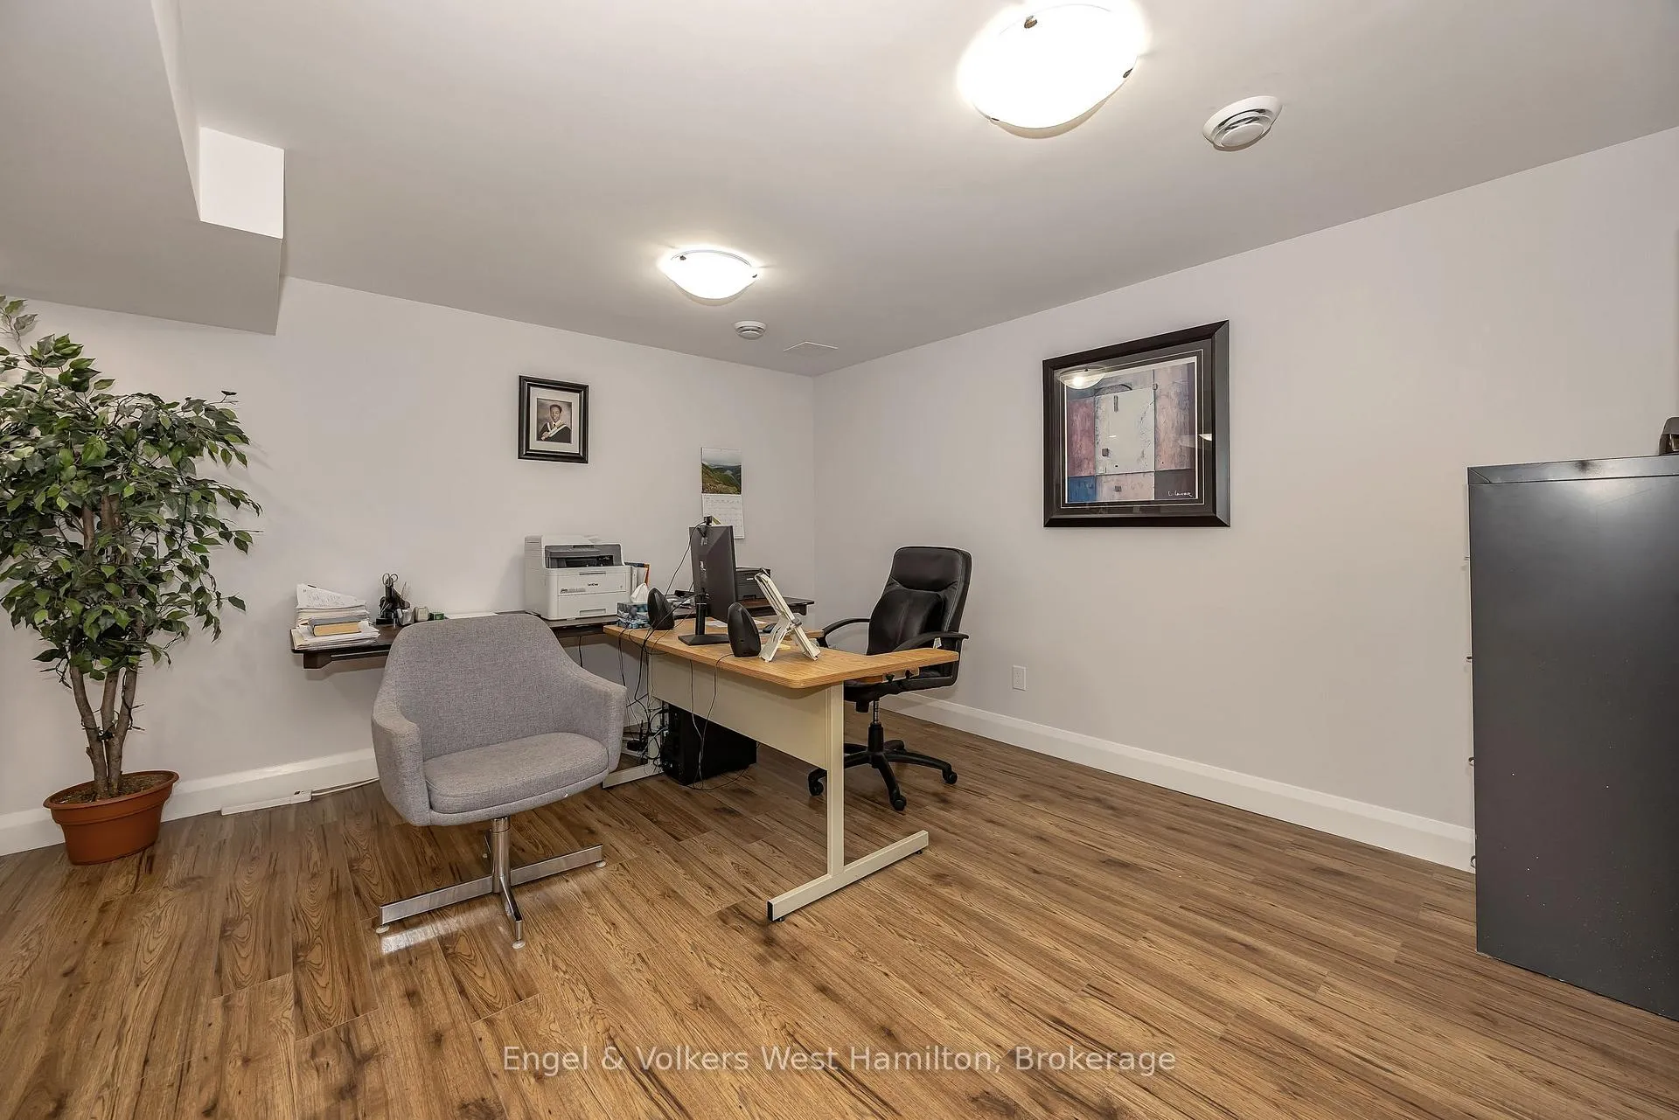
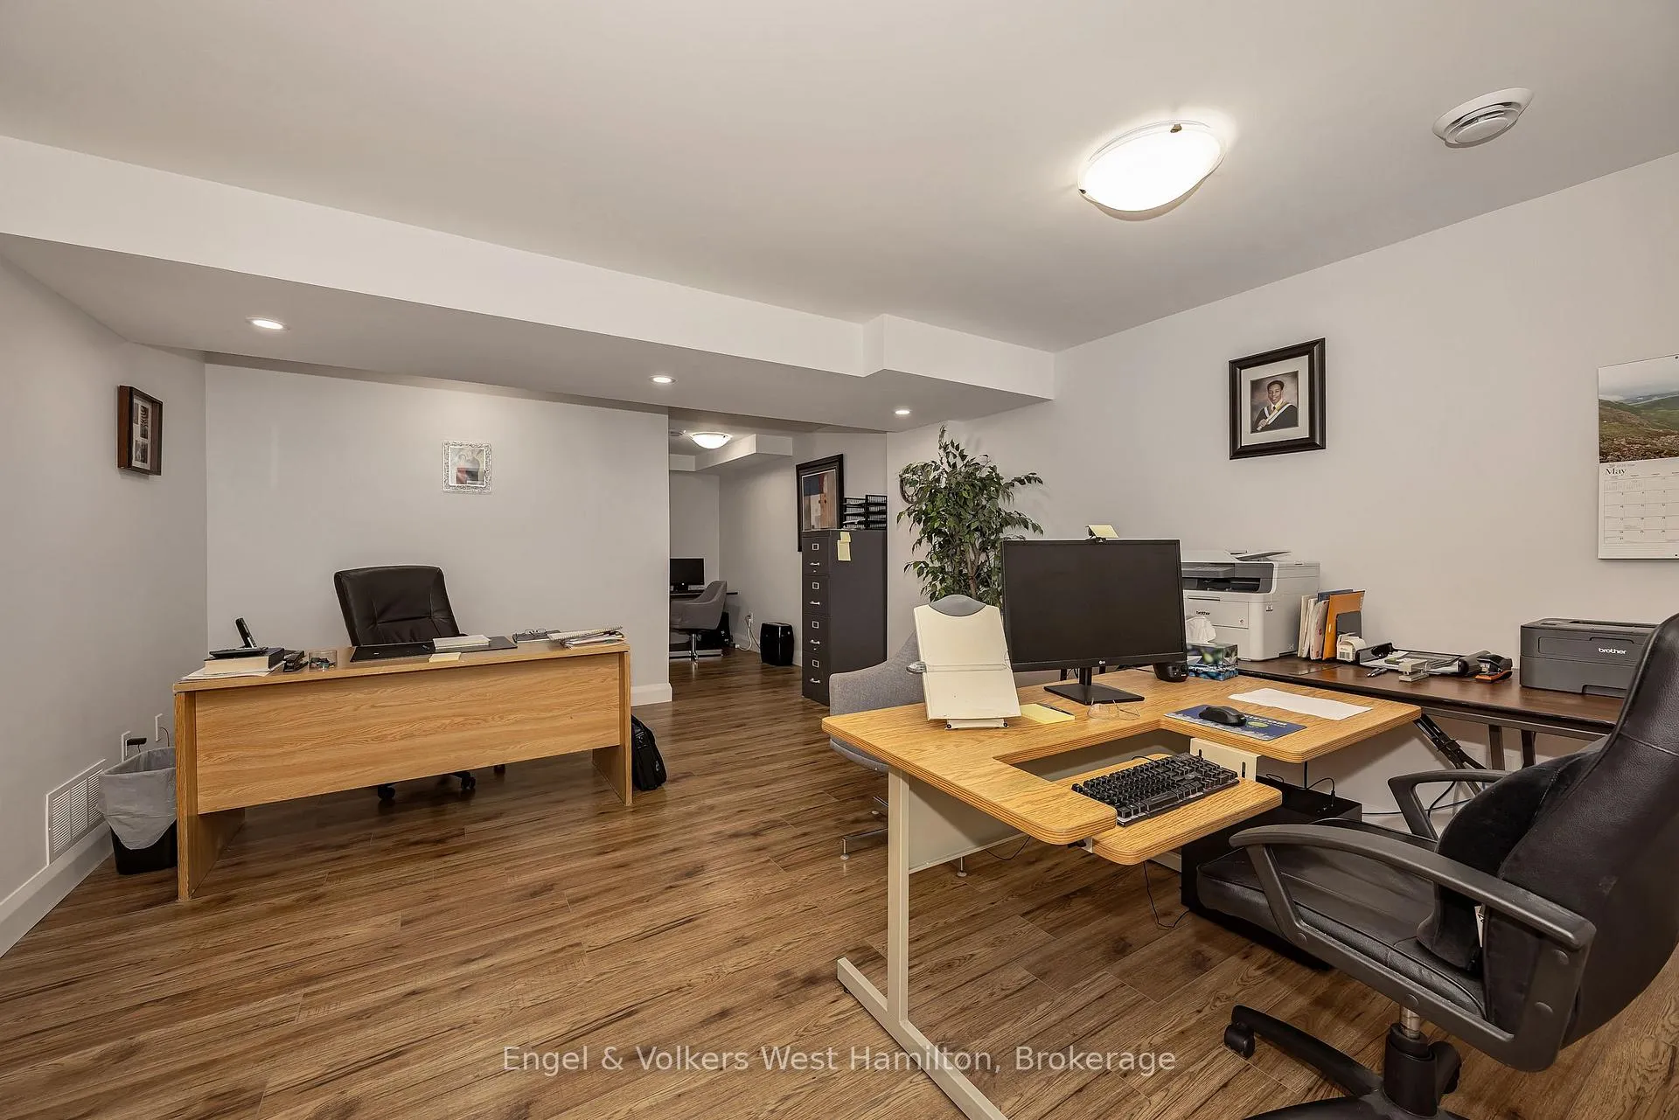
- Professionally finished lower level for versatility.
- Gourmet kitchen with quality appliances.
- Open-concept layout ideal for entertaining.
- Recent renovations throughout the home.
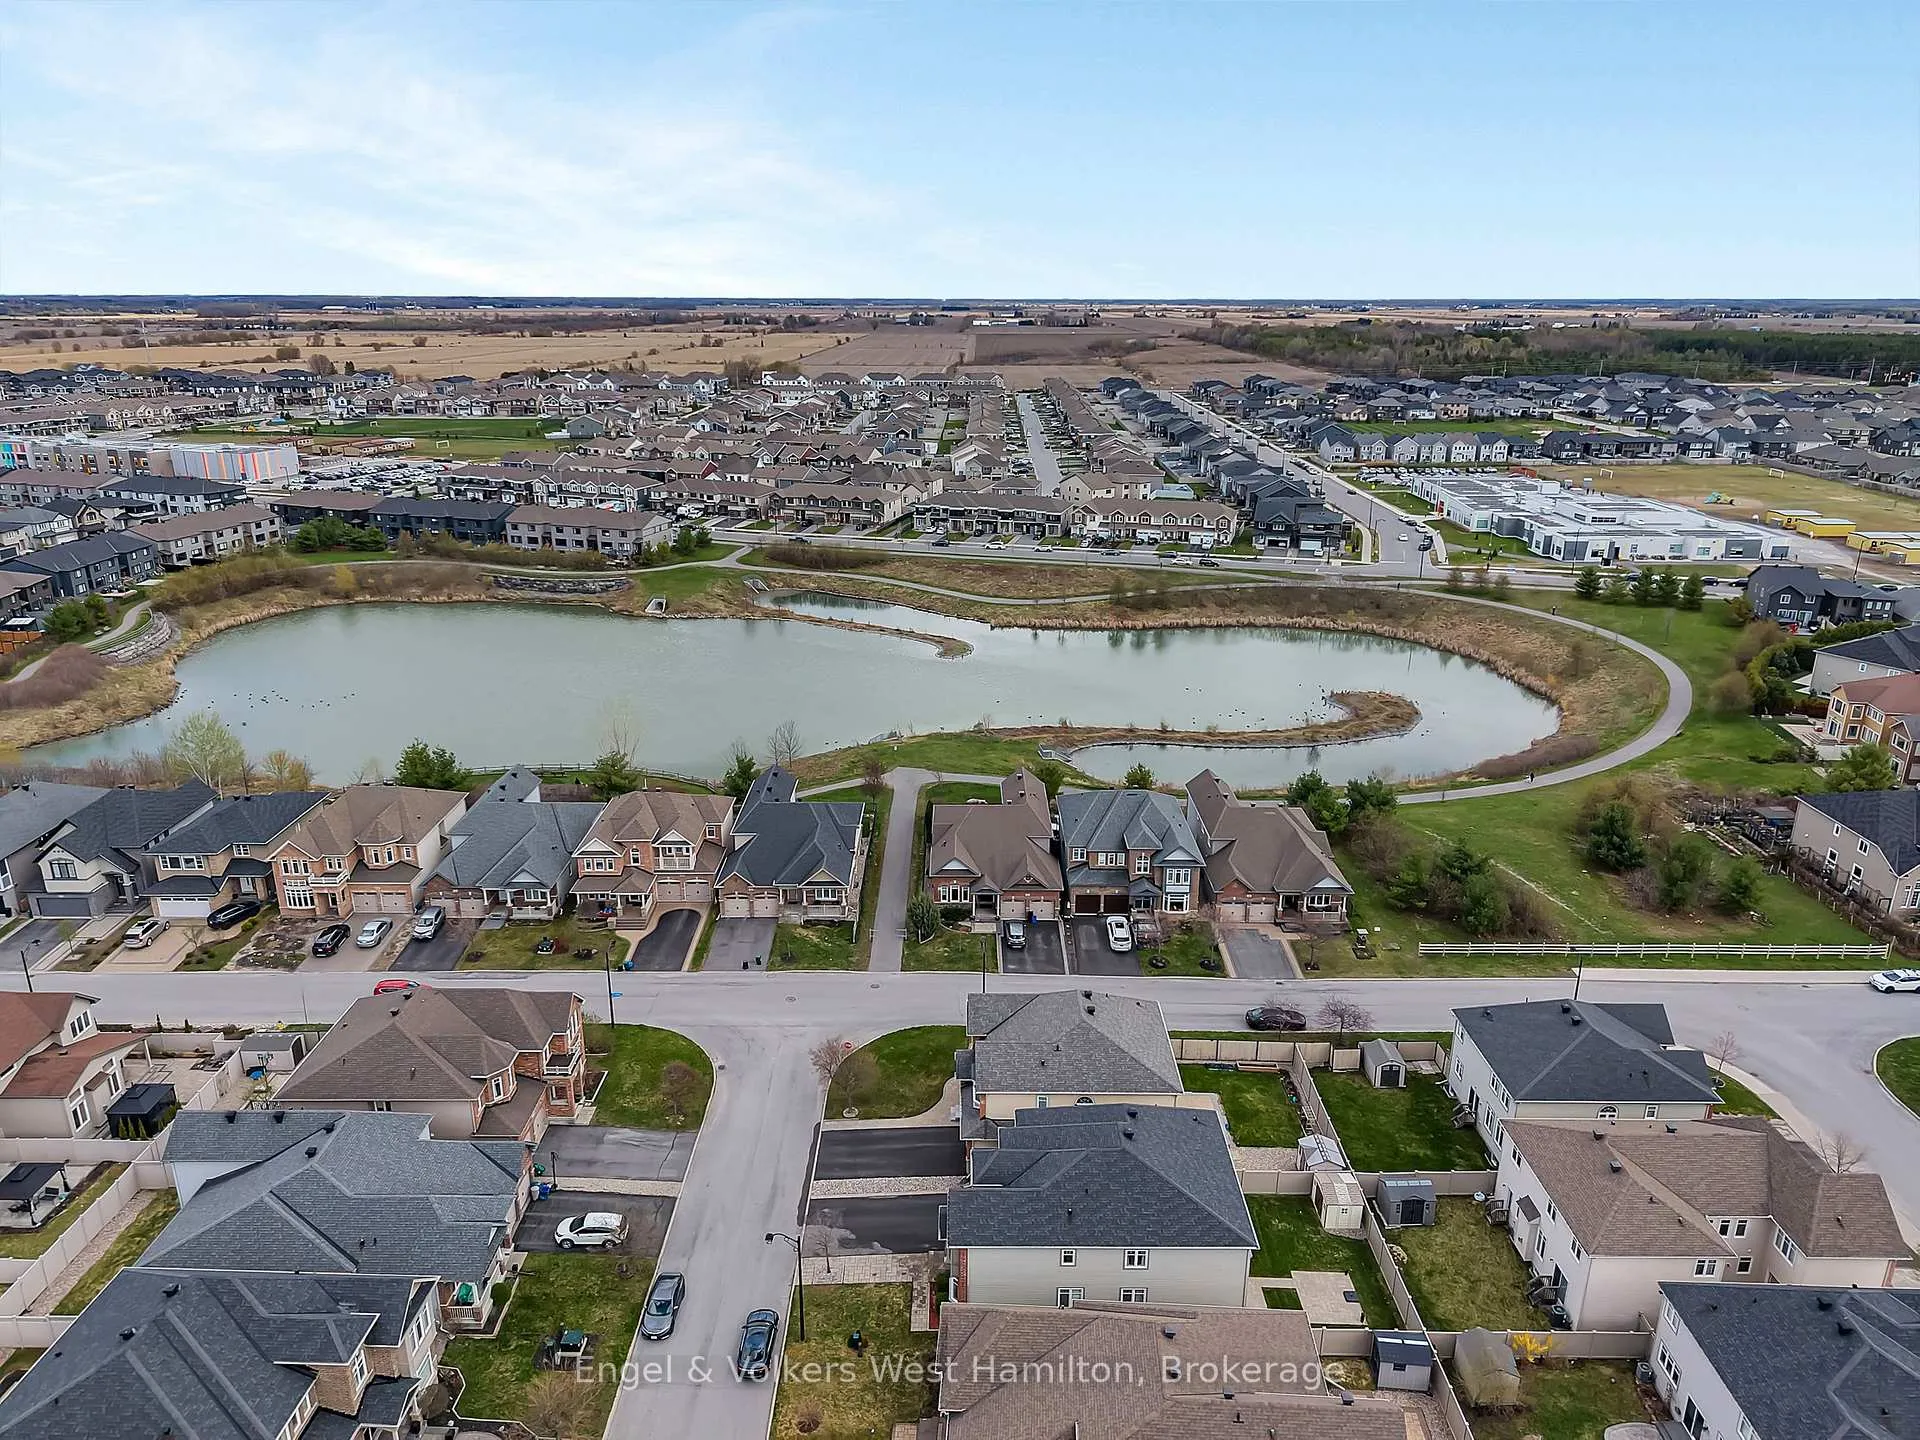
- Located in vibrant Blackstone community.
- Access to parks, schools, and shopping.
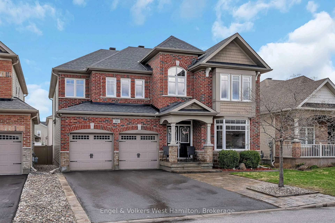
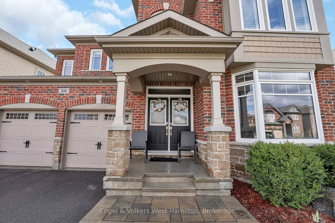
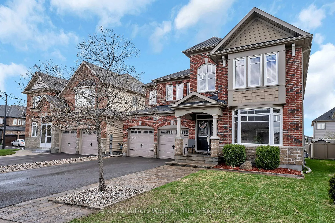
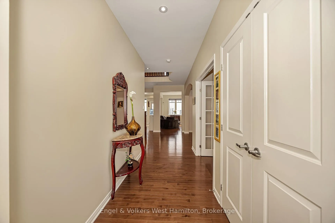
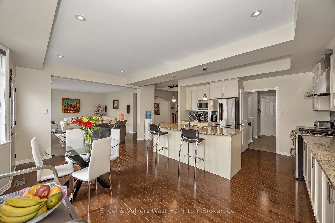
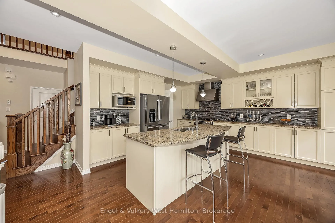
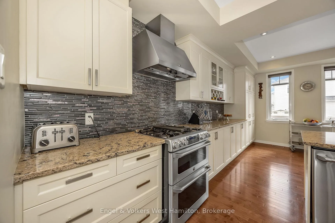
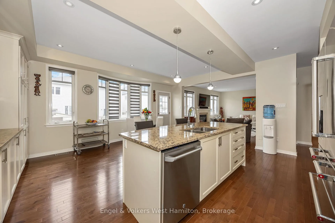
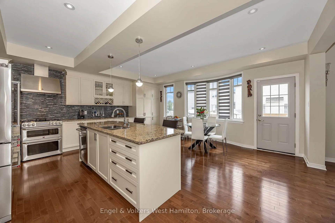
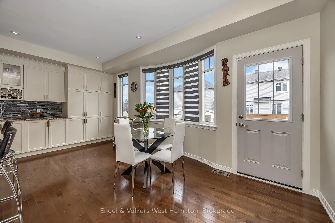
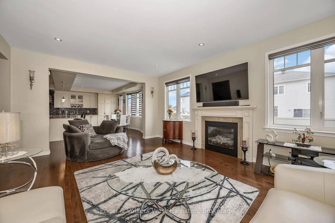
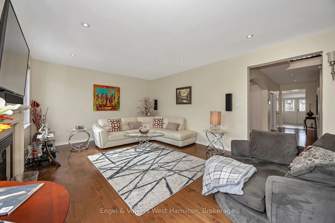
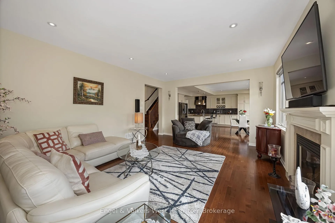
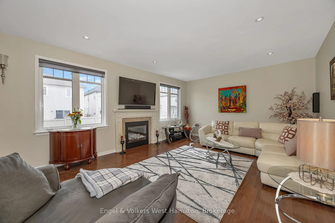
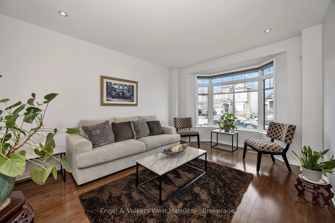
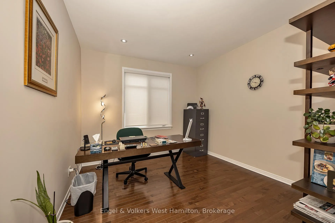
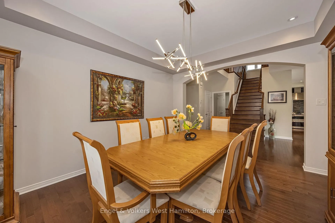
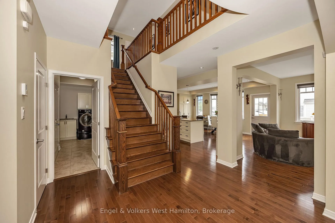
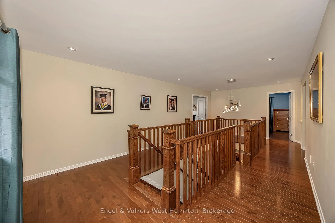
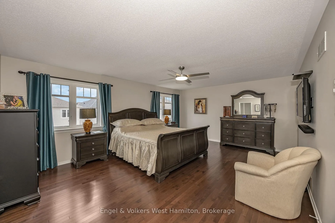
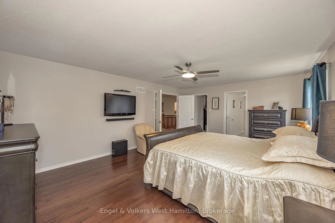
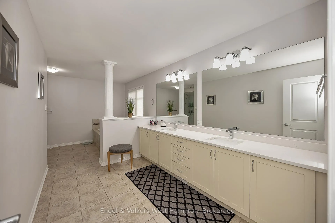
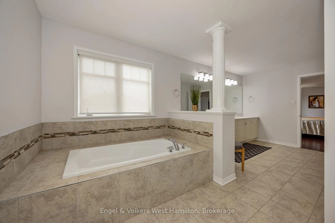
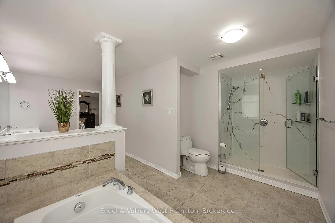
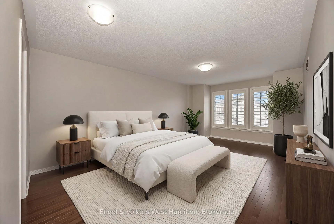
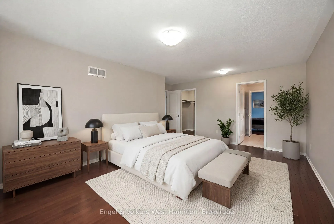
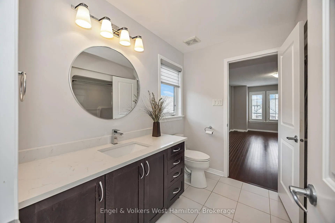
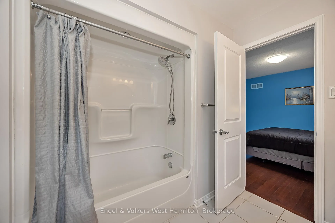
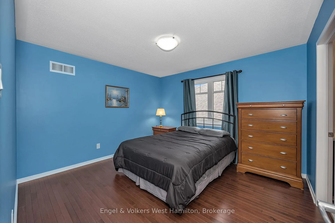
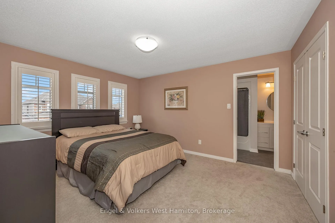
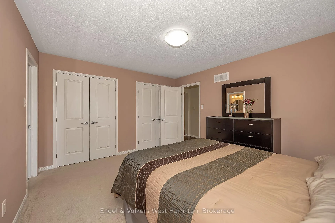
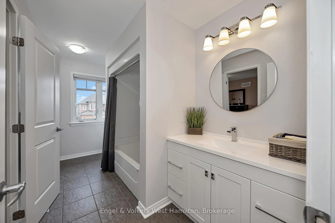
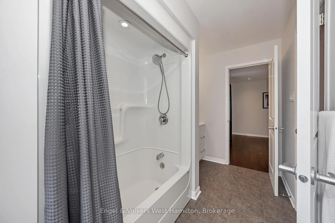
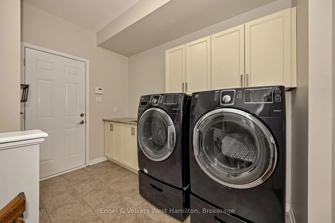
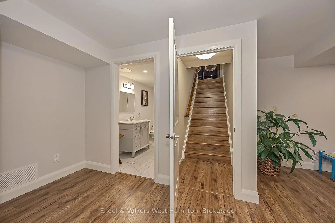
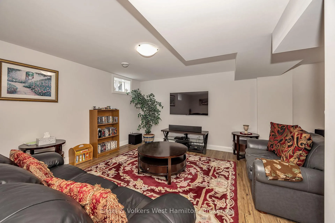
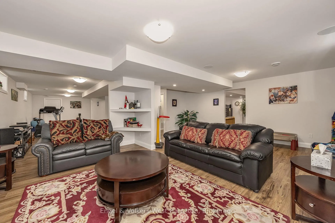
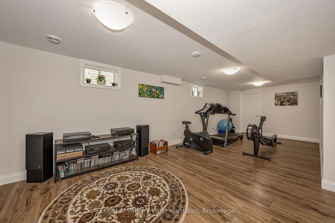
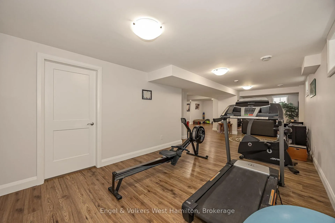
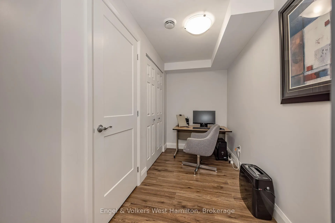
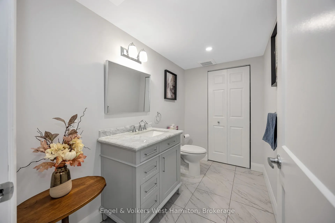
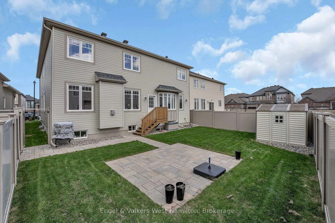
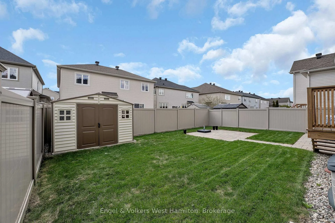
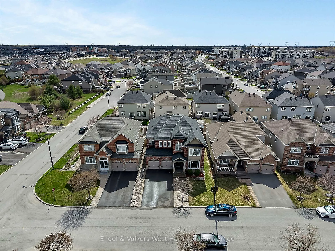
Built as Monarch Homes' sought-after Arabian Model, this impressive residence offers over 3,600 sq. ft. above grade plus a professionally finished lower level, delivering exceptional scale and flexibility for modern family living. A grand double-door entry and striking curb appeal create an immediate sense of presence, while 9-foot ceilings, smooth finishes, and rich hardwood flooring define the elegant main level. Designed for both everyday living and entertaining, the gourmet kitchen features stone countertops, extended-height cabinetry, quality appliances, mosaic backsplash, and a large central island. The open-concept layout flows into a warm family room, while formal living and dining areas provide refined spaces for hosting. A main-floor den offers valuable flexibility for a home office or study space. Upstairs, four generously sized bedrooms include two private primary suites, each with its own ensuite. Bedrooms three and four share a Jack-and-Jill bathroom, creating an ideal layout for larger families. Hardwood flooring continues throughout the upper level, reinforcing the home's cohesive aesthetic. All bathrooms have been thoughtfully renovated with a clean, modern design. The fully finished lower level adds over 1,700 sq. ft. of versatile living space complete with a bathroom, ideal for recreation, guests, fitness, or extended family living. Recent improvements include a new furnace (2023), full bathroom renovations (2023), hardwood flooring in bedrooms (2025), fresh paint, and updated lighting throughout. Exterior highlights include a gas BBQ hookup and a 60-amp outlet with future hot tub or pool potential. Located in the vibrant Blackstone community of Kanata-Stittsville, residents enjoy access to parks, trails, recreation, excellent schools, shopping, restaurants, and Kanata's thriving tech sector, all while enjoying the strong sense of community that makes this area one of Ottawa's most desirable places to call home.
Key Facts & Features
Property Costs
- Annual Property Tax Amount
- $7,890
- Land Transfer Tax Fee
- $20,075
Rental Items
- Under Contract
- Hot Water Heater
- Basement Type
- Full
Interior Features
- Laundry Level
- Main Level
- Interior Extras
- Auto Garage Door Remote, Central Vacuum, In-Law Capability
- Security Features
- Alarm System, Carbon Monoxide Detectors, Smoke Detector
- Fireplace/Stove
- Yes
- Fireplace Features
- Natural Gas
- Elevator
- No
Exterior Features
- Exterior Extras
- Landscaped, Patio
- Pool
- None
- Property Features
- Park, Place Of Worship, Public Transit, School Bus Route
- Other Structures
- Shed
Building
- Building Type
- Detached
- Building Style
- 2-Storey
- Approx Age
- 6-15
Construction
- Exterior Finish
- Stone, Brick
- Roof
- Asphalt Shingle
- Foundation Details
- Concrete
- Special Designation
- Unknown
Lot
- Lot Front
- 46.10 ft
- Lot Depth
- 104.99 ft
Inclusions
- Inclusions
- Carbon monoxide detector, central vac, dishwasher, dryer, garage door opener, gas stove, microwave, range hood, refrigerator, smoke detector, stove, washer, window coverings
Parking & Garages
- Garage Type
- Attached
- Garage Spaces
- 2
- Parking Spaces
- 4
- Total Garage And Parking Spaces
- 6
Heating & Cooling
- Heat Source
- Gas
- Heat Type
- Forced Air
- Air Conditioning
- Central Air
- Water
- Municipal
- Sewers
- Sewer
- Natural Gas
- Yes
- Hydro
- Yes
- Cable
- Yes
- Bedrooms
- 4
- Washrooms
- 5
- Kitchens
- 1
- Family / bonus room
- Yes
Room sizes
- Foyer—Main level
- Living Room—Main level
- Office—Main level
- Dining Room—Main level
- Family Room—Main level
- Breakfast—Main level
- Kitchen—Main level
- Laundry—Main level
- Bathroom—Main level, 2 Pc Bath
- Primary Bedroom—Second level, 5 Pc Ensuite, Walk-In Closet(s)
- Bathroom—Second level, 5 Pc Ensuite
- Other—Second level, Walk-In Closet(s)
- Bedroom 2—Second level, 3 Pc Ensuite
- Bathroom—Second level, 3 Pc Bath
- Bedroom 3—Second level
- Other—Second level, Walk-In Closet(s)
- Bedroom 4—Second level
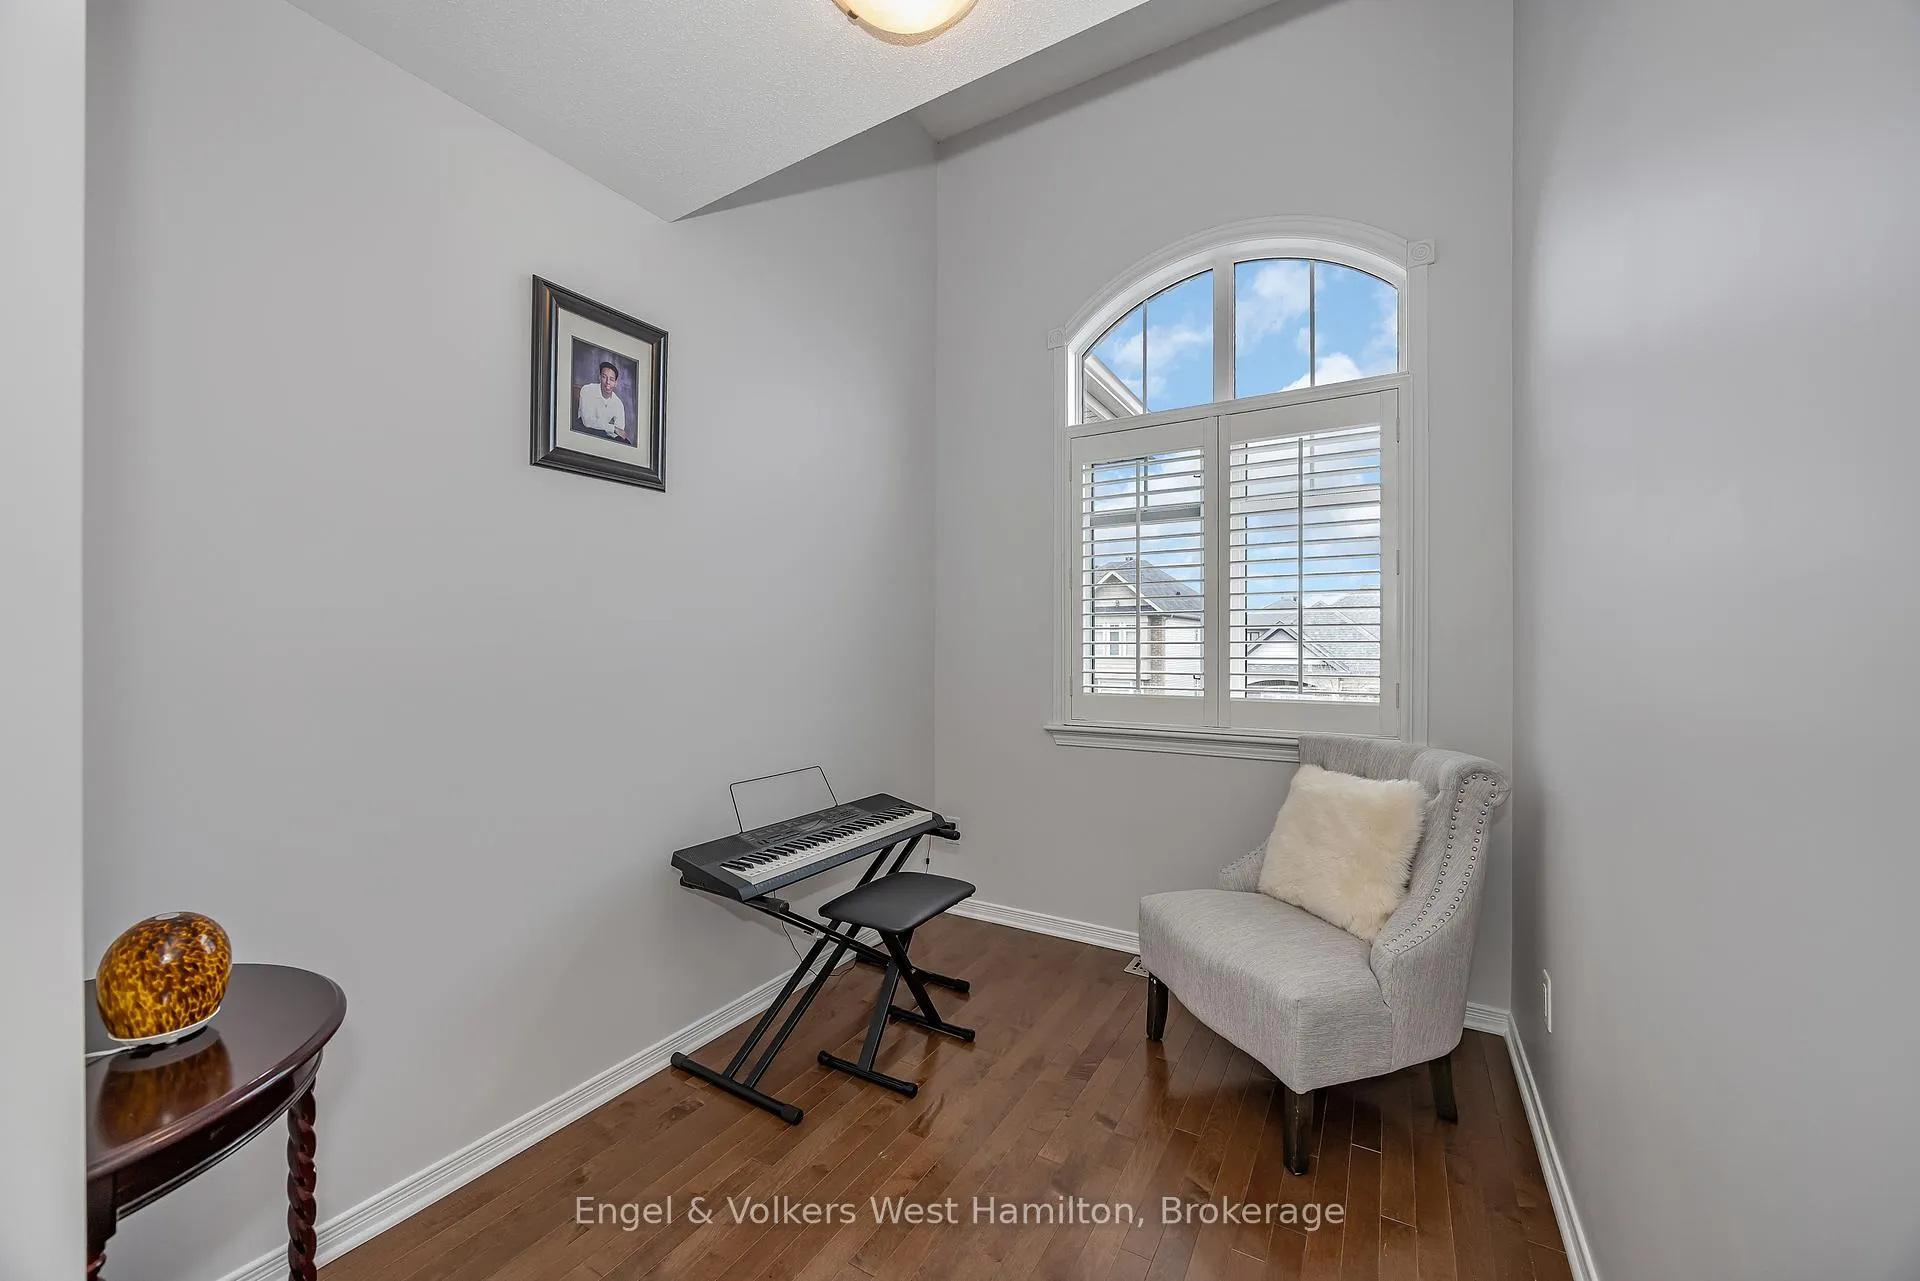
- Sitting—Second level
- Recreation—Basement level
- Office—Basement level
- Bathroom—Basement level, 2 Pc Bath
- Utility Room—Basement level
- Other—Basement level
Washrooms
- 5-piece, Second
- 3-piece, Second
- 3-piece, Second
- 2-piece, Main
- 2-piece, Basement
- Municipality
- Ottawa
- Neighbourhood
- Kanata - Emerald Meadows/Trailwest
- Main cross streets
- Percheron Way and Cavesson Street
- Directions
- Proceed southeast on Terry Fox Dr toward Westphalian Ave. Turn right on Westphalian, left on Rouncey Rd, right on Groningen St, left on Tapadero Ave, right on Cavesson St, then right on Percheron Way.
- MLS® number
- X13135484
- Data source
- Toronto Regional Real Estate Board
- Listed on
- 2026-05-15
- Updated on
- 2026-09-17
- Days on market
- 153 days
- Possession date
- 2026-06-15
- Possession type
- Flexible
- Co-op commission
- 2.0 %
- Seller
- Listed by
- Engel & Volkers West Hamilton
Home Market Value
Current home valuation for 333 Percheron Way, Ottawa, Kanata - Emerald Meadows/Trailwest, Ottawa, ON. Listed for $1,180,000
HOMEH Estimate
$1,111,330
Estimated Sales Range
$977,970 - $1,244,690
HOMEH Estimate for 333 Percheron Way, Ottawa, Kanata - Emerald Meadows/Trailwest
Calculated with a real agent's CMA method — 45+ years of experience, codified. Not an AI guess.
For the owner
Is this your home? Track its value.
Get this home's HOMEH Estimate by email once a month, with how many homes are for sale around you.
Mortgage Payment Calculator
Compare up to 4 down payment scenarios
5% on first $500K + 10% on $680,000 over $500K
$93,000
| Scenario 1 | Scenario 2 | Scenario 3 | Scenario 4 | |
|---|---|---|---|---|
−Down payment | % $ | % $ | % $ | % $ |
+CMHC insurance | $43,471 | $32,922 | $28,084 | $0 |
=Total mortgage | $1,130,251 | $1,094,922 | $1,031,084 | $944,000 |
Amortization | ||||
Mortgage rate | % | % | % | % |
| Payment frequency | ||||
=Mortgage payment | $5,518monthly | $5,346monthly | $5,034monthly | $4,609monthly |
Land Transfer Tax
$20,075
$20,075
Around this home
No schools found nearby
Data provided by OpenStreetMap & Fraser Institute School Rankings
Ask HOMEH
New!Hi there!
👋Text or call (416) 301-9001
Recommended for you
Based on homes you've looked at.
No recommended properties found.
Nearby similar homes
No nearby properties found.
More real estate resources
Other homes nearby
Explore this area
Nearby neighbourhoods
- 9003 - Kanata - Glencairn/Hazeldean homes for sale
- 8201 - Fringewood homes for sale
- 9004 - Kanata - Bridlewood homes for sale
- 7501 - Tanglewood homes for sale
- 9002 - Kanata - Katimavik homes for sale
- 3801 - Ridgemont homes for sale
- 8002 - Manotick Village & Manotick Estates homes for sale
- 9001 - Kanata - Beaverbrook homes for sale
No nearby listings available.