
34 Goldora Private
Ottawa (Kanata - Kanata Lakes/Heritage Hills), ON K2T 1K7
- 2+1Bedrooms
- 3Bathrooms
- 2Garage
- 1500–2000Sq Ft
- $6,169Tax
- 39×132 ftLot Size
 Estimated Value:$905,250See Free Estimate Report

Property not available for sale or for rent.
HOMEH One: full-service selling for a 1% listing fee. The buyer's agent commission is separate.
Free Home EvaluationHow Much Is My Home Worth?Homes for Sale NearbySale & Price History for 34 Goldora Private, Ottawa, Kanata - Kanata Lakes/Heritage Hills
| Start Date | End Date | Price | Event | MLS# |
|---|---|---|---|---|
| 2026-03-10 | 2026-04-16 | Login to See Prices | Sold | x12869128 |
Real estate boards require you to or to see the full details of this property.
*Sold prices and complete sale & price history are regulated data. Under the Trust in Real Estate Services Act, 2002 (TRESA) and the rules of the Real Estate Council of Ontario (RECO), and pursuant to the Multiple Listing Service® rules of the Canadian Real Estate Association (CREA) and the Toronto Regional Real Estate Board (TRREB), this information may be shown only to registered users who have agreed to the applicable terms of use (a Virtual Office Website, or "VOW," arrangement). HOMEH Inc., Brokerage therefore provides it to signed-in members only. Creating an account is free and takes under a minute.
About 34 Goldora Private, Ottawa, Kanata - Kanata Lakes/Heritage Hills
Summarized Description
- Located in the adult community of Tweedsmuir-on-the Park.
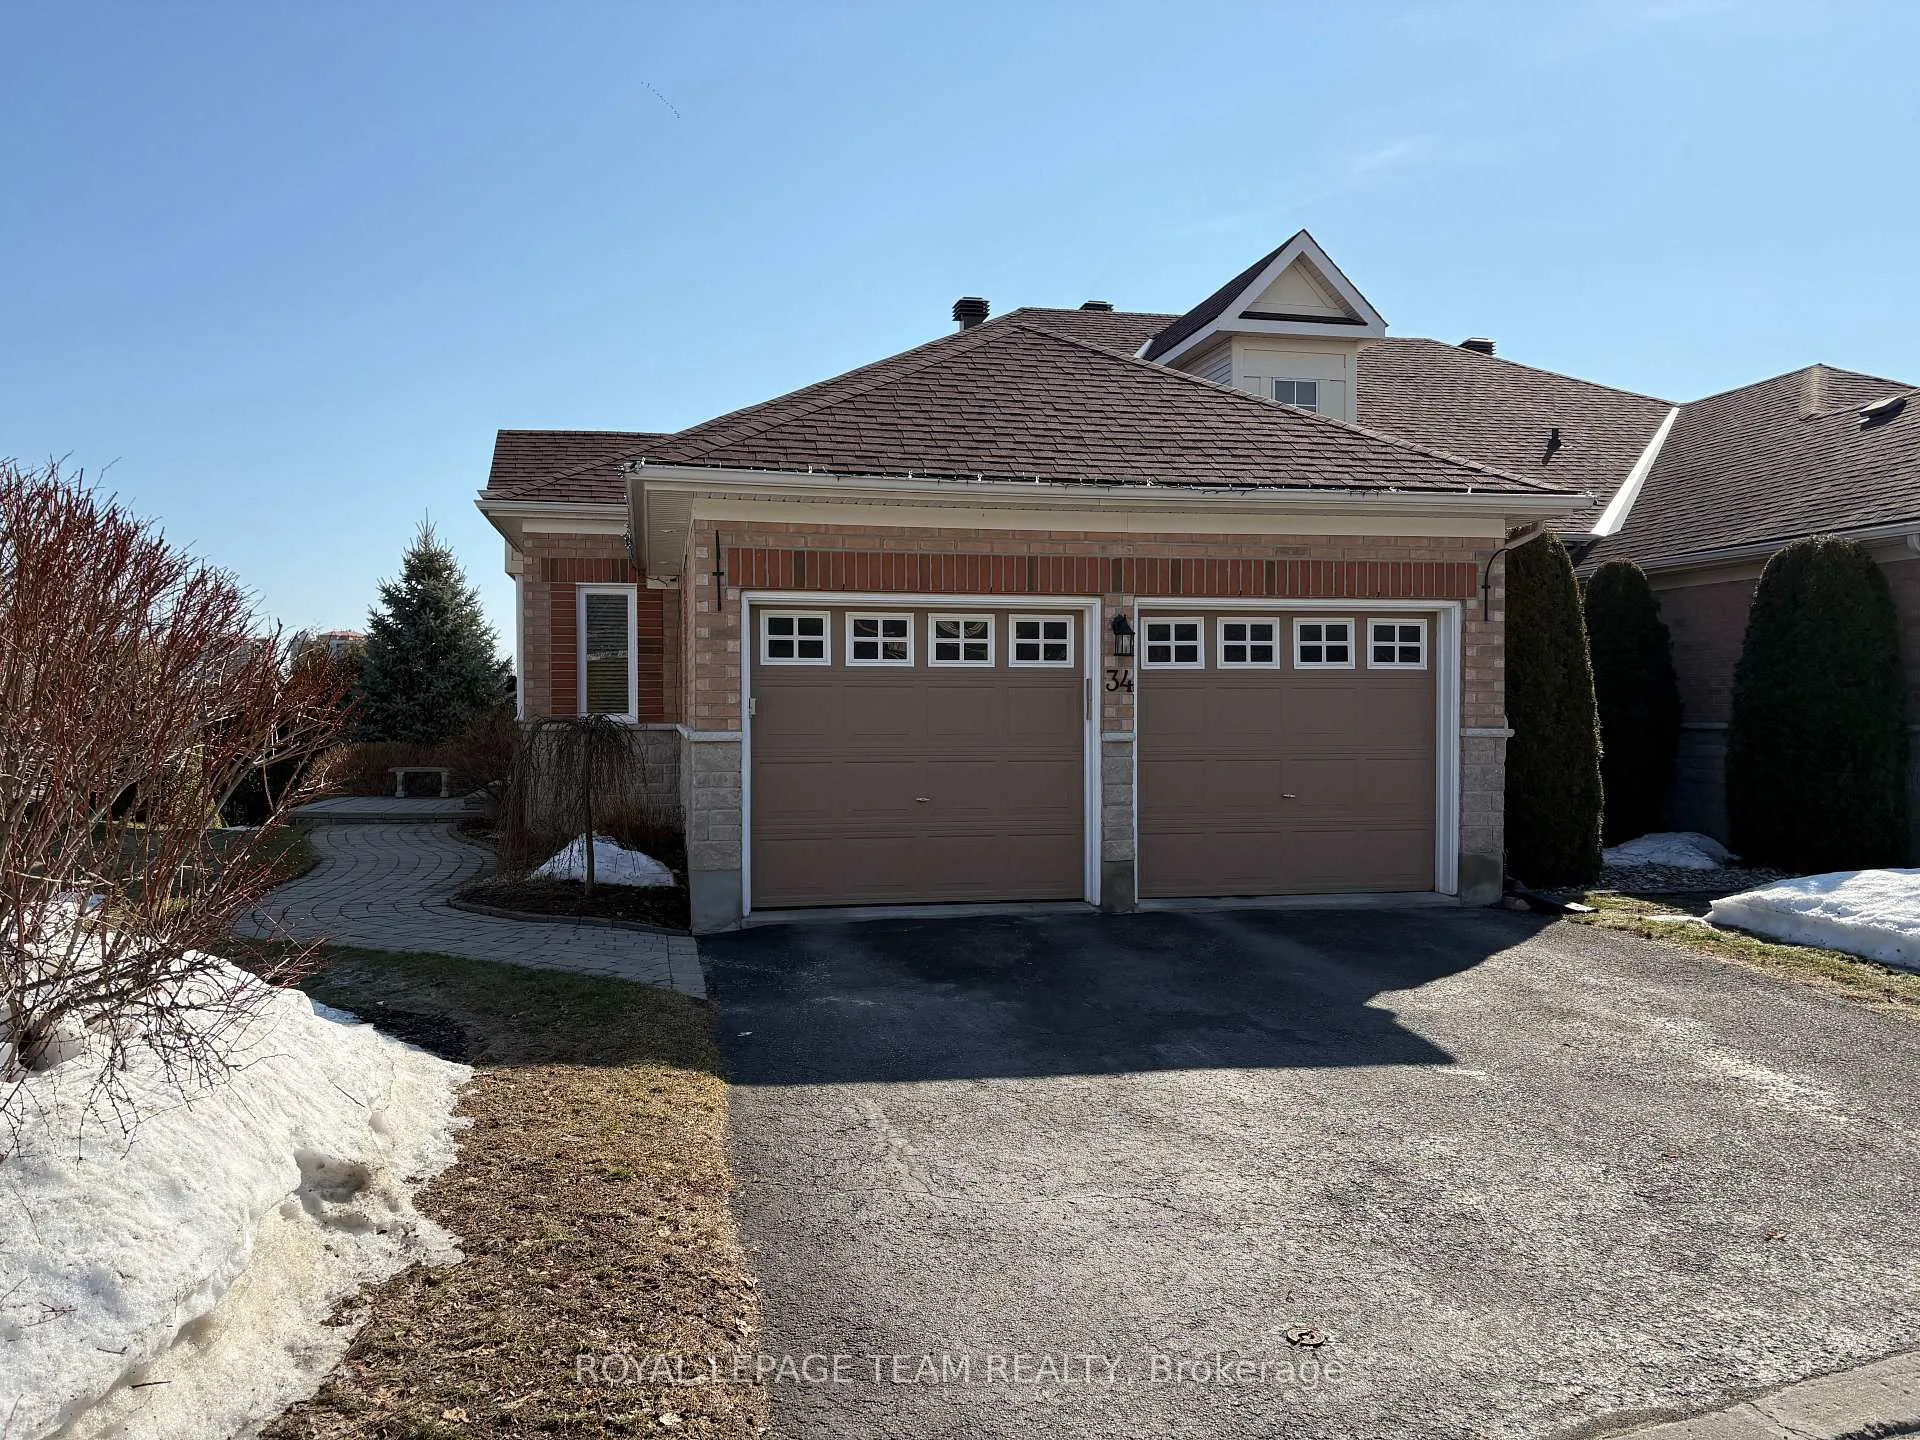
- Spacious semi-detached bungalow with double car garage.
- Open concept layout ideal for relaxation and entertaining.
- Gourmet kitchen with granite countertops and gas stove.
- Primary bedroom features ensuite with walk-in shower.
- Lower level walkout family room with above grade windows.
- Community amenities include clubhouse and outdoor pool.
- New windows and A/C updates for energy efficiency.
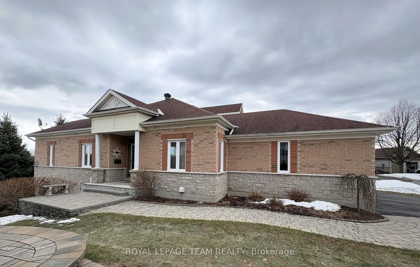
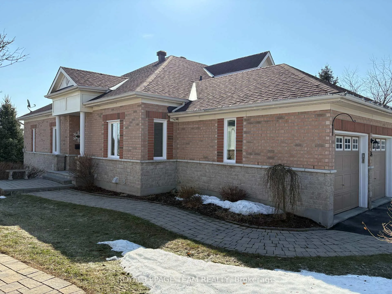
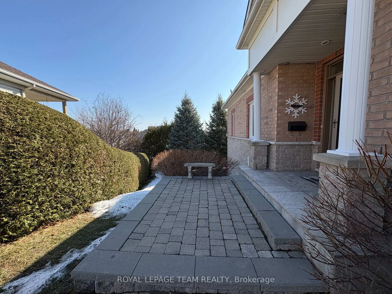
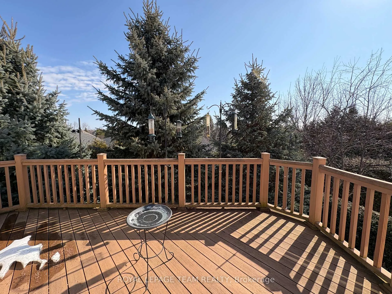
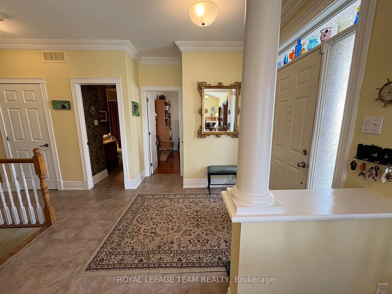
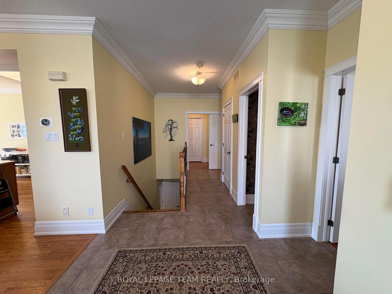
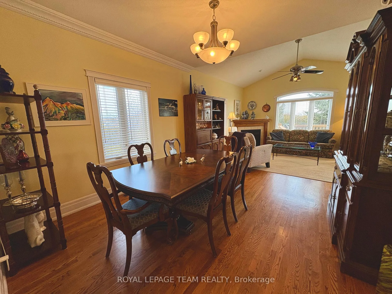
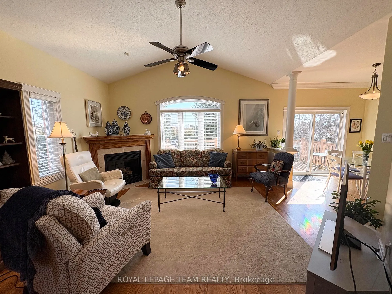
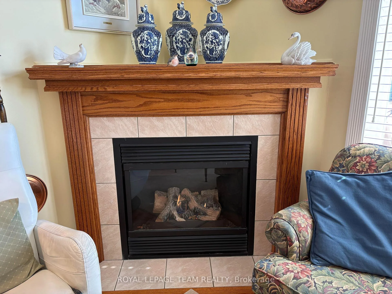
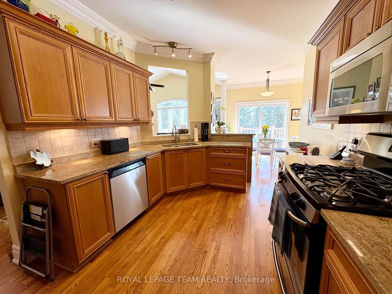
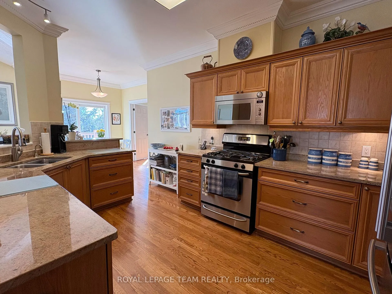
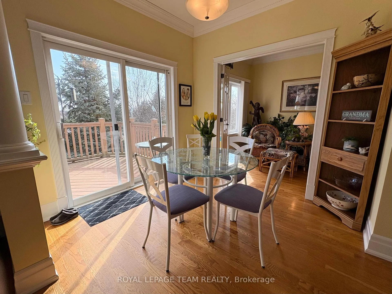
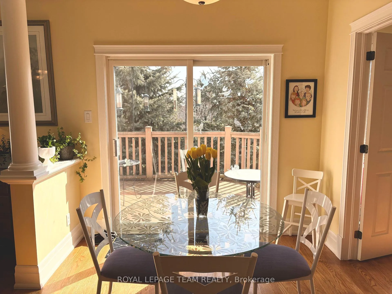
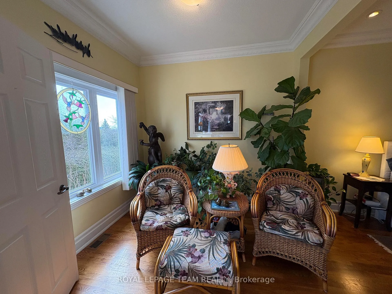
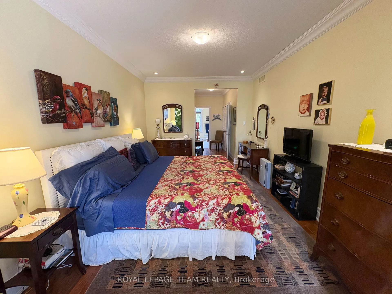
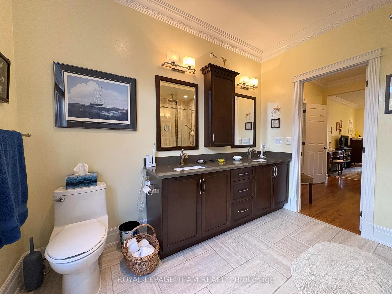
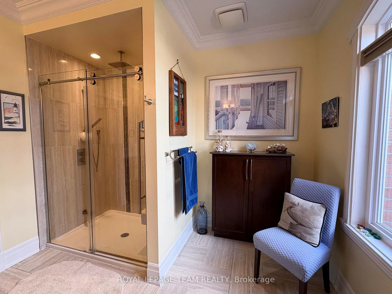
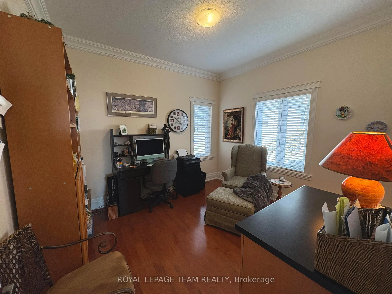
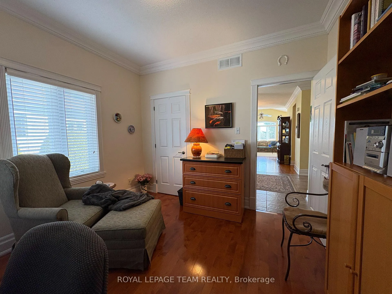
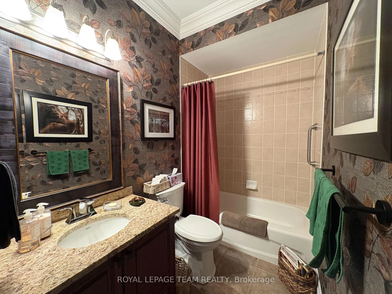
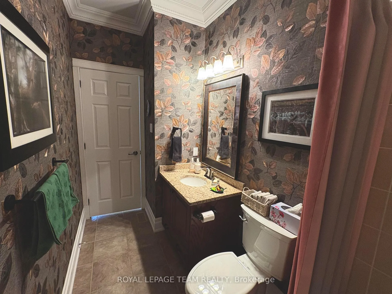
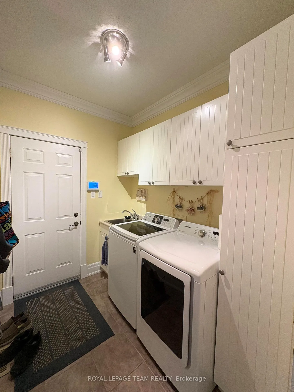
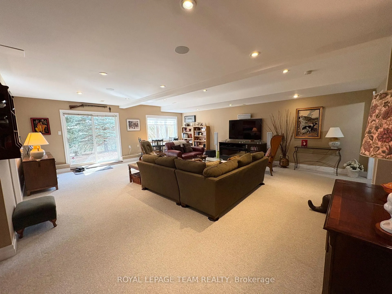
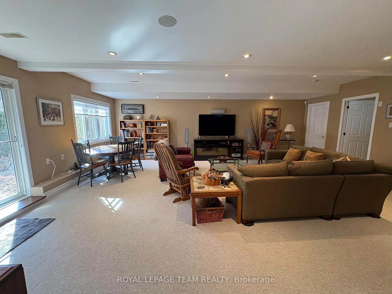
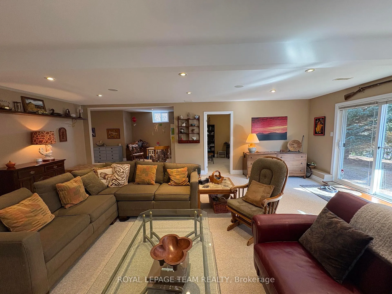
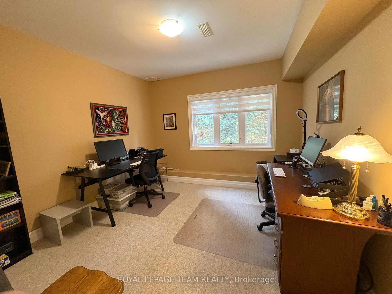
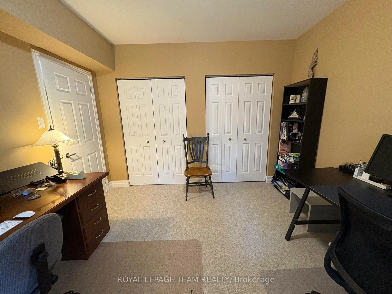
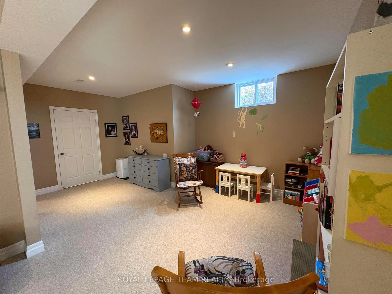
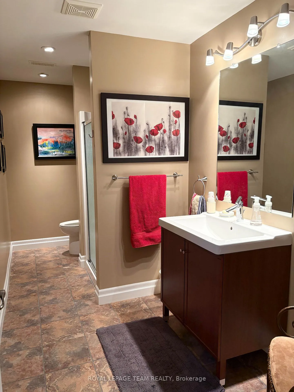
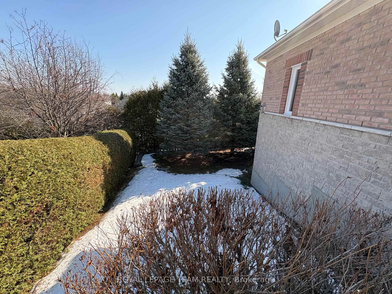
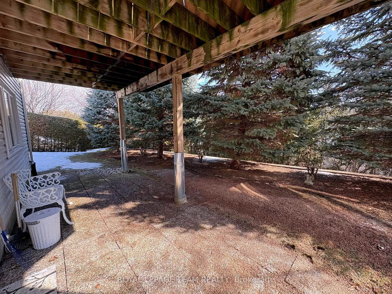
Welcome to the adult community of Tweedsmuir-on-the Park, nestled in the Kanata Lakes/Heritage Hills neighbourhood. This private community features a clubhouse, outdoor swimming pool, raquet court, gazebo + walking paths. This semi-detached bungalow w handy double car garage has everything you need for an easy lifestyle. The main floor's open concept layout is perfect for relaxation + entertaining family + friends. It has an L shaped living/dining rm w cozy gas fireplace, hardwood floors + premium baseboards/crown moldings. The kitchen has granite countertops, ceramic backsplash, instant hot water faucet + gas stove. The primary bedroom has space for a king size bed, has a walk-in closet (w drawers and shelves), + an ensuite w walk-in shower + double sinks w quartz countertops. Adjoining the master bedroom finds a bonus room/den, perfect as a sitting room/den or office. The main floor features a 2nd bedroom w closet + an additional bathroom w combo tub/shower. Handy main Floor laundry rm. The main floor rear patio doors leads to a roomy composite outdoor deck w electric awning. The lower level features a fabulous walkout family room, with above grade windows + patio doors which lead to an outdoor patio. The family room has a perfect layout to enjoy your big screen tv. Hook up your tv/sound system to the two ceiling speakers. The lower level also finds a third bedroom w two closets and a third bathroom w shower, which visitors/children will appreciate. Adjoining the family room is an area perfect for play or a spot to work out. This is a freehold home with POTL community co tenancy association fees (only $305/mth as of May 1, 2026) that look after the recreation facilities, driveway and walkway snow clearing (>5cm), and grass cutting so that you don't have to, enabling you to relax and enjoy all that this lovely private community has to offer. New windows 2023 (not incl. patio drs or front door side panels or transom), Roof 2013, A/C coil + motor 2023. Come and see!
Key Facts & Features
Property Costs
- Annual Property Tax Amount
- $6,169
- Land Transfer Tax Fee
- $14,775
Rental Items
- Rental Equipment
- Hot Water Tank $46.26 per month
- Basement Type
- Finished with Walk-Out
Interior Features
- Laundry Level
- Main Level
- Interior Extras
- Air Exchanger, Auto Garage Door Remote, Central Vacuum, Primary Bedroom - Main Floor
- Fireplace/Stove
- Yes
- Fireplace Features
- Natural Gas
- Elevator
- No
Exterior Features
- Exterior Extras
- Deck, Landscaped, Patio
- Pool
- Outdoor
Building
- Building Type
- Semi-Detached
- Building Style
- Bungalow
Construction
- Exterior Finish
- Brick, Stone
- Roof
- Asphalt Shingle
- Foundation Details
- Concrete
- Special Designation
- Unknown
Lot
- Lot Front
- 39.37 ft
- Lot Depth
- 131.99 ft
Inclusions
- Inclusions
- Washer, Dryer, Refrigerator, Gas Stove, Dishwasher, Microwave, Central Air Conditioning, Garage Door Openers and Associated Remotes, Exterior Front Terrace Concrete Bench, Alarm System, Blinds, Central Vac, Air Exchanger, Living Room Ceiling Fan, Kitchen Instant Hot Water Faucet, Basement Ceiling Speakers (2), Deck Electric Awning (w Remote), Utility Room Workbench and Wood Shelving on Right Side of Utility Room, Attached Garage Shelving.
Exclusions
- Exclusions
- Basement Vertical Freezer
Parking & Garages
- Garage Type
- Attached
- Garage Spaces
- 2
- Parking Spaces
- 2
- Total Garage And Parking Spaces
- 4
Heating & Cooling
- Heat Source
- Gas
- Heat Type
- Forced Air
- Air Conditioning
- Central Air
- Water
- Municipal
- Sewers
- Sewer
- Bedrooms
- 2 + 1
- Washrooms
- 3
- Kitchens
- 1
Room sizes
- Living Room—Main level, Gas Fireplace, Cathedral Ceiling(s), Ceiling Fan(s)
- Dining Room—Main level, Combined w/Living
- Kitchen—Main level, Ceramic Backsplash, Granite Counters, B/I Microwave
- Primary Bedroom—Main level, Crown Moulding, Walk-In Closet(s)
- Bathroom—Main level, 4 Pc Ensuite, Double Sink, Separate Shower
- Den—Main level
- Bedroom 2—Main level, Closet
- Bathroom—Main level, 4 Pc Bath
- Laundry—Main level
- Family Room—Lower level, Built-in Speakers, Above Grade Window, W/O To Patio
- Bedroom 3—Lower level, His and Hers Closets, Above Grade Window
- Play—Lower level
- Bathroom—Lower level, 3 Pc Bath, Separate Shower
- Breakfast—Main level, Breakfast Area
Washrooms
- 4-piece, Main
- 3-piece, Lower
- Municipality
- Ottawa
- Neighbourhood
- Kanata - Kanata Lakes/Heritage Hills
- Main cross streets
- Goldridge Drive
- Zoning
- Semi-Detached Bungalow Residential
- Directions
- From 417 go north on Kanata Ave. Turn left on Goldridge Drive and turn right on Goldora Private.
- Waterfront
- None
- MLS® number
- X12869128
- Data source
- Toronto Regional Real Estate Board
- Status change
- 2026-04-16
- Listed on
- 2026-03-10
- Days on market
- 37 days
- Possession type
- Flexible
- Co-op commission
- 2% plus HST
- Seller
- Listed by
- ROYAL LEPAGE TEAM REALTY
Home Market Value
Current home valuation for 34 Goldora Private, Ottawa, Kanata - Kanata Lakes/Heritage Hills, Ottawa, ON. Listed for $915,000
HOMEH Estimate
$905,250
Estimated Sales Range
$715,147 - $1,095,353
HOMEH Estimate for 34 Goldora Private, Ottawa, Kanata - Kanata Lakes/Heritage Hills
Calculated with a real agent's CMA method — 45+ years of experience, codified. Not an AI guess.
For the owner
Is this your home? Track its value.
Get this home's HOMEH Estimate by email once a month, with how many homes are for sale around you.
Mortgage Payment Calculator
Compare up to 4 down payment scenarios
5% on first $500K + 10% on $415,000 over $500K
$66,500
| Scenario 1 | Scenario 2 | Scenario 3 | Scenario 4 | |
|---|---|---|---|---|
−Down payment | % $ | % $ | % $ | % $ |
+CMHC insurance | $33,928 | $25,529 | $21,777 | $0 |
=Total mortgage | $882,133 | $849,029 | $799,527 | $732,000 |
Amortization | ||||
Mortgage rate | % | % | % | % |
| Payment frequency | ||||
=Mortgage payment | $4,307monthly | $4,145monthly | $3,904monthly | $3,574monthly |
Land Transfer Tax
$14,775
$14,775
Around this home
No schools found nearby
Data provided by OpenStreetMap & Fraser Institute School Rankings
Ask HOMEH
New!Hi there!
👋Text or call (416) 301-9001
Recommended for you
Based on homes you've looked at.
No recommended properties found.
Nearby similar homes
No nearby properties found.
More real estate resources
Other homes nearby
Explore this area
Nearby neighbourhoods
- 9002 - Kanata - Katimavik homes for sale
- 9001 - Kanata - Beaverbrook homes for sale
- 3105 - Cardinal Glen homes for sale
- 8002 - Manotick Village & Manotick Estates homes for sale
- 4202 - Hintonburg homes for sale
- 9008 - Kanata - Morgan's Grant/South March homes for sale
- 6002 - Woodroffe homes for sale
- 8201 - Fringewood homes for sale
No nearby listings available.