
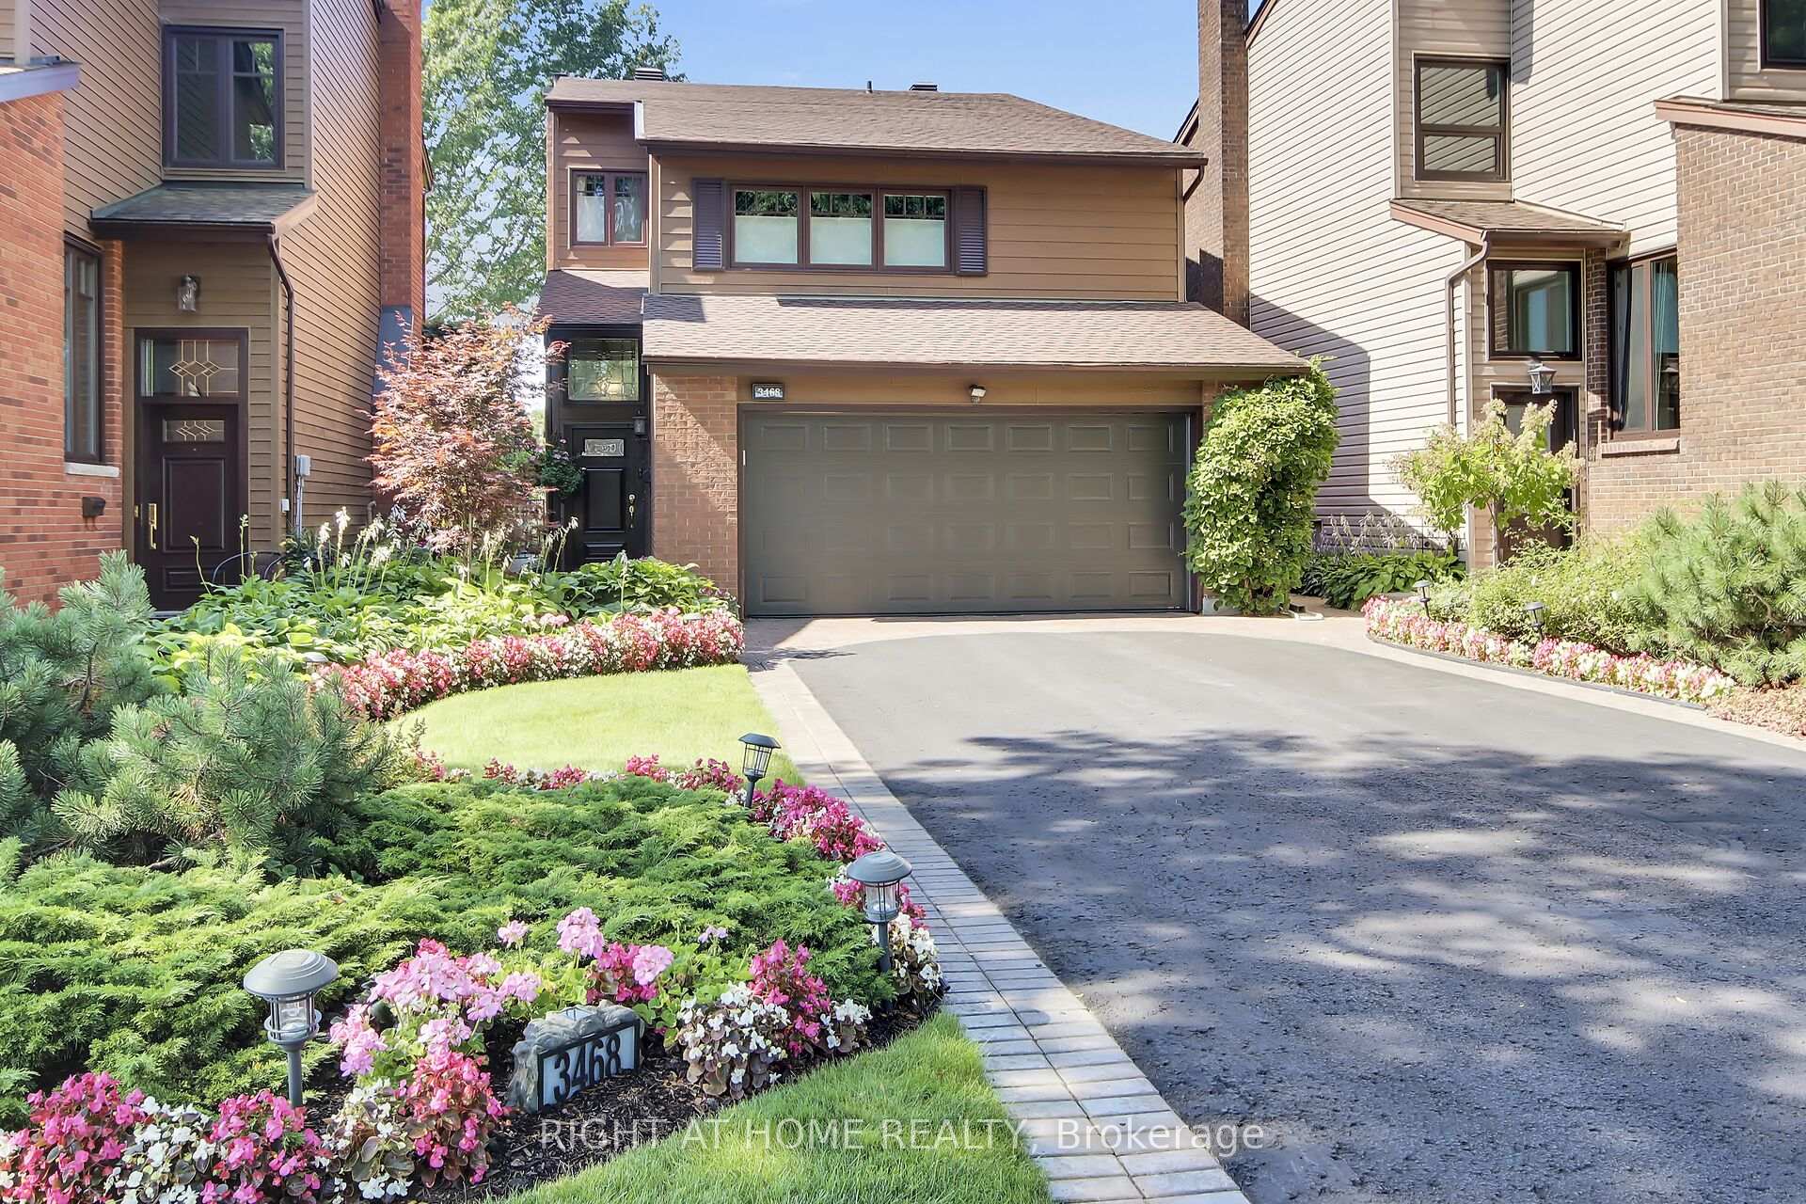
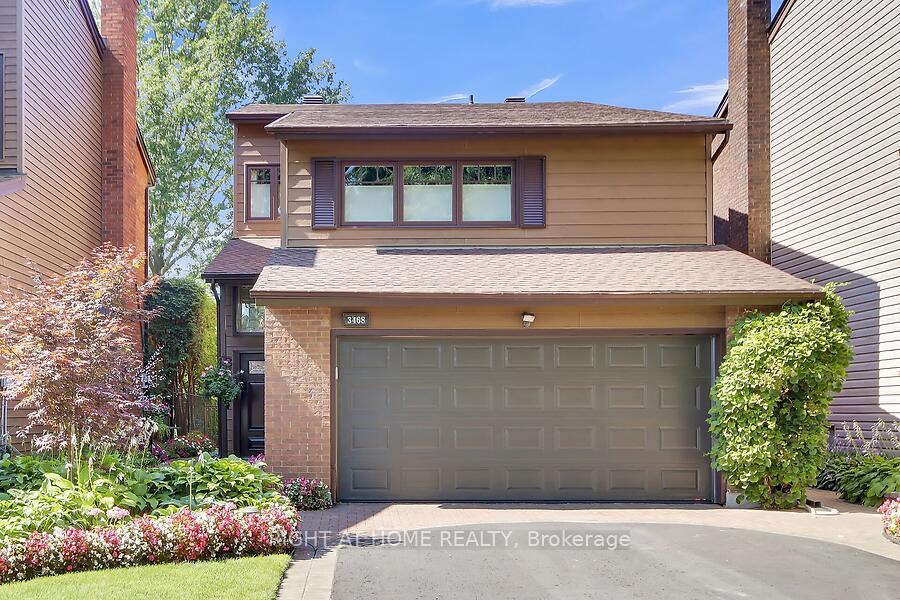
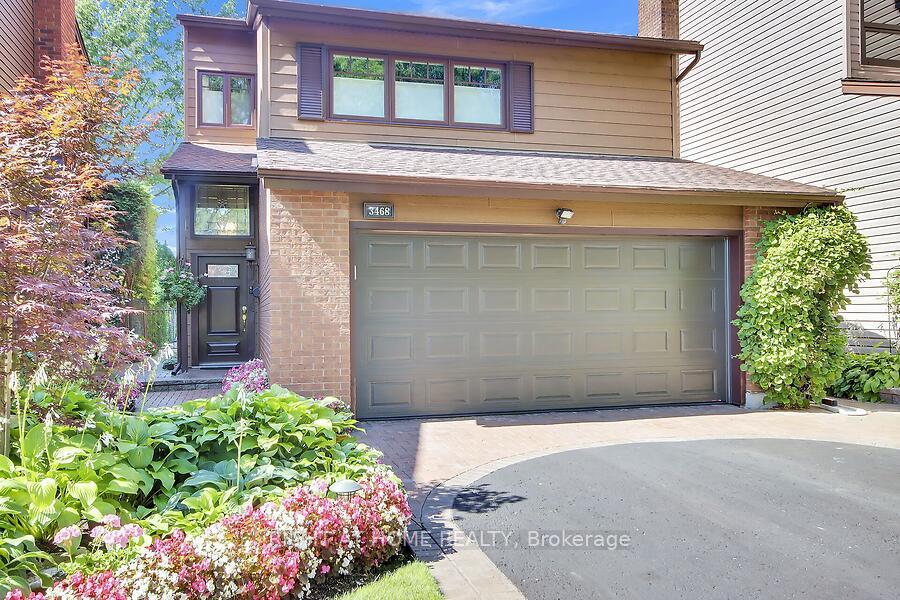
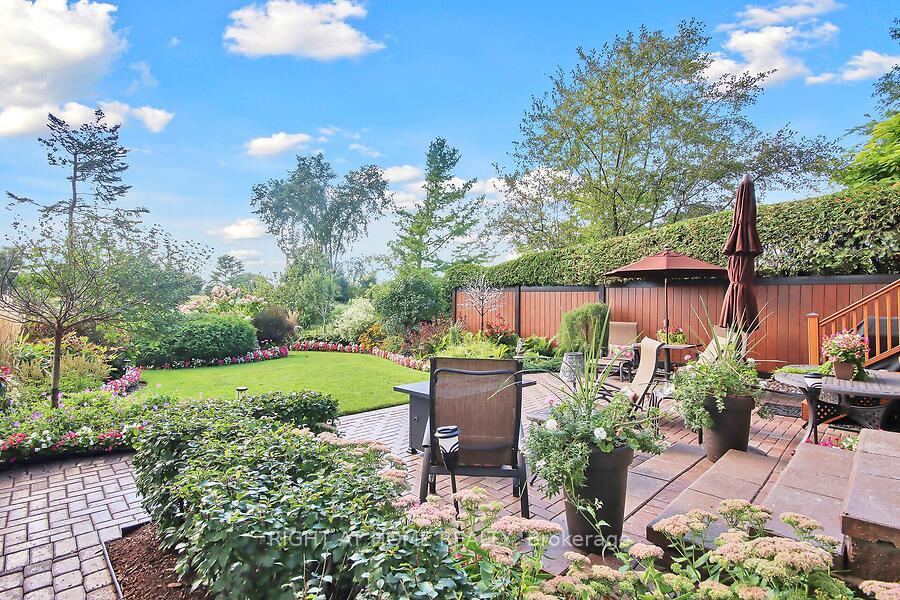
3468 Paul Anka Drive
Ottawa (Hunt Club), ON K1V 9K6
- 3+1Bedrooms
- 4Bathrooms
- 2Garage
- 2000–2500Sq Ft
- $5,991Tax
- 33×180 ftLot Size
 Estimated Value:$956,344See Free Estimate Report

Property not available for sale or for rent.
HOMEH One: full-service selling for a 1% listing fee. The buyer's agent commission is separate.
Free Home EvaluationHow Much Is My Home Worth?Homes for Sale NearbySale & Price History for 3468 Paul Anka Drive, Ottawa, Hunt Club
| Start Date | End Date | Price | Event | MLS# |
|---|---|---|---|---|
| 2025-02-27 | 2025-04-16 | Login to See Prices | Sold | x11991976 |
Real estate boards require you to or to see the full details of this property.
*Sold prices and complete sale & price history are regulated data. Under the Trust in Real Estate Services Act, 2002 (TRESA) and the rules of the Real Estate Council of Ontario (RECO), and pursuant to the Multiple Listing Service® rules of the Canadian Real Estate Association (CREA) and the Toronto Regional Real Estate Board (TRREB), this information may be shown only to registered users who have agreed to the applicable terms of use (a Virtual Office Website, or "VOW," arrangement). HOMEH Inc., Brokerage therefore provides it to signed-in members only. Creating an account is free and takes under a minute.
About 3468 Paul Anka Drive, Ottawa, Hunt Club
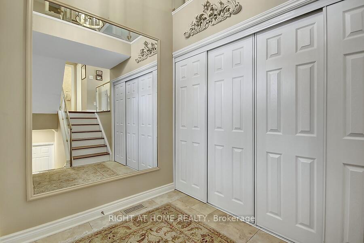
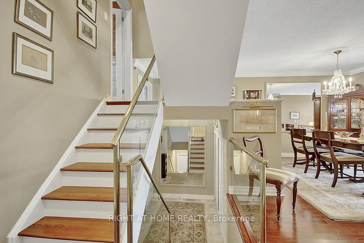
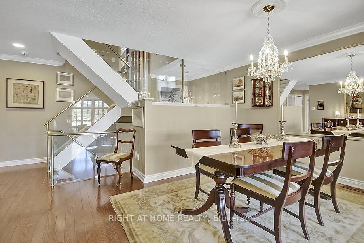
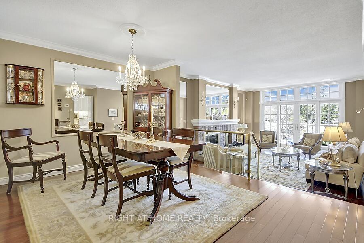
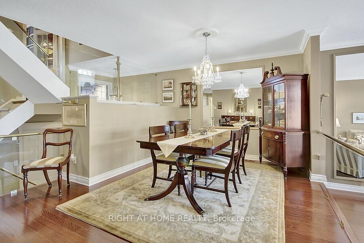
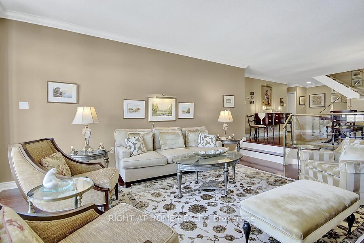
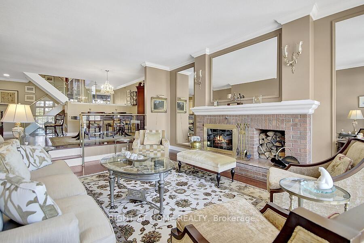
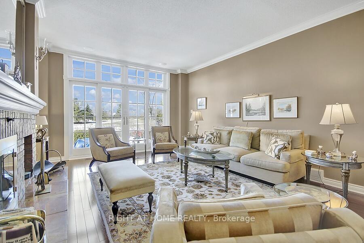
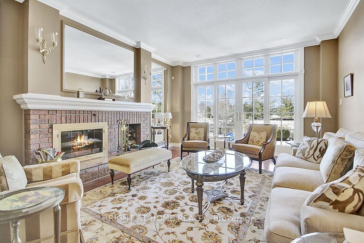
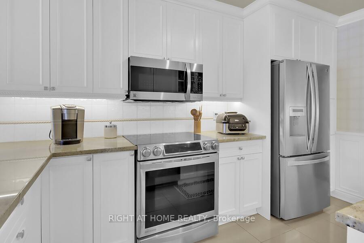
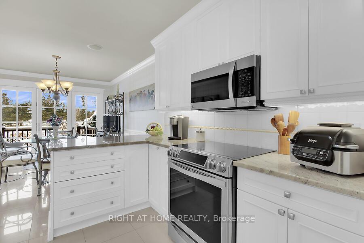
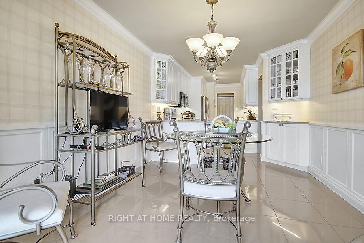
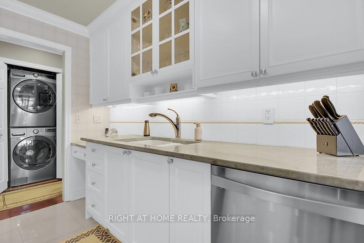
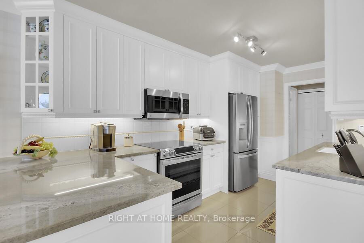
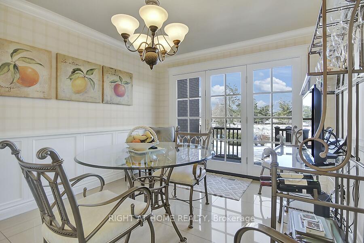
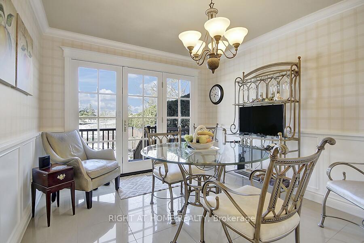
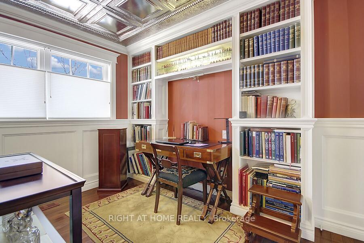
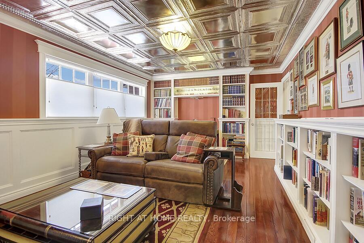
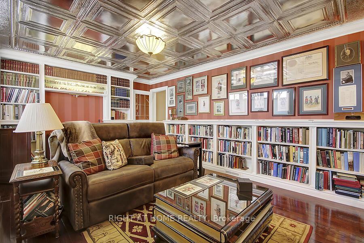
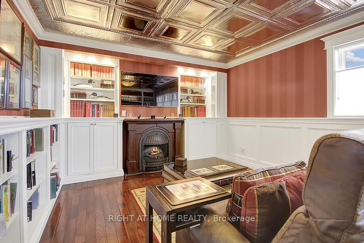
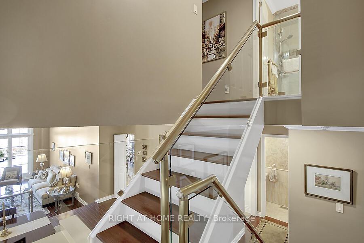
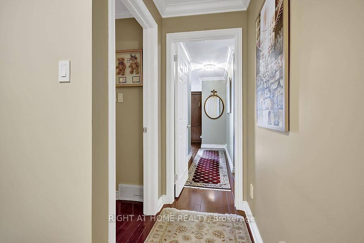
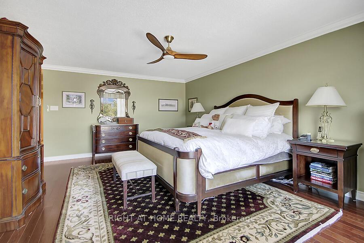
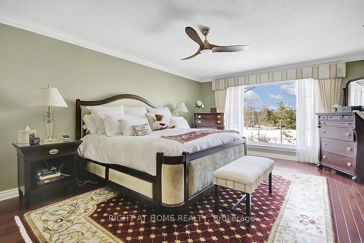
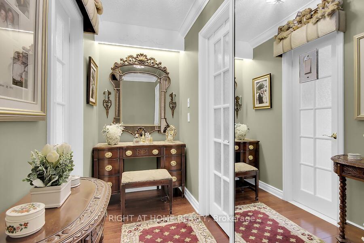
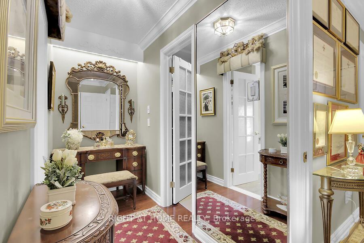
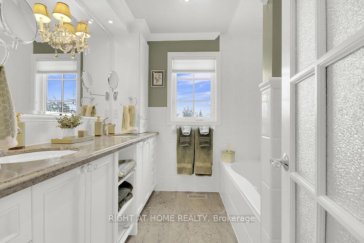
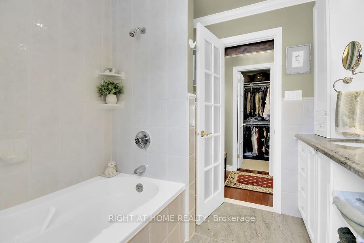
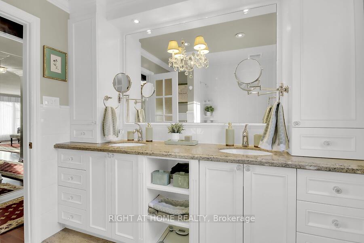
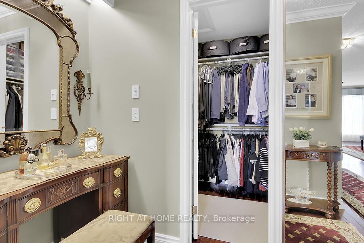
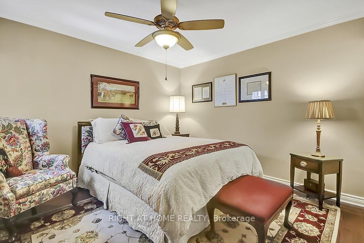
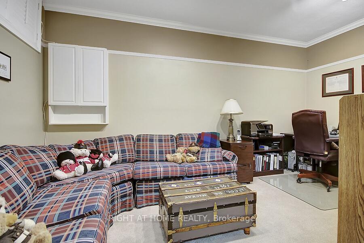
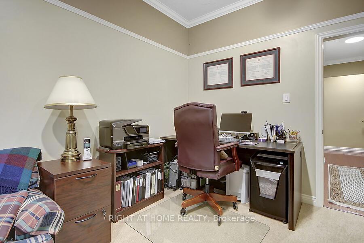
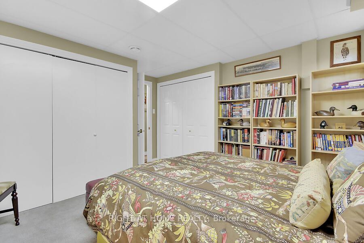
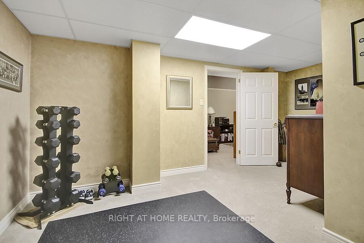
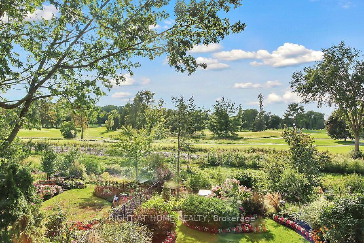
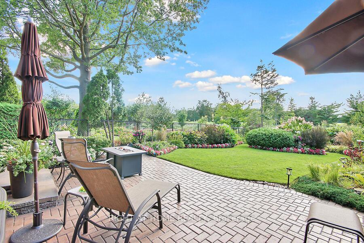
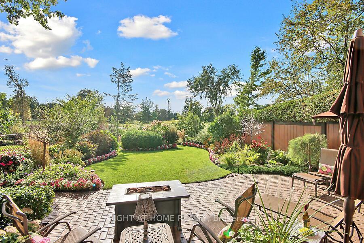
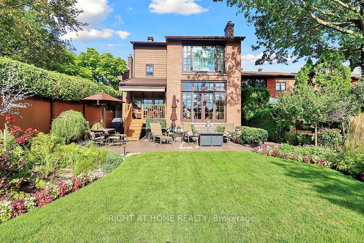
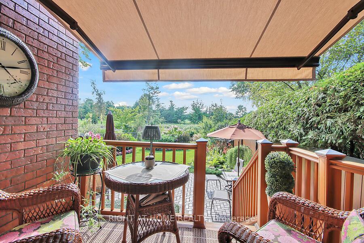
Welcome to your dream home! Exquisitely renovated and meticulously maintained, it offers the perfect combination of modern luxury all the while overlooking the Hunt Club golf course. Relax in your backyard oasis beautifully landscaped and fully fenced. The sprinkler system upgraded in 2024, features remote Wi-Fi iPhone zone control. Maintenance free Eon deck is protected with an automatic retractable awning complete with wind sensor. Stunning living room floor to ceiling wall to wall custom solid wood French doors (aluminum cladded outside) and similar in kitchen and primary bedroom. All other windows solid vinyl in excellent condition (2008). Other important upgrades include the roof in 2022, upgraded R60 insulation in attic (2023), premium Hardy plank siding and vinyl fence on one side installed in 2024. Furnace and a/c maintained yearly. Rented hot water tank replaced in 2024. Enter this home and be wowed by the details. Too many to list, but a few worthy mentions include Crown moldings throughout the home including the basement, brass and glass custom staircase and railings (2022), gourmet kitchen with custom lacquer cabinets and matching wainscotting in eat in area, central vac, and custom shutters. The luxurious secluded primary bedroom has its own 5 pce ensuite bath, walk in closet and commanding views of the golf course. The 3rd bedroom is the piece de resistance. Converted to a den, the room is highlighted by its designer tin ceiling, wall to wall bookcases, electric fireplace and Bose surround sound speakers. Fully finished basement is ideal for guests: bathroom, family room, fourth bedroom, walk in closet and new carpet in 2021 complete the space. Only 5 minutes from the airport, this home is a showstopper. Nothing to do but move in and enjoy your piece of paradise. See floor plans and matterport layout on unbranded virtual tour.
Key Facts & Features
Property Costs
- Annual Property Tax Amount
- $5,991
- Land Transfer Tax Fee
- $16,055
Rental Items
- Rental Equipment
- hot water tank
- Under Contract
- Hot Water Heater
- Basement Type
- Finished
Interior Features
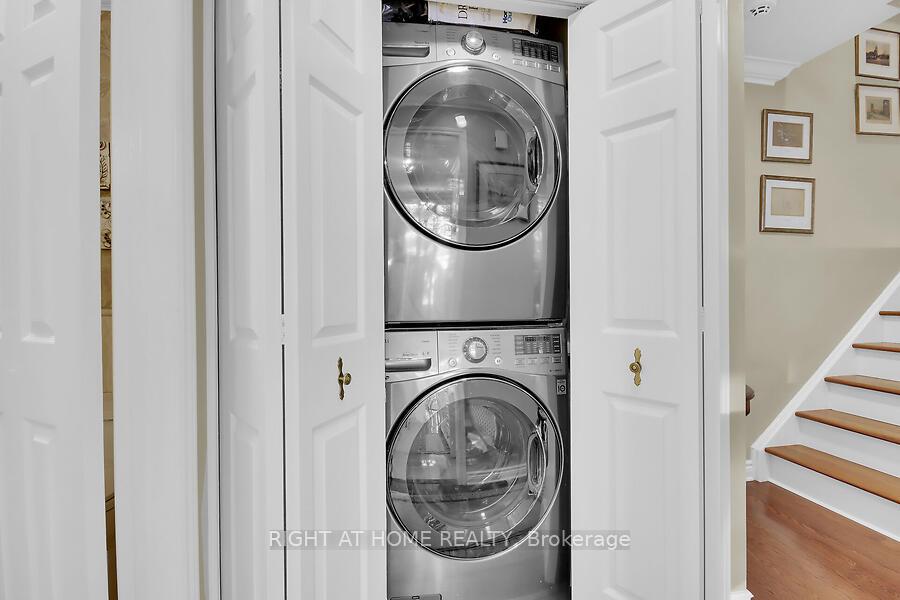
- Laundry Level
- Upper Level
- Interior Extras
- Auto Garage Door Remote, Central Vacuum, Storage
- View
- Golf Course
- Security Features
- Alarm System, Smoke Detector
- Fireplace/Stove
- Yes
- Fireplace Features
- Living Room, Wood
- Elevator
- No
Exterior Features
- Exterior Extras
- Canopy, Deck, Landscape Lighting, Lawn Sprinkler System
- Pool
- None
Building
- Building Type
- Detached
- Building Style
- 3-Storey
Construction
- Exterior Finish
- Vinyl Siding, Brick
- Roof
- Asphalt Shingle
- Foundation Details
- Poured Concrete
- Special Designation
- Unknown
Lot
- Lot Front
- 33.05 ft
- Lot Depth
- 180.00 ft
- Lot Size
- 5949
Inclusions
- Inclusions
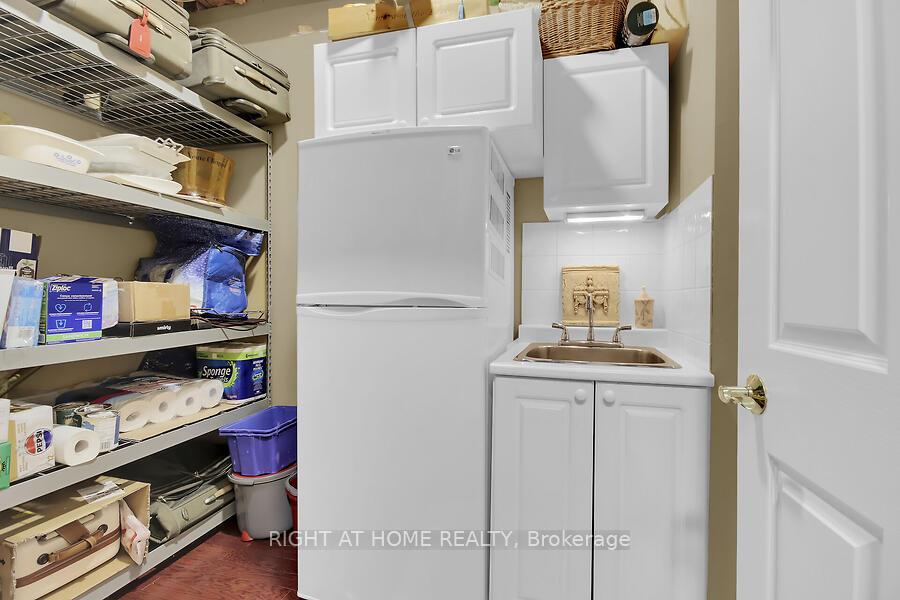
- washer, dryer, stove, microwave, two fridges, all ceiling fixtures, den includes electric fireplace, television, stereo receiver and Bose sound system, shelving in storage room, floor mats, cabinets and attached countertops in garage, sheers in primary bedroom, all blinds and shutters, three bookcases in basement bedroom.
Exclusions
- Exclusions
- sconces flanking fireplace, outdoor firepit, panel drapes in primary bedroom and 2nd bedroom, dining room chandelier, safe in primary walk-in closet, grey bookcases under stairs in basement, window valance boxes in primary and second bedroom.
Parking & Garages
- Garage Type
- Attached
- Garage Spaces
- 2
- Parking Spaces
- 6
- Total Garage And Parking Spaces
- 8
Heating & Cooling
- Heat Source
- Gas
- Heat Type
- Forced Air
- Air Conditioning
- Central Air
- Water
- Municipal
- Sewers
- Sewer
- Natural Gas
- Yes
- Hydro
- Yes
- Cable
- Yes
- Telephone
- Yes
- Bedrooms
- 3 + 1
- Washrooms
- 4
- Kitchens
- 1
- Family / bonus room
- Yes
Room sizes
- Foyer—Ground level
- Living Room—Second level, Fireplace, Overlook Golf Course, Moulded Ceiling
- Dining Room—Second level, Mirrored Walls, Hardwood Floor, Crown Moulding
- Kitchen—Second level, Overlooks Backyard, Breakfast Area, Granite Counters
- Primary Bedroom—Third level, Overlook Golf Course, Walk-In Closet(s), 5 Pc Ensuite
- Bedroom 2—Third level
- Bedroom 3—Third level, B/I Bookcase, Fireplace Insert
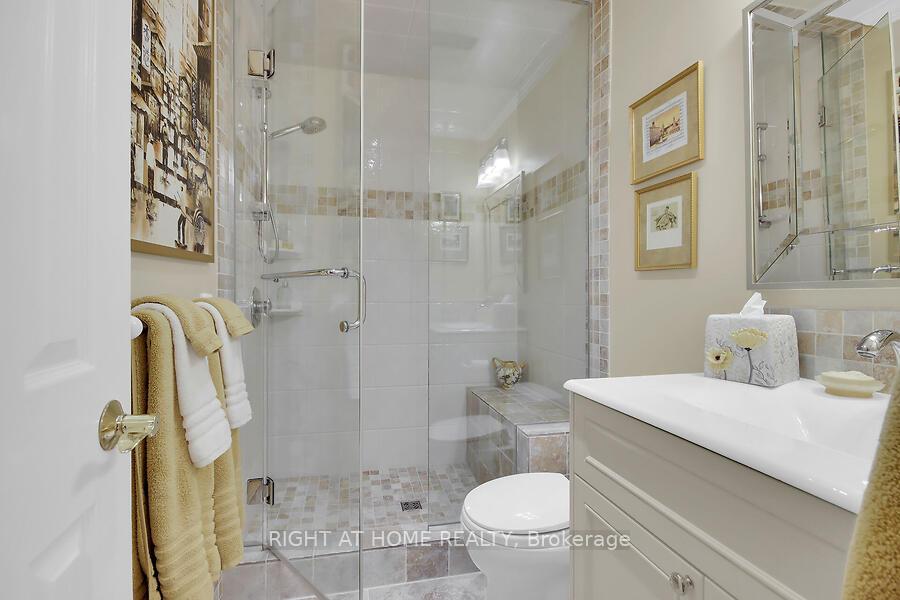
- Bathroom—Third level, 5 Pc Ensuite, Granite Counters, Granite Floor
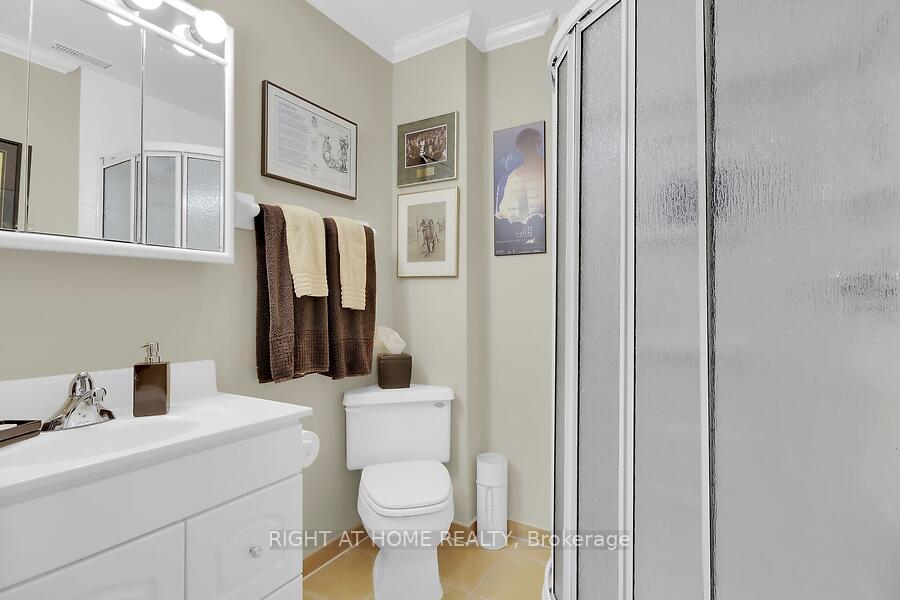
- Bathroom—Third level, 3 Pc Bath
- Bedroom 4—Basement level
- Other—Basement level, Walk-In Closet(s)
- Family Room—Basement level
- Bathroom—Basement level, 3 Pc Bath
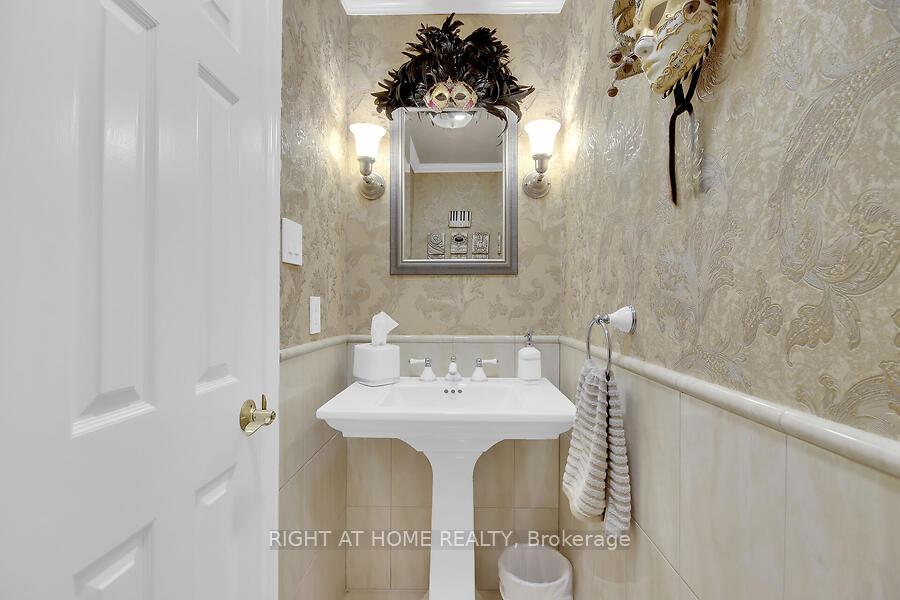
- Bathroom—Second level, 2 Pc Bath, Marble Floor
Washrooms
- 2-piece, Second
- 3-piece, Third
- 3-piece, Third
- 3-piece, Basement
- Municipality
- Ottawa
- Neighbourhood
- Hunt Club
- Main cross streets
- Uplands and Hunt Club Drive
- Zoning
- residential
- Directions
- Hunt Club west of Bank right on Paul Anka
- MLS® number
- X11991976
- Data source
- Toronto Regional Real Estate Board
- Status change
- 2025-04-16
- Listed on
- 2025-02-27
- Days on market
- 48 days
- Possession type
- 45/60 days
- Co-op commission
- 2.0
- Seller
- Listed by
- RIGHT AT HOME REALTY
Home Market Value
Current home valuation for 3468 Paul Anka Drive, Ottawa, Hunt Club, Ottawa, ON. Listed for $979,000
HOMEH Estimate
$956,344
Estimated Sales Range
$669,441 - $1,243,247
HOMEH Estimate for 3468 Paul Anka Drive, Ottawa, Hunt Club
Calculated with a real agent's CMA method — 45+ years of experience, codified. Not an AI guess.
For the owner
Is this your home? Track its value.
Get this home's HOMEH Estimate by email once a month, with how many homes are for sale around you.
Mortgage Payment Calculator
Compare up to 4 down payment scenarios
5% on first $500K + 10% on $479,000 over $500K
$72,900
| Scenario 1 | Scenario 2 | Scenario 3 | Scenario 4 | |
|---|---|---|---|---|
−Down payment | % $ | % $ | % $ | % $ |
+CMHC insurance | $36,223 | $27,314 | $23,300 | $0 |
=Total mortgage | $941,798 | $908,414 | $855,450 | $783,200 |
Amortization | ||||
Mortgage rate | % | % | % | % |
| Payment frequency | ||||
=Mortgage payment | $4,598monthly | $4,435monthly | $4,177monthly | $3,824monthly |
Land Transfer Tax
$16,055
$16,055
Around this home
Data provided by OpenStreetMap & Fraser Institute School Rankings
Ask HOMEH
New!Hi there!
👋Text or call (416) 301-9001
Recommended for you
Based on homes you've looked at.
No recommended properties found.
Nearby similar homes
No nearby properties found.
More real estate resources
Other homes nearby
Explore this area
Nearby neighbourhoods
- 4802 - Hunt Club Woods homes for sale
- 4805 - Hunt Club homes for sale
- 4803 - Hunt Club/Western Community homes for sale
- 4801 - Quinterra homes for sale
- 4608 - Mooneys Bay/Revelstoke homes for sale
- 4705 - Mooneys Bay homes for sale
- 7203 - Merivale Industrial Park/Citiplace homes for sale
- 4604 - Mooneys Bay/Riverside Park homes for sale
No nearby listings available.