
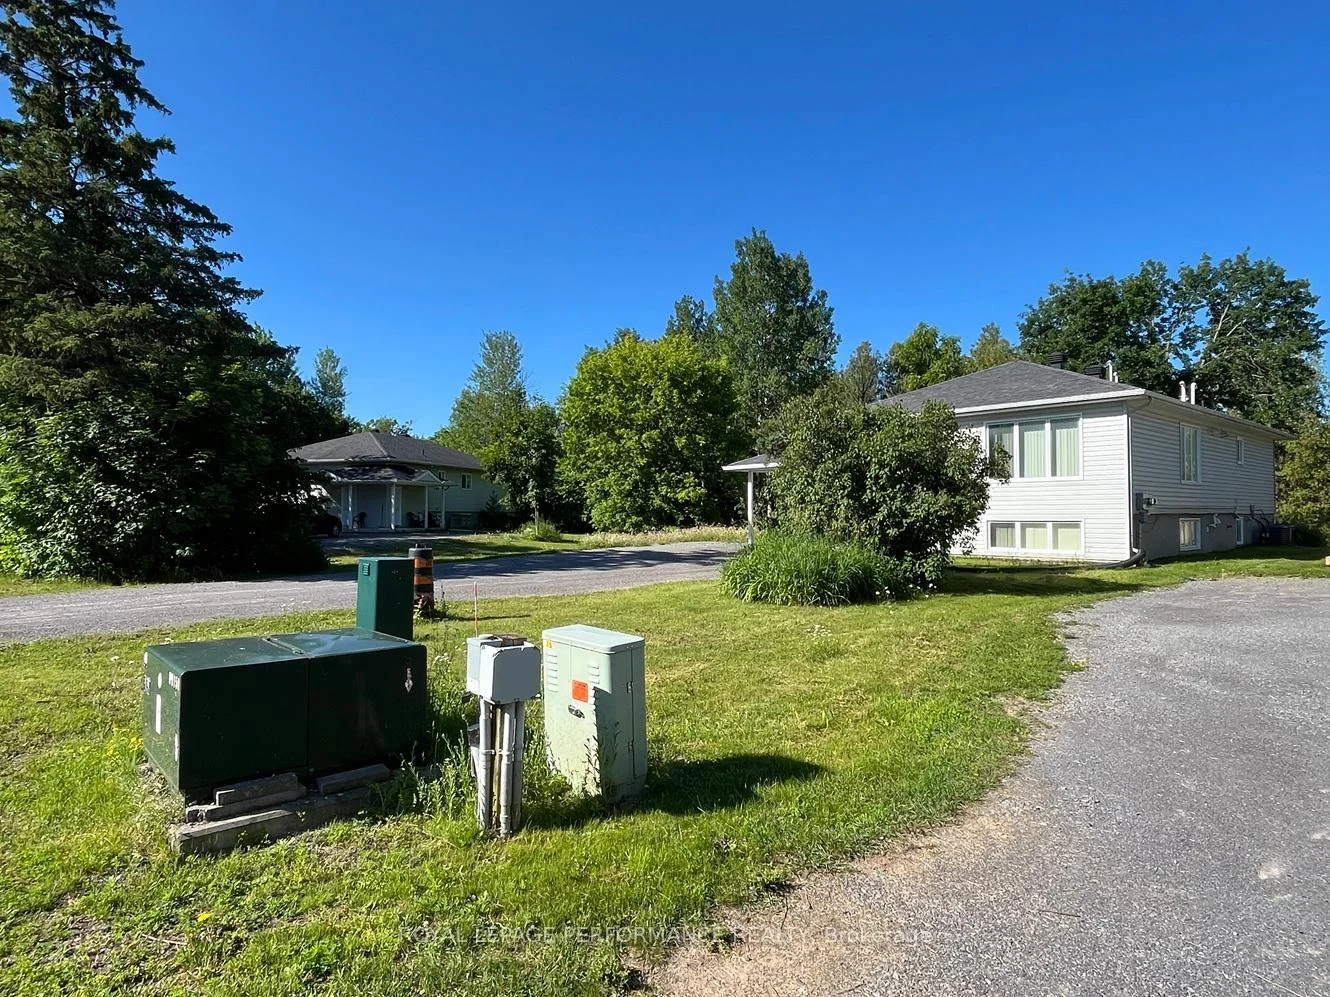


35, 35A and 37 Cloverloft Court
Ottawa (Fringewood), ON K2S 1T3
- 6Bedrooms
- 4Bathrooms
- 12Parking
- 2500–3000Sq Ft
- $9,509Tax
- 44×146 ftLot Size
 Free EstimateSee Free Estimate Report

Sale & Price History for 35, 35A and 37 Cloverloft Court, Ottawa, Fringewood
| Start Date | End Date | Price | Event | MLS# |
|---|---|---|---|---|
| No listing history available | ||||
Real estate boards require you to or to see the full details of this property.
*Sold prices and complete sale & price history are regulated data. Under the Trust in Real Estate Services Act, 2002 (TRESA) and the rules of the Real Estate Council of Ontario (RECO), and pursuant to the Multiple Listing Service® rules of the Canadian Real Estate Association (CREA) and the Toronto Regional Real Estate Board (TRREB), this information may be shown only to registered users who have agreed to the applicable terms of use (a Virtual Office Website, or "VOW," arrangement). HOMEH Inc., Brokerage therefore provides it to signed-in members only. Creating an account is free and takes under a minute.
About 35, 35A and 37 Cloverloft Court, Ottawa, Fringewood
Summarized Description
- Ideal for developers or multi-generational families.
- Three bedrooms and two baths in each unit.
- Zoned for additional units, enhancing investment potential.
- Deep pie-shaped lots with privacy and beauty.
- Existing income from rentals boosts ROI.
- High ranch design with good daylighting.
- Close to services and major employment hubs.
This property, known as Creekside Lofts, is adjacent to Poole Creek and consists of 3 parcels: 35 and 37 Cloverloft Court are legal duplexes rented out for medium term rentals (30 days or longer up to 180 days). 35A Cloverloft Court is a vacant lot to be developed for up to 4 additional units. This listing is being sold where you can buy one duplex (35 Cloverloft Court) for $789,000 or one duplex and a vacant development lot (35A and 37 Cloverloft Court) for $1,109,000 or all three parcels for $1,898,000. Perfect as a package for a developer, investor or a sitting owner who wants to live in one unit and rent out the others. Alternatively, the property would be ideal for a multi-generational family compound or co-operative housing. Each furnished unit consists of three bedrooms and two baths. They typically rent for $3,500 per month per unit. Total potential revenue from two existing duplexes is $14,000 monthly ($168,000/year gross) plus additional revenue from the development potential of the currently vacant lot (with up to four more units). The lots are exceptionally deep, and all are pie-shaped. Depths ranges are from 145.7 to 164.4 feet. Zoning is R1D[2240]: Primarily single-detached dwelling plus the addition of a secondary dwelling units. As of 2025-2026, many R1 zones are transitioning to new "N-series" (Neighbourhood) zones that allow up to 4 units per lot. Subject properties are close to services, transit and jobs, 7-mins from the Canadian Tire Centre and there is a natural area behind the properties bordering Poole Creek which provides noise reduction, privacy and beauty. High Ranch construction means lower-level units are only 1/2 level down, have 8-foot ceiling heights and large windows, good daylighting. Each unit is about 1,350 square feet, all with separate ingress/egress. Total developed floor space of approximately 5,400 sq ft.
Key Facts & Features
Property Costs
- Annual Property Tax Amount
- $9,509
- Land Transfer Tax Fee
- $12,255
- Basement Type
- Apartment, Separate Entrance
Interior Features
- Laundry Level
- Main Level
- Interior Extras
- Guest Accommodations, In-Law Capability, In-Law Suite, Separate Hydro Meter, Water Heater
- Fireplace/Stove
- No
- Elevator
- No
Exterior Features
- Pool
- None
- Property Features
- Ravine
Building
- Building Type
- Multiplex
- Building Style
- 2-Storey
Construction
- Exterior Finish
- Vinyl Siding
- Roof
- Shingles
- Foundation Details
- Poured Concrete
- Special Designation
- Unknown
Lot
- Lot Front
- 44.32 ft
- Lot Depth
- 145.70 ft
- Lot Size
- 24311.4
- Lot Shape
- Pie
Inclusions
- Inclusions
- All four units have Refrigerator, Stove, Dishwasher, Washer, Dryer, Microwave, Window Blinds, Air Exchanger
Parking & Garages
- Garage Type
- None
- Garage Spaces
- 0
- Parking Spaces
- 12
- Total Garage And Parking Spaces
- 12
Heating & Cooling
- Heat Source
- Gas
- Heat Type
- Forced Air
- Air Conditioning
- Central Air
- Water
- Municipal
- Sewers
- Sewer
- Natural Gas
- Yes
- Hydro
- Yes
- Cable
- Yes
- Bedrooms
- 6
- Washrooms
- 4
- Kitchens
- 4
- Family / bonus room
- Yes
Washrooms
- 3-piece, Ground
- 3-piece, Basement
- Municipality
- Ottawa
- Neighbourhood
- Fringewood
- Main cross streets
- Cloverloft Court and Fringewood Drive
- Zoning
- R1D[2240]
- Directions
- From Canadian Tire Centre, head south on Huntmar Drive. Turn west on Hazeldean Road then south on Fringewood Drive then west on Cloverloft Court. 35, 35A and 37 Cloverloft Court will be on your right. 7 minutes.
- Waterfront
- Direct
- MLS® number
- X12811134
- Data source
- Toronto Regional Real Estate Board
- Listed on
- 2026-02-23
- Updated on
- 2026-07-27
- Days on market
- 234 days
- Possession date
- 2026-03-31
- Possession type
- 30-59 days
- Co-op commission
- 2%
- Seller
- Listed by
- ROYAL LEPAGE PERFORMANCE REALTY
Home Market Value
Current home valuation for 35, 35A and 37 Cloverloft Court, Ottawa, Fringewood, Ottawa, ON. Listed for $789,000
HOMEH Estimate
—
Estimated Sales Range
—
HOMEH Estimate for 35, 35A and 37 Cloverloft Court, Ottawa, Fringewood
Calculated with a real agent's CMA method — 45+ years of experience, codified. Not an AI guess.
Mortgage Payment Calculator
Compare up to 4 down payment scenarios
5% on first $500K + 10% on $289,000 over $500K
$53,900
| Scenario 1 | Scenario 2 | Scenario 3 | Scenario 4 | |
|---|---|---|---|---|
−Down payment | % $ | % $ | % $ | % $ |
+CMHC insurance | $29,382 | $22,013 | $18,778 | $0 |
=Total mortgage | $763,941 | $732,113 | $689,428 | $631,200 |
Amortization | ||||
Mortgage rate | % | % | % | % |
| Payment frequency | ||||
=Mortgage payment | $3,730monthly | $3,575monthly | $3,366monthly | $3,082monthly |
Land Transfer Tax
$12,255
$12,255
Around this home
No schools found nearby
Data provided by OpenStreetMap & Fraser Institute School Rankings
Ask HOMEH
New!Hi there!
👋Text or call (416) 301-9001
Recommended for you
Based on homes you've looked at.
No recommended properties found.
Nearby similar homes
No nearby properties found.
More real estate resources
Other homes nearby
Explore this area
Nearby neighbourhoods
- 8002 - Manotick Village & Manotick Estates homes for sale
- 9010 - Kanata - Emerald Meadows/Trailwest homes for sale
- 9003 - Kanata - Glencairn/Hazeldean homes for sale
- 9002 - Kanata - Katimavik homes for sale
- 7501 - Tanglewood homes for sale
- 9007 - Kanata - Kanata Lakes/Heritage Hills homes for sale
- 9004 - Kanata - Bridlewood homes for sale
- 9001 - Kanata - Beaverbrook homes for sale
No nearby listings available.