
3599 Delson Drive
Ottawa (Navan), ON K4B 1K6
- 4+1Bedrooms
- 3Bathrooms
- 2Garage
- 2500–3000Sq Ft
- $6,903Tax
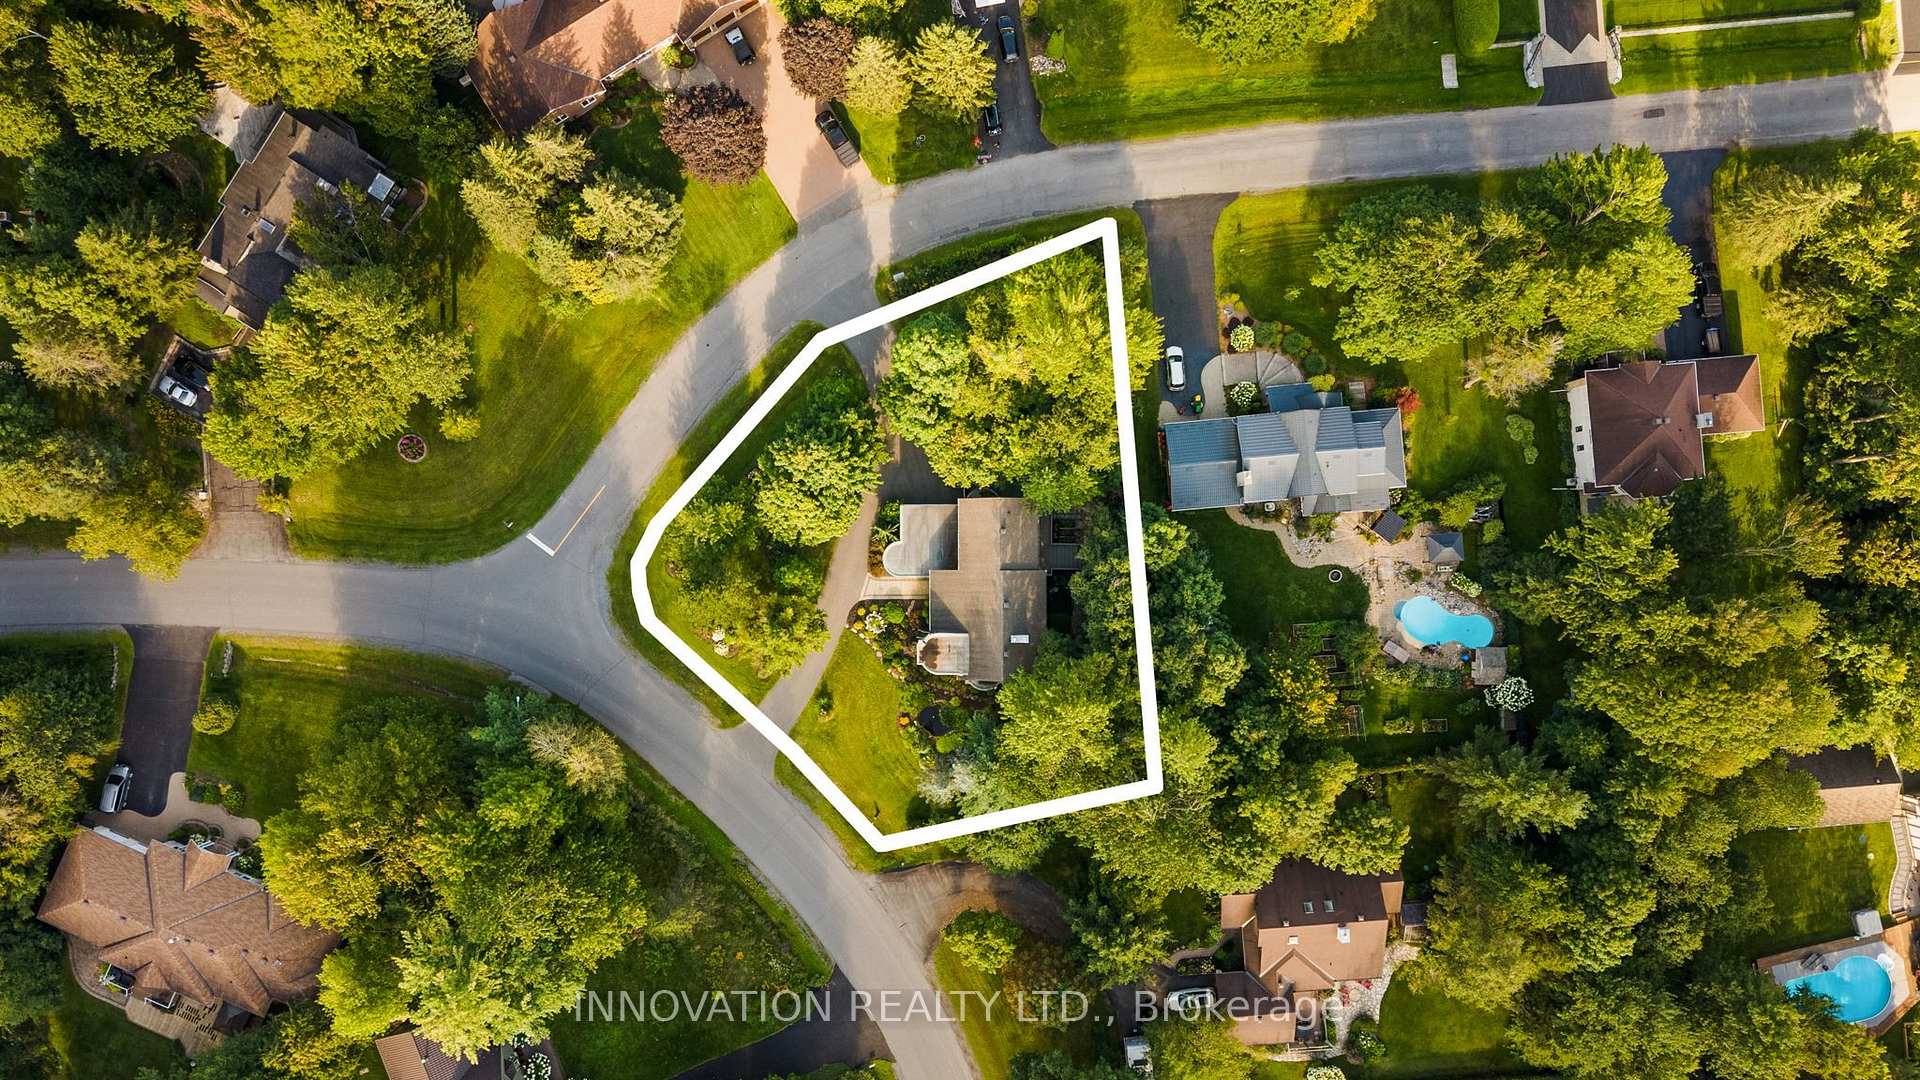
- 155×182 ftLot Size
 Estimated Value:$1,191,474See Free Estimate Report

Sale & Price History for 3599 Delson Drive, Ottawa, Navan
| Start Date | End Date | Price | Event | MLS# |
|---|---|---|---|---|
| No listing history available | ||||
Real estate boards require you to or to see the full details of this property.
*Sold prices and complete sale & price history are regulated data. Under the Trust in Real Estate Services Act, 2002 (TRESA) and the rules of the Real Estate Council of Ontario (RECO), and pursuant to the Multiple Listing Service® rules of the Canadian Real Estate Association (CREA) and the Toronto Regional Real Estate Board (TRREB), this information may be shown only to registered users who have agreed to the applicable terms of use (a Virtual Office Website, or "VOW," arrangement). HOMEH Inc., Brokerage therefore provides it to signed-in members only. Creating an account is free and takes under a minute.
About 3599 Delson Drive, Ottawa, Navan
Summarized Description
- Unique 5-bed/3-bath home in Navan.
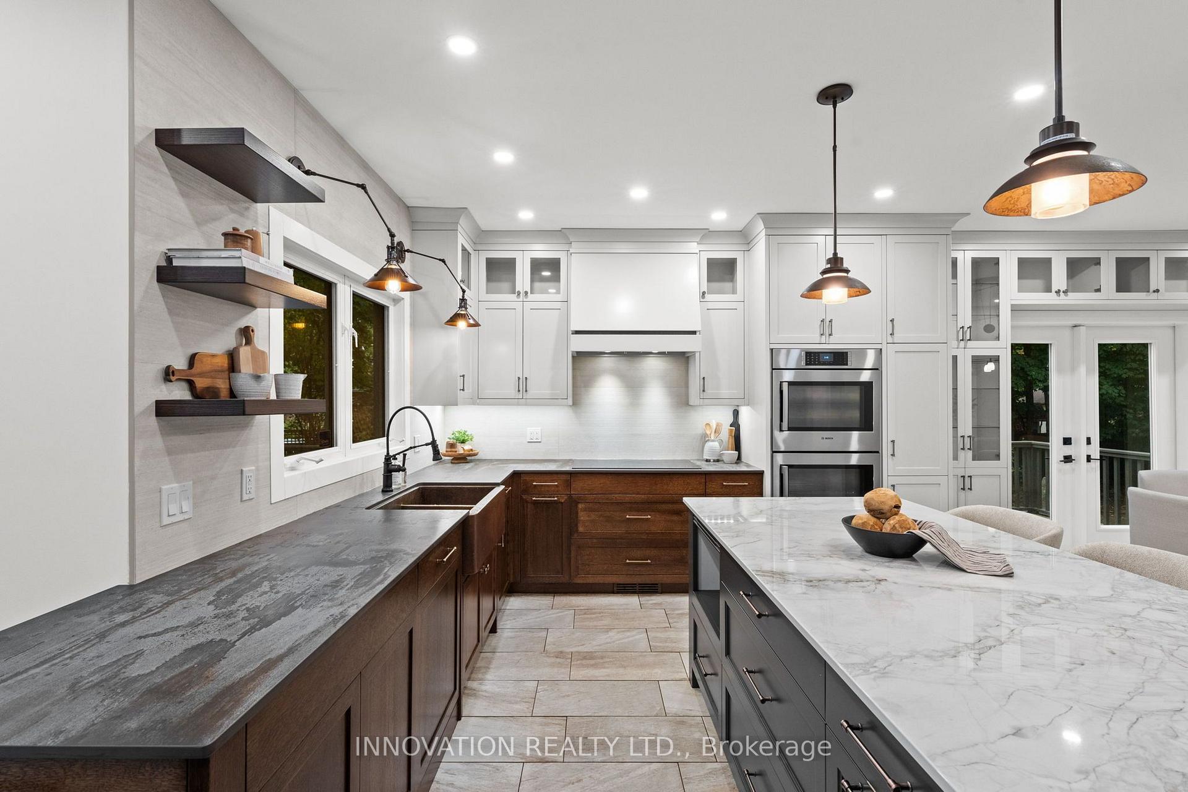
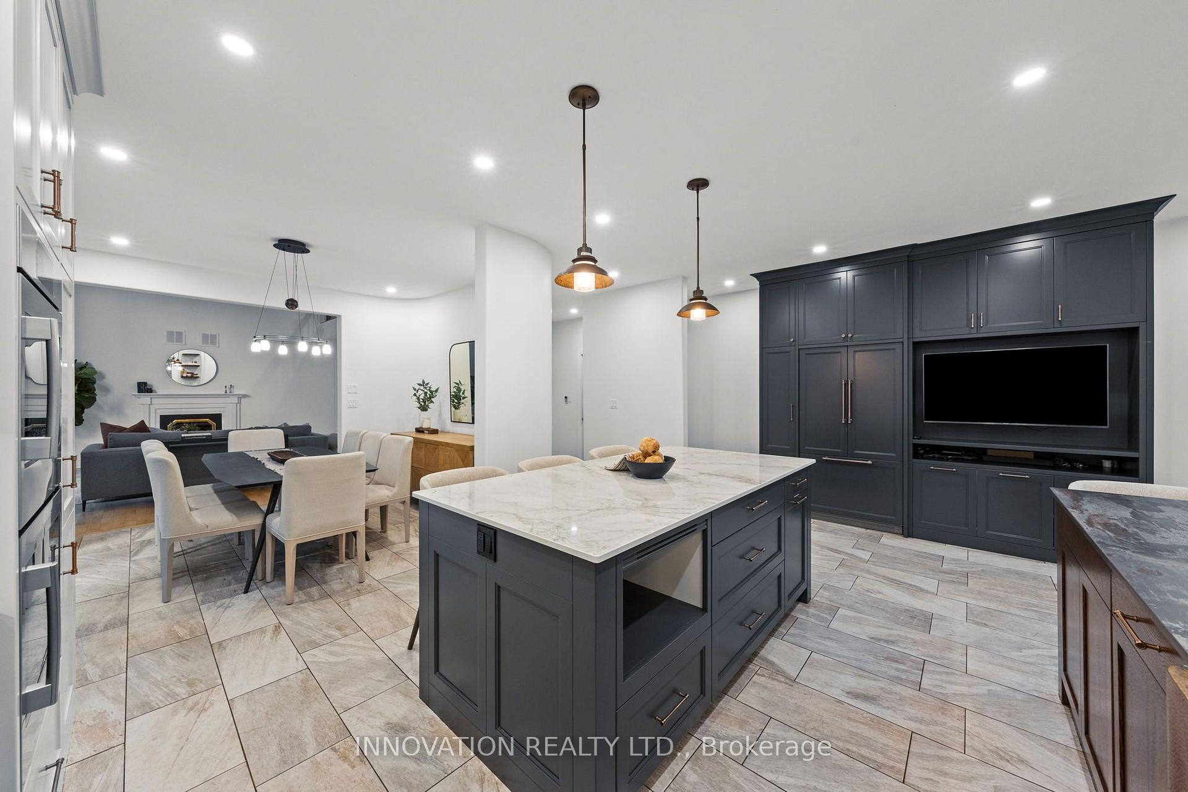
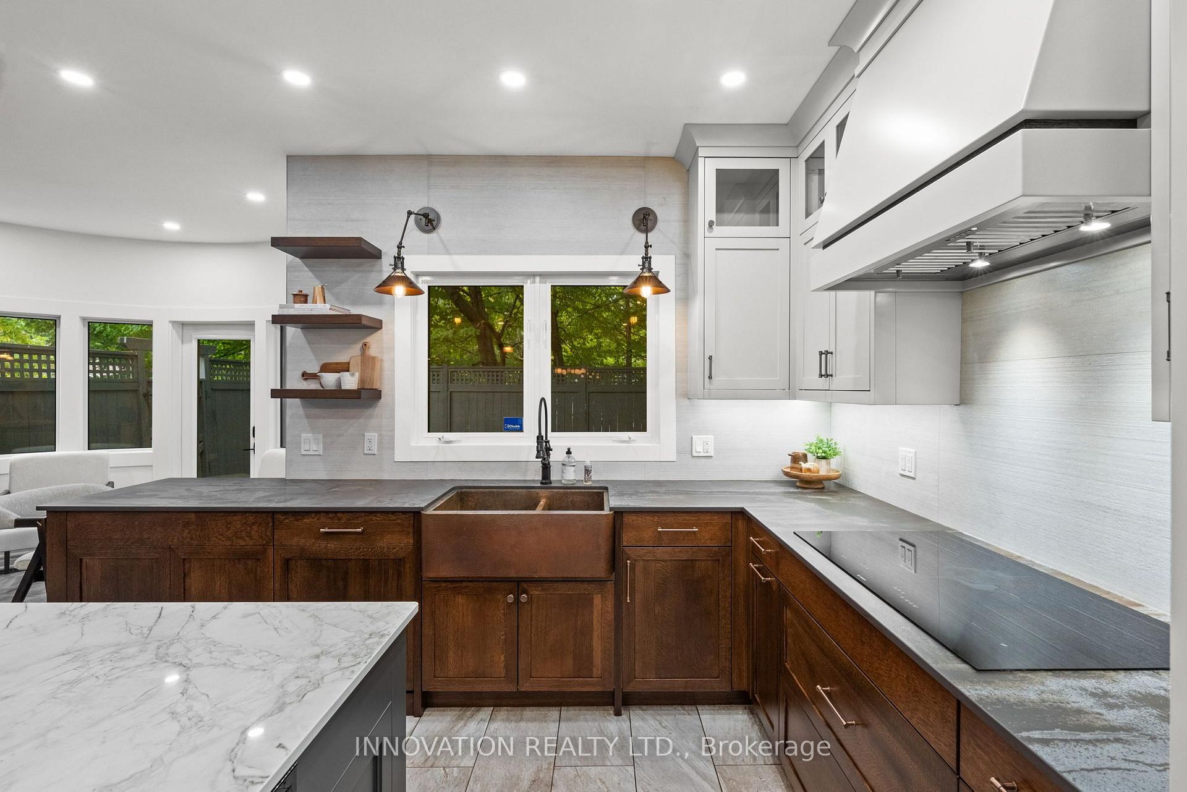
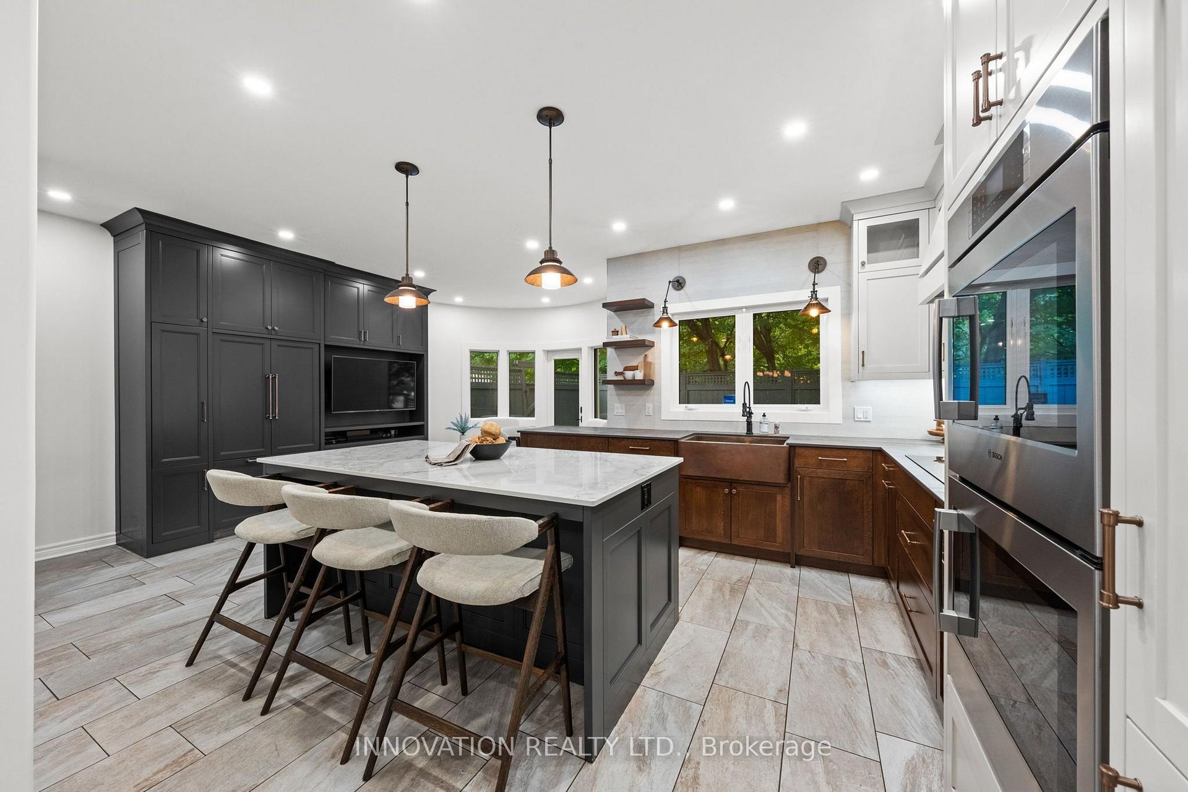
- Open-concept kitchen ideal for entertaining.
- Soaring ceilings and bright flexible layout.
- Private primary suite with luxurious ensuite.
- Geothermal heating and cooling system.
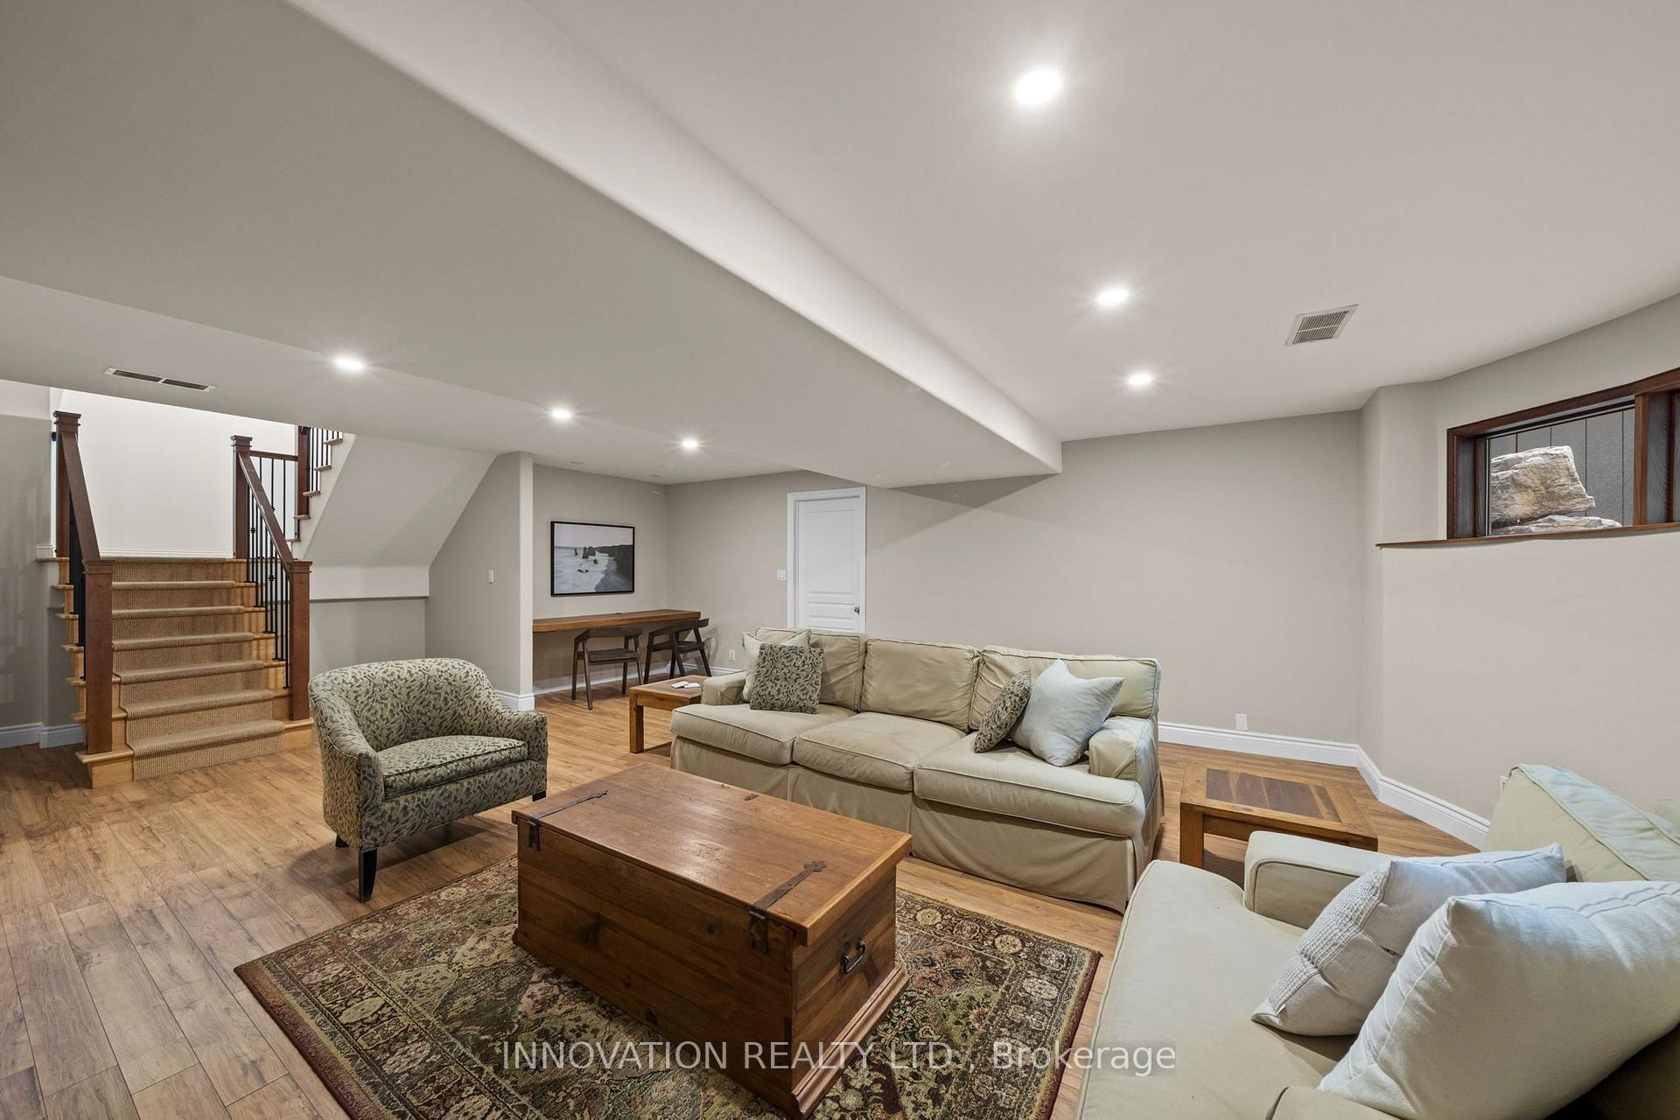
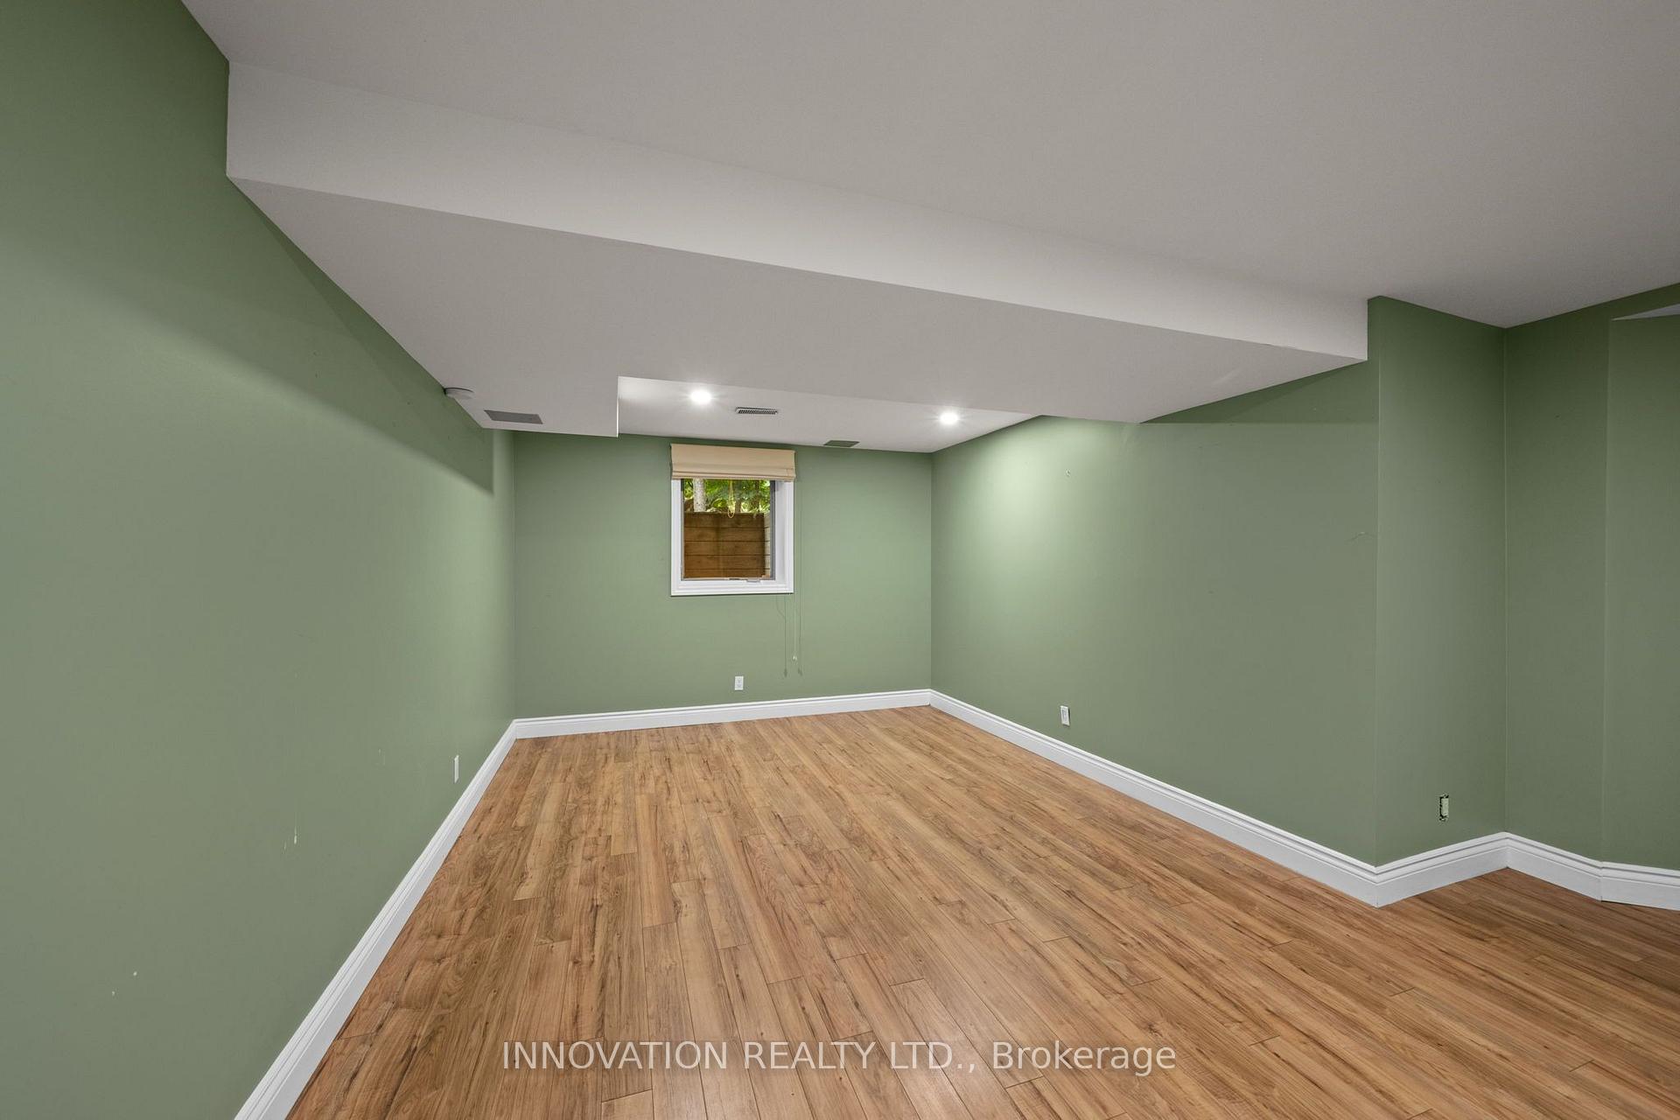
- Expansive lower-level living area available.
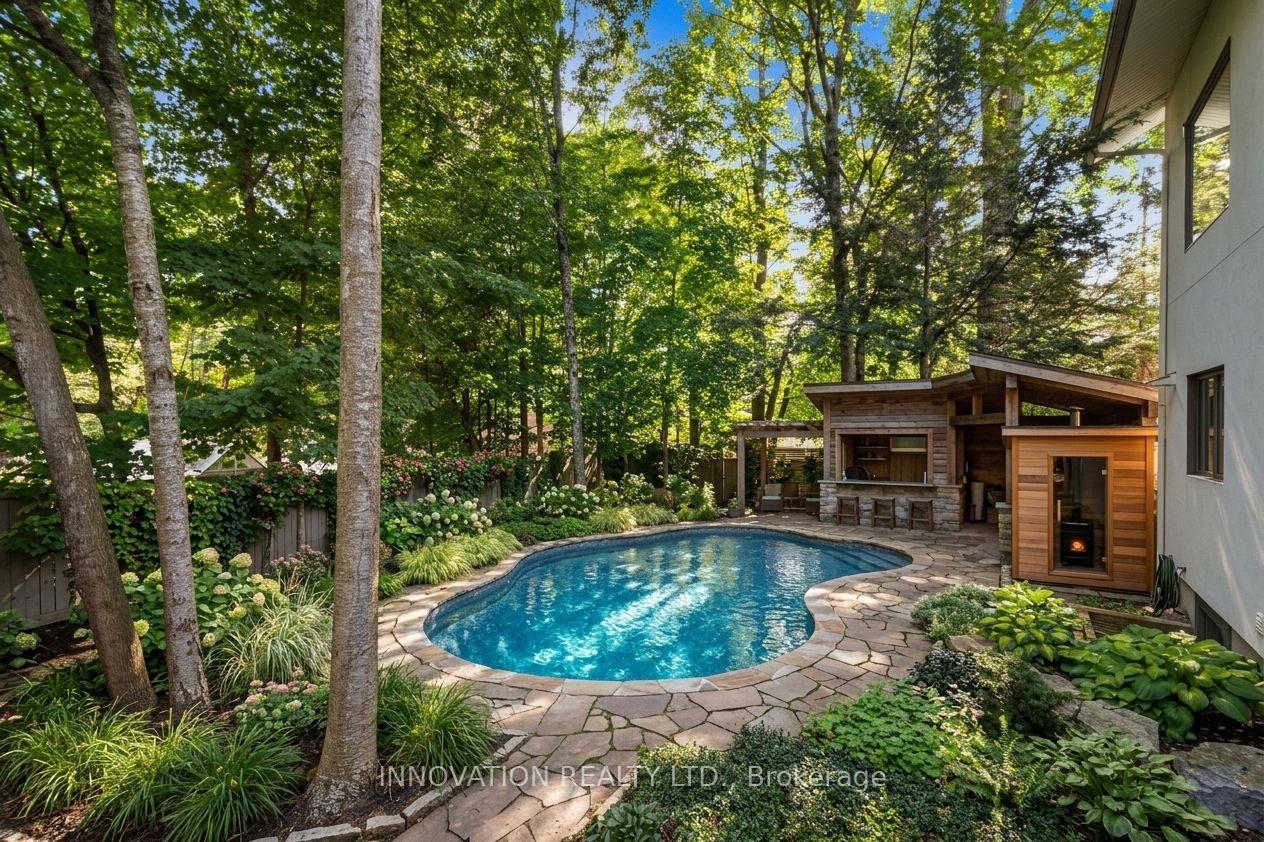
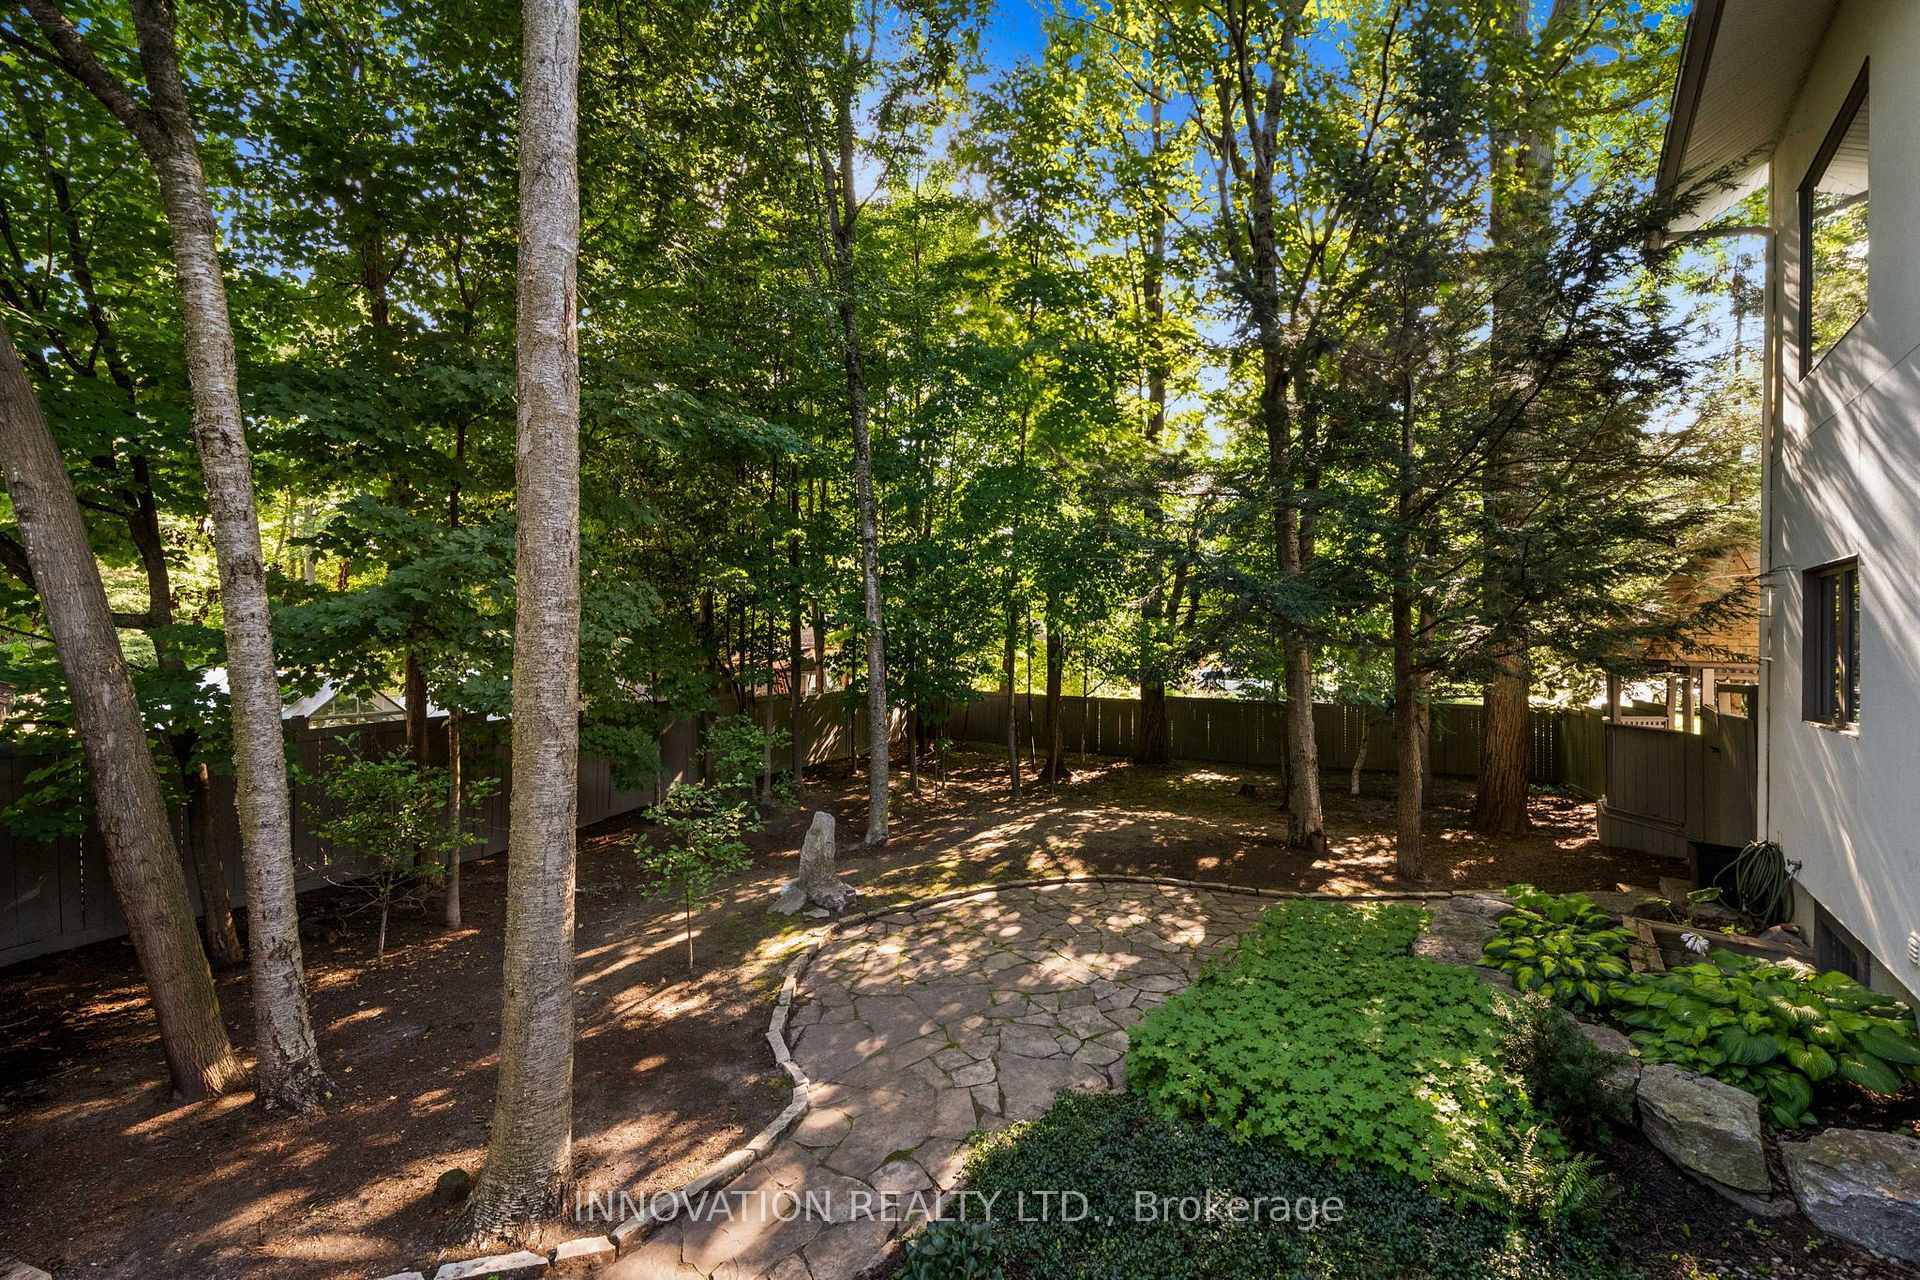
- Beautifully landscaped grounds with mature gardens.
- Direct access to 100 km of recreational trails.
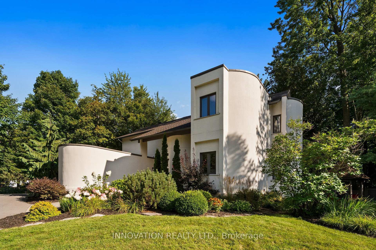
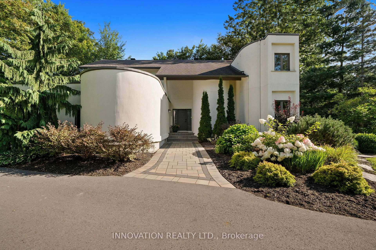
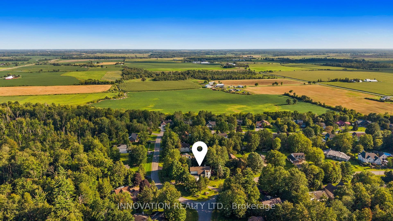
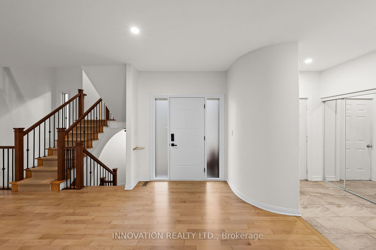
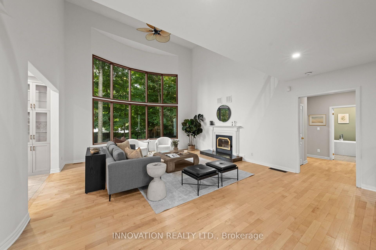
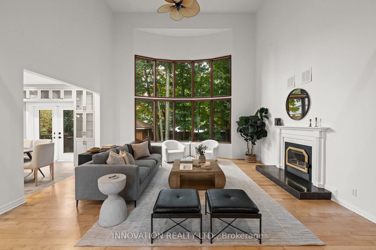
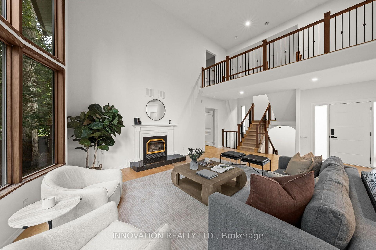
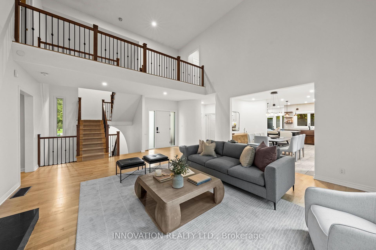
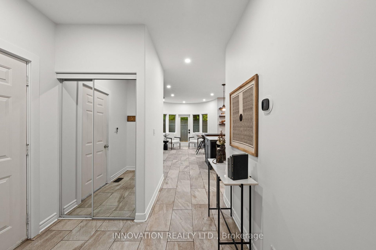
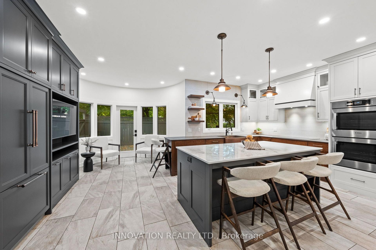
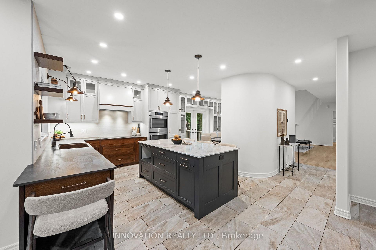
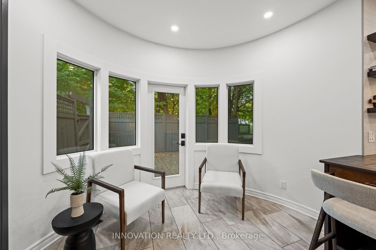
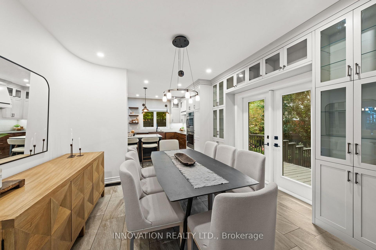
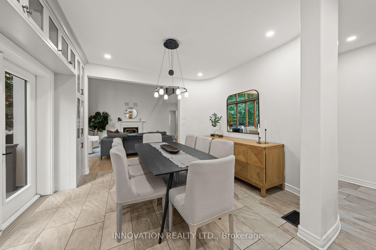
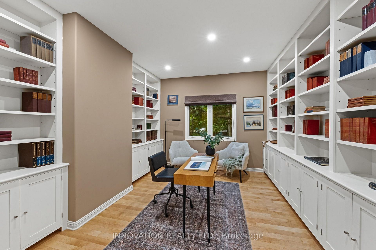
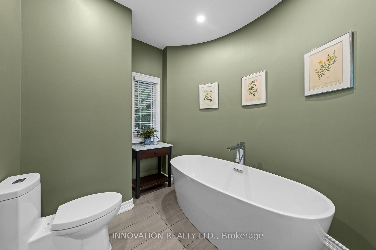
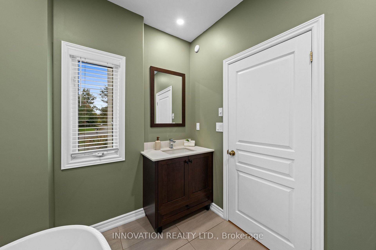
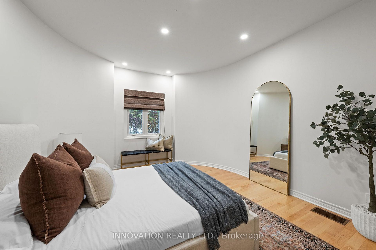
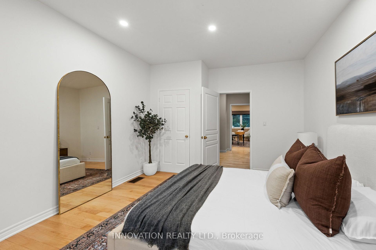
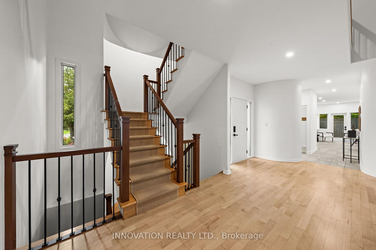
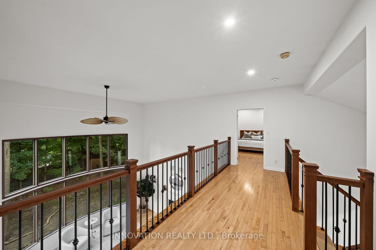
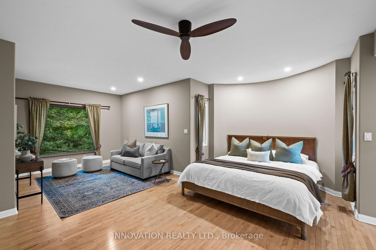
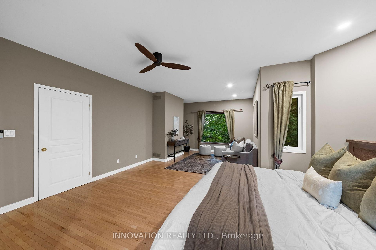
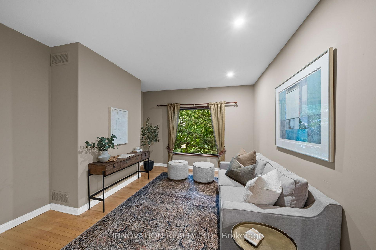
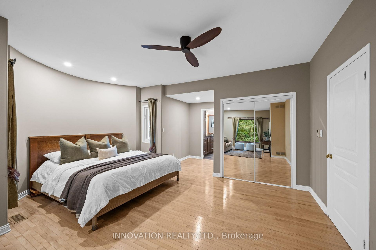
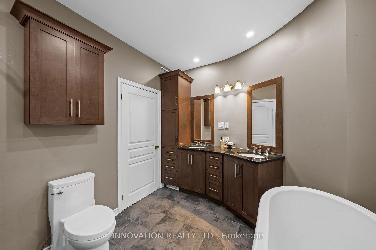
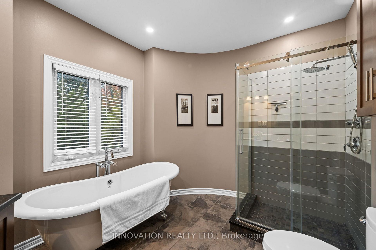
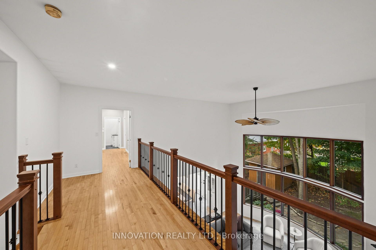
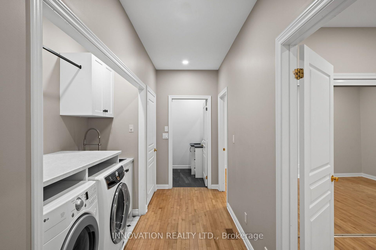
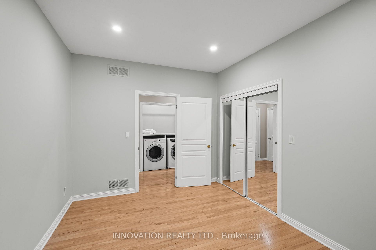
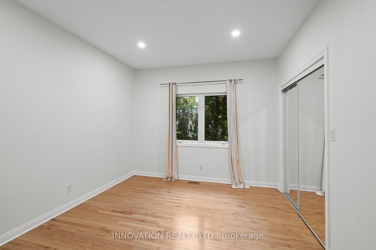
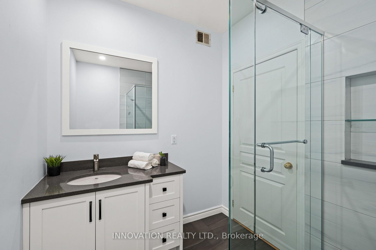
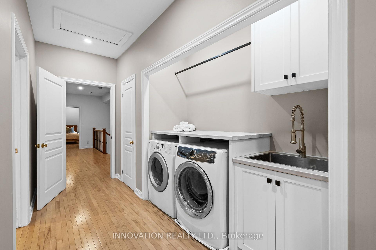
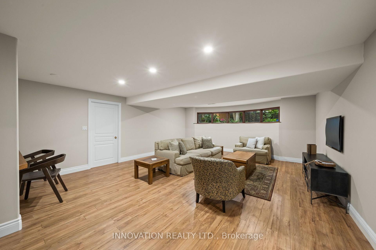
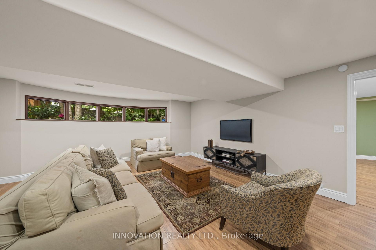
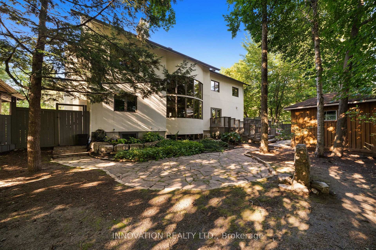
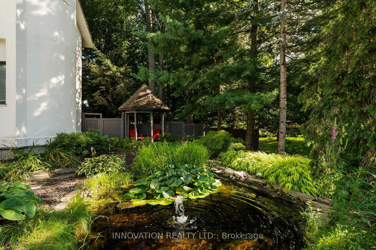
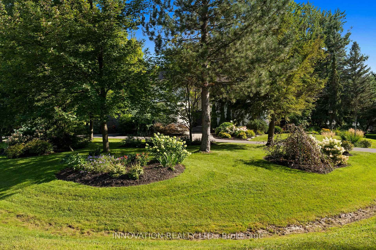
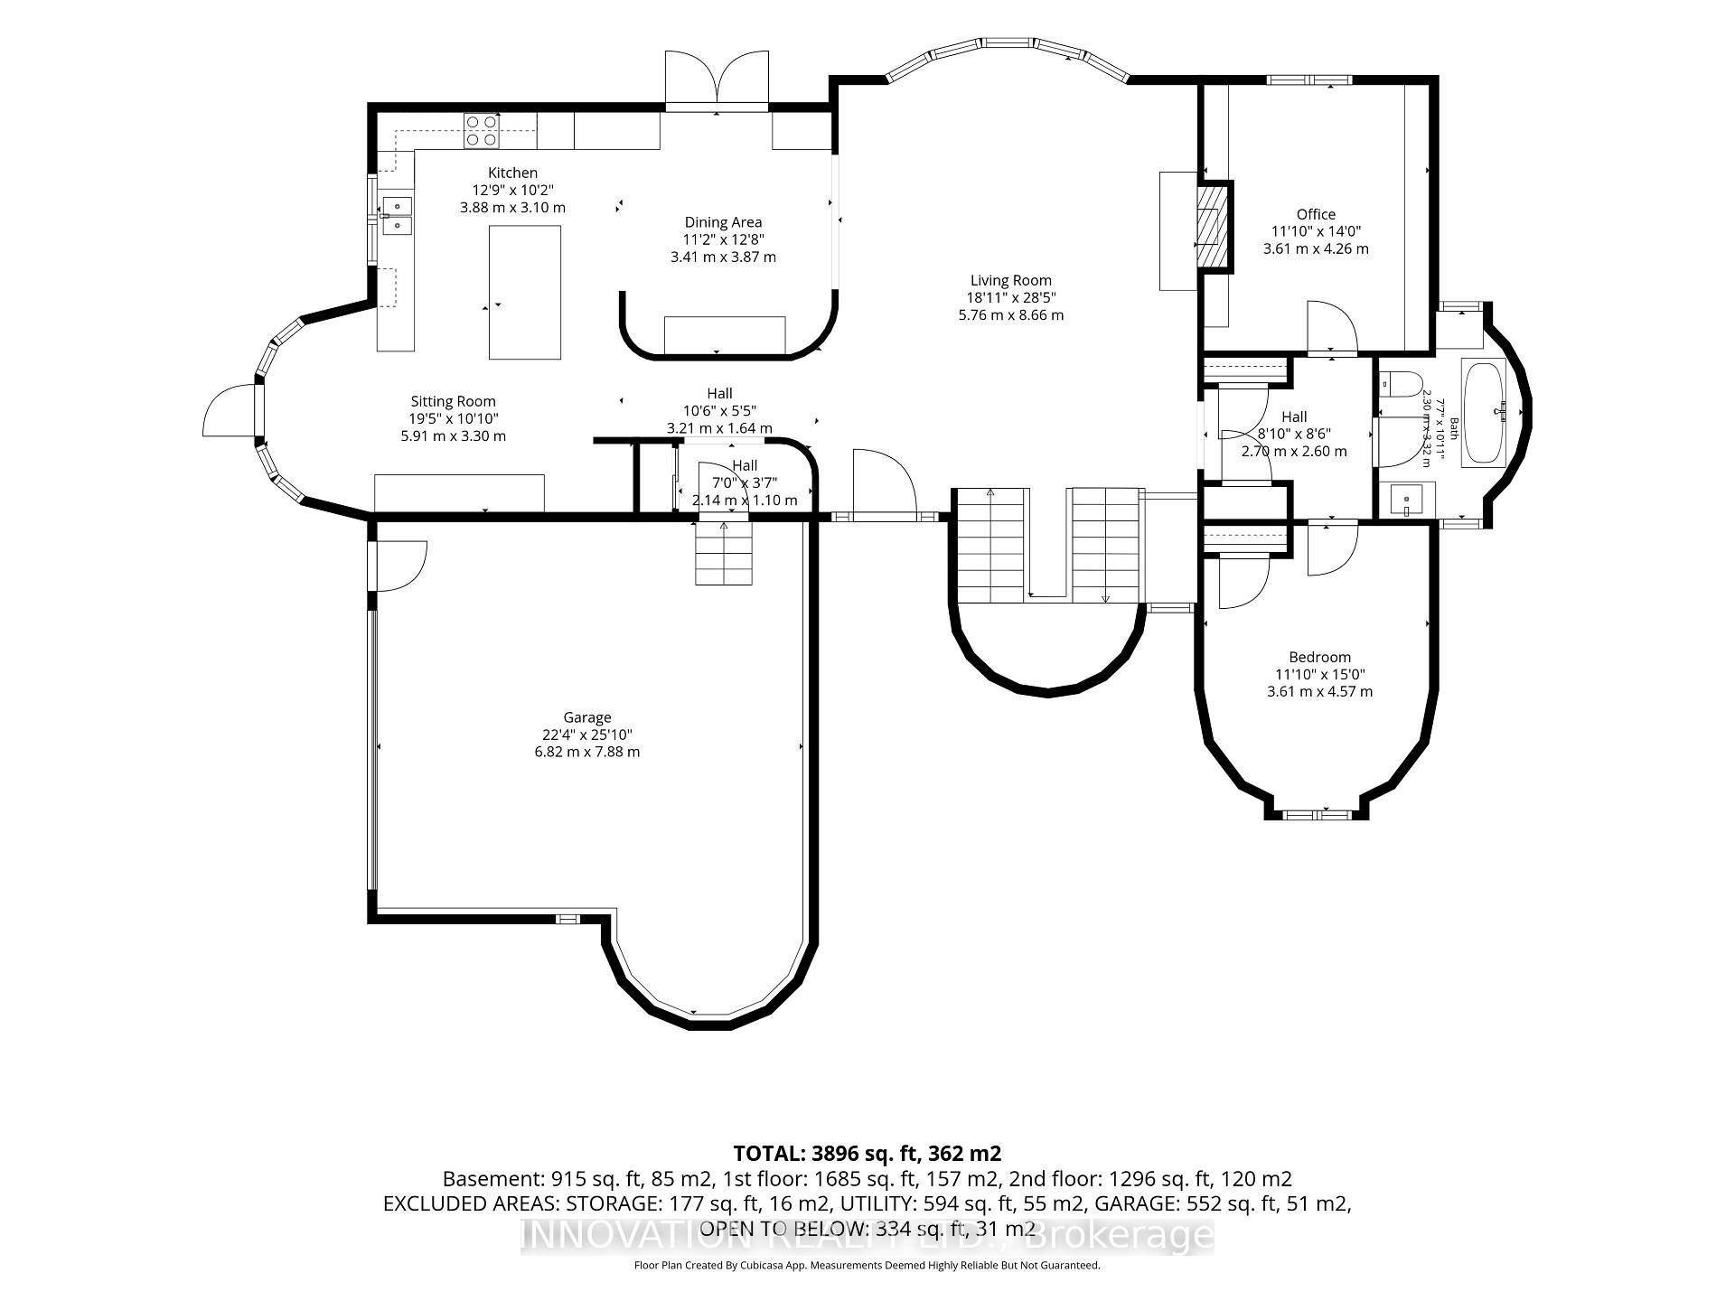
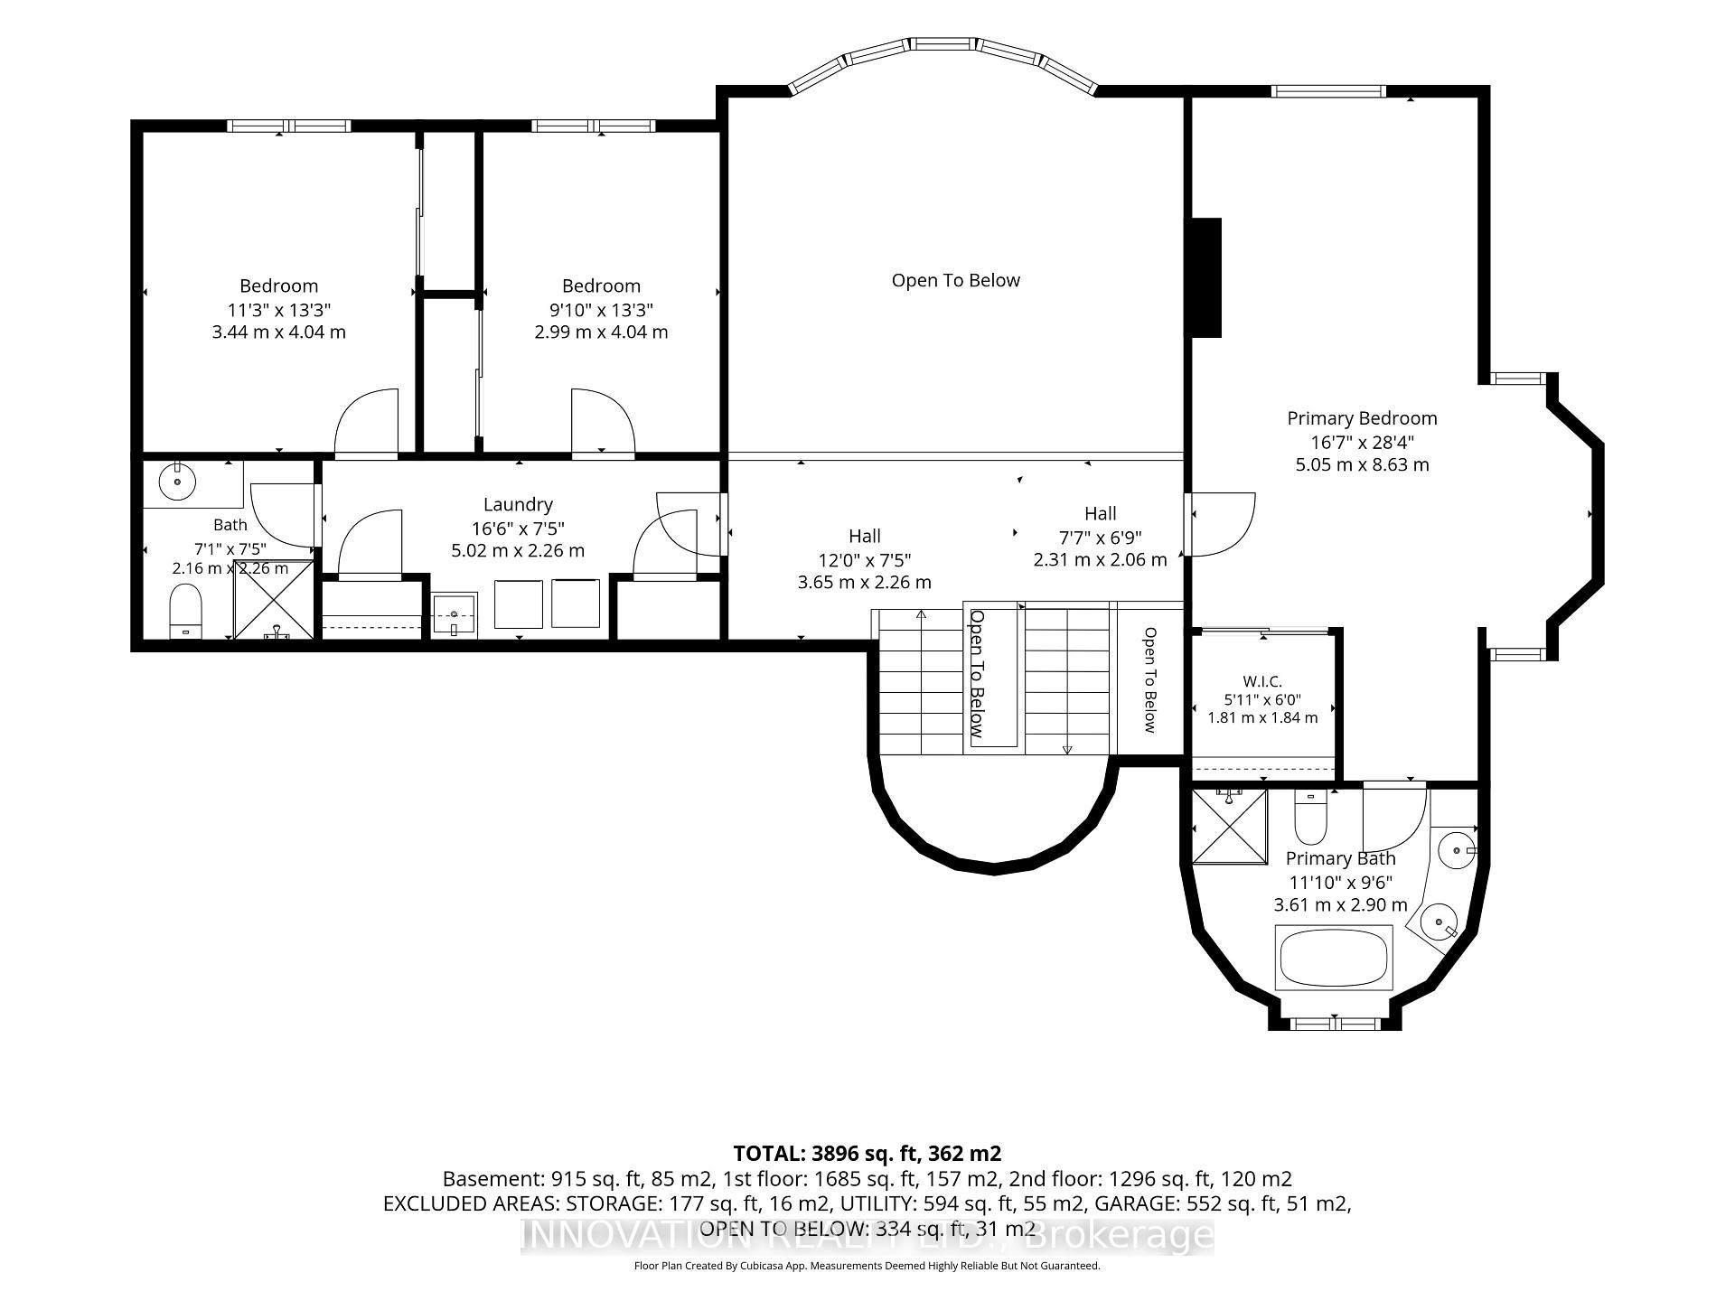
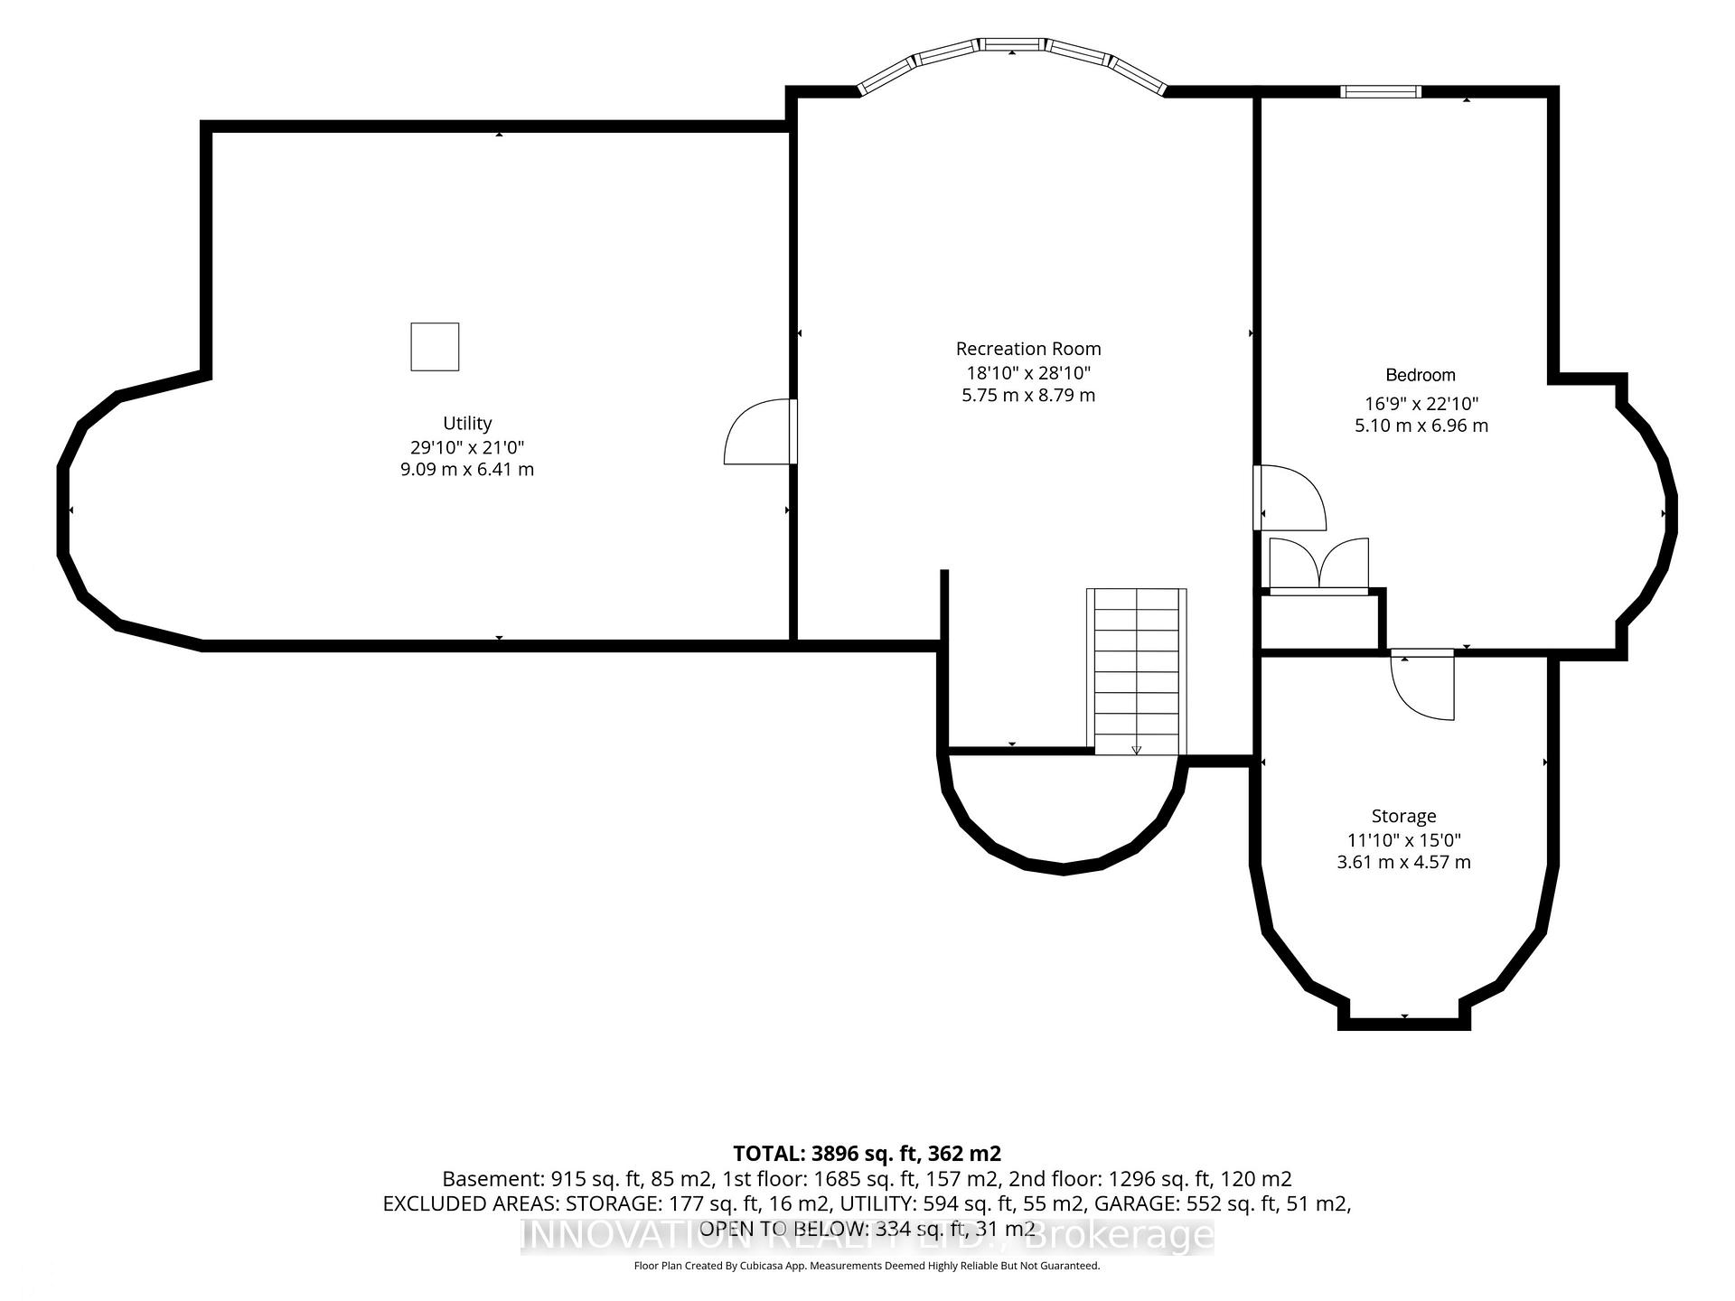
Welcome to 3599 Delson Drive, a truly one-of-a-kind 5-bed/3-bath home nestled on a beautiful, mature lot in the heart of Navan. Updated and exceptionally maintained, this unique residence offers a rare combination of architectural character, modern efficiency and instantly feels like home. Step inside to discover soaring ceilings, generously sized rooms and a bright, flexible layout. The heart of the home is the open-concept kitchen, dining, and living area, where everyday living and entertaining flow effortlessly together. Floor-to-ceiling windows fill the living room with natural light and showcase breathtaking views of the property. The main level offers exceptional versatility with a dedicated office, a spacious bedroom and a 4-piece bathroom, making it ideal for guests or those seeking convenient main-floor accommodations. A beautiful wood-burning fireplace featuring tempered glass adds warmth, ensuring efficient and cozy fires. Upstairs, the impressive primary suite serves as a private retreat, featuring a beautiful 5-piece ensuite and walk-in closet. Two additional generously sized bedrooms, a full bath and a convenient second-floor laundry room complete the upper level. A remarkably expansive lower-level living area includes a family room and 5th bedroom. Geothermal system provides heating and cooling. Outside, the property is a private oasis set on beautifully landscaped grounds. It features a spacious deck, mature perennial gardens, a tranquil pond and an abundance of trees that provide natural beauty. The rear of the lot is completely fenced in, providing an exceptionally large enclosed, treed area for any pets. Located in a quiet subdivision known for its spacious lots, this home offers the perfect balance of rural tranquility and urban convenience. Enjoy the charm of the vibrant village of Navan, just minutes from Orléans & an easy commute to downtown Ottawa. Outdoor enthusiasts will love the direct access to over 100 km of adjacent recreational trails.
Key Facts & Features
Property Costs
- Annual Property Tax Amount
- $6,903
- Land Transfer Tax Fee
- $20,475
- Basement Type
- Full
Interior Features
- Interior Extras
- Water Treatment, Auto Garage Door Remote, Central Vacuum, ERV/HRV, Water Heater Owned
- Fireplace/Stove
- Yes
- Elevator
- No
Exterior Features
- Exterior Extras
- Deck, Landscaped
- Pool
- None
- Property Features
- Park, School, Golf, Rec./Commun.Centre, Wooded/Treed
- Other Structures
- Shed
Building
- Building Type
- Detached
- Building Style
- 2-Storey
Construction
- Exterior Finish
- Other
- Roof
- Asphalt Shingle
- Foundation Details
- Poured Concrete
- Special Designation
- Unknown
Lot
- Lot Front
- 155.06 ft
- Lot Depth
- 182.03 ft
Inclusions
- Inclusions
- Fridge, Stove, Ovens (2), Dishwasher, Washer, Dryer. Central Vacuum and all accessories, Geothermal Heating & Cooling System, Hot Water Heater. HRV, Steam Humidifier, Water Treatment System, Any and All Lighting Fixtures, Ceiling Fans, Bathroom mirrors. Sony TV in Kitchen, Garage Door Openers and Remotes (2), Pond Pumps, Garden Shed
Parking & Garages
- Garage Type
- Attached
- Garage Spaces
- 2
- Parking Spaces
- 8
- Total Garage And Parking Spaces
- 10
Heating & Cooling
- Heat Source
- Ground Source
- Heat Type
- Forced Air
- Air Conditioning
- Central Air
- Water
- Well
- Sewers
- Septic
- Bedrooms
- 4 + 1
- Washrooms
- 3
- Kitchens
- 1
Room sizes
- Laundry—Second level
- Family Room—Basement level
- Dining Room—Main level
- Bathroom—Second level
- Kitchen—Main level
- Bedroom 2—Second level
- Bedroom—Main level
- Bathroom—Main level
- Utility Room—Basement level
- Office—Main level
- Bathroom—Second level
- Living Room—Main level
- Primary Bedroom—Second level, 5 Pc Ensuite, Walk-In Closet(s)
- Sitting—Main level
- Bedroom 5—Basement level
- Bedroom 3—Second level
Washrooms
- 4-piece, Main
- 4-piece, Second
- 5-piece, Second
- Municipality
- Ottawa
- Neighbourhood
- Navan
- Main cross streets
- Delson and Trim and Delson and Colonial
- Directions
- 417 East to Innes Road, turn left onto Innes Road and proceed to Navan Road, turn right on Navan Road and proceed to Trim Road, turn right on Trim Road, proceed to Delson Road and turn left onto it.
- MLS® number
- X13849600
- Data source
- Toronto Regional Real Estate Board
- Listed on
- 2026-10-01
- Updated on
- 2026-10-01
- Days on market
- 14 days
- Possession type
- Flexible
- Co-op commission
- 2.0% + hst
- Seller
- Listed by
- INNOVATION REALTY LTD.
Home Market Value
Current home valuation for 3599 Delson Drive, Ottawa, Navan, Ottawa, ON. Listed for $1,200,000
HOMEH Estimate
$1,191,474
Estimated Sales Range
$941,264 - $1,441,684
HOMEH Estimate for 3599 Delson Drive, Ottawa, Navan
Calculated with a real agent's CMA method — 45+ years of experience, codified. Not an AI guess.
Mortgage Payment Calculator
Compare up to 4 down payment scenarios
5% on first $500K + 10% on $700,000 over $500K
$95,000
| Scenario 1 | Scenario 2 | Scenario 3 | Scenario 4 | |
|---|---|---|---|---|
−Down payment | % $ | % $ | % $ | % $ |
+CMHC insurance | $44,160 | $33,480 | $28,560 | $0 |
=Total mortgage | $1,148,160 | $1,113,480 | $1,048,560 | $960,000 |
Amortization | ||||
Mortgage rate | % | % | % | % |
| Payment frequency | ||||
=Mortgage payment | $5,606monthly | $5,437monthly | $5,120monthly | $4,687monthly |
Land Transfer Tax
$20,475
$20,475
Around this home
No schools found nearby
Data provided by OpenStreetMap & Fraser Institute School Rankings
Ask HOMEH
New!Hi there!
👋Text or call (416) 301-9001
Recommended for you
Based on homes you've looked at.
No recommended properties found.
Nearby similar homes
No nearby properties found.
More real estate resources
Other homes nearby
Explore this area
Nearby neighbourhoods
- 1108 - Sarsfield/Bearbrook homes for sale
- 4301 - Ottawa West/Tunneys Pasture homes for sale
- 3302 - Lindenlea homes for sale
- 1118 - Avalon East homes for sale
- 1106 - Fallingbrook/Gardenway South homes for sale
- 1107 - Springridge/East Village homes for sale
- 2013 - Mer Bleue/Bradley Estates/Anderson Park homes for sale
- 1104 - Queenswood Heights South homes for sale
No nearby listings available.