
209 Rivertree Street
Ottawa (Kanata - Emerald Meadows/Trailwest), ON K2M 0J4
Included in Rent: None
- 4Bedrooms
- 4Bathrooms
- 2Garage
- 2000–2500Sq Ft
- ImmediateAvailable
- Laundry RoomLaundry
- Entire PropertyFor Lease
- Unfurnished

Property not available for sale or for rent.
Own a place to rent? We list it for maximum MLS exposure.
Free Home EvaluationHow Much Is My Home Worth?Homes for Sale NearbySale & Price History for 209 Rivertree Street, Ottawa, Kanata - Emerald Meadows/Trailwest
Real estate boards require you to or to see the full details of this property.
*Sold prices and complete sale & price history are regulated data. Under the Trust in Real Estate Services Act, 2002 (TRESA) and the rules of the Real Estate Council of Ontario (RECO), and pursuant to the Multiple Listing Service® rules of the Canadian Real Estate Association (CREA) and the Toronto Regional Real Estate Board (TRREB), this information may be shown only to registered users who have agreed to the applicable terms of use (a Virtual Office Website, or "VOW," arrangement). HOMEH Inc., Brokerage therefore provides it to signed-in members only. Creating an account is free and takes under a minute.
About 209 Rivertree Street, Ottawa, Kanata - Emerald Meadows/Trailwest
Summarized Description
- Beautifully maintained 4-bedroom, 4-bathroom home.
- Fully finished basement for versatile use.
- Upgraded kitchen with quartz countertops.
- Private backyard oasis for entertaining.
- Double-car garage with 5 parking spaces.
- Located near top-rated schools and parks.
- Move-in ready with elegant finishes.
- Spacious primary suite with luxurious ensuite.
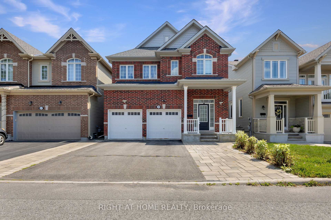
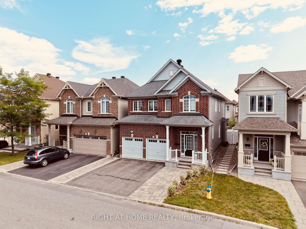
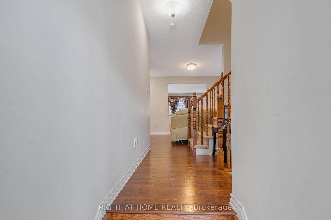
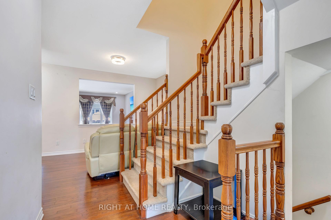
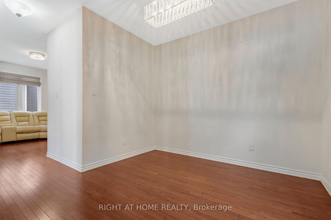
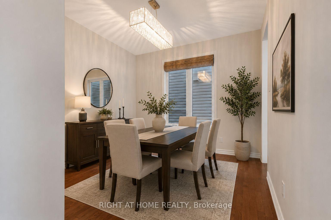
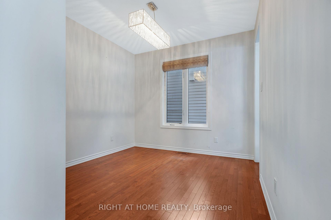
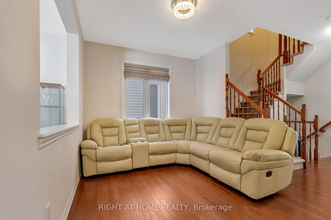
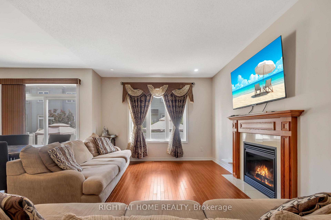
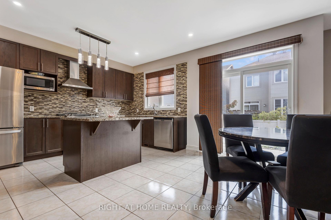
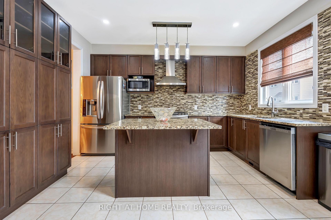
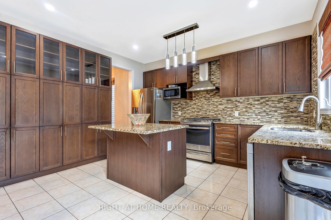
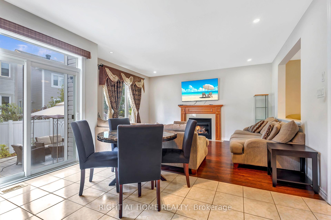
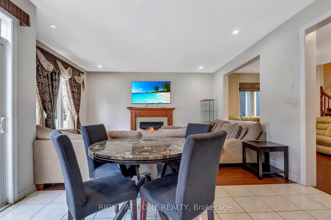
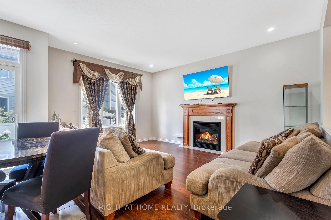
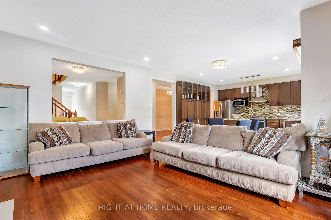
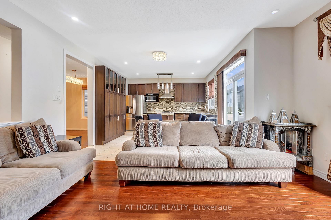
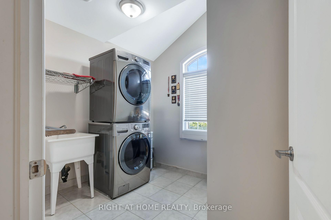
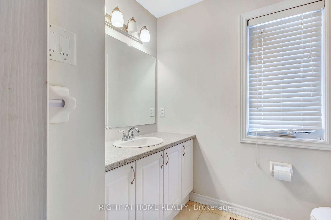
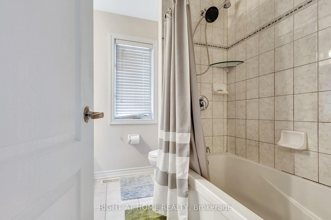
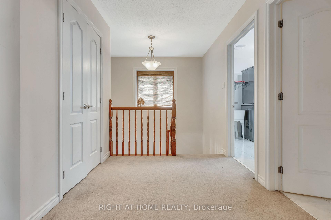
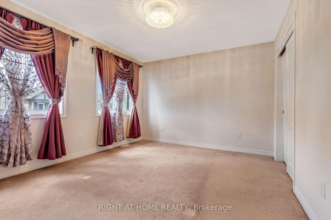
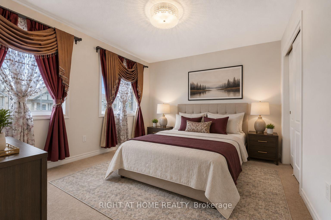
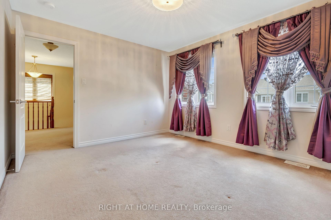
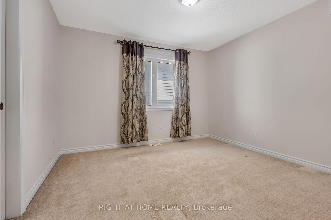
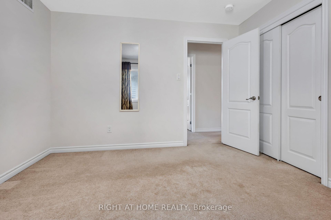
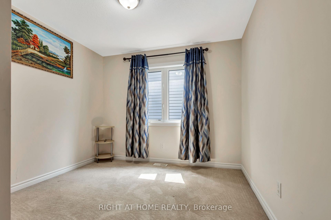
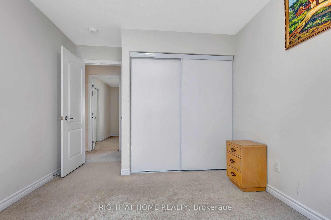
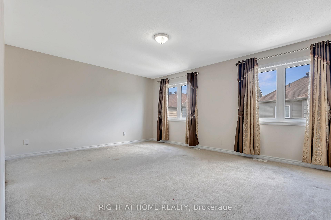
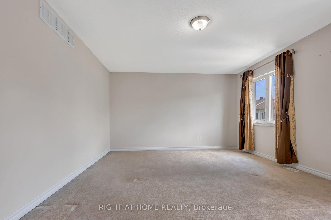
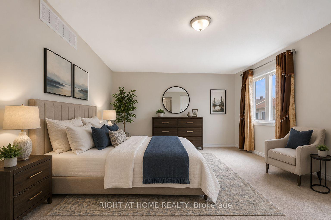
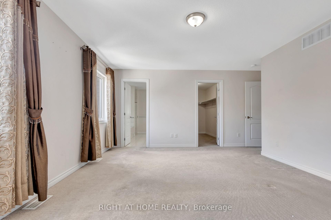
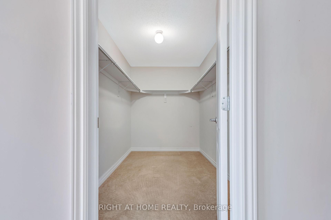
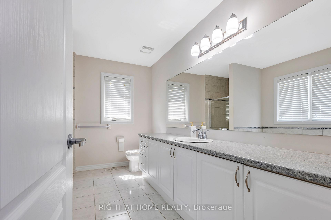
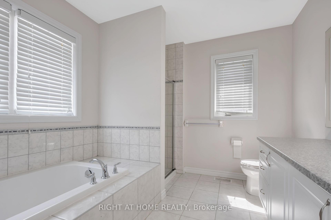
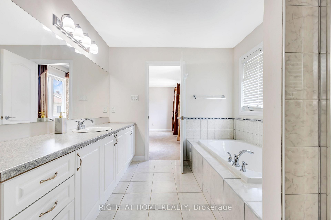
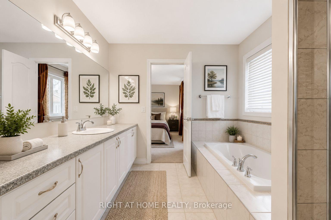
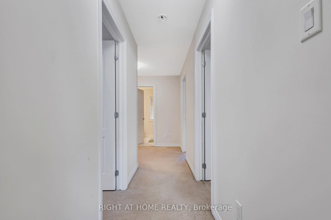
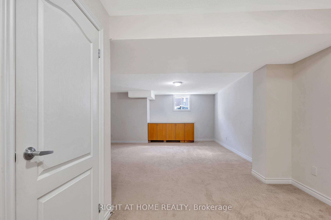
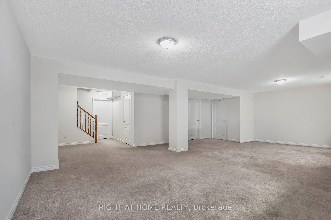
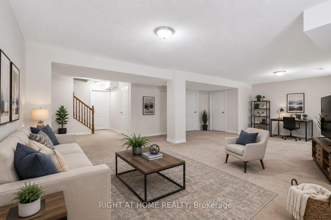
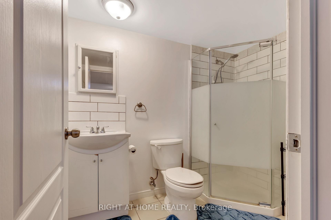
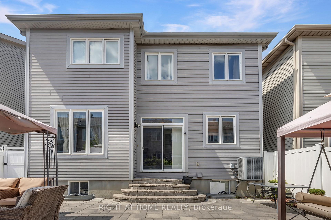
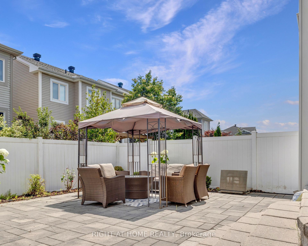
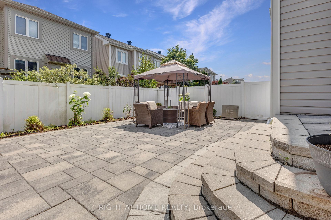
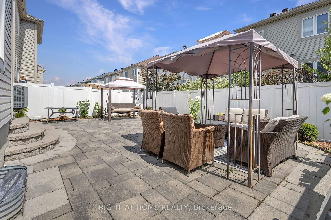
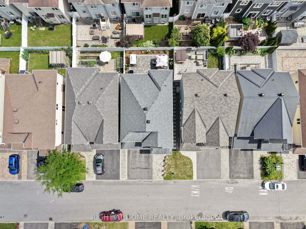
Welcome to this beautifully maintained 4-bedroom, 4-bathroom home with 2880sqft of above ground living space in the heart of Kanata, featuring a double-car garage with a total of 5 parking spaces, a professionally interlocked front driveway, and motion-sensor solar lighting that enhance both curb appeal and security. The fully finished basement with a full bathroom adds exceptional versatility, making it perfect for extended family, guests, a recreation room, home office, or gym. The bright and spacious main floor offers two separate living areas centered around an upgraded fireplace, creating the perfect space for both everyday living and entertaining. A generous dining area flows seamlessly into the upgraded kitchen, showcasing quartz countertops, a stylish backsplash, abundant cabinetry, stainless steel appliances, five elegant chandeliers, and ample prep space. Custom window blinds and elegant curtains throughout the home add warmth and sophistication. Upstairs, the spacious primary suite features a walk-in closet and a luxurious 4-piece ensuite, while three additional generously sized bedrooms, a full bathroom, and a convenient second-floor laundry room provide comfort and functionality for the entire family. Step outside to your private, low-maintenance backyard oasis featuring a fully interlocked yard with a gazebo, sectional seating set, charming garden swing, and plenty of space for entertaining or relaxing with family and friends. Ideally located close to top-rated schools, parks, shopping, restaurants, recreation facilities, and public transit, this move-in-ready home offers the perfect combination of style, comfort, and convenience in one of Kanata's most desirable neighbourhoods. All measurements are approximate and as per the builder's floor plan. Some areas have been virtually staged. Don't miss this incredible opportunity-book your viewing today!
Key Facts & Features
Rental Details
- Portion Of Property For Rent
- Entire Property
- Furnished
- Unfurnished
- Rent Term
- 12 Months
- Rental Deposit
- No
- Credit Check
- Yes
- Employment Letter
- Yes
- Rental Application
- Yes
- References Required
- Yes
Included In Rent Fee
- None
Rental Items
- Rental Equipment
- Hot water tank
- Basement Type
- Finished, Full
Interior Features
- Laundry Features
- Laundry Room
- Interior Extras
- Auto Garage Door Remote
- Fireplace/Stove
- Yes
- Elevator
- No
Exterior Features
- Pool
- None
Building
- Building Type
- Detached
- Building Style
- 2-Storey
Construction
- Exterior Finish
- Brick, Vinyl Siding
- Roof
- Shingles
- Foundation Details
- Concrete, Poured Concrete
- Special Designation
- Other
Lot
- Lot Front
- 36.09 ft
- Lot Depth
- 82.02 ft
Inclusions
- Inclusions
- Refrigerator, Stove, washer, dryer, dishwasher, All window blinds and curtains, all light fixatures and five chendlier, gazebo with a sectional seating set, garden swing, Sectional sofa, Dining table
Parking & Garages
- Garage Type
- Attached
- Garage Spaces
- 2
- Parking Spaces
- 3
- Total Garage And Parking Spaces
- 5
Heating & Cooling
- Heat Source
- Gas
- Heat Type
- Forced Air
- Air Conditioning
- Central Air
- Water
- Municipal
- Sewers
- Sewer
- Bedrooms
- 4
- Washrooms
- 4
- Kitchens
- 1
- Family / bonus room
- Yes
Room sizes
- Dining Room—Main level
- Primary Bedroom—Second level
- Family Room—Main level
- Laundry—Second level
- Kitchen—Main level
- Living Room—Main level
- Bedroom 4—Second level
- Bedroom 3—Second level
- Great Room—Basement level
- Bedroom 2—Second level
Washrooms
- 2-piece
- 3-piece
- 4-piece
- 3-piece
- Municipality
- Ottawa
- Neighbourhood
- Kanata - Emerald Meadows/Trailwest
- Main cross streets
- Meadowbreeze Dr / Rivertree st
- Directions
- Take left from hope side to Acceptance PI then take left on Meadowbreeze Dr then take right to Rivertree st
- MLS® number
- X13849642
- Data source
- Toronto Regional Real Estate Board
- Status change
- 2026-10-14
- Listed on
- 2026-10-01
- Days on market
- 13 days
- Possession type
- Immediate
- Co-op commission
- 0.5 Month +HST
- Listed by
- RIGHT AT HOME REALTY
Home Market Value
Current home valuation for 209 Rivertree Street, Ottawa, Kanata - Emerald Meadows/Trailwest, Ottawa, ON. Listed for $3,250
HOMEH Estimate
$866,000
Estimated Sales Range
$762,080 - $969,920
HOMEH Estimate for 209 Rivertree Street, Ottawa, Kanata - Emerald Meadows/Trailwest
What this home would sell for today, not its rent
Calculated with a real agent's CMA method — 45+ years of experience, codified. Not an AI guess.
For the owner
Is this your home? Track its value.
Get this home's HOMEH Estimate by email once a month, with how many homes are for sale around you.
Around this home
Data provided by OpenStreetMap & Fraser Institute School Rankings
Ask HOMEH
New!Hi there!
👋Text or call (416) 301-9001
Recommended for you
Based on homes you've looked at.
No recommended properties found.
Nearby similar homes
No nearby properties found.
More real estate resources
Other homes nearby
Explore this area
Nearby neighbourhoods
- 9003 - Kanata - Glencairn/Hazeldean homes for sale
- 8201 - Fringewood homes for sale
- 9004 - Kanata - Bridlewood homes for sale
- 7501 - Tanglewood homes for sale
- 9002 - Kanata - Katimavik homes for sale
- 3801 - Ridgemont homes for sale
- 8002 - Manotick Village & Manotick Estates homes for sale
- 9001 - Kanata - Beaverbrook homes for sale
No nearby listings available.