
52 Porter Street
Ottawa (Stittsville, South), ON K2S 2L9
- 3Bedrooms
- 3Bathrooms
- 1Garage
- 1100–1500Sq Ft
- $4,377Tax
- 20×123 ftLot Size
 Estimated Value:$627,249See Free Estimate Report

Sale & Price History for 52 Porter Street, Ottawa, Stittsville (South)
| Start Date | End Date | Price | Event | MLS# |
|---|---|---|---|---|
| No listing history available | ||||
Real estate boards require you to or to see the full details of this property.
*Sold prices and complete sale & price history are regulated data. Under the Trust in Real Estate Services Act, 2002 (TRESA) and the rules of the Real Estate Council of Ontario (RECO), and pursuant to the Multiple Listing Service® rules of the Canadian Real Estate Association (CREA) and the Toronto Regional Real Estate Board (TRREB), this information may be shown only to registered users who have agreed to the applicable terms of use (a Virtual Office Website, or "VOW," arrangement). HOMEH Inc., Brokerage therefore provides it to signed-in members only. Creating an account is free and takes under a minute.
About 52 Porter Street, Ottawa, Stittsville (South)
Summarized Description
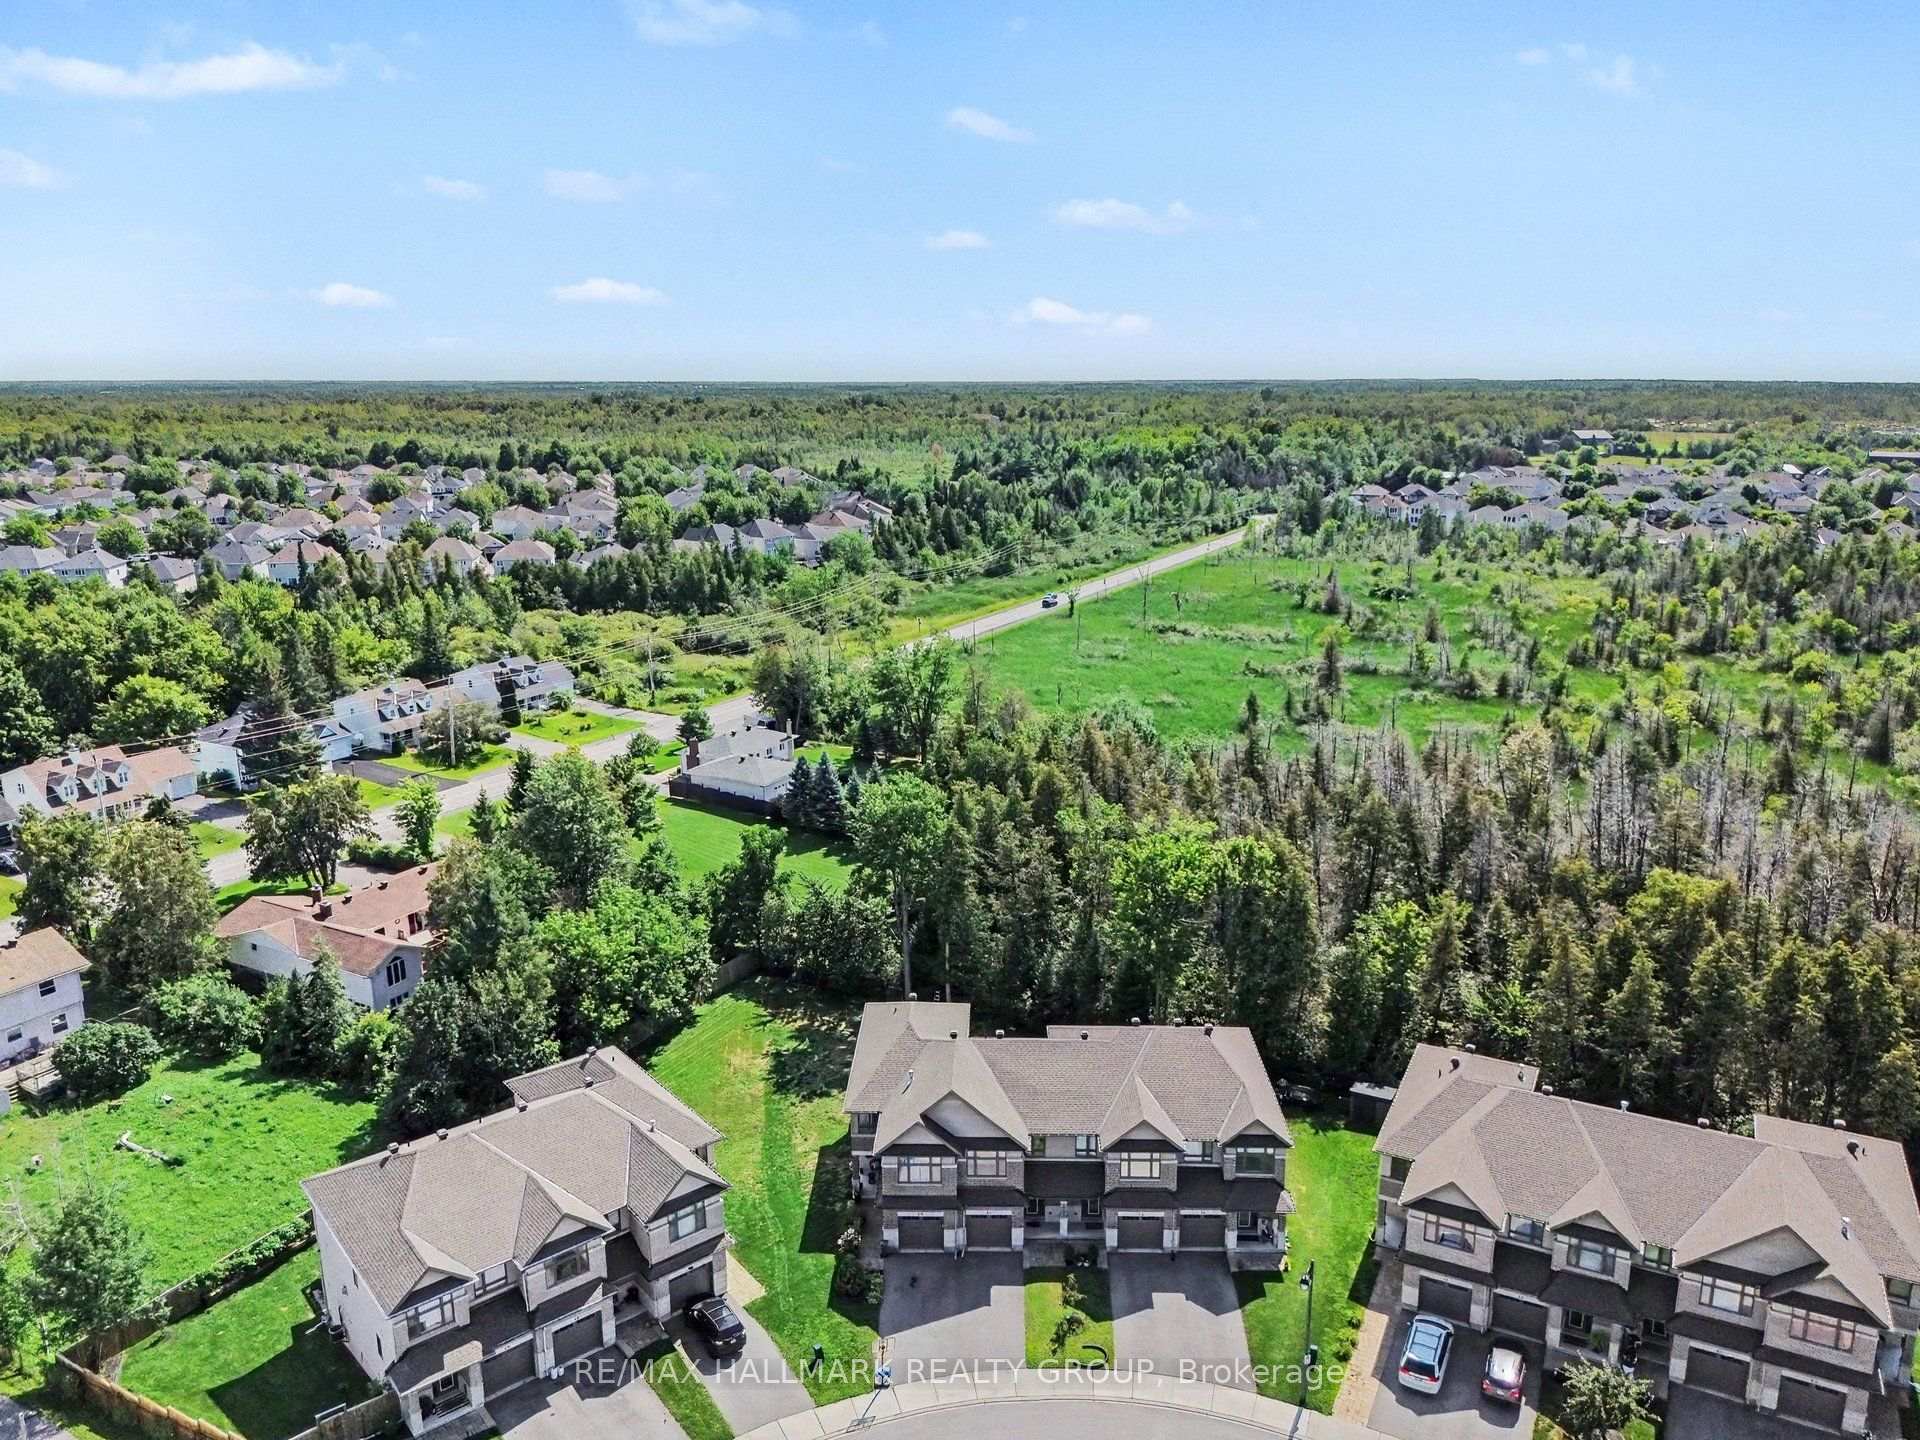
- Built in 2018 with premium lot backing onto greenspace.
- Over $70,000 in upgrades throughout the home.
- Stunning open concept design with upgraded kitchen.
- Spacious bedrooms with a 3 piece ensuite in primary.
- Finished lower level with versatile rec room.
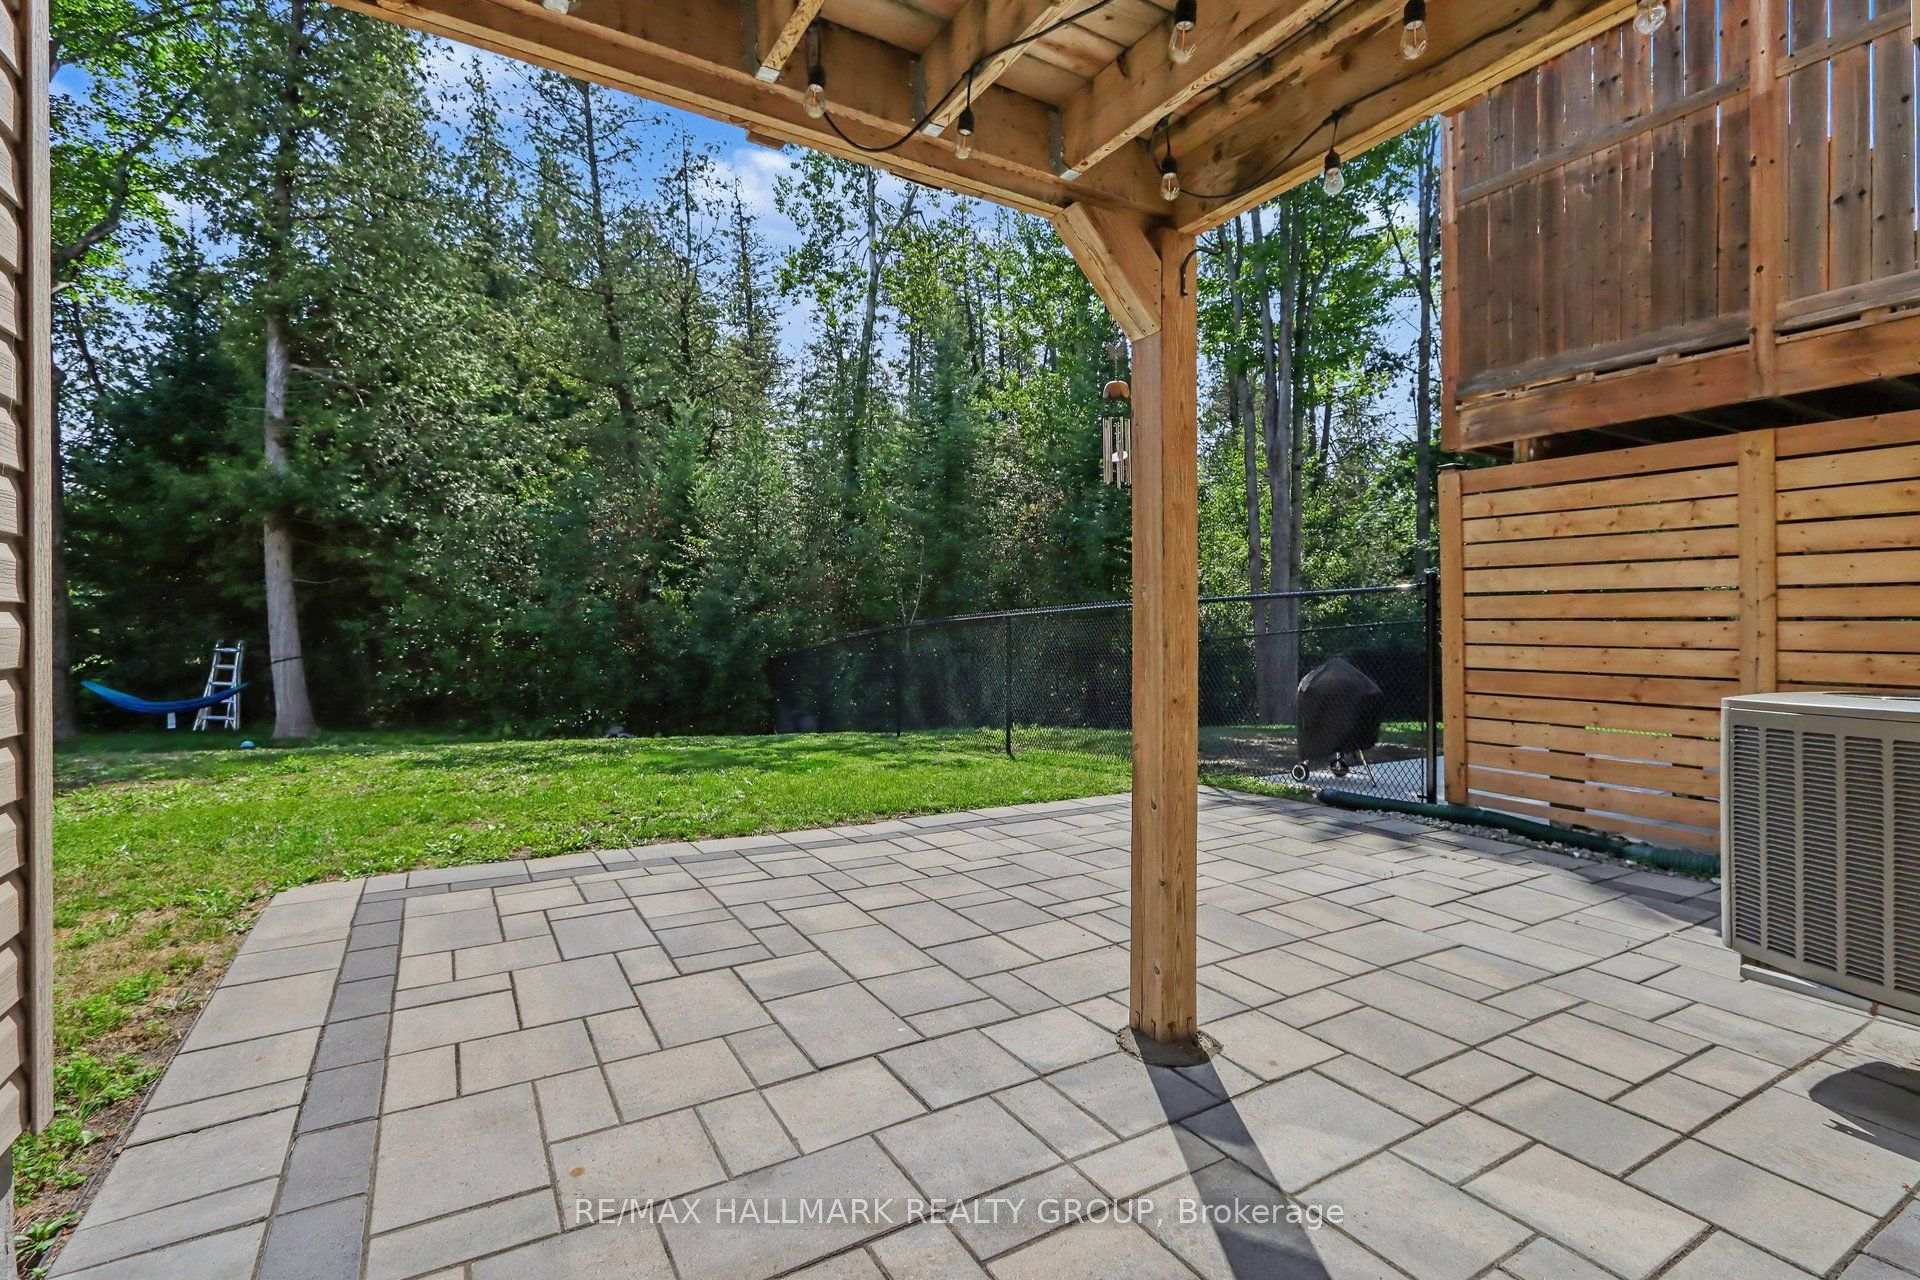
- Private backyard with no rear neighbors.
- Move-in ready condition, perfect for families.
- Located in a highly sought after neighborhood.
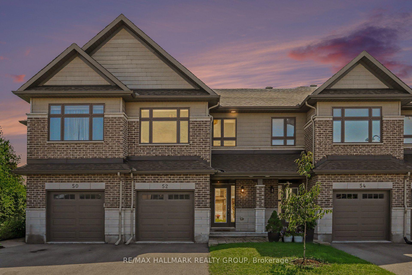
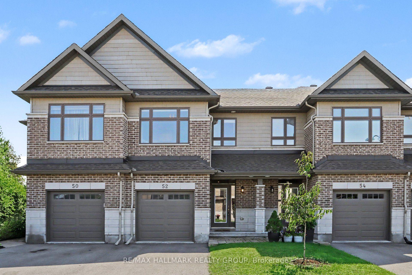
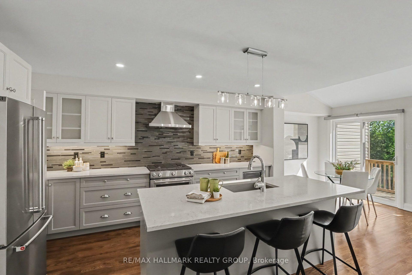
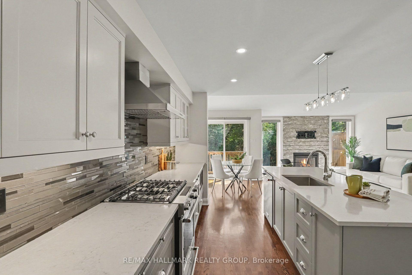
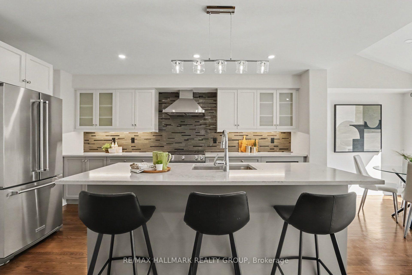
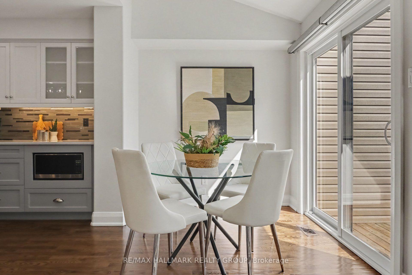
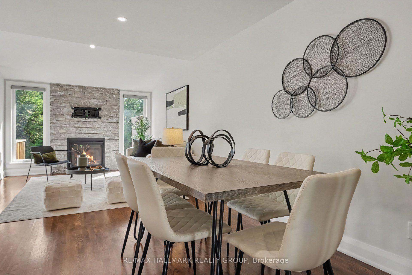
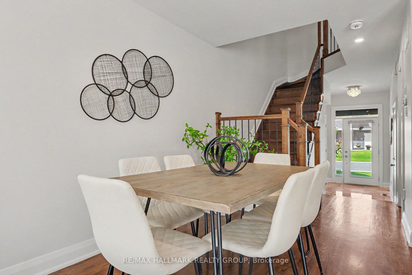
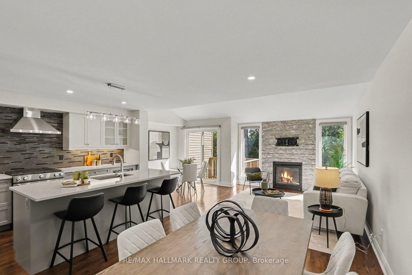
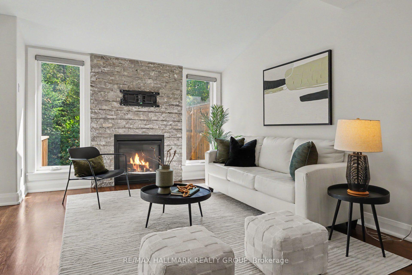
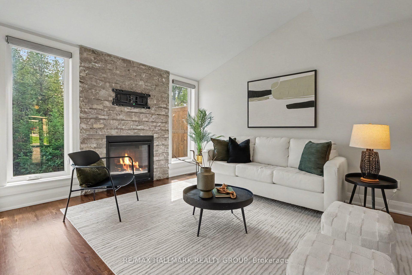
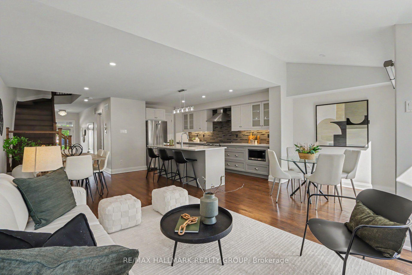
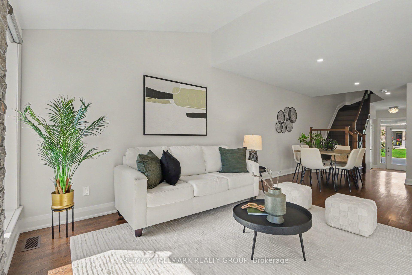
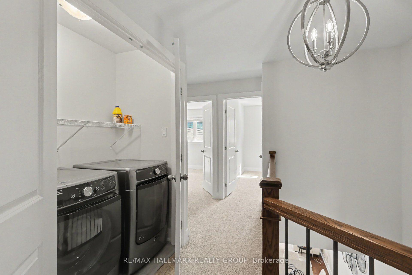
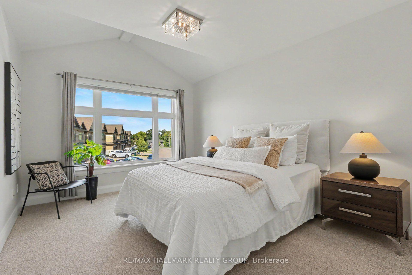
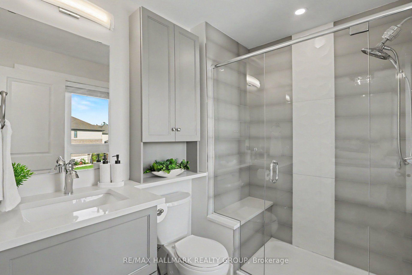
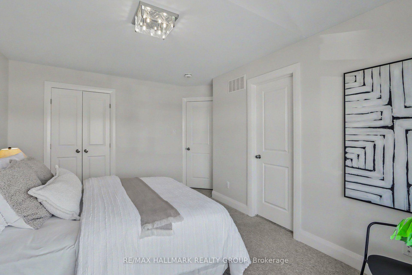
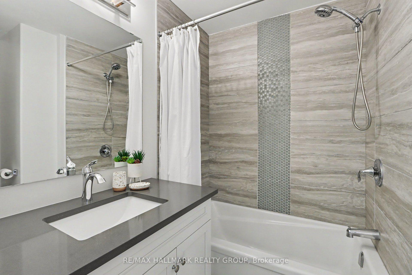
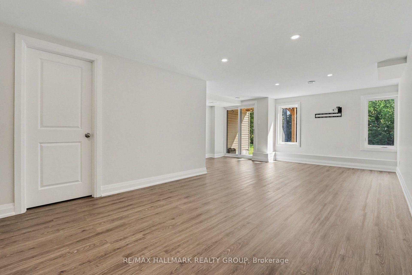
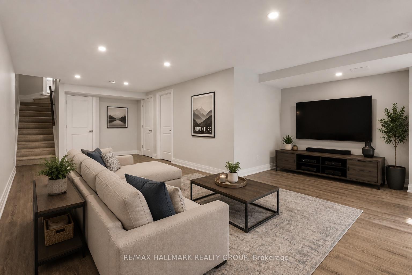
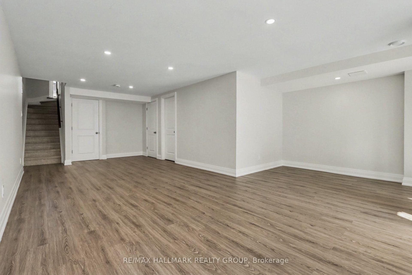
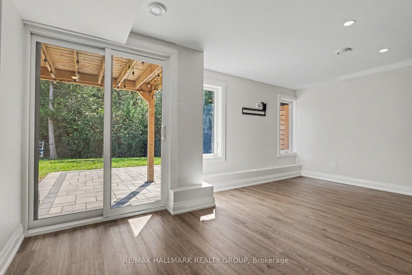
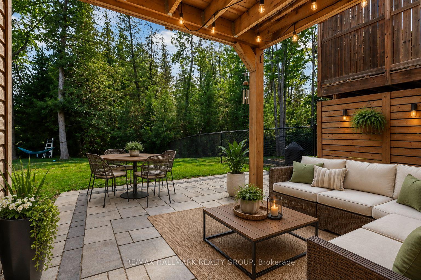
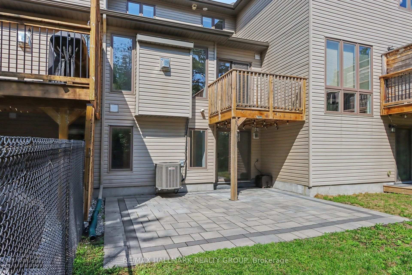
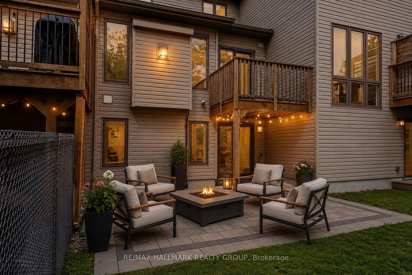
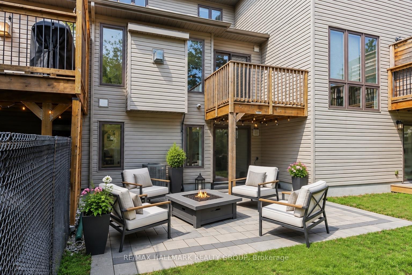
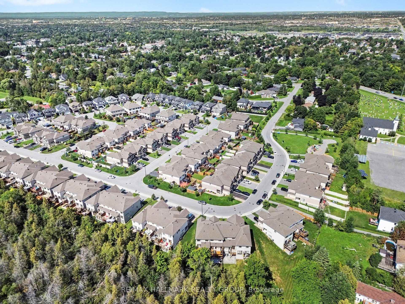
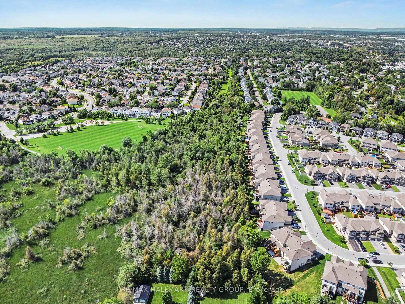
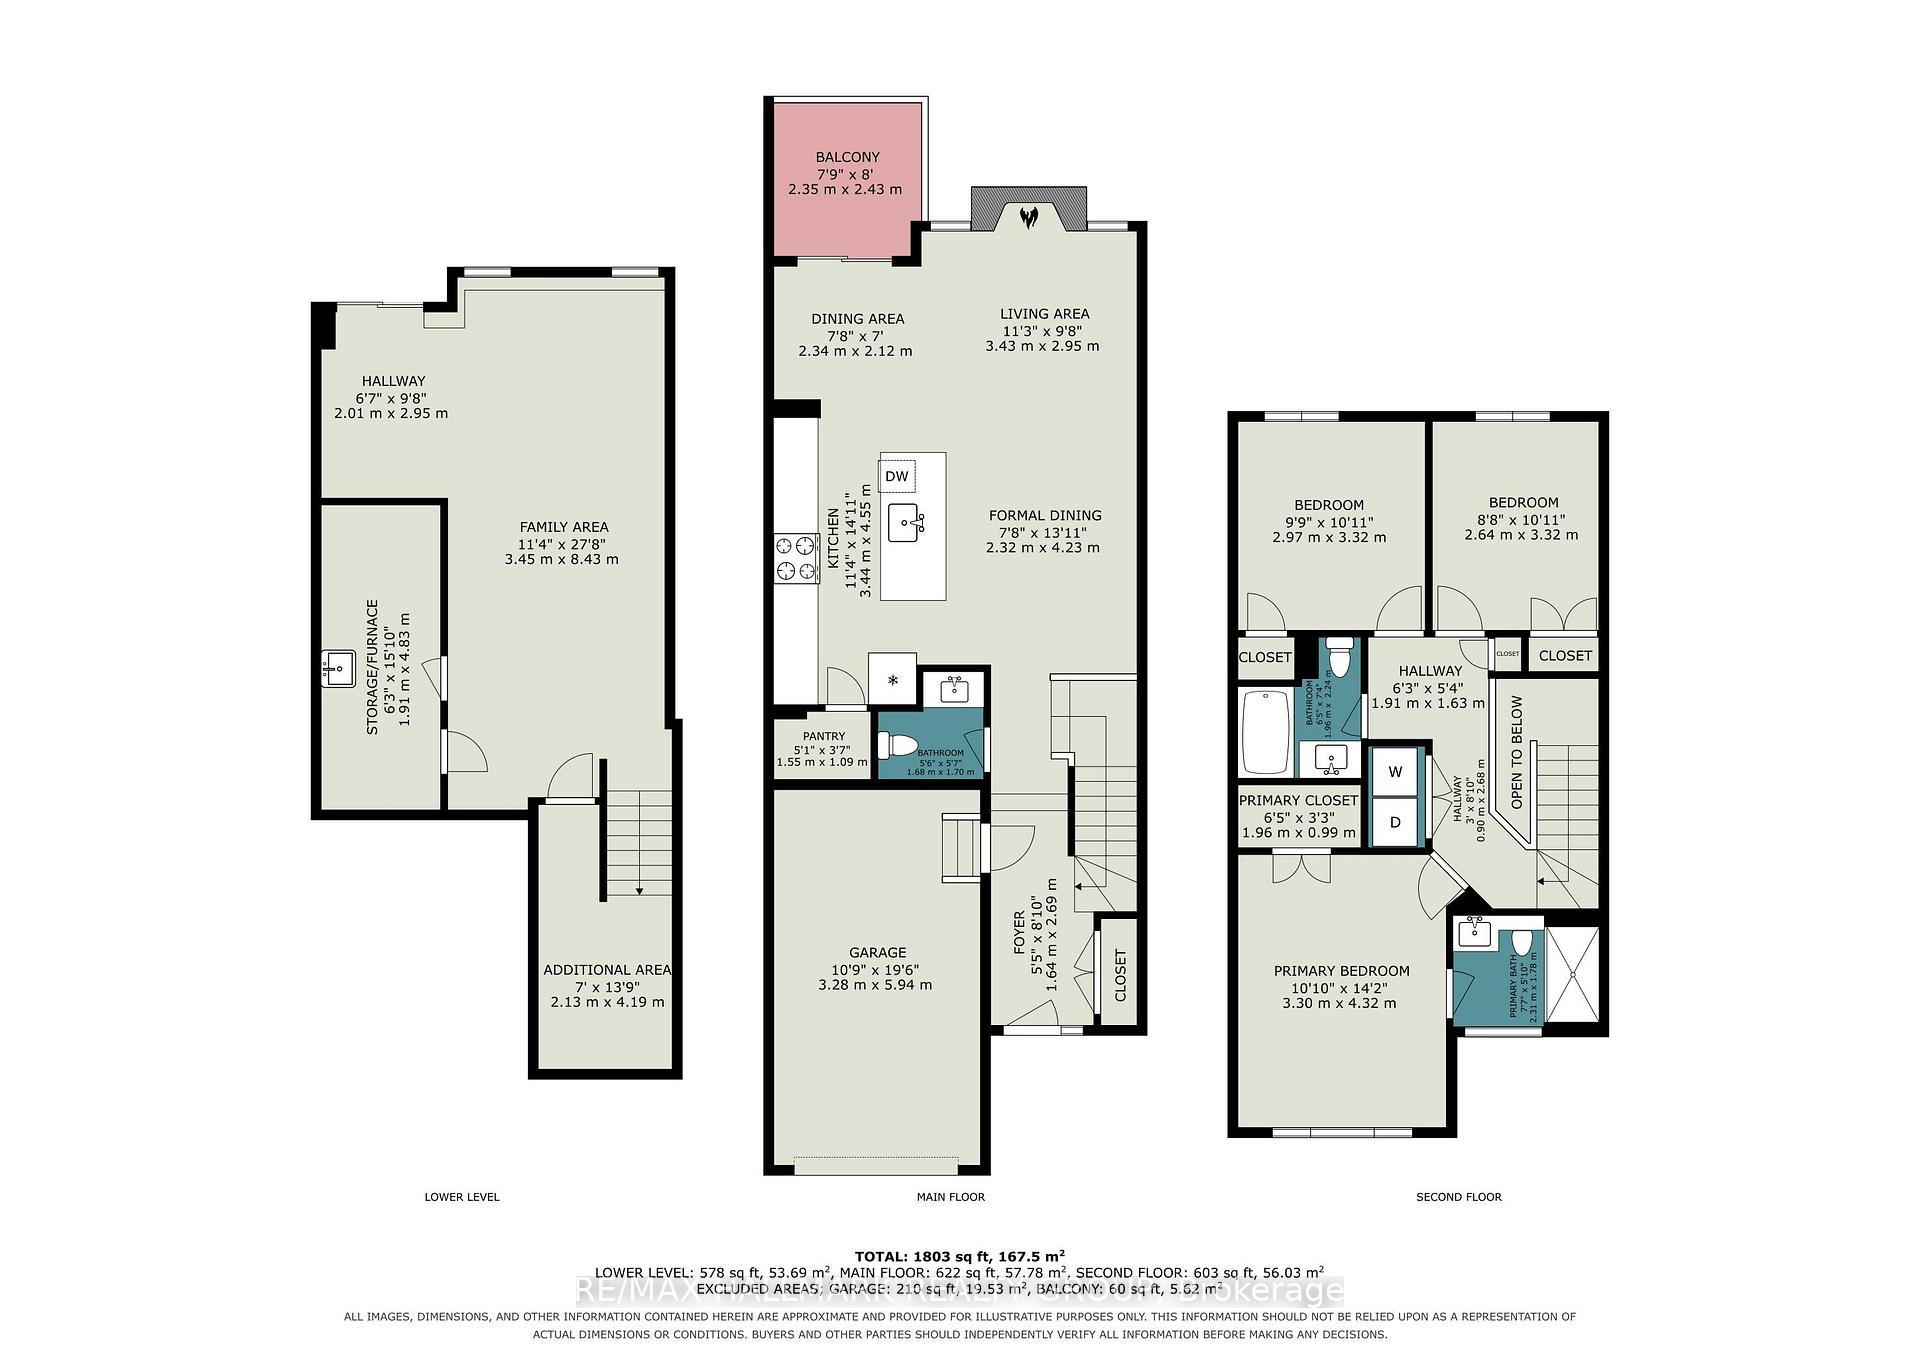
Built in 2018, this Ashton Model Patten townhome is set on a premium lot backing onto protected, city-owned land creating a private tree lined backyard with no rear neighbours! With over $70,000 in builder and owner upgrades, this incredible 3 bedroom, 3 bathroom townhome has nothing left to do but move in! The open concept main floor focuses around the stunning upgraded chef's kitchen that is complete with gas range, Custom Deslaurier cabinetry, Kitchen Aid appliances, expansive centre island and walk-in pantry for added storage! Pass the second dining area to walk-out to the back deck that overlooks the greenspace and offers a gas hook up, making entertaining inside or out a breeze. Relax in the inviting living room with a gas fireplace and TV mount conveniently hung. The main floor is complete with LEVOLOR motorized blinds. Upstairs you will find three spacious bedrooms, primary bedroom offering large closet and 3 piece ensuite, ideally located laundry and lush berber carpet throughout this level. The finished lower level ties everything together with plenty of storage space, a versatile rec room and a walk-out to the 19 x 17 interlock patio. Additional upgrades include: basement rough-in for bathroom, central vac roughed in, Lennox Elite high-efficiency central A/C, CAT6 Ethernet wiring plus 8-port Gigabit switch, LiftMaster Wi-Fi/myQ garage door opener, Insulated garage with Level 2 EV charger and Garage tire racks and overhead storage in garage. Everything has been thoughtfully chosen and upgraded and all in a highly sought after family friendly location. This home is truly a must see!
Key Facts & Features
Property Costs
- Annual Property Tax Amount
- $4,377
- Land Transfer Tax Fee
- $9,475
Rental Items
- Rental Equipment
- Hot Water Tank
- Basement Type
- Finished, Finished with Walk-Out, Walk-Out, Full
Interior Features
- Laundry Level
- Upper Level
- Interior Extras
- Auto Garage Door Remote, Rough-In Bath, Water Heater
- Fireplace/Stove
- Yes
- Elevator
- No
Exterior Features
- Pool
- None
- Property Features
- Electric Car Charger, Park, Public Transit, Wooded/Treed
Building
- Building Type
- Freehold Townhouse
- Building Style
- 2-Storey
Construction
- Exterior Finish
- Brick
- Roof
- Asphalt Shingle
- Foundation Details
- Concrete
- Special Designation
- Unknown
Lot
- Lot Front
- 19.82 ft
- Lot Depth
- 123.33 ft
Inclusions
- Inclusions
- Fridge, Dishwasher, Hood Fan, Stove, Microwave, Washer, Dryer, Light Fixtures, Nest thermostat, temperature sensor and video doorbell, LEVOLOR motorized blinds, LiftMaster Wi-Fi/myQ garage door opener, TV Mounts, Level 2 EV charger
Parking & Garages
- Garage Type
- Attached
- Garage Spaces
- 1
- Parking Spaces
- 1
- Total Garage And Parking Spaces
- 2
Heating & Cooling
- Heat Source
- Gas
- Heat Type
- Forced Air
- Air Conditioning
- Central Air
- Water
- Municipal
- Sewers
- Sewer
- Bedrooms
- 3
- Washrooms
- 3
- Kitchens
- 1
Room sizes
- Dining Room—Main level, Hardwood Floor, Open Concept, Combined w/Living
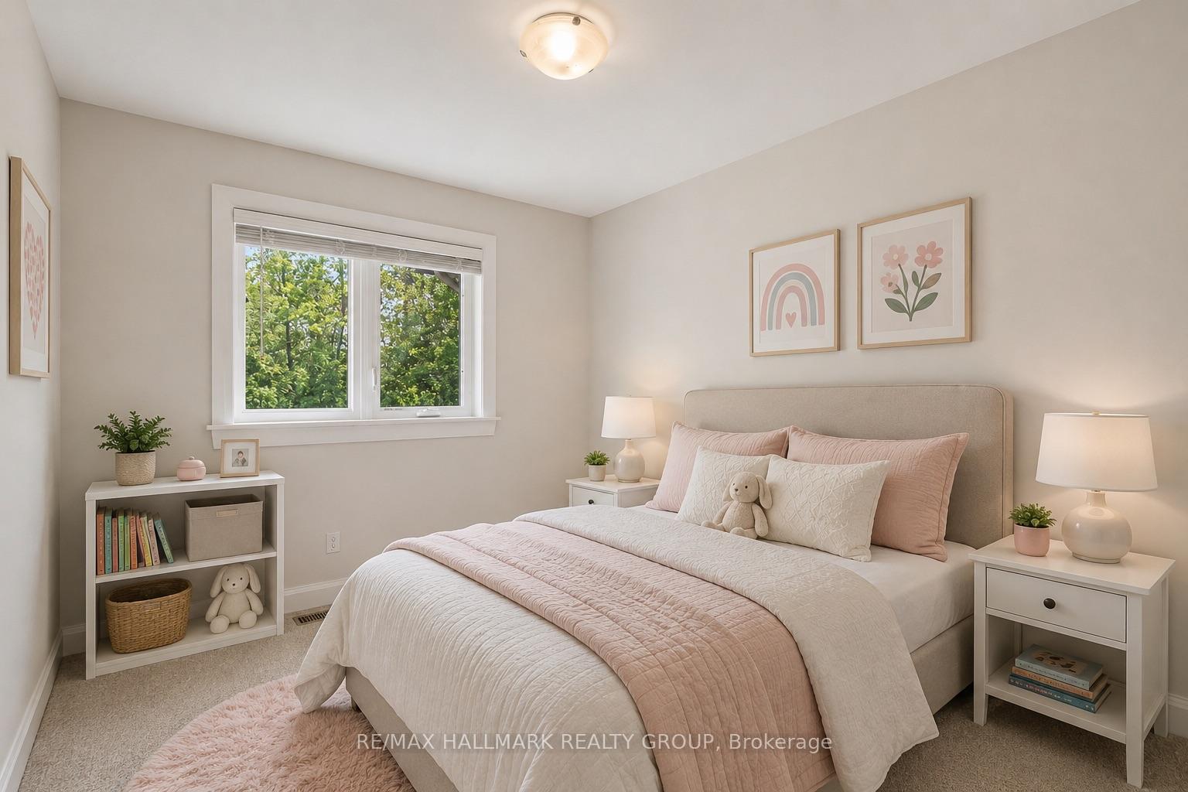
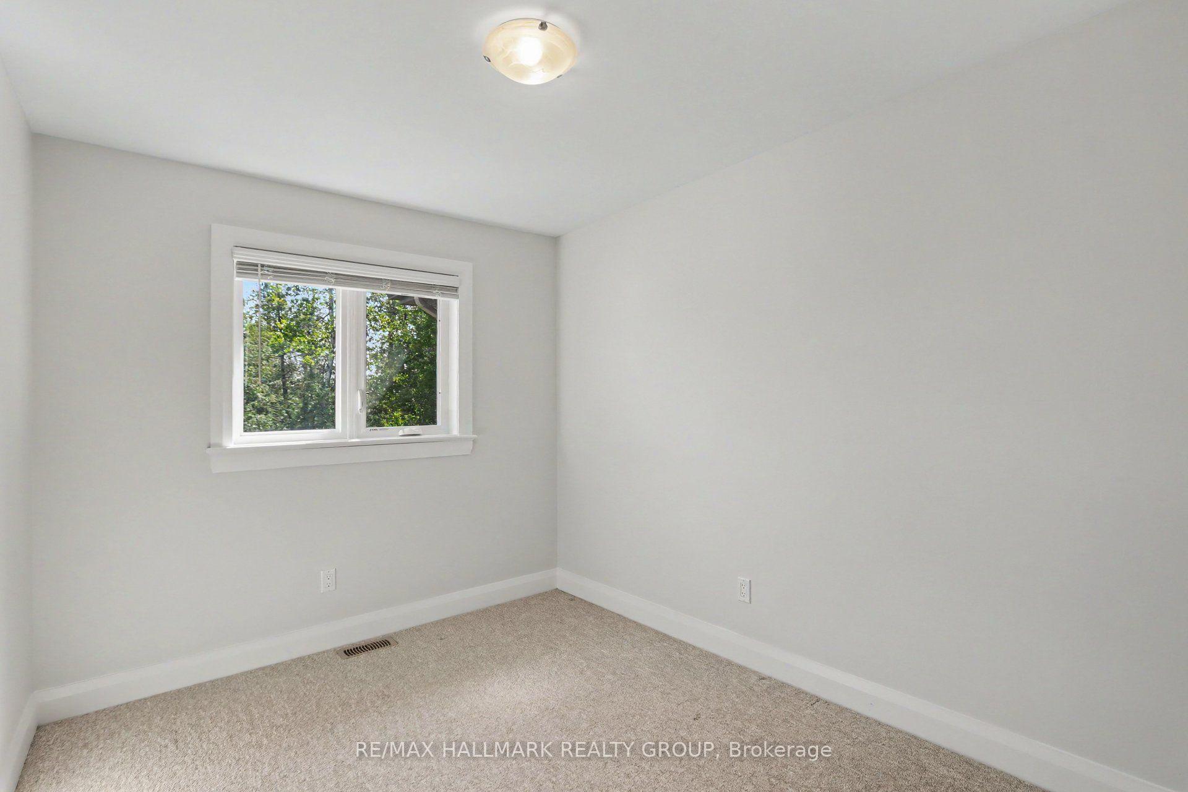
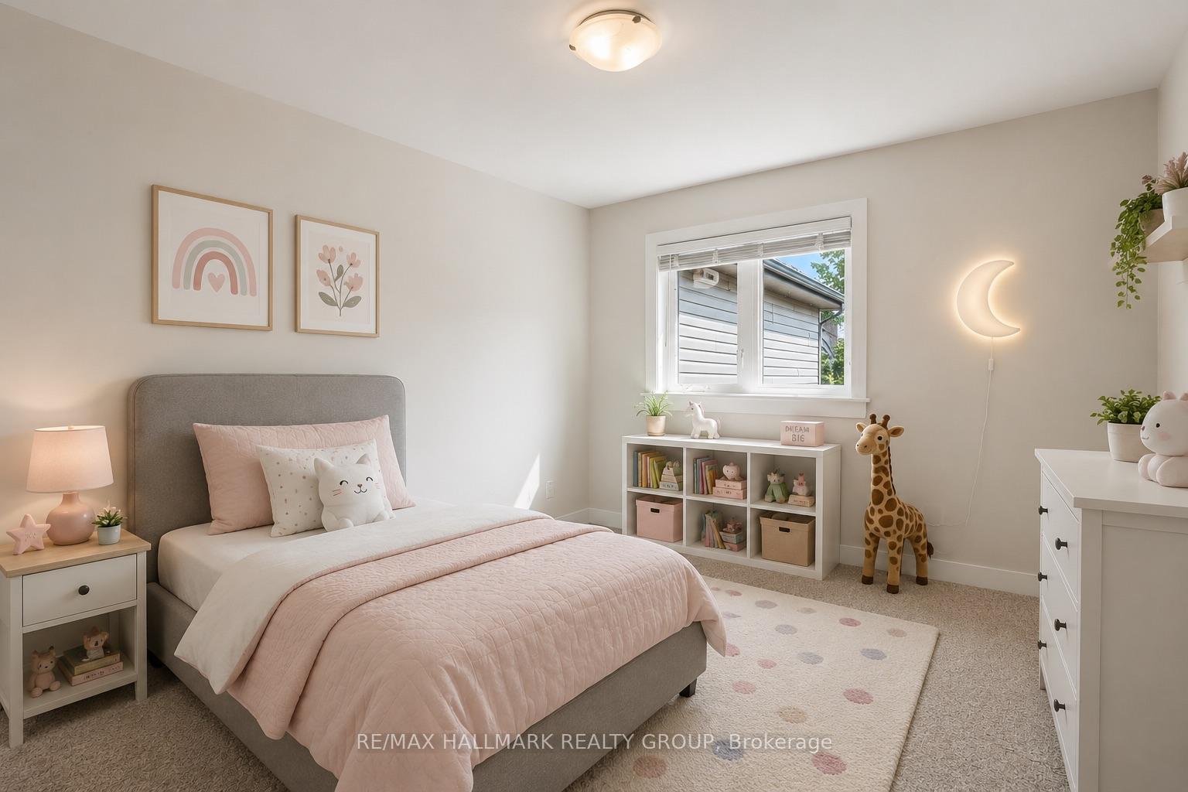
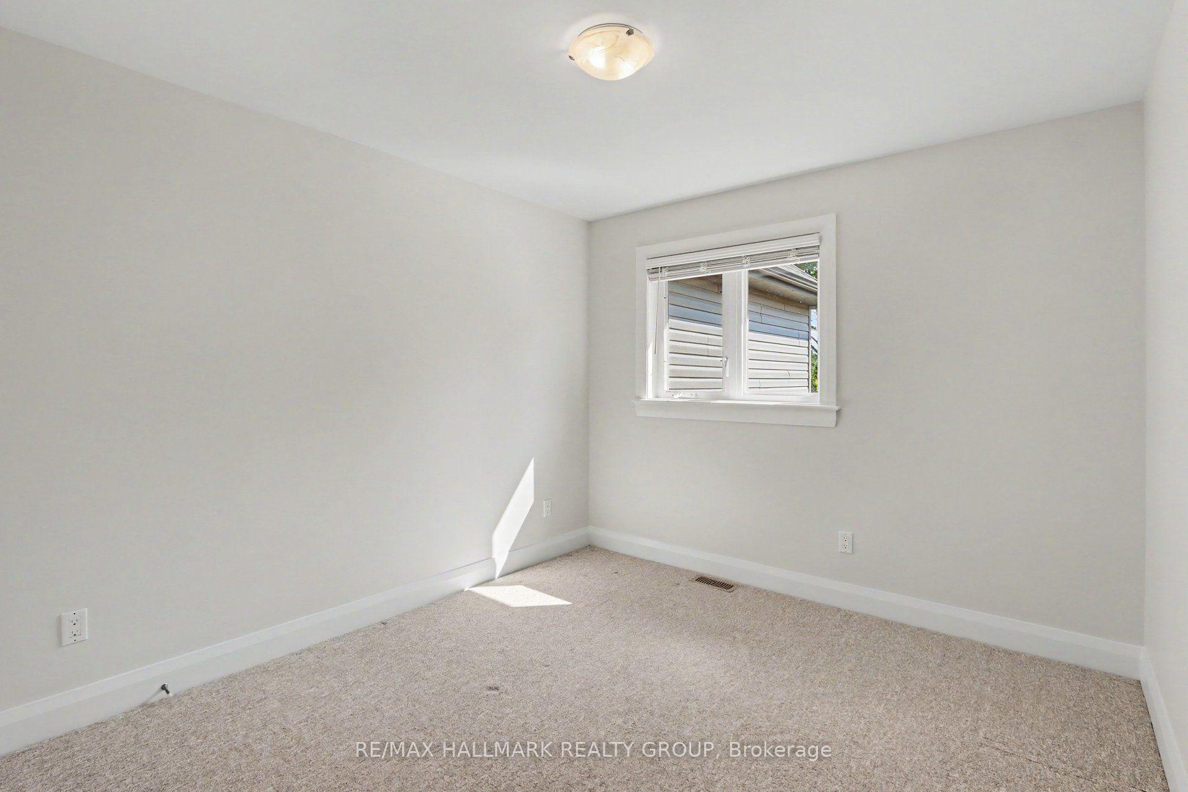
- Bedroom 3—Second level, Broadloom, Closet, Window
- Breakfast—Main level, Hardwood Floor, Combined w/Kitchen, W/O To Deck
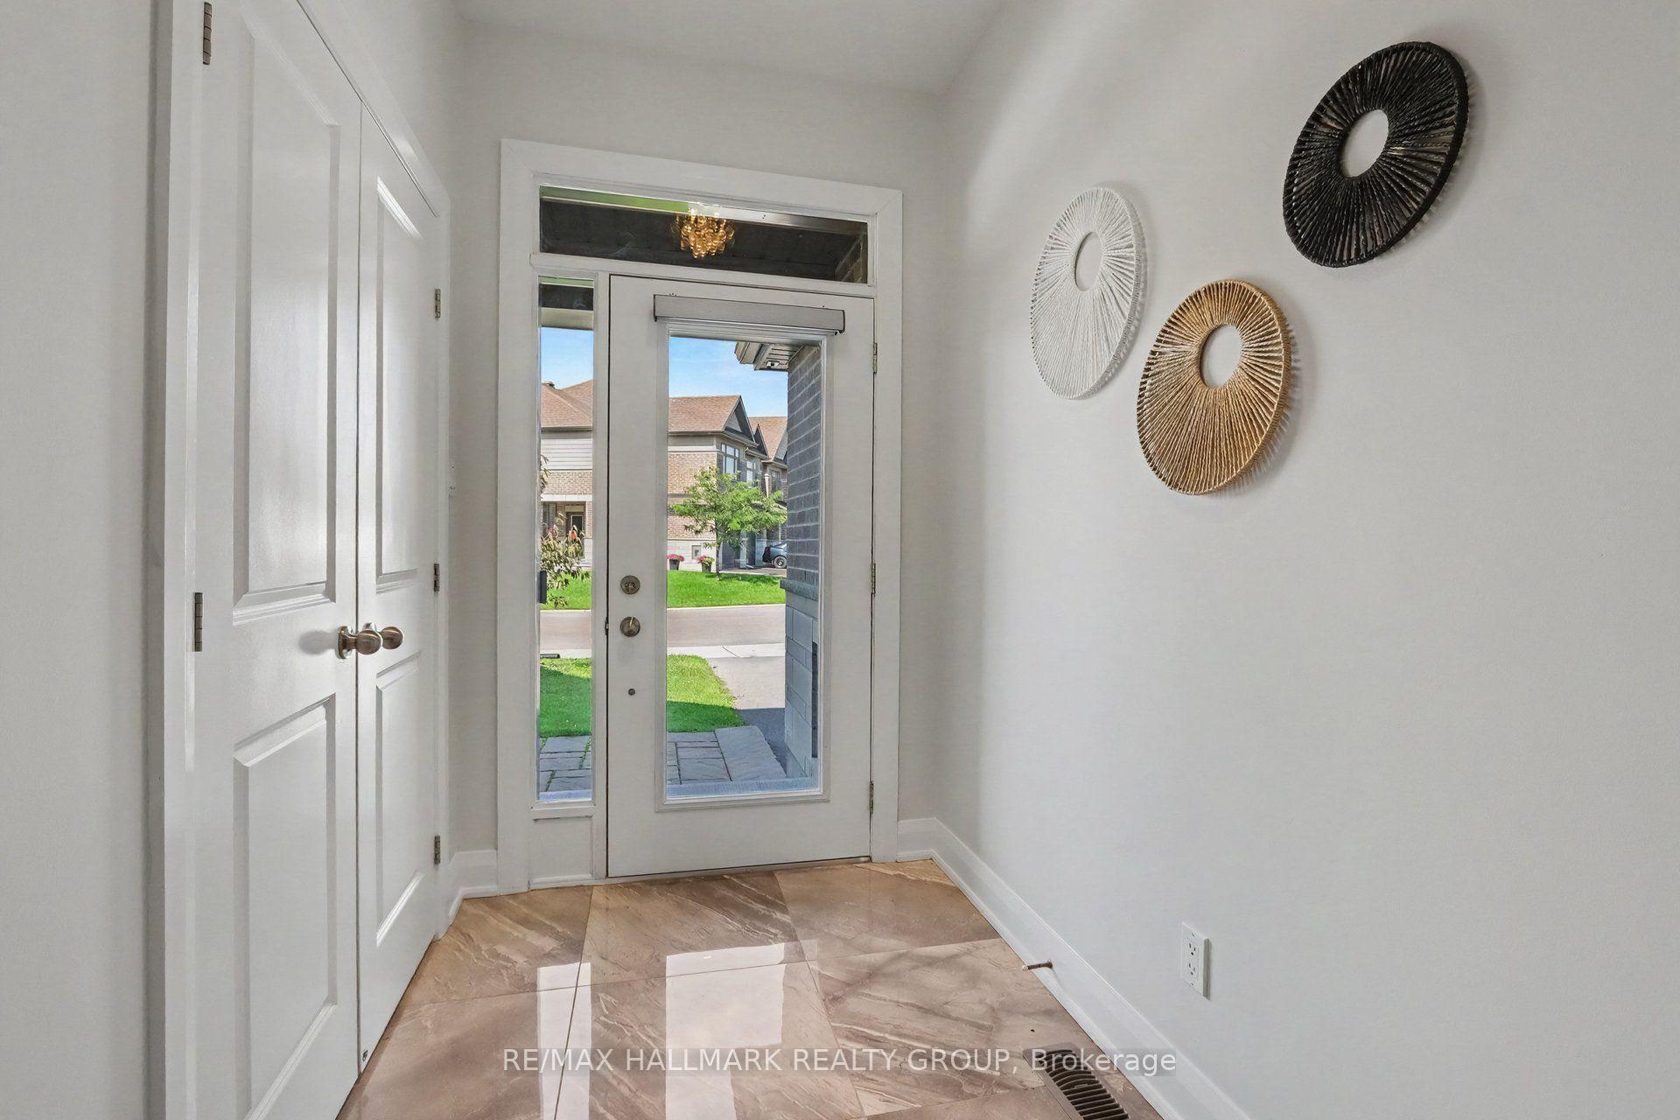
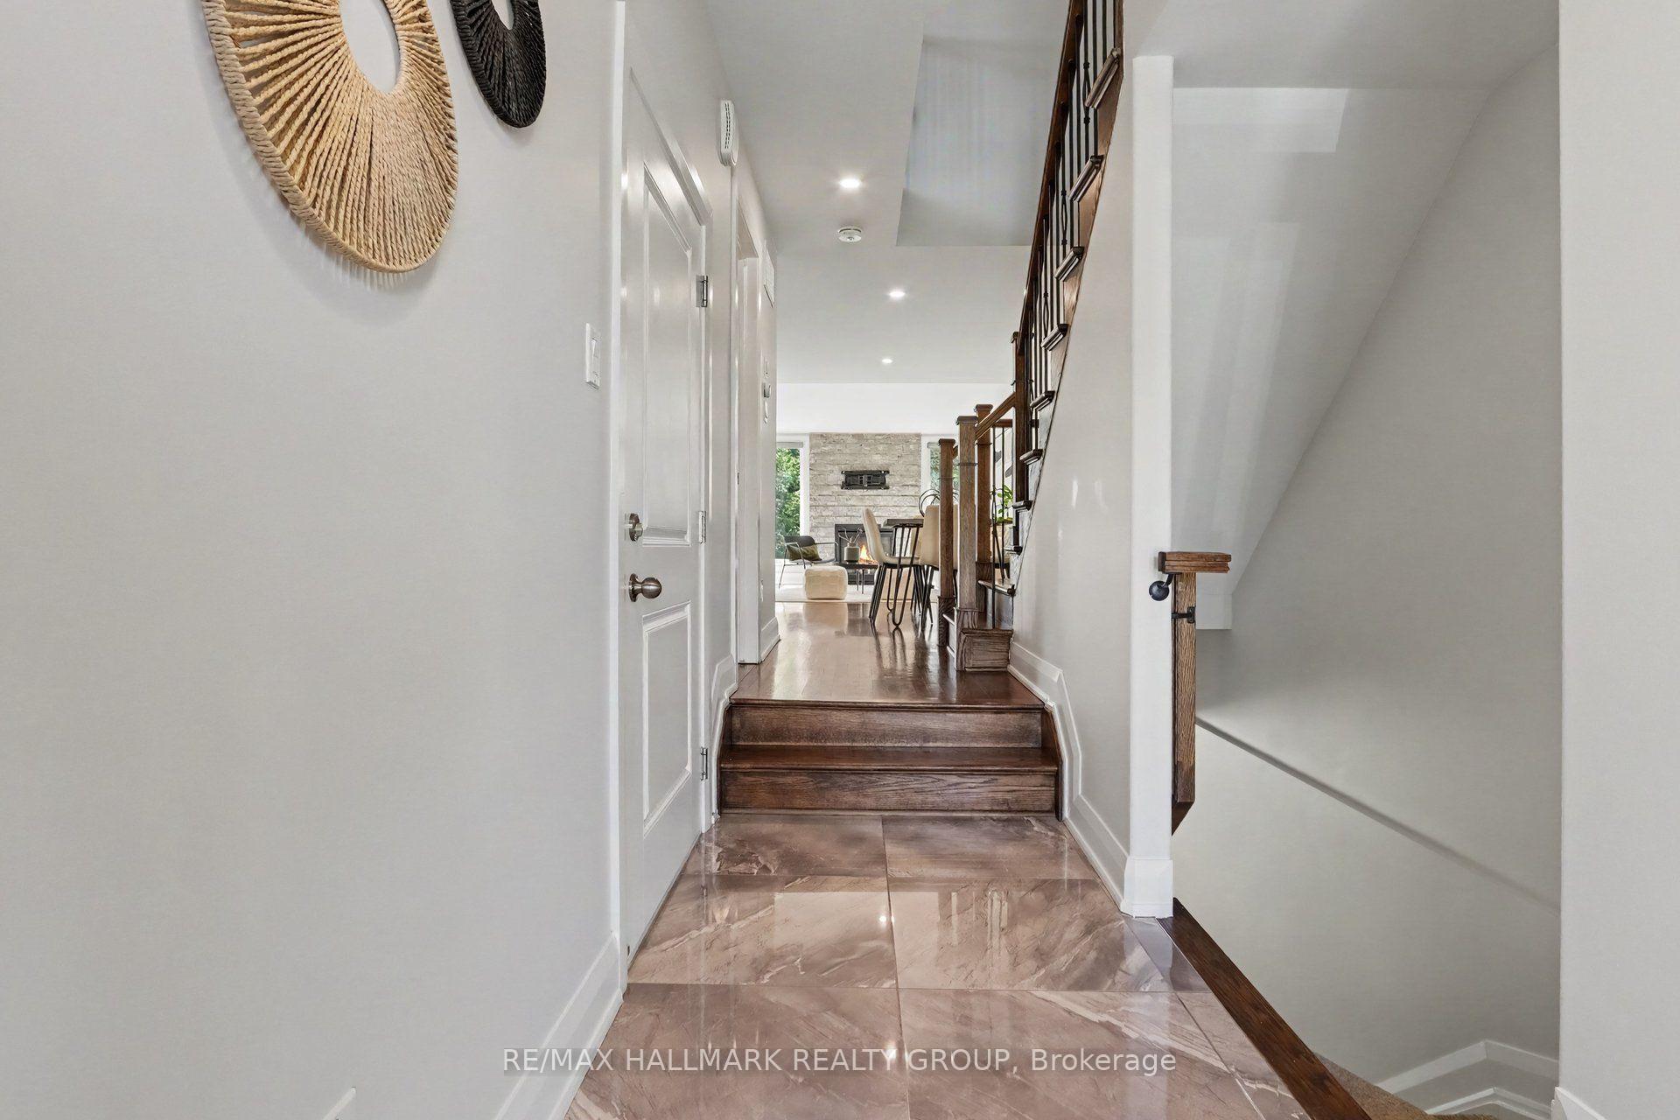
- Foyer—Main level, Tile Floor, Large Closet, Access To Garage
- Bedroom 2—Second level, Broadloom, Closet, Window
- Kitchen—Main level, Centre Island, Pantry, Stainless Steel Appl
- Recreation—Lower level, Carpet Free, W/O To Patio
- Living Room—Main level, Hardwood Floor, Open Concept, Gas Fireplace
- Primary Bedroom—Second level, Large Window, Large Closet, 3 Pc Ensuite
Washrooms
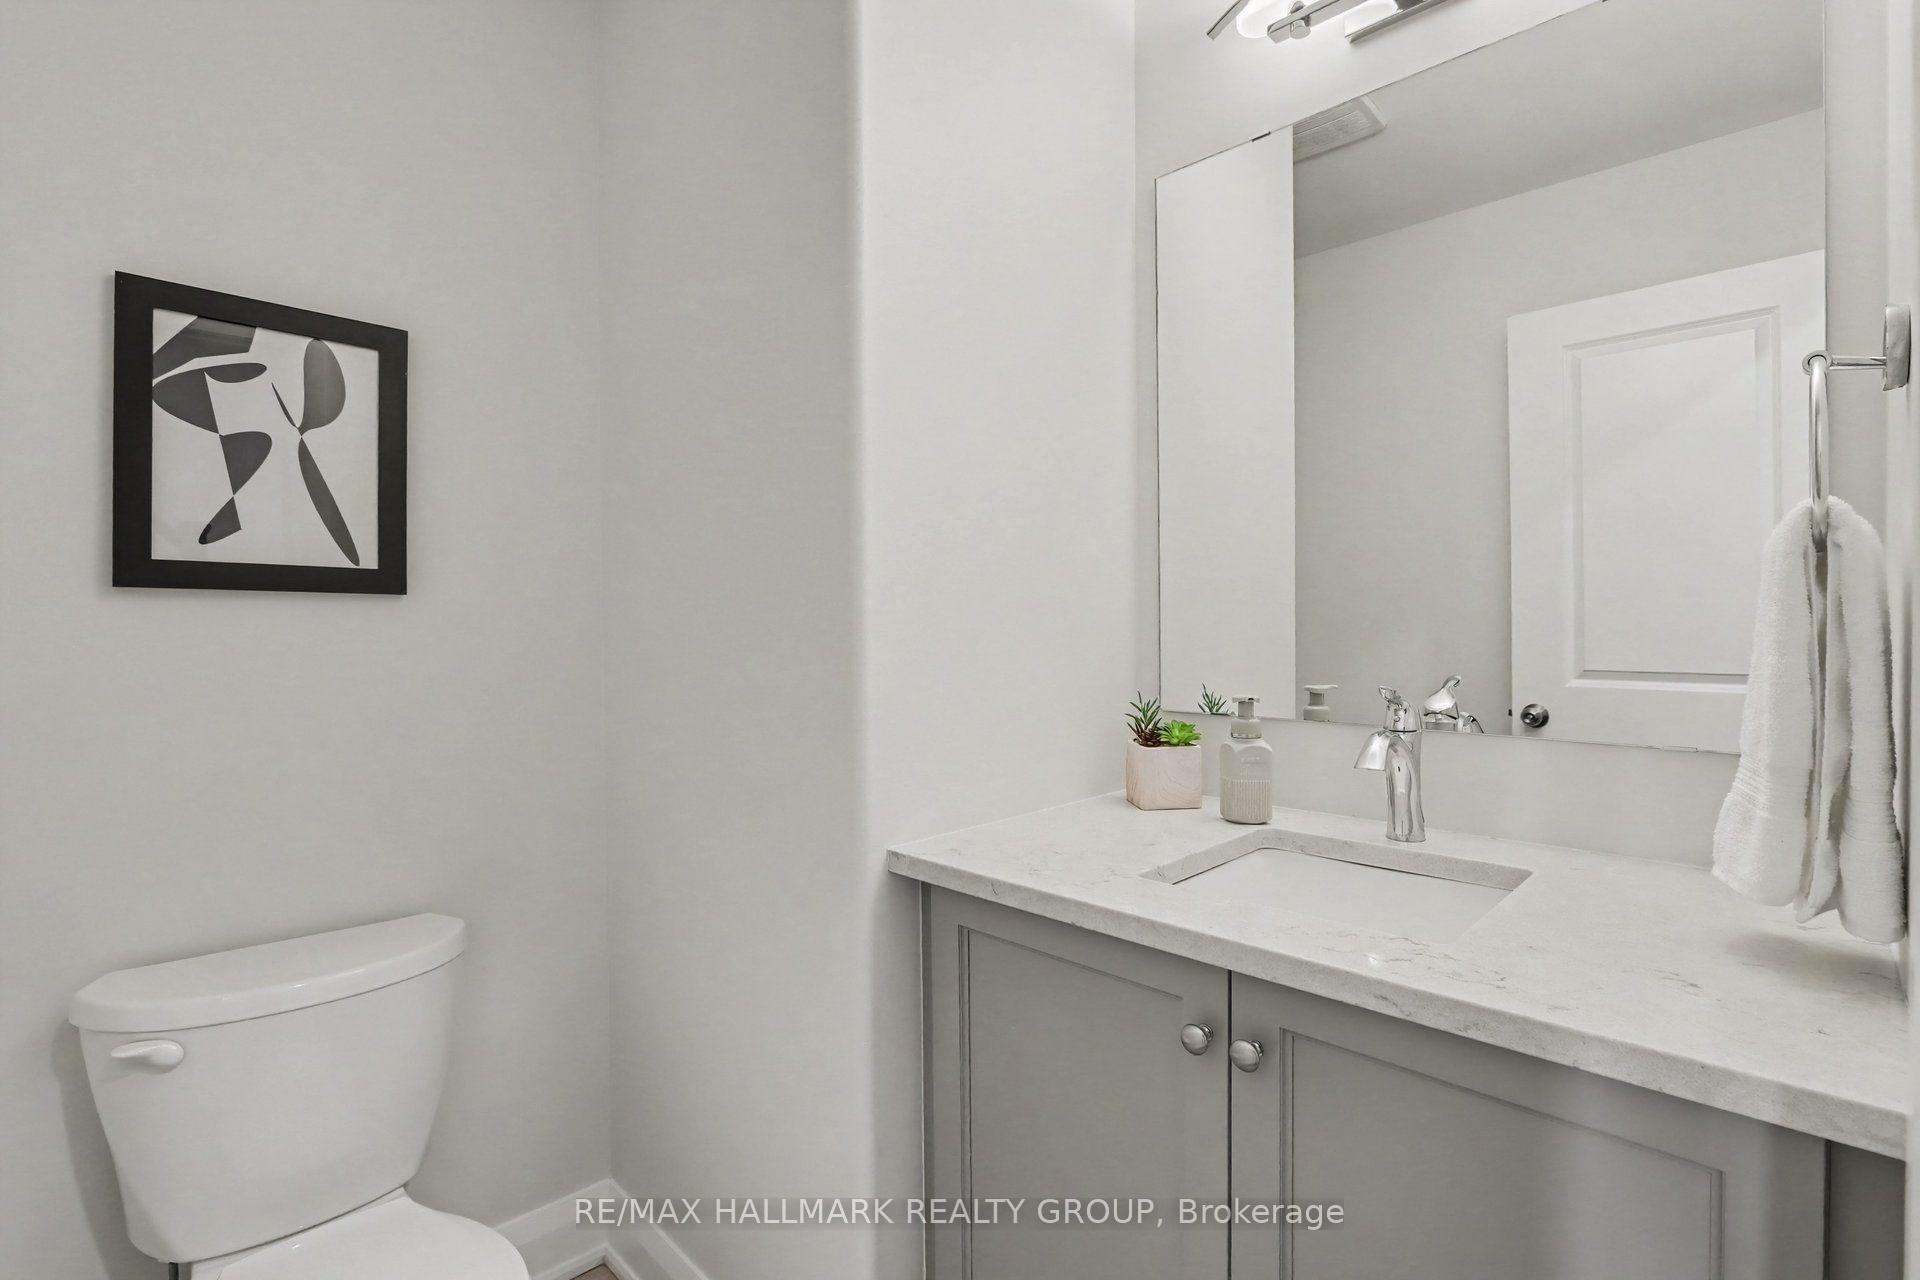
- 2-piece
- 3-piece
- 4-piece
- Municipality
- Ottawa
- Neighbourhood
- Stittsville (South)
- Main cross streets
- Stittsville Main St & Porter
- Directions
- West on Fernbank, Right on Stittsville Main St, Left on Porter
- MLS® number
- X13849808
- Data source
- Toronto Regional Real Estate Board
- Listed on
- 2026-10-01
- Updated on
- 2026-10-14
- Days on market
- 16 days
- Possession type
- Flexible
- Co-op commission
- 2%
- Seller
- Listed by
- RE/MAX HALLMARK REALTY GROUP
Home Market Value
Current home valuation for 52 Porter Street, Ottawa, Stittsville (South), Ottawa, ON. Listed for $650,000
HOMEH Estimate
$627,249
Estimated Sales Range
$495,527 - $758,971
HOMEH Estimate for 52 Porter Street, Ottawa, Stittsville (South)
Calculated with a real agent's CMA method — 45+ years of experience, codified. Not an AI guess.
For the owner
Is this your home? Track its value.
Get this home's HOMEH Estimate by email once a month, with how many homes are for sale around you.
Mortgage Payment Calculator
Compare up to 4 down payment scenarios
5% on first $500K + 10% on $150,000 over $500K
$40,000
| Scenario 1 | Scenario 2 | Scenario 3 | Scenario 4 | |
|---|---|---|---|---|
−Down payment | % $ | % $ | % $ | % $ |
+CMHC insurance | $24,388 | $18,135 | $15,470 | $0 |
=Total mortgage | $634,088 | $603,135 | $567,970 | $520,000 |
Amortization | ||||
Mortgage rate | % | % | % | % |
| Payment frequency | ||||
=Mortgage payment | $3,096monthly | $2,945monthly | $2,773monthly | $2,539monthly |
Land Transfer Tax
$9,475
$9,475
Around this home
Data provided by OpenStreetMap & Fraser Institute School Rankings
Ask HOMEH
New!Hi there!
👋Text or call (416) 301-9001
Recommended for you
Based on homes you've looked at.
No recommended properties found.
Nearby similar homes
No nearby properties found.
More real estate resources
Other homes nearby
Explore this area
Nearby neighbourhoods
- 8207 - Remainder of Stittsville & Area homes for sale
- 4201 - Mechanicsville homes for sale
- 8209 - Goulbourn Twp From Franktown Rd/South To Rideau homes for sale
- 8204 - Richmond homes for sale
- 3104 - CFB Rockcliffe and Area homes for sale
- 8211 - Stittsville (North) homes for sale
- 8208 - Btwn Franktown Rd. & Fallowfield Rd. homes for sale
- 1113 - Cumberland Village homes for sale
No nearby listings available.