
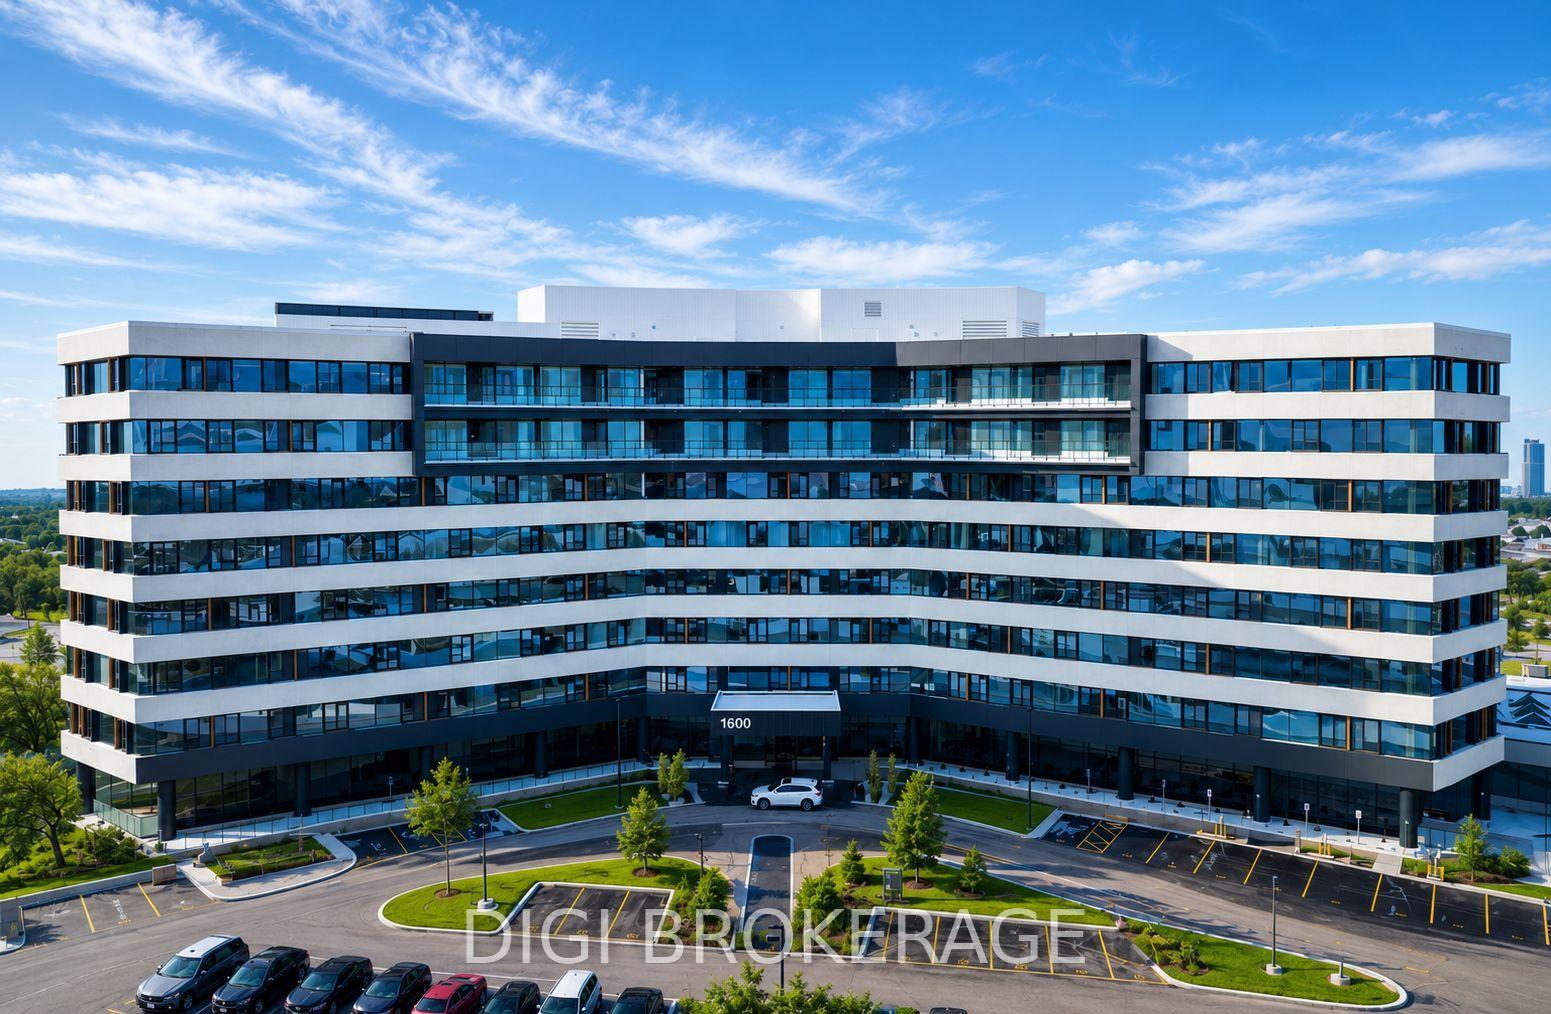


Unit 726, 1600 James Naismith Drive
Ottawa (Pineview), ON K1B 5N8
Included in Rent: Building Insurance, Building Maintenance, Common Elements
 The MontereySee every listing here
- 2Bedrooms
- 2Bathrooms
- 0Parking
- 900–999Sq Ft
- Oct 1Available
- In-Suite LaundryLaundry
- Entire PropertyFor Lease
- Unfurnished

Sale & Price History for Unit 726, 1600 James Naismith Drive, Ottawa, Pineview
| Start Date | End Date | Price | Event | MLS# |
|---|---|---|---|---|
| No listing history available | ||||
Real estate boards require you to or to see the full details of this property.
*Sold prices and complete sale & price history are regulated data. Under the Trust in Real Estate Services Act, 2002 (TRESA) and the rules of the Real Estate Council of Ontario (RECO), and pursuant to the Multiple Listing Service® rules of the Canadian Real Estate Association (CREA) and the Toronto Regional Real Estate Board (TRREB), this information may be shown only to registered users who have agreed to the applicable terms of use (a Virtual Office Website, or "VOW," arrangement). HOMEH Inc., Brokerage therefore provides it to signed-in members only. Creating an account is free and takes under a minute.
About Unit 726, 1600 James Naismith Drive, Ottawa, Pineview
Summarized Description
- Brand new luxury rental community in Ottawa
- 957 sq. ft. with open-concept design
- Modern kitchen with premium finishes
- Floor-to-ceiling windows for natural light
- Close to Blair LRT Station for easy access
- Pet-friendly with outdoor gathering spaces
- Amenities include fitness centre and yoga studio
- Walking distance to shopping and dining options
**Special Rent Promo - 2 Months' Free on a 14 Month Lease** Welcome to The Monterey at Blair Crossing, a brand-new luxury rental community offering contemporary living in one of Ottawa's most connected neighbourhoods. This 2 bedroom, 2-bathroom suite offers 957 sq. ft. of thoughtfully designed living space, featuring an open-concept layout with floor-to-ceiling windows, a modern kitchen with stainless steel appliances, quartz countertops, designer cabinetry, in-suite laundry, and premium finishes throughout. Select floor plans throughout the building also offer private balconies, spacious terraces, dens, and accessible layouts designed for enhanced comfort and convenience. Residents enjoy an exceptional collection of amenities, including a state-of-the-art fitness centre, yoga studio, co-working lounge and business centre, games and social room, children's playroom, bicycle storage, EV charging stations, secure parcel lockers, visitor parking, and beautifully designed indoor and outdoor gathering spaces. This pet-friendly community has been thoughtfully curated to support work, wellness, and everyday living. Ideally located at 1600 James Naismith Drive in the vibrant Blair Crossing community, The Monterey is just steps from Blair LRT Station, providing quick access to downtown Ottawa and beyond. Residents are within walking distance of Gloucester Centre, grocery stores, restaurants, cafés, entertainment, and everyday essentials, while nearby Pine View Golf Course, parks, walking trails, and recreation facilities offer endless opportunities to enjoy the outdoors. Experience modern rental living where exceptional design, premium amenities, and unmatched convenience come together at The Monterey.
Key Facts & Features
Rental Details
- Portion Of Property For Rent
- Entire Property
- Furnished
- Unfurnished
- Rent Term
- 12 Months
- Payment Frequency
- Monthly
- Rental Deposit
- Yes
- Credit Check
- Yes
- Employment Letter
- Yes
- Rental Application
- Yes
- References Required
- Yes
Included In Rent Fee
- Building Insurance
- Building Maintenance
- Common Elements
Rental Items
- Rental Equipment
- Parking available for $100/month. Storage available for $75/month.
- Parking Garage Cost
- $100 /month
- Basement Type
- None
Interior Features
- Pets Permitted
- Yes-with Restrictions
- Laundry Features
- In-Suite Laundry
- Laundry Level
- Main Level
- Interior Extras
- Carpet Free, Primary Bedroom - Main Floor
- View
- City
- Security Features
- Carbon Monoxide Detectors, Monitored, Security System, Smoke Detector
- Fireplace/Stove
- No
- Elevator
- Yes
Exterior Features
- Balcony
- None
- Exterior Extras
- Landscaped
- Accessibility Features
- Elevator, Open Floor Plan, Accessible Public Transit Nearby, Doors Swing In, Level Entrance, Low Counters, Roll-In Shower
Building Amenities
- Bike Storage
- Community BBQ
- Exercise Room
- Game Room
- Gym
- Party Room/Meeting Room
Building
- Building Type
- Condo Apartment
- Building Style
- Apartment
- Building Name
- The Monterey
- Approx Age
- New
- Condo Corp Number
- 0
Construction
- Exposure
- South
- Exterior Finish
- Concrete
- Roof
- Green
- Foundation Details
- Concrete
- Special Designation
- Unknown
Inclusions
- Inclusions
- Fridge, Stove, Dishwasher, Microwave, Washer & Dryer.
Exclusions
- Exclusions
- A/C, Heat, Hydro, Water & Internet billed separately.
Parking & Garages
- Garage Type
- Surface
- Garage Spaces
- 0
- Parking Type
- Rental
- Parking Spaces
- 0
- Total Garage And Parking Spaces
- 0
Lockers
- Locker Type
- None
Heating & Cooling
- Heat Source
- Electric
- Heat Type
- Heat Pump
- Air Conditioning
- Central Air
- Bedrooms
- 2
- Washrooms
- 2
- Kitchens
- 1
Room sizes
- Kitchen—Main level, Modern Kitchen, Quartz Counter, Centre Island
- Bedroom 2—Main level, Large Closet, Large Window, Vinyl Floor
- Living Room—Main level, Overlooks Dining, Large Window, Open Concept
- Dining Room—Main level, Overlooks Living, Large Window, Open Concept
- Primary Bedroom—Main level, 3 Pc Ensuite, Walk-In Closet(s), Large Window
Washrooms
- 3-piece, Main
- 4-piece, Main
- Municipality
- Ottawa
- Neighbourhood
- Pineview
- Main cross streets
- Highway 417 & Blair Road
- Directions
- From Highway 417, take the Blair Road exit, head north on Blair Road, turn right onto Meadowbrook Road, continue onto Telesat Court, then turn left onto James Naismith Drive. The property is located on the left.
- MLS® number
- X13849878
- Data source
- Toronto Regional Real Estate Board
- Listed on
- 2026-10-01
- Updated on
- 2026-10-01
- Days on market
- 14 days
- Possession date
- 2026-10-01
- Possession type
- Immediate
- Co-op commission
- 1 month's rent + HST
- Listed by
- DIGI BROKERAGE
Home Market Value
Current home valuation for Unit 726, 1600 James Naismith Drive, Ottawa, Pineview, Ottawa, ON. Listed for $2,750
HOMEH Estimate
$342,000
Estimated Sales Range
$270,180 - $423,000
HOMEH Estimate for Unit 726, 1600 James Naismith Drive, Ottawa, Pineview
What this home would sell for today, not its rent
Calculated with a real agent's CMA method — 45+ years of experience, codified. Not an AI guess.
Around this home
No schools found nearby
Data provided by OpenStreetMap & Fraser Institute School Rankings
Ask HOMEH
New!Hi there!
👋Text or call (416) 301-9001
Recommended for you
Based on homes you've looked at.
No recommended properties found.
Nearby similar homes
No nearby properties found.
More real estate resources
Other homes nearby
Explore this area
Nearby neighbourhoods
- 2202 - Carson Grove homes for sale
- 2203 - Cyrville Rd./Industrial Park homes for sale
- 2201 - Cyrville homes for sale
- 2108 - Beacon Hill South homes for sale
- 2107 - Beacon Hill South homes for sale
- 3701 - Elmvale Acres homes for sale
- 3705 - Sheffield Glen/Industrial Park homes for sale
- 3505 - Carson Meadows homes for sale
No nearby listings available.