
6100 Gough Road
Ottawa (Greely), ON K4M 1B2
- 3Bedrooms
- 4Bathrooms
- 4Garage
- 2000–2500Sq Ft
- $5,869Tax
- 748 ftLot frontage
 Estimated Value:$1,609,411See Free Estimate Report

Sale & Price History for 6100 Gough Road, Ottawa, Greely
| Start Date | End Date | Price | Event | MLS# |
|---|---|---|---|---|
| No listing history available | ||||
Real estate boards require you to or to see the full details of this property.
*Sold prices and complete sale & price history are regulated data. Under the Trust in Real Estate Services Act, 2002 (TRESA) and the rules of the Real Estate Council of Ontario (RECO), and pursuant to the Multiple Listing Service® rules of the Canadian Real Estate Association (CREA) and the Toronto Regional Real Estate Board (TRREB), this information may be shown only to registered users who have agreed to the applicable terms of use (a Virtual Office Website, or "VOW," arrangement). HOMEH Inc., Brokerage therefore provides it to signed-in members only. Creating an account is free and takes under a minute.
About 6100 Gough Road, Ottawa, Greely
Summarized Description
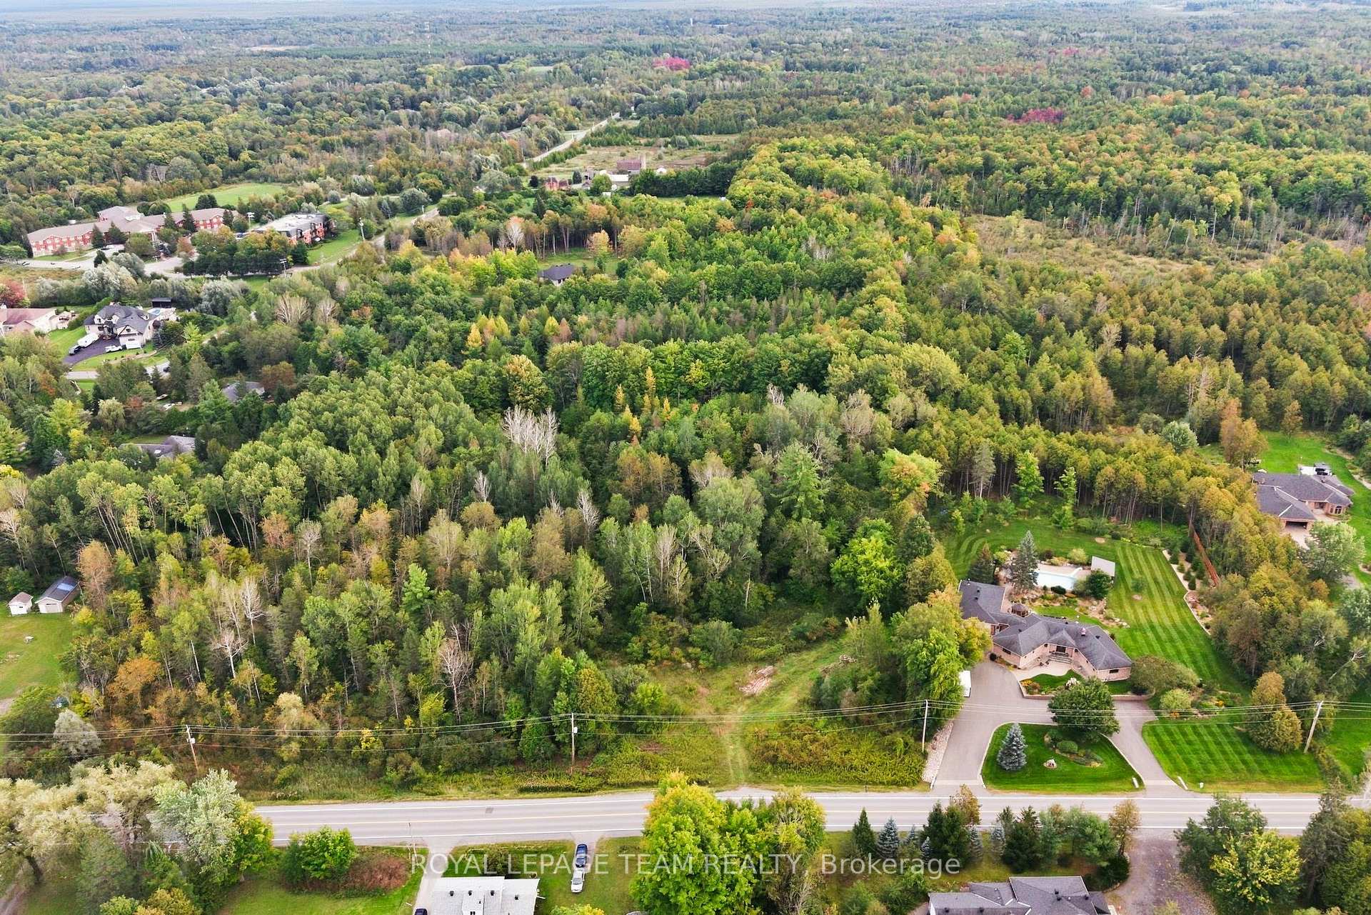
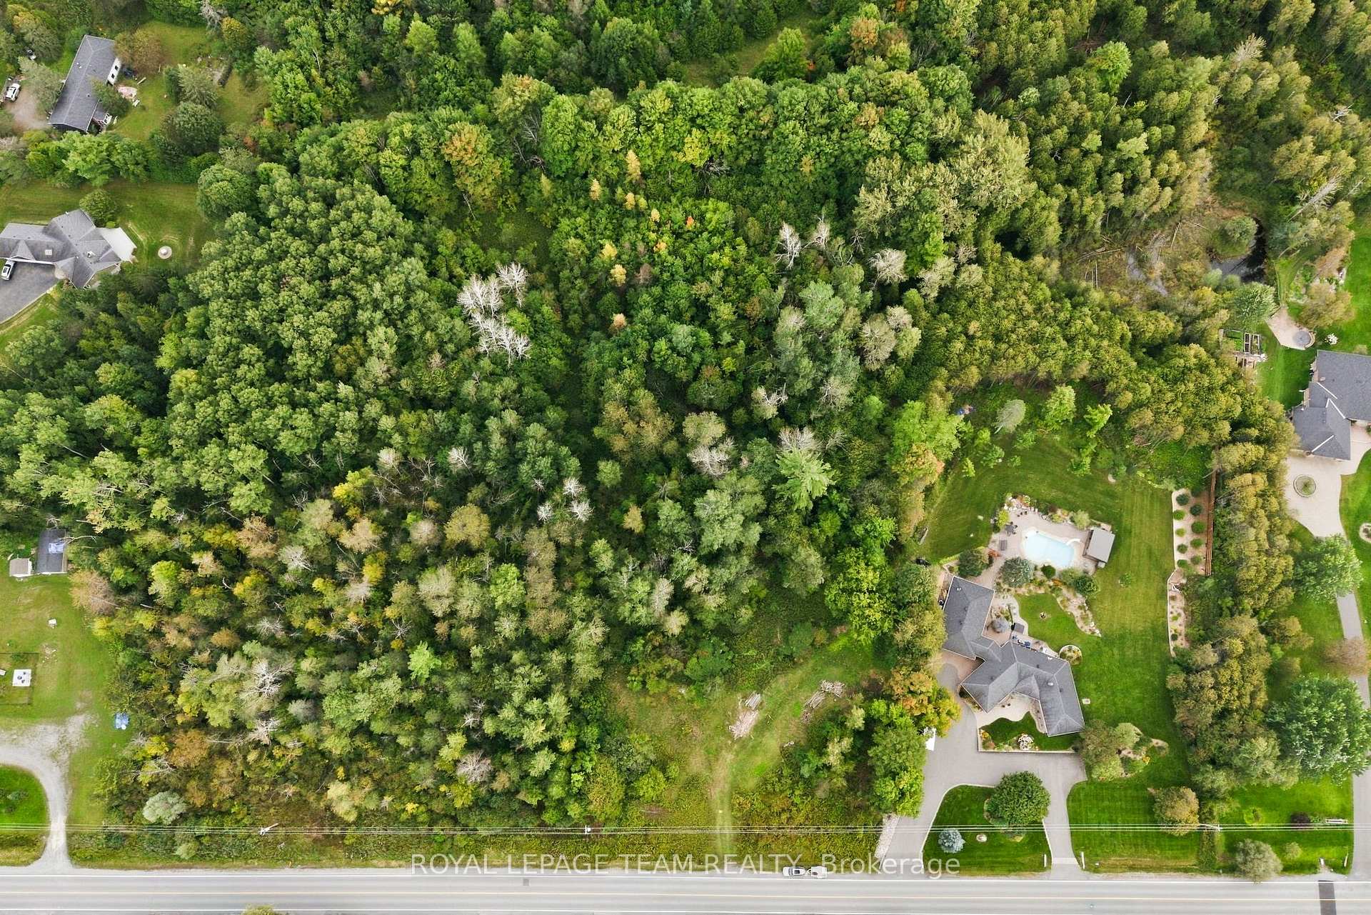
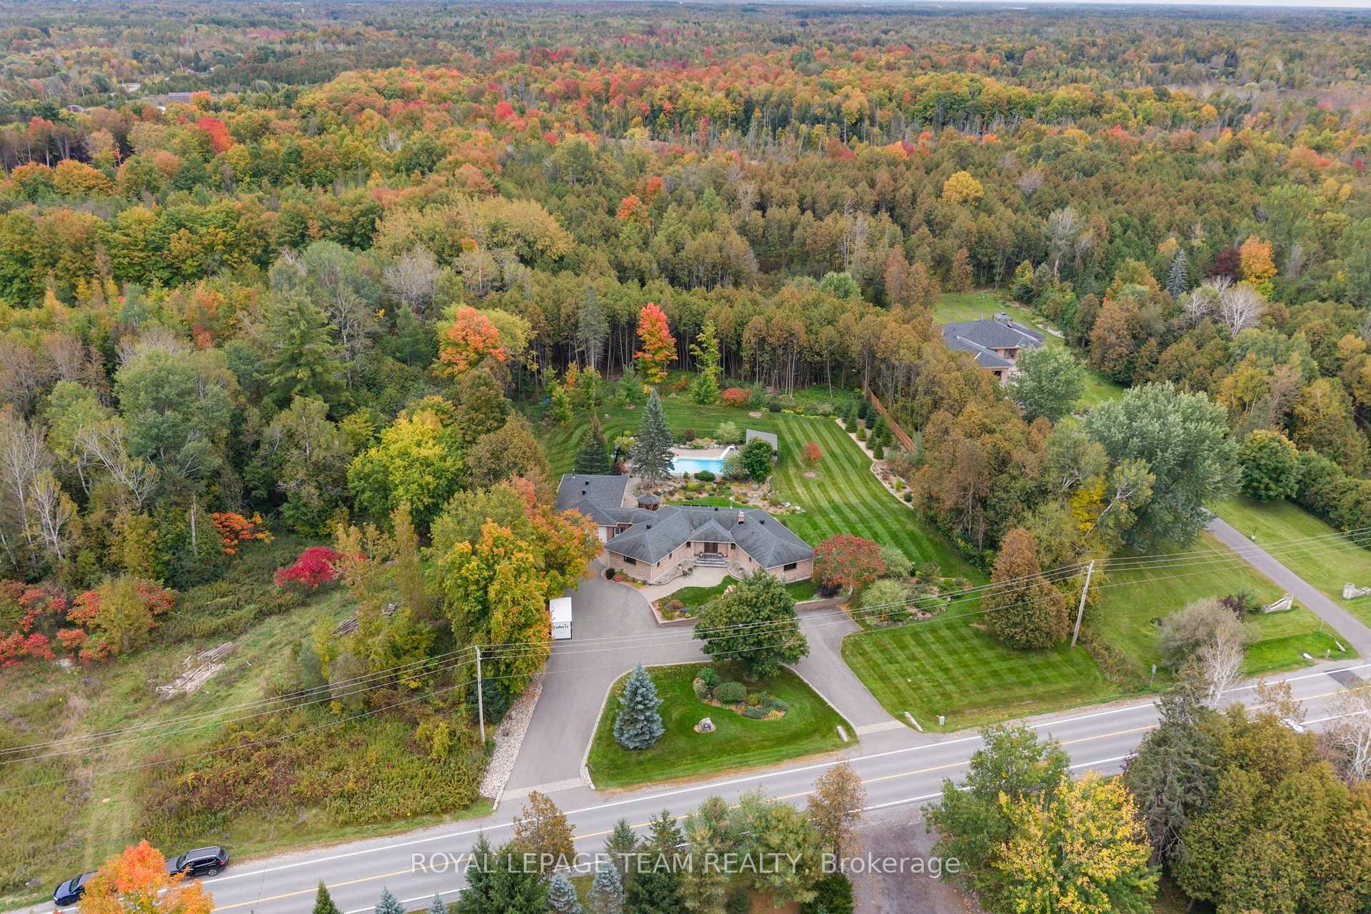
- Spacious 2.53 acres plus adjoining 5.98-acre parcel.
- Updated 2,361 sq. ft. bungalow with one-level living.
- Luxurious primary suite with electric fireplace and ensuite.
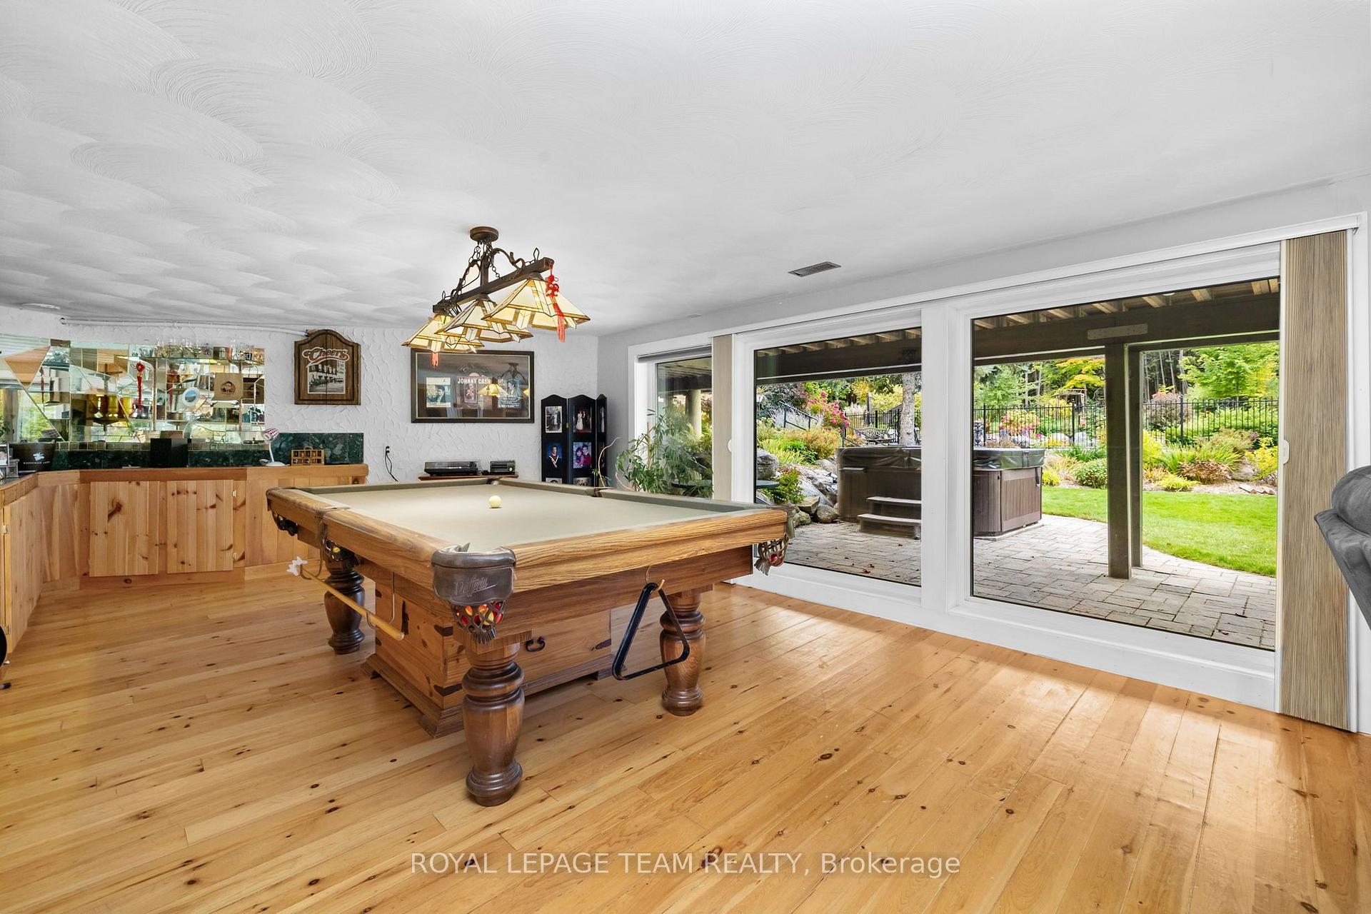
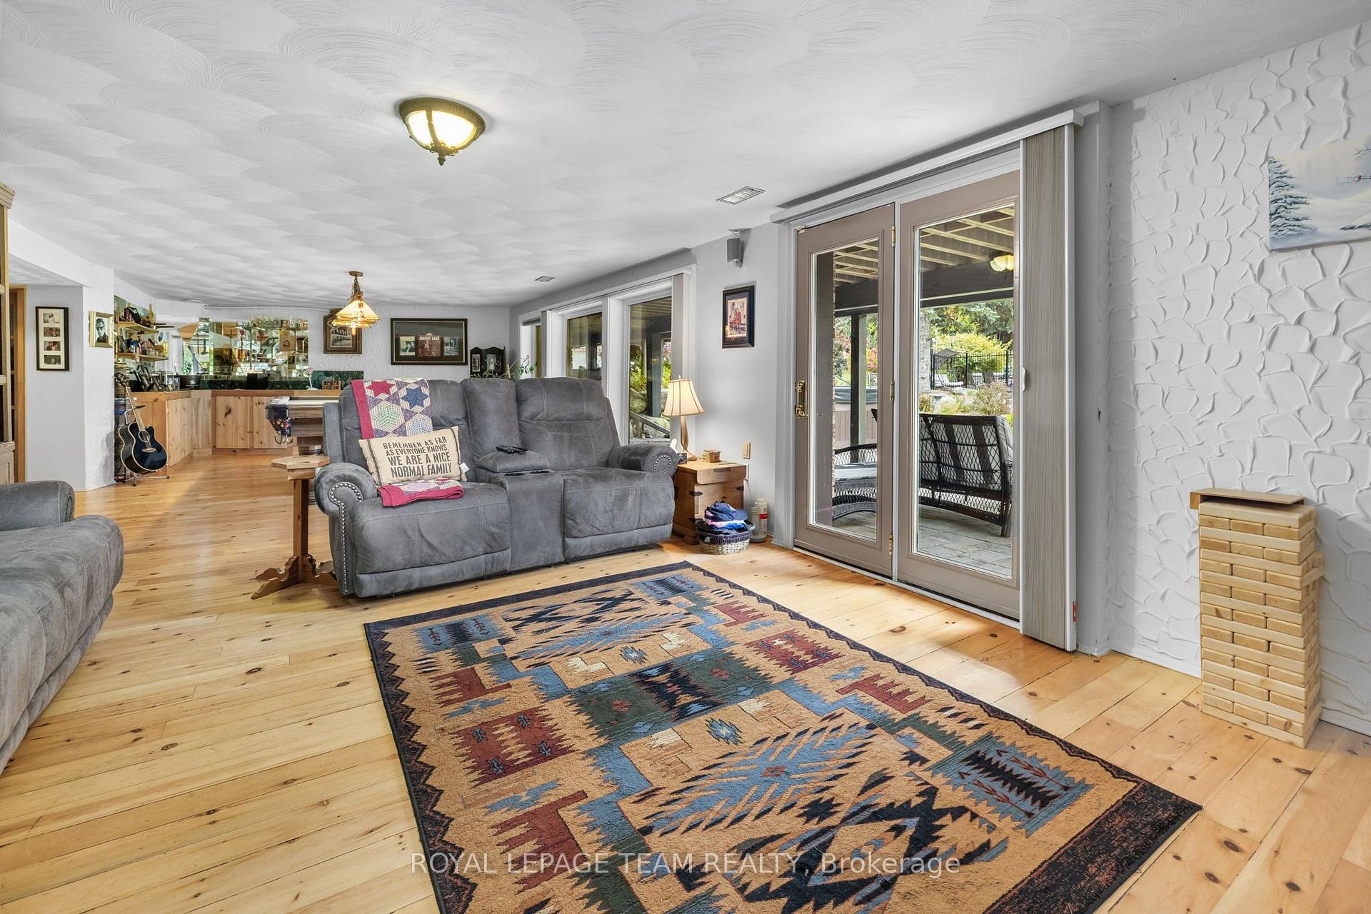
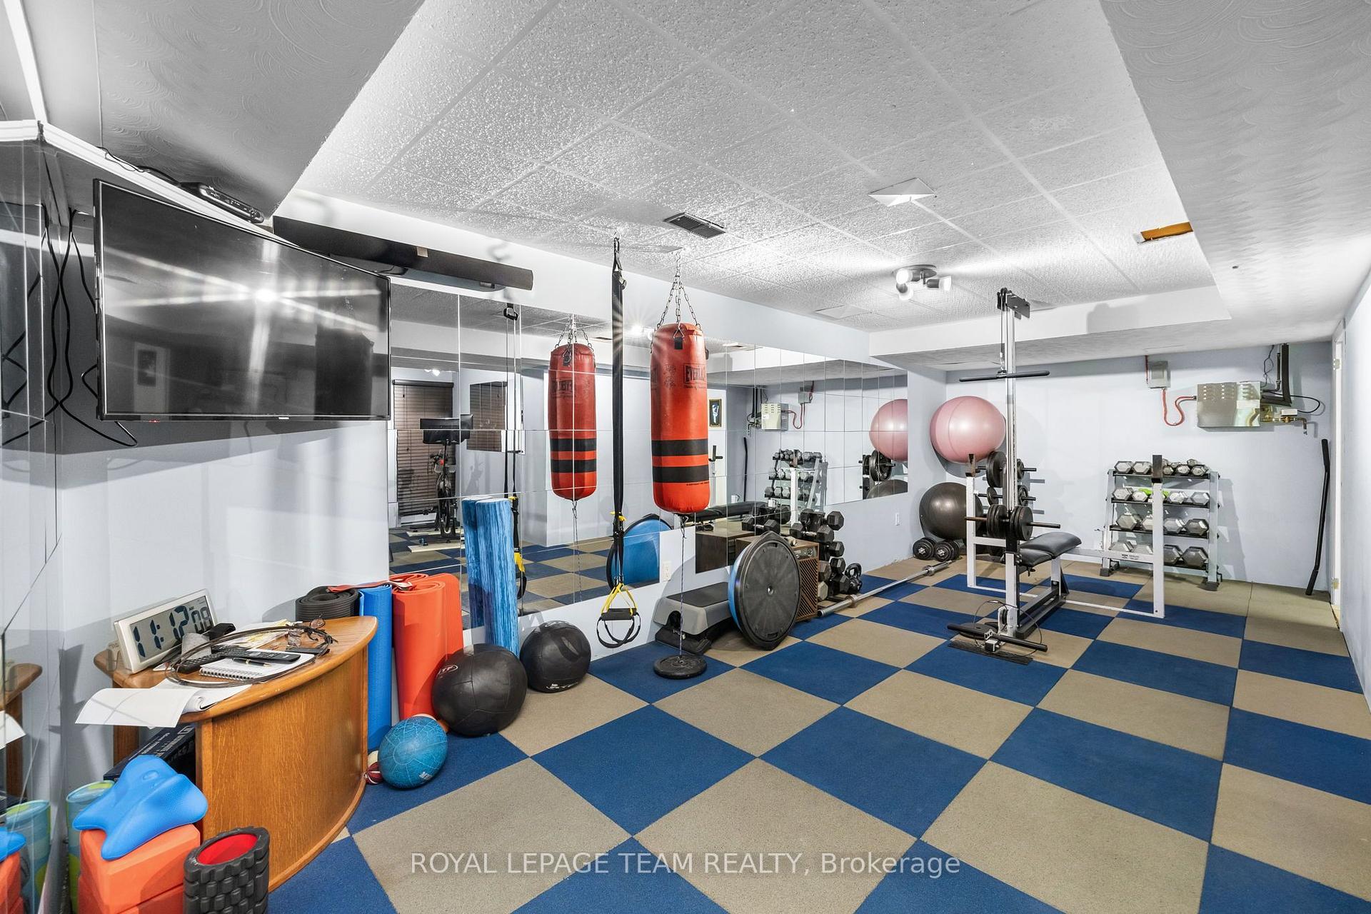
- Fully finished walkout basement with recreation room and gym.
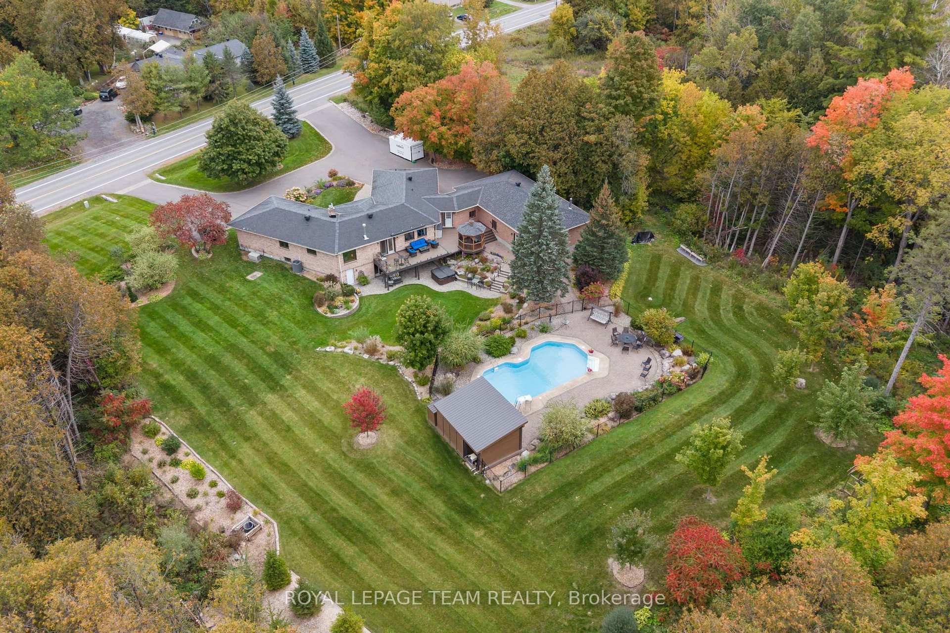
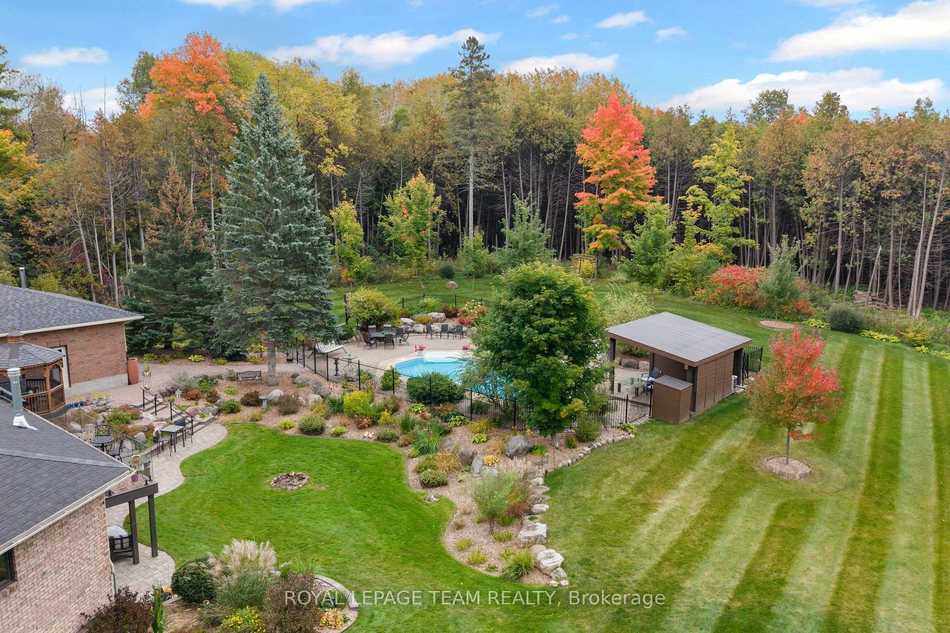
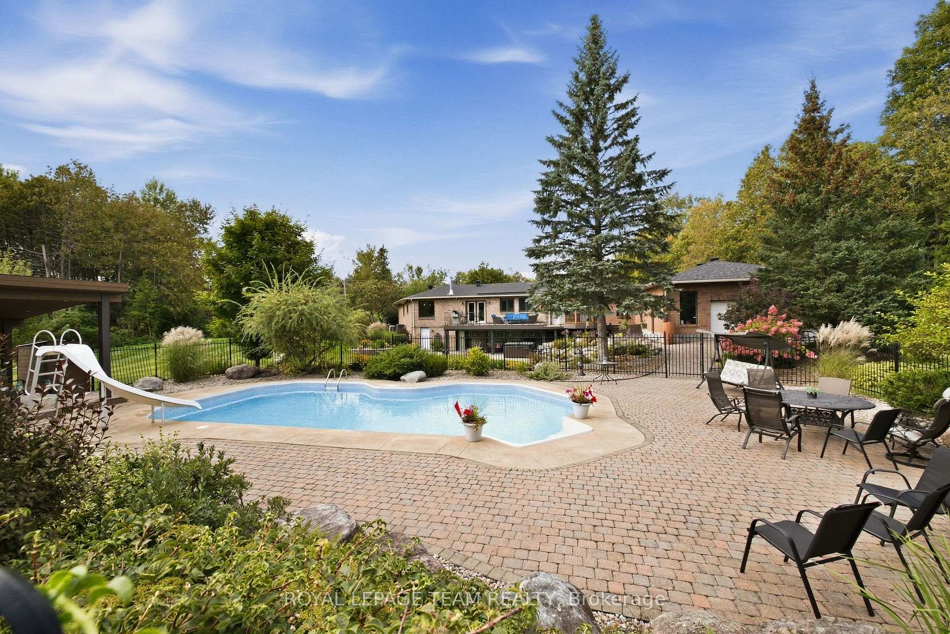
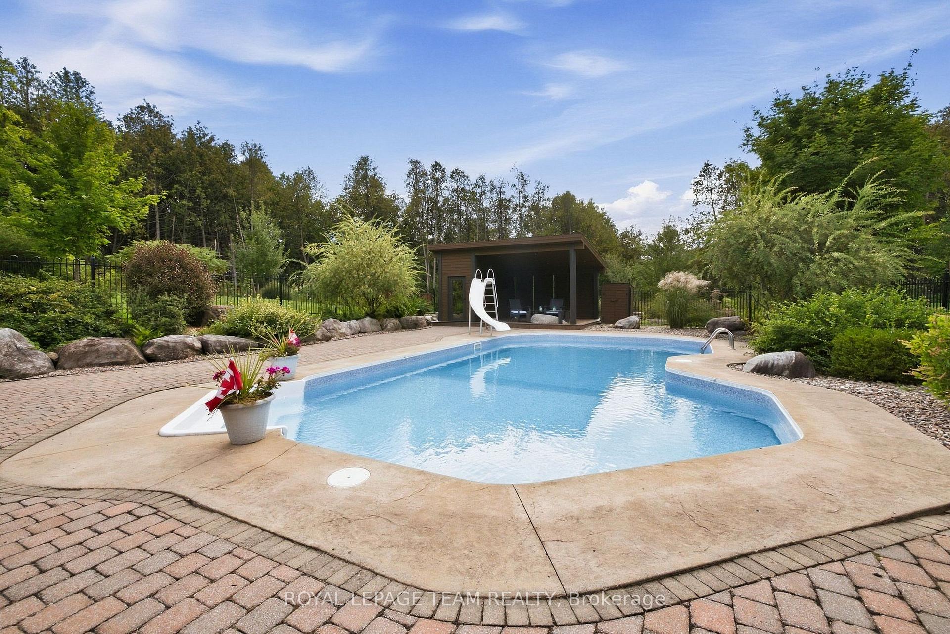
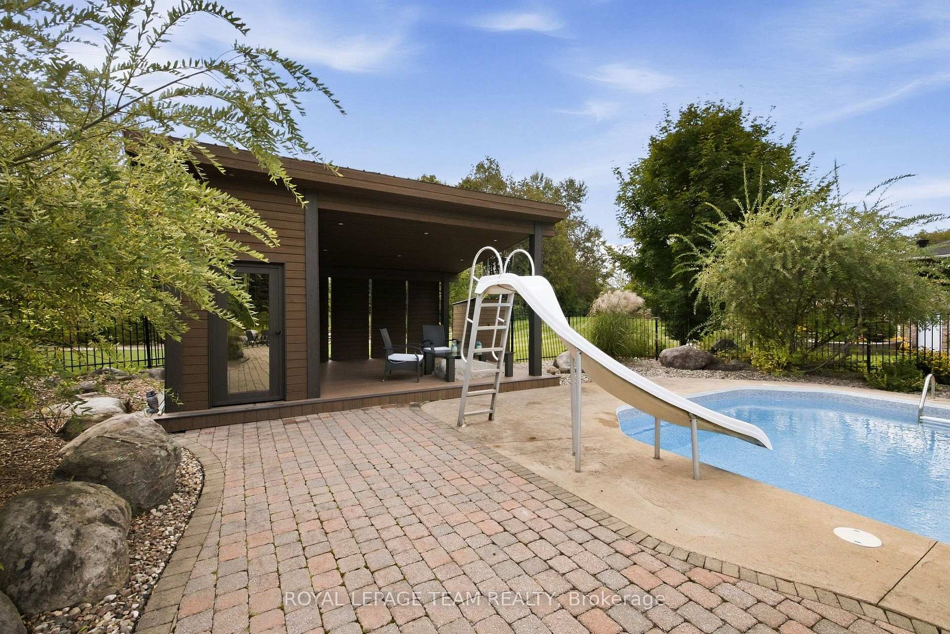
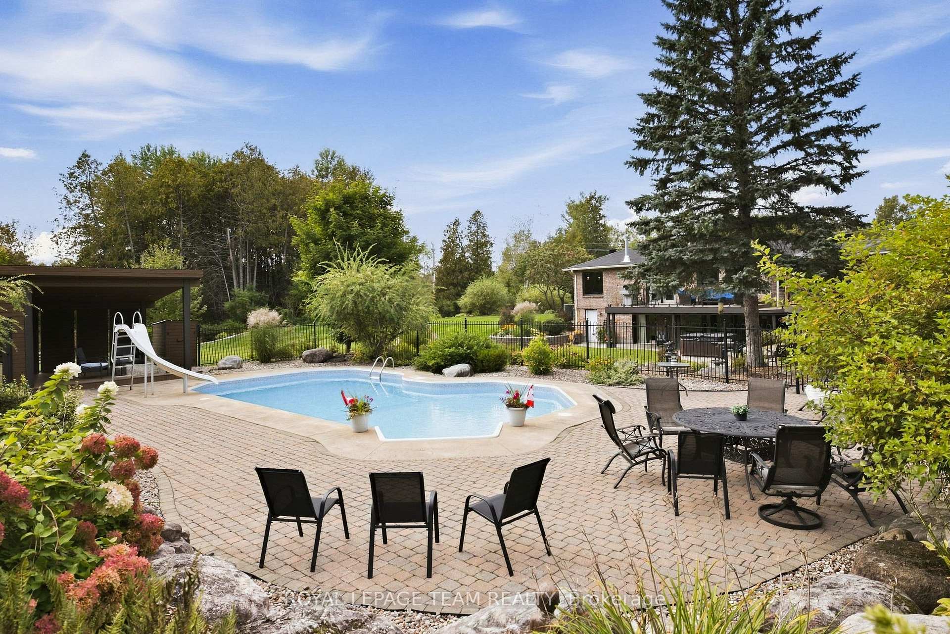
- Private outdoor space with inground heated pool and cabana.
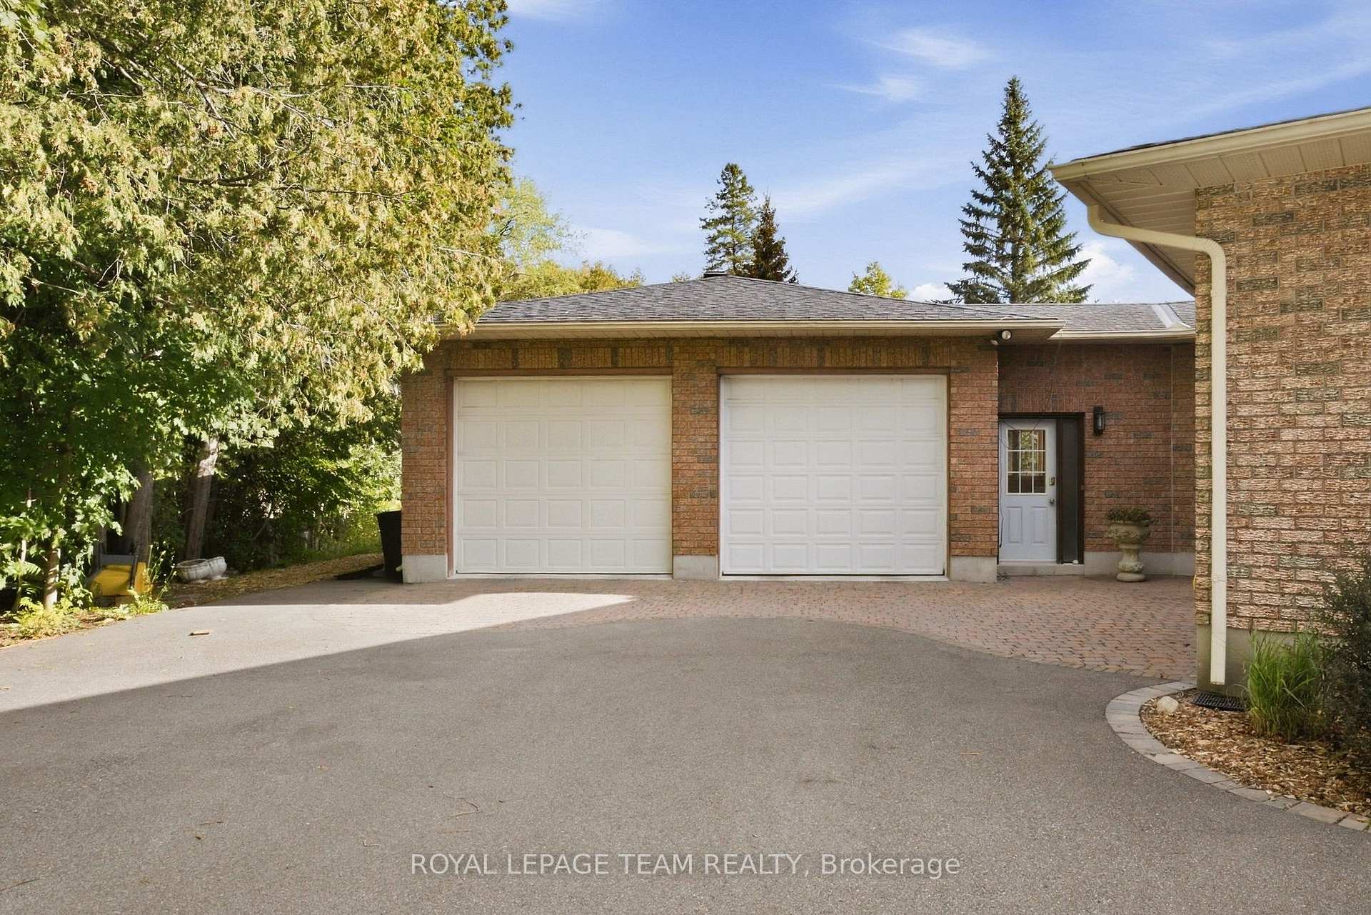
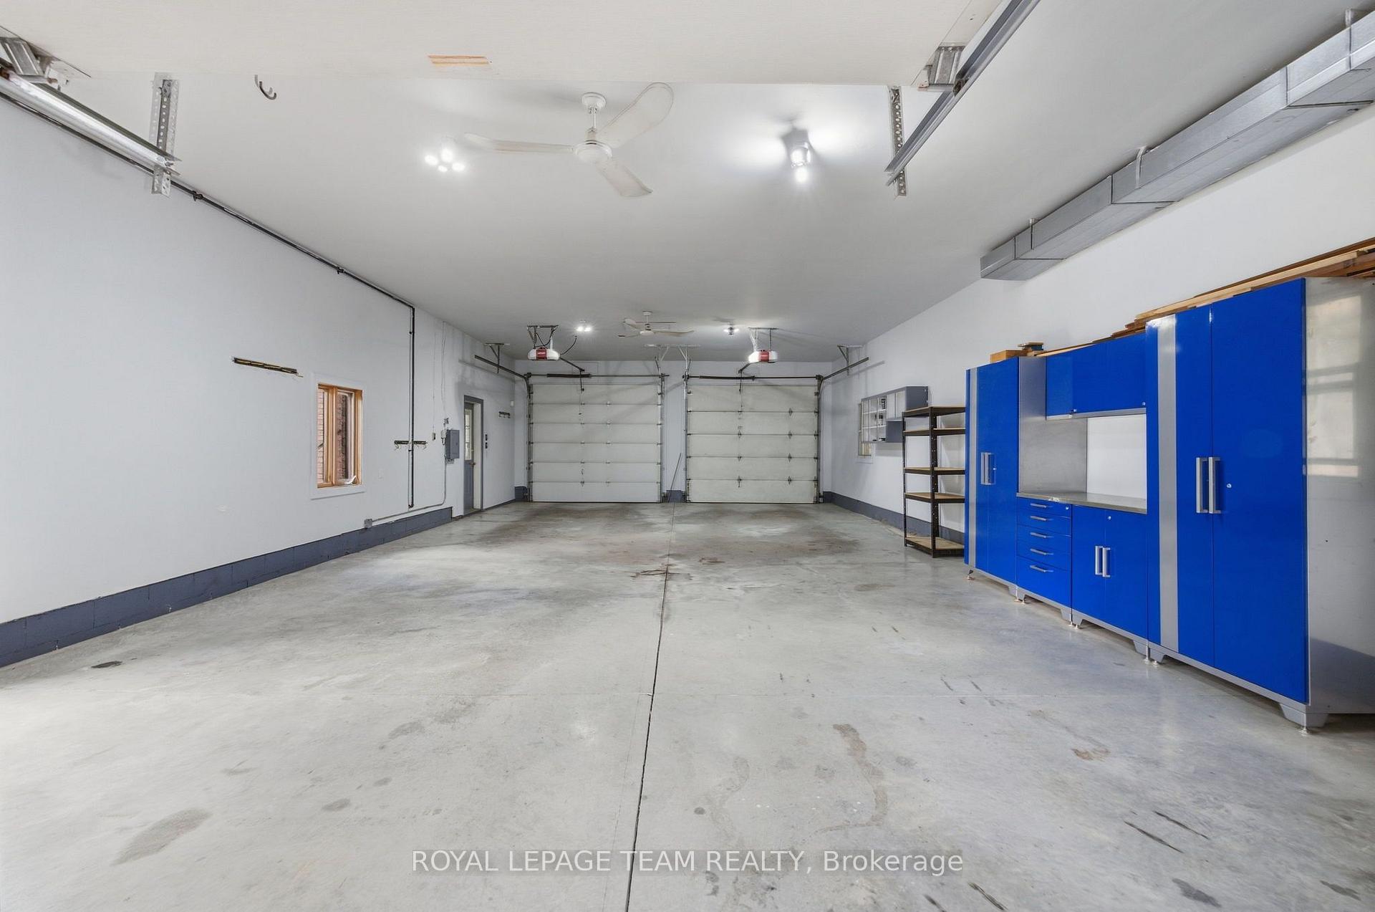
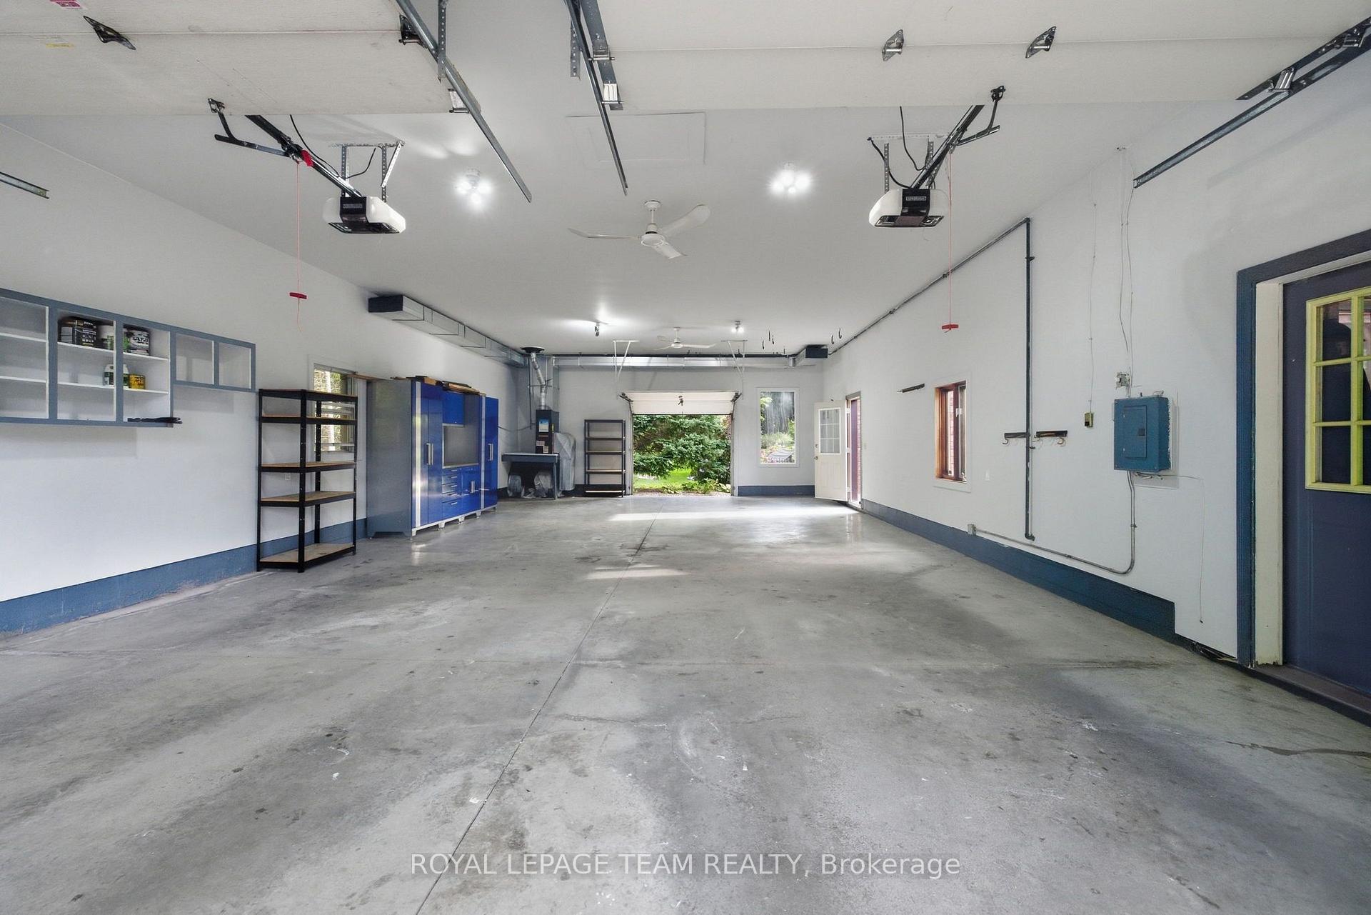
- Attached heated garage with parking for four vehicles.
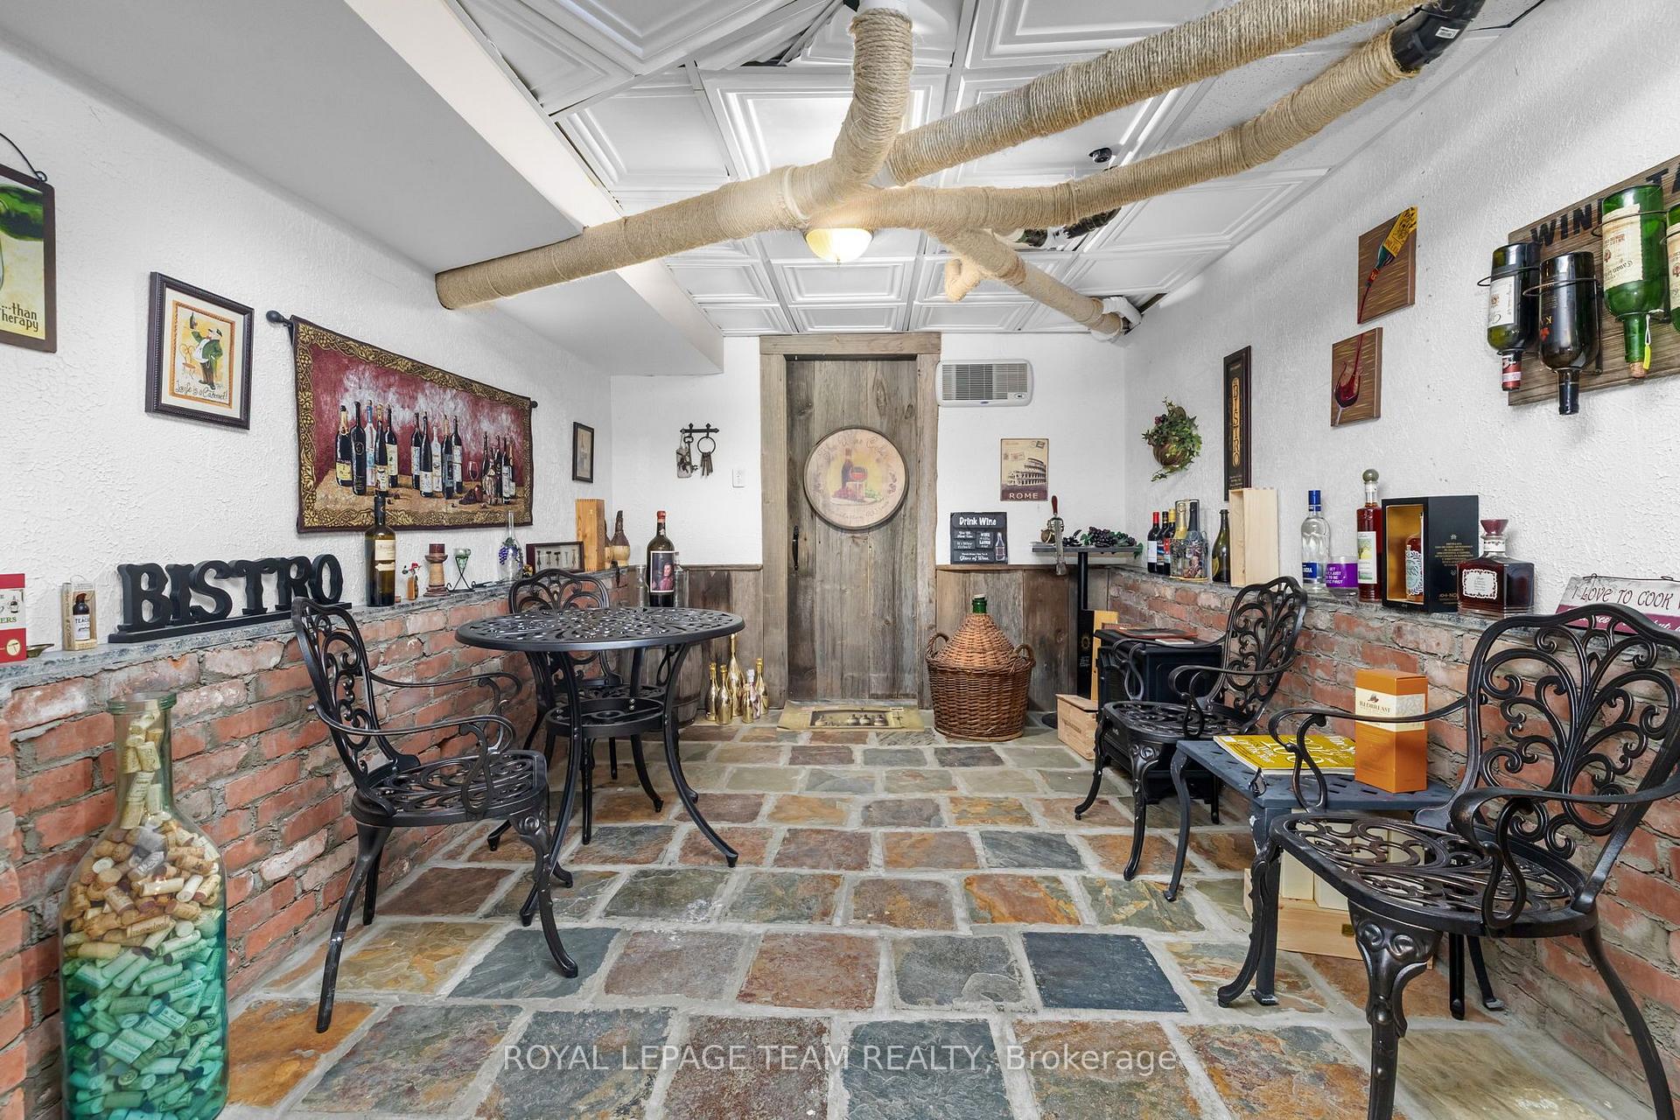
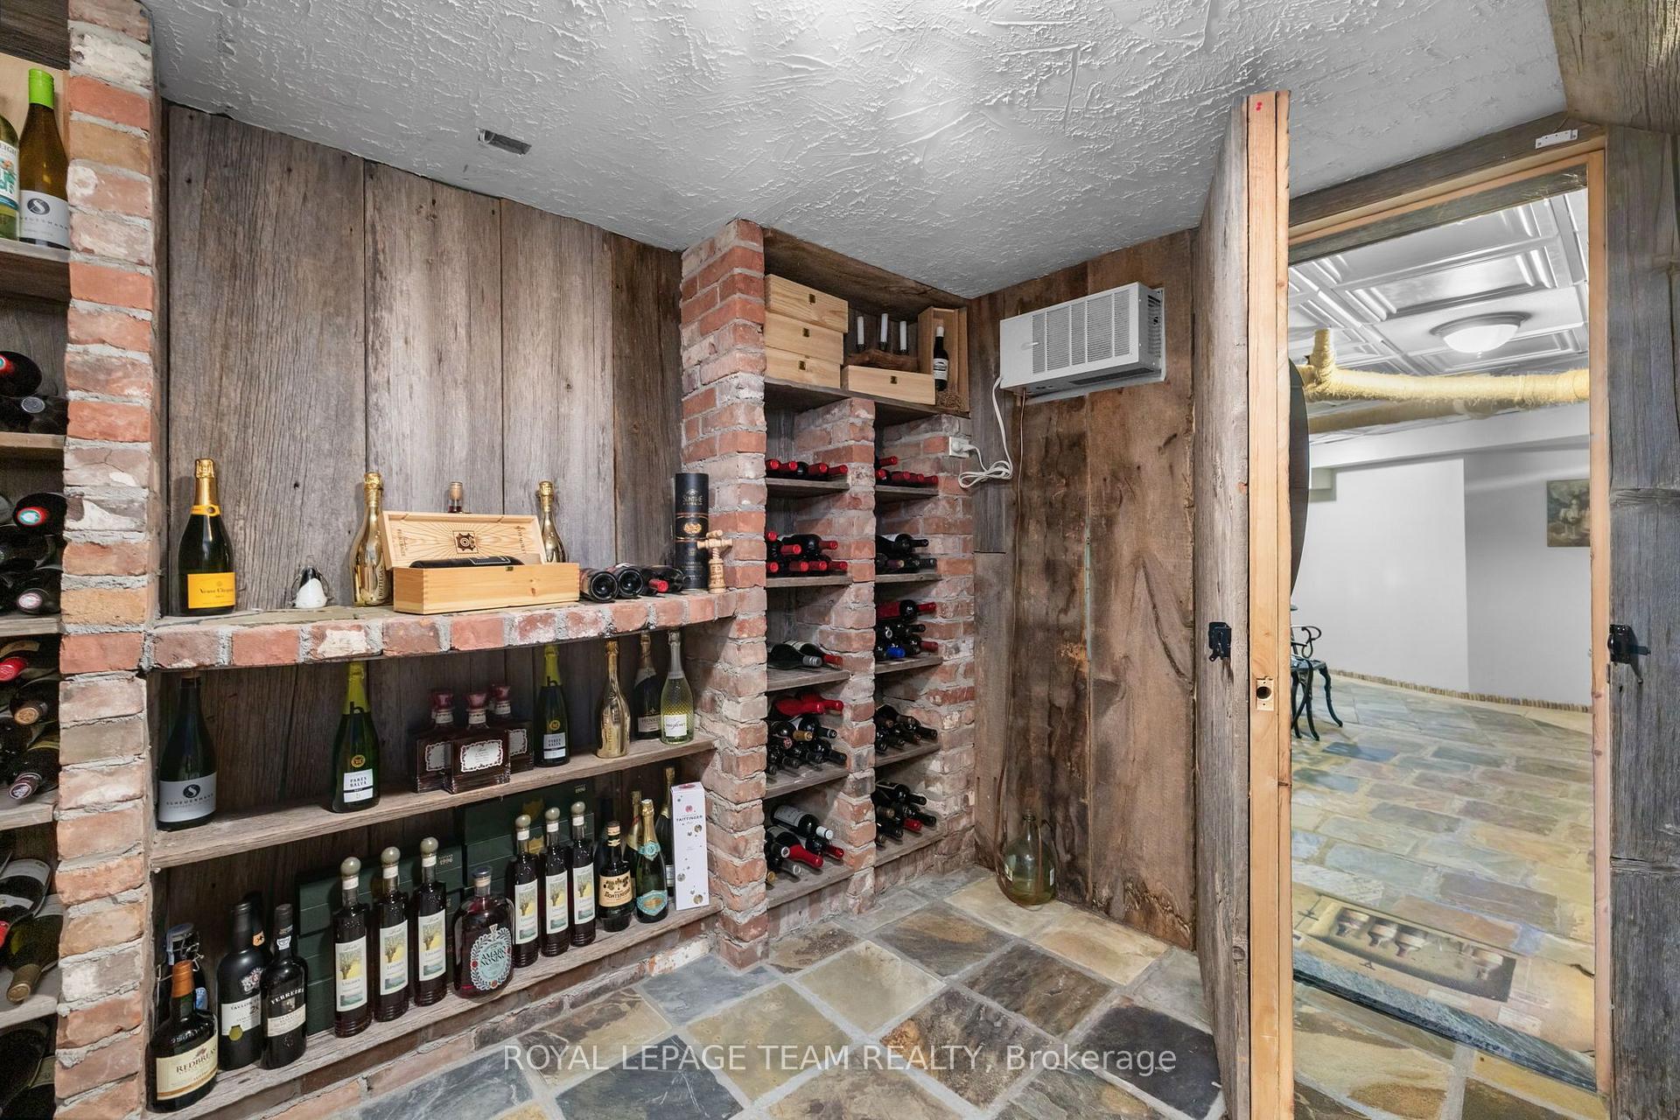
- Exceptional wine cellar for connoisseurs.
- Close to the village of Manotick amenities.
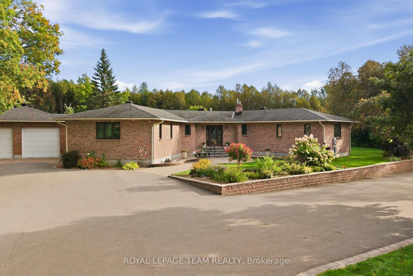
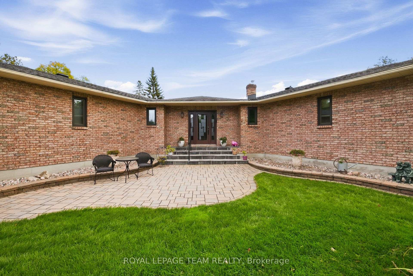
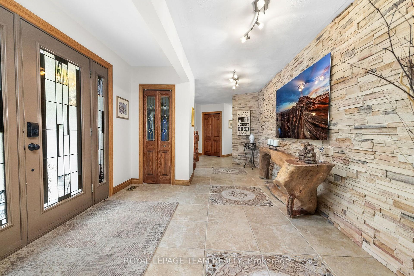
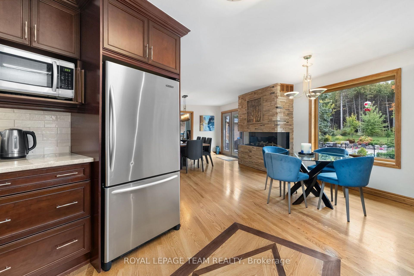
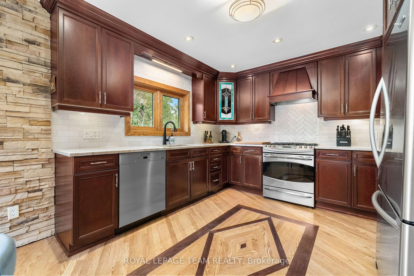
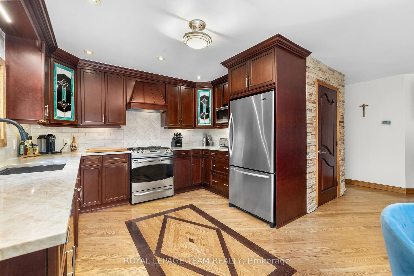
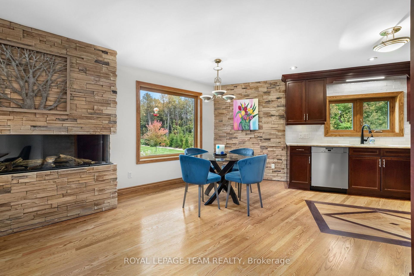
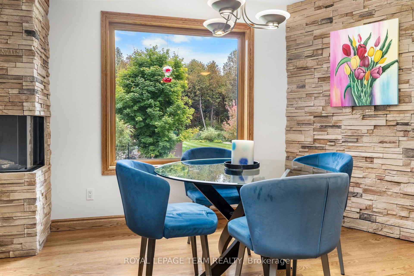
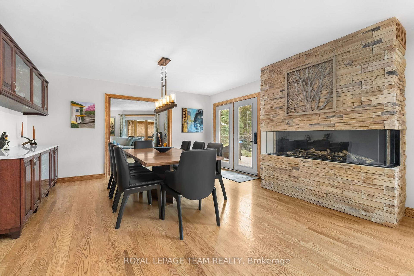
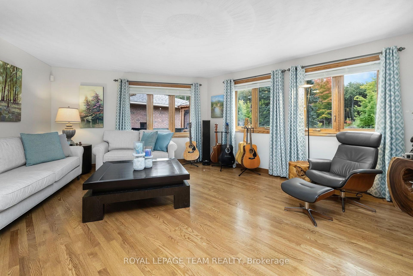
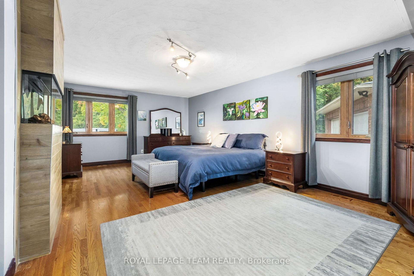
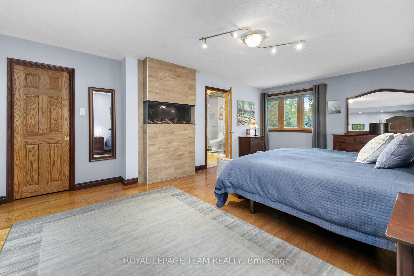
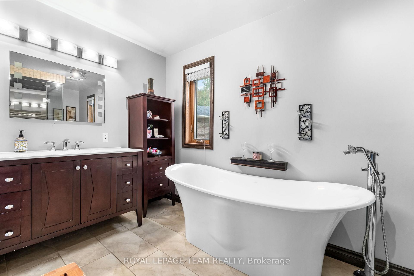
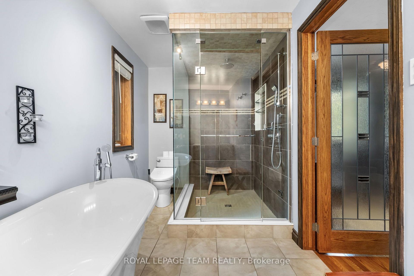
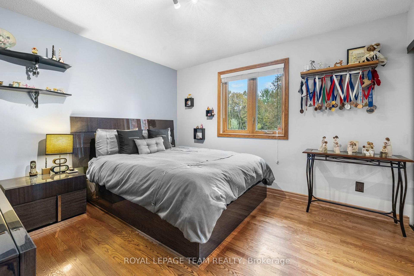
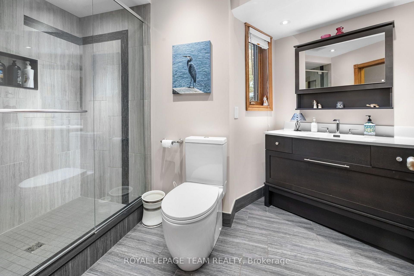
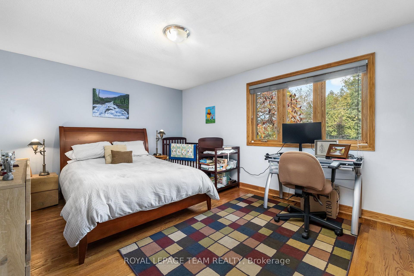
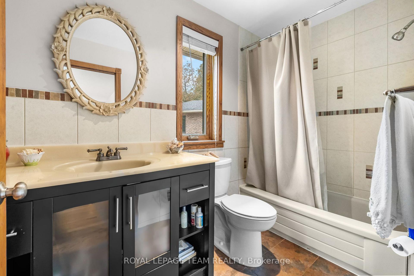
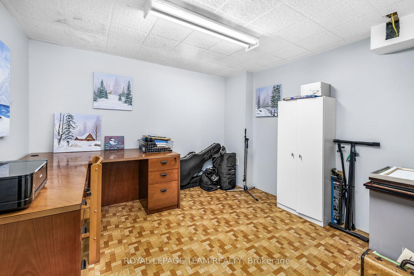
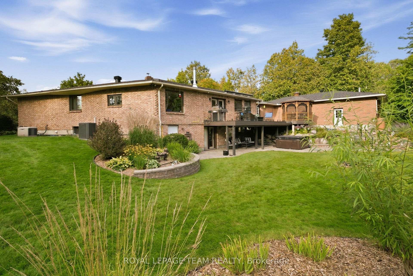
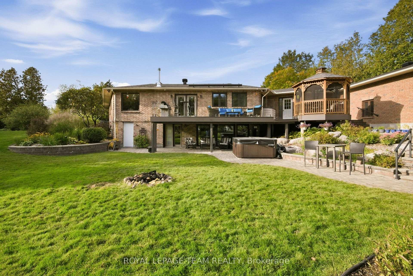
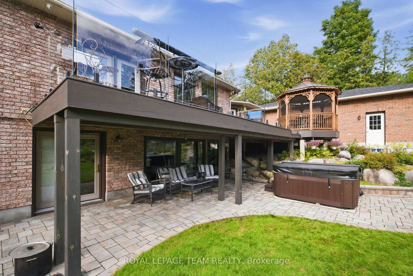
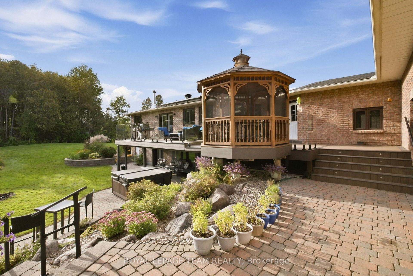
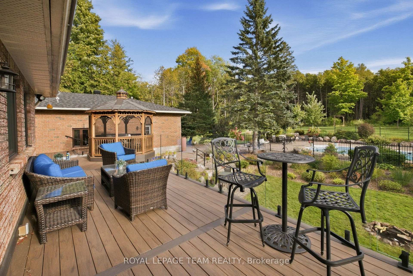
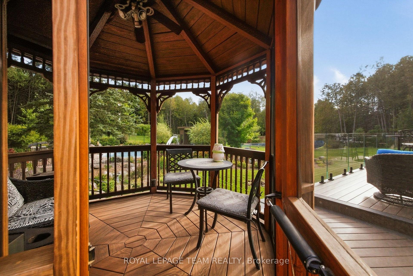
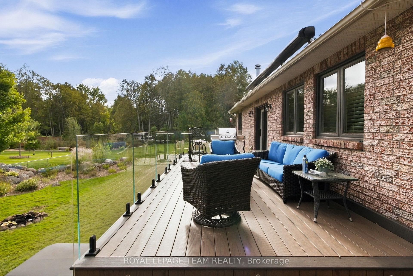
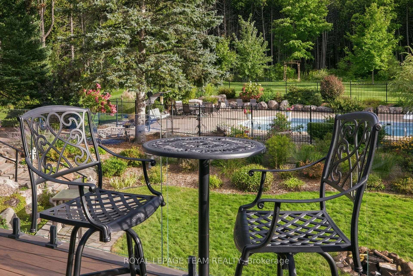
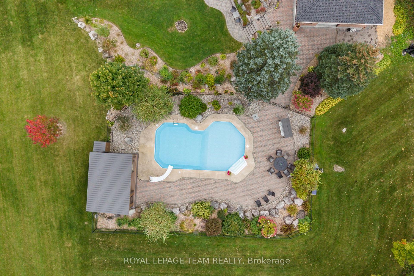
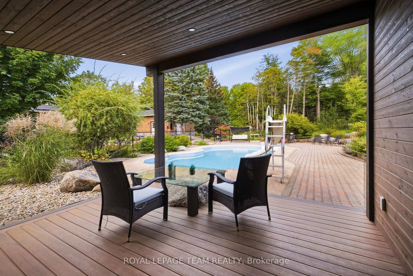
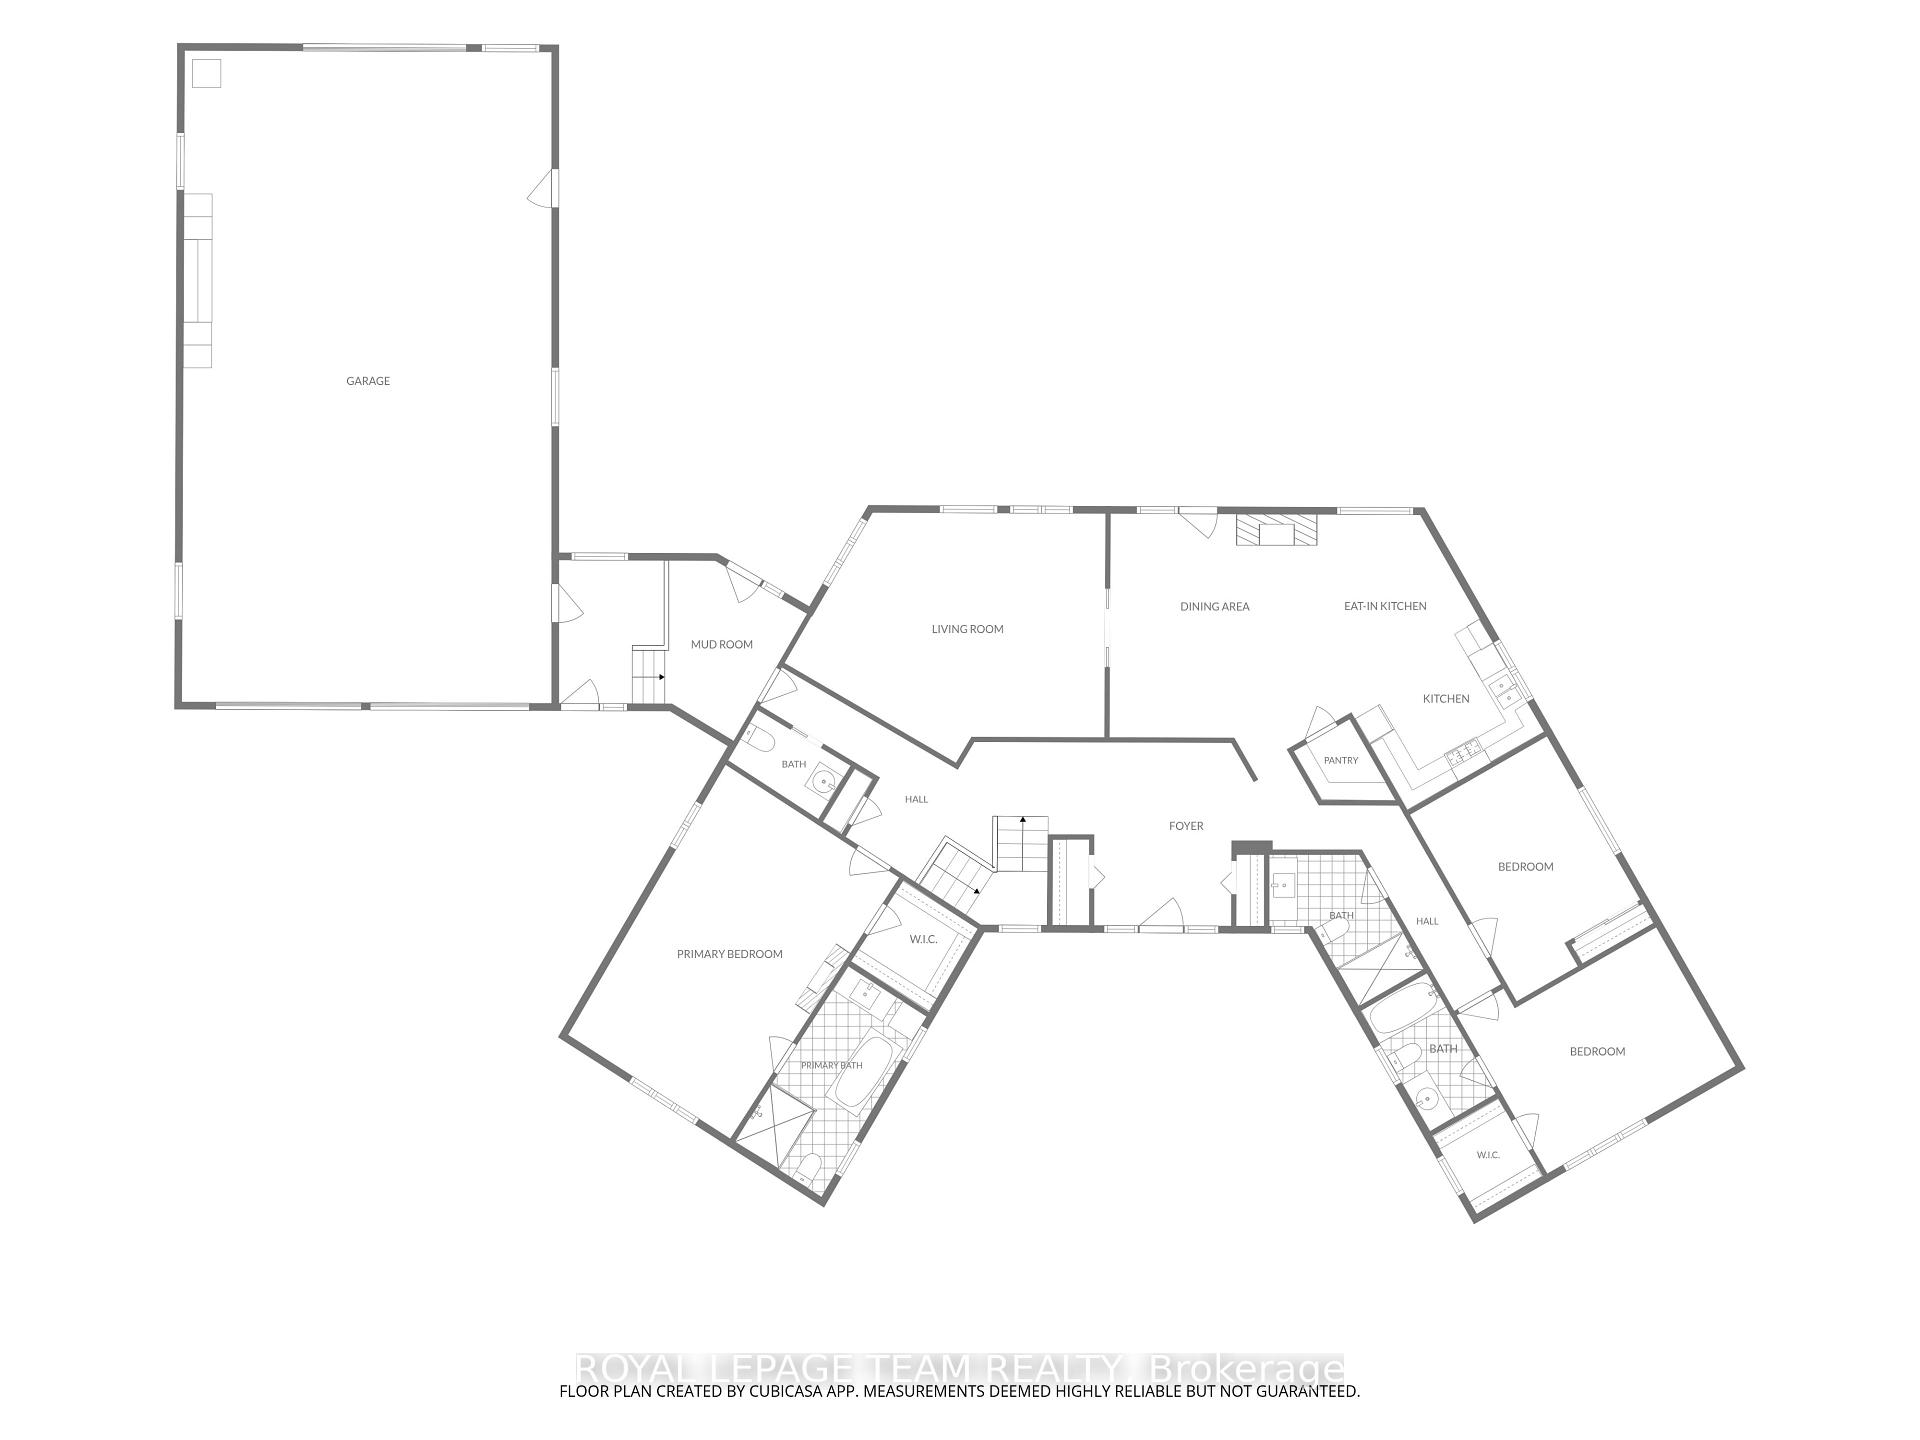
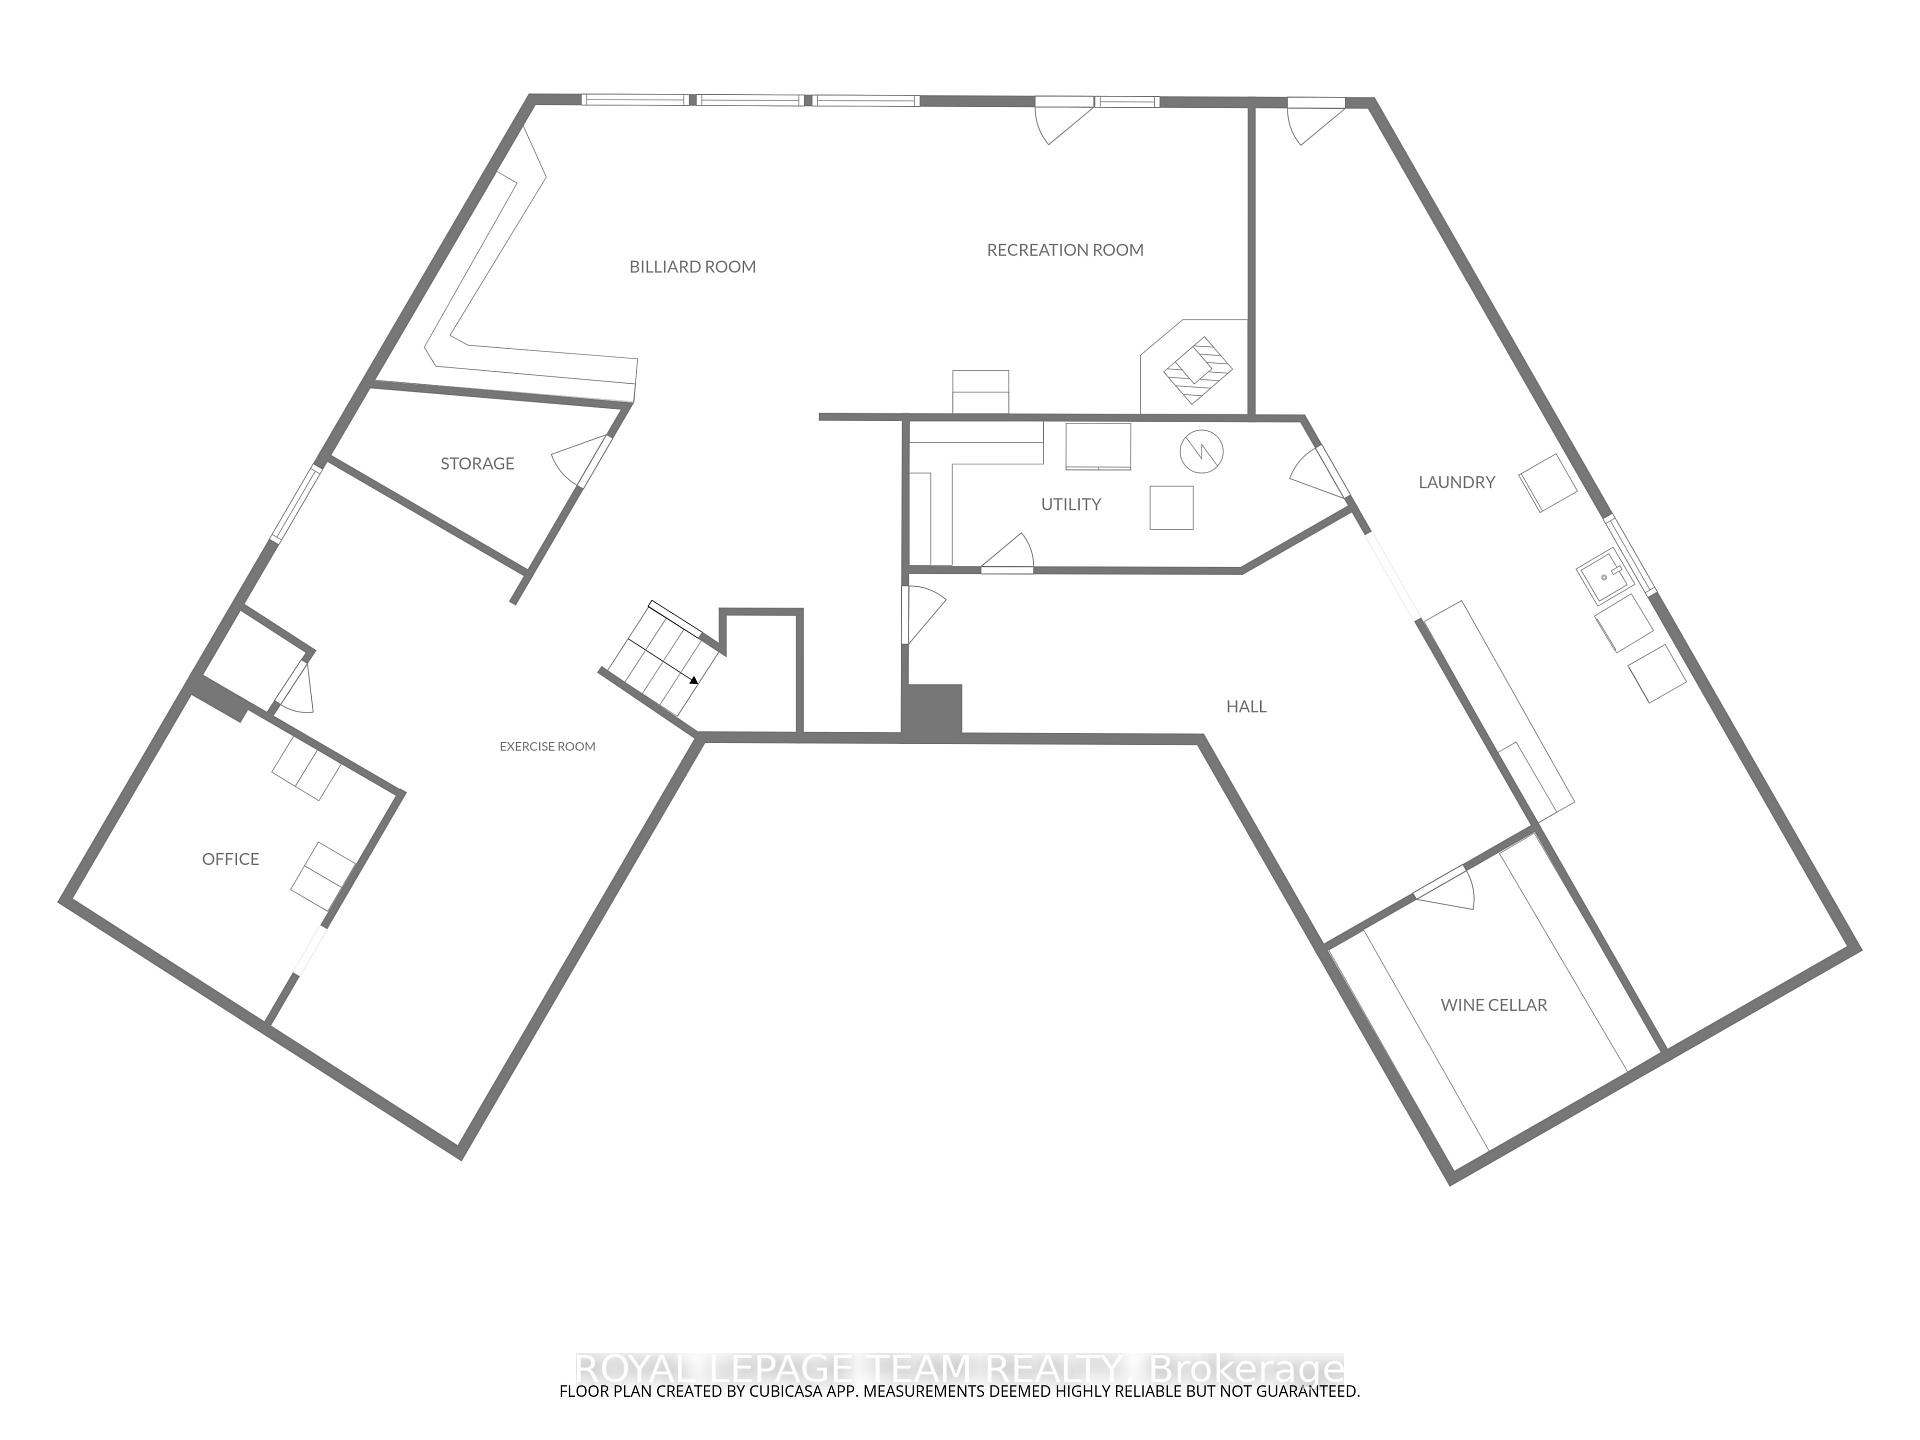
Welcome to 6100 Gough Road, a rare Manotick property offering the space, privacy and lifestyle that are increasingly hard to find. Set on 2.53 acres and being sold together with the adjoining 5.98-acre vacant parcel, this exceptional offering provides approximately 8.5 acres, creating an extraordinary sense of space in one of Manotick's quieter corners. The beautifully updated 2,361 sq. ft. bungalow offers effortless one-level living with three bedrooms, three full bathrooms and a powder room. Large windows overlook the south-facing backyard, gardens and pool, bringing the beauty of the outdoors into the home. The main level features hardwood and tile flooring, a spacious living room, formal dining room with gas fireplace, and an updated kitchen with quartzite countertops, stainless steel appliances, gas stove and eat-in area. The generous primary suite features an electric fireplace, walk-in closet and luxurious ensuite with a steamer in the shower. The fully finished walkout basement adds exceptional versatility, with a large recreation room, gym with custom cork flooring, office, and one of a kind wine cellar. Whether entertaining, working from home or hosting overnight guests, there is room for it all. Outside, the property transforms into a private retreat. The landscaped rear yard features an inground heated pool with mineral water system, pool cabana, hot tub, gazebo and an oversized composite deck with glass panels, built-in lighting and an automatic awning. A full-house Kohler generator provides peace of mind, while the attached heated garage offers parking for four vehicles plus a workshop. With the adjoining vacant parcel extending the property's privacy and possibilities, 6100 Gough offers a rare combination of comfortable living, exceptional amenities and expansive land-yet remains close to the village of Manotick and all it has to offer.
Key Facts & Features
Property Costs
- Annual Property Tax Amount
- $5,869
- Land Transfer Tax Fee
- $30,473
- Basement Type
- Full, Walk-Out, Finished
Interior Features
- Laundry Level
- Lower Level
- Interior Extras
- Auto Garage Door Remote, Carpet Free, Generator - Full, Primary Bedroom - Main Floor, Steam Room, Water Treatment, Water Heater
- View
- Trees/Woods
- Fireplace/Stove
- Yes
- Fireplace Features
- Electric, Natural Gas
- Elevator
- No
Exterior Features
- Exterior Extras
- Lawn Sprinkler System, Landscaped, Hot Tub, Awnings, Controlled Entry, Deck, Patio
- Pool
- Inground
- Property Features
- Wooded/Treed, Part Cleared
- Other Structures
- Gazebo, Other
Building
- Building Type
- Detached
- Building Style
- Bungalow
Construction
- Exterior Finish
- Brick
- Roof
- Asphalt Shingle
- Foundation Details
- Poured Concrete
- Special Designation
- Unknown
Lot
- Lot Front
- 748.29 ft
- Lot Shape
- Irregular
Inclusions
- Inclusions
- Refrigerator, stove, hood fan, dishwasher, microwave, washer, dryer, all light fixtures (except those noted as exclusions), all drapery and drapery tracks, all blinds, all hooks, all shelves, all bathroom mirrors, pool table and accessories, speaker system in basement, humidifier in wine cellar, refrigerator in furnace room, hot tub, gazebo, two automatic garage door openers and remotes, bike hooks in garage, rain barrels, remote controlled awning, Kohler generator, sprinkler system, all exterior cameras, hot water tank, water treatment system, all pool accessories.
Exclusions
- Exclusions
- Dining room cabinetry and buffet, dining room light fixture, medal shelf in secondary bedroom, TV and TV mount in basement, stand up freezer in basement, blue shelving and storage in garage, garden accessories
Parking & Garages
- Garage Type
- Attached
- Garage Spaces
- 4
- Parking Spaces
- 20
- Total Garage And Parking Spaces
- 24
Heating & Cooling
- Heat Source
- Gas
- Heat Type
- Forced Air
- Air Conditioning
- Central Air
- Water
- Well
- Sewers
- Septic
- Bedrooms
- 3
- Washrooms
- 4
- Kitchens
- 1
- Family / bonus room
- Yes
Room sizes
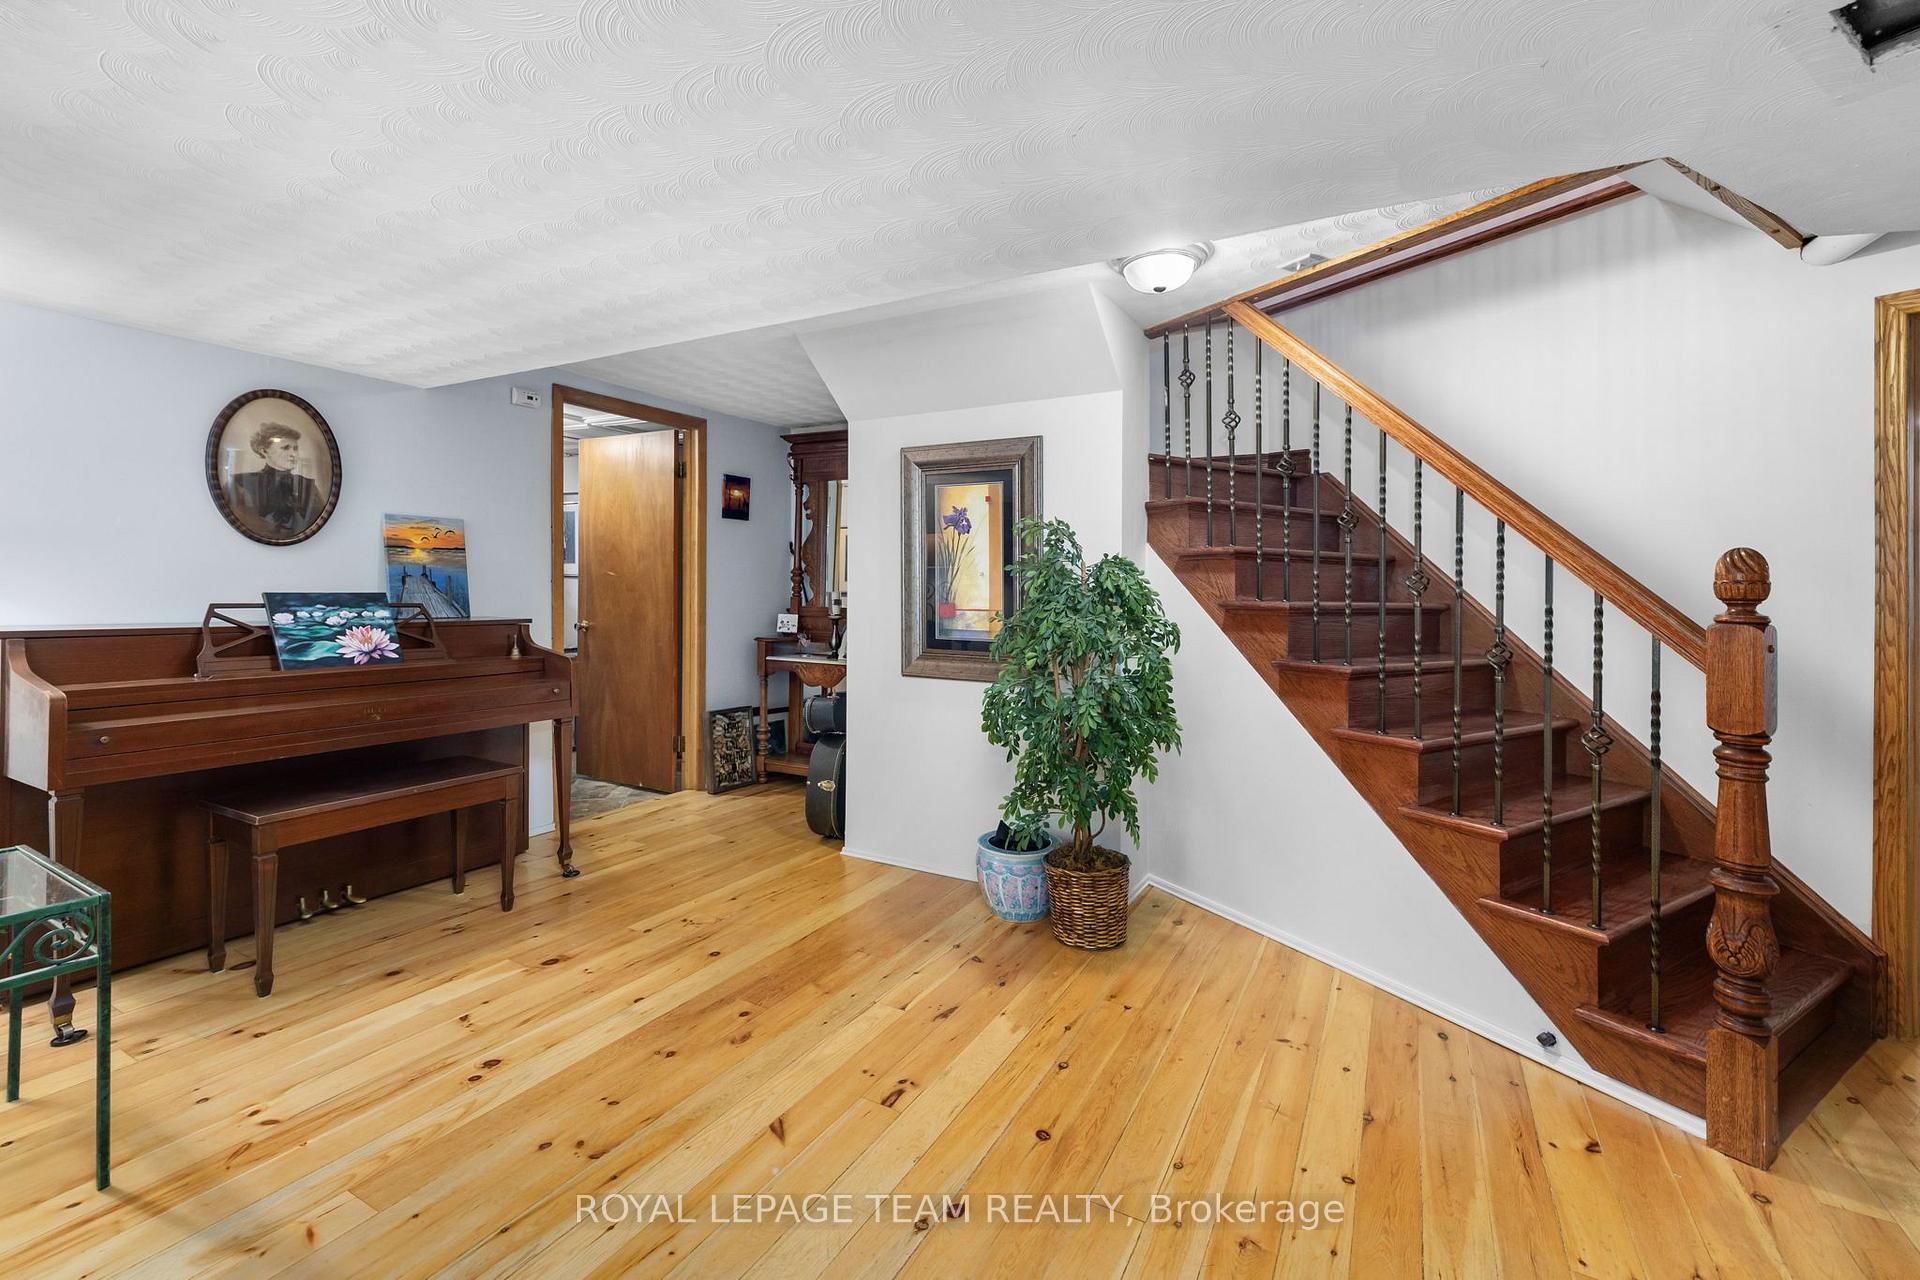
- Foyer—Main level, Irregular Room
- Recreation—Lower level, Irregular Room, Walk-Out, Dry Bar
- Other—Lower level, Irregular Room
- Dining Room—Main level, Gas Fireplace, Irregular Room
- Office—Lower level
- Pantry—Main level, Irregular Room
- Bathroom—Main level, 4 Pc Ensuite
- Bedroom 2—Main level
- Room—
- Cold Room/Cantina—Lower level
- Mud Room—Main level, Irregular Room
- Bathroom—Main level, 3 Pc Bath
- Primary Bedroom—Main level, Walk-In Closet(s), Electric Fireplace
- Utility Room—Lower level, Irregular Room
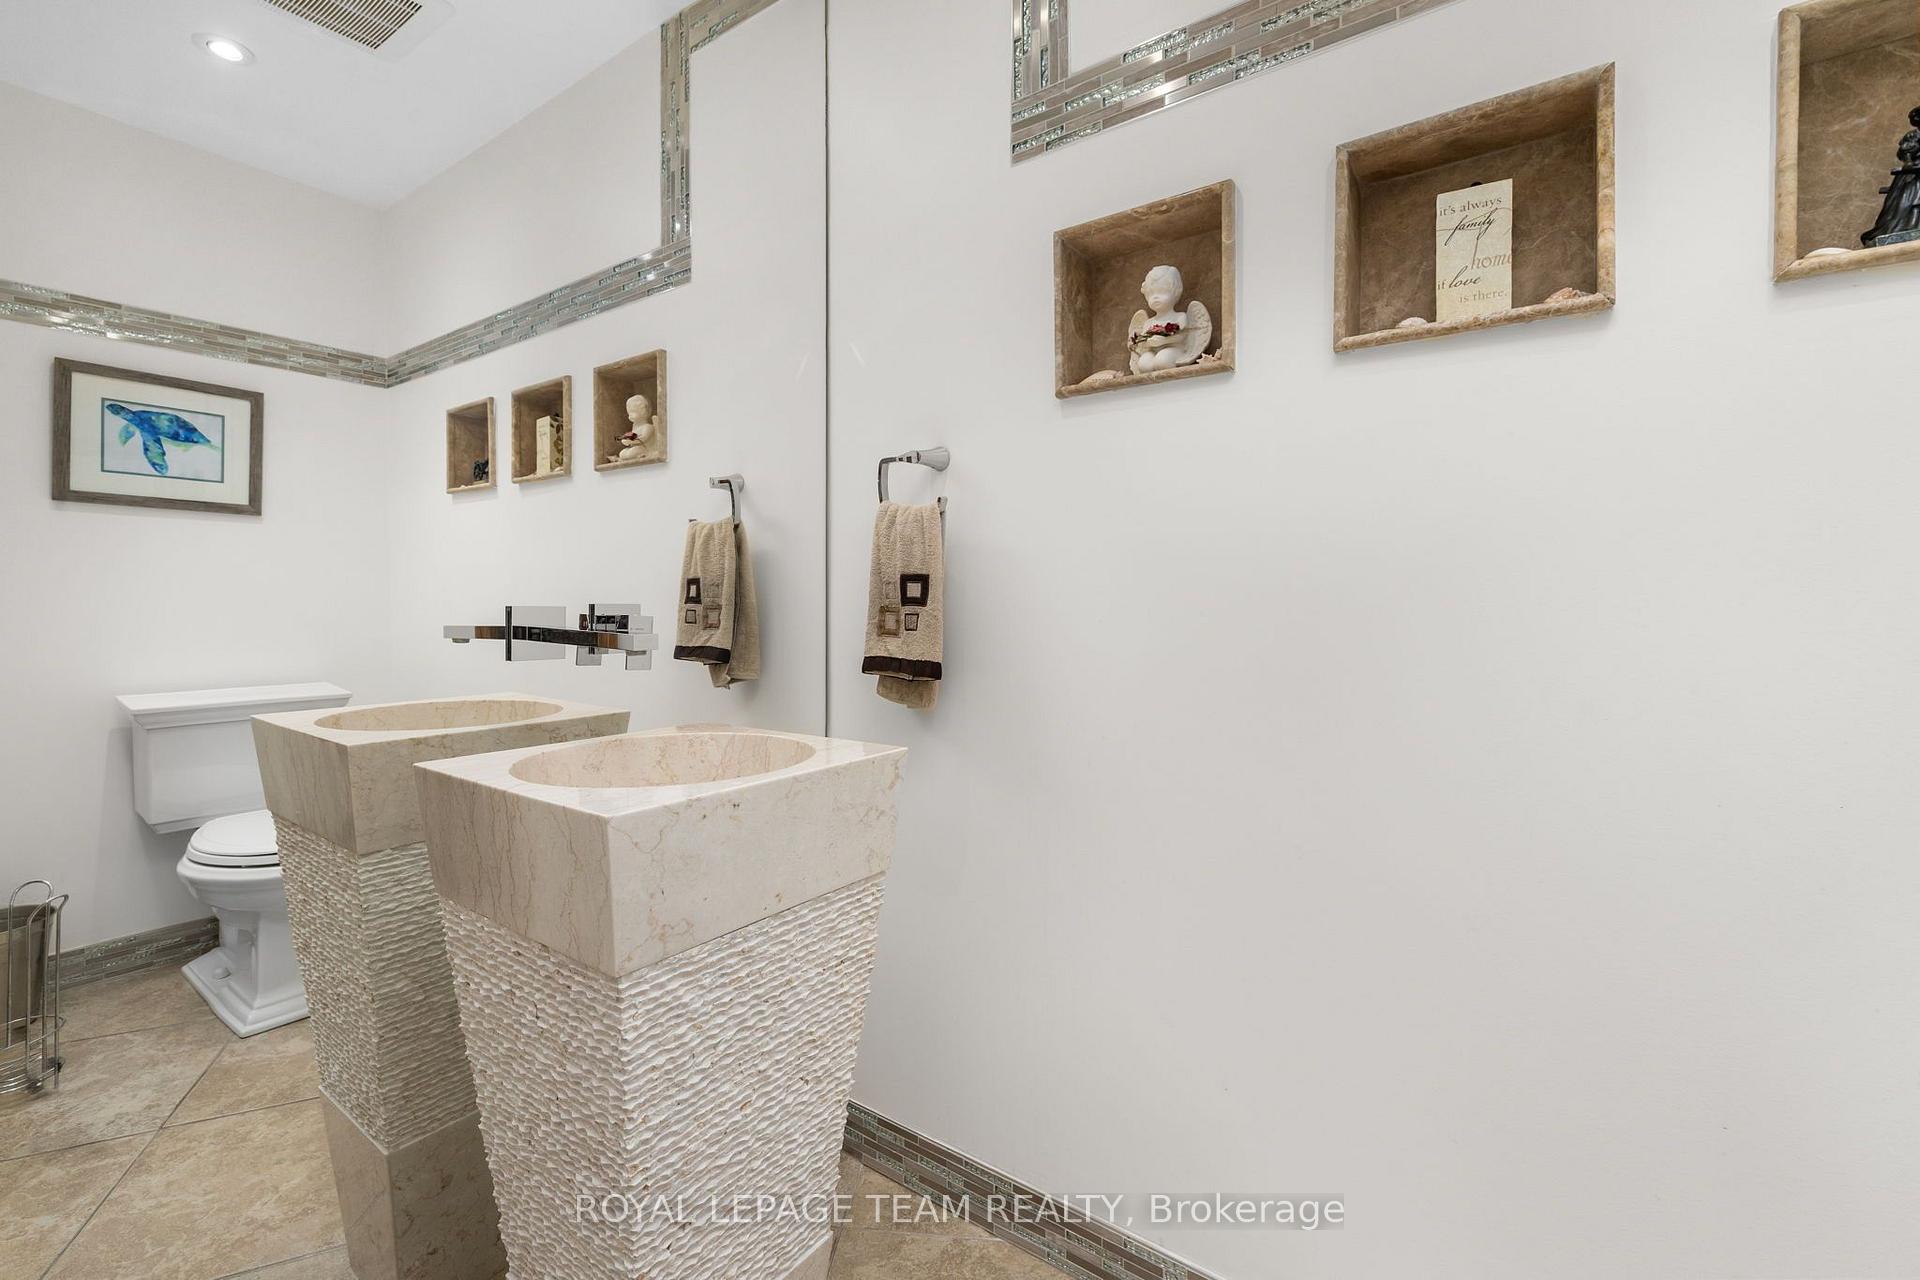
- Bathroom—Main level, 2 Pc Bath
- Exercise Room—Lower level, L-Shaped Room
- Laundry—Lower level, Irregular Room
- Bedroom 3—Main level, Walk-In Closet(s)
- Bathroom—Main level, 4 Pc Ensuite
- Living Room—Main level, Irregular Room
- Kitchen—Main level, Eat-in Kitchen, Irregular Room
- Sitting—Lower level, Irregular Room
Washrooms
- 2-piece, Main
- 3-piece, Main
- 4-piece, Main
- Municipality
- Ottawa
- Neighbourhood
- Greely
- Main cross streets
- Manotick Station Rd / Gough Rd
- Directions
- Manotick Station Road to Gough Road, property is on the left.
- MLS® number
- X13849942
- Data source
- Toronto Regional Real Estate Board
- Listed on
- 2026-10-01
- Updated on
- 2026-10-07
- Days on market
- 14 days
- Possession type
- Flexible
- Co-op commission
- 2%
- Seller
- Listed by
- ROYAL LEPAGE TEAM REALTY
Home Market Value
Current home valuation for 6100 Gough Road, Ottawa, Greely, Ottawa, ON. Listed for $1,699,900
HOMEH Estimate
$1,609,411
Estimated Sales Range
$1,271,435 - $1,947,387
HOMEH Estimate for 6100 Gough Road, Ottawa, Greely
Calculated with a real agent's CMA method — 45+ years of experience, codified. Not an AI guess.
Mortgage Payment Calculator
Compare up to 4 down payment scenarios
20% required for homes $1.5M or more
$339,980
| Scenario 1 | Scenario 2 | Scenario 3 | Scenario 4 | |
|---|---|---|---|---|
−Down payment | % $ | % $ | % $ | % $ |
+CMHC insurance | $0 | $0 | $0 | $0 |
=Total mortgage | $1,359,920 | $1,274,925 | $1,189,930 | $1,104,935 |
Amortization | ||||
Mortgage rate | % | % | % | % |
| Payment frequency | ||||
=Mortgage payment | $6,640monthly | $6,225monthly | $5,810monthly | $5,395monthly |
Land Transfer Tax
$30,473
$30,473
Around this home
No schools found nearby
Data provided by OpenStreetMap & Fraser Institute School Rankings
Ask HOMEH
New!Hi there!
👋Text or call (416) 301-9001
Recommended for you
Based on homes you've looked at.
No recommended properties found.
Nearby similar homes
No nearby properties found.
More real estate resources
Other homes nearby
Explore this area
Nearby neighbourhoods
- 1603 - Osgoode homes for sale
- 3103 - Viscount Alexander Park homes for sale
- 8009 - North Gower homes for sale
- 8008 - Rideau Twp S of Reg Rd 6 W of Mccordick Rd. homes for sale
- 7711 - Barrhaven - Half Moon Bay homes for sale
- 7708 - Barrhaven - Stonebridge homes for sale
- 8007 - Rideau Twp S of Reg Rd 6 E of Mccordick Rd. homes for sale
- 7501 - Tanglewood homes for sale
No nearby listings available.