
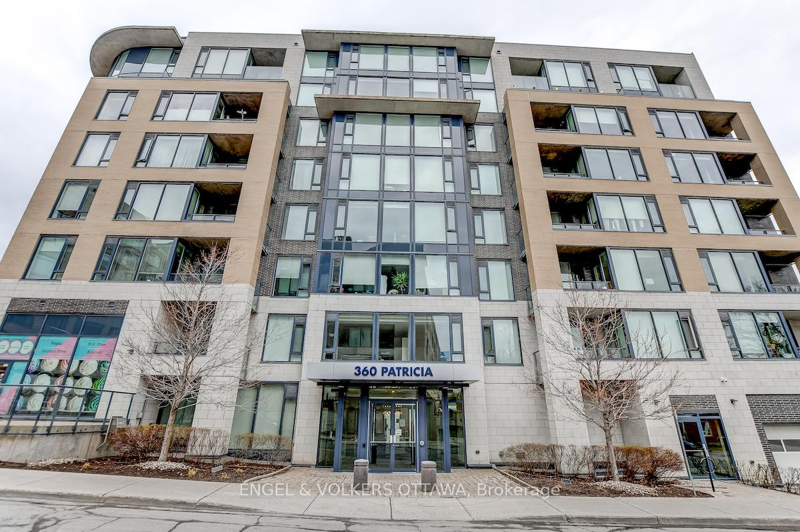
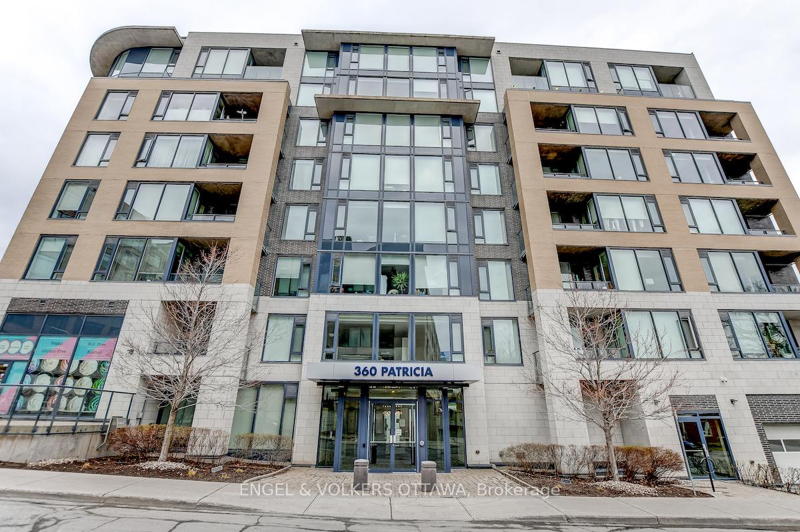
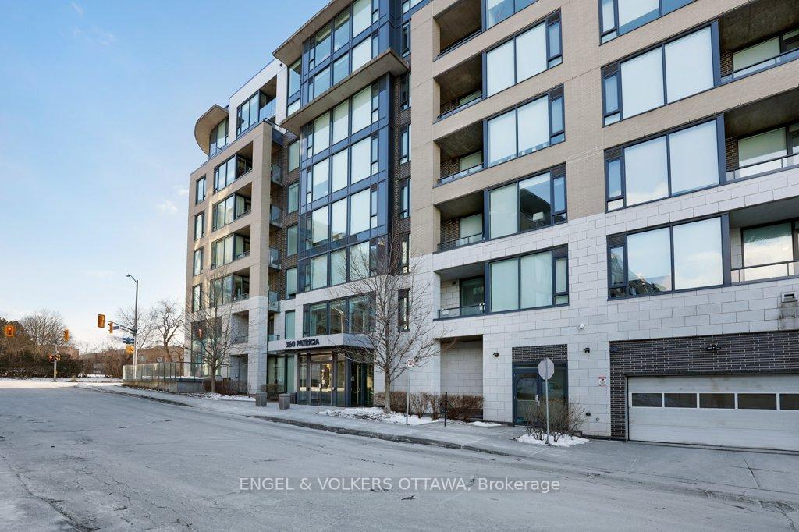
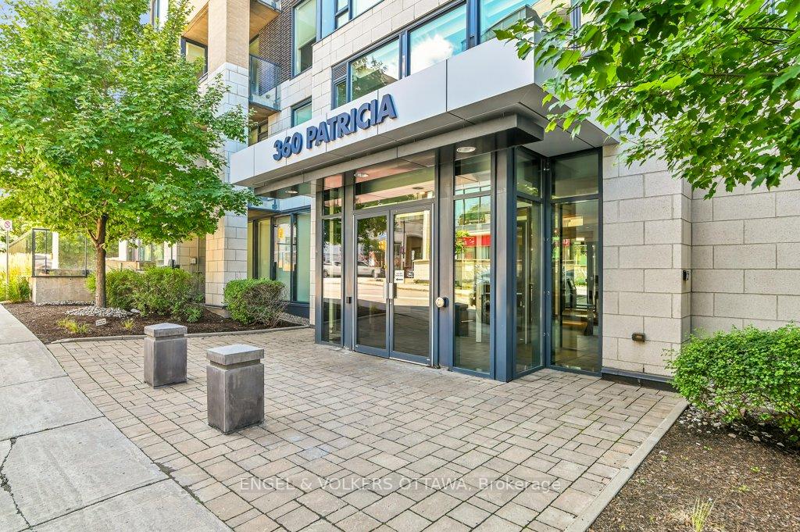
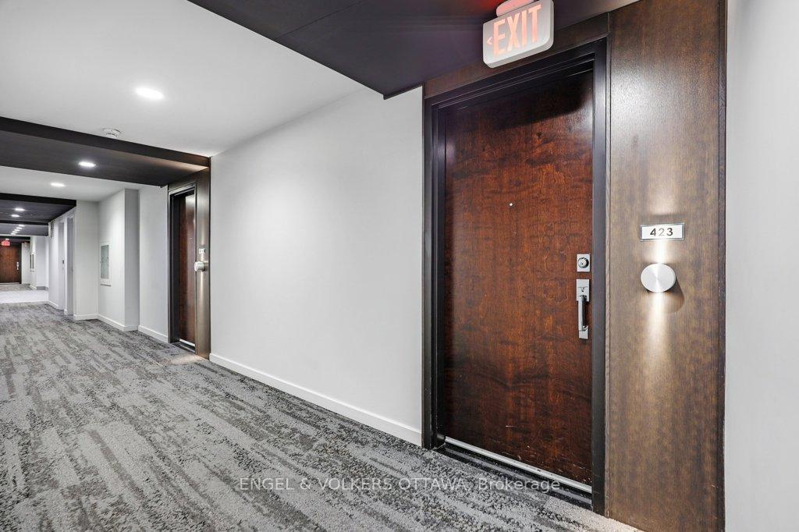
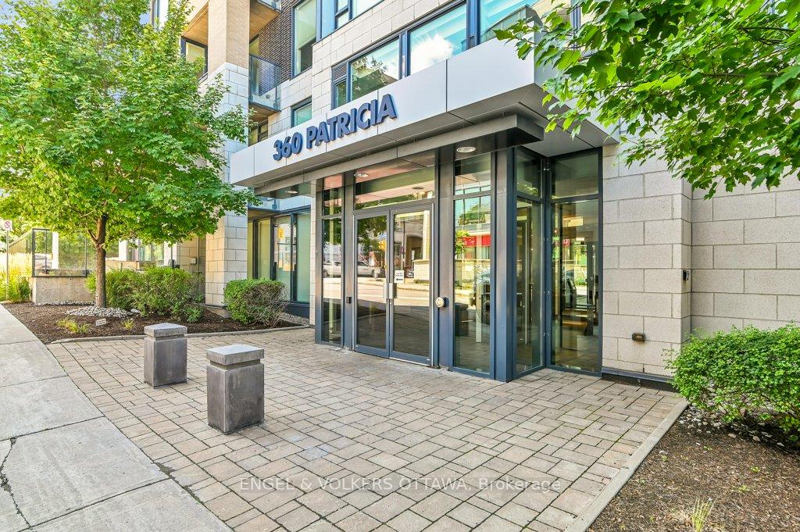
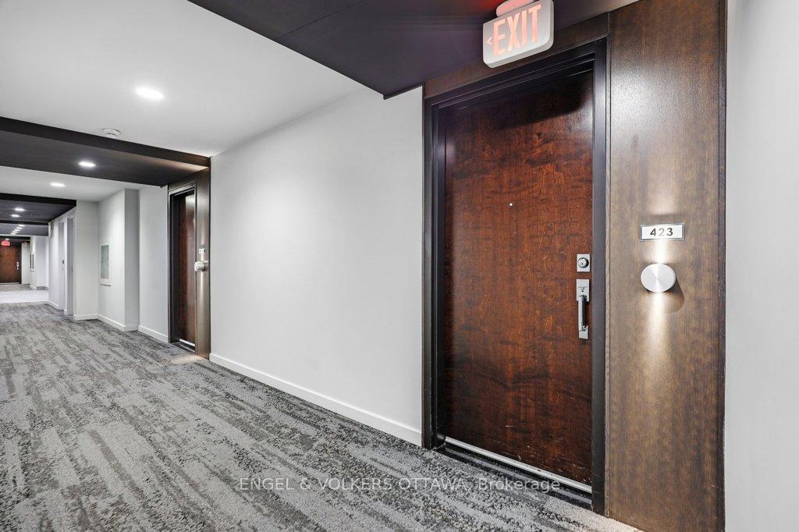
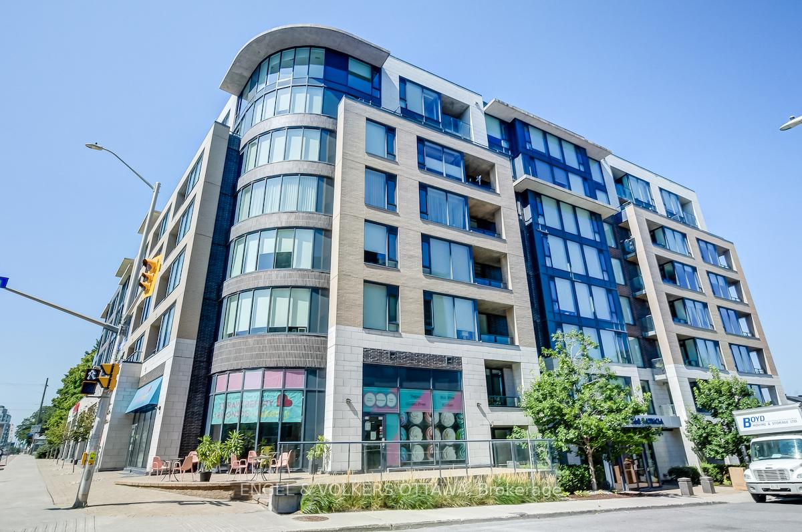
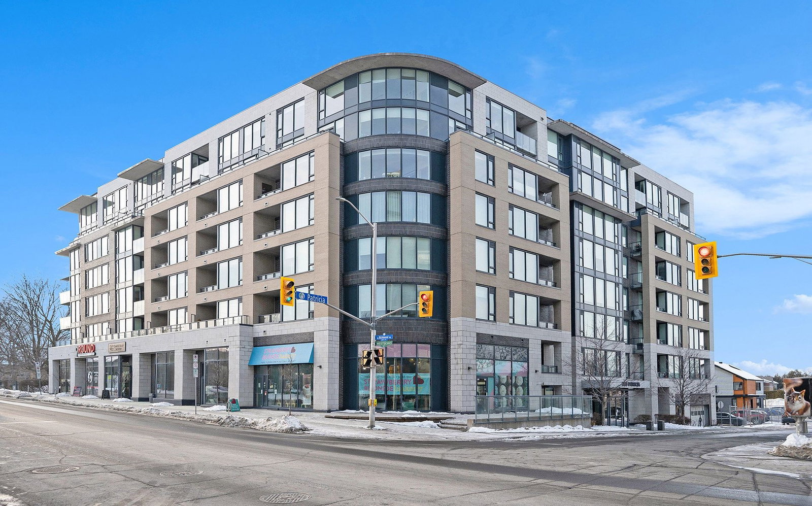
Unit 423, 360 Patricia Avenue
Ottawa (Westboro South), ON K1Z 0A8
 111 WestSee every listing here
- 2Bedrooms
- 2Bathrooms
- 1Parking
- 1000–1199Sq Ft
- $4,998Tax
- $792/moCondo Fee
 Estimated Value:$578,198See Free Estimate Report

Property not available for sale or for rent.
HOMEH One: full-service selling for a 1% listing fee. The buyer's agent commission is separate.
Free Home EvaluationHow Much Is My Home Worth?Homes for Sale NearbySale & Price History for Unit 423, 360 Patricia Avenue, Ottawa, Westboro South
| Start Date | End Date | Price | Event | MLS# |
|---|---|---|---|---|
| 2025-02-21 | 2025-03-03 | Login to See Prices | Sold | x11982478 |
Real estate boards require you to or to see the full details of this property.
*Sold prices and complete sale & price history are regulated data. Under the Trust in Real Estate Services Act, 2002 (TRESA) and the rules of the Real Estate Council of Ontario (RECO), and pursuant to the Multiple Listing Service® rules of the Canadian Real Estate Association (CREA) and the Toronto Regional Real Estate Board (TRREB), this information may be shown only to registered users who have agreed to the applicable terms of use (a Virtual Office Website, or "VOW," arrangement). HOMEH Inc., Brokerage therefore provides it to signed-in members only. Creating an account is free and takes under a minute.
About Unit 423, 360 Patricia Avenue, Ottawa, Westboro South
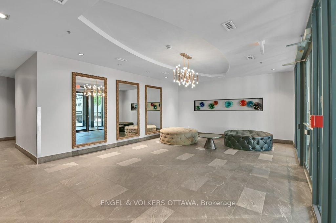
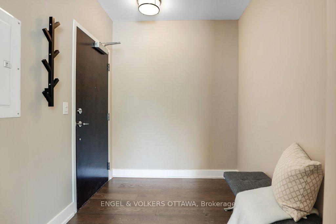
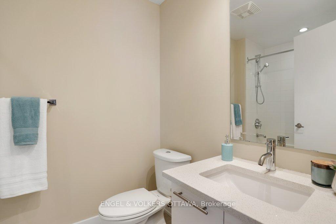
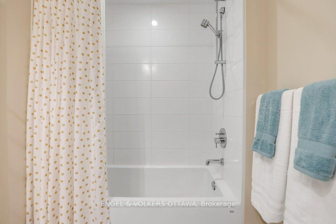
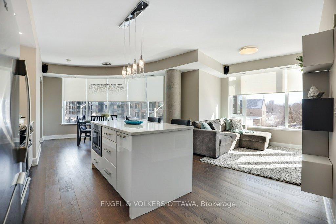
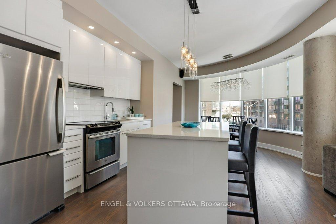
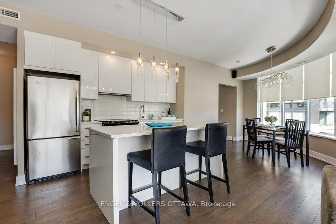
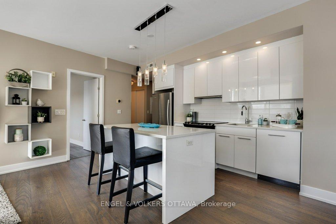
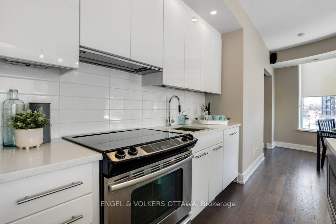
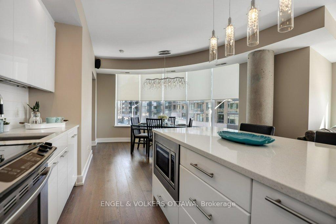
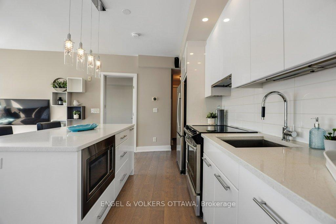
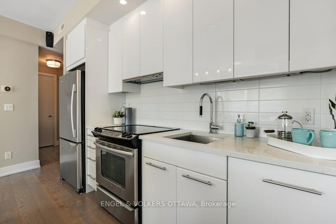
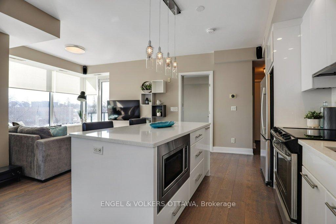
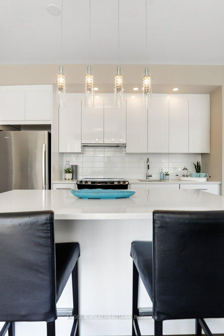
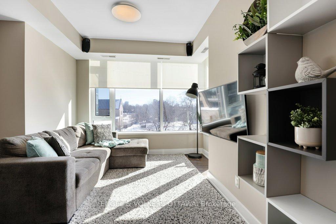
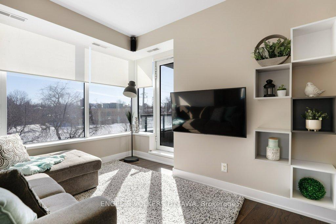
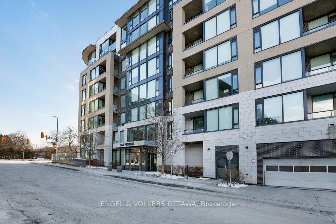
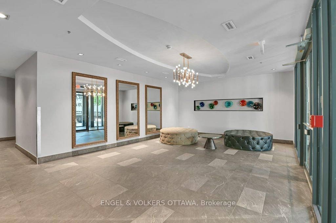
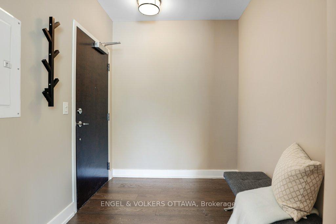
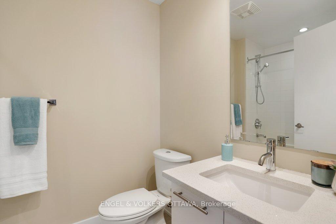
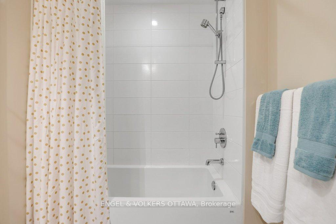
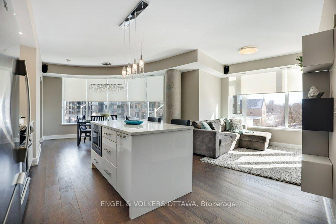
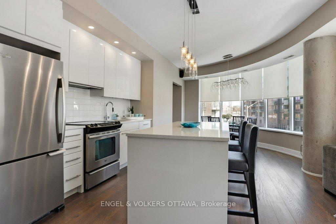
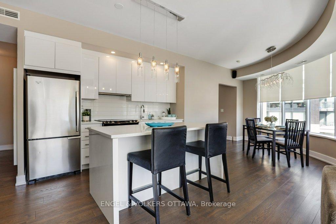
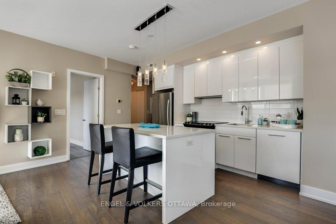
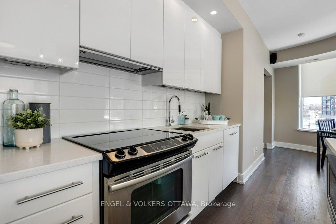
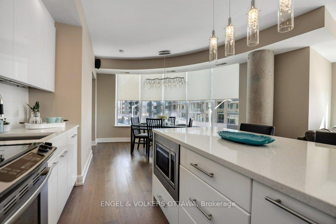
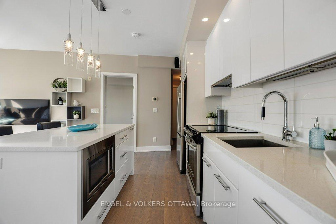
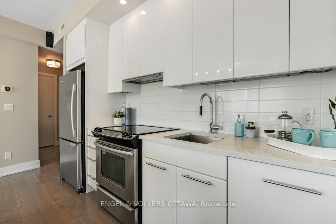
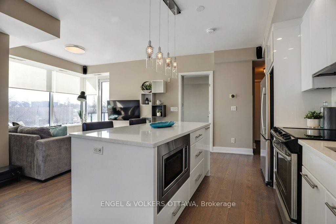
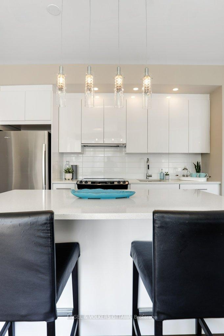
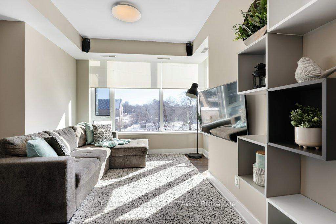
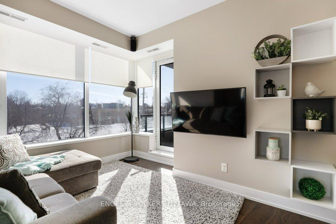
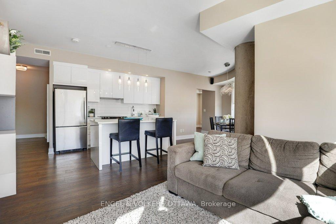
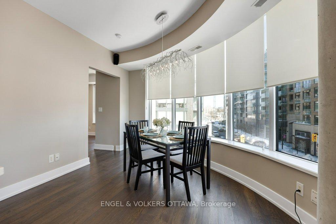
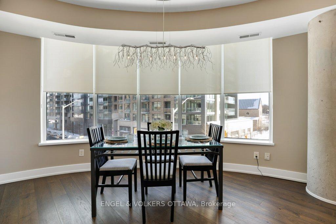
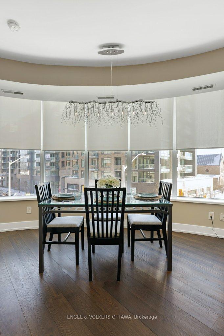
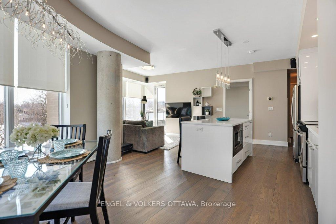
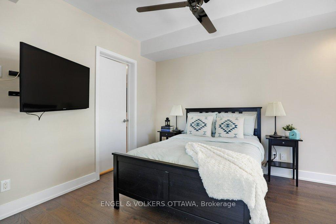
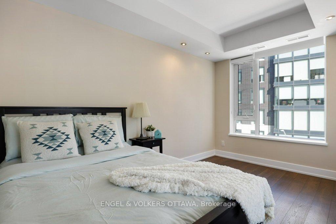
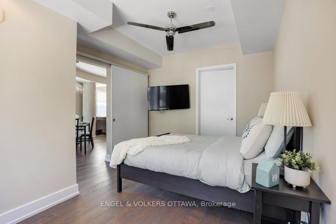
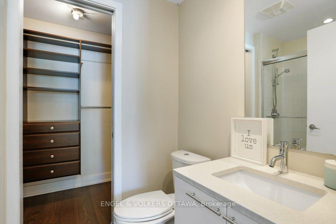
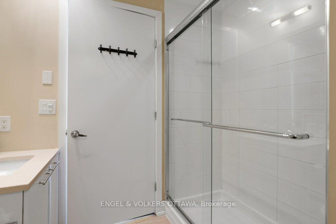
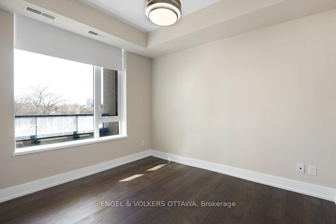
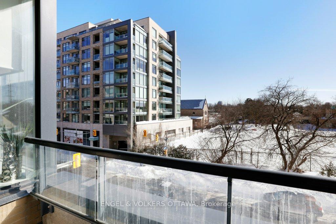
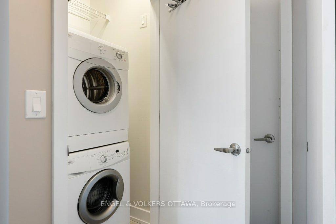
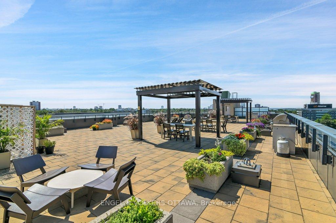
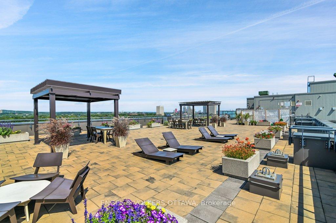
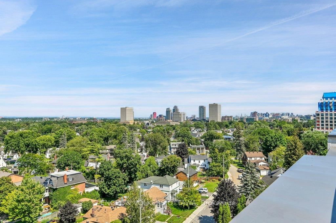
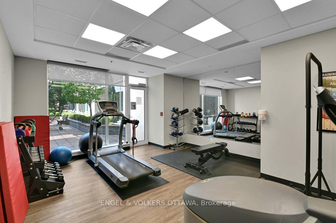
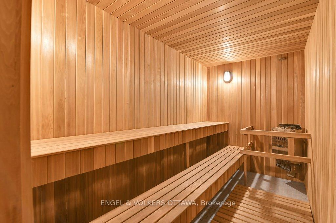
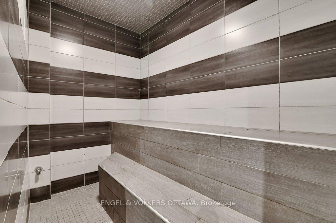
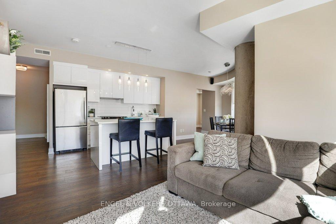
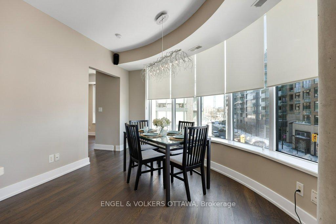
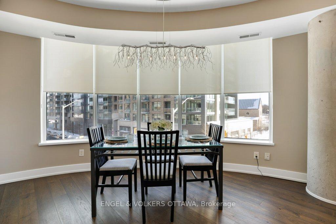
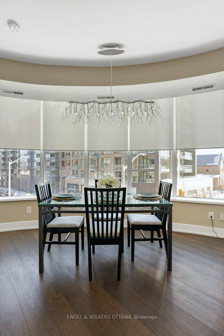
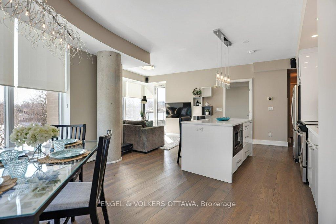
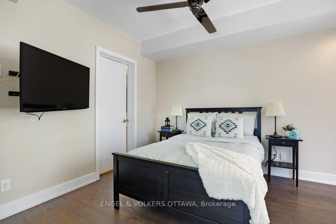
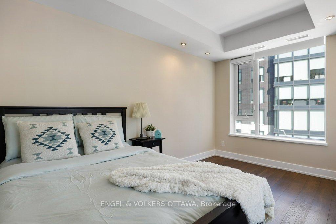
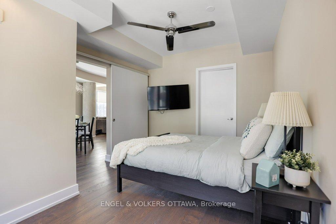
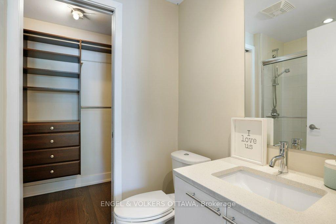
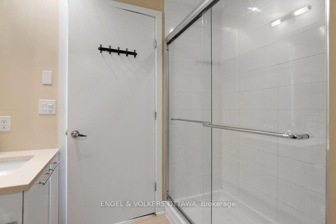
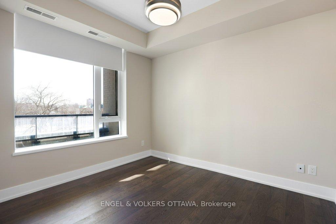
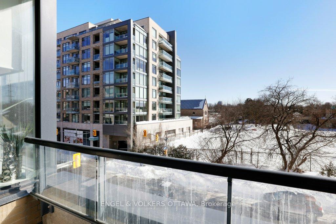
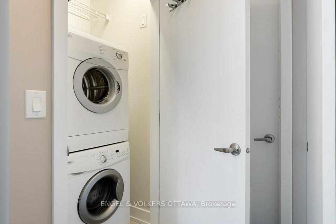
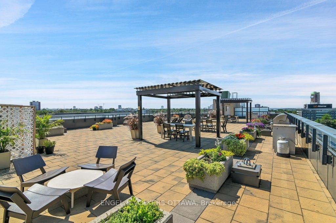
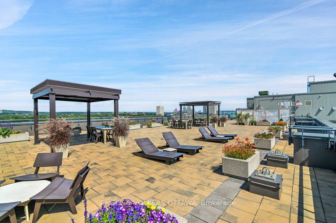
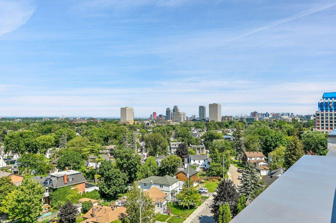
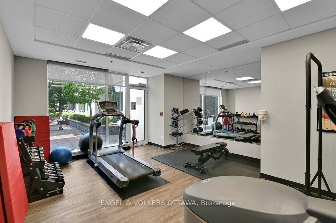
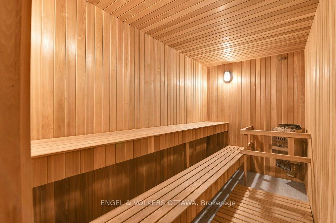
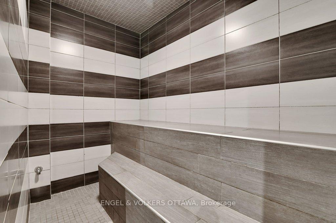
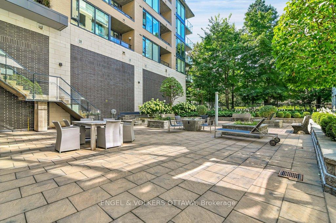
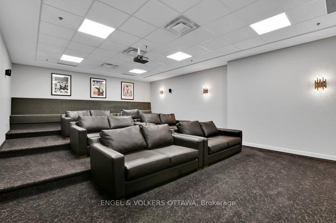
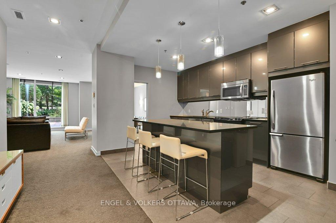
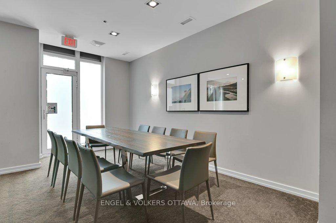
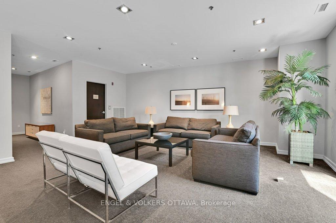
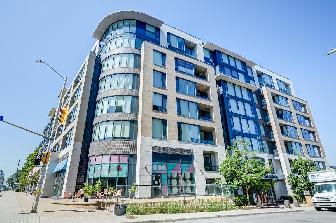
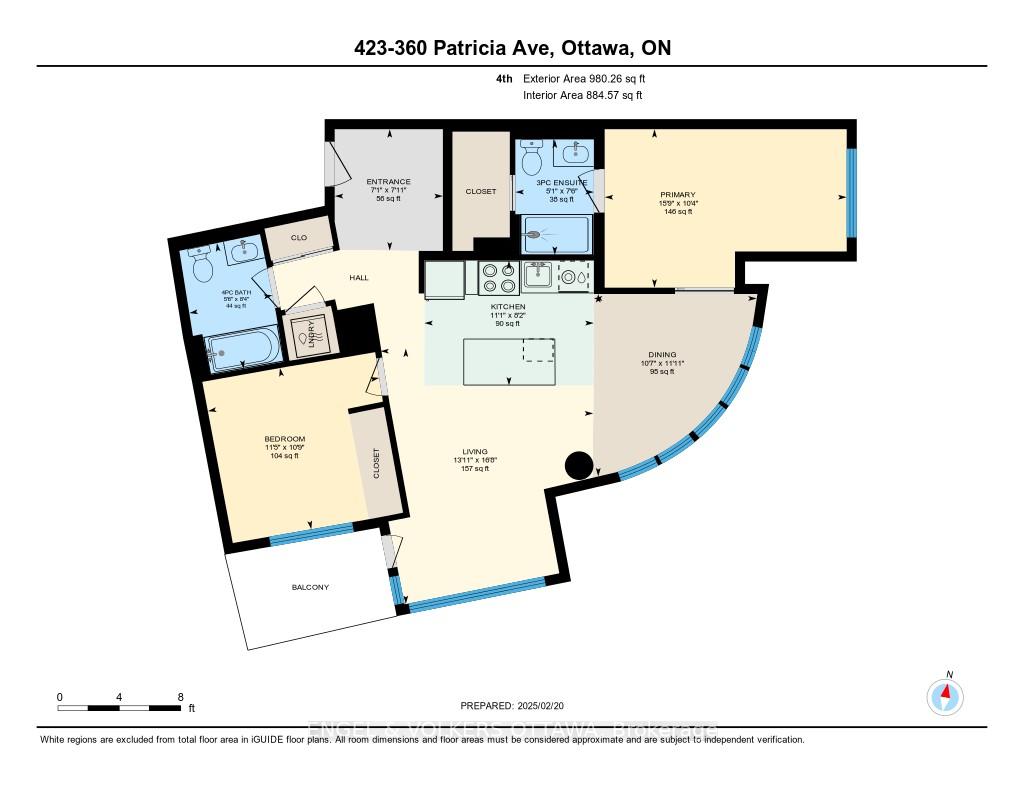
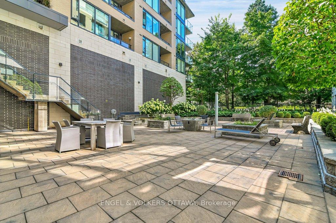
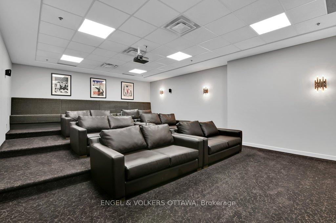
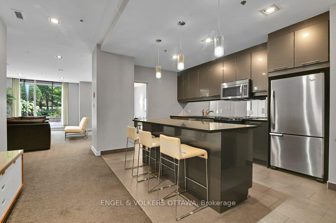
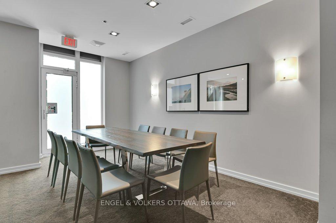
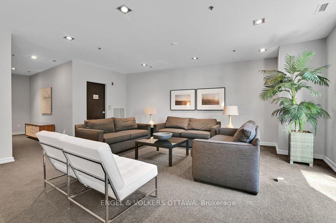
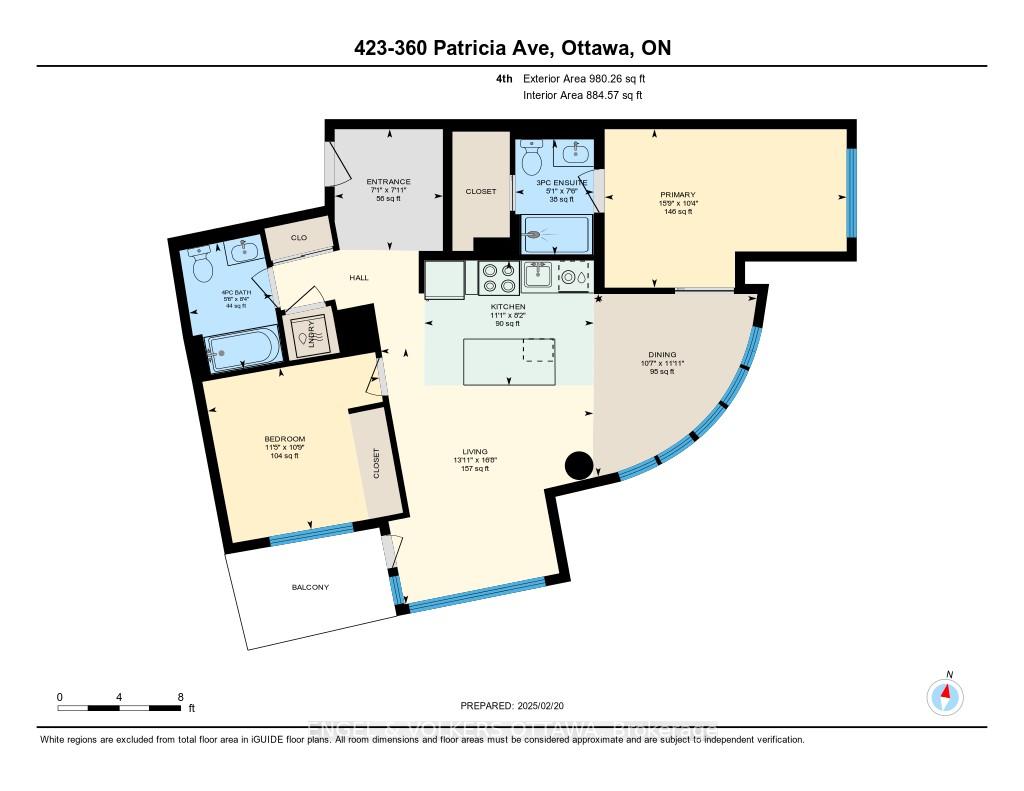
Located in a fantastic building in one of Ottawa's most vibrant neighbourhoods, this sizable two-bedroom, two-bath unit is spread over 1,018 square feet. Excellent layout, bathed in natural light featuring huge windows throughout the entire space. Each bedroom is located on either side of the unit, ideal for privacy for guests staying with you. The unusually large entry area could be a great bonus office space, tucked away from the rest of the open concept kitchen, dining and living room. The serene white kitchen with quartz countertops is a chef's dream with plenty of prep space and storage. Seamlessly entertain your guests or unwind after a long day with the built-in speaker system and separate dining area. The primary bedroom is huge and offers enough space for an extra seating area. Convenience never ends with the primary ensuite and walk-in closet that makes getting ready in the morning feel like a luxury experience, rather than a chore. Add to the list of conveniences: in-suite laundry, heated underground parking, separate storage locker, and bike storage all included in the price. The building itself has practically unlimited amenities including gym, sauna, theatre room, rooftop terrace with BBQs, pet wash room, courtyard, yoga room, and more. Live your ideal urban lifestyle and walk anywhere you need to go: restaurants, shops, LRT, grocery store, cafes, and trails. For anyone looking for extra space in a 2-bedroom condo, this one is for you!
Key Facts & Features
Property Costs
- Annual Property Tax Amount
- $4,998
- Land Transfer Tax Fee
- $9,673
Condo/Maintenance Fee
- Maintenance Fee
- $792 /month
Included In Maintenance Fee
- Heat Included
- Common Elements Included
- Building Insurance Included
- Parking Included
- Water Included
Rental Items
- Rental Equipment
- None
- Basement Type
- None
Interior Features
- Pets Permitted
- Yes-with Restrictions
- Laundry Features
- In-Suite Laundry
- Interior Extras
- Primary Bedroom - Main Floor
- Fireplace/Stove
- No
- Elevator
- No
Exterior Features
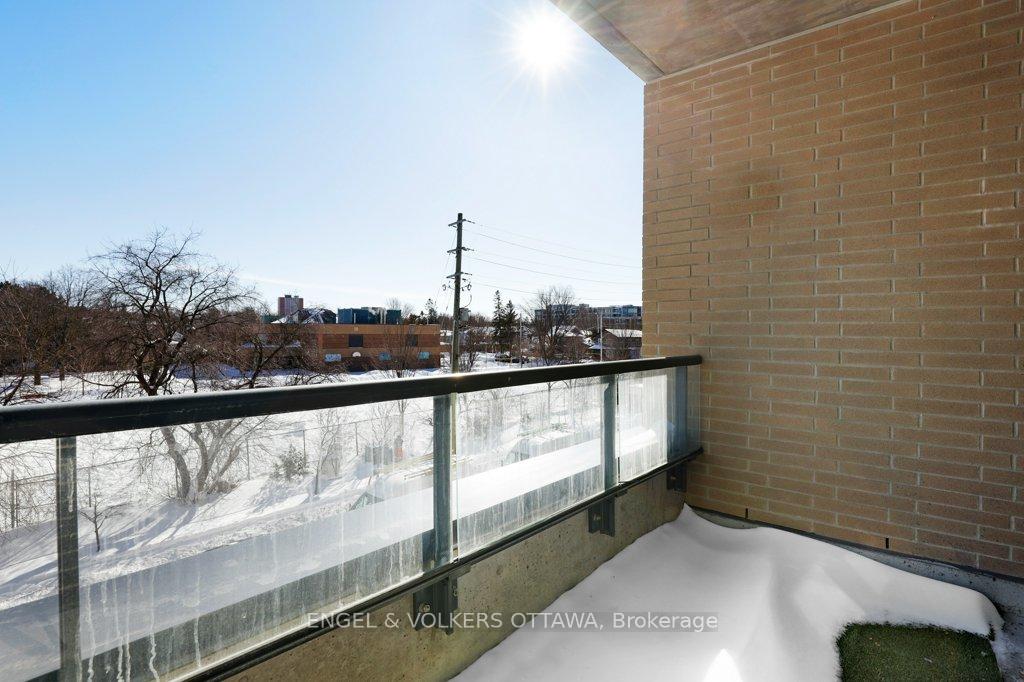
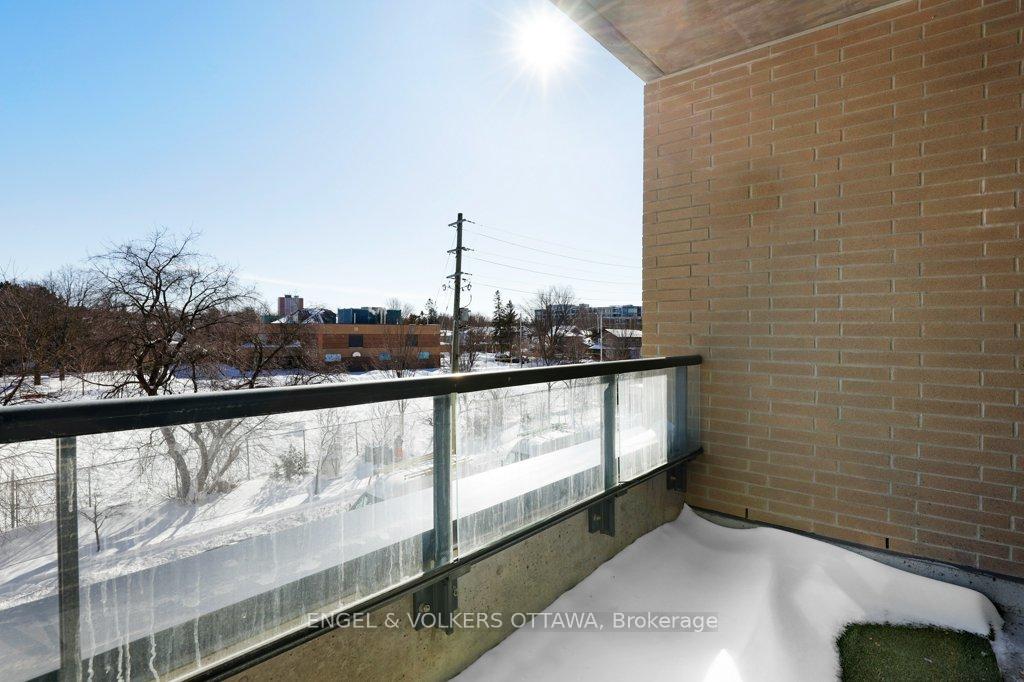
- Balcony
- Open
Building Amenities
- Bike Storage
- Gym
- Sauna
- Rooftop Deck/Garden
- Visitor Parking
- Party Room/Meeting Room
Building
- Building Type
- Condo Apartment
- Building Style
- Apartment
- Condo Corp Number
- 937
Construction
- Exposure
- East
- Exterior Finish
- Brick, Concrete
- Special Designation
- Unknown
Inclusions
- Inclusions
- Fridge, Stove, Dishwasher, Microwave, Window Coverings, Washer, Dryer (as-is), 4 Speakers in living room, Sony Bluetooth Receiver, 2 TV Mounts and 2 Samsung TVs, Mirror at Entry, Grass Tiles on Balcony, Floating Cube Shelf, Hooks in Entry, Garage Remote, Fob, Nest Thermostat.
Exclusions
- Exclusions
- None
Parking & Garages
- Garage Type
- Underground
- Garage Spaces
- 1
- Parking Type
- Owned
- Parking Spaces
- 1
- Total Garage And Parking Spaces
- 1
Lockers
- Locker Type
- Owned
- Locker Unit
- 65
- Locker Number
- 26P2
- Locker Level
- B
Heating & Cooling
- Heat Source
- Gas
- Heat Type
- Heat Pump
- Air Conditioning
- Central Air
- Bedrooms
- 2
- Washrooms
- 2
- Kitchens
- 1
Room sizes
- Kitchen—Main level
- Living Room—Main level, W/O To Balcony
- Dining Room—Main level
- Bedroom—Main level
- Bathroom—Main level, 4 Pc Bath
- Primary Bedroom—Main level, Walk-In Closet(s)
- Bathroom—Main level, 3 Pc Ensuite
Washrooms
- 4-piece, Main
- 3-piece, Main
- Municipality
- Ottawa
- Neighbourhood
- Westboro South
- Main cross streets
- Richmond Rd to Patricia Ave.
- MLS® number
- X11982478
- Data source
- Toronto Regional Real Estate Board
- Status change
- 2025-03-03
- Listed on
- 2025-02-21
- Days on market
- 10 days
- Possession date
- 2025-03-21
- Possession type
- March 21, 2025
- Co-op commission
- 2.0
- Seller
- Listed by
- ENGEL & VOLKERS OTTAWA
Home Market Value
Current home valuation for Unit 423, 360 Patricia Avenue, Ottawa, Westboro South, Ottawa, ON. Listed for $659,900
HOMEH Estimate
$578,198
Estimated Sales Range
$473,743 - $682,653
HOMEH Estimate for Unit 423, 360 Patricia Avenue, Ottawa, Westboro South
Calculated with a real agent's CMA method — 45+ years of experience, codified. Not an AI guess.
For the owner
Is this your home? Track its value.
Get this home's HOMEH Estimate by email once a month, with how many homes are for sale around you.
Mortgage Payment Calculator
Compare up to 4 down payment scenarios
5% on first $500K + 10% on $159,900 over $500K
$40,990
| Scenario 1 | Scenario 2 | Scenario 3 | Scenario 4 | |
|---|---|---|---|---|
−Down payment | % $ | % $ | % $ | % $ |
+CMHC insurance | $24,733 | $18,411 | $15,706 | $0 |
=Total mortgage | $643,059 | $612,321 | $576,621 | $527,920 |
Amortization | ||||
Mortgage rate | % | % | % | % |
| Payment frequency | ||||
=Mortgage payment | $3,140monthly | $2,990monthly | $2,815monthly | $2,578monthly |
Land Transfer Tax
$9,673
$9,673
Around this home
Data provided by OpenStreetMap & Fraser Institute School Rankings
Ask HOMEH
New!Hi there!
👋Text or call (416) 301-9001
Recommended for you
Based on homes you've looked at.
No recommended properties found.
Nearby similar homes
No nearby properties found.
More real estate resources
Other homes nearby
Explore this area
Nearby neighbourhoods
No nearby listings available.