
38 Maple Grove Road
Ottawa (Kanata - Katimavik), ON K2L 3K8
- 4Bedrooms
- 4Bathrooms
- 2Garage
- 2000–2500Sq Ft
- $5,790Tax
- 69×110 ftLot Size
 Estimated Value:$877,500See Free Estimate Report

Property not available for sale or for rent.
HOMEH One: full-service selling for a 1% listing fee. The buyer's agent commission is separate.
Free Home EvaluationHow Much Is My Home Worth?Homes for Sale NearbySale & Price History for 38 Maple Grove Road, Ottawa, Kanata - Katimavik
| Start Date | End Date | Price | Event | MLS# |
|---|---|---|---|---|
| 2026-02-17 | 2026-02-24 | Login to See Prices | Sold | x12792058 |
Real estate boards require you to or to see the full details of this property.
*Sold prices and complete sale & price history are regulated data. Under the Trust in Real Estate Services Act, 2002 (TRESA) and the rules of the Real Estate Council of Ontario (RECO), and pursuant to the Multiple Listing Service® rules of the Canadian Real Estate Association (CREA) and the Toronto Regional Real Estate Board (TRREB), this information may be shown only to registered users who have agreed to the applicable terms of use (a Virtual Office Website, or "VOW," arrangement). HOMEH Inc., Brokerage therefore provides it to signed-in members only. Creating an account is free and takes under a minute.
About 38 Maple Grove Road, Ottawa, Kanata - Katimavik
Summarized Description
- Expansive 4-bedroom, 4-bathroom residence in Kanata.
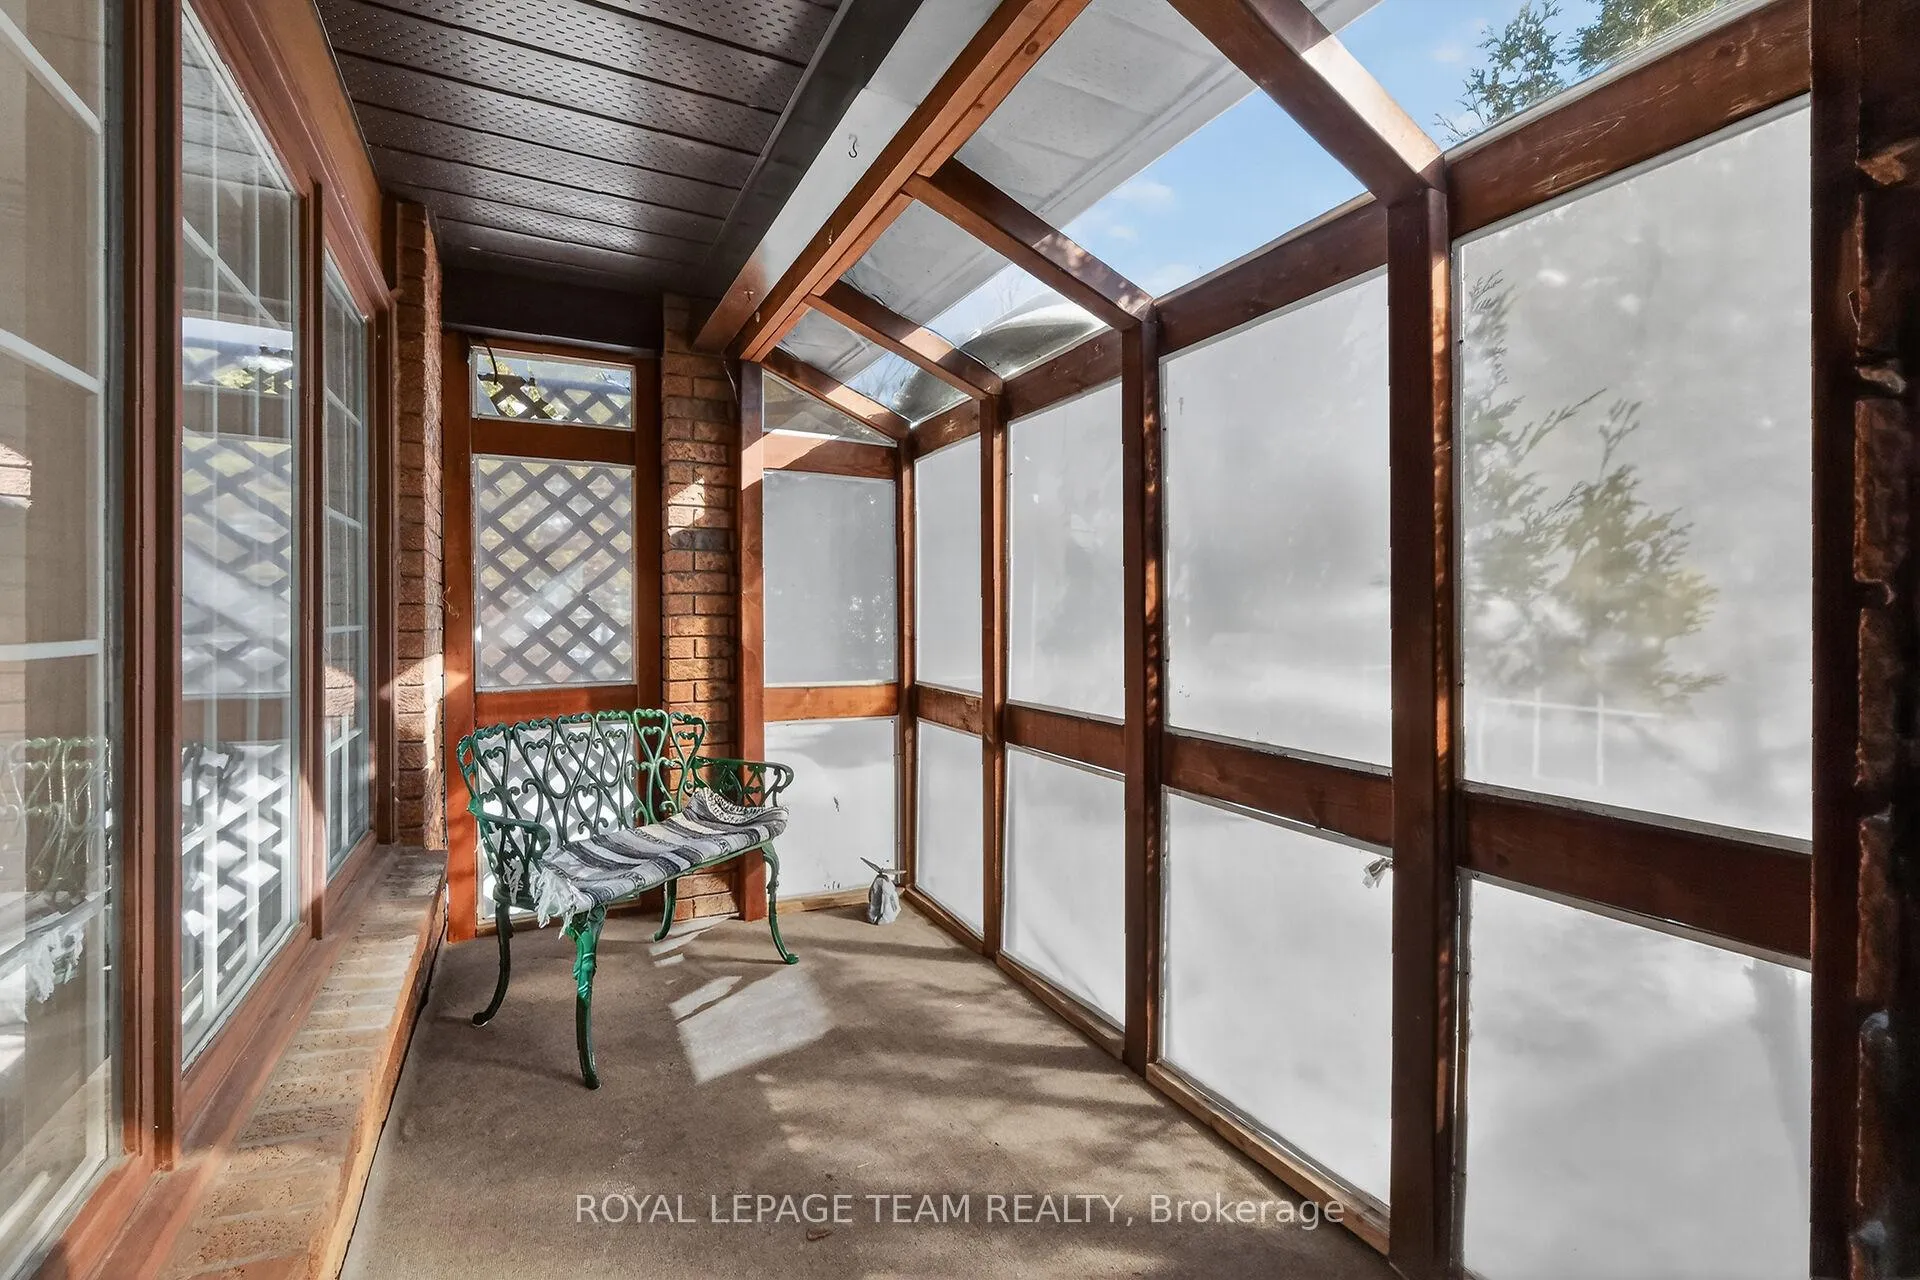
- Private screened-in porch for insect-free evenings.
- Executive suite with jetted tub and dressing area.
- Partially finished basement for versatile use.
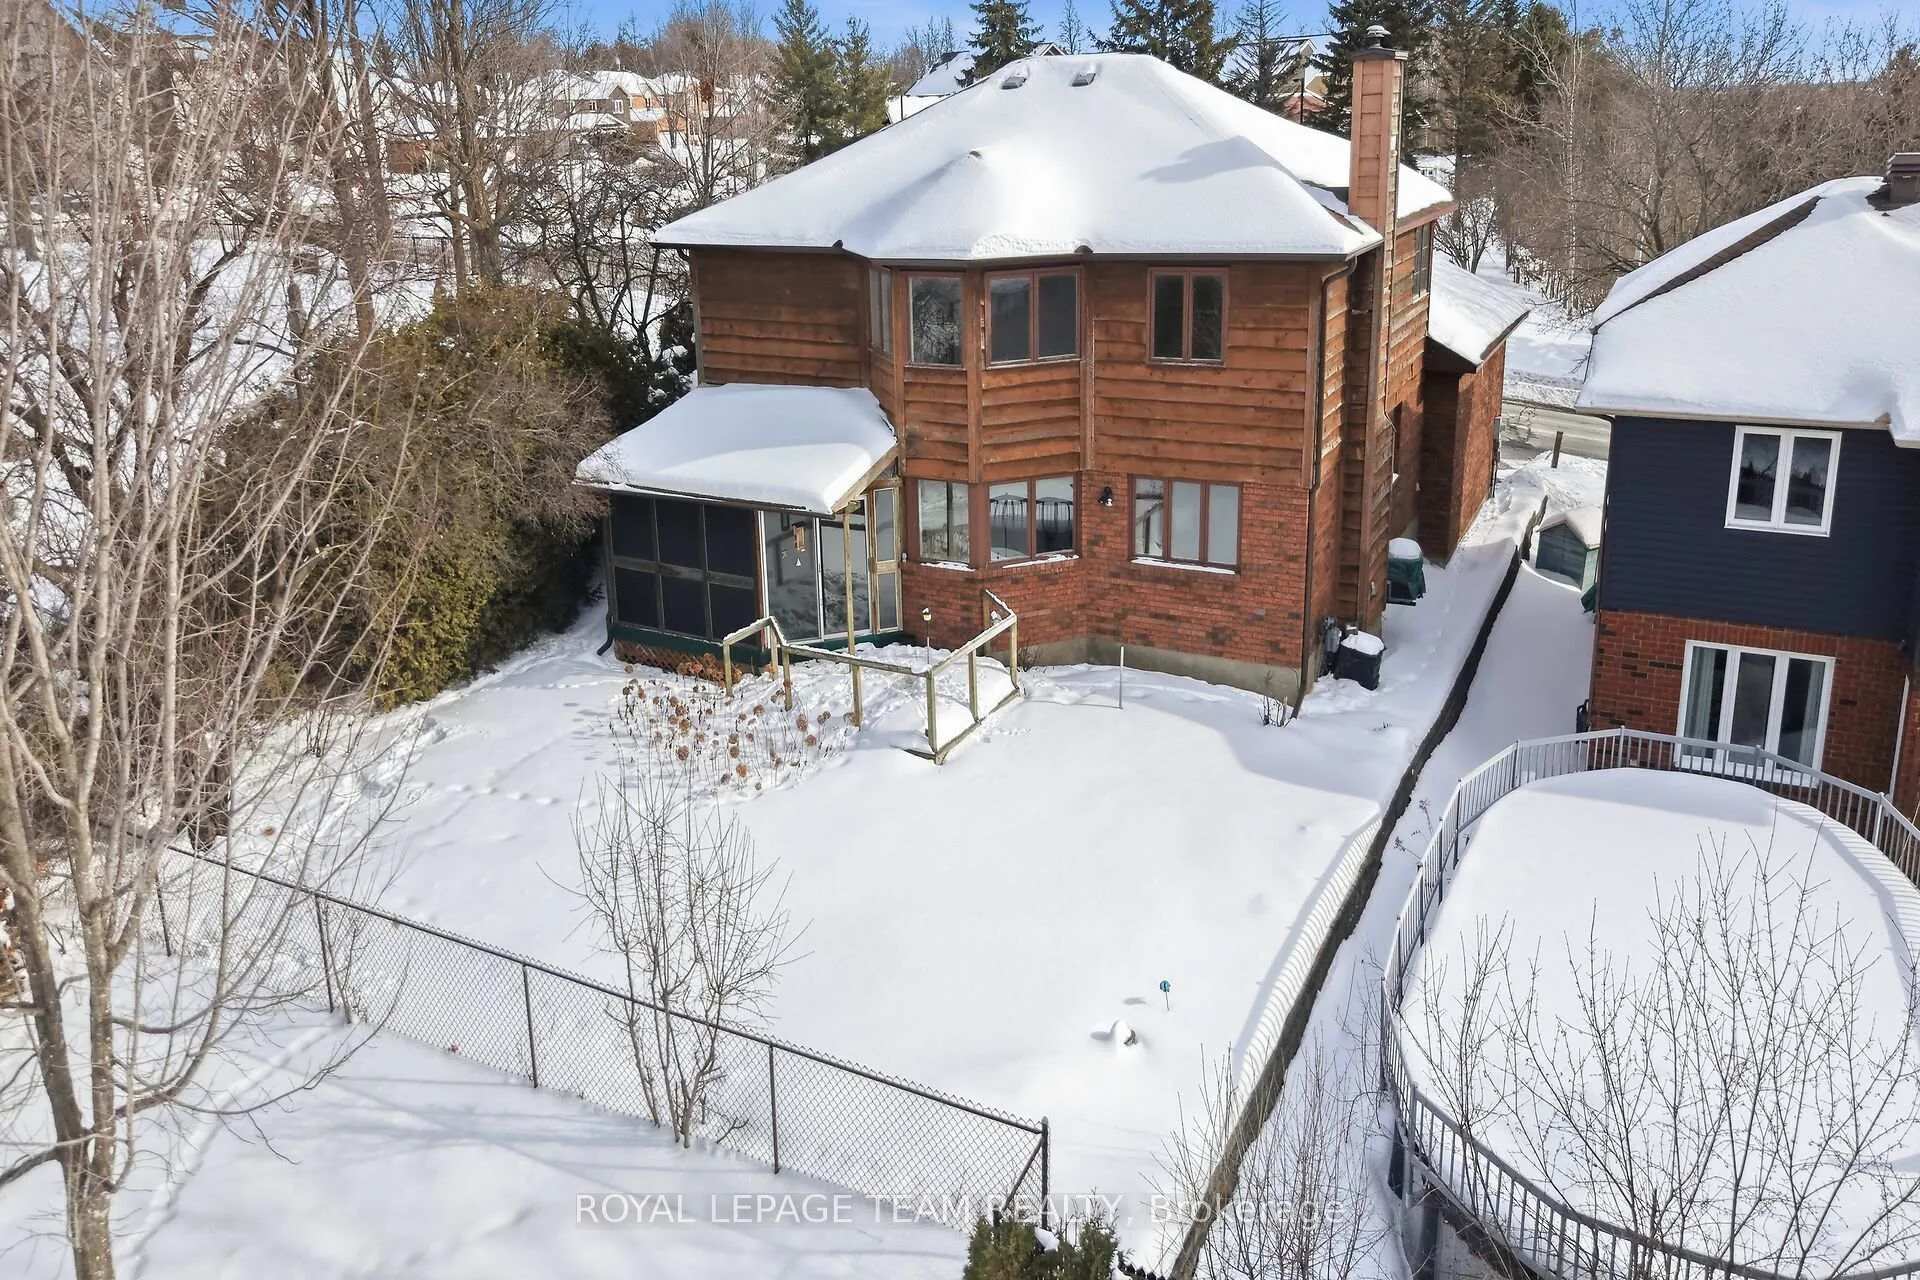
- Generous lot with no side neighbour for privacy.
- Walking distance to schools and parks.
- Potential for customization to build equity.
- Ideal for families or multi-generational living.
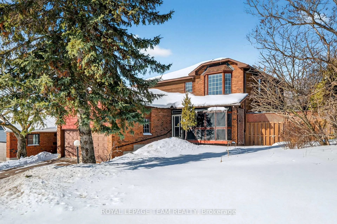
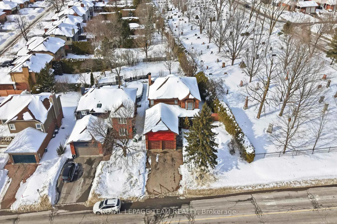
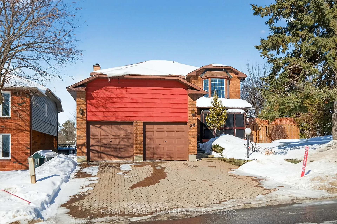
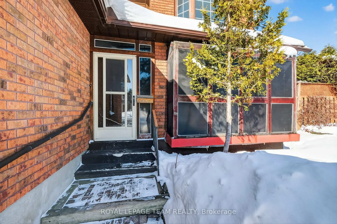
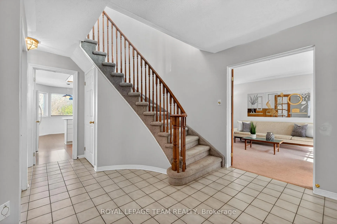
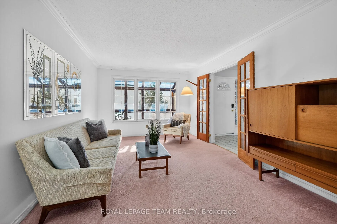
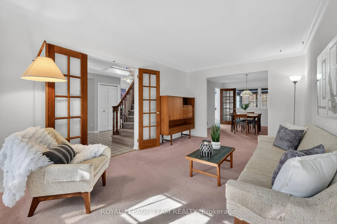
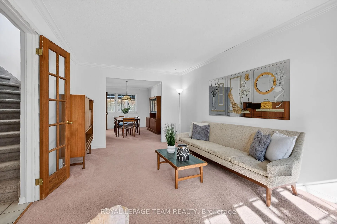
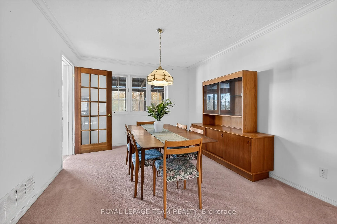
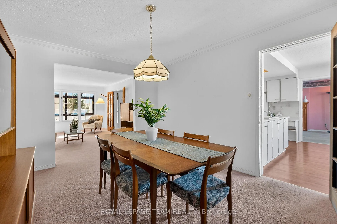
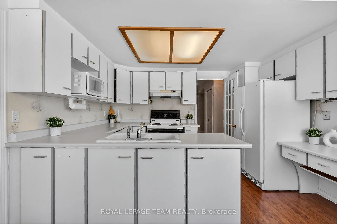
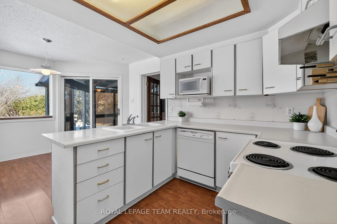
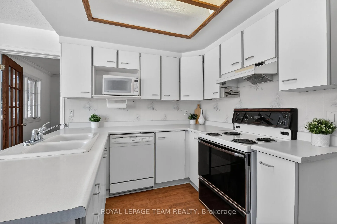
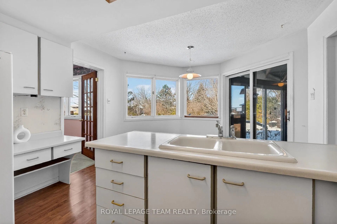
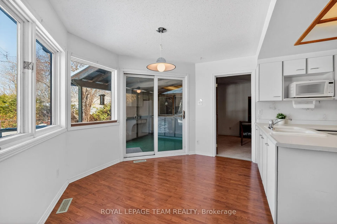
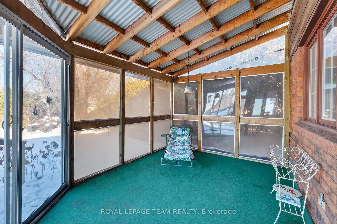
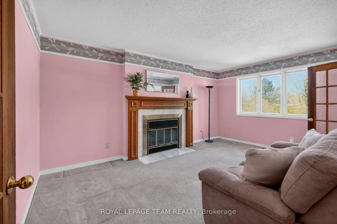
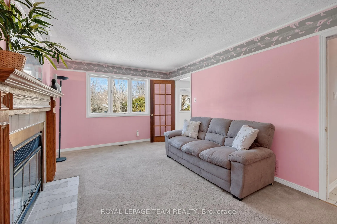
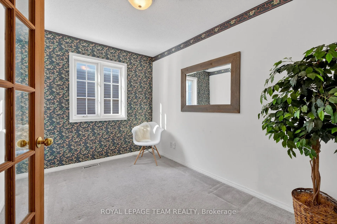
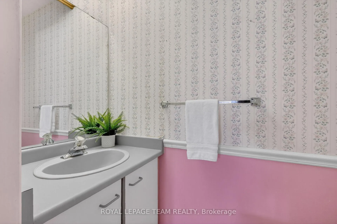
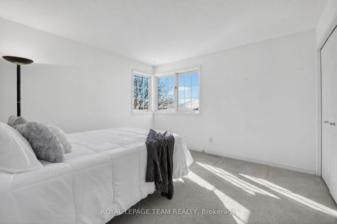
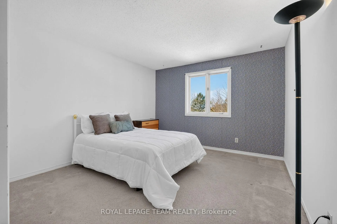
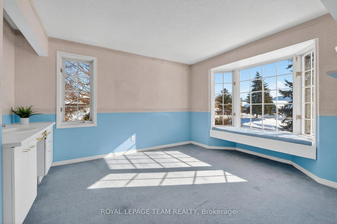
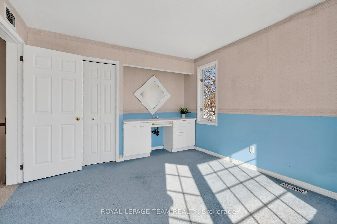
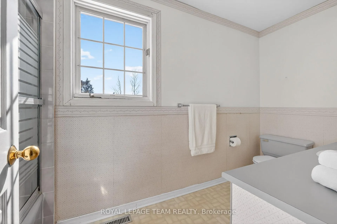
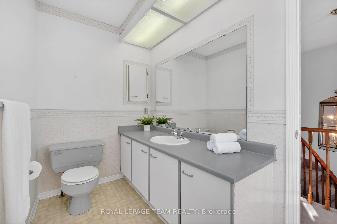
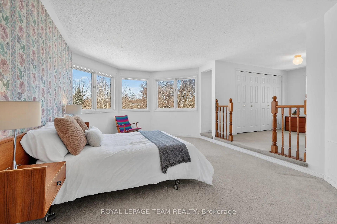
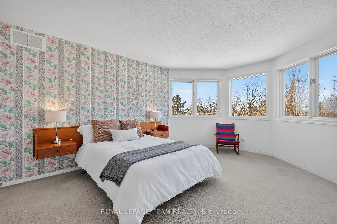
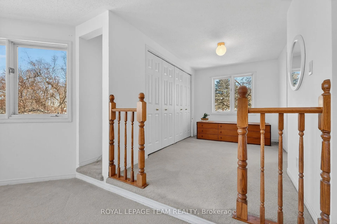
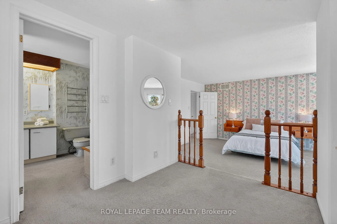
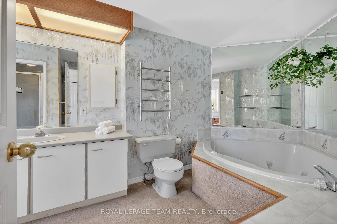
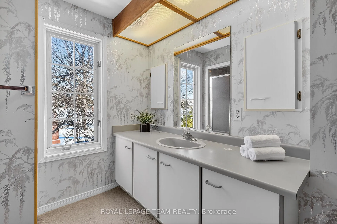
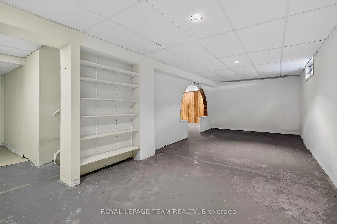
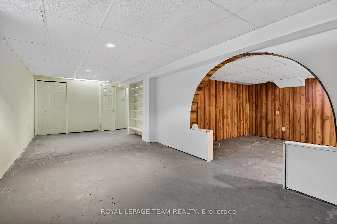
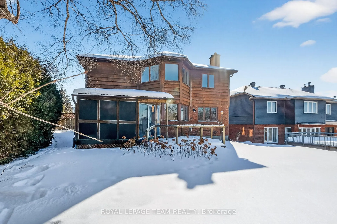
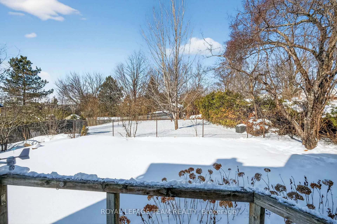
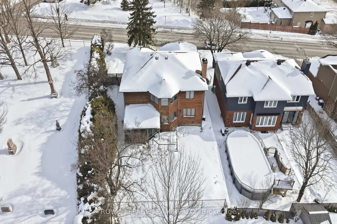
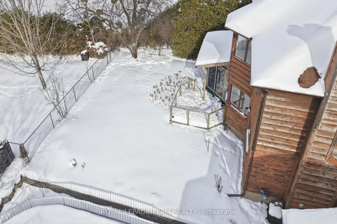
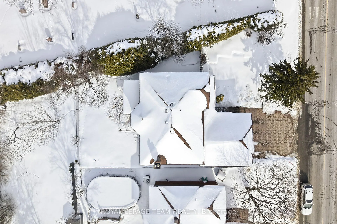
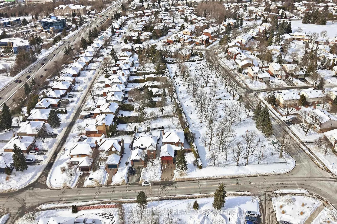
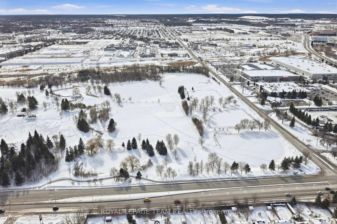
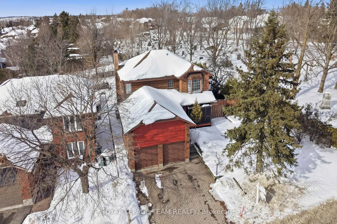
Expansive 4-bedroom, 4-bathroom residence in Katimavik - one of Kanata's most established and central neighbourhoods. This property is a rare find, offering an impressive footprint and a functional, family-friendly layout. This home is ready for a buyer looking to personalize with their own decor ideas - an ideal chance to customize and build equity in a prime location. The main level welcomes you with a grand foyer and curved staircase, leading to a sprawling layout designed for functional living and entertaining. The formal living and dining rooms provide ample space for large gatherings, while the bright kitchen features a spacious eating area and direct access to a private, screened-in porch-perfect for insect-free summer evenings. A cozy family room with a fireplace, a soundproof office, a dedicated laundry area, and a powder room complete the main level. Upstairs, you will find four oversized bedrooms with ample closet space, including an executive primary suite with a separate dressing area and a private 4-piece ensuite featuring a jetted tub. The partially finished basement with a bathroom offers endless possibilities to suit your needs, whether it be a home office, gym, theatre room, hobby space, or more! Situated on a generous lot with perennial gardens and the rare advantage of NO side neighbour, this property offers exceptional privacy. The location is unbeatable: walking distance to schools, steps away from the extensive trail networks of Castlefrank and Walter Baker Park, and just minutes from Highway 417 and all the shops and restaurants Kanata has to offer. If you are looking for a substantial home with incredible potential in a prime location, this is it. With its massive footprint and versatile layout, this home is a perfect fit for a growing family or a multi-generational living arrangement.
Key Facts & Features
Property Costs
- Annual Property Tax Amount
- $5,790
- Land Transfer Tax Fee
- $11,473
Rental Items
- Rental Equipment
- Hot Water Heater, Air Conditioner, Furnace, Smart Home Carbon Monoxide Detector.
- Basement Type
- Full, Partially Finished
Interior Features
- Laundry Level
- Main Level
- Interior Extras
- Auto Garage Door Remote
- Fireplace/Stove
- Yes
- Fireplace Features
- Wood
- Elevator
- No
Exterior Features
- Exterior Extras
- Deck, Porch, Porch Enclosed
- Pool
- None
- Property Features
- Park, Public Transit
Building
- Building Type
- Detached
- Building Style
- 2-Storey
Construction
- Exterior Finish
- Brick, Wood
- Roof
- Asphalt Shingle
- Foundation Details
- Poured Concrete
- Special Designation
- Unknown
Lot
- Lot Front
- 68.81 ft
- Lot Depth
- 110.40 ft
Inclusions
- Inclusions
- Fridge, Stove, Dishwasher, Microwave, Hood-Fan, Washer, Dryer, Garage door opener, All light fixtures. All chattels included in "Where is, AS IS condition"
Parking & Garages
- Garage Type
- Attached
- Garage Spaces
- 2
- Parking Spaces
- 4
- Total Garage And Parking Spaces
- 6
Heating & Cooling
- Heat Source
- Gas
- Heat Type
- Forced Air
- Air Conditioning
- Central Air
- Water
- Municipal
- Sewers
- Sewer
- Bedrooms
- 4
- Washrooms
- 4
- Kitchens
- 1
- Family / bonus room
- Yes
Room sizes
- Workshop—Lower level
- Recreation—Lower level
- Game Room—Lower level
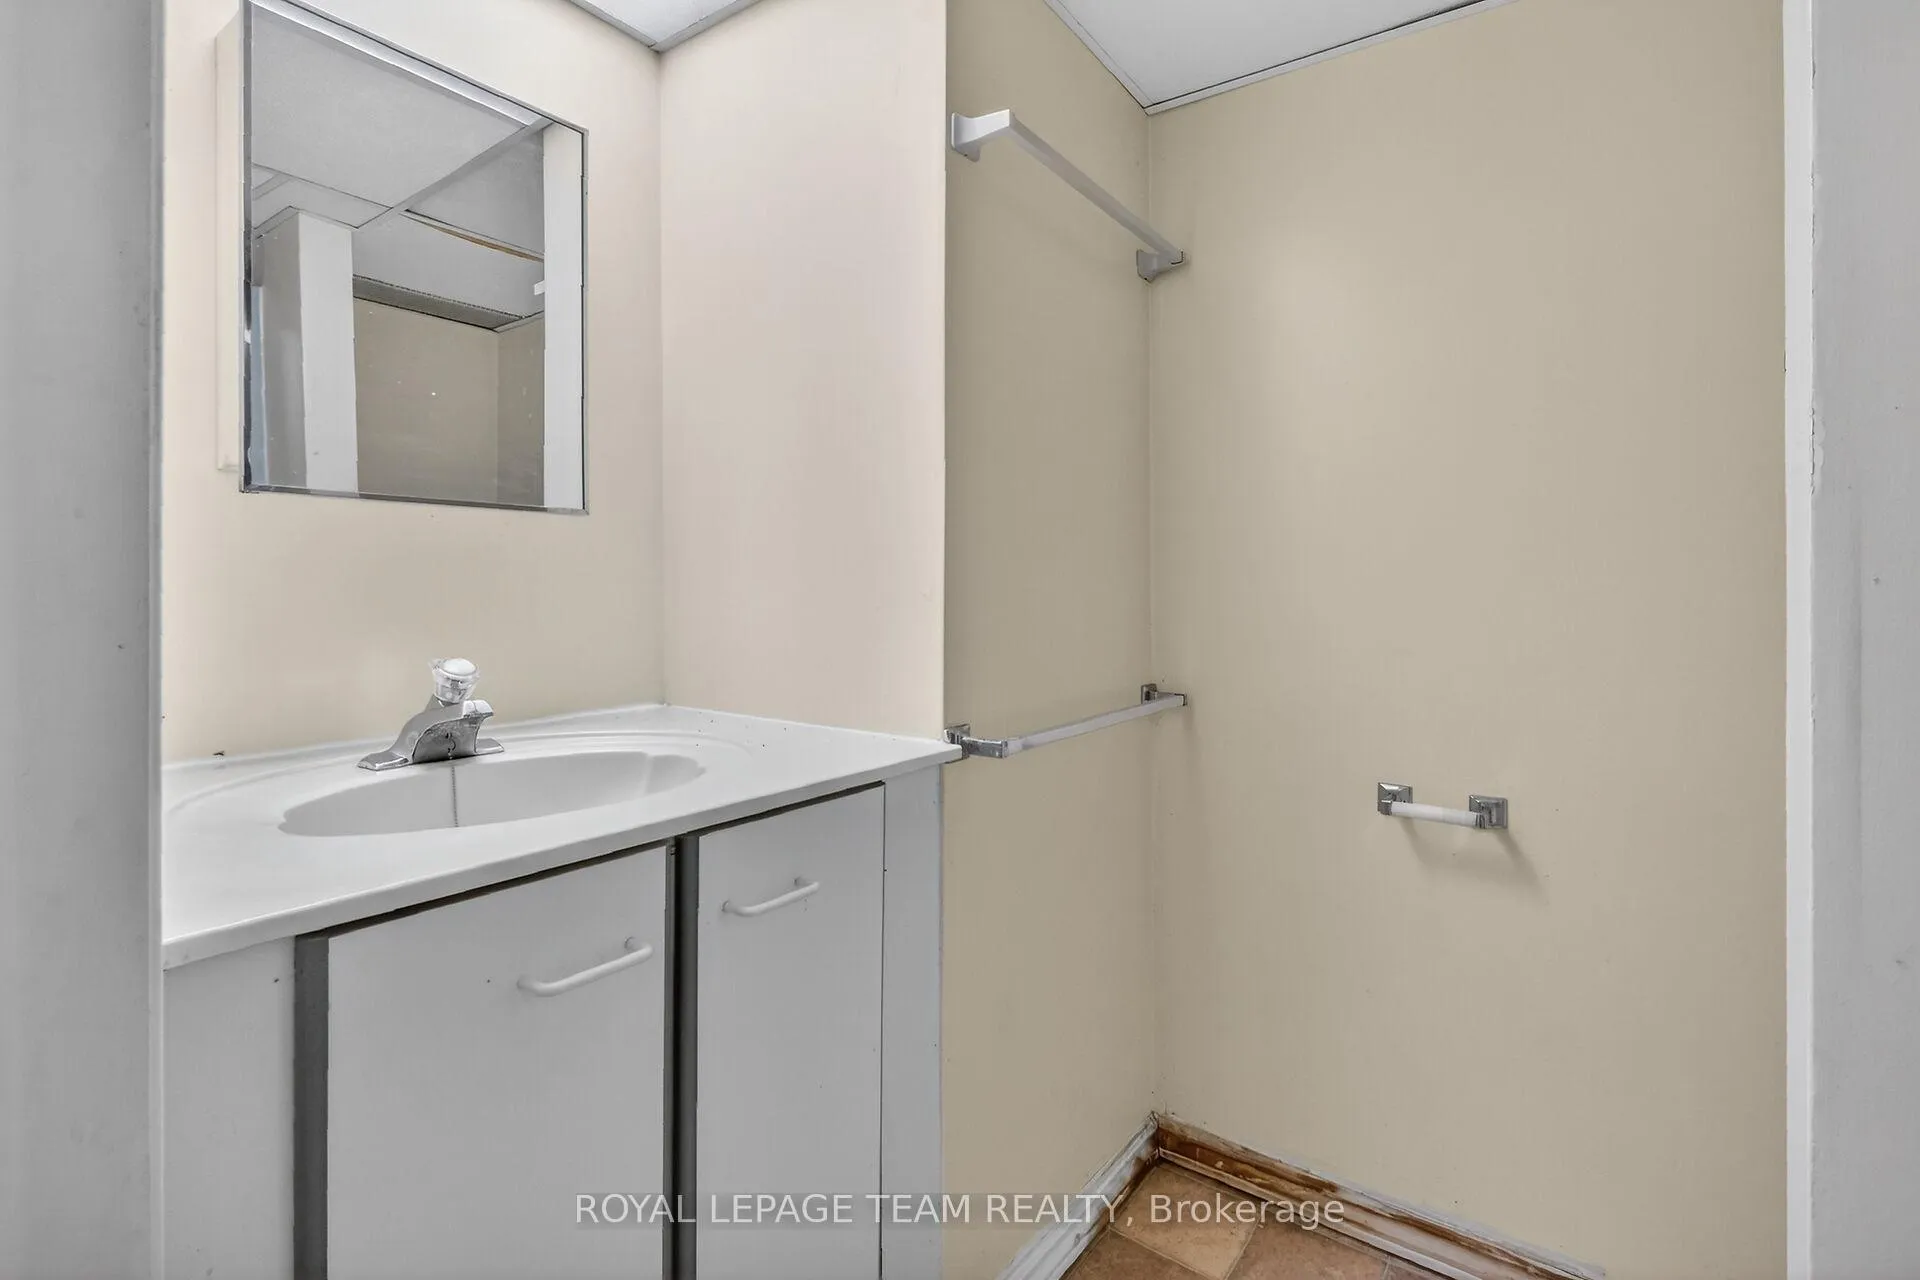
- Bathroom—Lower level, 2 Pc Bath
- Foyer—Main level
- Living Room—Main level
- Dining Room—Main level
- Kitchen—Main level
- Breakfast—Main level
- Sunroom—Main level
- Family Room—Main level
- Office—Main level
- Laundry—Main level
- Bathroom—Main level, 2 Pc Bath
- Bedroom—Second level
- Bathroom—Second level, 4 Pc Ensuite
- Primary Bedroom—Second level
- Bedroom—Second level
- Bedroom—Second level
- Bathroom—Second level, 4 Pc Bath
Washrooms
- 2-piece, Main
- 4-piece, Second
- 2-piece, Lower
- Municipality
- Ottawa
- Neighbourhood
- Kanata - Katimavik
- Main cross streets
- Terry Fox/Maple Grove
- Directions
- From Highway 417, head south on Terry Fox Dr., left on Maple Grove Rd. Home will be on your left.
- Waterfront
- None
- MLS® number
- X12792058
- Data source
- Toronto Regional Real Estate Board
- Status change
- 2026-02-24
- Listed on
- 2026-02-17
- Days on market
- 7 days
- Possession type
- Flexible
- Co-op commission
- 2% Plus HST
- Seller
- Listed by
- ROYAL LEPAGE TEAM REALTY
Home Market Value
Current home valuation for 38 Maple Grove Road, Ottawa, Kanata - Katimavik, Ottawa, ON. Listed for $749,900
HOMEH Estimate
$877,500
Estimated Sales Range
$693,225 - $1,061,775
HOMEH Estimate for 38 Maple Grove Road, Ottawa, Kanata - Katimavik
Calculated with a real agent's CMA method — 45+ years of experience, codified. Not an AI guess.
For the owner
Is this your home? Track its value.
Get this home's HOMEH Estimate by email once a month, with how many homes are for sale around you.
Mortgage Payment Calculator
Compare up to 4 down payment scenarios
5% on first $500K + 10% on $249,900 over $500K
$49,990
| Scenario 1 | Scenario 2 | Scenario 3 | Scenario 4 | |
|---|---|---|---|---|
−Down payment | % $ | % $ | % $ | % $ |
+CMHC insurance | $27,986 | $20,922 | $17,848 | $0 |
=Total mortgage | $727,643 | $695,832 | $655,263 | $599,920 |
Amortization | ||||
Mortgage rate | % | % | % | % |
| Payment frequency | ||||
=Mortgage payment | $3,553monthly | $3,397monthly | $3,199monthly | $2,929monthly |
Land Transfer Tax
$11,473
$11,473
Around this home
Data provided by OpenStreetMap & Fraser Institute School Rankings
Ask HOMEH
New!Hi there!
👋Text or call (416) 301-9001
Recommended for you
Based on homes you've looked at.
No recommended properties found.
Nearby similar homes
No nearby properties found.
More real estate resources
Other homes nearby
Explore this area
Nearby neighbourhoods
- 9001 - Kanata - Beaverbrook homes for sale
- 9003 - Kanata - Glencairn/Hazeldean homes for sale
- 9007 - Kanata - Kanata Lakes/Heritage Hills homes for sale
- 8201 - Fringewood homes for sale
- 8002 - Manotick Village & Manotick Estates homes for sale
- 9004 - Kanata - Bridlewood homes for sale
- 9010 - Kanata - Emerald Meadows/Trailwest homes for sale
- 3105 - Cardinal Glen homes for sale
No nearby listings available.