
38 Rockcliffe Way
Ottawa (Lindenlea), ON K1M 1B5
Included in Rent: None
- 3Bedrooms
- 3Bathrooms
- 0Garage
- 1500–2000Sq Ft
- 30–59 daysAvailable
- EnsuiteLaundry
- Entire PropertyFor Lease
- Unfurnished

Sale & Price History for 38 Rockcliffe Way, Ottawa, Lindenlea
| Start Date | End Date | Price | Event | MLS# |
|---|---|---|---|---|
| No listing history available | ||||
Real estate boards require you to or to see the full details of this property.
*Sold prices and complete sale & price history are regulated data. Under the Trust in Real Estate Services Act, 2002 (TRESA) and the rules of the Real Estate Council of Ontario (RECO), and pursuant to the Multiple Listing Service® rules of the Canadian Real Estate Association (CREA) and the Toronto Regional Real Estate Board (TRREB), this information may be shown only to registered users who have agreed to the applicable terms of use (a Virtual Office Website, or "VOW," arrangement). HOMEH Inc., Brokerage therefore provides it to signed-in members only. Creating an account is free and takes under a minute.
About 38 Rockcliffe Way, Ottawa, Lindenlea
Summarized Description
- Detached home in desirable Lindenlea neighborhood.
- Three bedrooms plus den, ideal for home office.
- Renovated main bathroom and modern primary suite.
- Open concept kitchen flows into dining area.
- Spacious family room with full height windows.
- Close to parks, schools, and community amenities.
- Strong sense of community with young families.
- Easy access to transit and local shops.
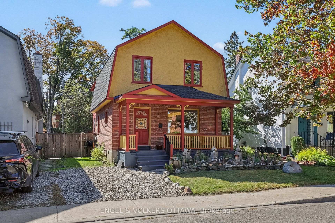
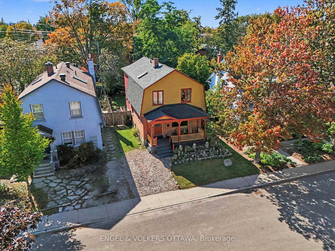
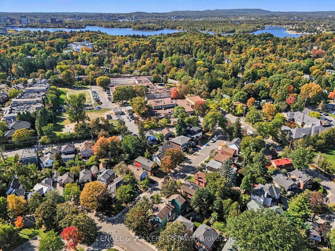
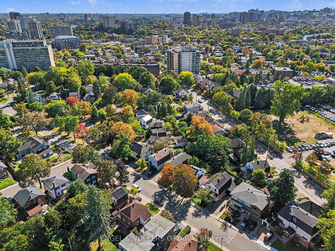
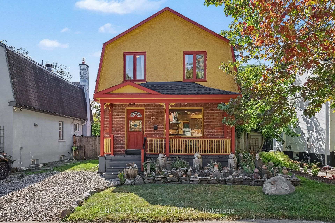
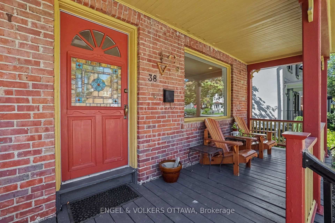
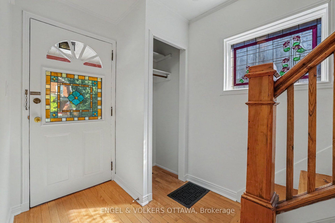
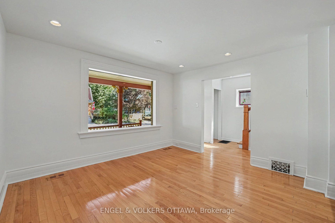
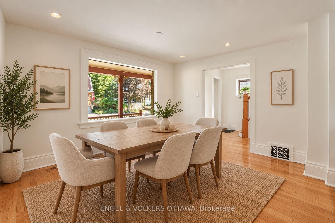
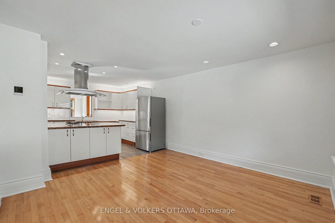
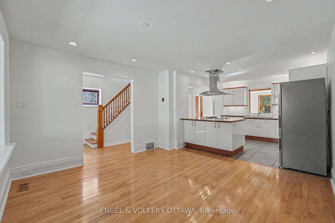
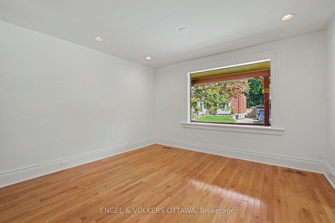
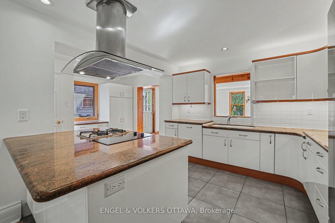
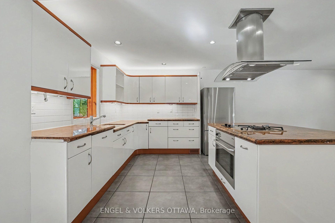
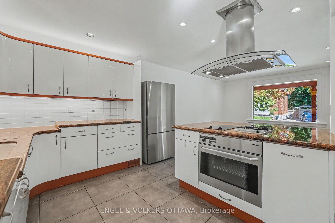
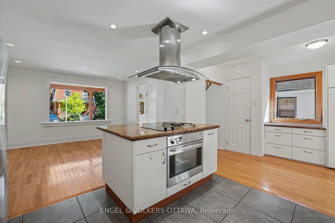
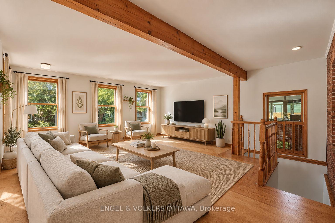
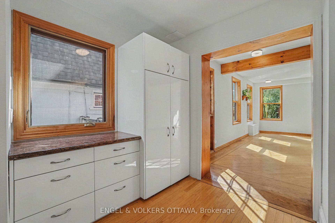
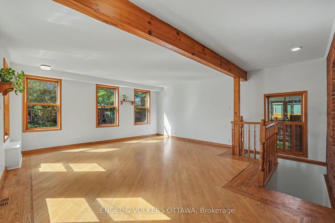
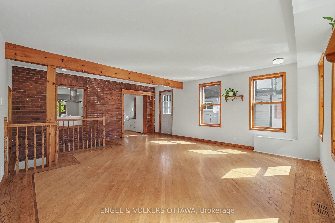
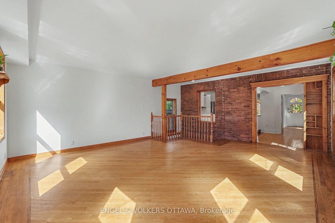
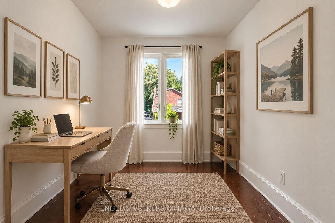
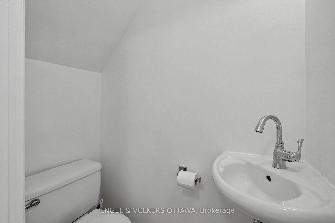
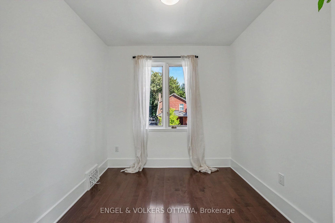
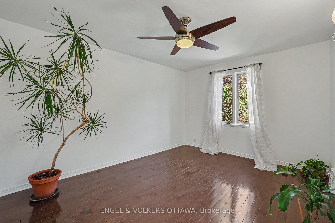
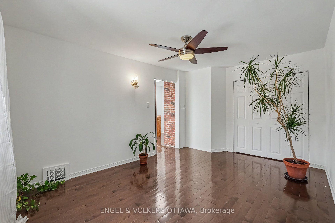
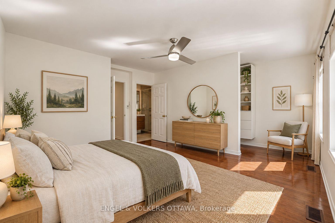
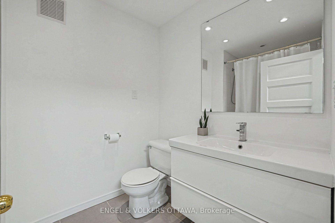
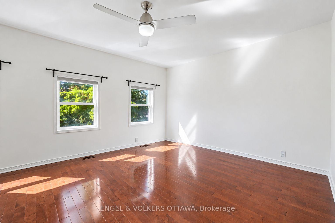
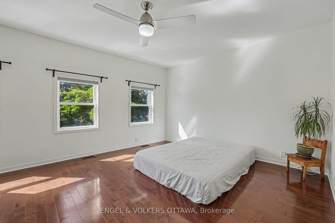
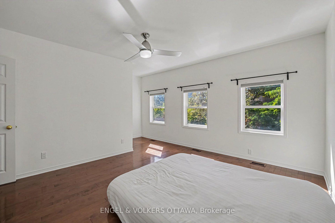
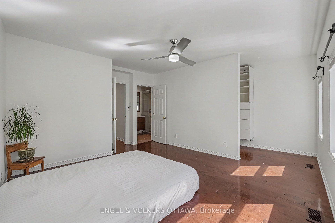
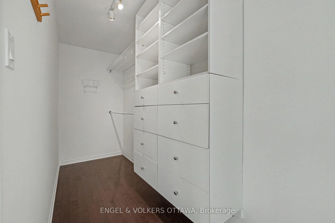
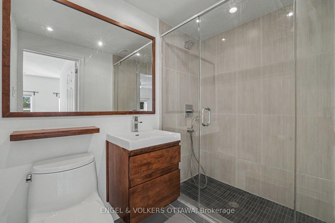
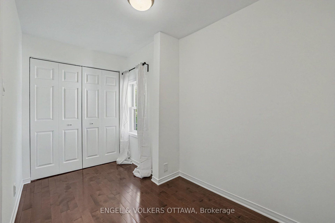
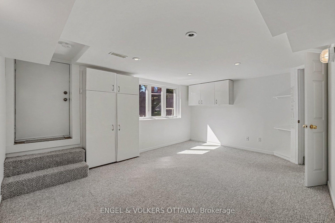
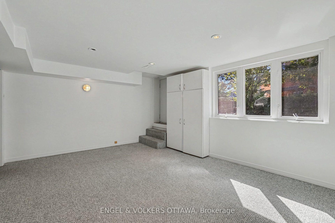
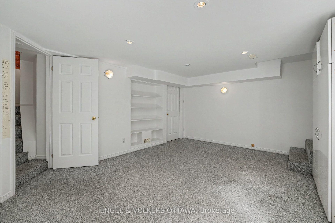
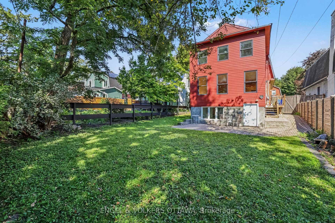
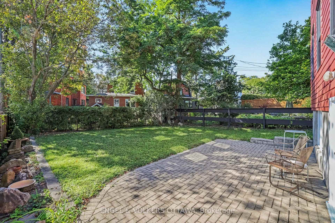
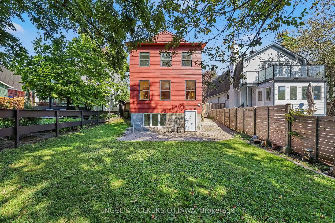
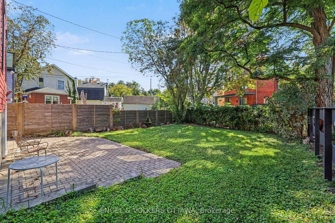
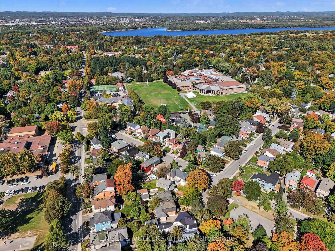
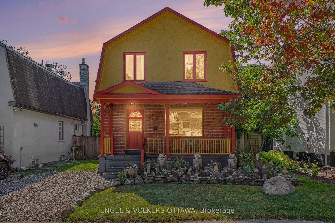
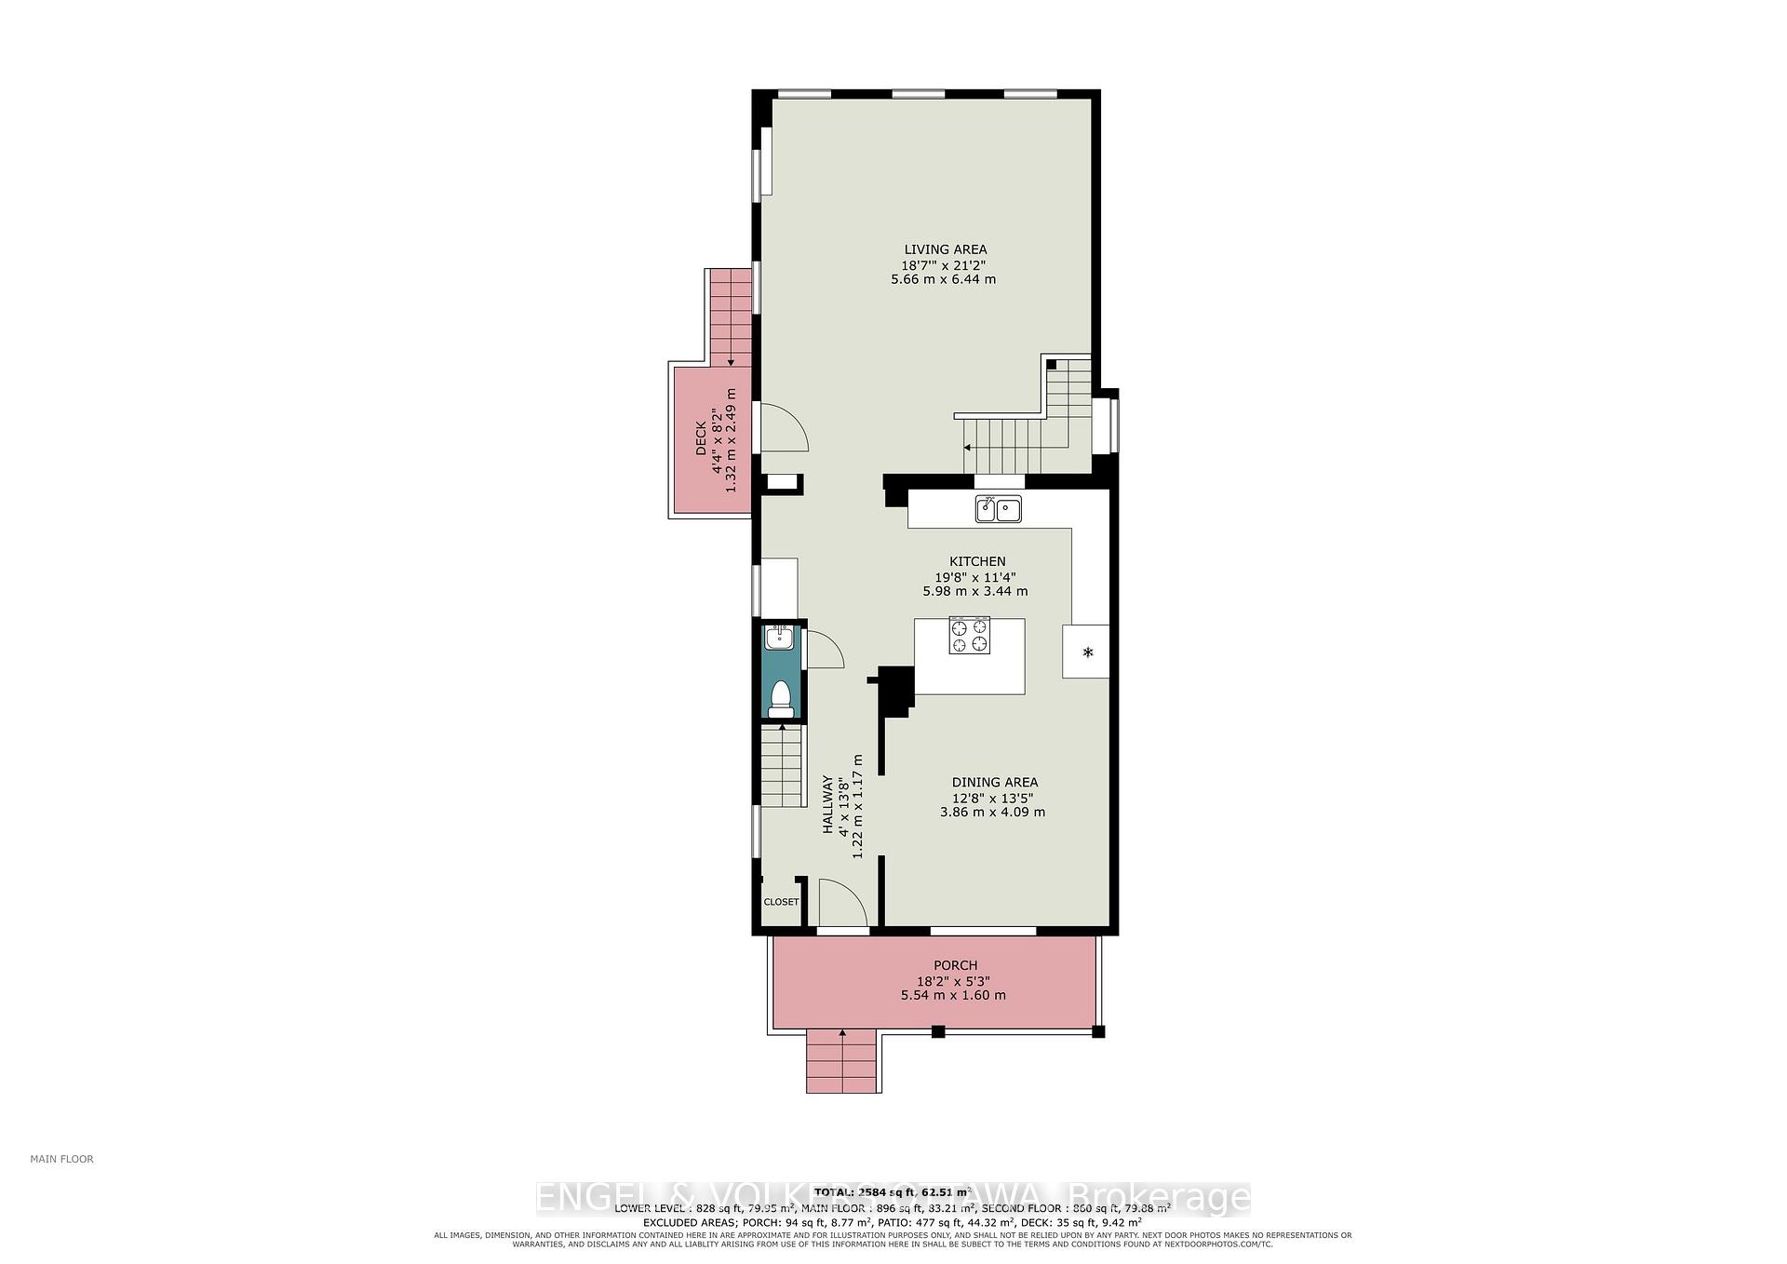
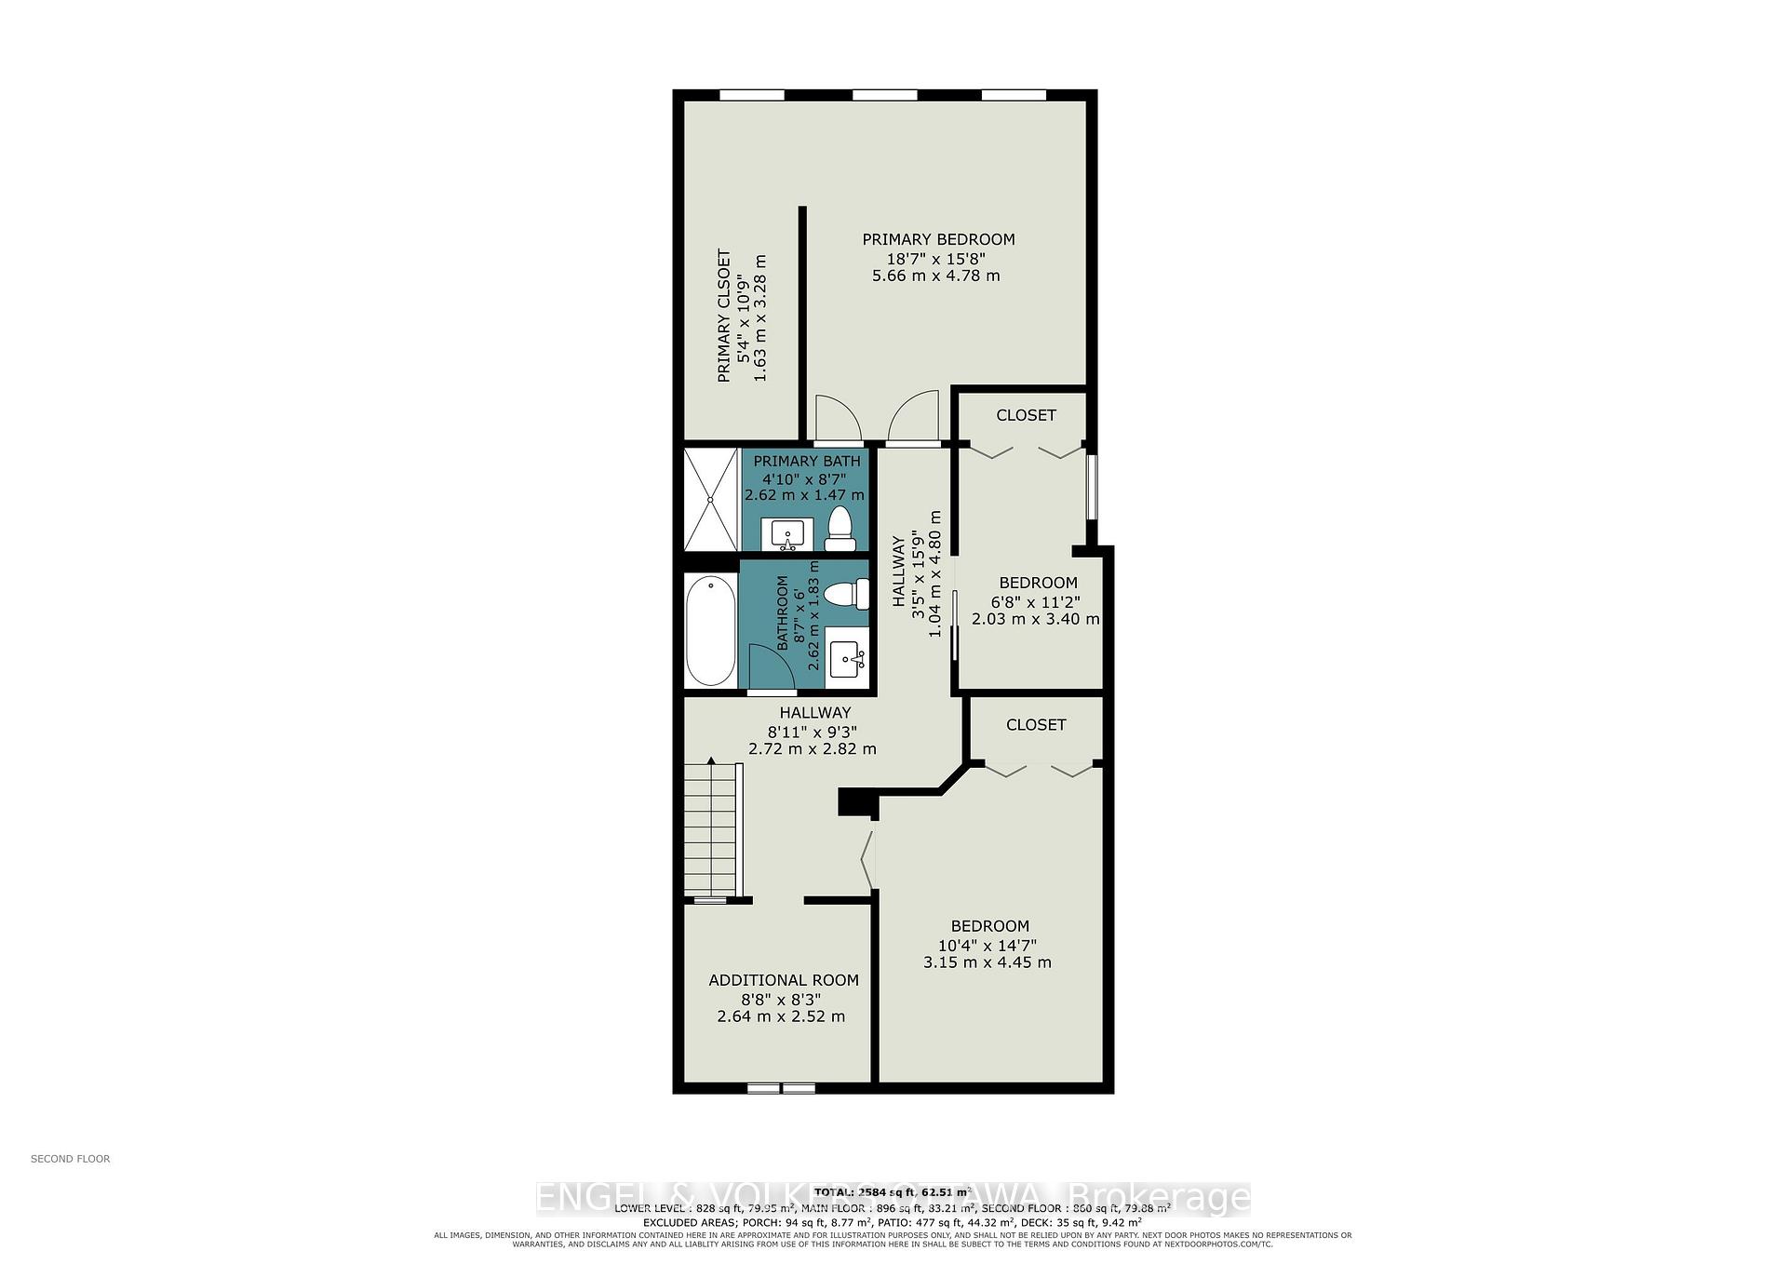
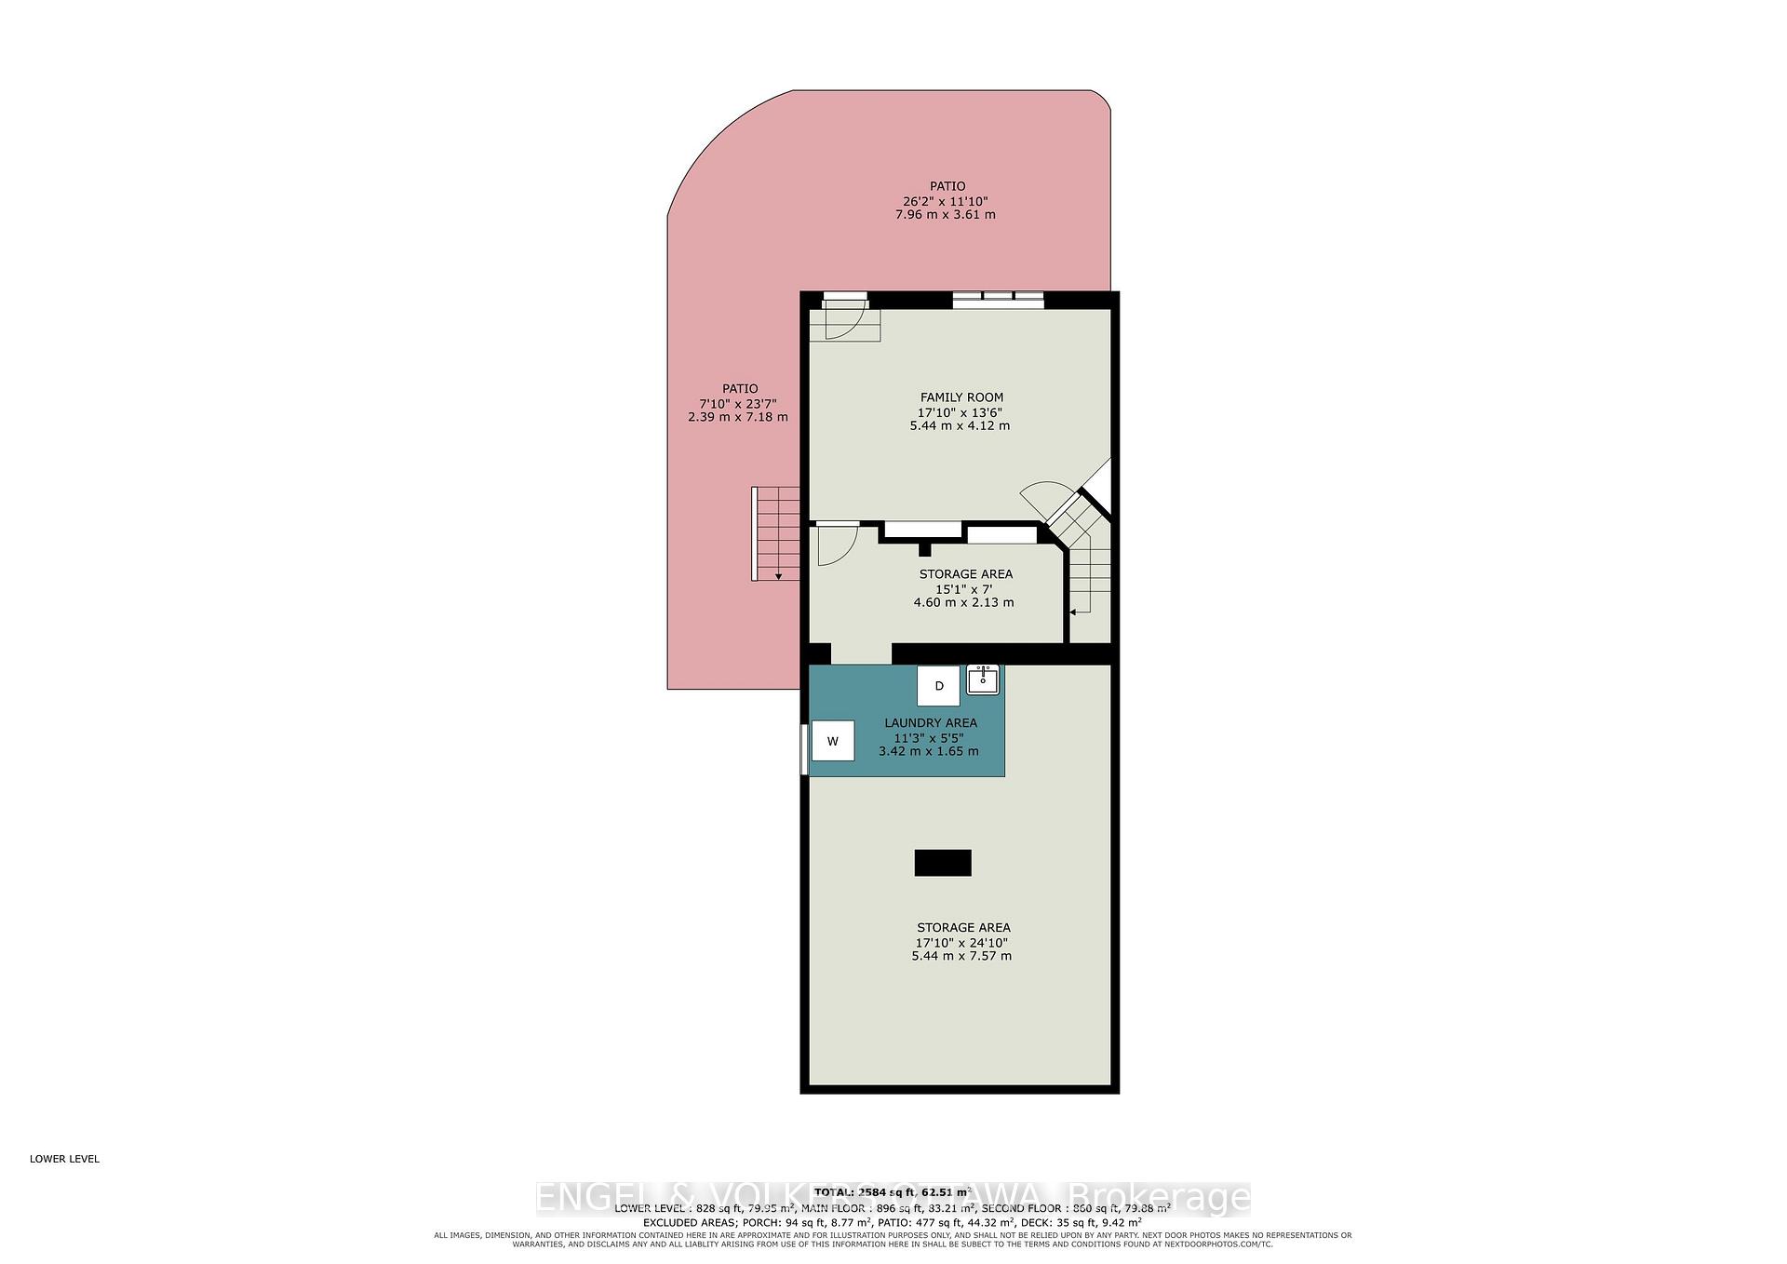
Welcome to 38 Rockcliffe Way, a detached home for lease in the heart of Lindenlea, one of Ottawa's most desirable neighbourhoods. Lovingly maintained, professionally painted and spotless throughout, this 3 bedroom plus den home offers 2.5 bathrooms and one parking space. A beautiful covered front verandah welcomes you home, and the lovely yard is perfect for summer evenings. The main floor features an open concept kitchen flowing into a large dining area, an oversized living room and a convenient half bath. Upstairs are three bedrooms, a den ideal for a home office, a renovated main bathroom, and a modern primary suite with ensuite bath and walk in closet. On the lower level, a spacious family room with full height windows is bright and inviting. Few addresses in Ottawa can match this setting. Rockcliffe Park is steps away, Lindenlea Park sits half a block from your door, and tennis courts, leafy green spaces and the community centre are all close by. Some of the country's finest schools are a short walk, including Rockcliffe Park Public School, Elmwood, Ashbury College, St. Laurent Academy, Fern Hill and Macdonald Cartier Academy. Beechwood's shops and cafés are a ten minute stroll, transit is two minutes away, and Stanley Park is a five minute bike ride. On warm afternoons, Mackay Pond, a cherished local swimming hole, is an easy walk, as are Global Affairs Canada and the scenic walking and cycling pathways that wind through the area. What truly sets Lindenlea apart is its people and a strong sense of community. Young families fill the streets, and neighbours gather at the park and community centre throughout the year.
Key Facts & Features
Rental Details
- Portion Of Property For Rent
- Entire Property
- Furnished
- Unfurnished
- Rent Term
- 12 Months
- Rental Deposit
- Yes
- Credit Check
- Yes
- Employment Letter
- Yes
- Rental Application
- Yes
- References Required
- Yes
Included In Rent Fee
- None
- Basement Type
- Partially Finished
Interior Features
- Laundry Features
- Ensuite
- Interior Extras
- None
- Fireplace/Stove
- No
- Elevator
- No
Exterior Features
- Pool
- None
- Property Features
- Fenced Yard, Public Transit, School, School Bus Route, Rec./Commun.Centre, Level
Building
- Building Type
- Detached
- Building Style
- 2-Storey
Construction
- Exterior Finish
- Brick, Stucco (Plaster)
- Roof
- Asphalt Shingle
- Foundation Details
- Concrete
- Special Designation
- Unknown
Lot
- Lot Front
- 35.00 ft
- Lot Depth
- 92.00 ft
Inclusions
- Inclusions
- Fridge, Oven, Stove top, Dishwasher, Washer, Dryer, Hood fan
Parking & Garages
- Garage Type
- None
- Garage Spaces
- 0
- Parking Spaces
- 1
- Total Garage And Parking Spaces
- 1
Heating & Cooling
- Heat Source
- Gas
- Heat Type
- Forced Air
- Air Conditioning
- Central Air
- Water
- Municipal
- Sewers
- Sewer
- Bedrooms
- 3
- Washrooms
- 3
- Kitchens
- 1
- Family / bonus room
- Yes
Room sizes
- Foyer—Main level, Closet
- Den—Second level
- Bedroom 3—Second level, Closet
- Primary Bedroom—Second level, Walk-In Closet(s), 3 Pc Ensuite
- Bathroom—Second level, 4 Pc Bath
- Bathroom—Main level, 2 Pc Bath
- Living Room—Main level
- Kitchen—Main level
- Laundry—Lower level
- Bedroom 2—Second level, Closet
- Family Room—Lower level
- Dining Room—Main level
- Other—Lower level
- Other—Lower level
Washrooms
- 2-piece
- 4-piece
- 3-piece
- Municipality
- Ottawa
- Neighbourhood
- Lindenlea
- Main cross streets
- Rockcliffe way and Elmdale
- Directions
- Springfield north from Beechwood, turn right onto Rockcliffe Way just before you reach Maple Lane
- Waterfront
- None
- MLS® number
- X13831234
- Data source
- Toronto Regional Real Estate Board
- Listed on
- 2026-09-24
- Updated on
- 2026-09-28
- Days on market
- 21 days
- Possession type
- 30-59 days
- Co-op commission
- .5 months rent plus HST
- Listed by
- ENGEL & VOLKERS OTTAWA
Home Market Value
Current home valuation for 38 Rockcliffe Way, Ottawa, Lindenlea, Ottawa, ON. Listed for $4,800
HOMEH Estimate
$1,051,000
Estimated Sales Range
$924,880 - $1,189,000
HOMEH Estimate for 38 Rockcliffe Way, Ottawa, Lindenlea
What this home would sell for today, not its rent
Calculated with a real agent's CMA method — 45+ years of experience, codified. Not an AI guess.
For the owner
Is this your home? Track its value.
Get this home's HOMEH Estimate by email once a month, with how many homes are for sale around you.
Around this home
Data provided by OpenStreetMap & Fraser Institute School Rankings
Ask HOMEH
New!Hi there!
👋Text or call (416) 301-9001
Recommended for you
Based on homes you've looked at.
No recommended properties found.
Nearby similar homes
No nearby properties found.
More real estate resources
Other homes nearby
Explore this area
Nearby neighbourhoods
- 1118 - Avalon East homes for sale
- 1104 - Queenswood Heights South homes for sale
- 2013 - Mer Bleue/Bradley Estates/Anderson Park homes for sale
- 2012 - Chapel Hill South - Orleans Village homes for sale
- 1111 - Navan homes for sale
- 2011 - Orleans/Sunridge homes for sale
- 1106 - Fallingbrook/Gardenway South homes for sale
- 2010 - Chateauneuf homes for sale
No nearby listings available.