
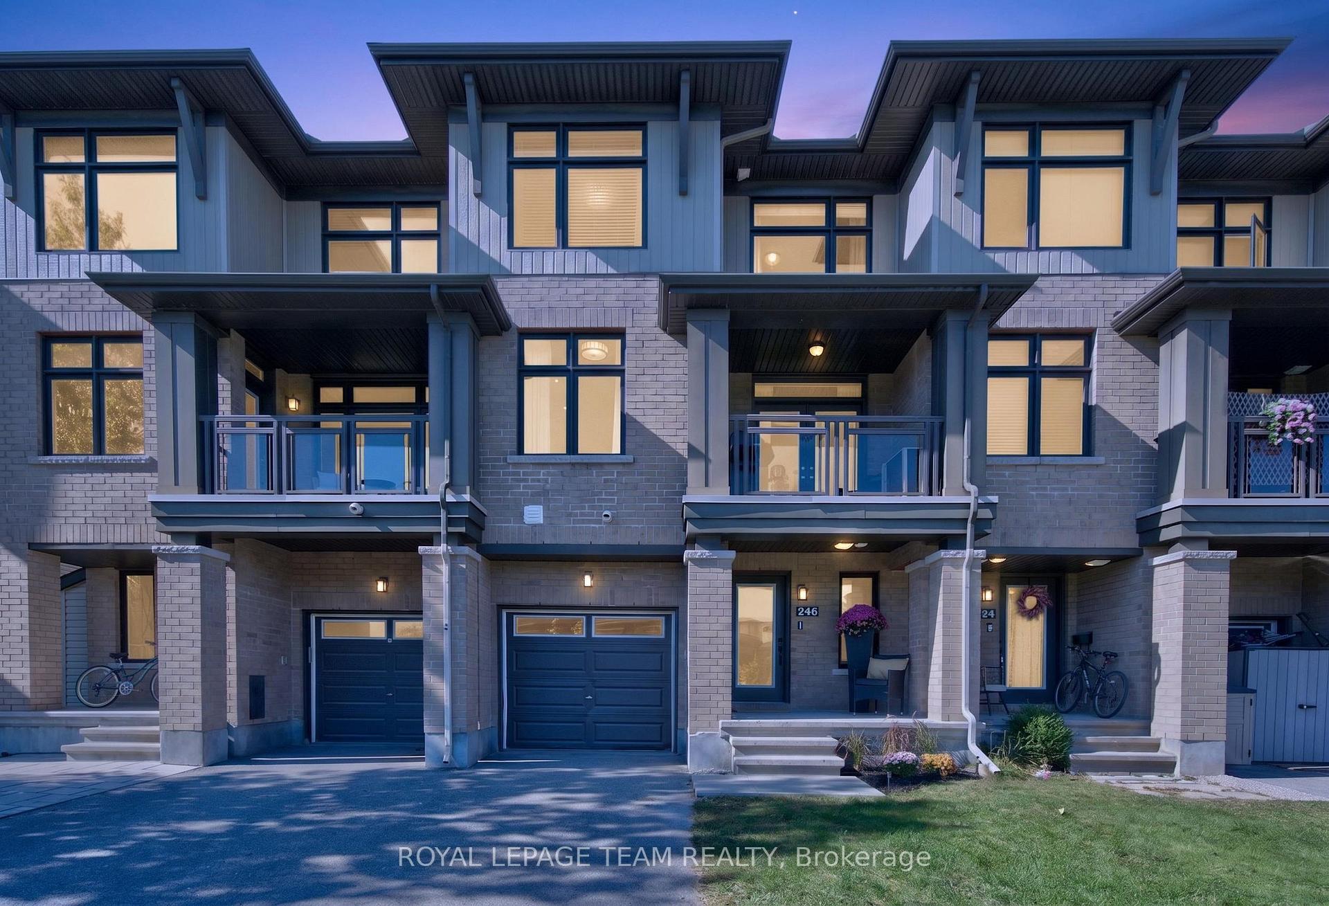
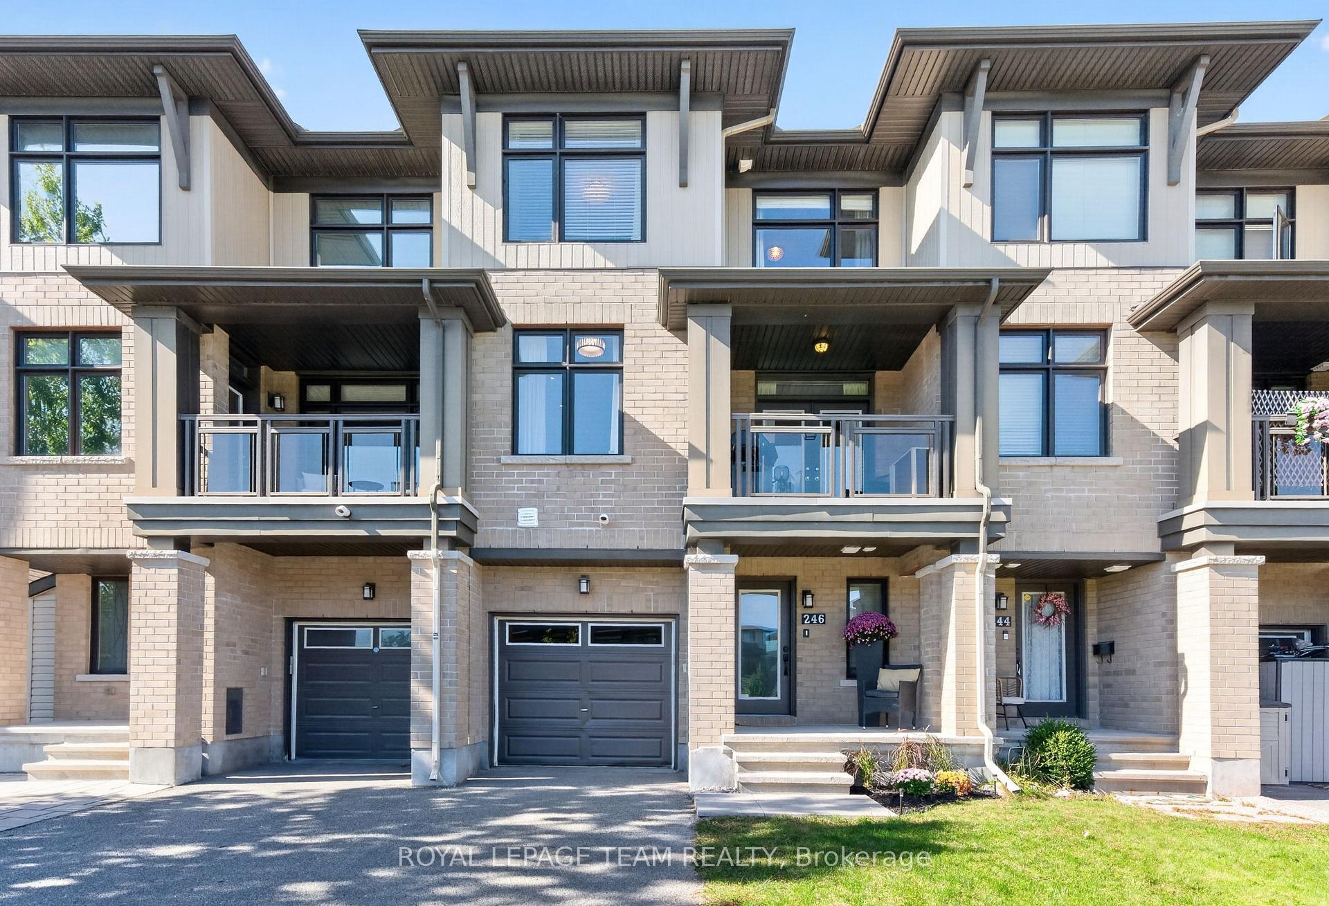
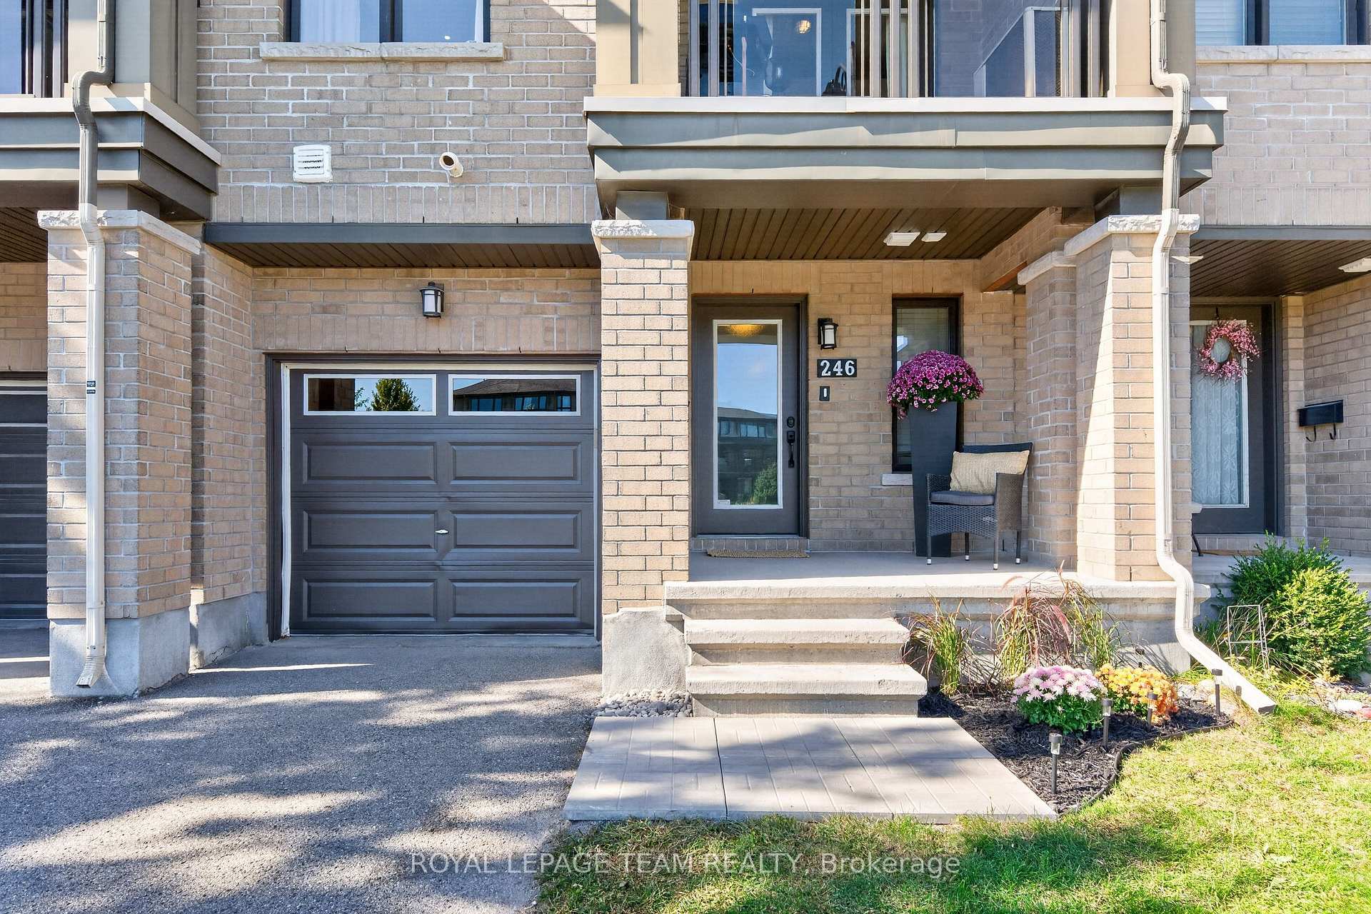
246 Leather Leaf Terrace
Ottawa (Barrhaven - Longfields), ON K2J 5B2
- 2Bedrooms
- 4Bathrooms
- 1Garage
- 1500–2000Sq Ft
- $3,510Tax
- 20×44 ftLot Size
 Estimated Value:$525,543See Free Estimate Report

Sale & Price History for 246 Leather Leaf Terrace, Ottawa, Barrhaven - Longfields
| Start Date | End Date | Price | Event | MLS# |
|---|---|---|---|---|
| No listing history available | ||||
Real estate boards require you to or to see the full details of this property.
*Sold prices and complete sale & price history are regulated data. Under the Trust in Real Estate Services Act, 2002 (TRESA) and the rules of the Real Estate Council of Ontario (RECO), and pursuant to the Multiple Listing Service® rules of the Canadian Real Estate Association (CREA) and the Toronto Regional Real Estate Board (TRREB), this information may be shown only to registered users who have agreed to the applicable terms of use (a Virtual Office Website, or "VOW," arrangement). HOMEH Inc., Brokerage therefore provides it to signed-in members only. Creating an account is free and takes under a minute.
About 246 Leather Leaf Terrace, Ottawa, Barrhaven - Longfields
Summarized Description
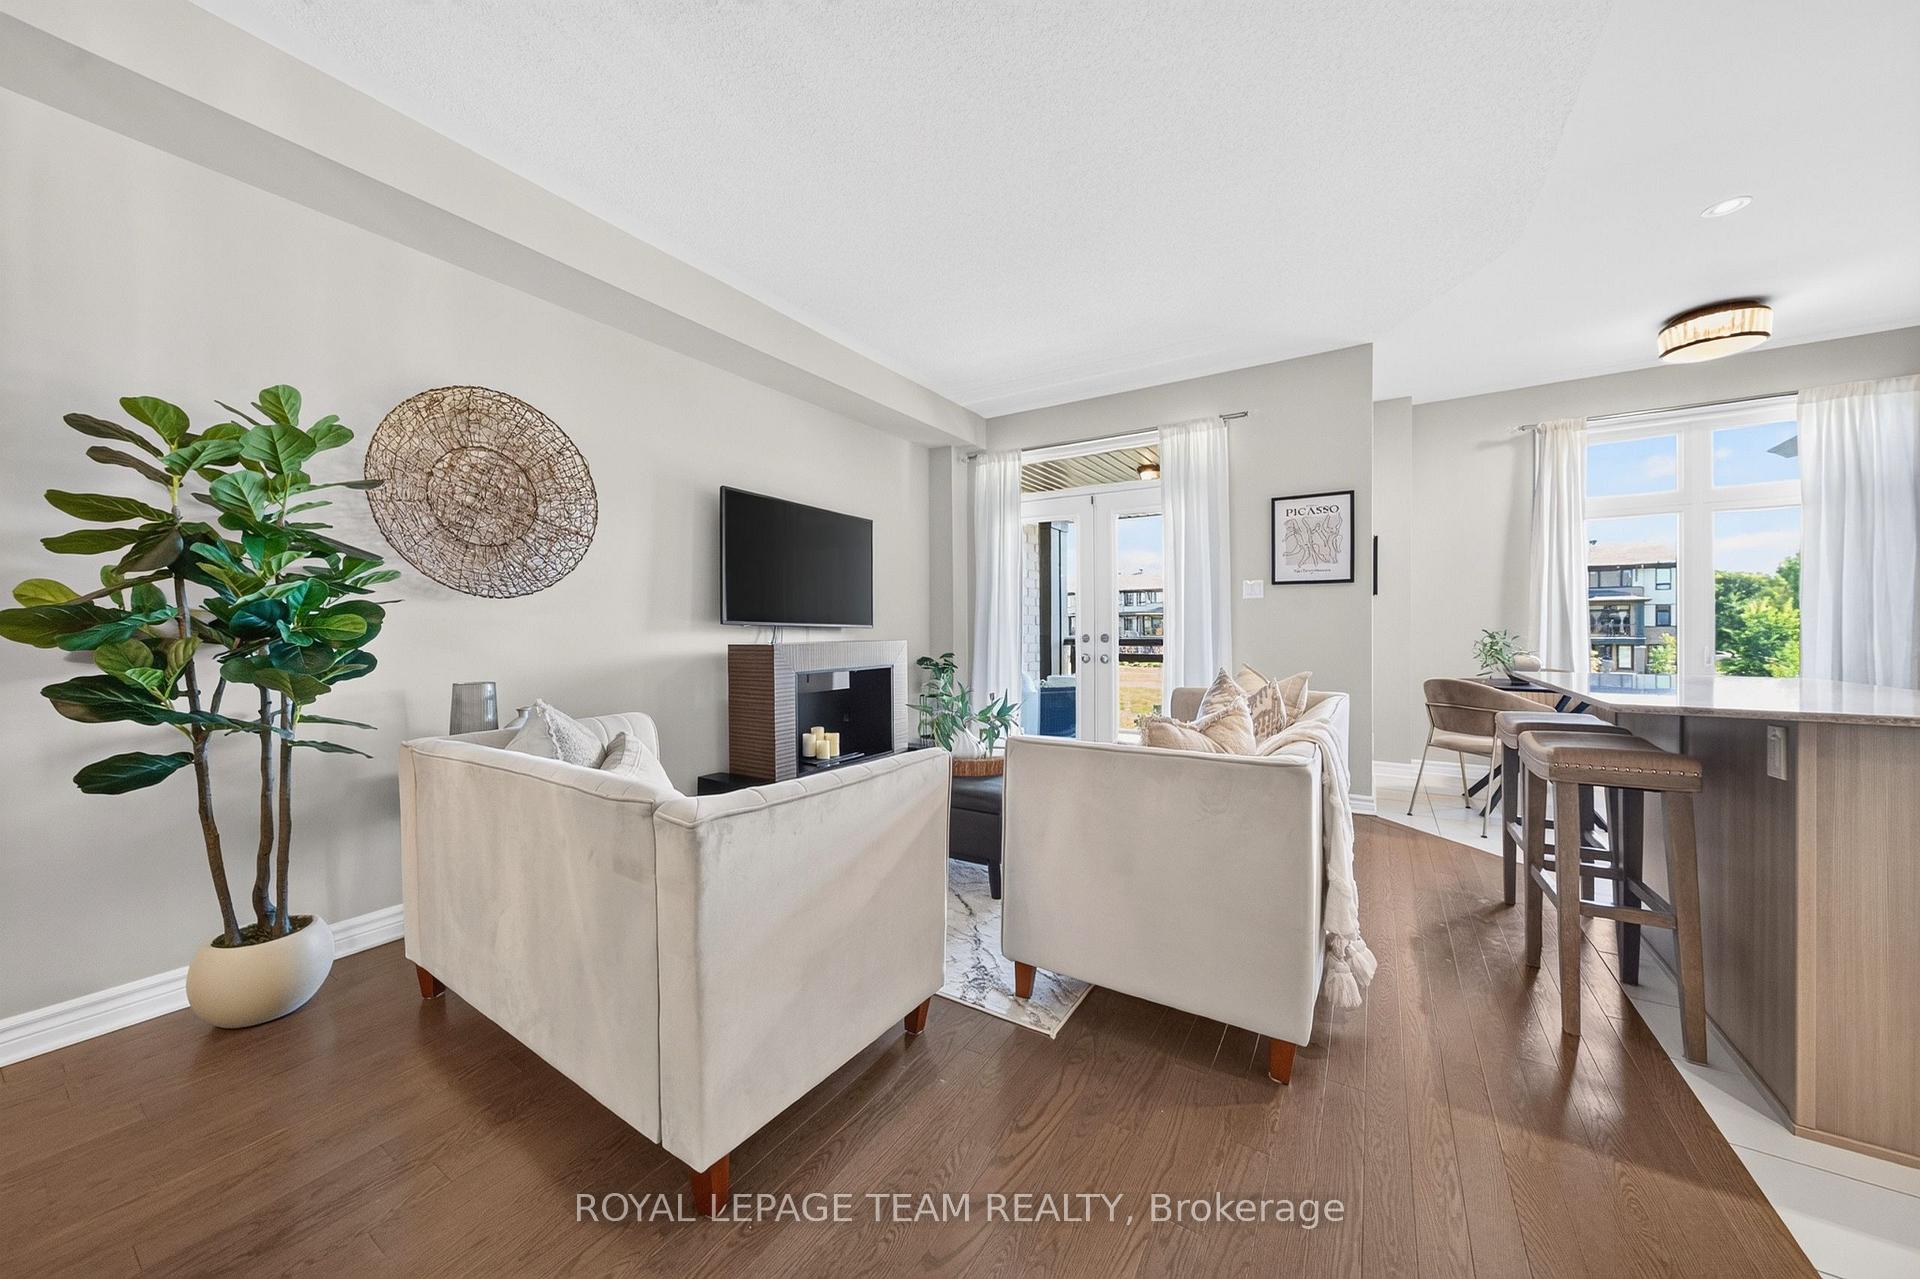
- Open-concept layout with natural light throughout.
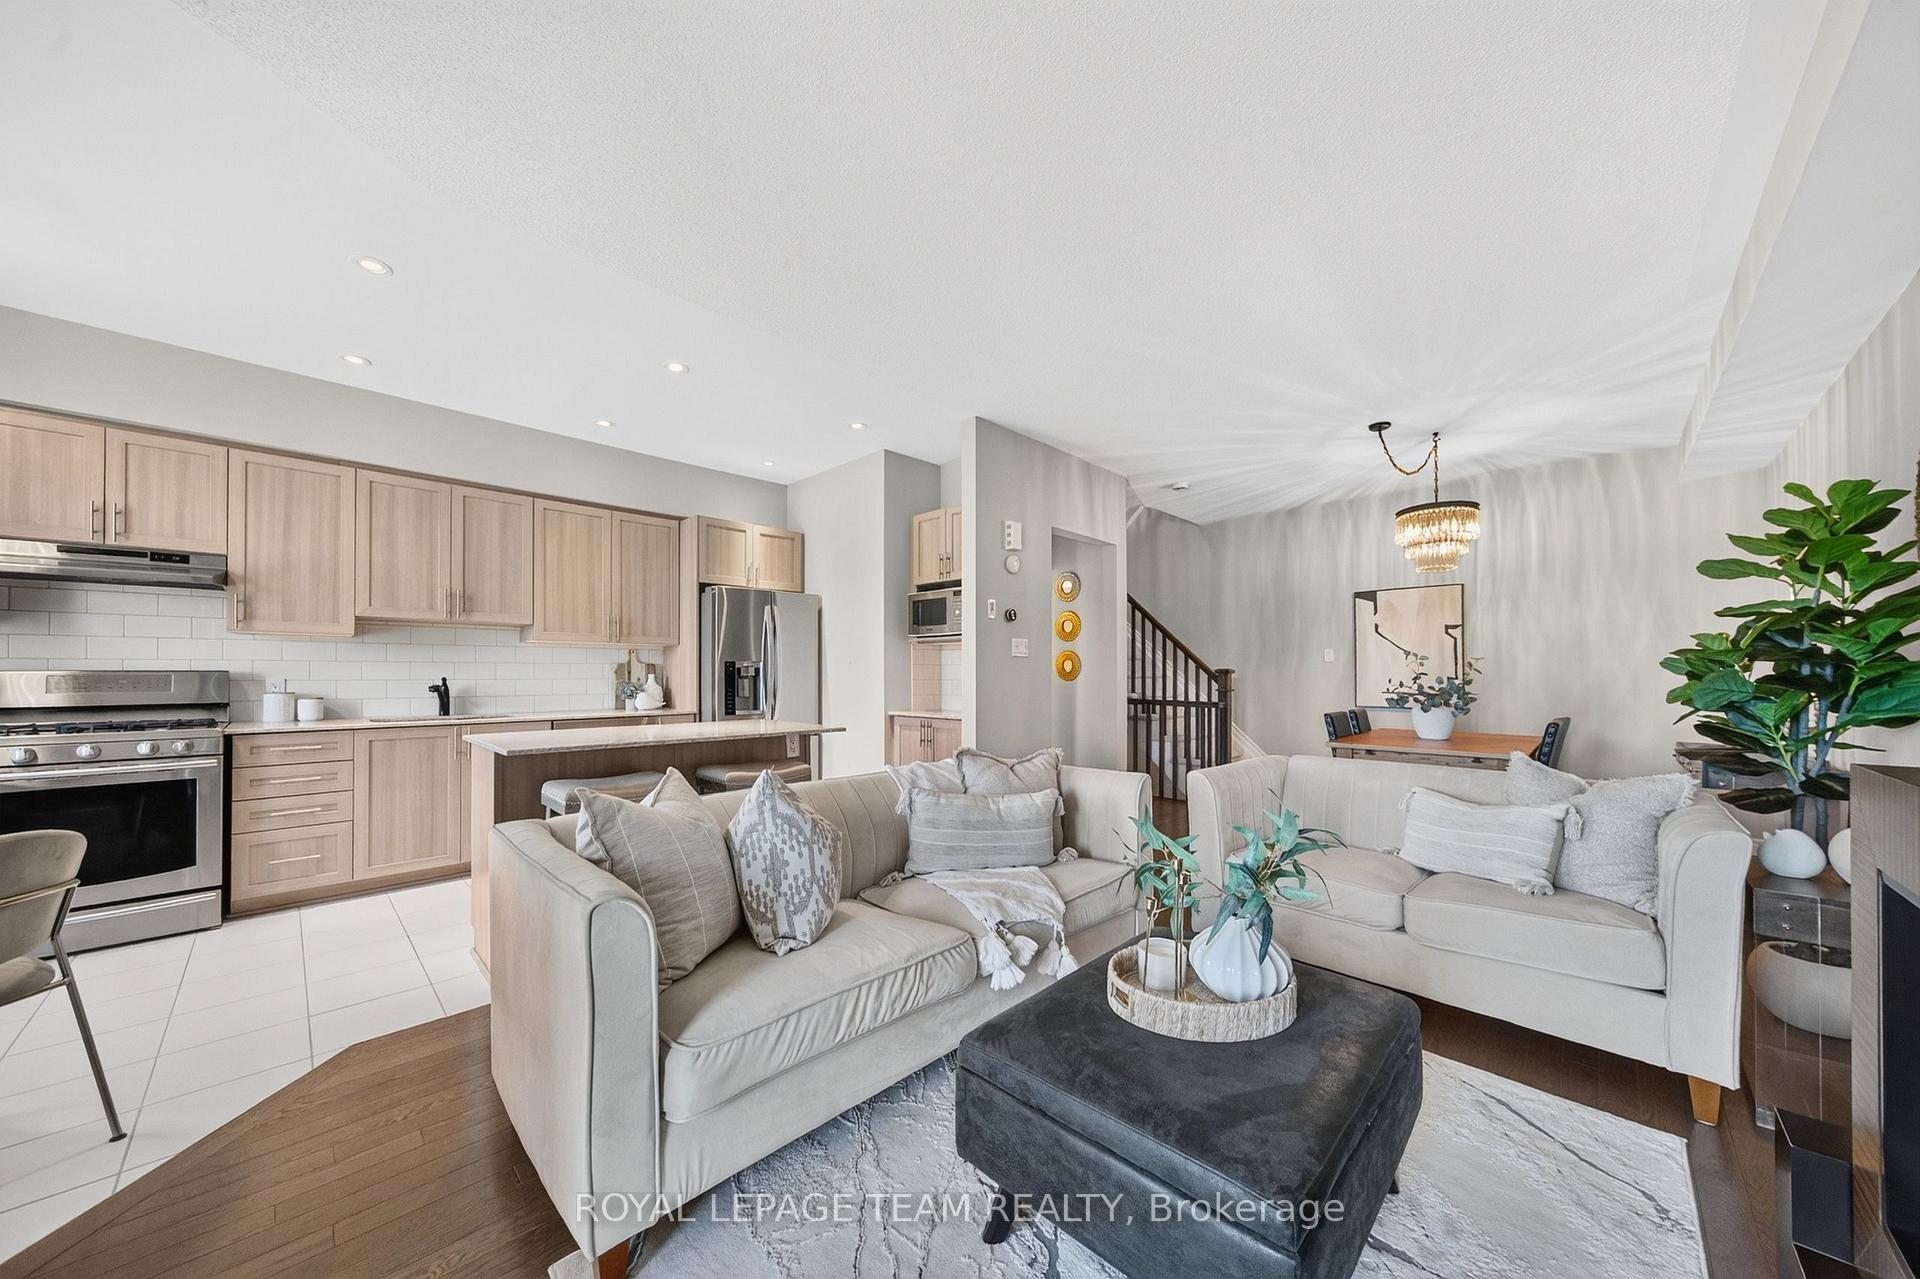
- Upgraded kitchen with quartz countertops and stainless steel appliances.
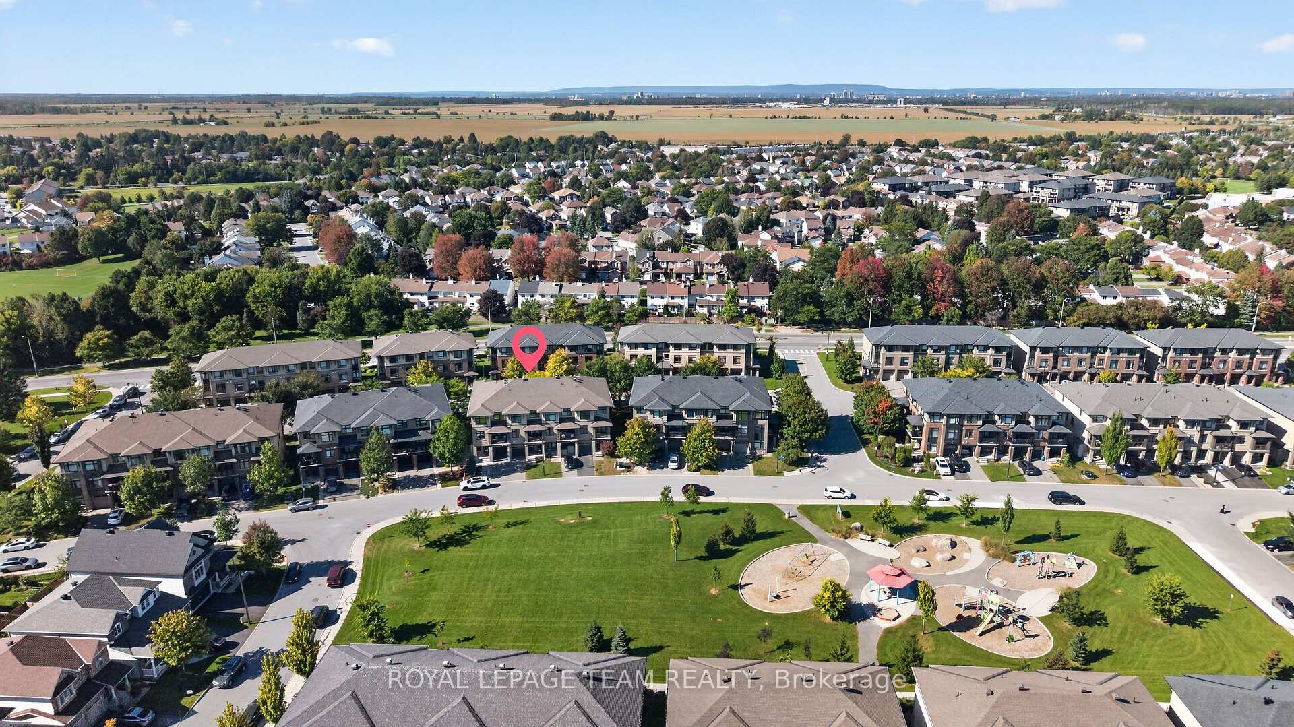
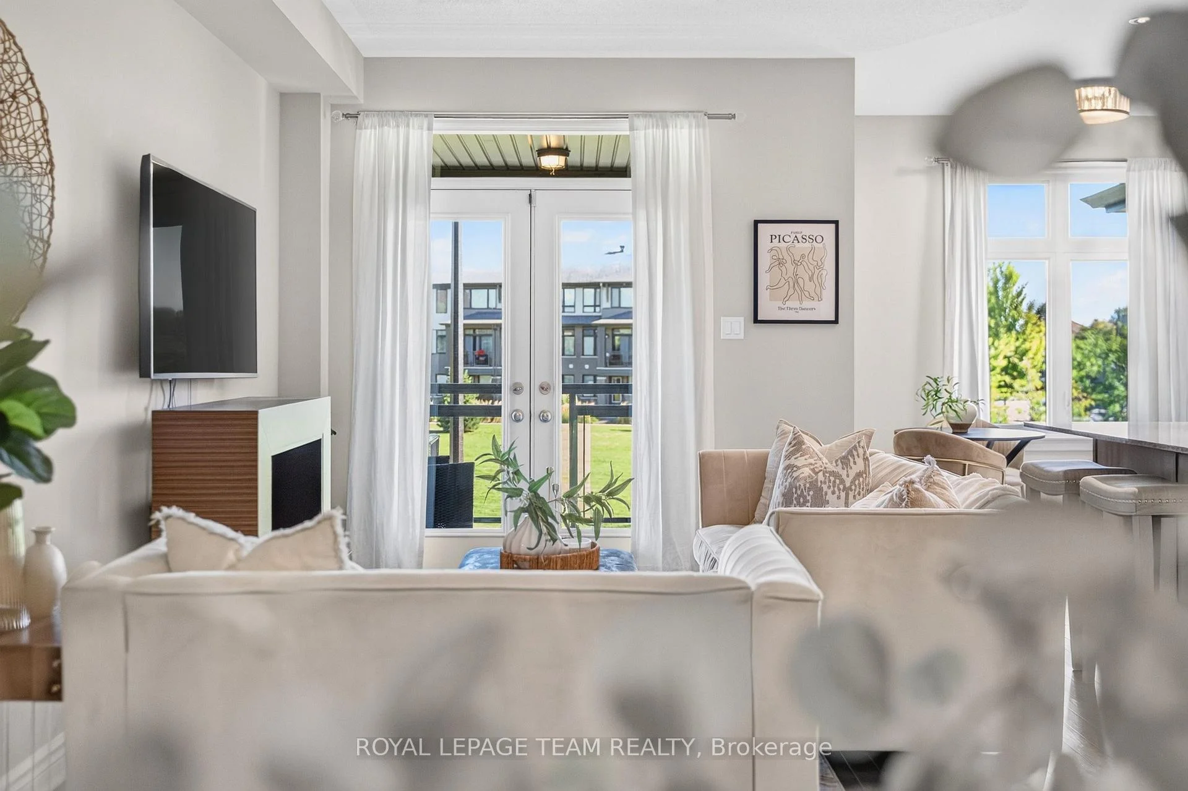
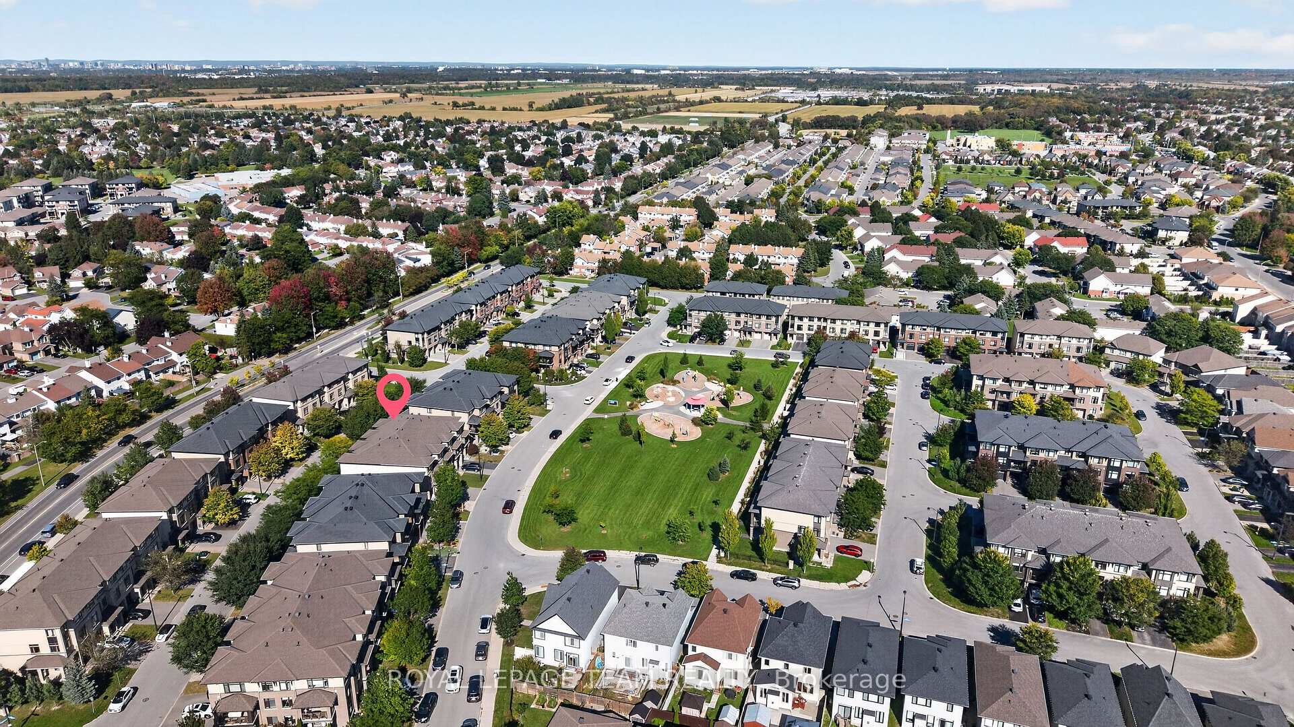
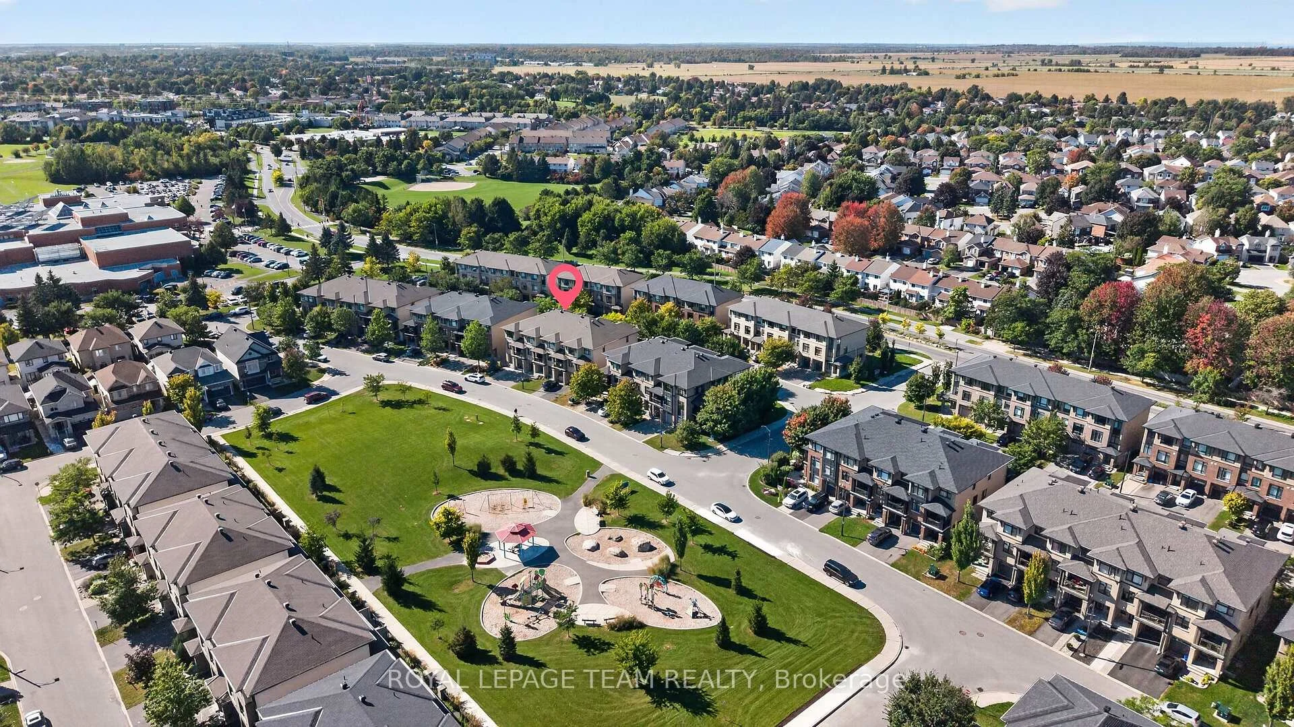
- Spacious terrace overlooking Leather Leaf Park.
- Move-in ready with fresh paint and clean carpets.
- Two generous bedrooms with a luxurious ensuite.
- Versatile den ideal for home office.
- Parking available for three vehicles.
- Close to schools, shopping, and transit options.
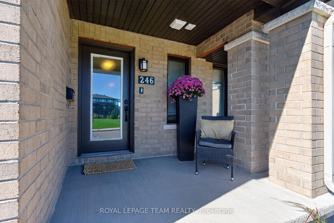
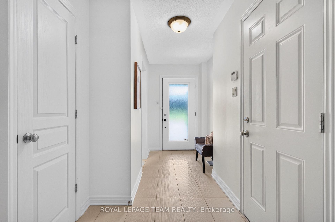
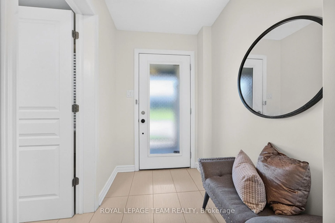
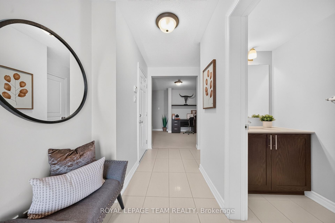
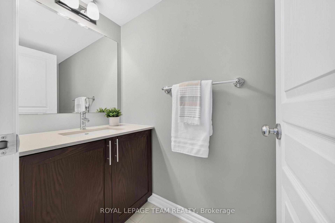
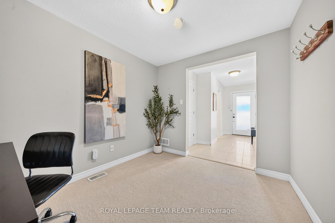
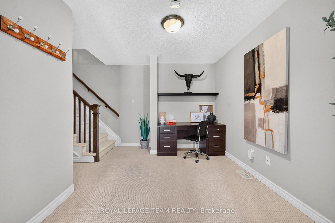
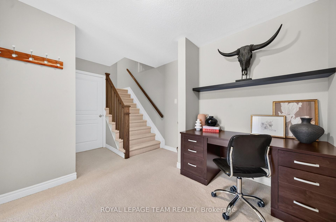
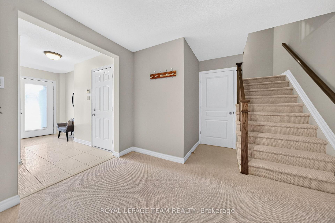
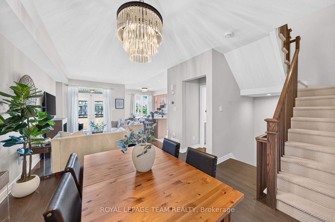
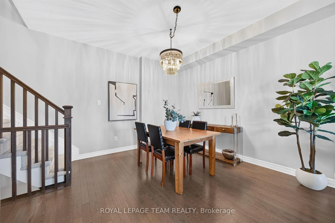
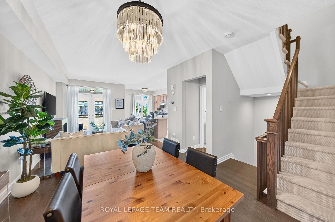
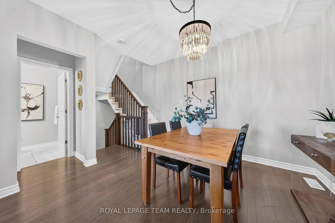
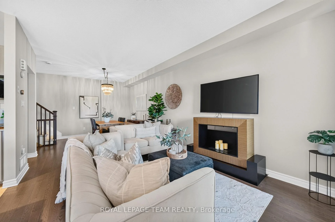
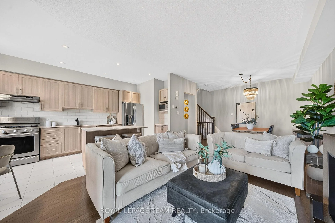
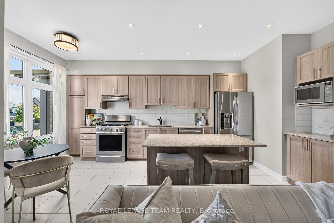
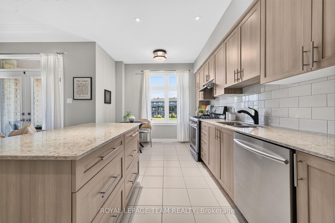
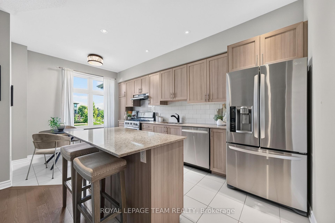
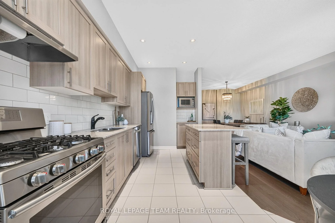
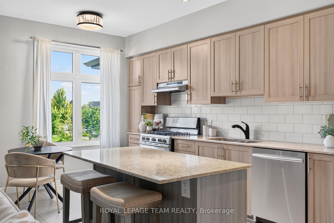
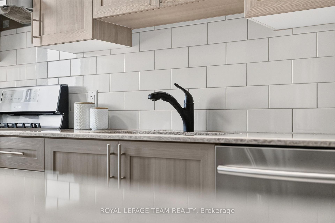
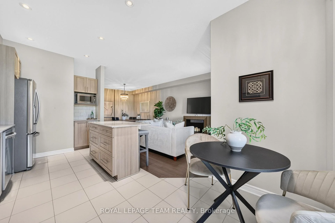
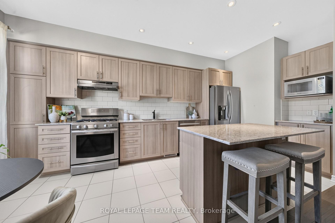
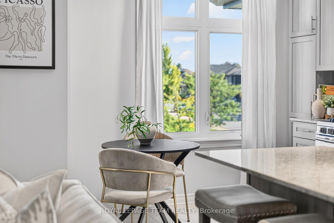
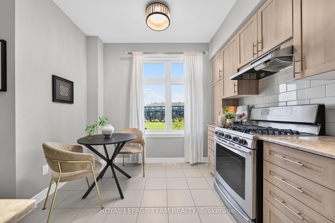
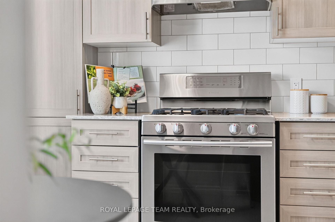
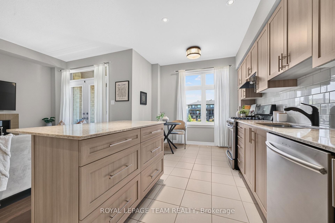
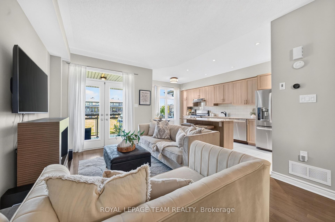
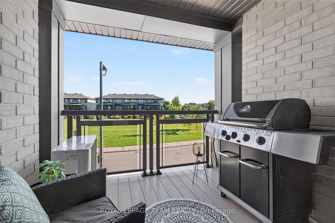
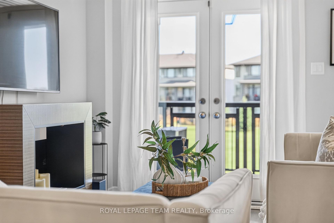
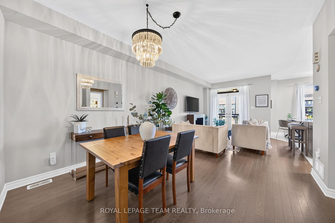
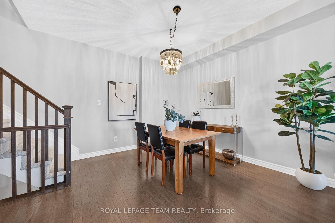
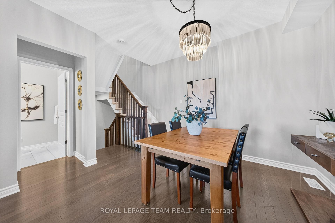
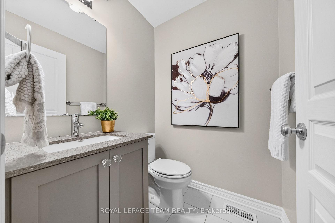
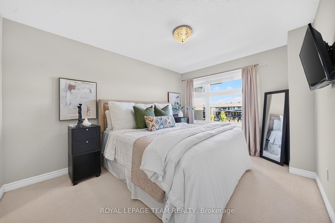
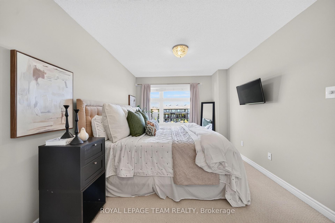
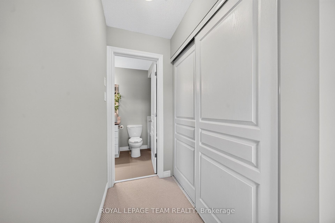
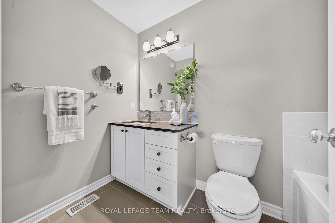
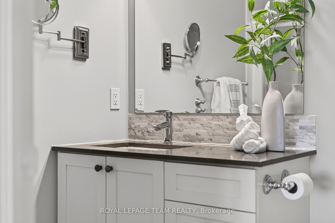
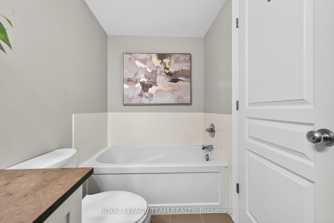
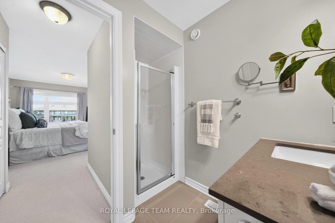
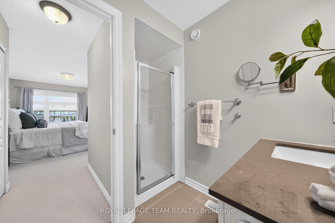
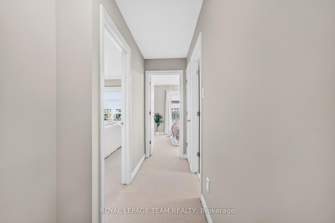
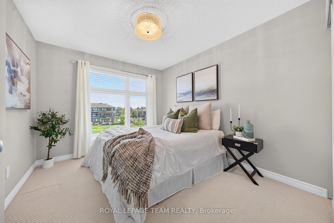
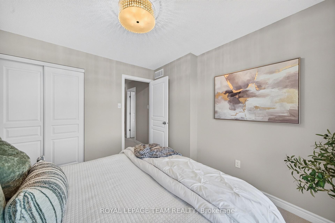
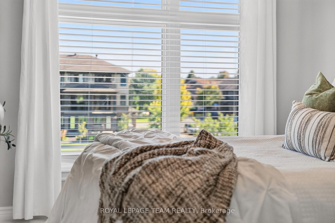
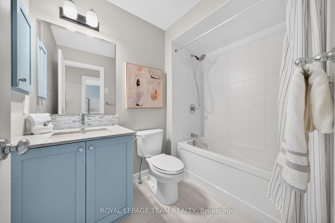
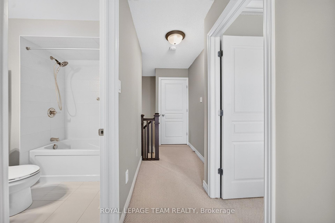
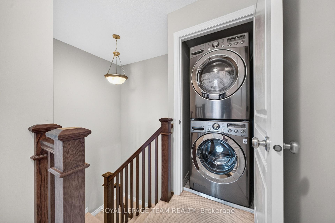
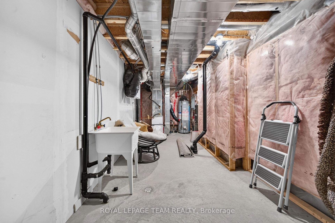
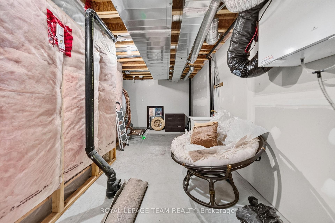
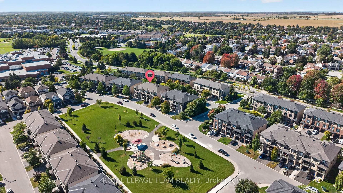
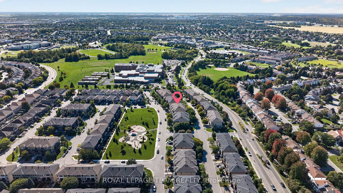
OPEN HOUSE Sunday, Sept. 27, 2-4 PM! Welcome to 246 Leather Leaf Terrace, where a peaceful park setting meets the convenience of sought-after Longfields! Directly across from Leather Leaf Park and more than an acre of green space, this Richcraft-built, three-level freehold townhome enjoys an open outlook rarely found in a townhome. On Barrhaven's northeast side, schools are within walking distance and routes toward downtown are close by. Inside, an impressive 1,578 sq. ft. offers 2 generous bedrooms, 4 bathrooms and a layout designed for everyday life. The spacious tiled foyer leads to a powder room and a versatile den, ideal for a home office. Upstairs, large windows fill the open-concept living level with natural light. Hardwood floors flow through the living and dining areas, giving you room to entertain. The stunning eat-in kitchen features upgraded cabinetry and hardware, quartz countertops, a subway tile backsplash, stainless steel appliances, tile flooring and an island with breakfast bar. Enjoy casual meals in the separate eating area, then step through French doors onto the spacious terrace for a BBQ or a relaxing evening overlooking the park. A second powder room completes this level. All 4 bathrooms feature upgraded vanities with quartz countertops and undermount sinks. The third level offers a spacious primary bedroom with a 5 pc ensuite and dual closets. A second generous bedroom, another full bathroom and laundry complete this level. The unfinished basement provides storage or room to expand. Loaded with thoughtful upgrades, freshly painted and with professionally cleaned carpets, this home is ready to move right in and call HOME! Parking for 3 vehicles. Close to Fallowfield VIA Rail station and Longfields transit station, a proposed future LRT stop. Cafés, restaurants and Barrhaven shopping are nearby. Come see what makes this home and its location so special!
Key Facts & Features
Property Costs
- Annual Property Tax Amount
- $3,510
- Land Transfer Tax Fee
- $7,273
Rental Items
- Rental Equipment
- hot water tank
- Basement Type
- Unfinished
Interior Features
- Laundry Level
- Upper Level
- Interior Extras
- Auto Garage Door Remote, Storage
- View
- Park/Greenbelt, Clear
- Security Features
- Alarm System, Carbon Monoxide Detectors, Smoke Detector
- Fireplace/Stove
- No
- Elevator
- No
Exterior Features
- Exterior Extras
- Deck, Landscaped, Porch
- Pool
- None
- Property Features
- Park, School, Public Transit
Building
- Building Type
- Freehold Townhouse
- Building Style
- 3-Storey
- Approx Age
- 6-15
Construction
- Exterior Finish
- Brick, Vinyl Siding
- Roof
- Asphalt Shingle
- Foundation Details
- Poured Concrete
- Special Designation
- Unknown
Lot
- Lot Front
- 20.18 ft
- Lot Depth
- 44.46 ft
- Lot Size
- 893.4
Inclusions
- Inclusions
- Refrigerator, Stove, Hood Fan, Microwave, Stacking Washer/Dryer, All Light Fixtures, All Built-in Shelving, Built-in desk in den, all window coverings and blinds, drapery rods, auto garage door opener w/remote, alarm system (unmonitored).BBQ, outdoor furniture, TV mount in living room
Exclusions
- Exclusions
- Electric Fireplace, TV in living room
Parking & Garages
- Garage Type
- Attached
- Garage Spaces
- 1
- Parking Spaces
- 2
- Total Garage And Parking Spaces
- 3
Heating & Cooling
- Heat Source
- Gas
- Heat Type
- Forced Air
- Air Conditioning
- Central Air
- Water
- Municipal
- Sewers
- Sewer
- Bedrooms
- 2
- Washrooms
- 4
- Kitchens
- 3
Room sizes
- Office—Main level
- Kitchen—Second level, Centre Island, Stainless Steel Appl, Open Concept
- Primary Bedroom—Third level
- Dining Room—Second level, Hardwood Floor, Open Concept
- Living Room—Second level, Fireplace, Hardwood Floor
- Bedroom 2—Third level
- Bathroom—Third level, 4 Pc Ensuite
- Foyer—Main level
- Bathroom—Second level, 2 Pc Bath
- Bathroom—Third level, 3 Pc Bath
- Other—Lower level
- Bathroom—Main level, 4 Pc Bath
- Room—
Washrooms
- 4-piece, Third
- 2-piece, Second
- 2-piece, Main
- Municipality
- Ottawa
- Neighbourhood
- Barrhaven - Longfields
- Main cross streets
- Woodroffe Avenue and Longfields Dr
- Zoning
- R3Z
- Directions
- Woodroffe Avenue to Longfields to Tralee Road to Leather Leaf Terrace
- MLS® number
- X13831252
- Data source
- Toronto Regional Real Estate Board
- Listed on
- 2026-09-25
- Updated on
- 2026-10-01
- Days on market
- 20 days
- Possession type
- Immediate
- Co-op commission
- 2.0
- Seller
- Listed by
- ROYAL LEPAGE TEAM REALTY
Home Market Value
Current home valuation for 246 Leather Leaf Terrace, Ottawa, Barrhaven - Longfields, Ottawa, ON. Listed for $539,900
HOMEH Estimate
$525,543
Estimated Sales Range
$415,179 - $635,907
HOMEH Estimate for 246 Leather Leaf Terrace, Ottawa, Barrhaven - Longfields
Calculated with a real agent's CMA method — 45+ years of experience, codified. Not an AI guess.
Mortgage Payment Calculator
Compare up to 4 down payment scenarios
5% on first $500K + 10% on $39,900 over $500K
$28,990
| Scenario 1 | Scenario 2 | Scenario 3 | Scenario 4 | |
|---|---|---|---|---|
−Down payment | % $ | % $ | % $ | % $ |
+CMHC insurance | $20,430 | $15,063 | $12,850 | $0 |
=Total mortgage | $531,175 | $500,973 | $471,765 | $431,920 |
Amortization | ||||
Mortgage rate | % | % | % | % |
| Payment frequency | ||||
=Mortgage payment | $2,593monthly | $2,446monthly | $2,303monthly | $2,109monthly |
Land Transfer Tax
$7,273
$7,273
Around this home
Data provided by OpenStreetMap & Fraser Institute School Rankings
Ask HOMEH
New!Hi there!
👋Text or call (416) 301-9001
Recommended for you
Based on homes you've looked at.
No recommended properties found.
Nearby similar homes
No nearby properties found.
More real estate resources
Other homes nearby
Explore this area
Nearby neighbourhoods
- 7705 - Barrhaven - On the Green homes for sale
- 7709 - Barrhaven - Strandherd homes for sale
- 7702 - Barrhaven - Knollsbrook homes for sale
- 7701 - Barrhaven - Pheasant Run homes for sale
- 7704 - Barrhaven - Heritage Park homes for sale
- 7710 - Barrhaven East homes for sale
- 7708 - Barrhaven - Stonebridge homes for sale
- 7703 - Barrhaven - Cedargrove/Fraserdale homes for sale
No nearby listings available.